
100 Keyes, 1926 - 2026
SIGN UP Login/Register
1040 Sweetwater Club Boulevard, Longwood, FL 32779 Photo
New
1040 Sweetwater Club Boulevard, Longwood, FL 32779 Photo
New
1040 Sweetwater Club Boulevard, Longwood, FL 32779 Photo

18 Total Photos [Click to View All]

1040 Sweetwater Club Boulevard Longwood, FL 32779
$4,000,000
  • Beds
    8
  • Baths
    9 full 1 partial
  • Total Square Feet
    8,739
  • Lot Size
    1.28 acre(s)

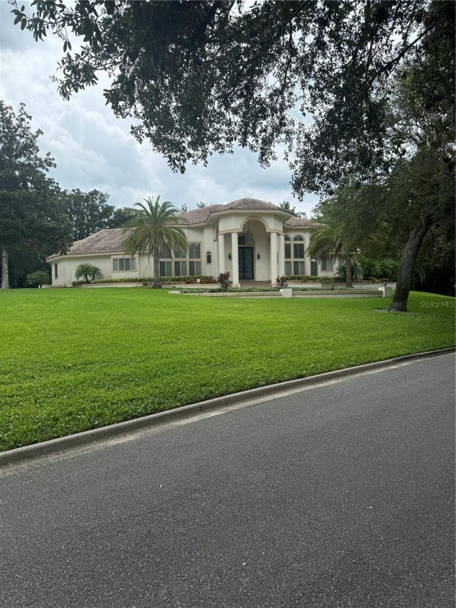
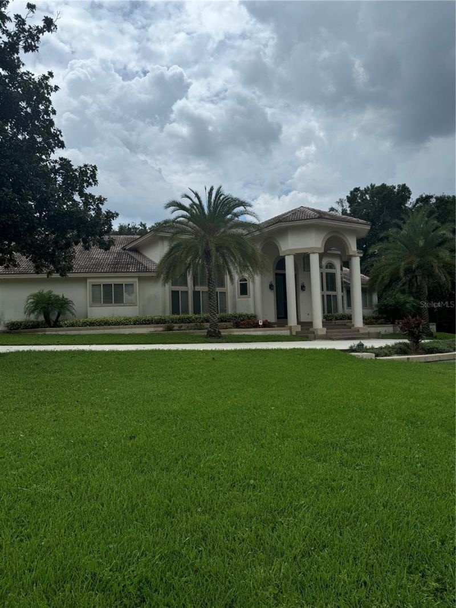
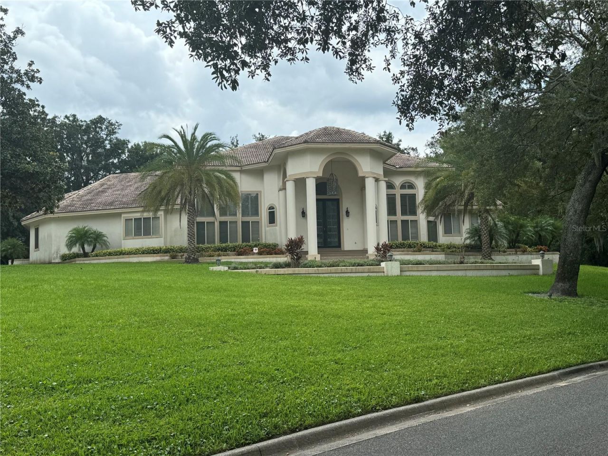
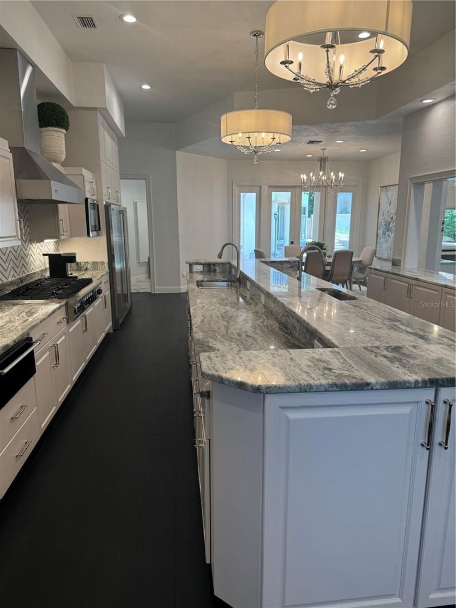
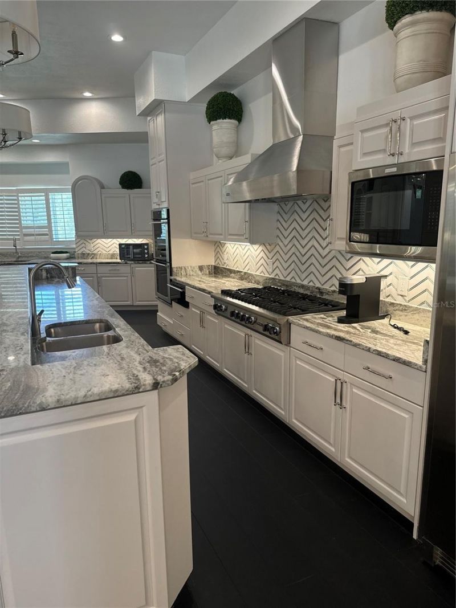
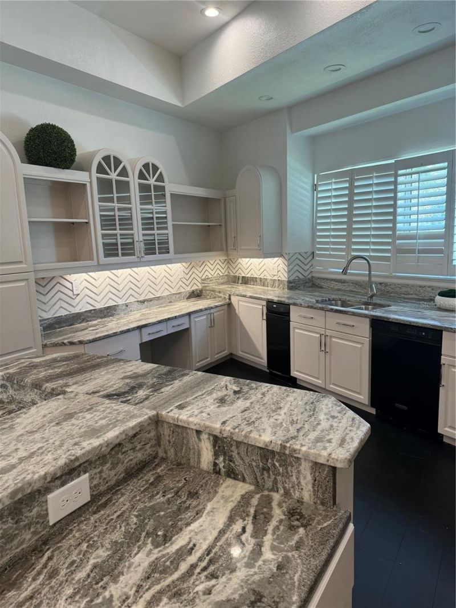
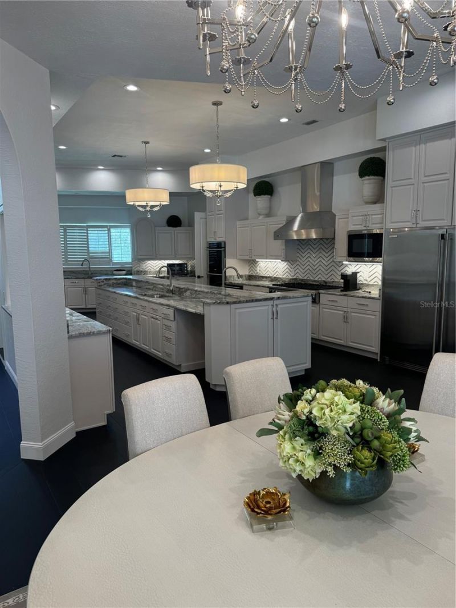
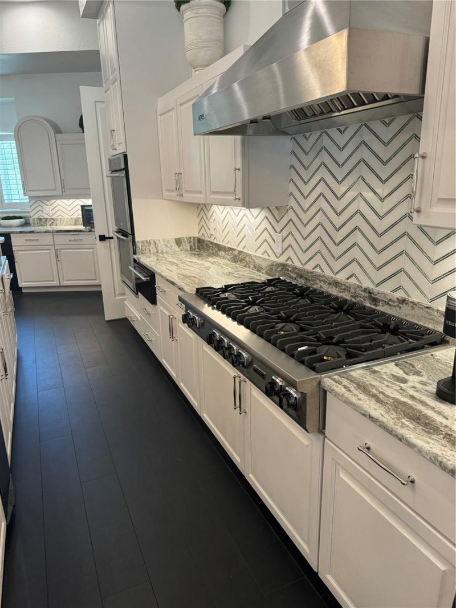
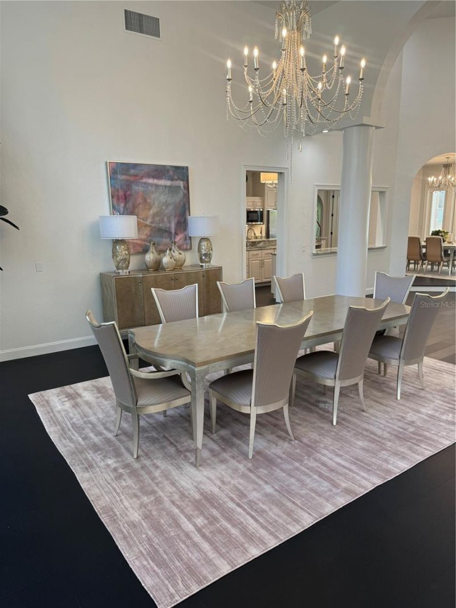
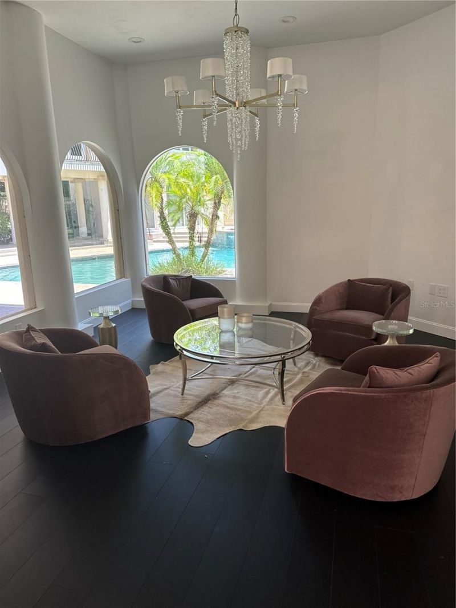
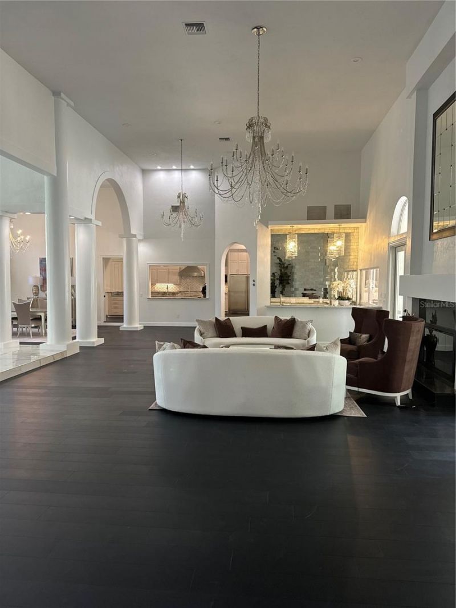
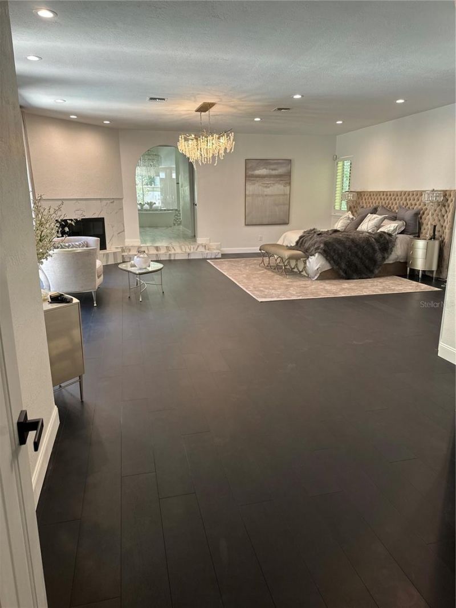
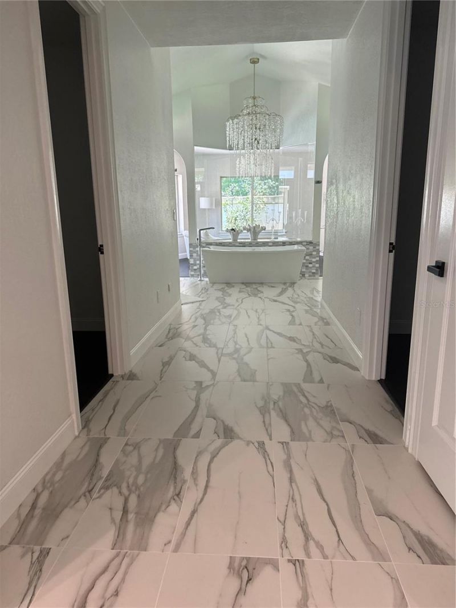
Welcome to this exceptional executive estate located within the 24-hour manned, gated community of Sweetwater Club. Privately positioned on an elevated 1.27-acre corner lot, this impressive residence offers a four-car garage, circular driveway, and striking curb appeal. Step through the oversized front entry into a thoughtfully designed open-concept floor plan where spacious living areas blend seamlessly for everyday living and entertaining. The foyer flows into the formal dining room, living ro...

View More

Property Summary

MLS Number: S5153603
Status: Active
Days on Market: 3
Subdivision: SWEETWATER CLUB
County: Seminole
Bedrooms: 8
Total Square Feet: 8,739
Price Per Sq. Ft.: $458
Style: Contemporary
New Constuction: Yes
Waterfront: No
Property Type: Residential - Single Family
Cooling: Central Air, Zoned
Fenced: Yes
Garage: 4 car attached
Heating: Central, Electric, Zoned
Lot Size: 1.28 Acres
Roof Type: Tile
Stories: 2.0
Year Built: 1990
Taxes: $22,431
HOA Y/N: Yes

Featured Amenities

Built-in Features
Cathedral Ceiling(s)
Ceiling Fans(s)
Eat-in Kitchen
High Ceilings
Primary Bedroom Main Floor
Solid Wood Cabinets
Split Bedroom
Thermostat
Walk-In Closet(s)
Wet Bar
Gated
Park
Pickleball Court(s)
Tennis Court(s)

Property Details

Appliances: Bar Fridge, Convection Oven, Cooktop, Dishwasher, Disposal, Dryer, Electric Water Heater, Microwave, Refrigerator
Community Features: Deed Restrictions, Gated Community - Guard, Golf Carts OK
Days on Site: 3
Directions: GPS
Exterior: Block, Stucco, Frame
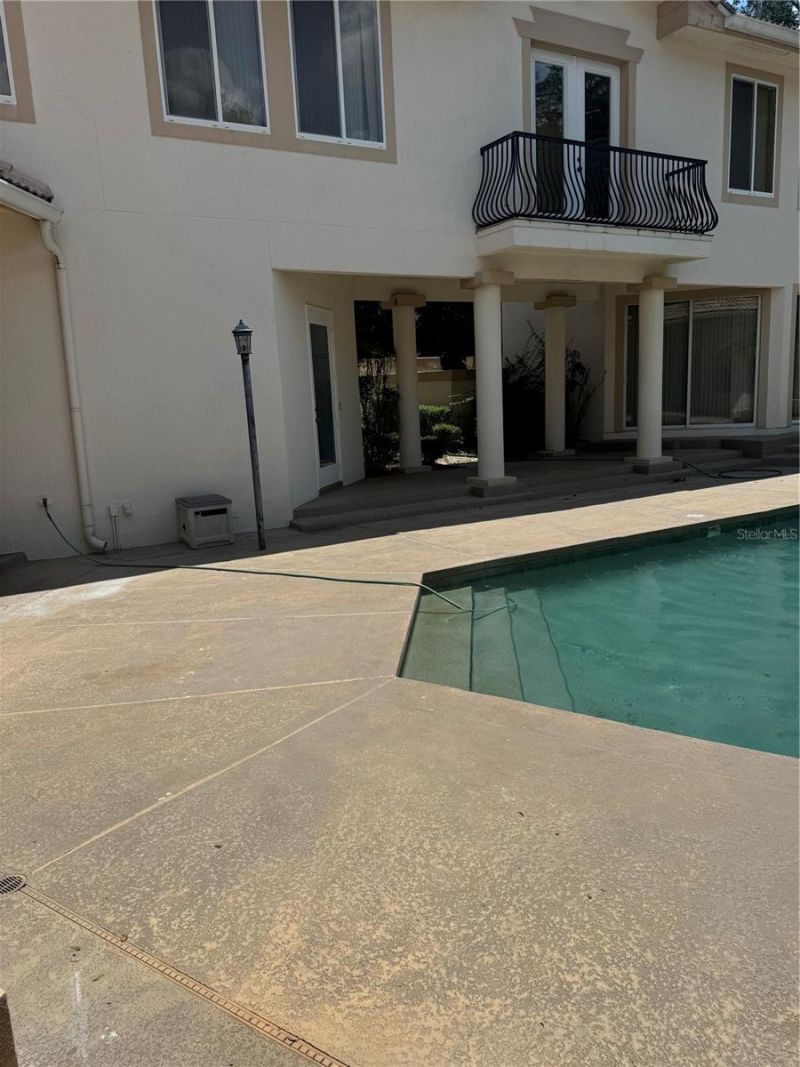
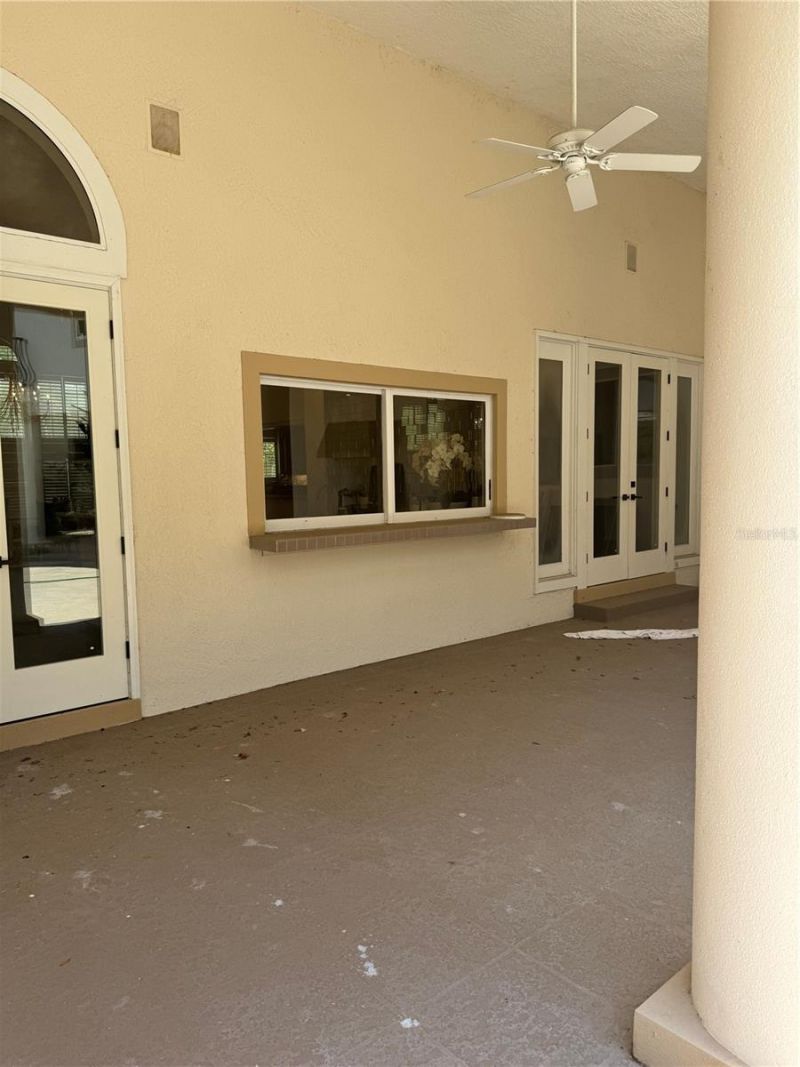
Outdoor Features: Balcony, French Doors, Lighting, Outdoor Shower, Private Mailbox
Fencing: Other
Fireplace: Family Room, Primary Bedroom
Fireplace Y/N: Yes
Flood Zone Code: X
Flooring: Carpet, Ceramic Tile
Foundation: Slab
Home Style: Contemporary
Home Warranty Y/N: No
Listing Terms: Cash, Conventional
Lot Dimensions: 1.28
Number of Septics: 1
Other Equipment: Irrigation Equipment
Ownership: Fee Simple
Parking: Driveway, Garage Faces Side
Parking Notes: Driveway, Garage Faces Side
Pets Allowed: Cats OK, Dogs OK, Yes
Pets Restrictions: CONTACT HOA FOR PET RESTRICTIONS
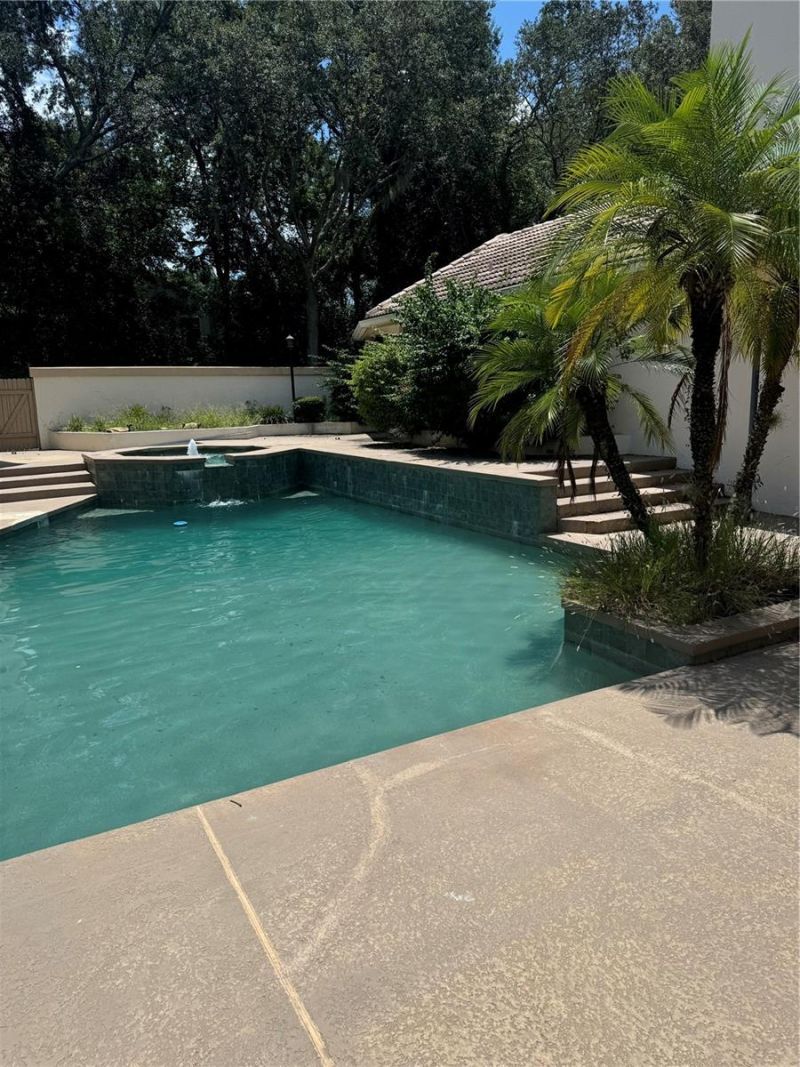
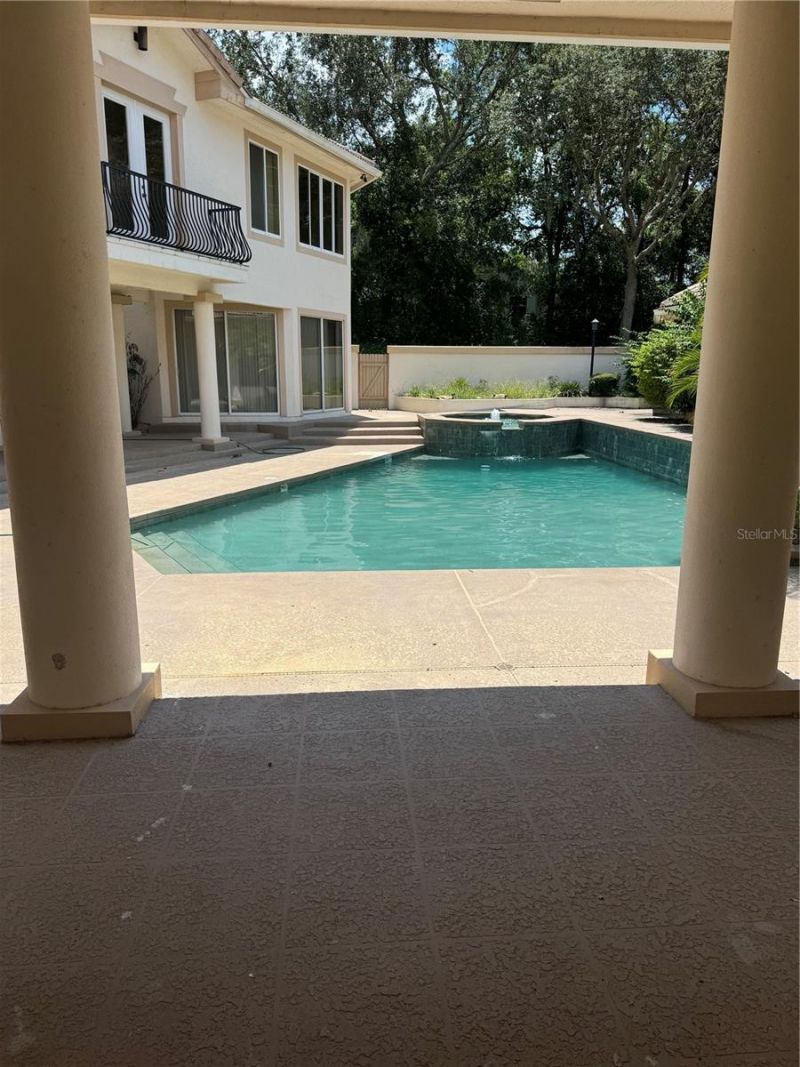
Pool: Gunite, In Ground
Property Attached Y/N: No
Property Sub-Type: Single Family Residence
Security: Gated Community, Smoke Detector(s)
Sewer: Septic Tank
Showing Instructions: 24 Hour Notice, Appointment Only, Call Listing Agent, Listing Agent Must Accompany, No Lockbox, See Remarks
Spa: In Ground
Special Sale Provisions: None
Swimming Pool: Yes
Utilities: BB/HS Internet Available, Electricity Available
Water: Public
Water Access Y/N: No
Zoning: R-1AAA
Construction: Block,Stucco,Frame

Room Sizes

Dining Room: 25x12

Neighborhood Information

Neighborhood Map

Neighborhood Hero

Neighborhood Highlights

Neighborhood Characteristics

Neighborhood Market Trend

Neighborhood Schools

Courtesy of

Agency Name: LPT REALTY, LLC
Agency Contact: 877-366-2213
Agent Name: Jaylon Johnson

agent picture

Presented by

Agent Name: Jeff Miloff
Agent Phone: Cell: 239.565.0831
Agency Title: The Keyes Company
Request Info

IDX logo

Jeff Miloff
keyes.com
Agent Cell:
239.565.0831
Office Phone:
239.541.3725

Mortgage Calculator

%
years/fixed
yearly
yearly (est.)

Estimated Payment

$ 22,676.47 Principal & Interest $19,640.56 Property Tax $1,869.25 Homeowner's Insurance $1,166.67
Mortgage Logo

Login to My Keyes Account

Pixel


