
100 Keyes, 1926 - 2026
SIGN UP Login/Register
11200 Buckhill Lane, Clermont, FL 34715 Photo
New
11200 Buckhill Lane, Clermont, FL 34715 Photo
New
11200 Buckhill Lane, Clermont, FL 34715 Photo

31 Total Photos [Click to View All]

11200 Buckhill Lane Clermont, FL 34715
$980,000
  • Beds
    4
  • Baths
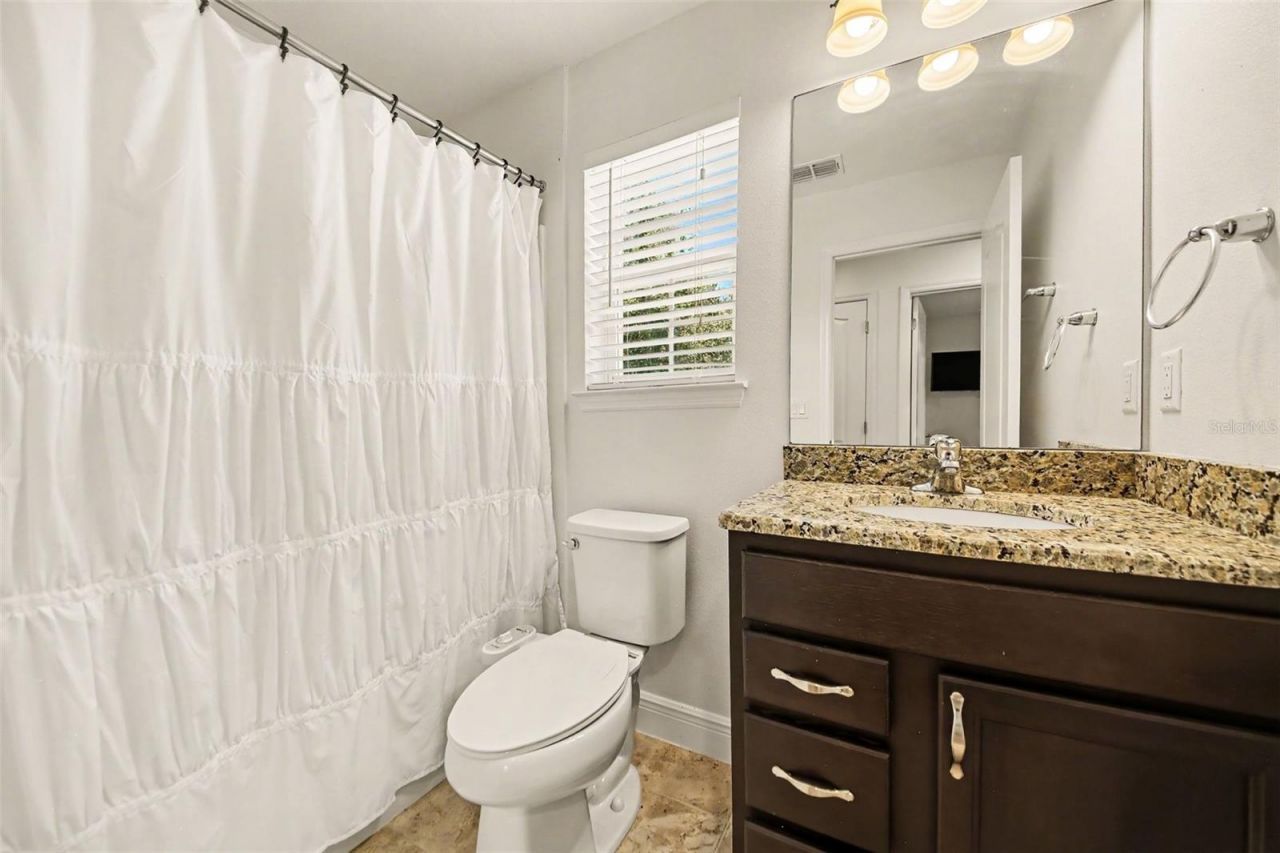
    3 full 1 partial
  • Total Square Feet
    2,221
  • Lot Size
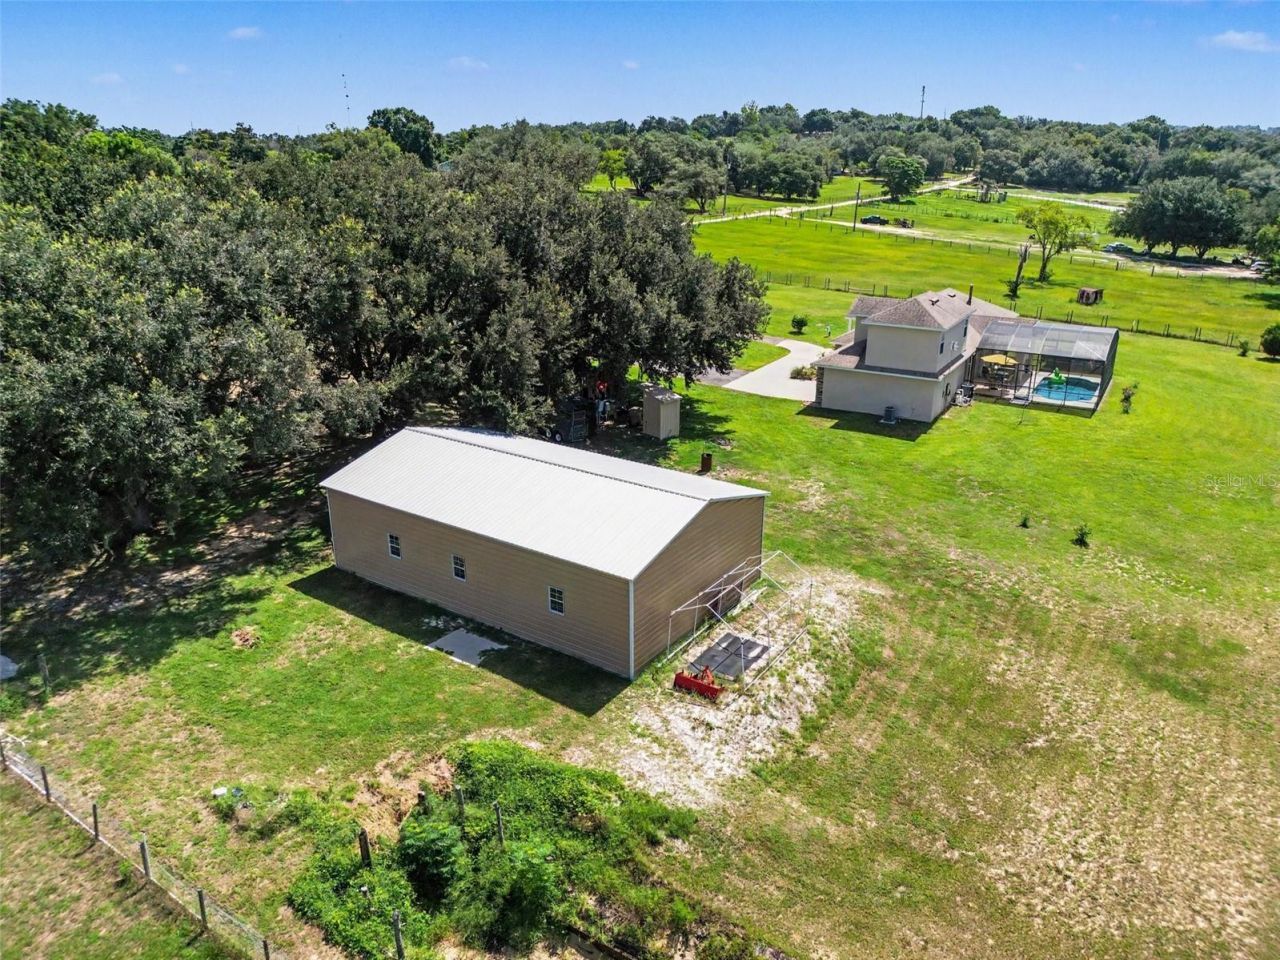
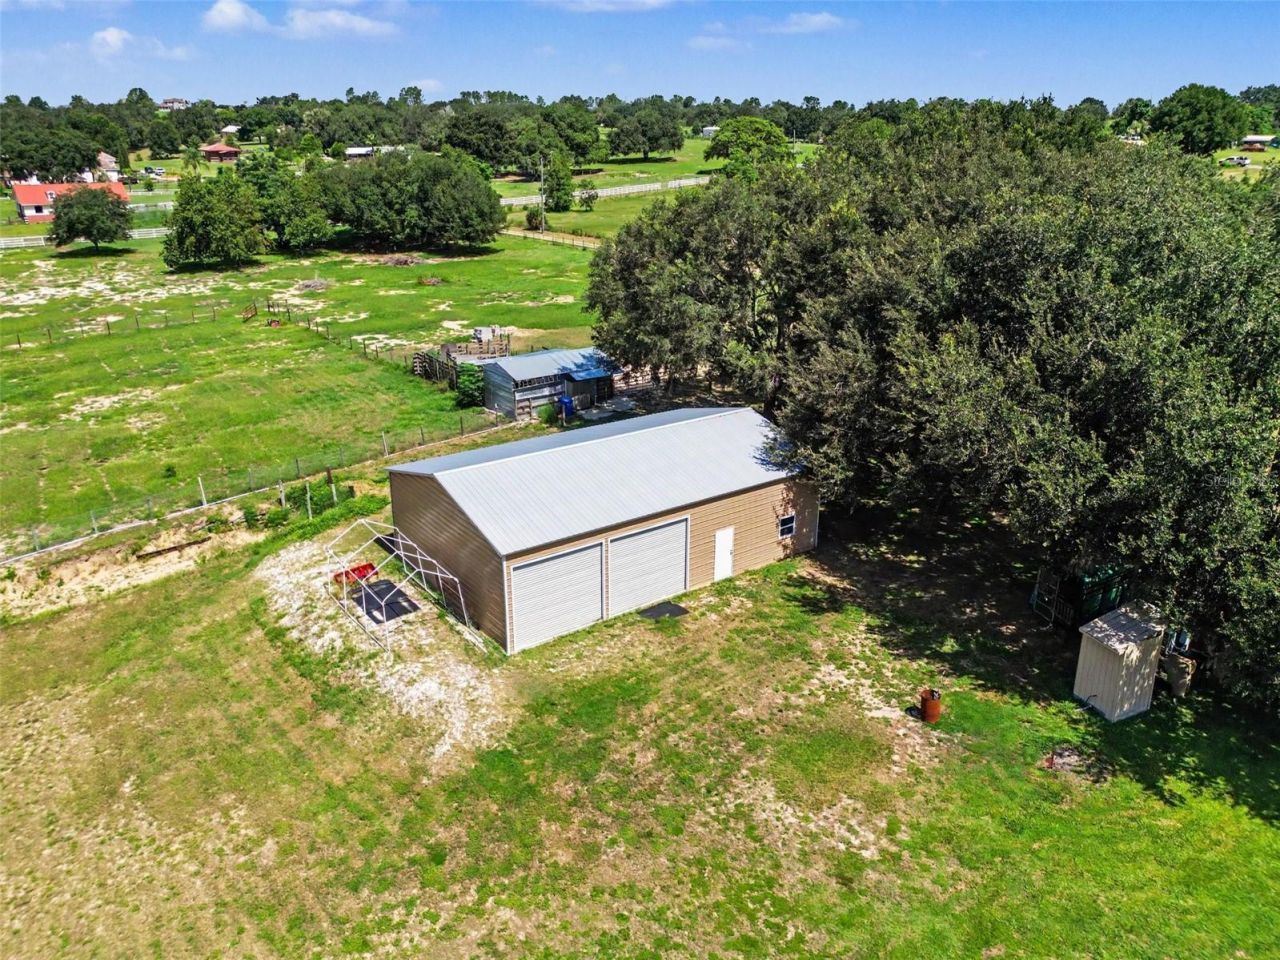
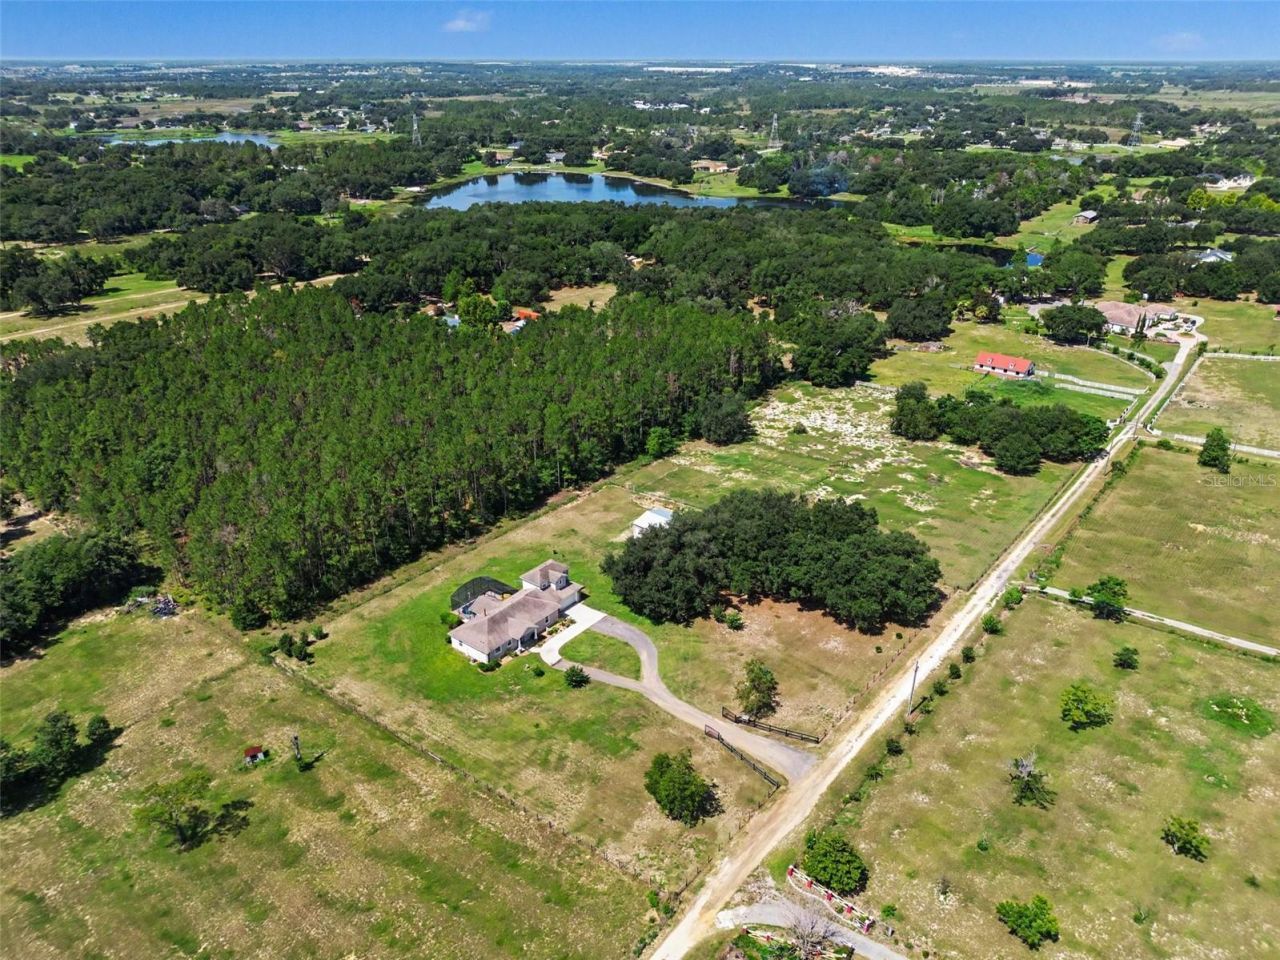
    5.07 acre(s)

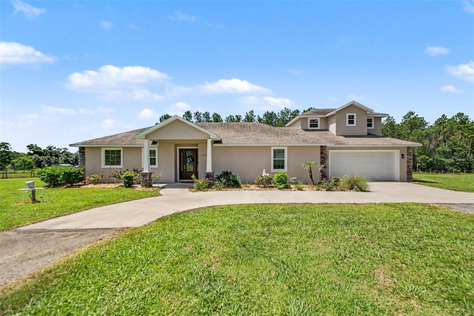
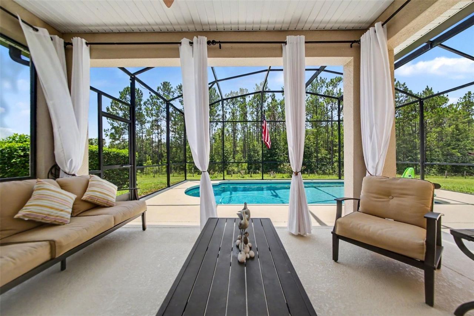
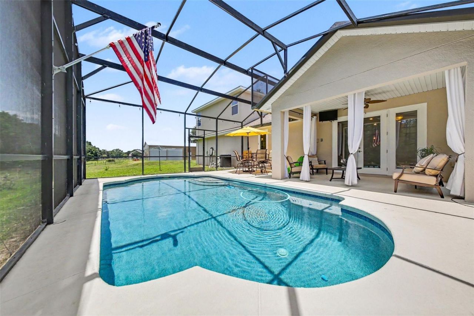
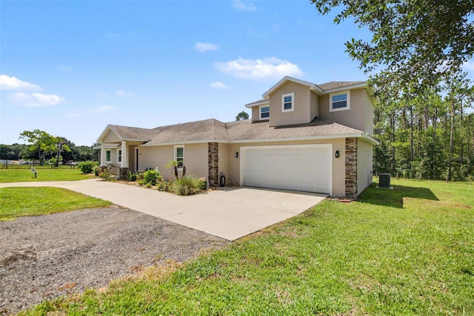
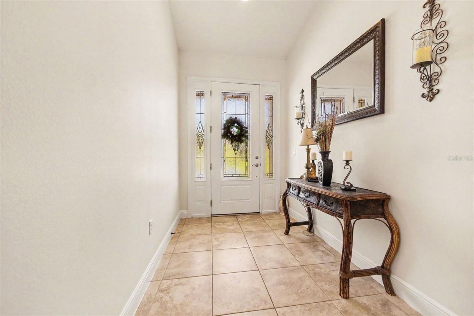
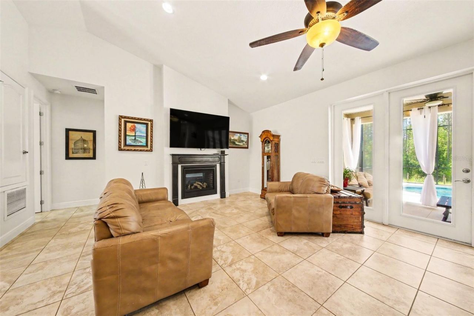
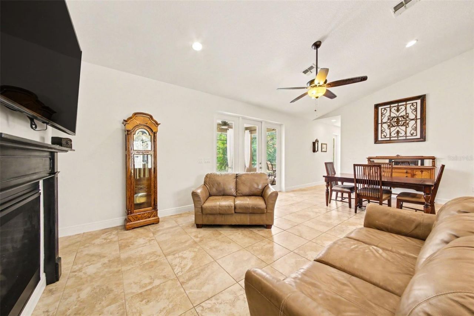
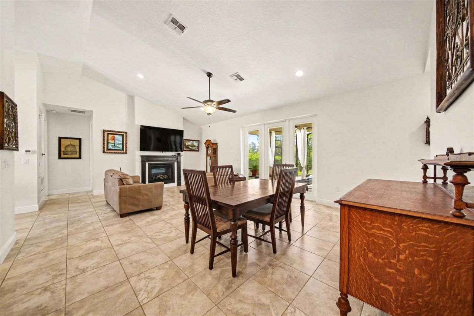
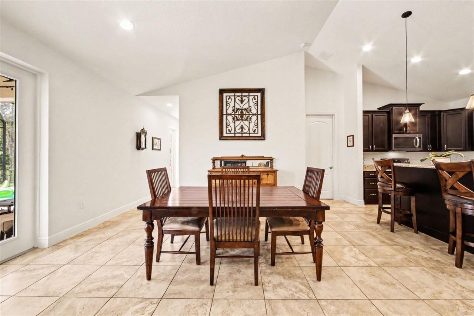
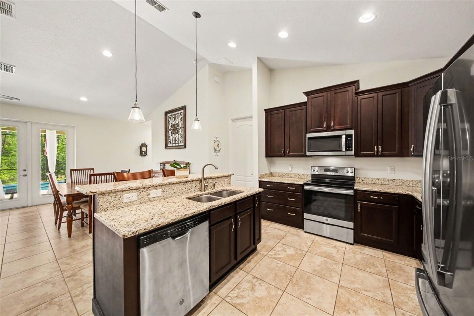
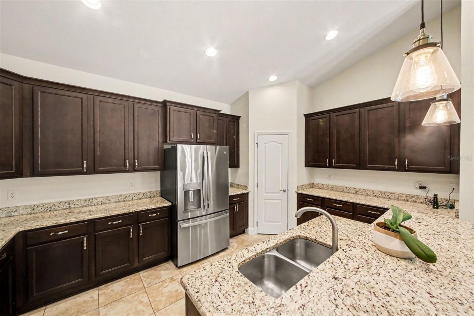
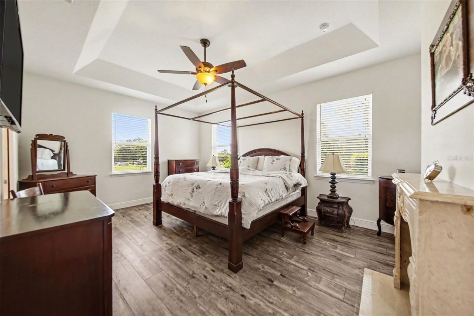
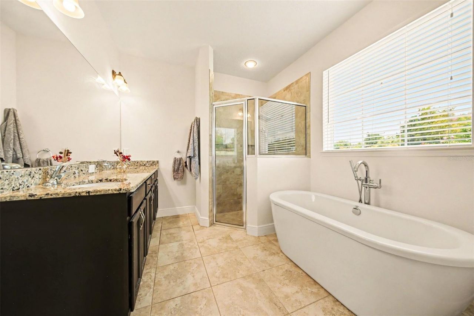
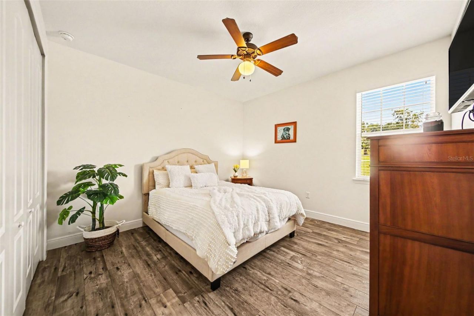
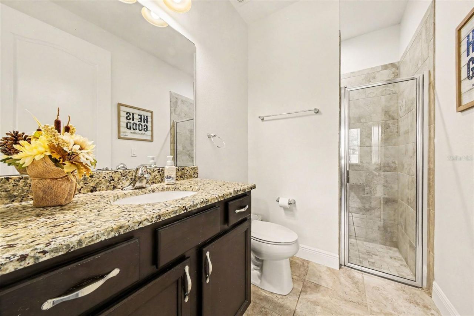
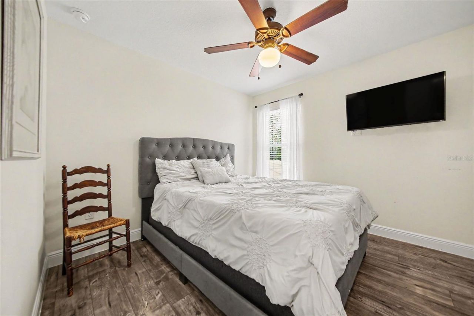
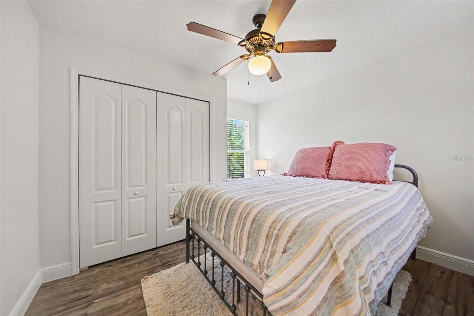
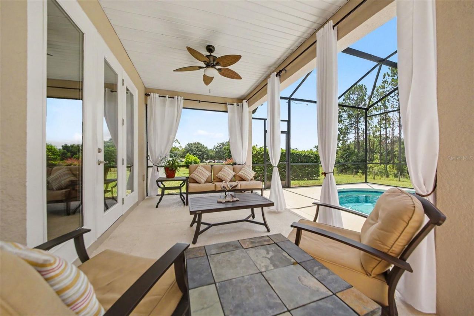
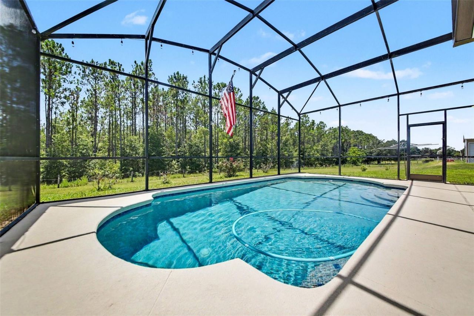
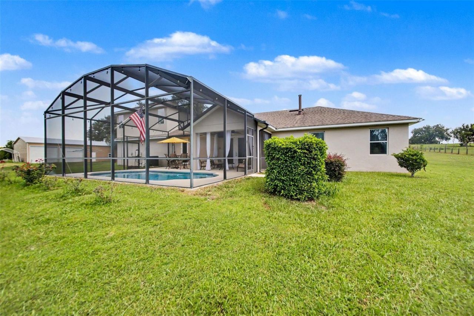
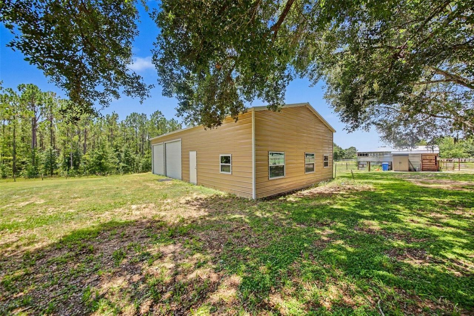
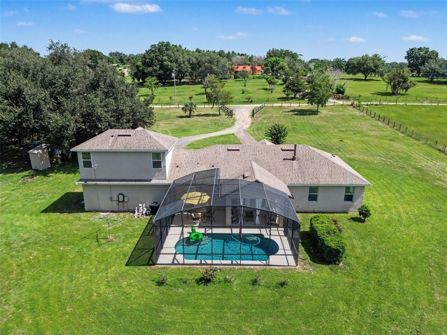
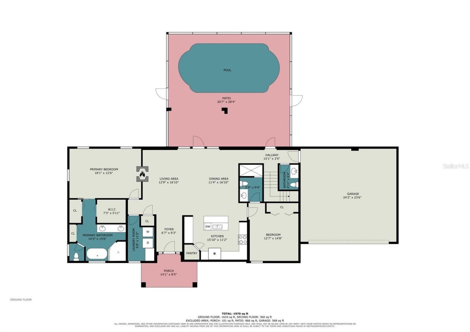
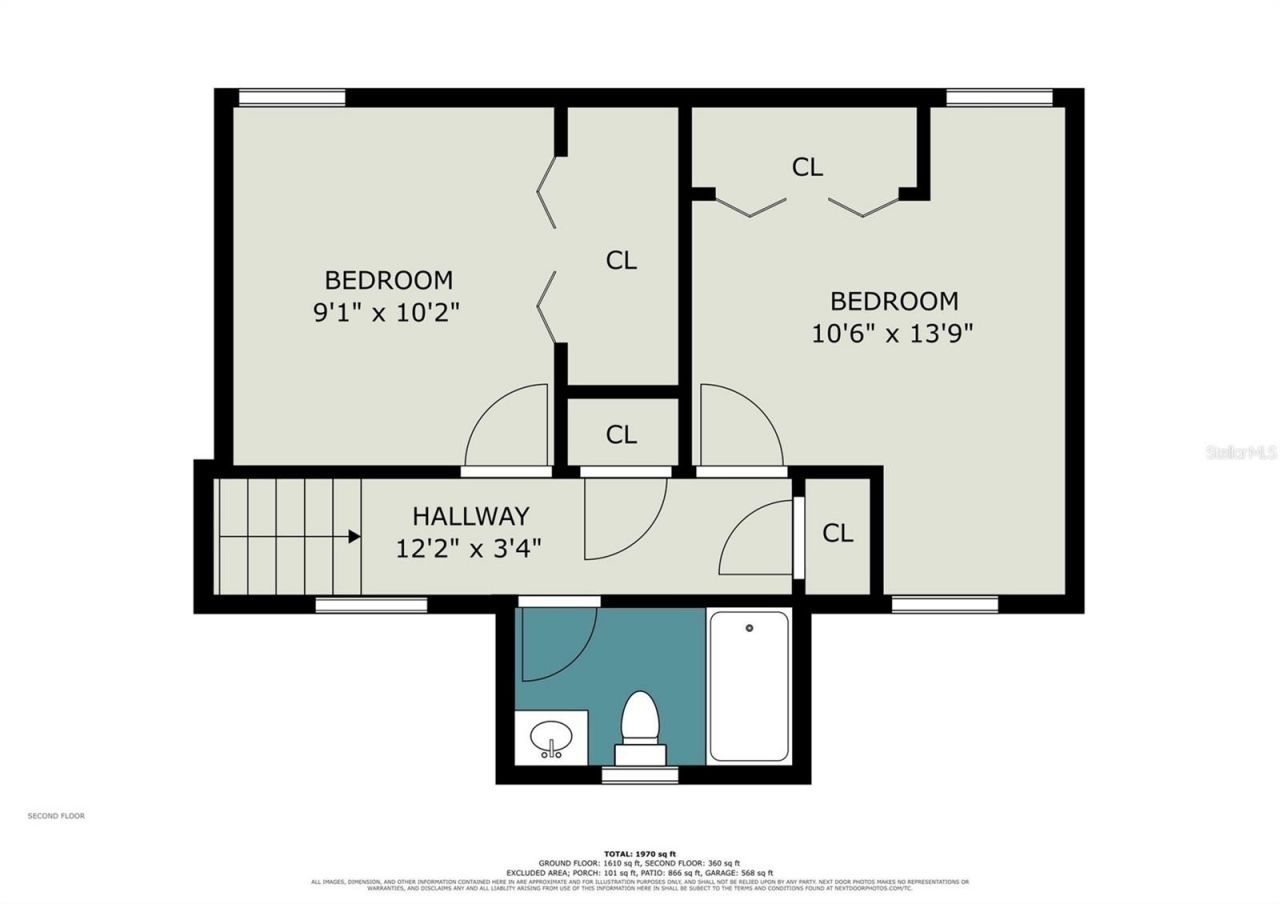
COUNTRY LIVING ON 5 ACRES WITH A POOL & NO HOA! Country living with city convenience! This 4-bedroom, 3.5-bath pool home sits on 5 fully fenced acres with NO HOA and is zoned AG. The open floor plan features vaulted ceilings, 8-foot doors, a dual-sided gas fireplace, and two primary suites. The kitchen offers stainless steel appliances, granite countertops, a walk-in pantry, and breakfast bar. Upstairs includes two bedrooms and a full bath. The main primary suite features tray ceilings, a firepl...

View More

Property Summary

MLS Number: O6417459
Status: Active
Days on Market: 2
Subdivision: ACREAGE & UNREC
County: Lake
Bedrooms: 4
Total Square Feet: 2,221
Price Per Sq. Ft.: $441
New Constuction: No
Waterfront: No
Property Type: Residential - Single Family
Cooling: Central Air
Garage: 2 car attached
Heating: Central
Lot Size: 5.07 Acres
Roof Type: Shingle
Stories: 1.0
Year Built: 2018
Taxes: $6,808

Featured Amenities

Built-in Features
Ceiling Fans(s)
High Ceilings
Kitchen/Family Room Combo
Open Floorplan
Primary Bedroom Main Floor
Split Bedroom
Stone Counters
Thermostat
Vaulted Ceiling(s)
Walk-In Closet(s)

Property Details

Appliances: Dishwasher, Dryer, Microwave, Range, Refrigerator, Washer, Water Softener
Days on Site: 2
Directions: FROM HWY 27/ 50 NORTH ON HWY 27---RIGHT ON CR 561---LEFT ON TURNPIKE ROAD---RIGHT ON S BUCKHILL RD---LEFT ON BUCKHILL LANE---PROPERTY ON THE LEFT.
Exterior: Block, Stucco
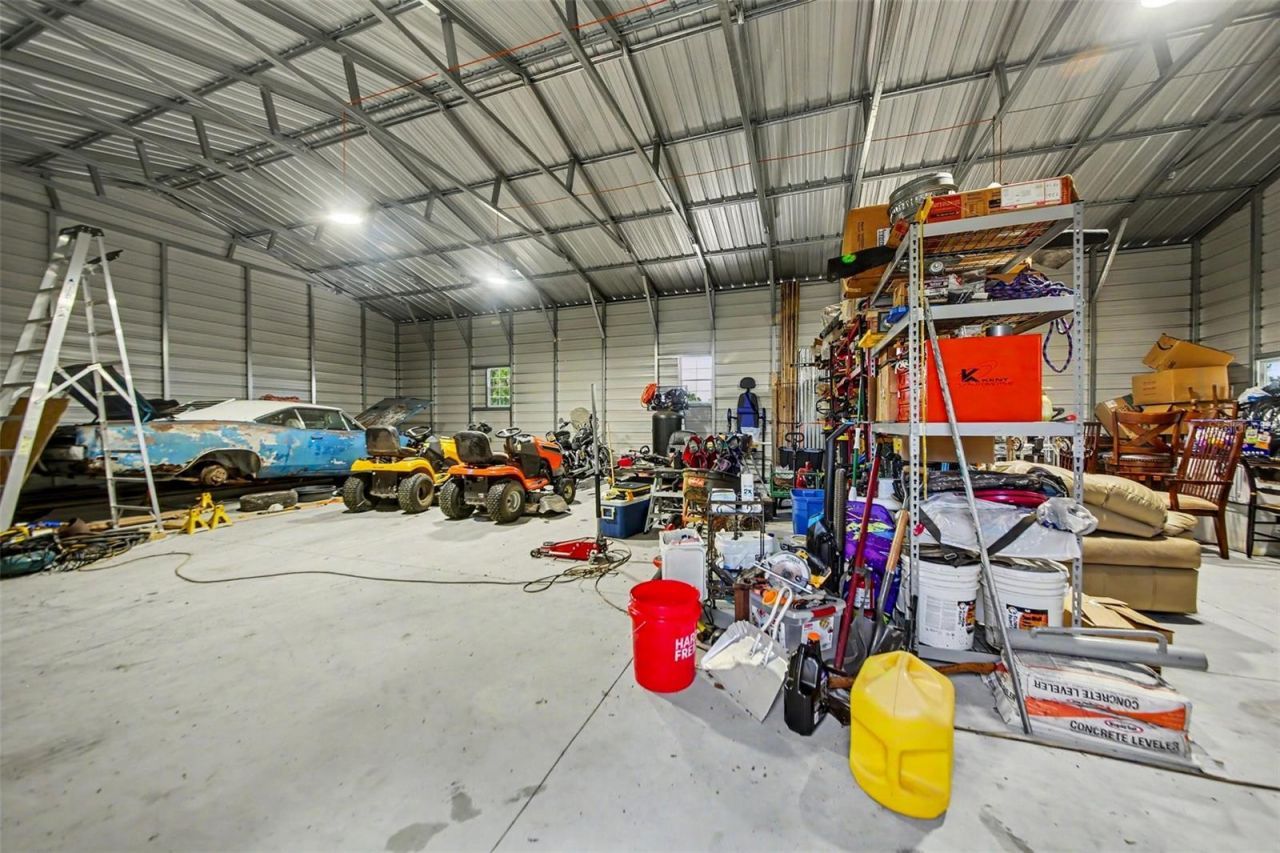
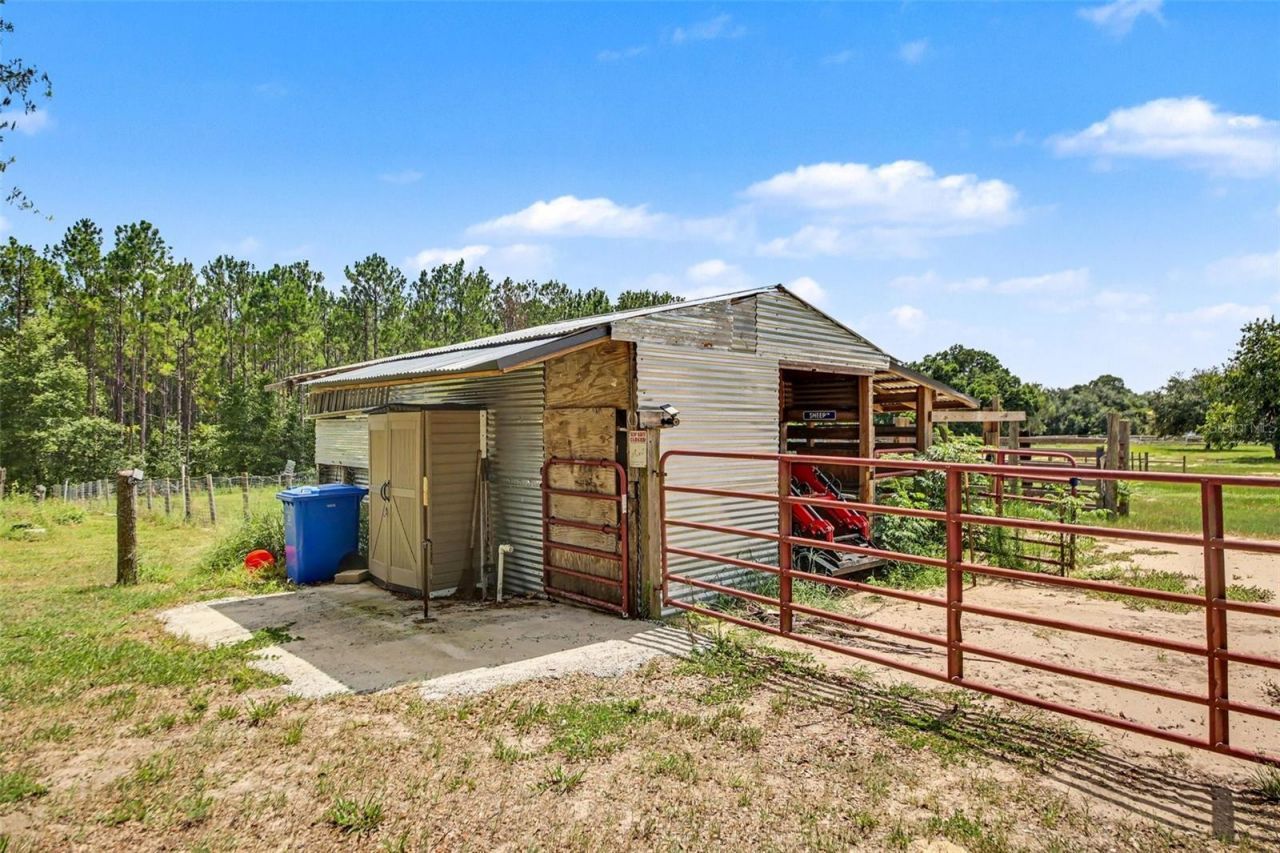
Outdoor Features: Lighting, Private Entrance, Storage
Fireplace: Family Room, Primary Bedroom
Fireplace Y/N: Yes
Flood Zone Code: X
Flooring: Ceramic Tile, Vinyl
Foundation: Slab
Home Warranty Y/N: No
Listing Terms: Cash, Conventional, FHA, VA Loan
Lot: Cleared, Cul-De-Sac, Level, Street Dead-End, Unpaved, Zoned for Horses
Lot Dimensions: 5.07
Number of Septics: 2
Number of Wells: 1
Other Equipment: Private Entrance
Ownership: Fee Simple
Parking: Driveway, Garage Door Opener, Other
Parking Notes: Driveway, Garage Door Opener, Other
Patio/Porch: Covered, Rear Porch, Screened
Pets Allowed: Yes
Pets Restrictions: Buyer check with County for all pet restrictions.
Pool: Gunite, Heated, In Ground, Screen Enclosure
Property Attached Y/N: No
Property Sub-Type: Single Family Residence
Sewer: Septic Tank
Showing Instructions: Combination Lock Box
Special Sale Provisions: None
Swimming Pool: Yes
Utilities: Electricity Connected
Water: Well
Water Access Y/N: No
Zoning: A
Construction: Block,Stucco

Room Sizes

Primary Bedroom: 13x18
Primary Bathroom: 12x10
Kitchen: 16x12
Great Room: 25x18
Primary Bedroom 2: 12x15
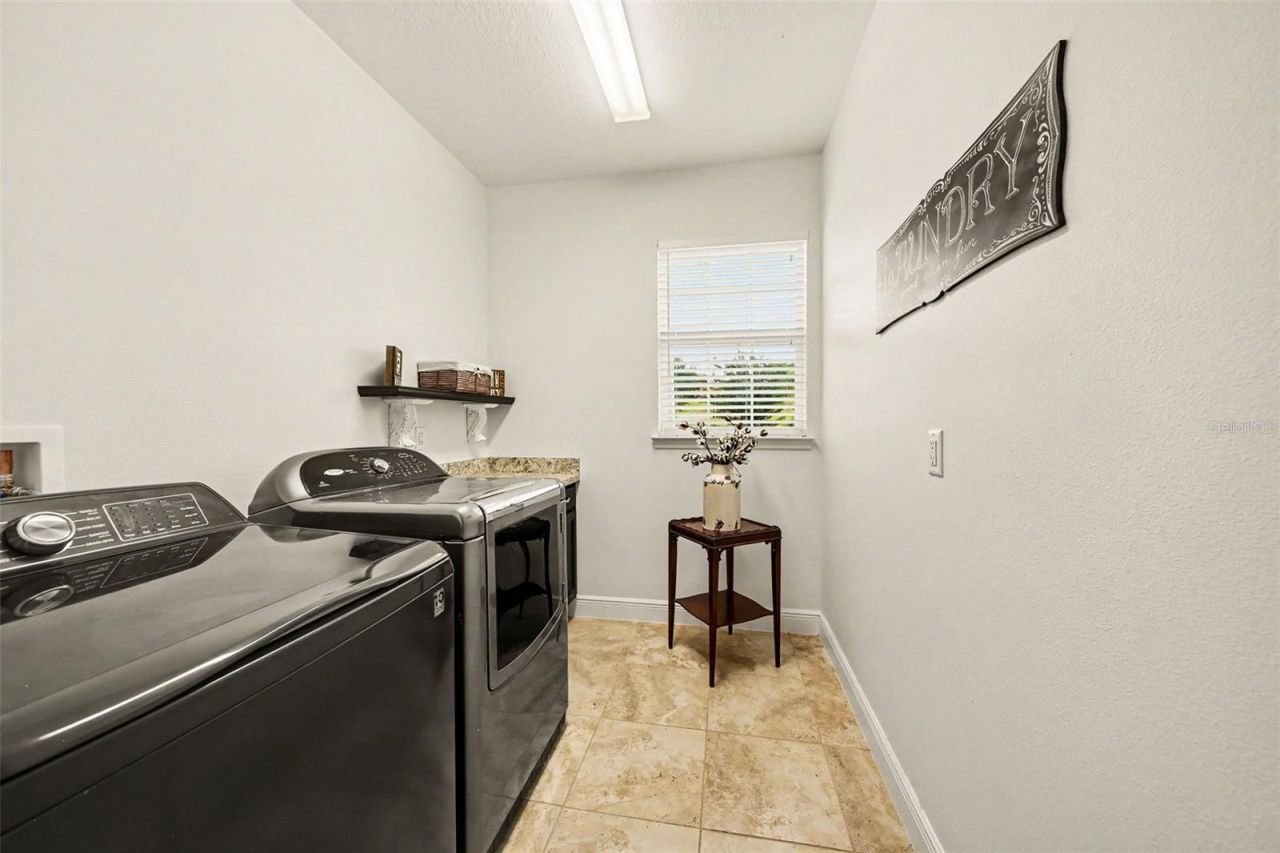
Laundry: 7x11
Bedroom 3: 10x10
Bedroom 4: 8x11

Local Schools

High School: Tavares High
Middle School: Tavares Middle
Elementary School: Astatula Elem

Neighborhood Information

Neighborhood Map

Neighborhood Hero

Neighborhood Highlights

Neighborhood Characteristics

Neighborhood Market Trend

Neighborhood Schools

Courtesy of

Agency Name: MARK SPAIN REAL ESTATE
Agency Contact: 855-299-7653
Agent Name: Jessica Brown

agent picture

Presented by

Agent Name: Jeff Miloff
Agent Phone: Cell: 239.565.0831
Agency Title: The Keyes Company
Request Info

IDX logo

Jeff Miloff
keyes.com
Agent Cell:
239.565.0831
Office Phone:
239.541.3725

Mortgage Calculator

%
years/fixed
yearly
yearly (est.)

Estimated Payment

$ 5,665.10 Principal & Interest $4,811.94 Property Tax $567.33 Homeowner's Insurance $285.83
Mortgage Logo

Login to My Keyes Account

Pixel


