
100 Keyes, 1926 - 2026
SIGN UP Login/Register
11231 NE 60th Street , Bronson, FL 32621 Photo
New
11231 NE 60th Street , Bronson, FL 32621 Photo
New
11231 NE 60th Street , Bronson, FL 32621 Photo

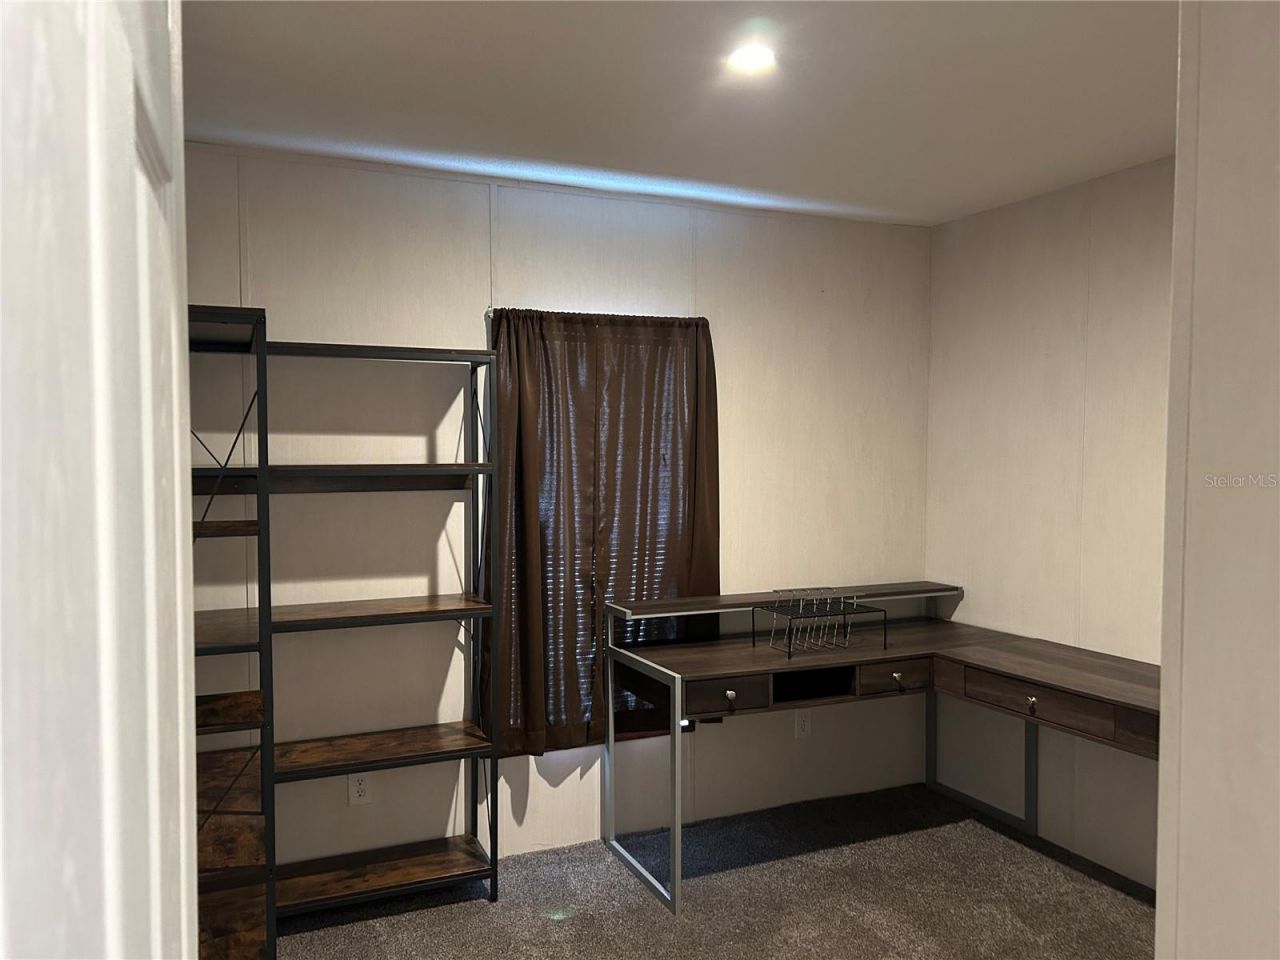
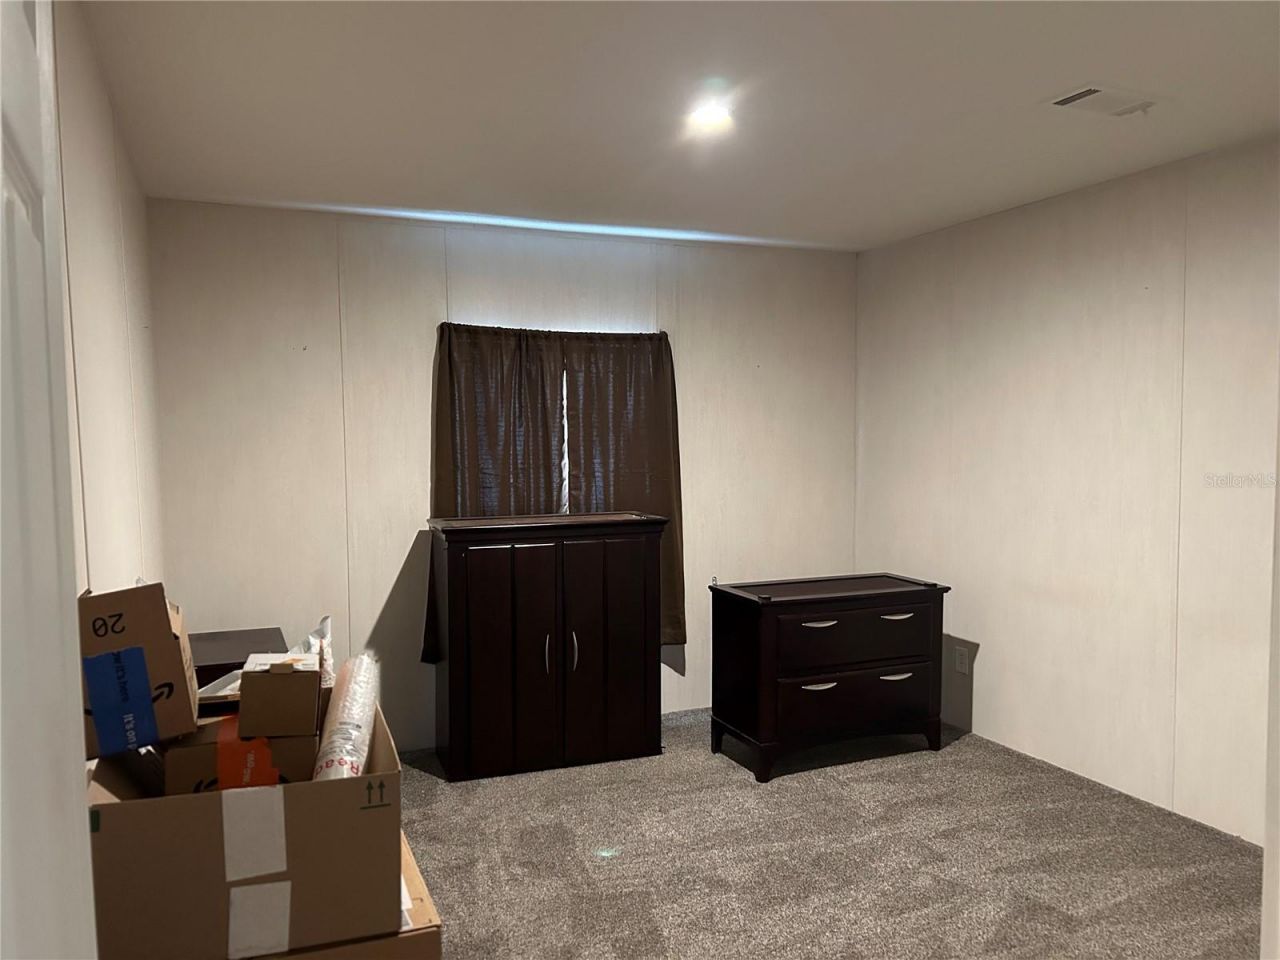
14 Total Photos [Click to View All]

11231 NE 60th Street Bronson, FL 32621
$199,900
  • Beds
    4
  • Baths
    2 full
  • Total Square Feet
    1,560
  • Lot Size
    0.24 acre(s)

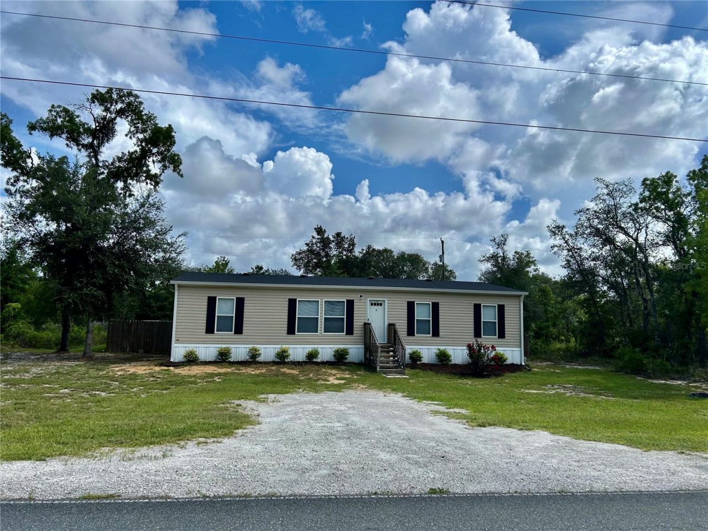
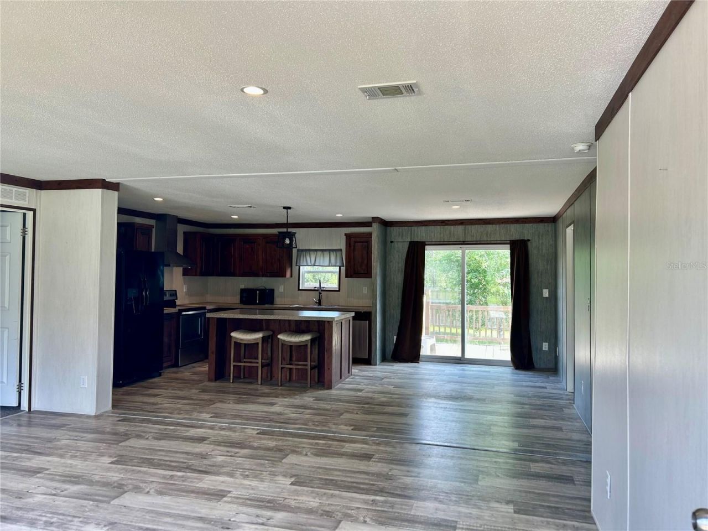
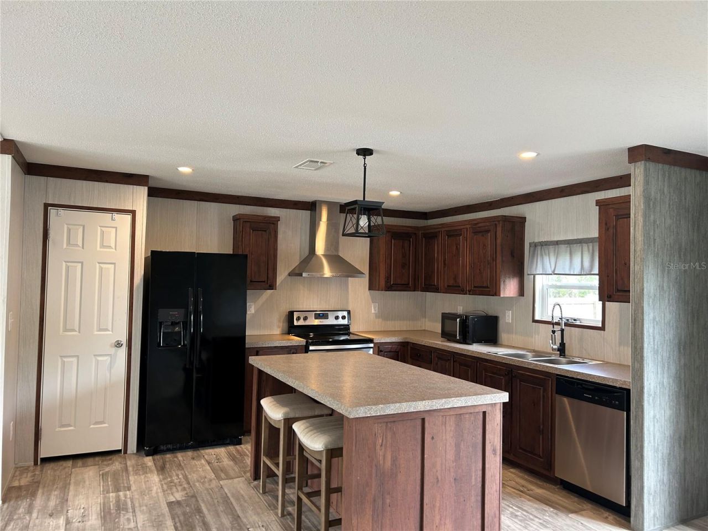
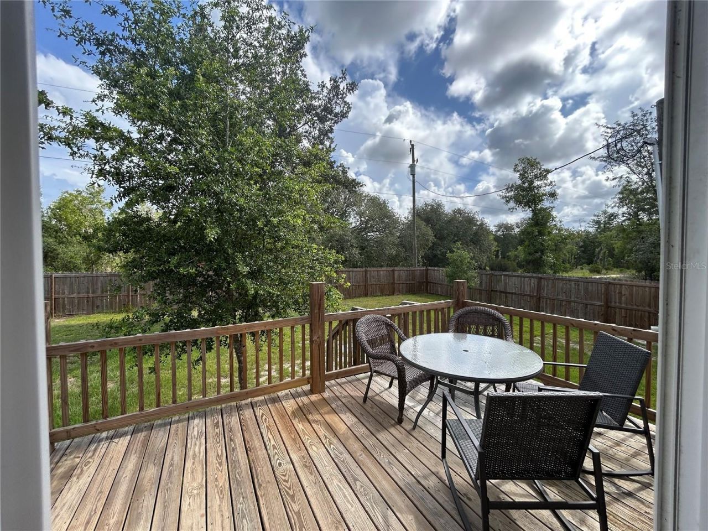
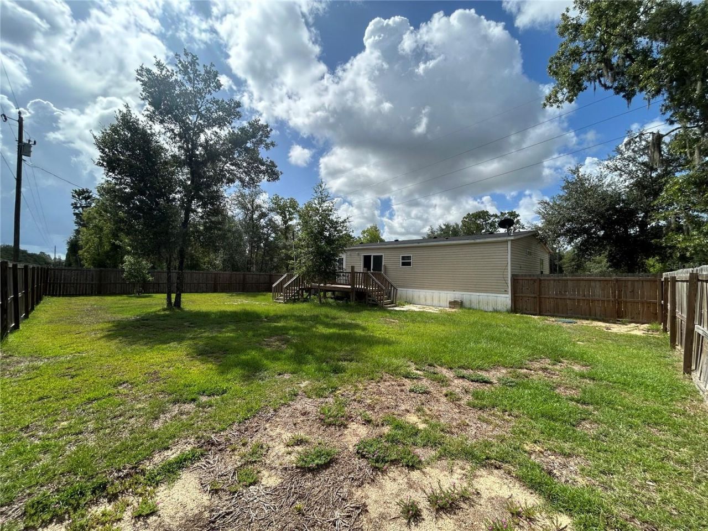
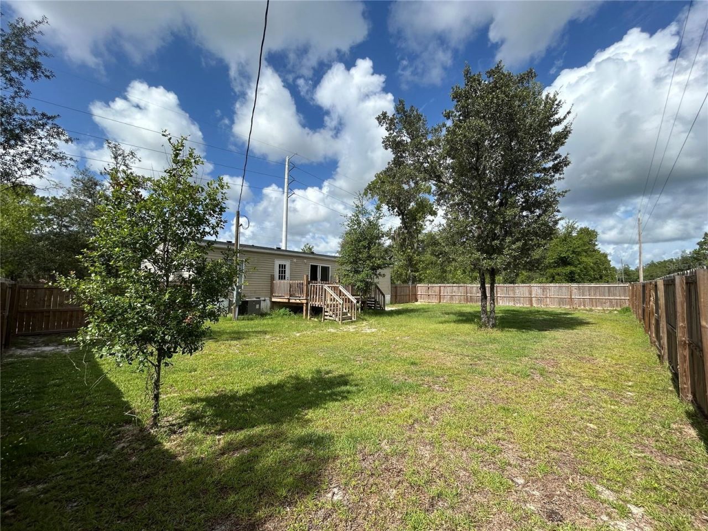
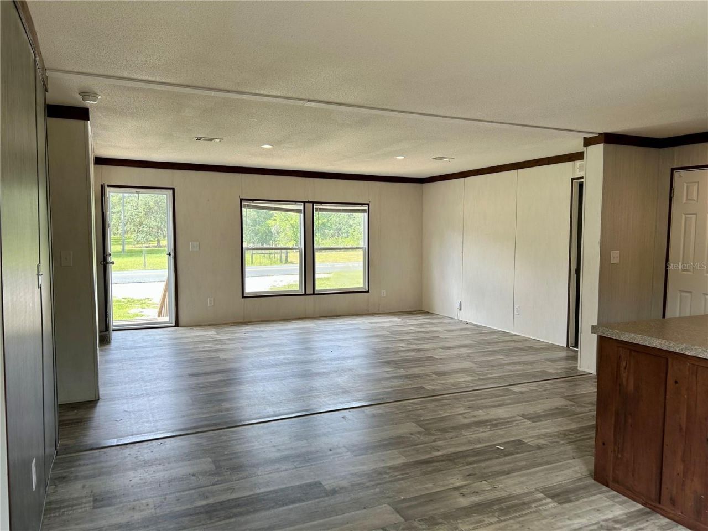
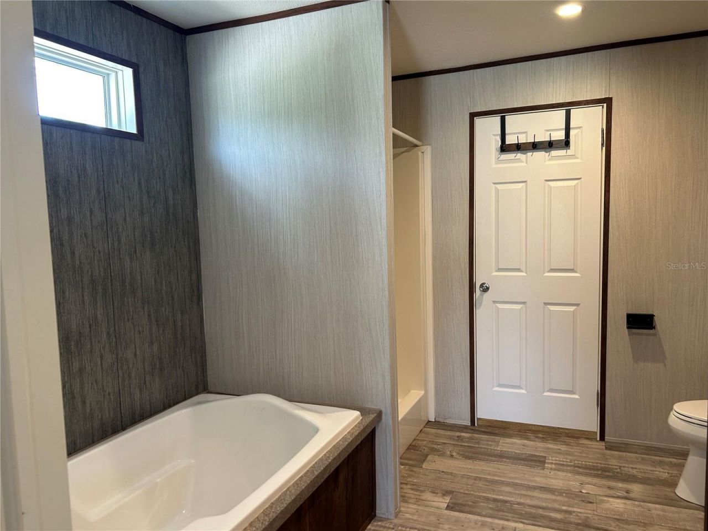
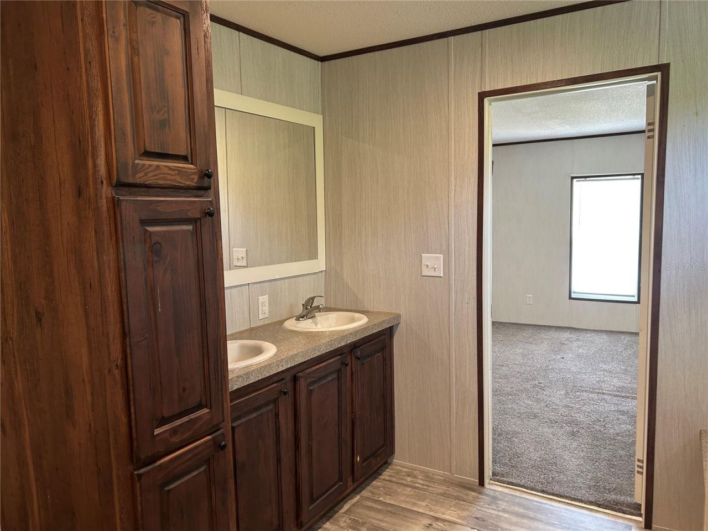
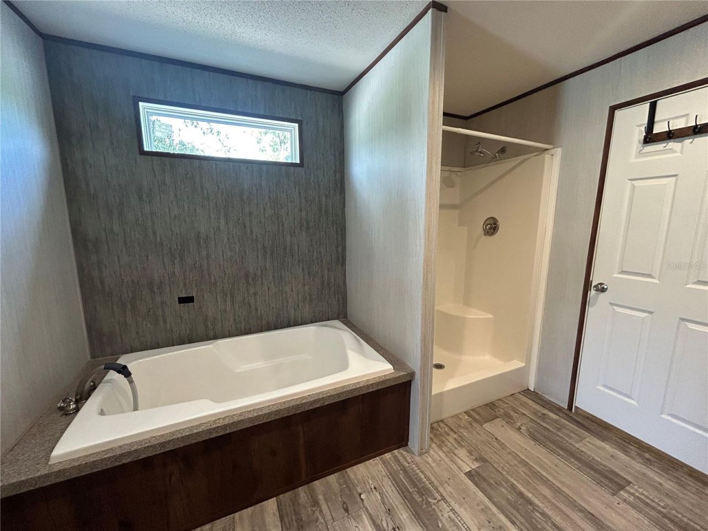
SPACIOUS 4 BEDROOM HOME WITH A PRIVACY-FENCED BACKYARD! This 4 bedroom, 2 bath manufactured home offers a spacious open floor plan designed for comfortable everyday living and entertaining. The large island kitchen features rustic-style wood cabinetry, plenty of storage space, and an open layout that keeps everyone connected. A separate laundry room provides additional storage and convenient mudroom space. The spacious primary suite offers a relaxing retreat with a dual vanity, linen cabinet, so...

View More

Property Summary

MLS Number: OM728384
Status: Active
Days on Market: 3
Subdivision: OAK RIDGE ESTATES
County: Levy
Bedrooms: 4
Total Square Feet: 1,560
Price Per Sq. Ft.: $128
New Constuction: No
Waterfront: No
Property Type: Residential - Mobile Home
Cooling: Central Air
Heating: Central, Electric
Lot Size: 0.24 Acres
Roof Type: Shingle
Stories: 1.0
Year Built: 2024
Taxes: $1,966

Featured Amenities

Open Floorplan

Property Details

Appliances: Dishwasher, Range, Range Hood, Refrigerator
Days on Site: 3
Directions: From Williston, take Alt 27 toward Bronson, T/L on NE 60th Street also known as CR 102, to green signage on the right.
Exterior: Vinyl Siding
Outdoor Features: Other
Flood Zone Code: X
Flooring: Vinyl
Foundation: Crawlspace
Home Warranty Y/N: No
Lot Dimensions: 0.24
Ownership: Fee Simple
Property Attached Y/N: No
Property Sub-Type: Manufactured Home
Sewer: Septic Tank
Showing Instructions: Combination Lock Box, ShowingTime
Special Sale Provisions: None
Utilities: Electricity Connected
Water: Well
Water Access Y/N: No
Zoning: RR
Construction: Vinyl Siding

Room Sizes

Kitchen: 14x11
Living Room: 17.6x14
Dining Room: 9x14
Primary Bedroom: 12.5x14
Primary Bathroom: 9.11x10.3
Bedroom 2: 14x11
Bedroom 3: 10.8x10.4
Bedroom 4: 10.8x10
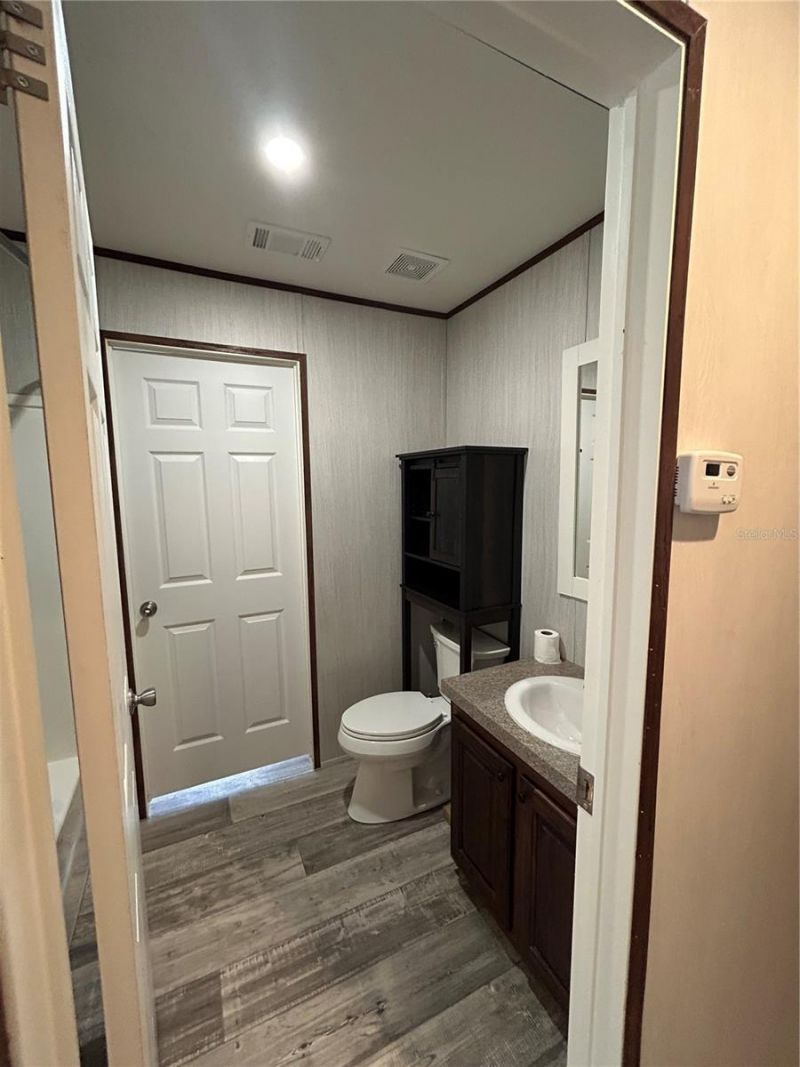
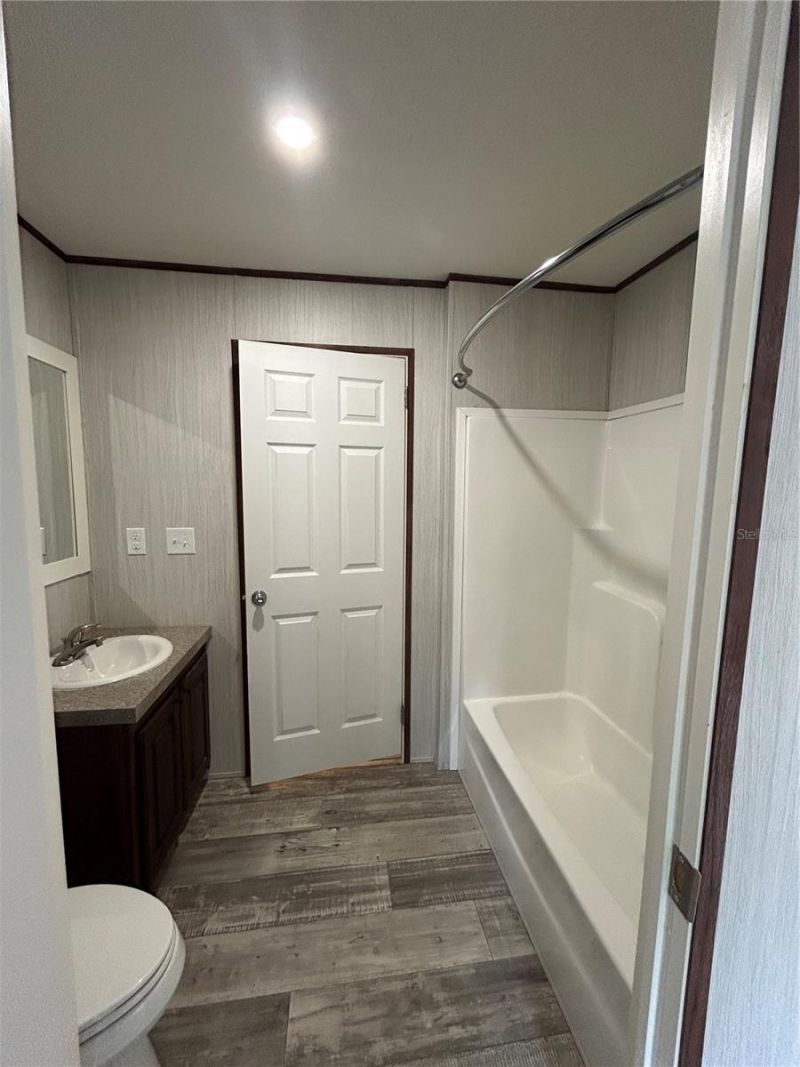
Bathroom 2: 5x8

Neighborhood Information

Neighborhood Map

Neighborhood Hero

Neighborhood Highlights

Neighborhood Characteristics

Neighborhood Market Trend

Neighborhood Schools

Courtesy of

Agency Name: HARRIETT DOWNS REAL ESTATE LLC
Agency Contact: 352-528-4400
Agent Name: Linda Cramer

agent picture

Presented by

Agent Name: Jeff Miloff
Agent Phone: Cell: 239.565.0831
Agency Title: The Keyes Company
Request Info

IDX logo

Jeff Miloff
keyes.com
Agent Cell:
239.565.0831
Office Phone:
239.541.3725

Mortgage Calculator

%
years/fixed
yearly
yearly (est.)

Estimated Payment

$ 1,203.67 Principal & Interest $981.54 Property Tax $163.83 Homeowner's Insurance $58.30
Mortgage Logo

Login to My Keyes Account

Pixel


