
100 Keyes, 1926 - 2026
SIGN UP Login/Register
11711 NW 35th St , Sunrise, FL 33323 Photo

7 Total Photos [Click to View All]

11711 NW 35th St Sunrise, FL 33323
$465,000
  • Beds
    2
  • Baths
    2 full
  • Total Square Feet
    1,229
  • Lot Size
    0.16 acre(s)

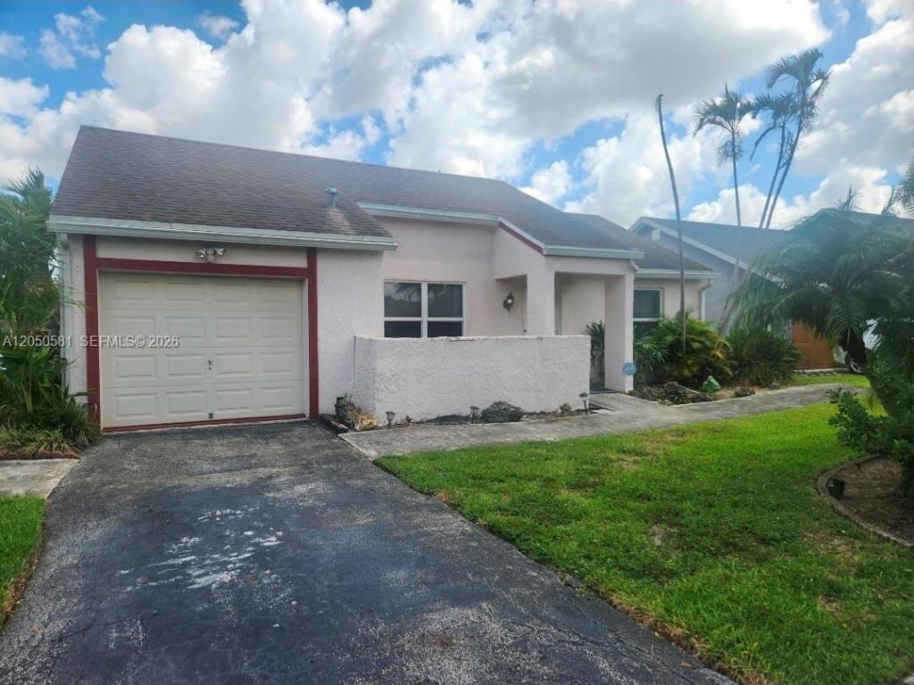
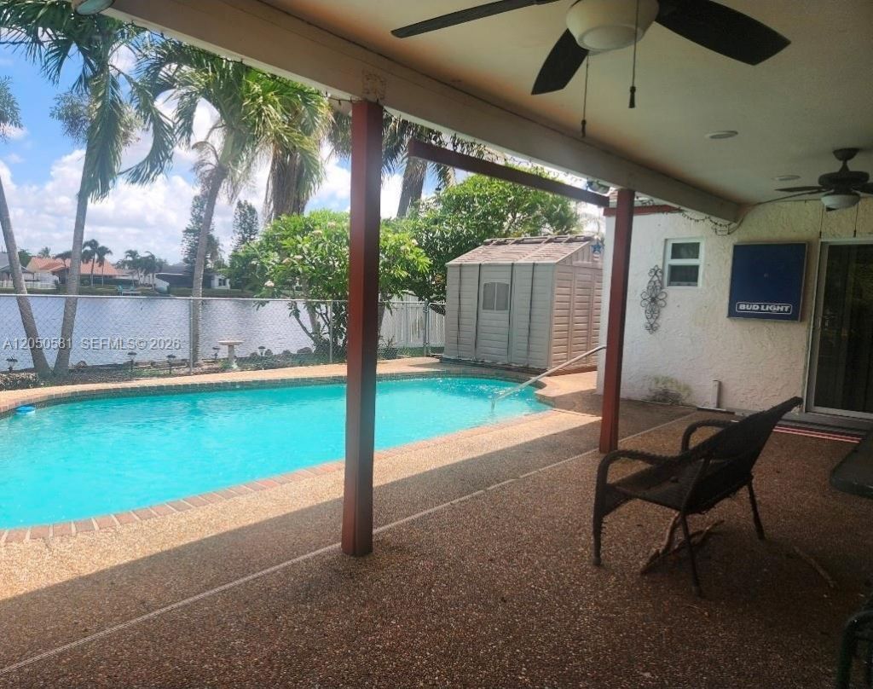
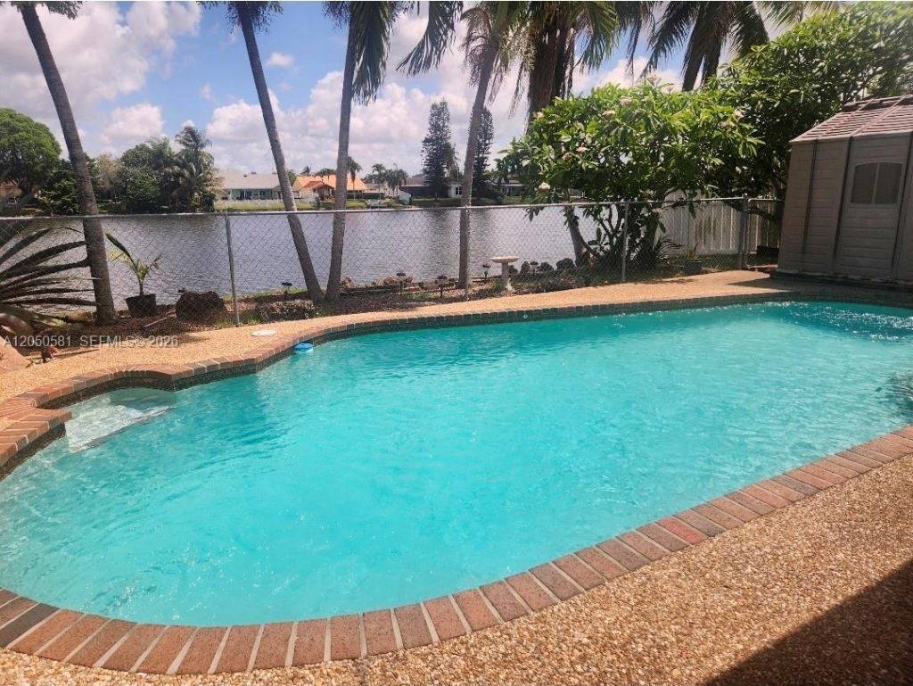
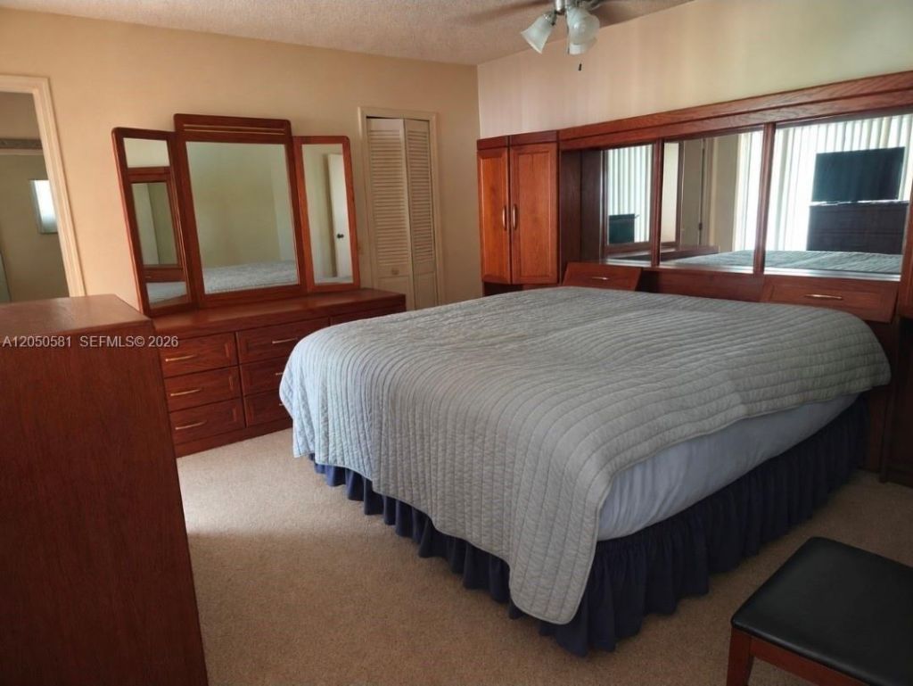
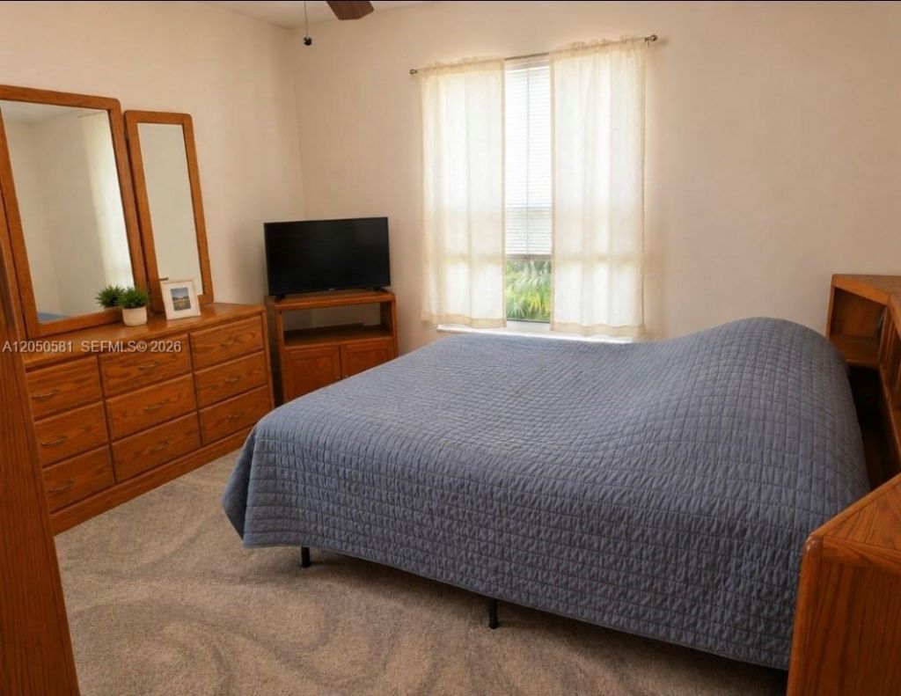
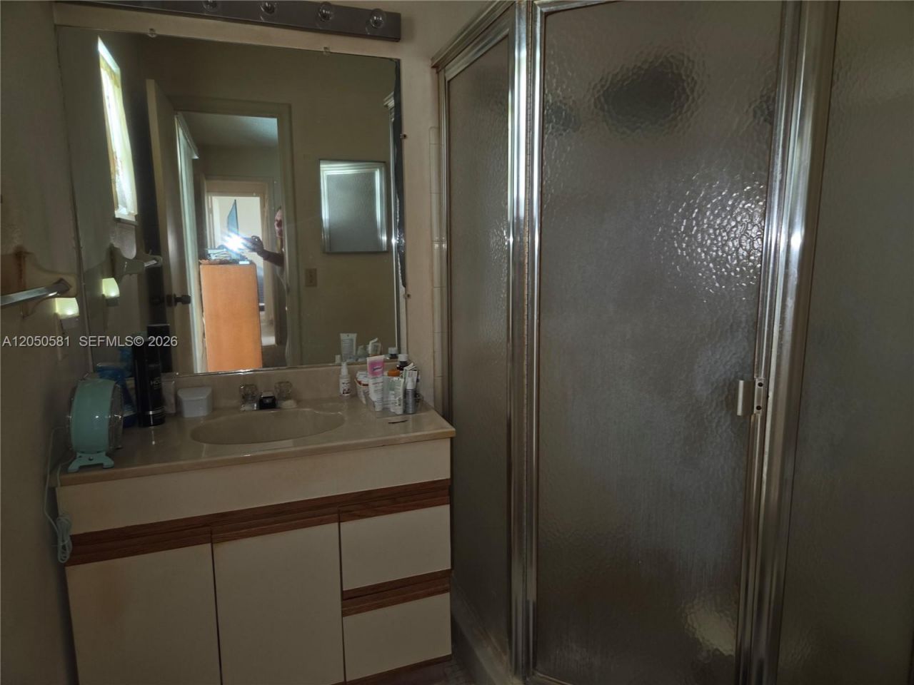
Welcome to this charming 2 bed/2 bath single-family home offering endless potential for customization. This property provides a perfect canvas for you to put your final touches and create the home of your dreams. Featuring a large eat in kitchen with lots of counter space, cabinets and pantry, a spacious living area, and a separate dining room. Split bedroom plan with 2 nice sized bedrooms and lots of closet space. COMPLETE IMPACT WINDOWS AND DOORS!! Step outside to paradise with an oversized, ...

View More

Property Summary

MLS Number: A12050581
Status: Active
Days on Market: 7
Subdivision: SUNRISE GOLF VILLAGESunrise Golf Village
County: Broward
Bedrooms: 2
Total Square Feet: 1,229
Price Per Sq. Ft.: $378
Style: Detached, One Story, Ranch
New Constuction: No
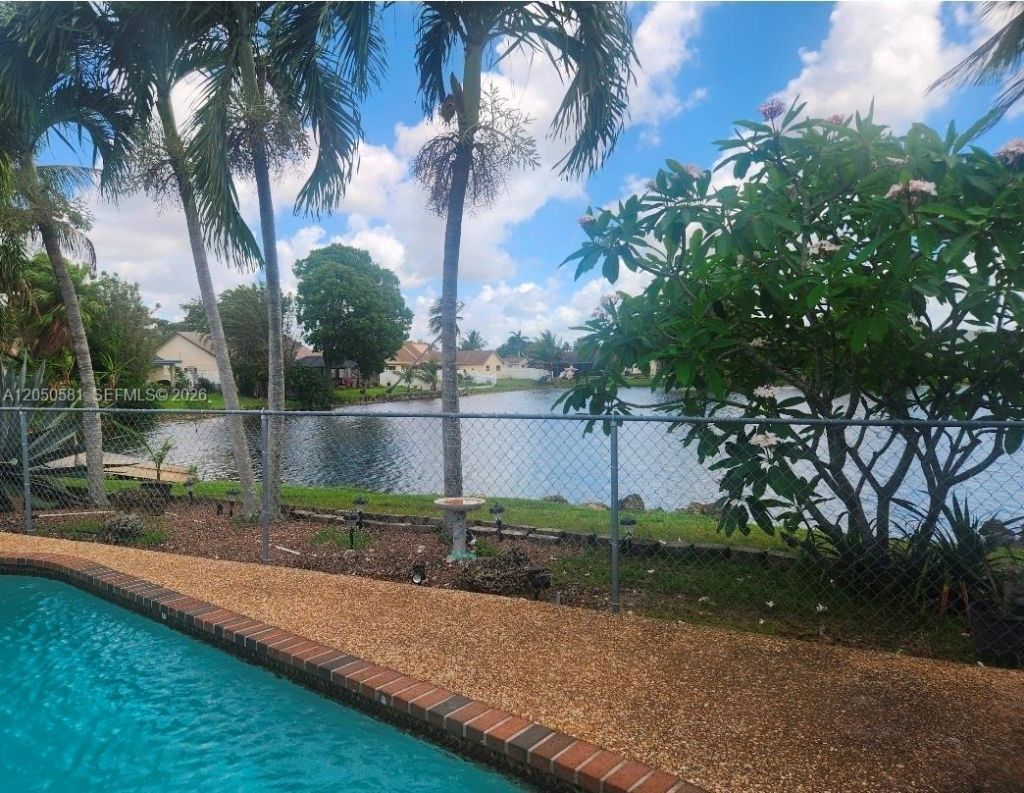
Waterfront: Yes
Property Type: Residential - Single Family
Cooling: Ceiling Fan(s), Central Air
Fenced: Yes
Garage: 1 car attached
Heating: Central, Electric
Lot Size: 0.16 Acres
Roof Type: Shingle
Year Built: 1980
Taxes: $3,259

Featured Amenities

First Floor Entry
Pantry
Split Bedroom
Volume Ceilings
Walk-In Closet(s)
Storage
Utility Room/Laundry

Property Details

Accessibility: Accessible Approach with Ramp
Appliances: Electric Water Heater, Gas Range, Refrigerator
Community Features: None
Crops Included Y/N: No
Days on Site: 7
Directions: Oakland Park Blvd between Flamingo and Nob hill
Door Features: High Impact Doors
Exterior: CBS Construction
Outdoor Features: Lighting
Fencimg: Fenced
Flooring: Carpet, Tile
Home Style: Detached, One Story, Ranch
Home Warranty Y/N: No
Laundry: Utility Room/Laundry
Lease Considered Y/N: No
Listing Terms: All Cash, Conventional, FHA
Lot: West Of US 1
Parcel#: 494024111380
Parking: Driveway
Parking Notes: Driveway
Patio/Porch: Deck
Pool: In Ground
Property Attached Y/N: No
Property Sub-Type: Single Family Residence
Sewer: Public Sewer
Special View Info: Pool, Water
Water: Municipal Water
Water Features: WF/Pool/No Ocean Access, Lake
Window: Clear Impact Glass, Complete Impact Glass, Blinds, High Impact Windows, Impact Glass
Construction: CBS Construction

Local Schools

High School: Piper
Middle School: Westpine
Elementary School: Sandpiper

Neighborhood Information

Neighborhood Map

Neighborhood Hero

Neighborhood Highlights

Neighborhood Characteristics

Neighborhood Market Trend

Neighborhood Schools

Courtesy of

Agency Name: Coldwell Banker Realty
Agent Name: Robin Landau-Fractenber
Agency Phone: 954-384-0099

agent picture

Presented by

Agent Name: Jeff Miloff
Agent Phone: Cell: 239.565.0831
Agency Title: The Keyes Company
Request Info

IDX logo

Jeff Miloff
keyes.com
Agent Cell:
239.565.0831
Office Phone:
239.541.3725

Mortgage Calculator

%
years/fixed
yearly
yearly (est.)

Estimated Payment

$ 2,690.42 Principal & Interest $2,283.21 Property Tax $271.58 Homeowner's Insurance $135.63
Mortgage Logo

Login to My Keyes Account

Pixel


