
100 Keyes, 1926 - 2026
SIGN UP Login/Register
120 Whirlaway Drive , Davenport, FL 33837 Photo
New - 13 Hours Ago
120 Whirlaway Drive , Davenport, FL 33837 Photo
New - 13 Hours Ago
120 Whirlaway Drive , Davenport, FL 33837 Photo

35 Total Photos [Click to View All]

120 Whirlaway Drive Davenport, FL 33837
$419,500
  • Beds
    3
  • Baths
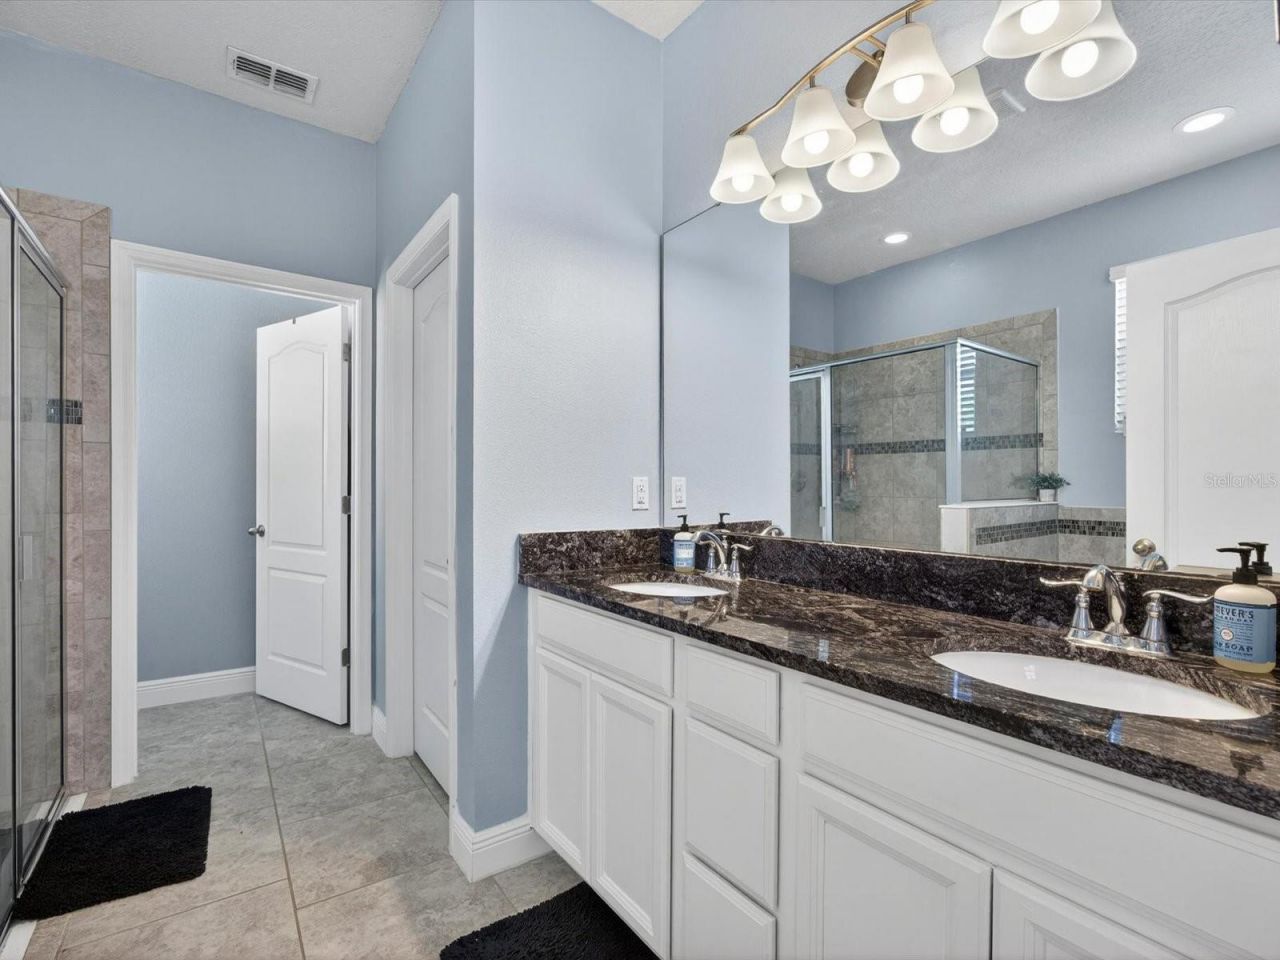
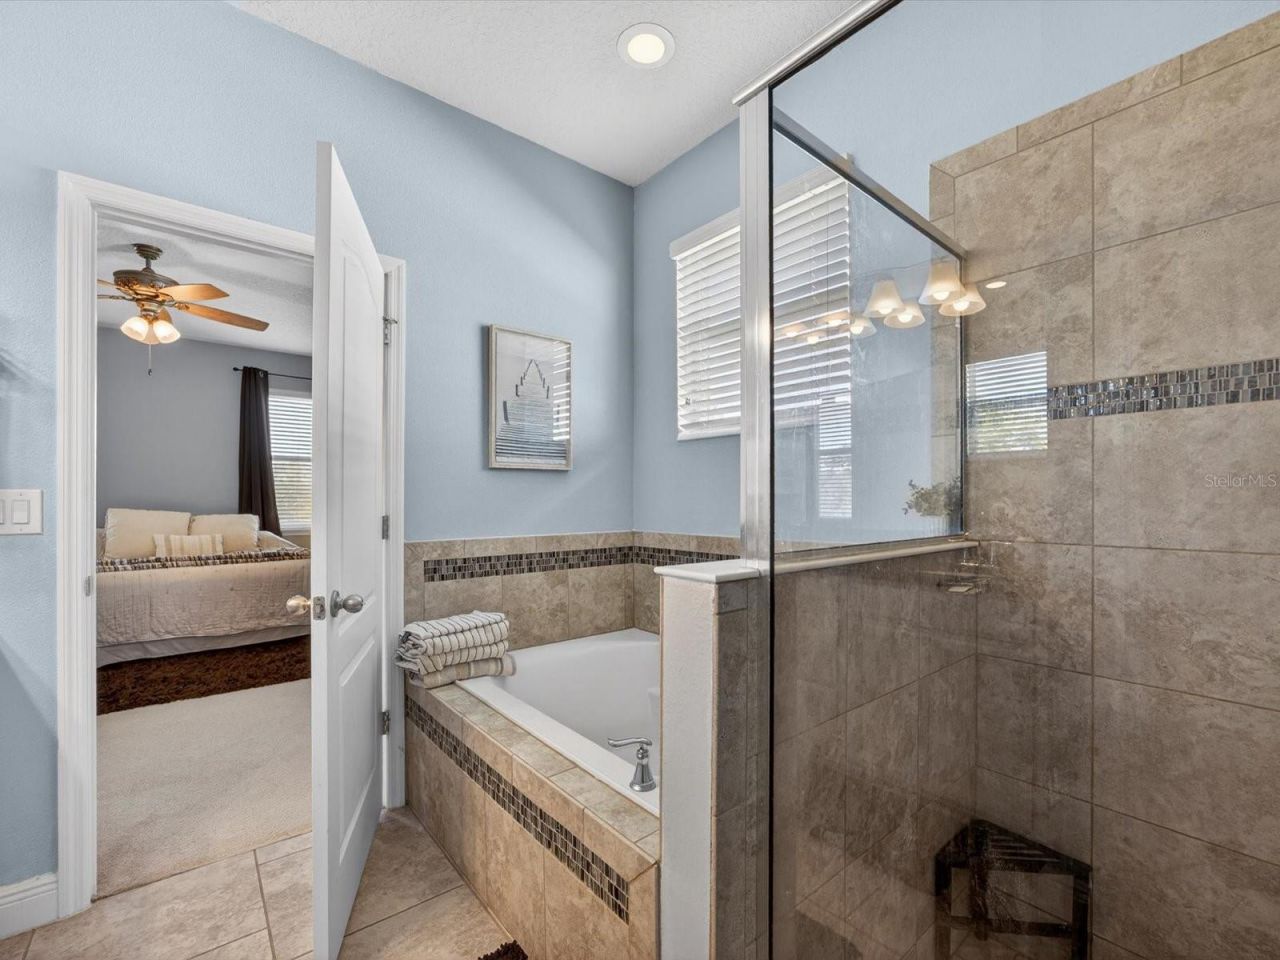
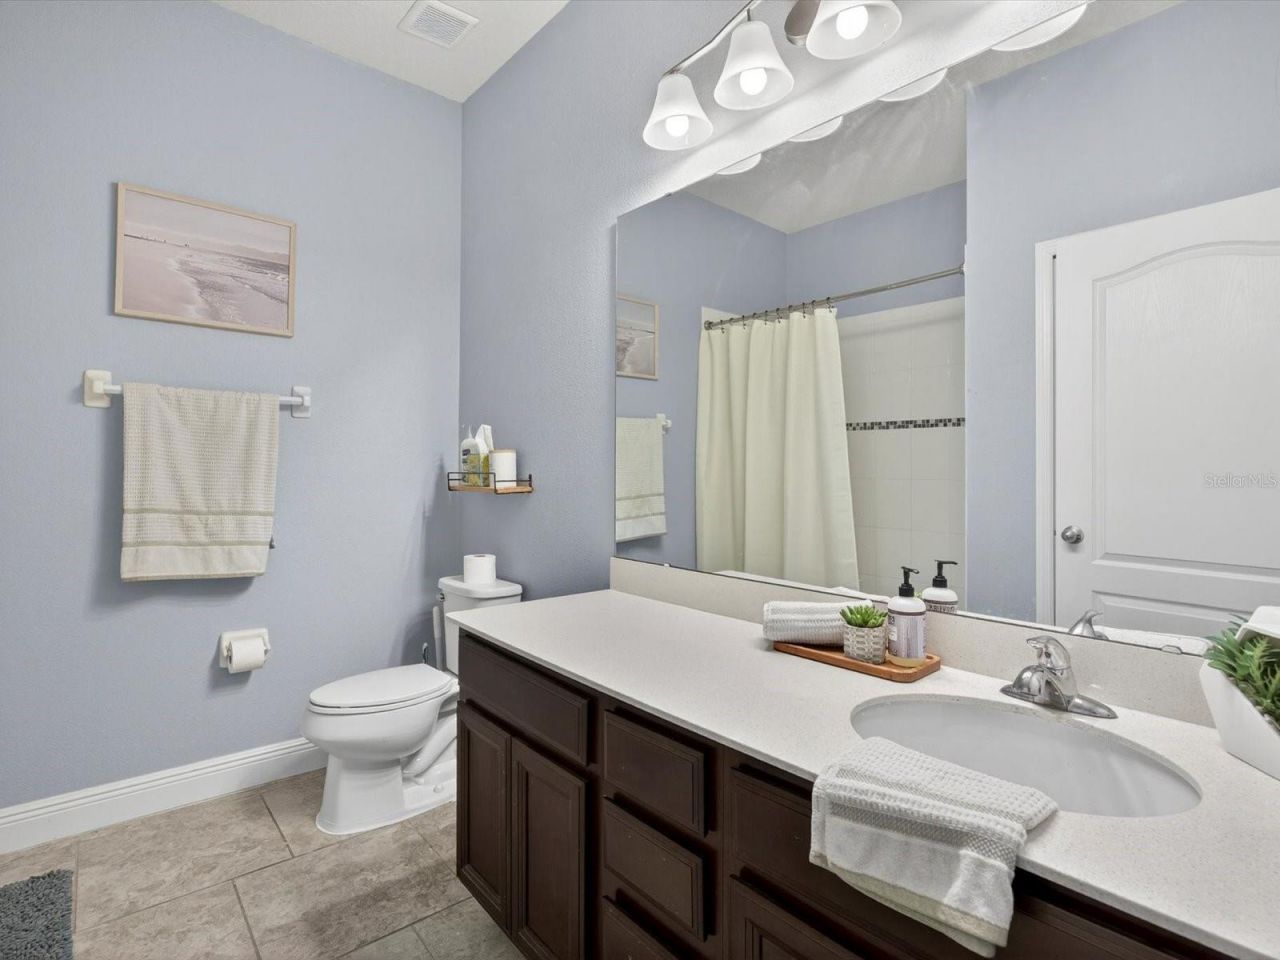
    2 full
  • Total Square Feet
    2,022
  • Lot Size
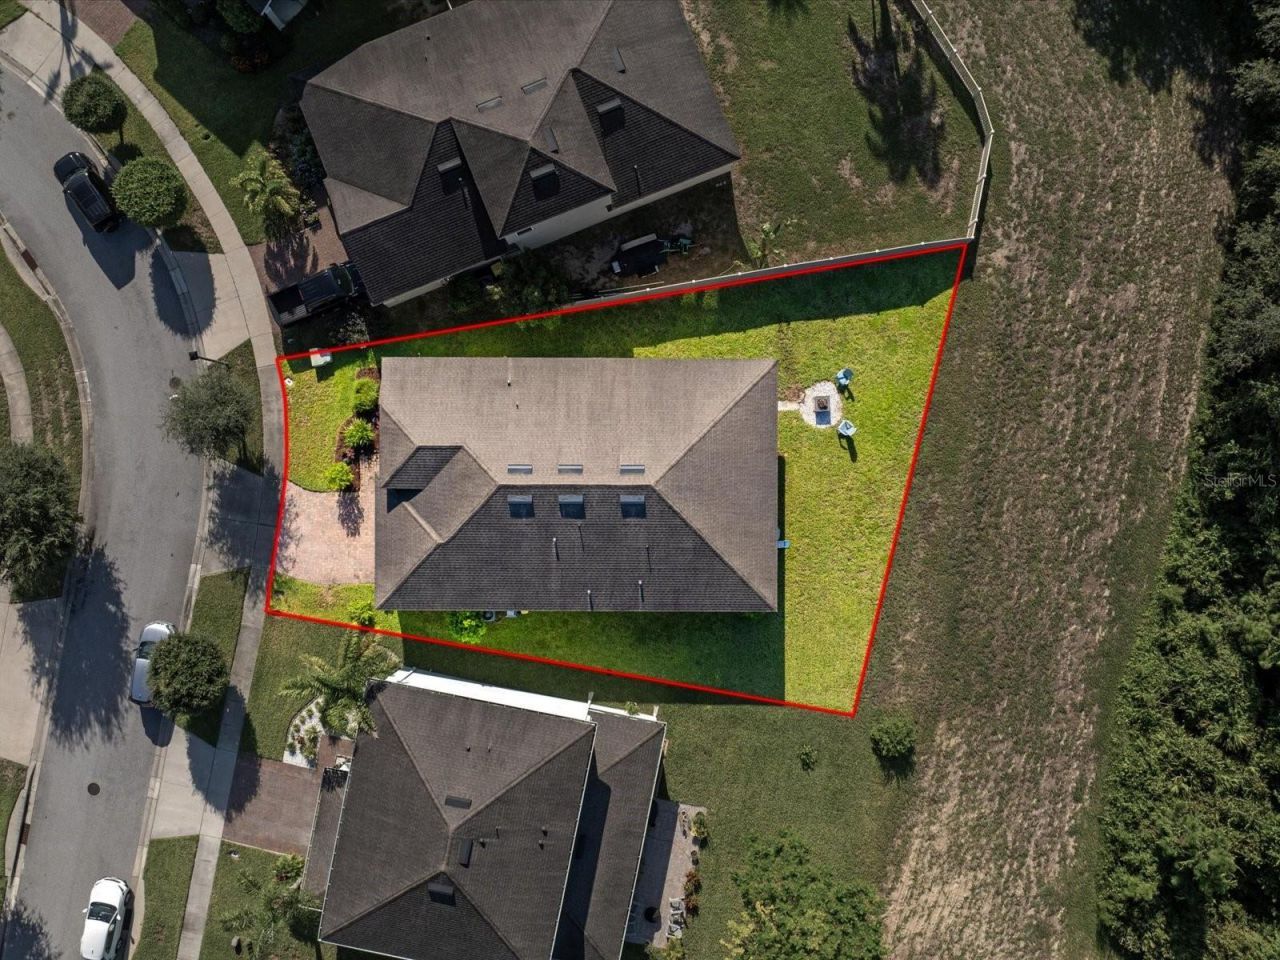
    0.17 acre(s)

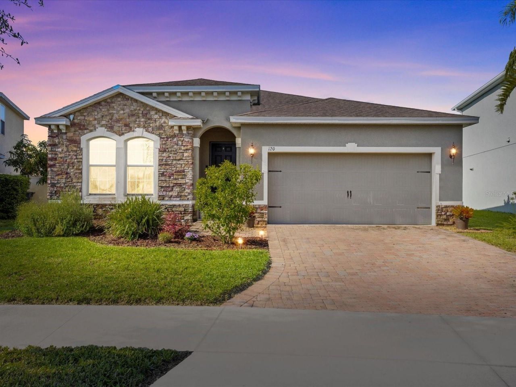
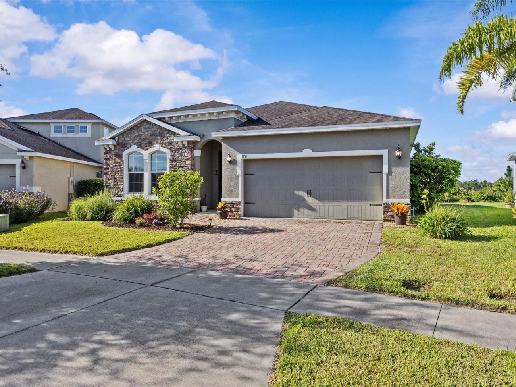
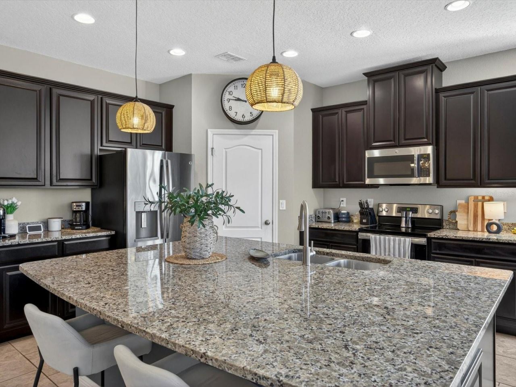
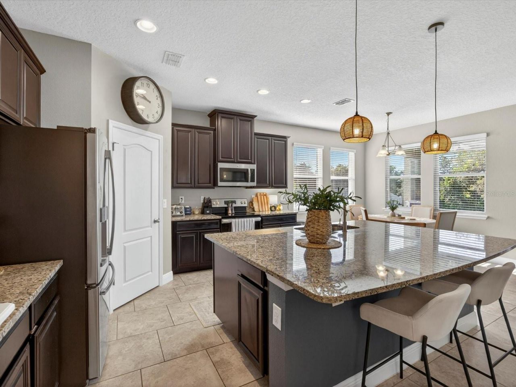
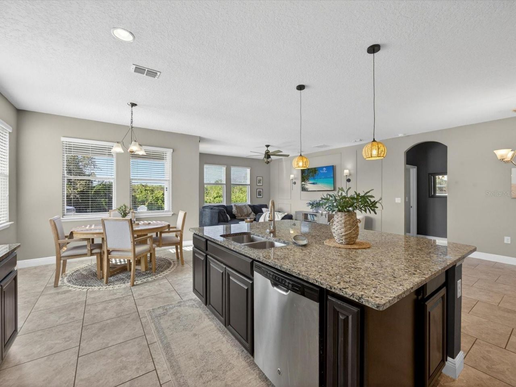
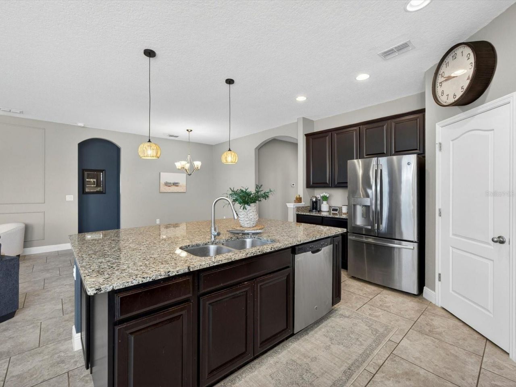
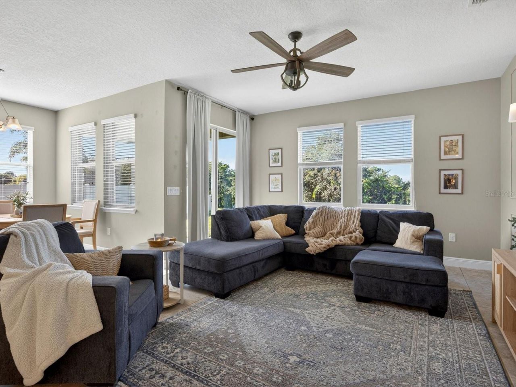
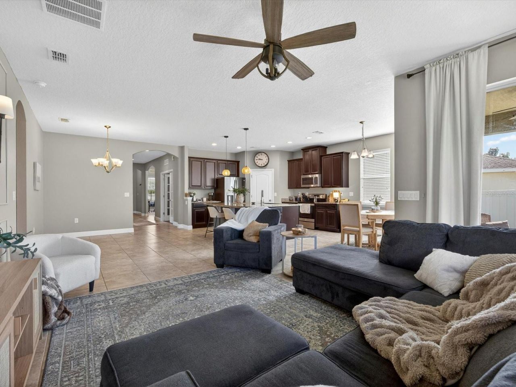
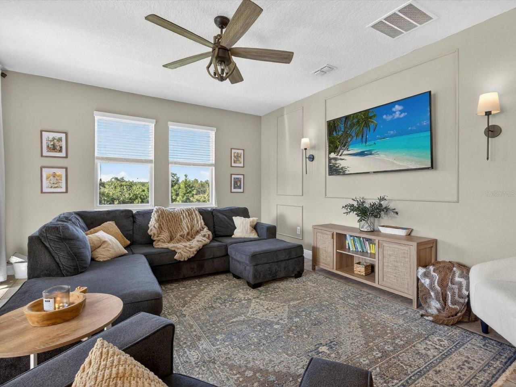
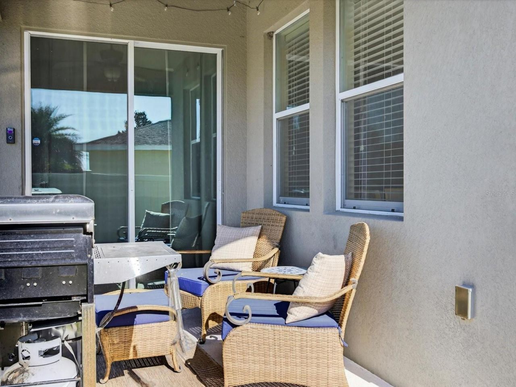
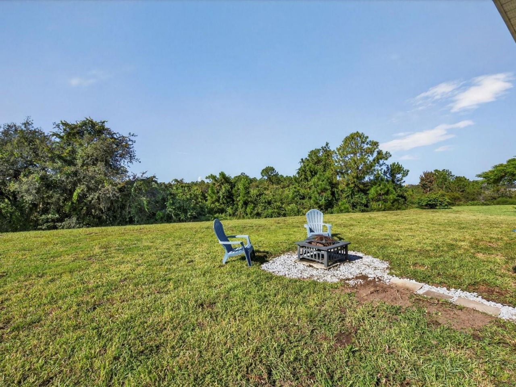
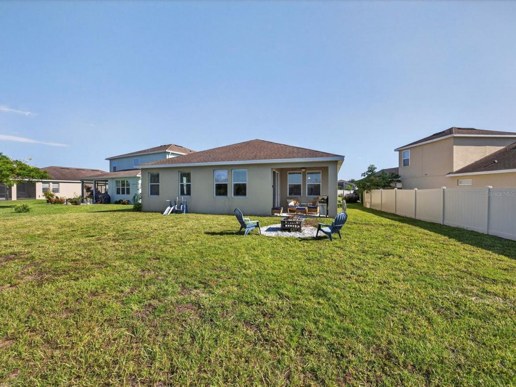
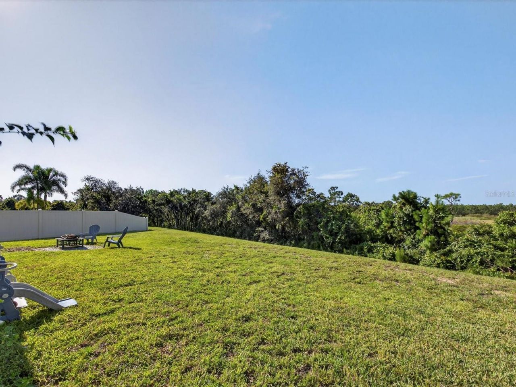
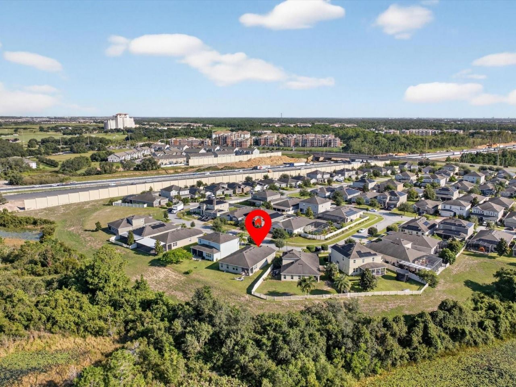
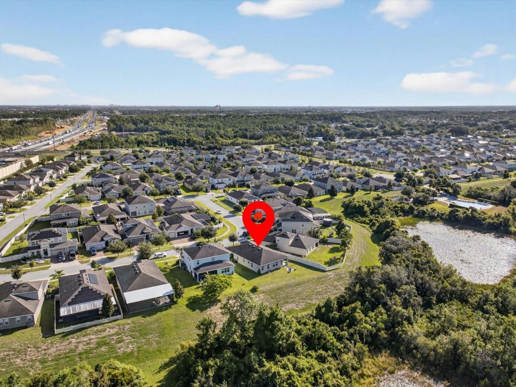
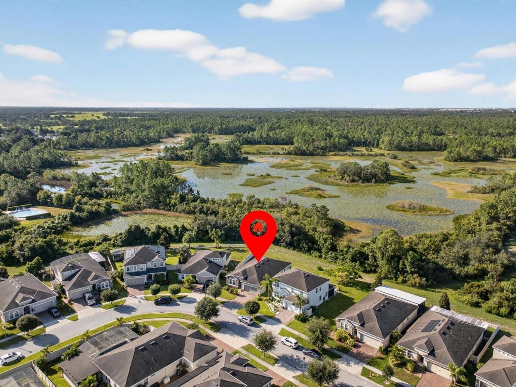
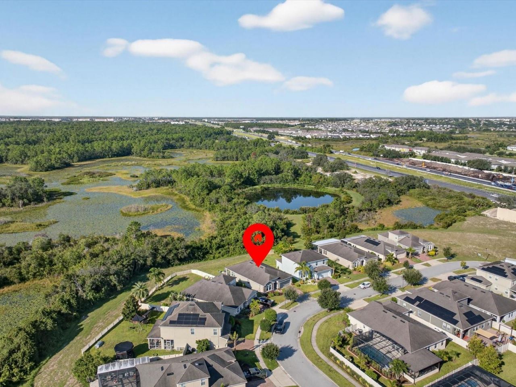
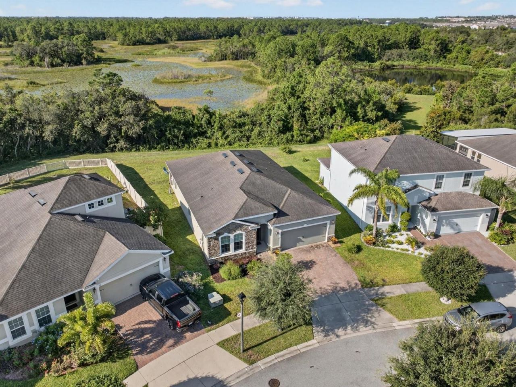
Nobody's building another lot like this one.Look out your living room and there are no fences, no rooftops, no neighbors behind you. Just a conservation area, untouched trees, and gorgeous sunset evenings. In this community, this kind of privacy is rare, and this is one of the few homes that has it.Unlike the new-build communities where you're living on top of the house next door, this home gives you room to breathe and space to entertain. And it's priced to sell.Inside: open concept, single sto...

View More

Property Summary

MLS Number: O6425563
Status: Active
Subdivision: CHAMPIONS RESERVE
County: Polk
Bedrooms: 3
Total Square Feet: 2,022
Price Per Sq. Ft.: $207
New Constuction: No
Waterfront: No
Property Type: Residential - Single Family
Cooling: Central Air
Garage: 2 car attached
Heating: Central, Electric
Lot Size: 0.17 Acres
Roof Type: Shingle
Stories: 1.0
Year Built: 2017
Taxes: $5,998
HOA Y/N: Yes

Featured Amenities

Ceiling Fans(s)
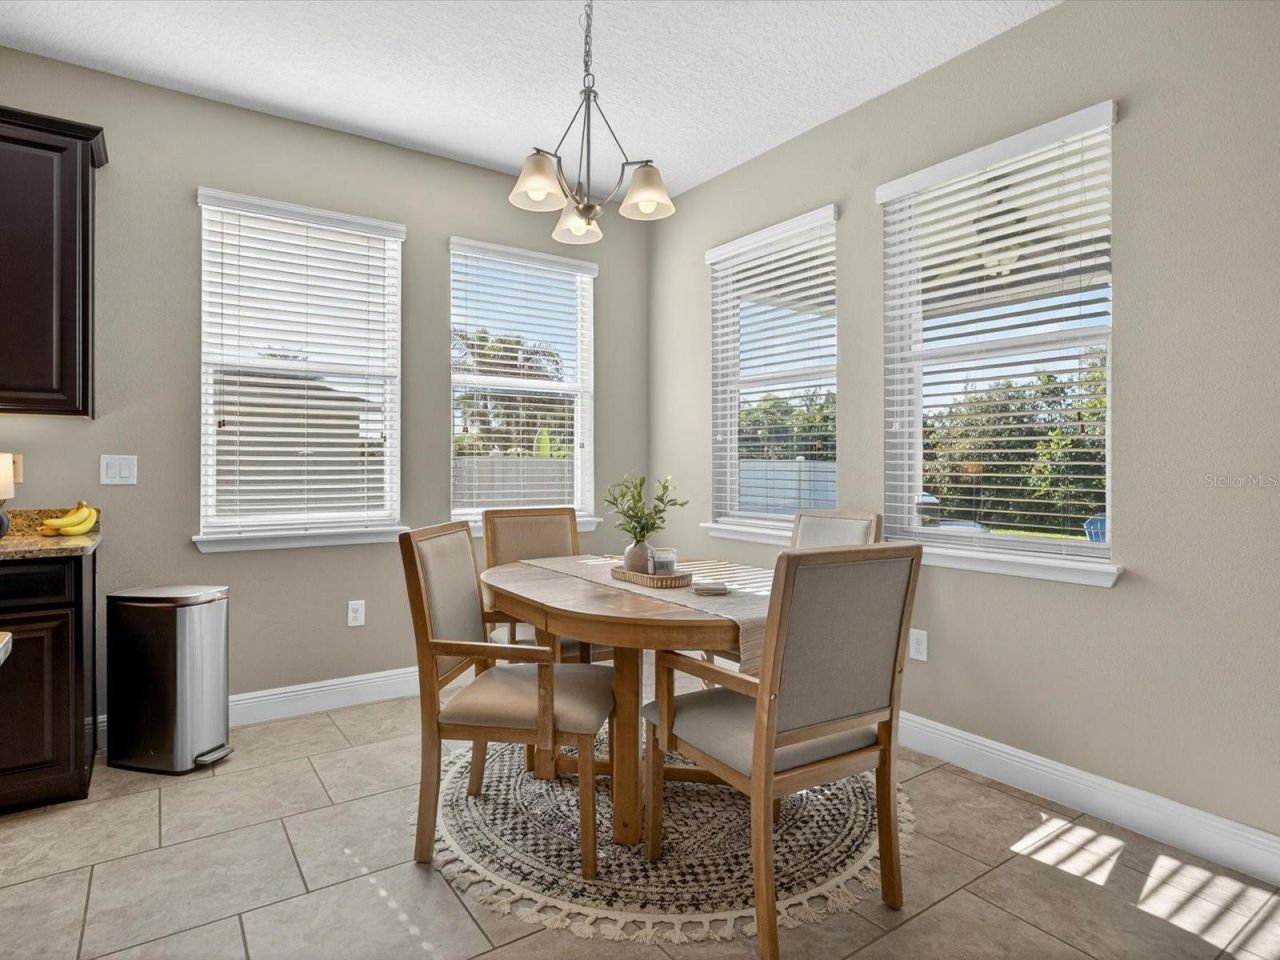
Eat-in Kitchen
Kitchen/Family Room Combo
Living Room/Dining Room Combo
Primary Bedroom Main Floor
Split Bedroom
Thermostat

Property Details

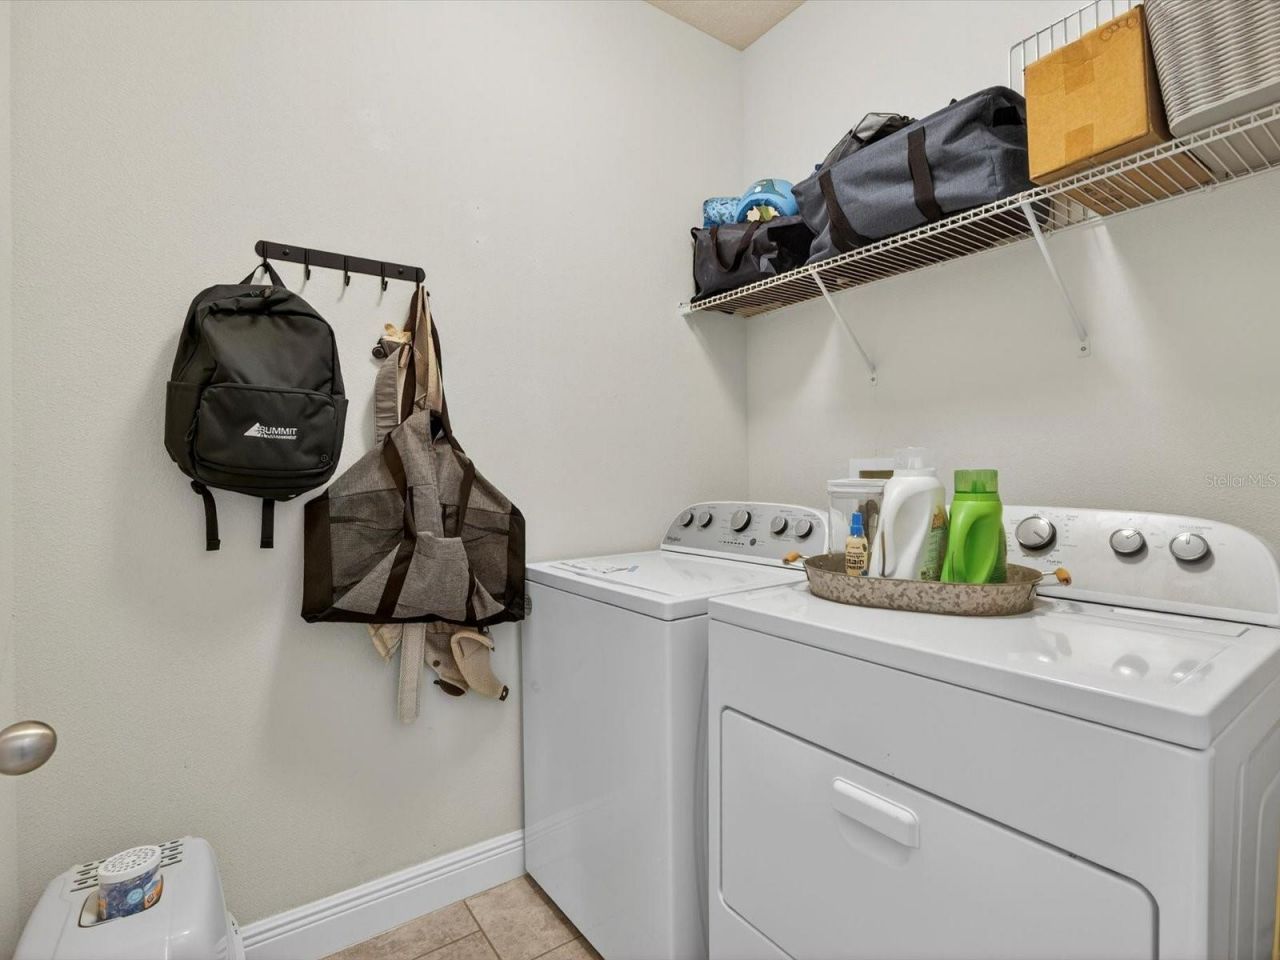
Appliances: Dishwasher, Dryer, Microwave, Range, Refrigerator, Washer
Community Features: Pool, Sidewalks
Directions: Take I4 West towards Tampa until exit 58 for Poinciana/Kissimmee. At the exit, turn Right onto Champions Gate Blvd. Turn Left onto Loughman Rd/Ronald Reagan Parkway and then turn Right onto Secretariat Way to enter the community. Turn Right onto Seattle S
Exterior: Block, Stucco
Outdoor Features: Other
Flood Zone Code: X
Flooring: Carpet, Tile
Foundation: Slab
Home Warranty Y/N: No
Listing Terms: Cash, Conventional, FHA, VA Loan
Lot Dimensions: 0.17
Ownership: Fee Simple
Parking: Driveway, Garage Door Opener
Parking Notes: Driveway, Garage Door Opener
Patio/Porch: Covered, Patio
Pets Allowed: Yes
Pets Restrictions: Contact HOA for all pet restrictions.
Property Attached Y/N: No
Property Sub-Type: Single Family Residence
Sewer: Public Sewer
Showing Instructions: 24 Hour Notice, Lock Box Electronic, ShowingTime
Special Sale Provisions: None
Utilities: BB/HS Internet Available, Cable Available
Vegetation: Mature Landscaping, Trees/Landscaped
Water: Public
Water Access Y/N: No
Zoning: RES
Construction: Block,Stucco

Room Sizes

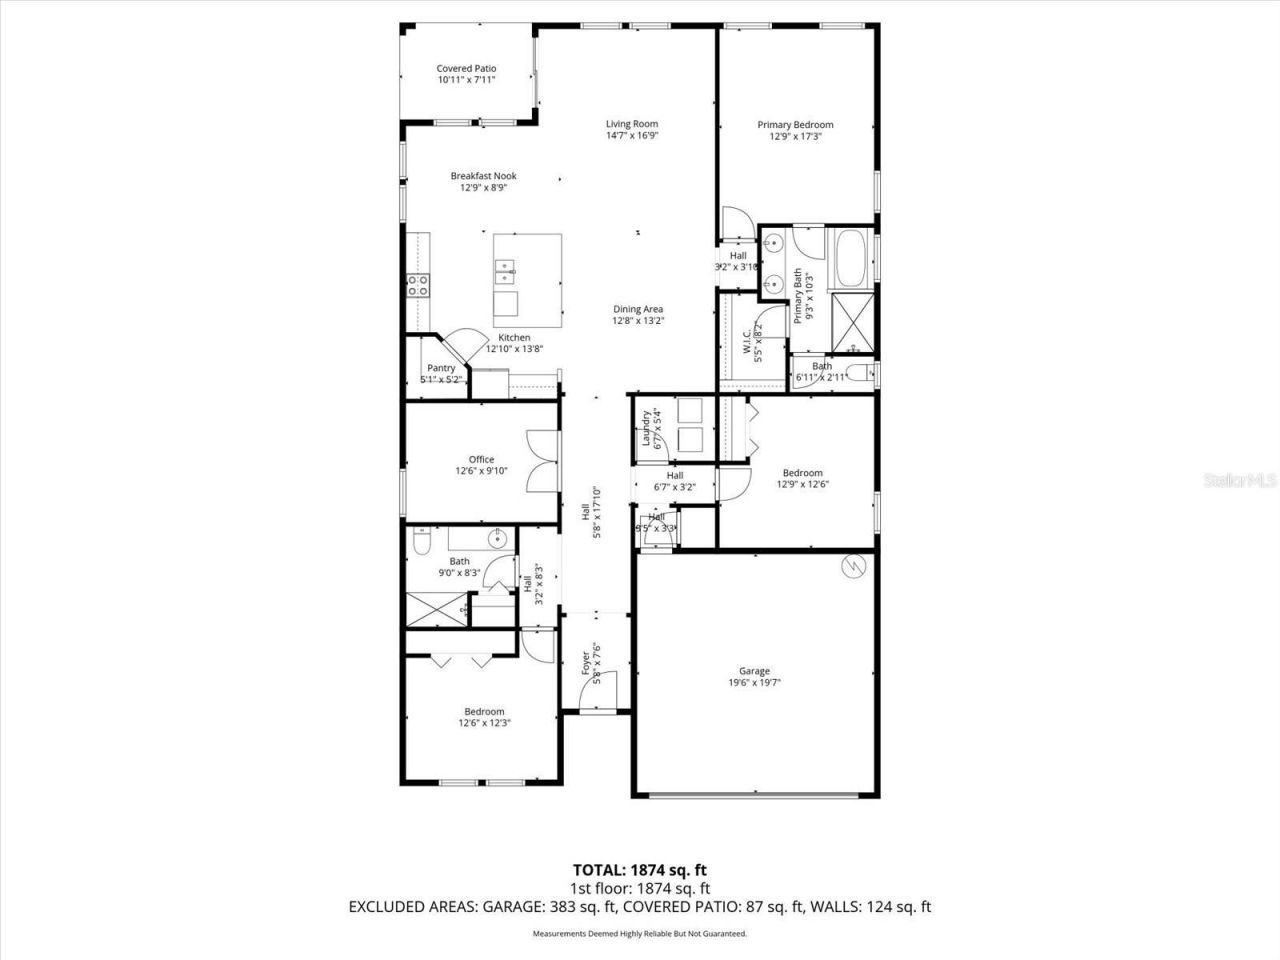
Kitchen: 12.1x13.8
Living Room: 14.7x16.9
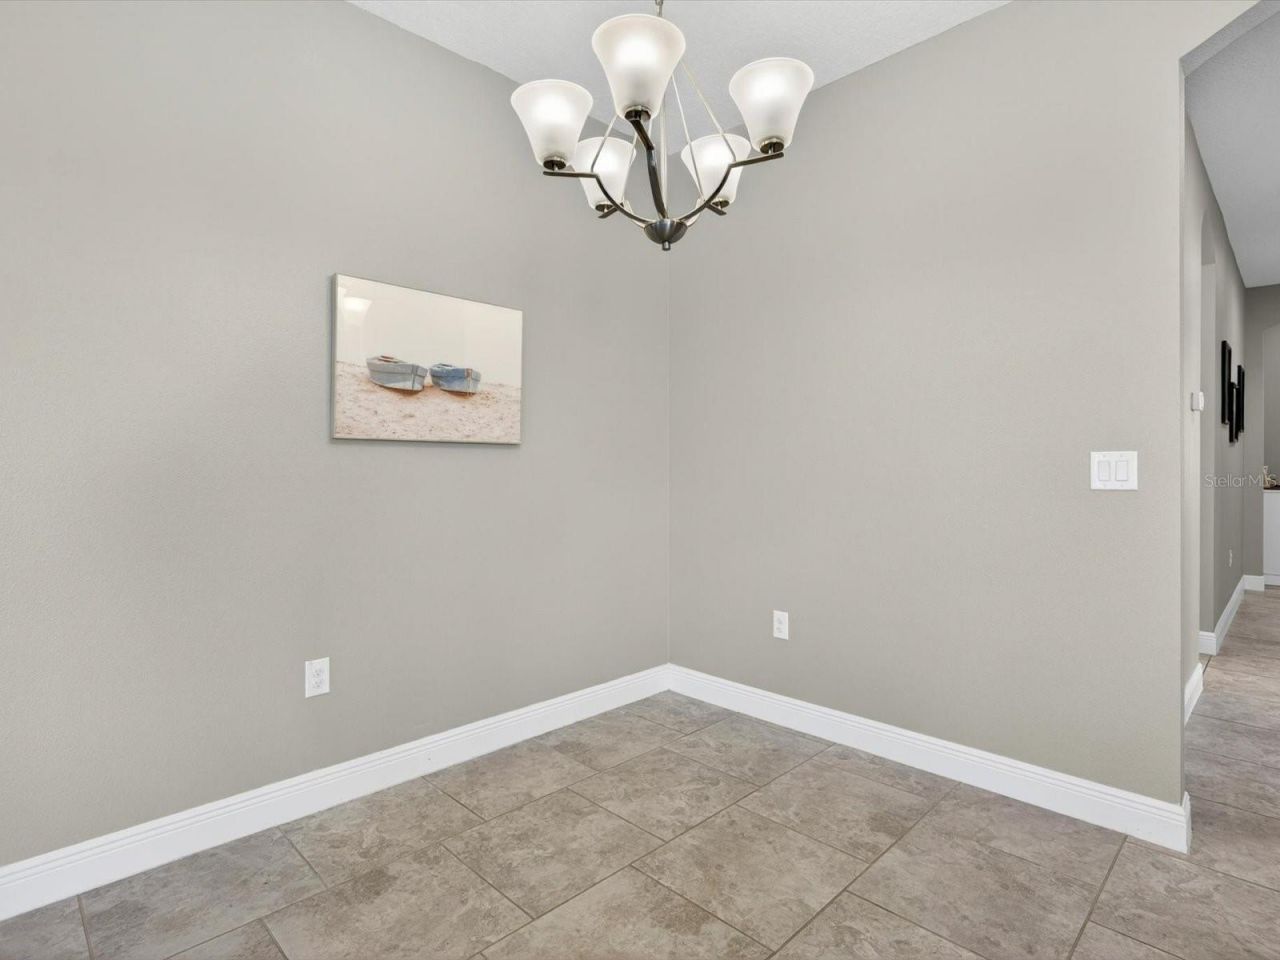
Dining Room: 12.8x13.2
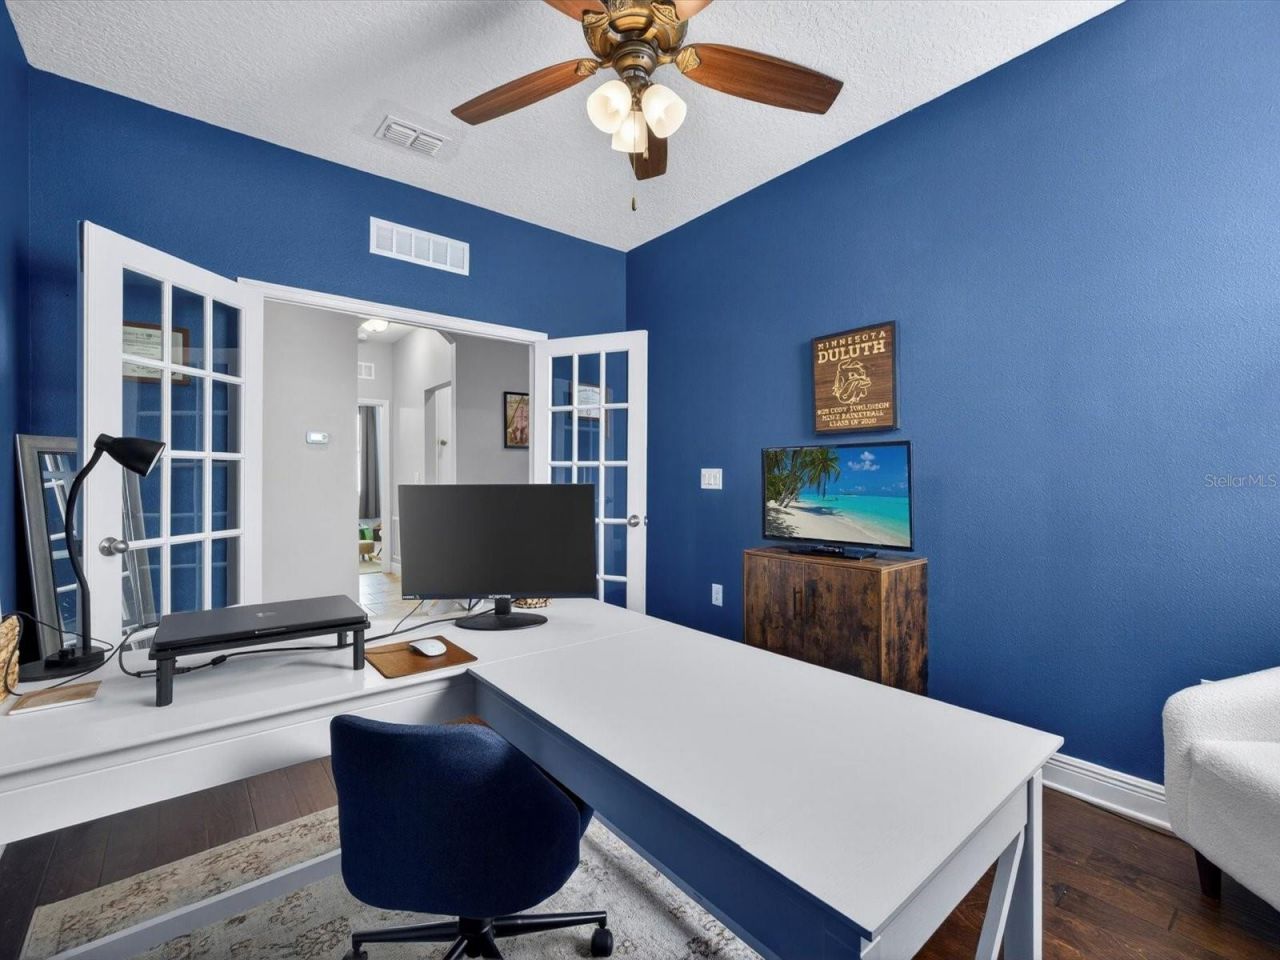
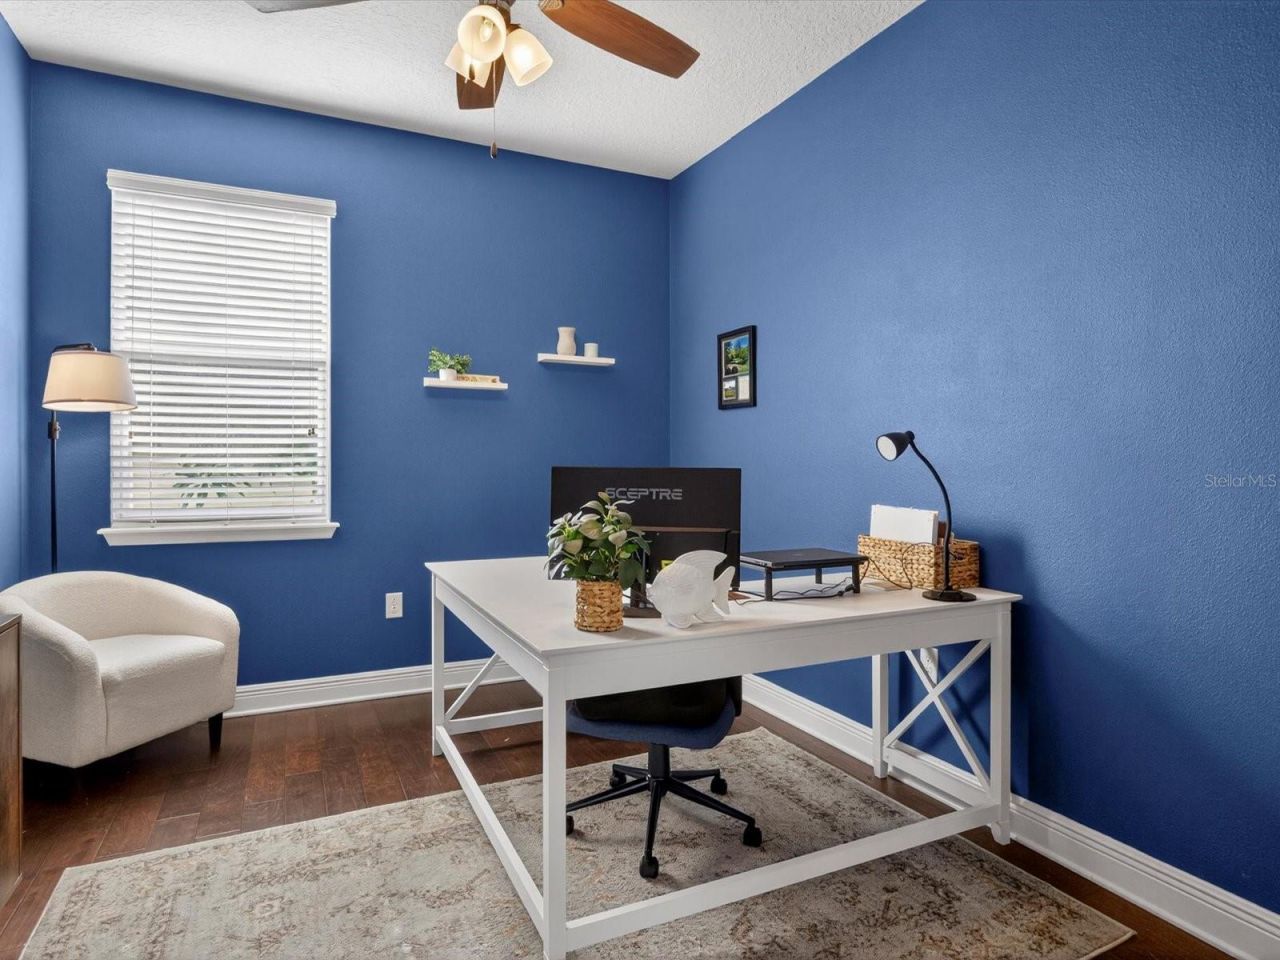
Office: 12.6x9.1
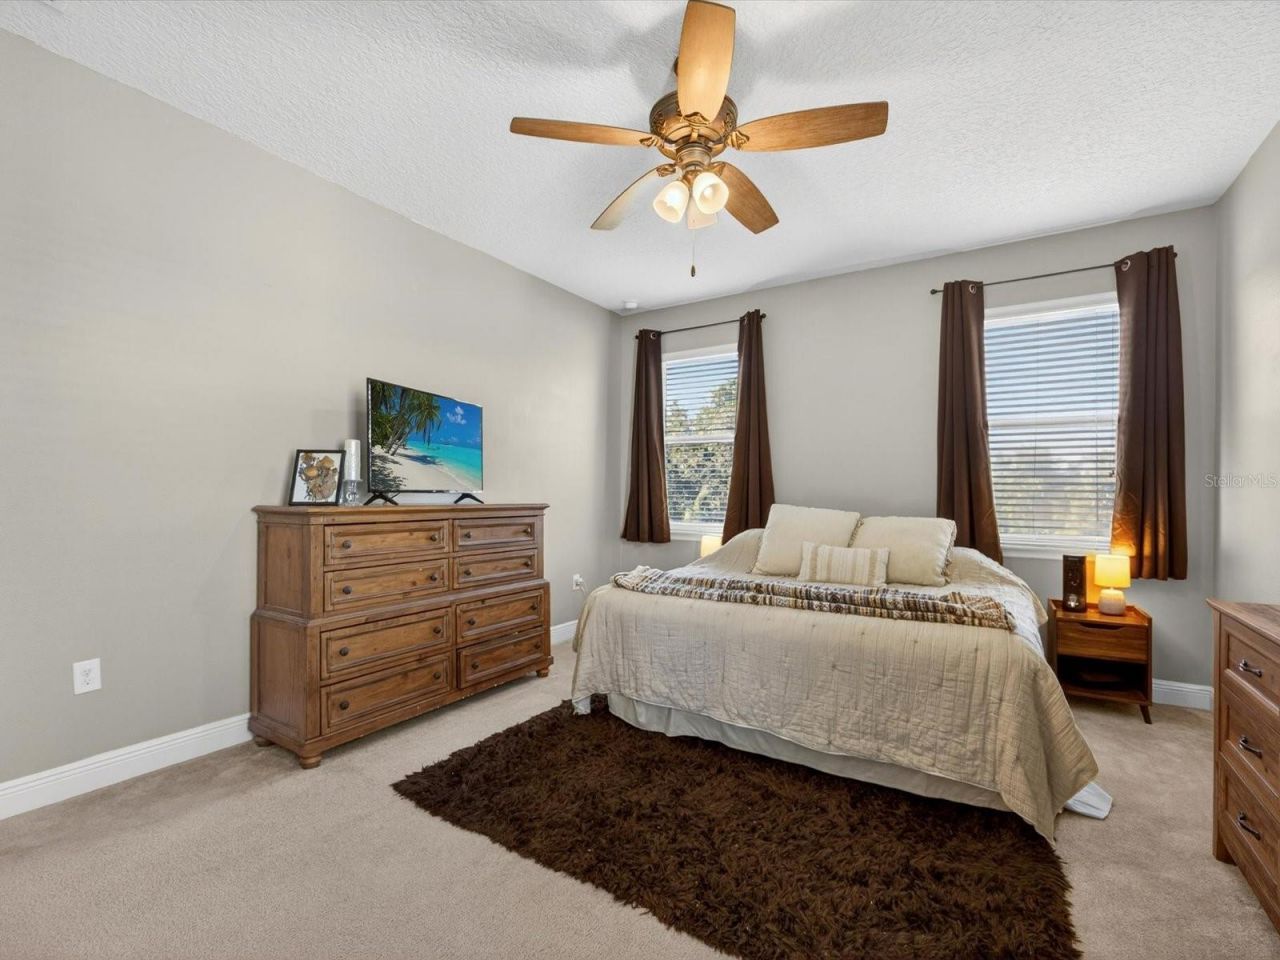
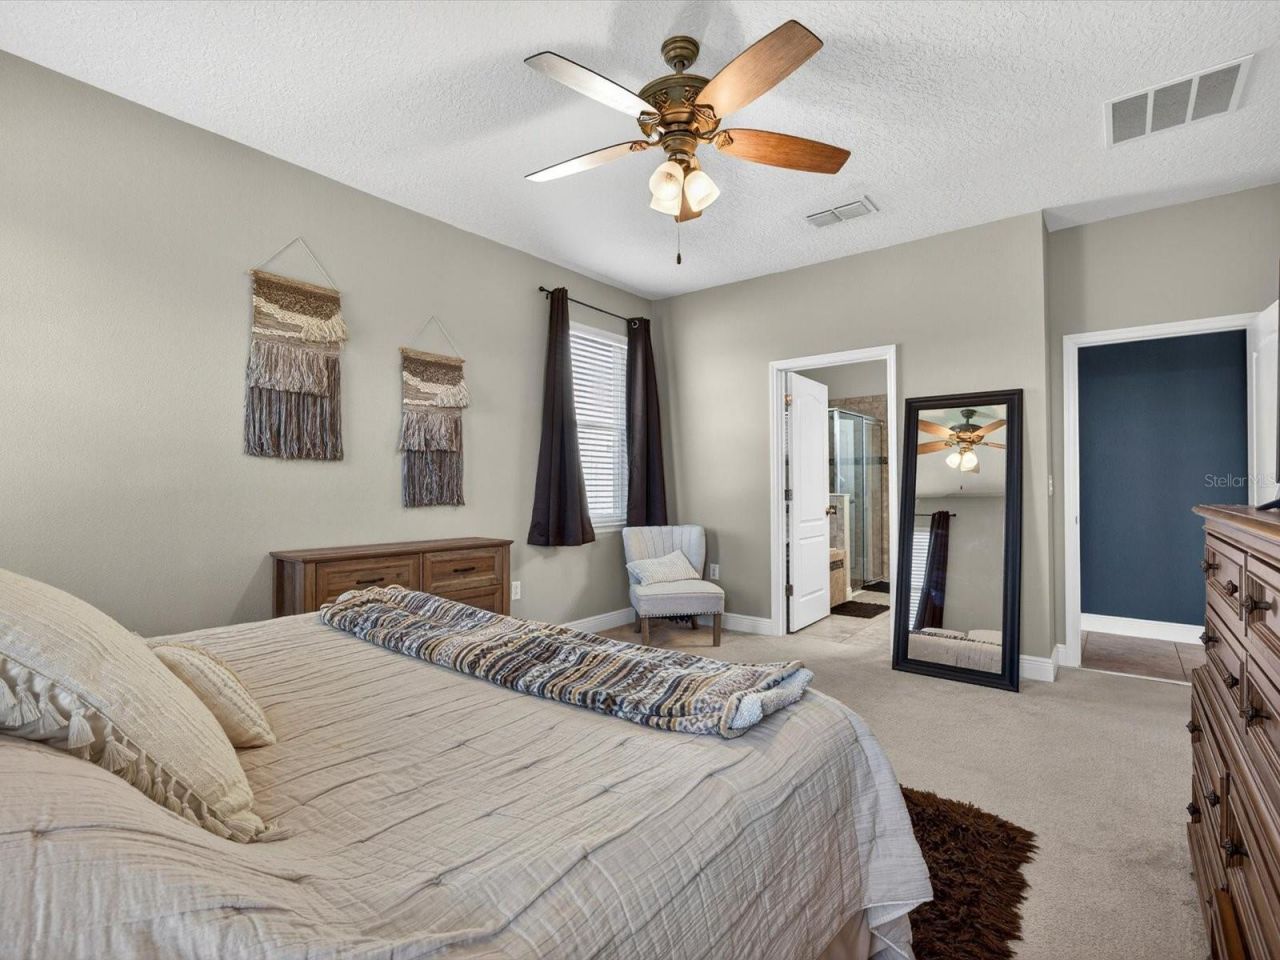
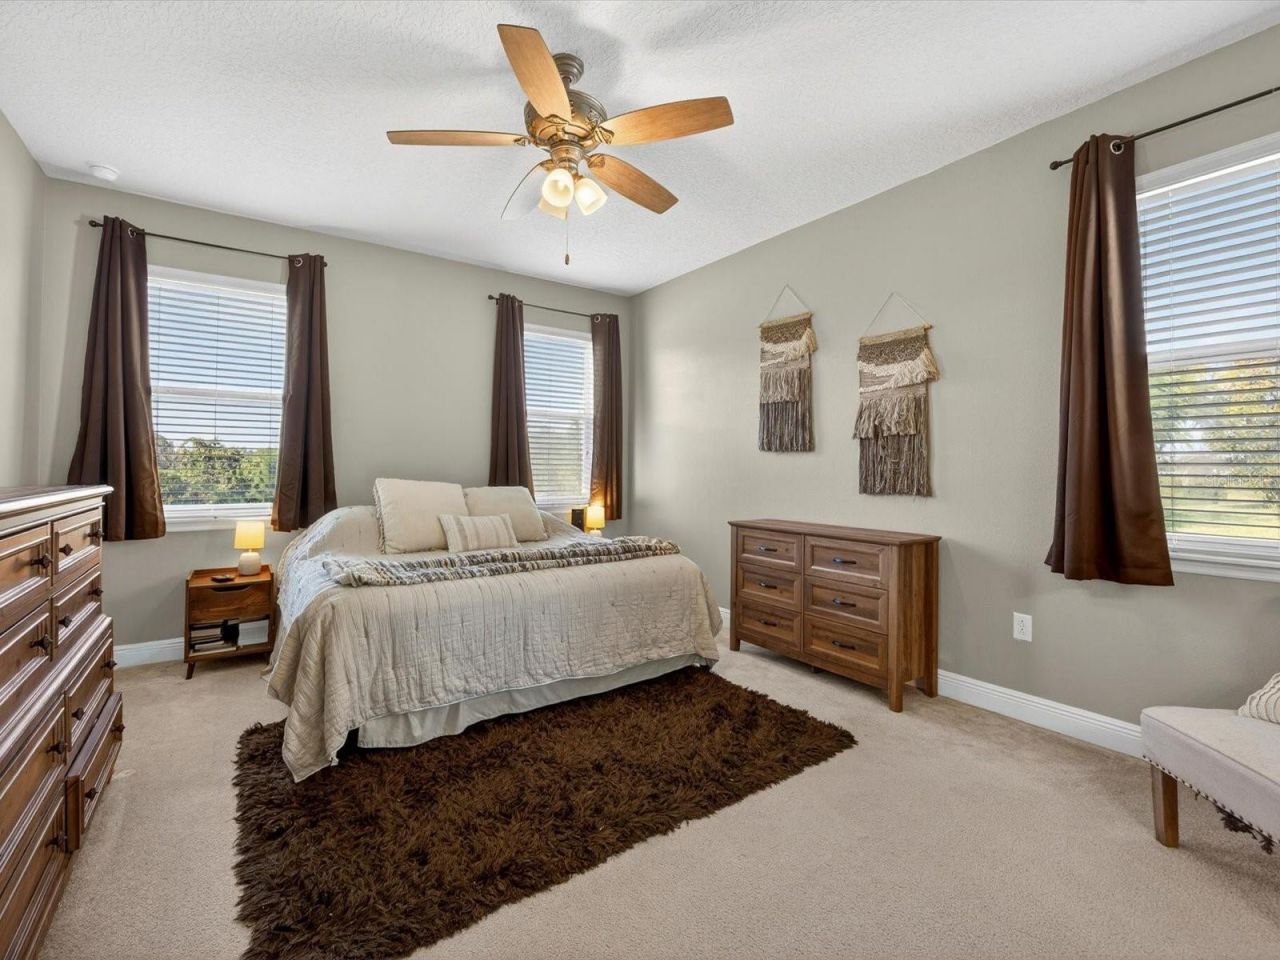
Primary Bedroom: 12.9x17.3
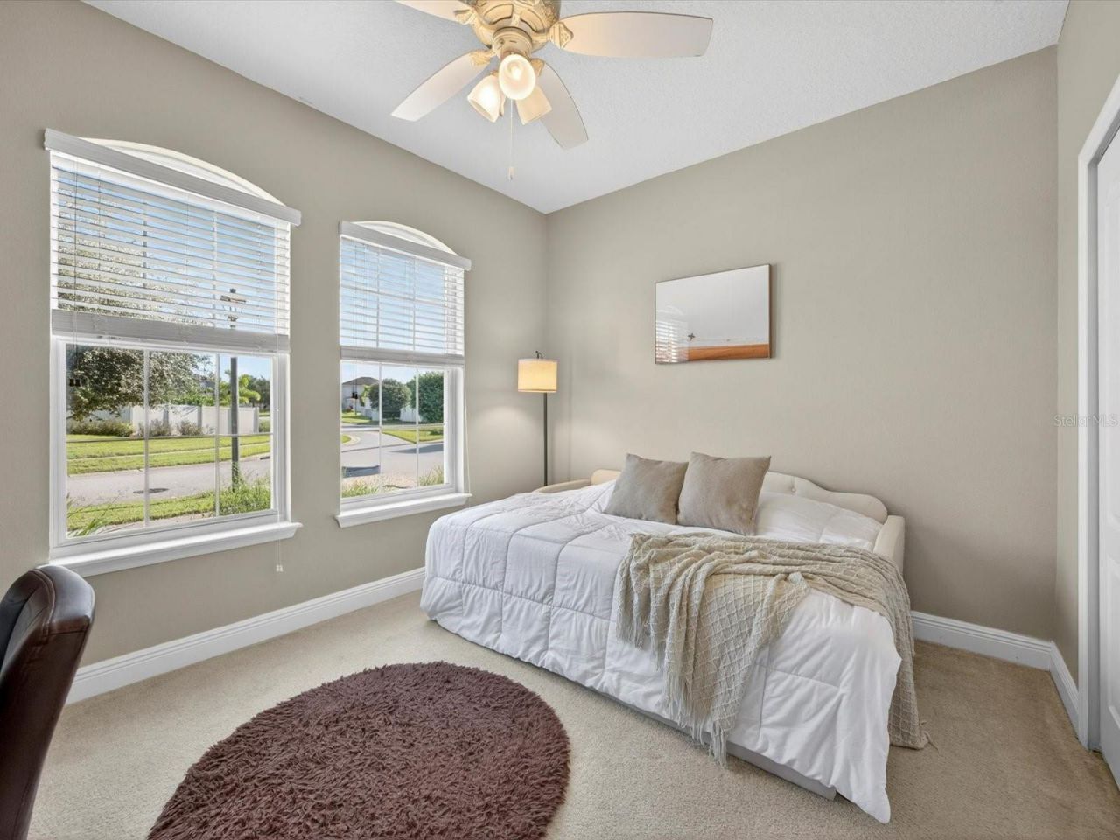
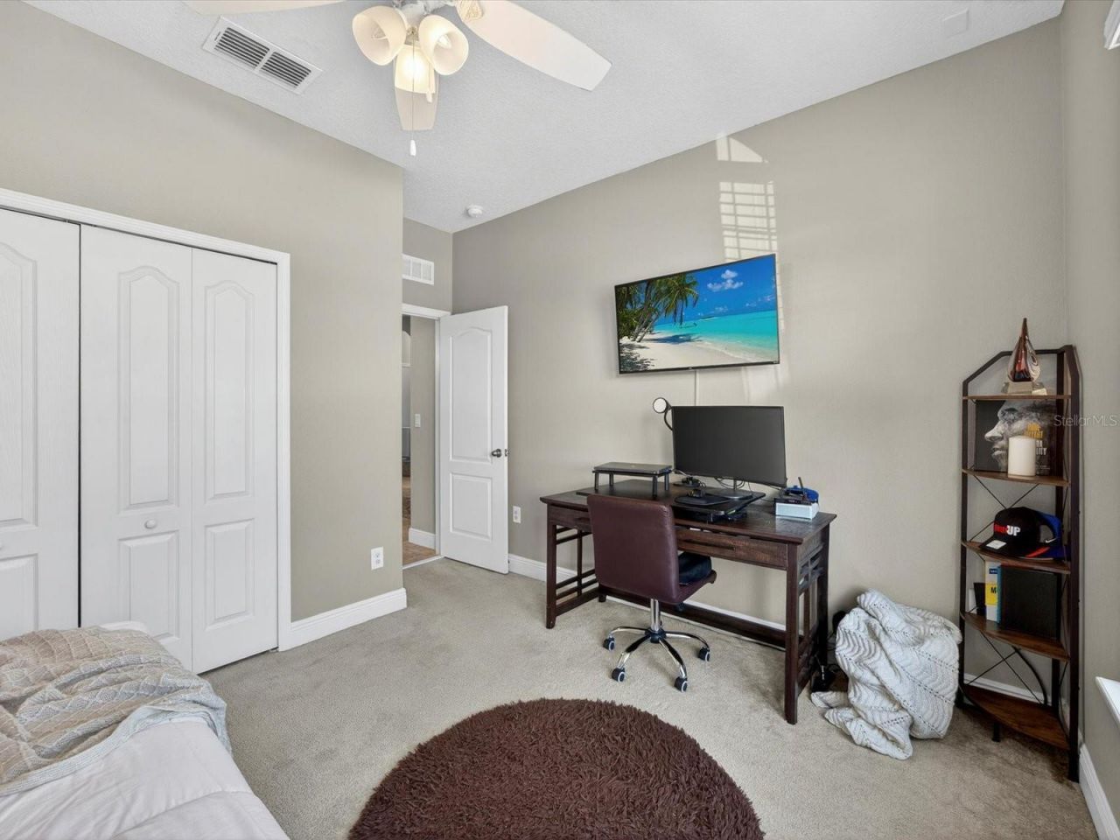
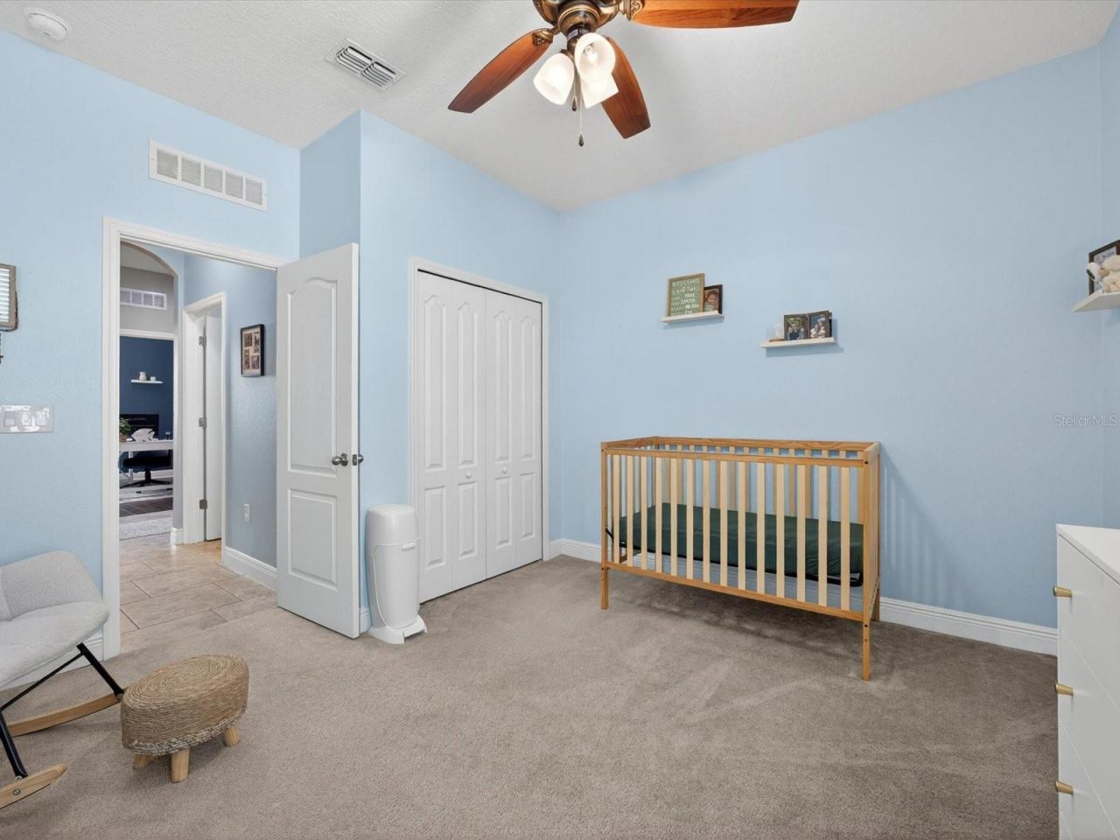
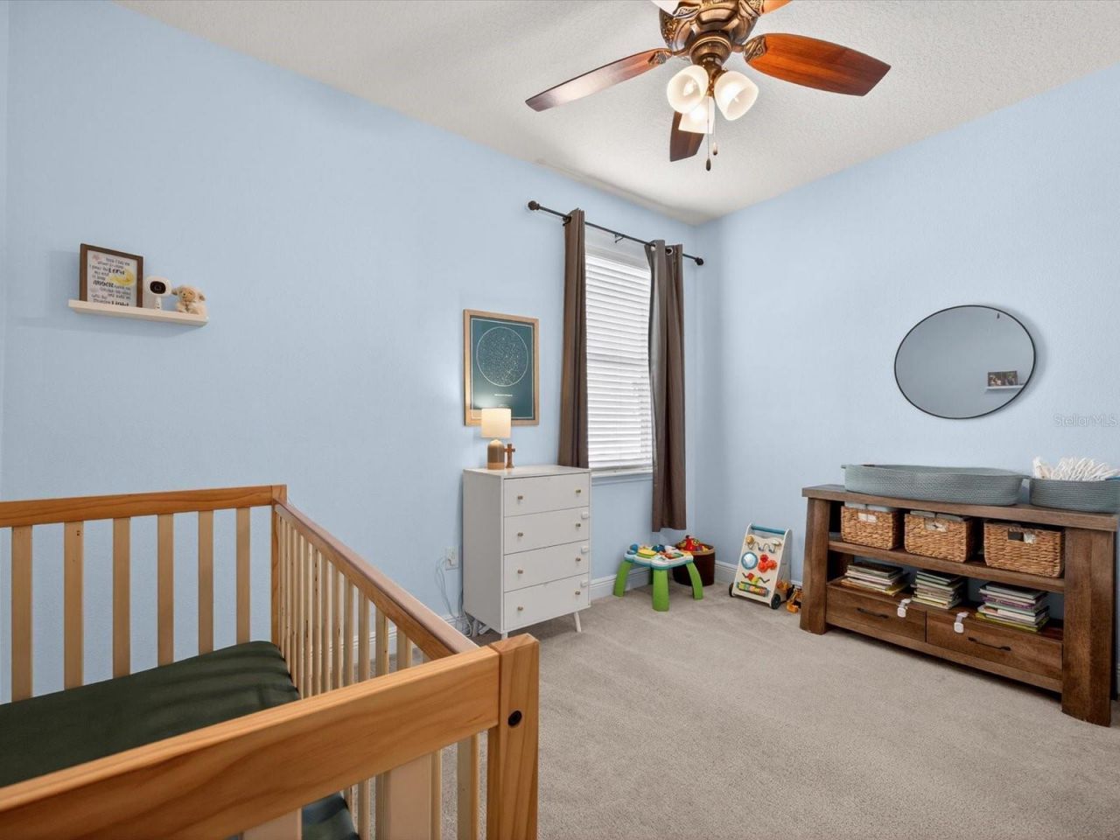
Bedroom 2: 12.6x12.3
Bedroom 3: 12.9x12.6

Neighborhood Information

Neighborhood Map

Neighborhood Hero

Neighborhood Highlights

Neighborhood Characteristics

Neighborhood Market Trend

Neighborhood Schools

Courtesy of

Agency Name: REAL BROKER, LLC
Agency Contact: 407-922-8986
Agent Name: Brian Hamaoui

agent picture

Presented by

Agent Name: Jeff Miloff
Agent Phone: Cell: 239.565.0831
Agency Title: The Keyes Company
Request Info

IDX logo

Jeff Miloff
keyes.com
Agent Cell:
239.565.0831
Office Phone:
239.541.3725

Mortgage Calculator

%
years/fixed
yearly
yearly (est.)

Estimated Payment

$ 2,681.99 Principal & Interest $2,059.80 Property Tax $499.83 Homeowner's Insurance $122.35
Mortgage Logo

Login to My Keyes Account

Pixel


