
100 Keyes, 1926 - 2026
SIGN UP Login/Register

50 Total Photos [Click to View All]

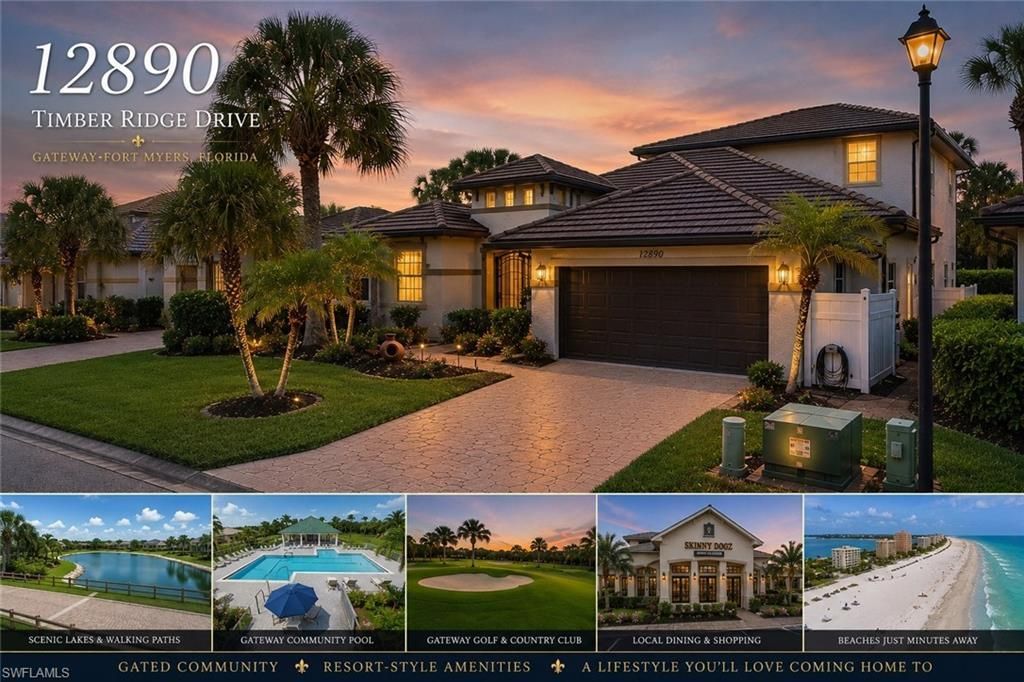
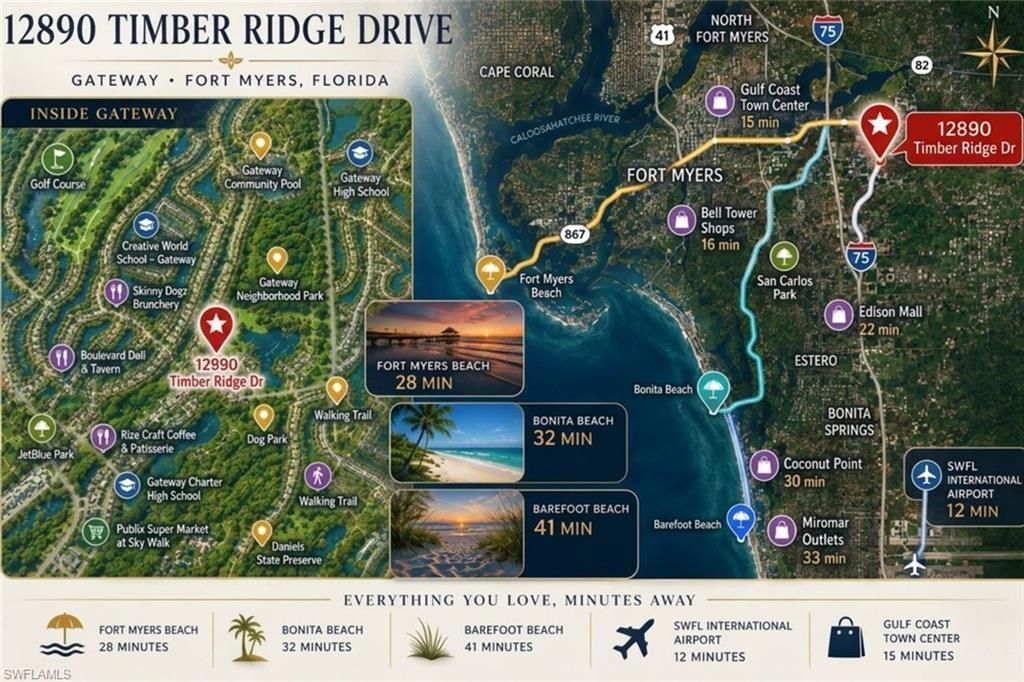
12890 Timber Ridge Dr Fort Myers, FL 33913
$465,000
  • Beds
    3
  • Baths
    2 full
  • Total Square Feet
    2,663
  • Lot Size
    0.16 acre(s)

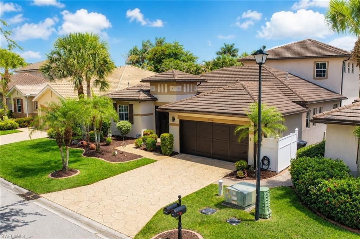
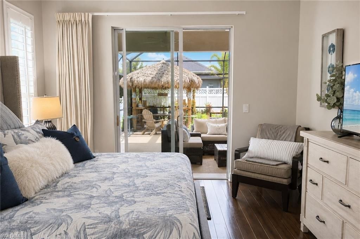
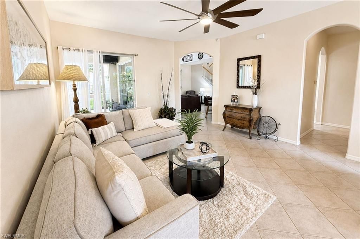
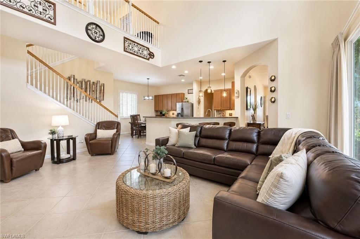
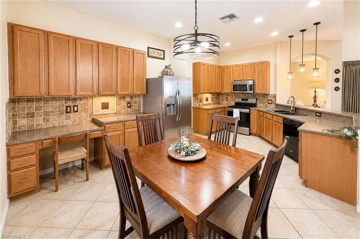
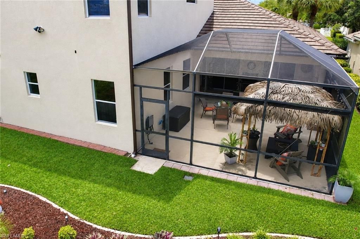
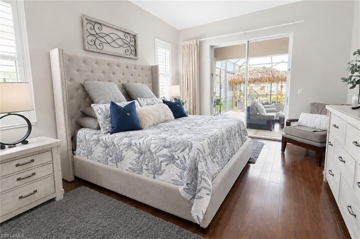
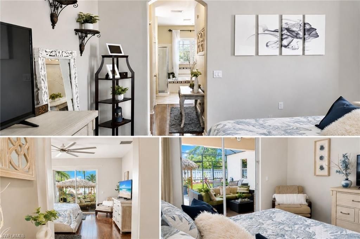
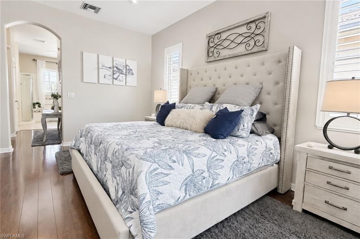
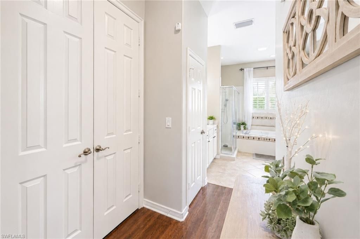
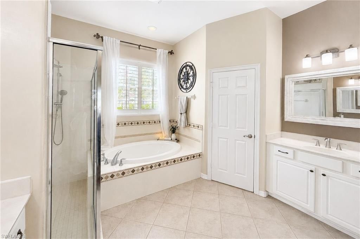
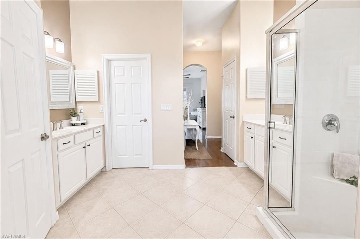
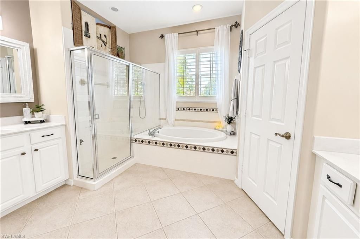
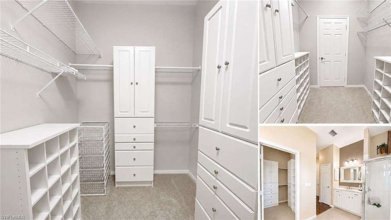
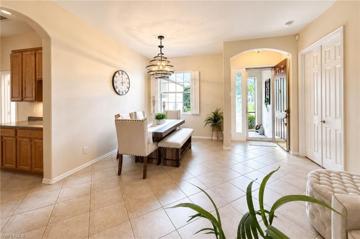
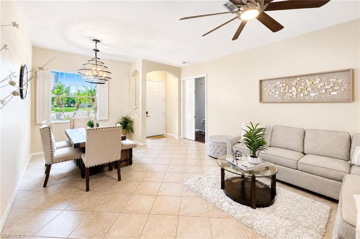
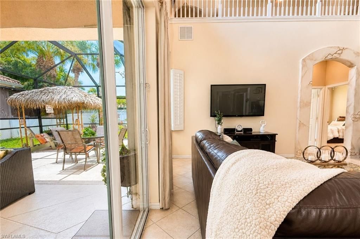
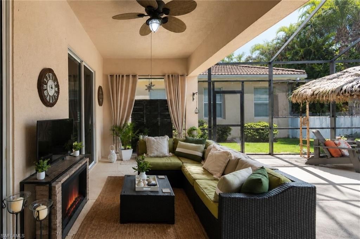
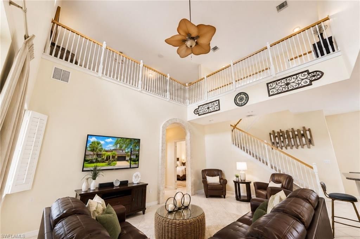
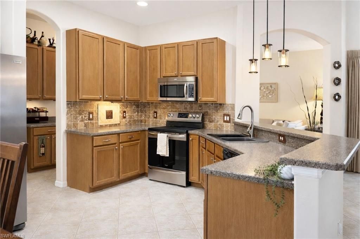
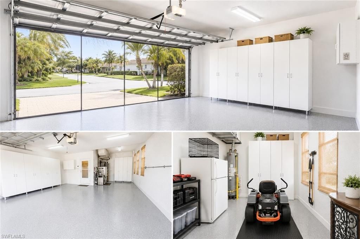
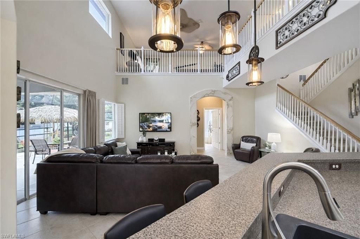
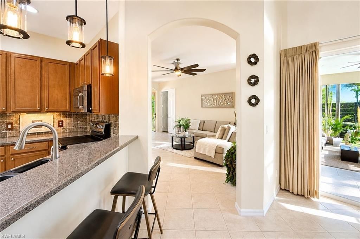
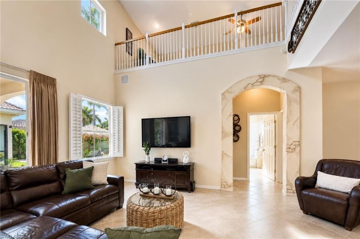
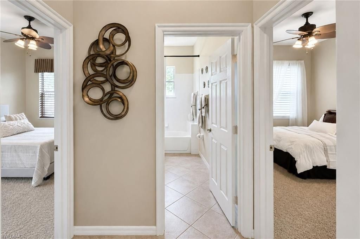
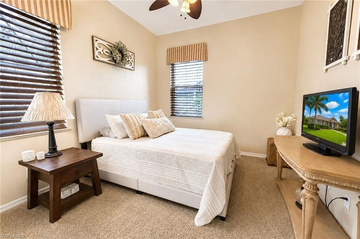
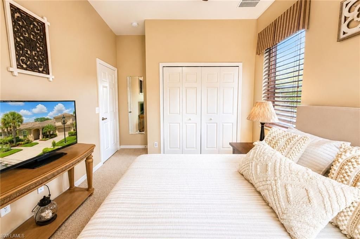
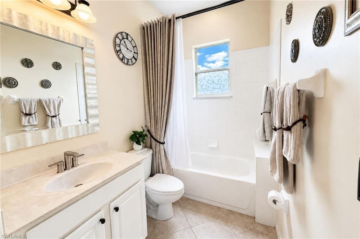
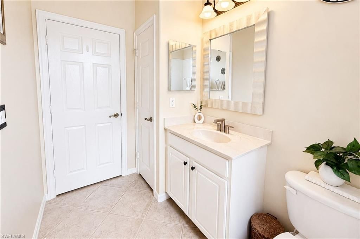
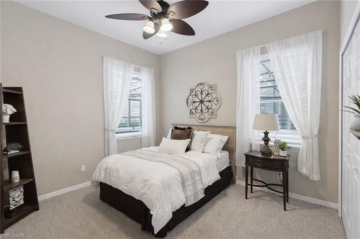
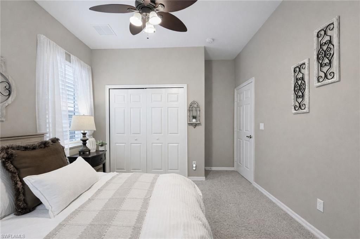
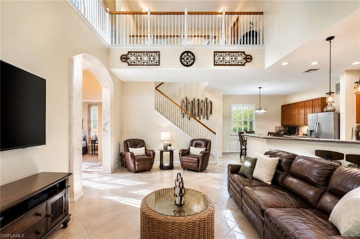
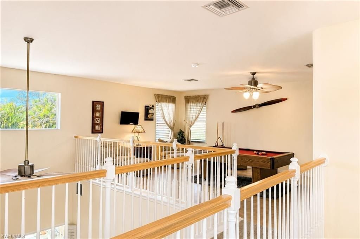
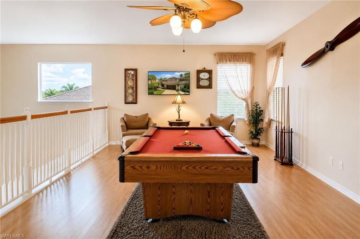
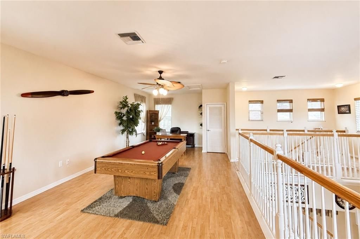
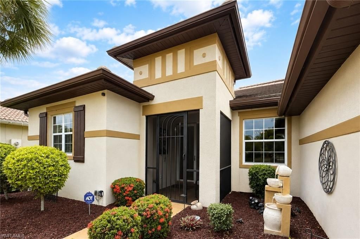
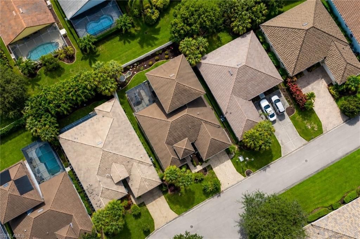
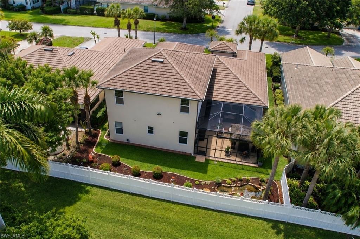
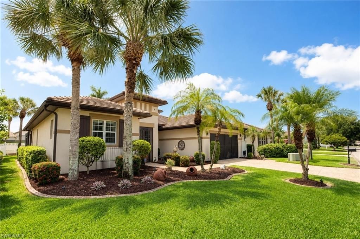
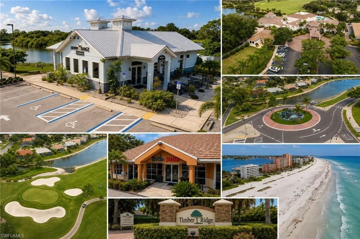
PRICE REDUCED TO $ 465,000 PRISTINE PRE-INSPECTED HOMEIncredible value and totally worry-free living in Gateway! this spacious home is now priced at 175/sq ft. Avoid stress of future repairs with now major brand-new up grades Including: A/C, Water Heater, Garage door springs and opener, New Wifi Thermostats.Freshly painted inside and out, this property is move in ready and primed for excellent insurance rates, 3-year-old roof and gutters. Built by renowned luxury builder WCI and located in Timbe...

View More

Property Summary

MLS Number: 2026026321
Status: Reduced
Days on Market: 24
Subdivision: TIMBER RIDGE
County: Lee
Bedrooms: 3
Total Square Feet: 2,663
Price Per Sq. Ft.: $175
Style: Florida
New Constuction: No
Waterfront: No
Property Type: Residential - Single Family
Cooling: Ceiling Fan(s), Central Electric, Exhaust Fan, Gas, He
Garage: 2 car attached
Heating: Central Electric, Natural Gas, Heat Pump, Zoned
Lot Size: 0.16 Acres
Road Frontage: Private Road
Road Surface: Paved
Roof Type: Slate
Stories: 2.0
Year Built: 2004
Taxes: $3,861
Hoa Fee: $565/Quarterly

Property Details

Bedroom/Den: 3 - Den
Bedroom: 3+Den
Construction: Concrete Block, Stucco
Days on Site: 24
Den: Yes
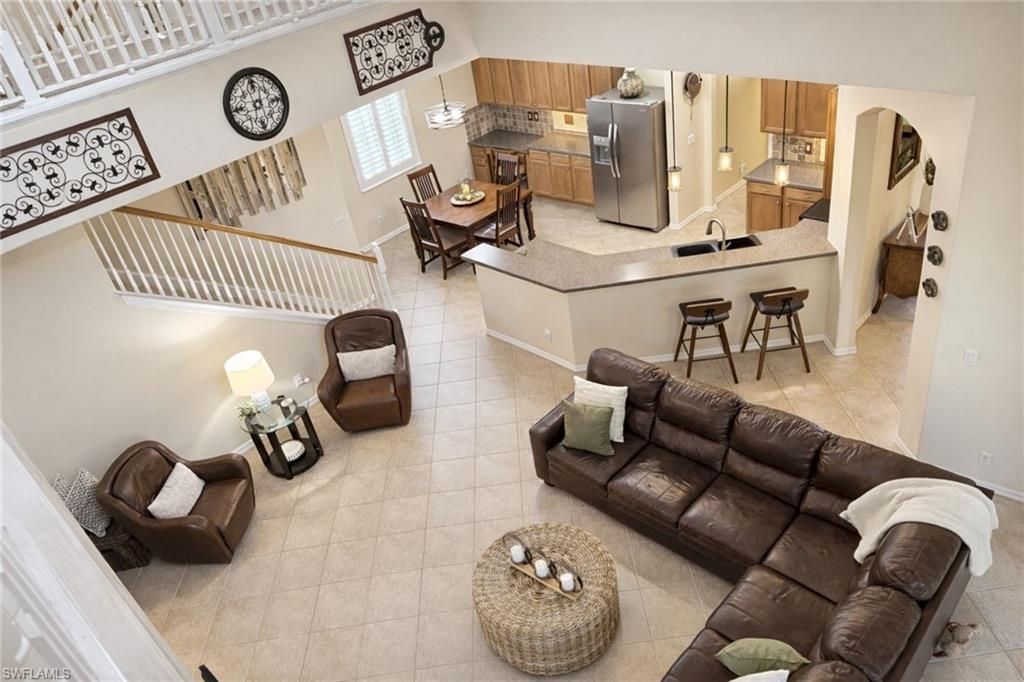
Dining: Breakfast Bar, Dining - Family, Dining - Living, Eat-in Kitchen, Formal
Exterior: Concrete Block, Stucco
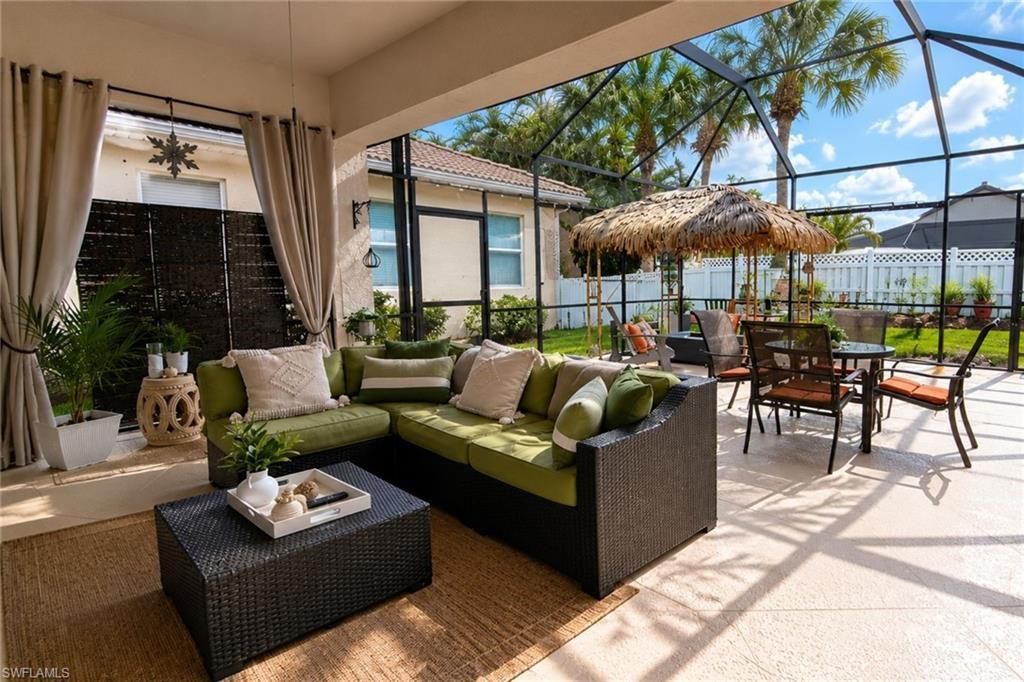
Outdoor Features: Courtyard, Room for Pool, Water Display
Flooring: Carpet, Concrete, Laminate, Tile, Wood
Furnished: Negotiable
GEO Area: GA01 - Gateway
Home Style: Florida
Home Warranty Y/N: No
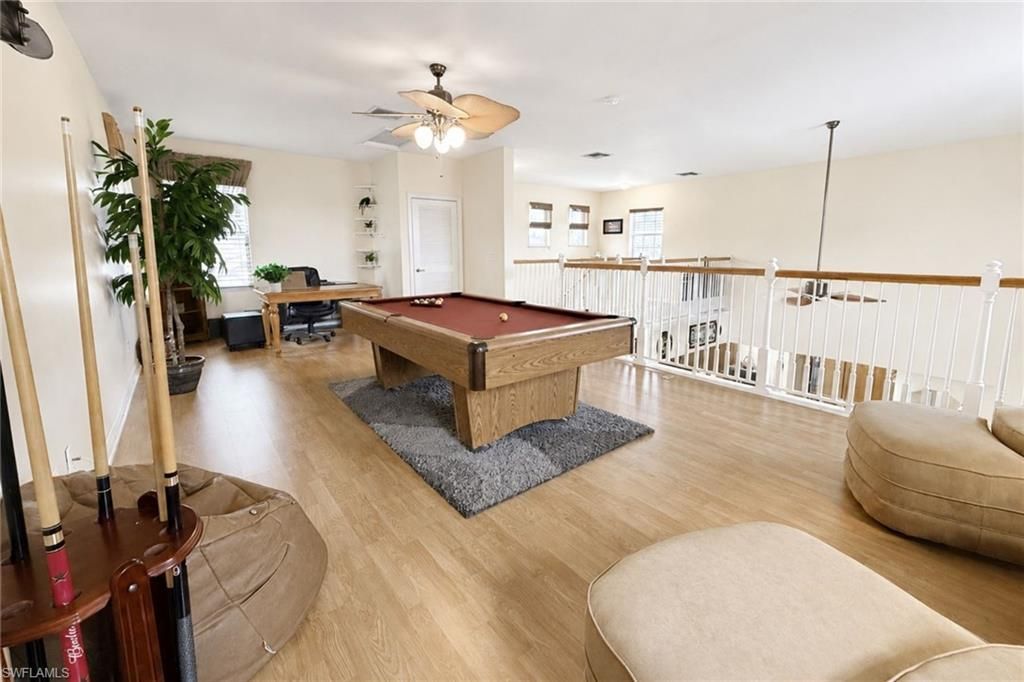
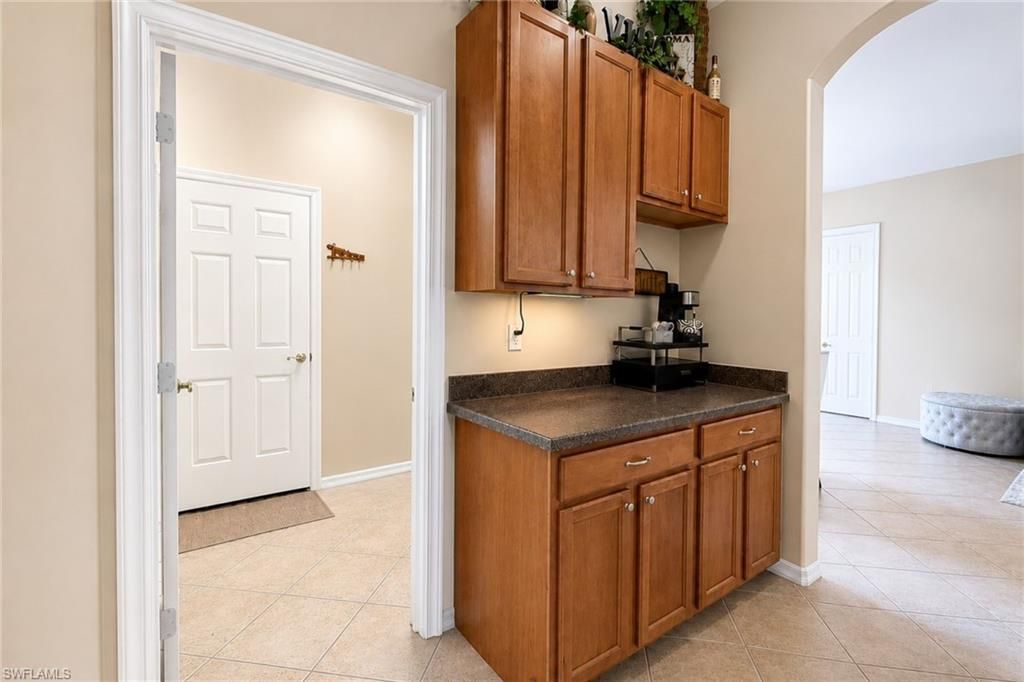
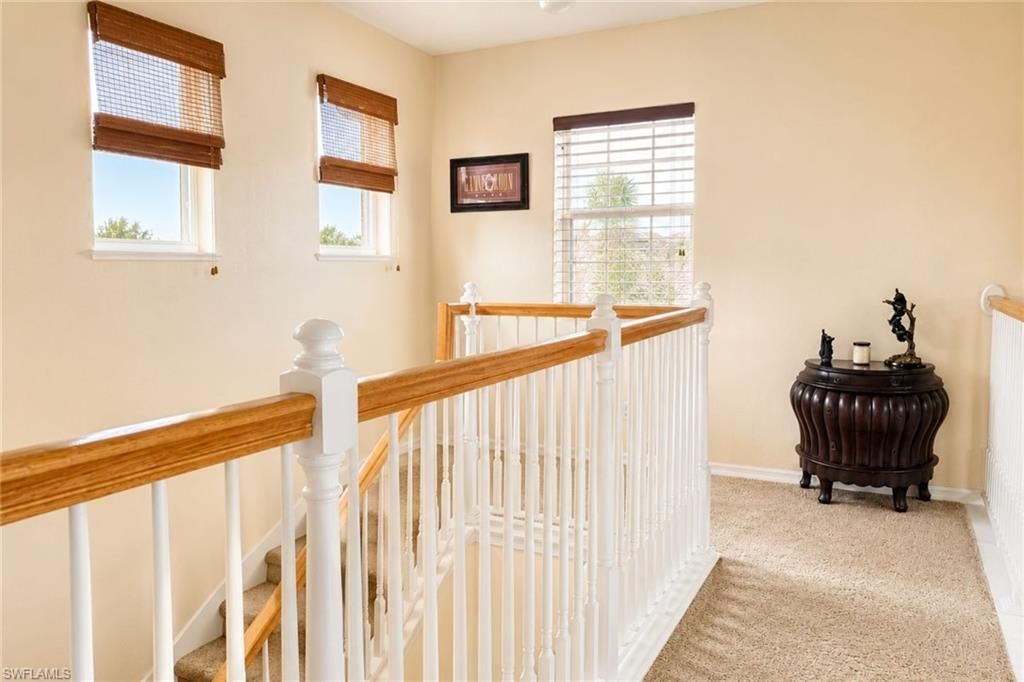
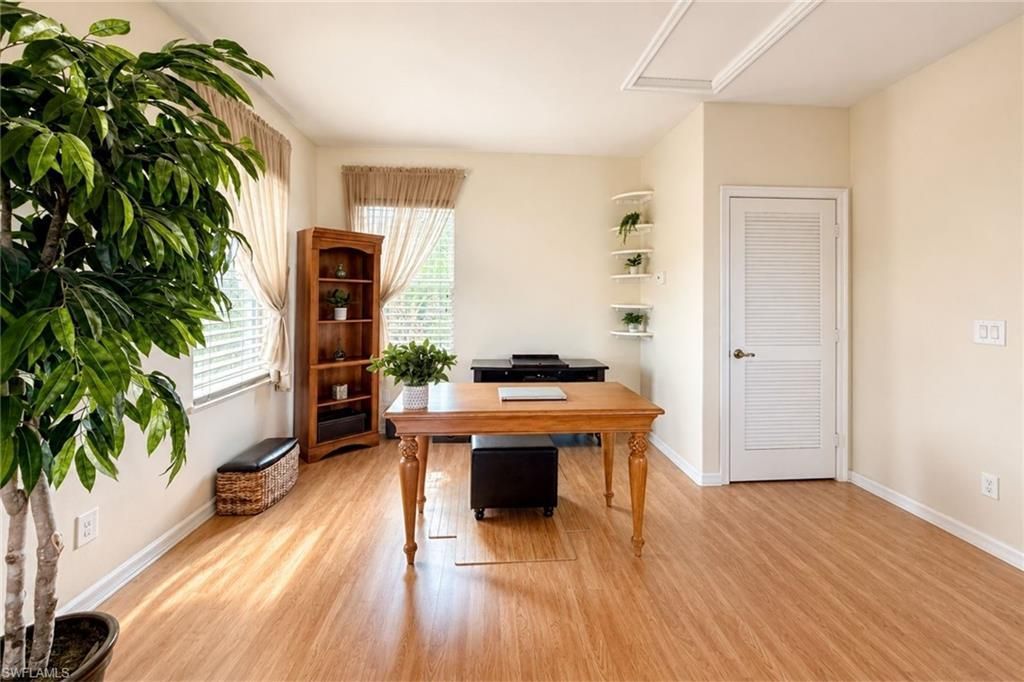
Interior: Split Bedrooms, Great Room, Family Room, Florida Room, Loft, Recreation Room, Bar, Built-In Cabinets, Cathedral Ceiling(s), Closet Cabinets, Custom Mirrors, Entrance Foyer, Pantry, Vaulted Ceiling(s), Walk-In Closet(s)
Irrigation: Reclaimed
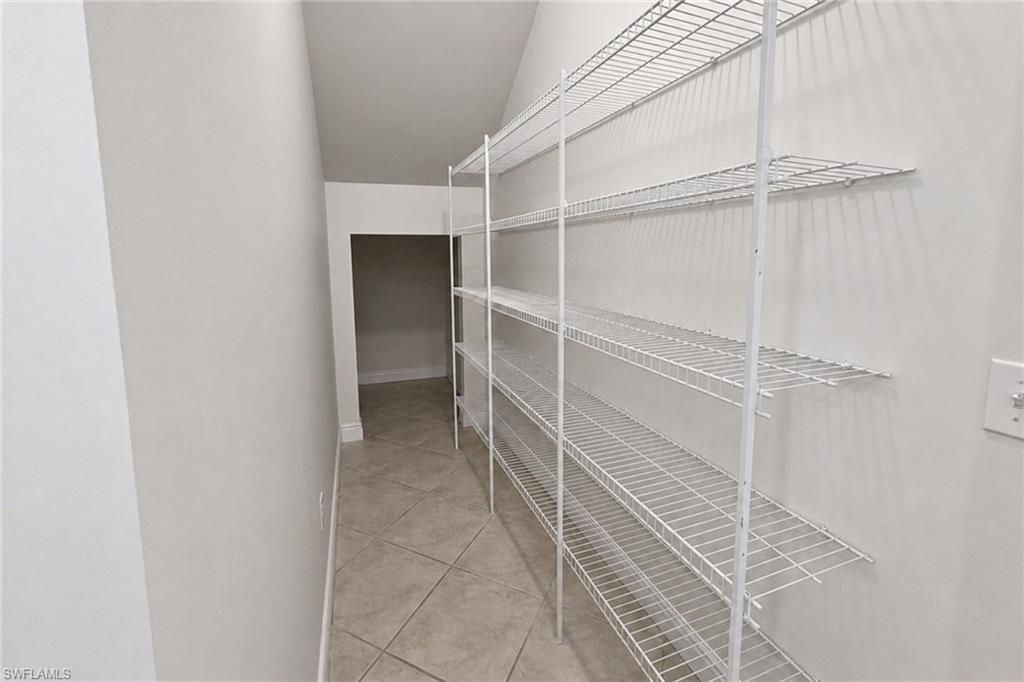
Kitchen: Built-In Desk, Kitchen Island, Pantry, Walk-In Pantry
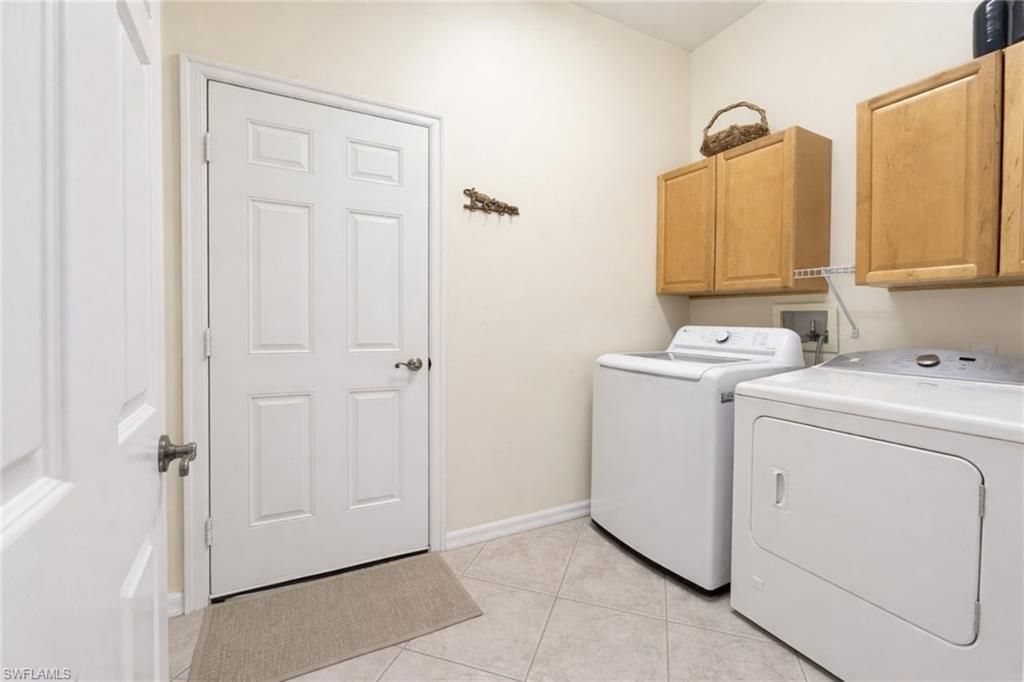
Laundry: Washer/Dryer Hookup, Inside
Lease Considered Y/N: No
Listing Terms: Buyer Finance/Cash, FHA, VA Loan
Lot: Regular
Management: Professional
Ownership: Single Family
Parcel #: 07-45-26-26-0000B.0160
Parking: Driveway Paved, Paved, Garage Door Opener, Attached
Pets: No Approval Needed
Property Attached Y/N: No
Property Sub-Type: Single Family Residence
Sewer: Central
SQFT Total: 3231
Transfer Fee: 0
Units in Building: Square Feet
View: Landscaped Area, Privacy Wall, Water Feature
Water: Central
Windows: Picture, Single Hung, Solar Tinted, Shutters - Manual, Shutters, Decorative Shutters, Window Coverings
Construction: Concrete Block,Stucco

Local Schools

High School: GATEWAY HIGHSCHOOL
Middle School: THREE OAKS MIDDLE
Elementary School: GATEWAY ELEMENTARY

Neighborhood Information

Neighborhood Map

Neighborhood Hero

Neighborhood Highlights

Neighborhood Characteristics

Neighborhood Market Trend

Neighborhood Schools

Courtesy of

Agency Name: EXP Realty LLC
Agent Name: Elaine Cutali
Agency Phone: 888-883-8509

agent picture

Presented by

Agent Name: Jeff Miloff
Agent Phone: Cell: 239.565.0831
Agency Title: The Keyes Company
Request Info

IDX logo

Jeff Miloff
keyes.com
Agent Cell:
239.565.0831
Office Phone:
239.541.3725

Mortgage Calculator

%
years/fixed
yearly
yearly (est.)

Estimated Payment

$ 2,740.59 Principal & Interest $2,283.21 Property Tax $321.75 Homeowner's Insurance $135.63
Mortgage Logo

Login to My Keyes Account

Pixel


