
100 Keyes, 1926 - 2026
SIGN UP Login/Register
12906 Cypress Estates Place , Tampa, FL 33624 Photo
New
12906 Cypress Estates Place , Tampa, FL 33624 Photo
New
12906 Cypress Estates Place , Tampa, FL 33624 Photo

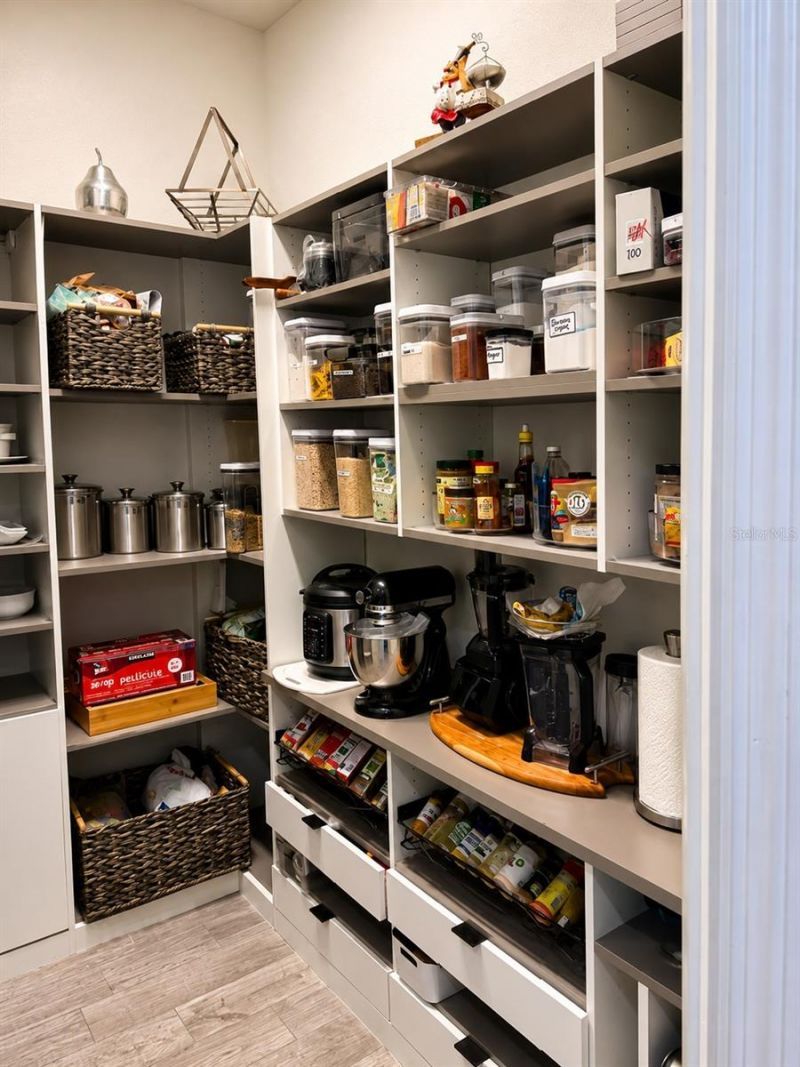
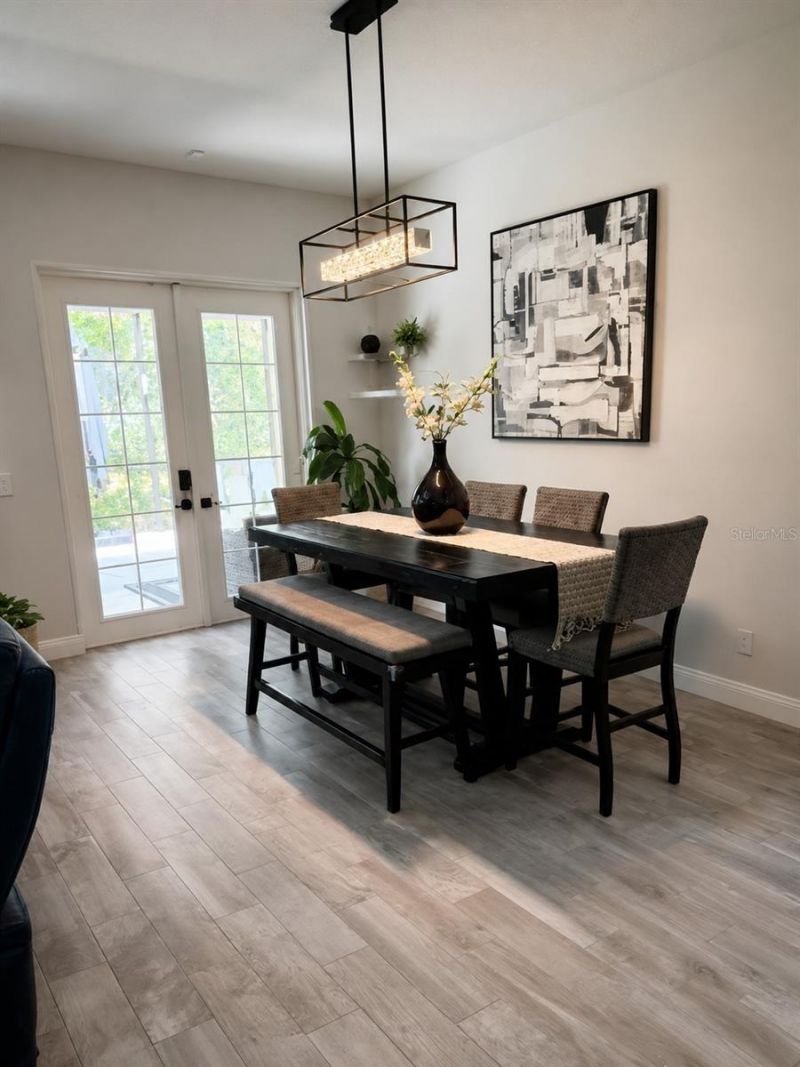
14 Total Photos [Click to View All]

12906 Cypress Estates Place Tampa, FL 33624
$975,000
  • Beds
    3
  • Baths
    3 full
  • Total Square Feet
    2,534
  • Lot Size
    0.17 acre(s)

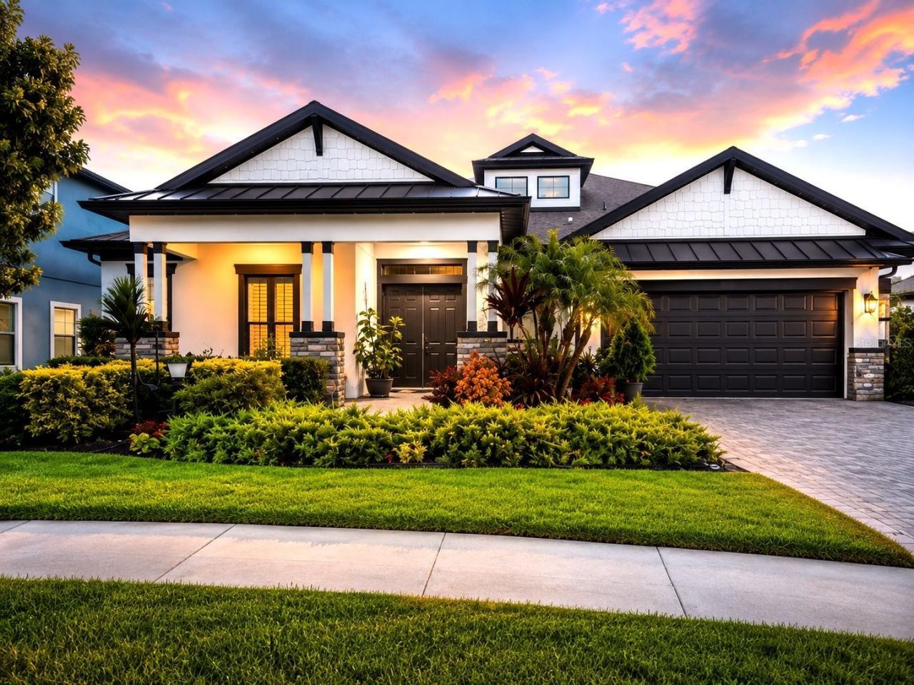
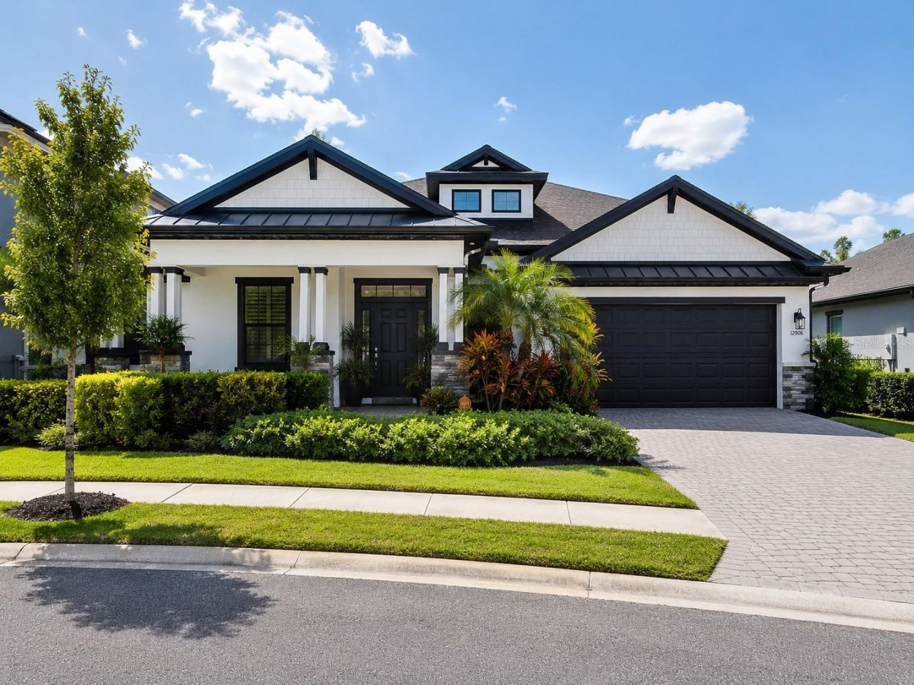
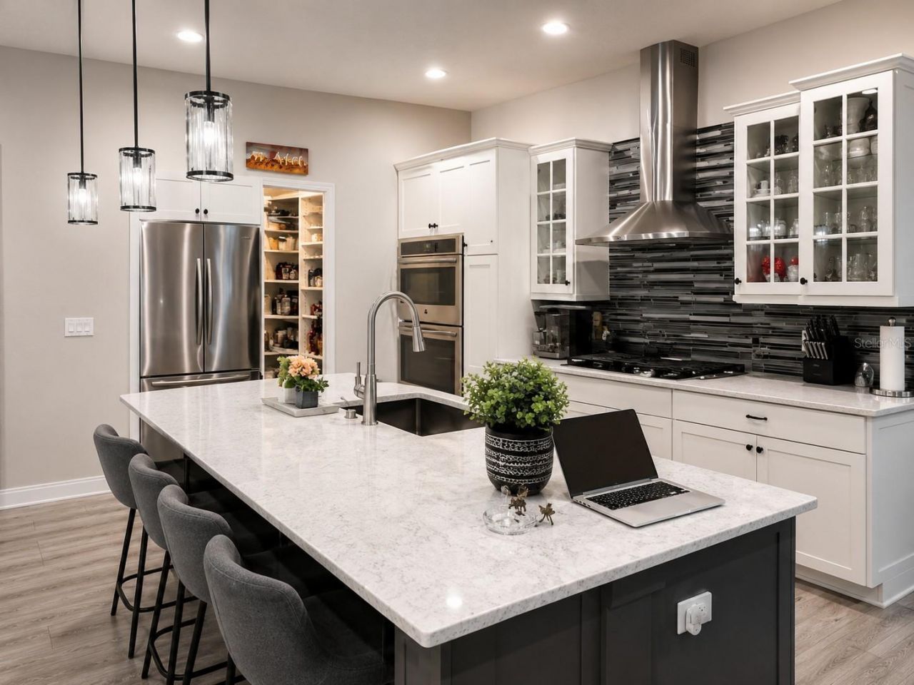
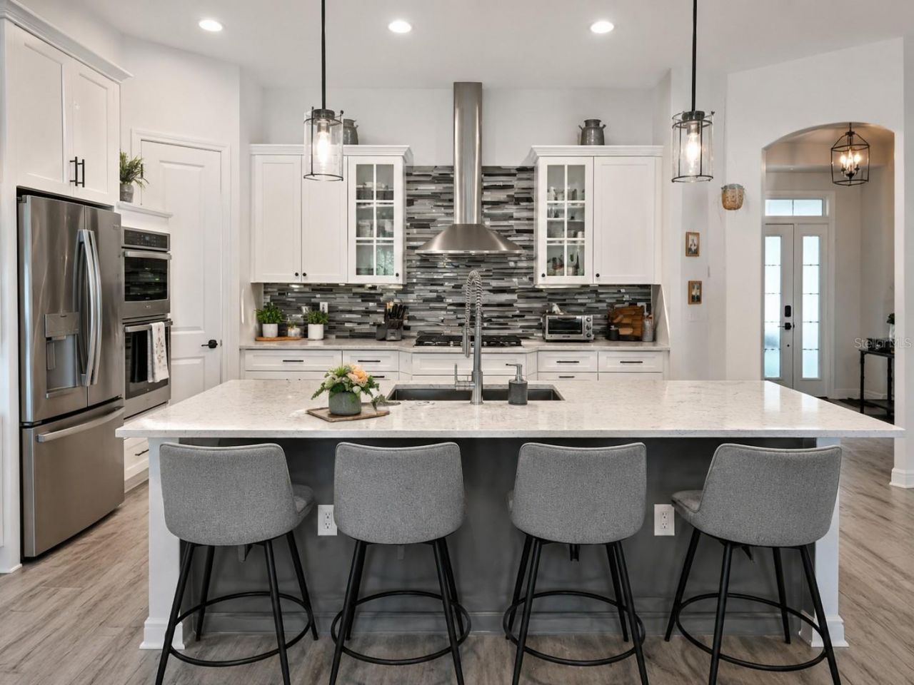
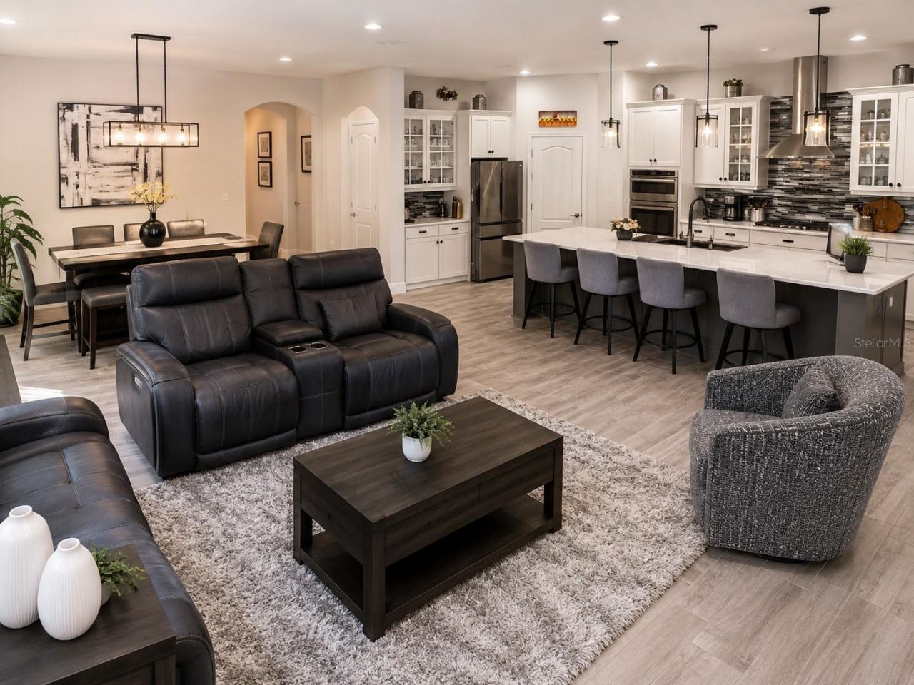
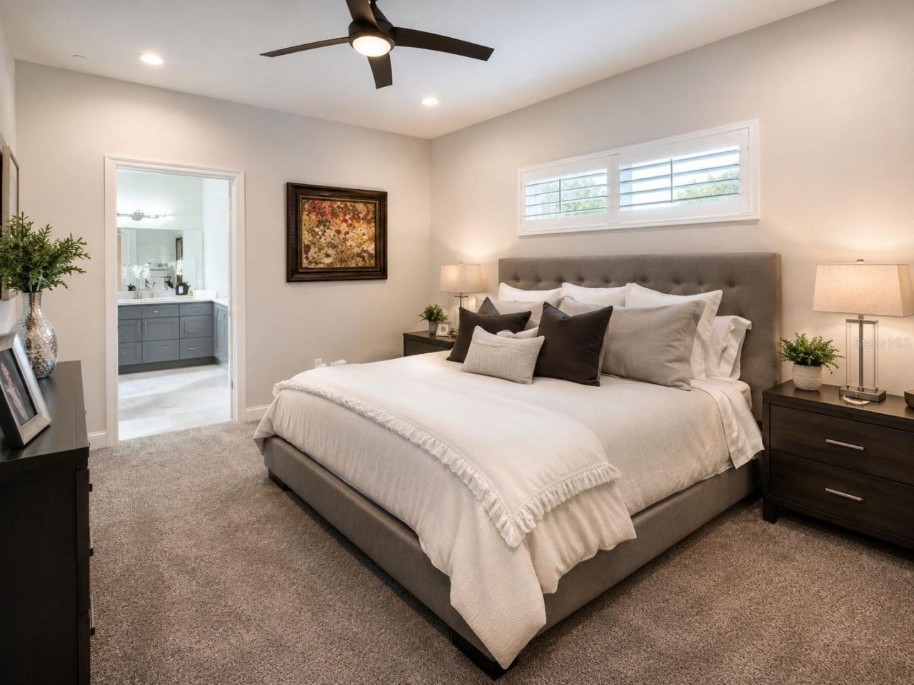
Welcome to this exceptional custom-upgraded residence in the highly sought-after Cypress Estates of Carrollwood. Built in 2018, this immaculate single-story home offers over 2,500 square feet of living space and 3,549 total square feet, blending timeless design, modern luxury, and energy-efficient living with premium upgrades rarely found in today's market.This beautifully appointed 3-bedroom, 3-bathroom residence features an open-concept floor plan with soaring ceilings, abundant natural light,...

View More

Property Summary

MLS Number: TB8528447
Status: Active
Days on Market: 5
Subdivision: CYPRESS ESTATES OF CARROLLWOOD
County: Hillsborough
Bedrooms: 3
Total Square Feet: 2,534
Price Per Sq. Ft.: $385
New Constuction: No
Waterfront: No
Property Type: Residential - Single Family
Cooling: Central Air, Attic Fan
Garage: 3 car attached
Heating: Electric
Lot Size: 0.17 Acres
Roof Type: Shingle
Stories: 1.0
Year Built: 2018
Taxes: $8,674
HOA Y/N: Yes

Featured Amenities

Attic Ventilator
Built-in Features
Cathedral Ceiling(s)
Ceiling Fans(s)
Crown Molding
Eat-in Kitchen
High Ceilings
Kitchen/Family Room Combo
Living Room/Dining Room Combo
Open Floorplan
Primary Bedroom Main Floor
Smart Home
Thermostat
Walk-In Closet(s)
Wet Bar
Window Treatments
Gated

Property Details

Appliances: Bar Fridge, Built-In Oven, Convection Oven, Dishwasher, Disposal, Electric Water Heater, Gas Water Heater, Microwave, Range, Range Hood, Refrigerator, Water Filtration System, Water Softener
Days on Site: 5
Directions: Driving Directions: From the Veterans Expressway (FL-589), take the Gunn Highway exit and head east. Turn left onto Anderson Road, then right onto Casey Road. Turn left into Cypress Estates on Cypress Estates Place. Continue straightâ??the property is loc
Exterior: Stucco
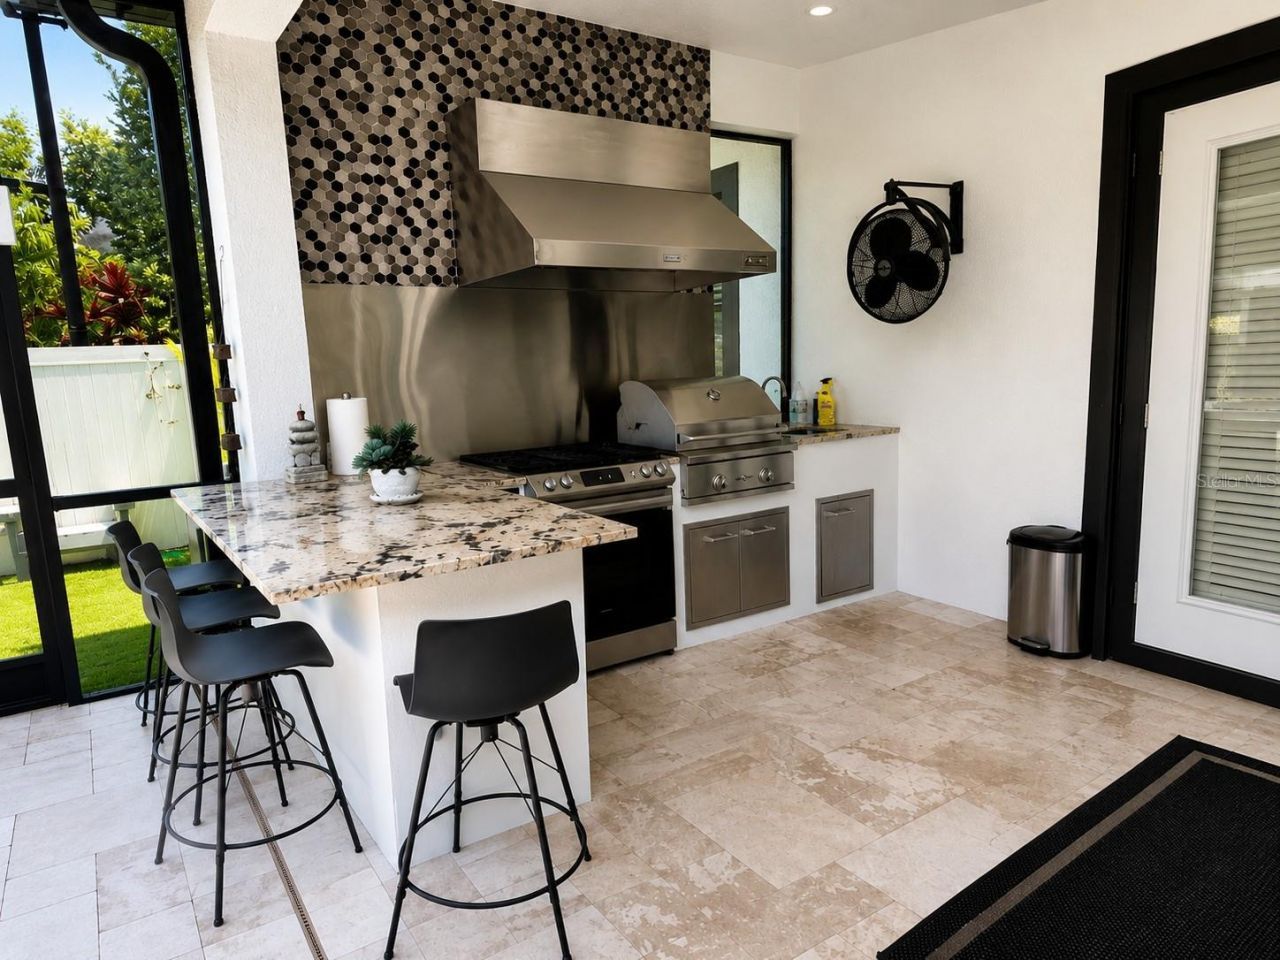
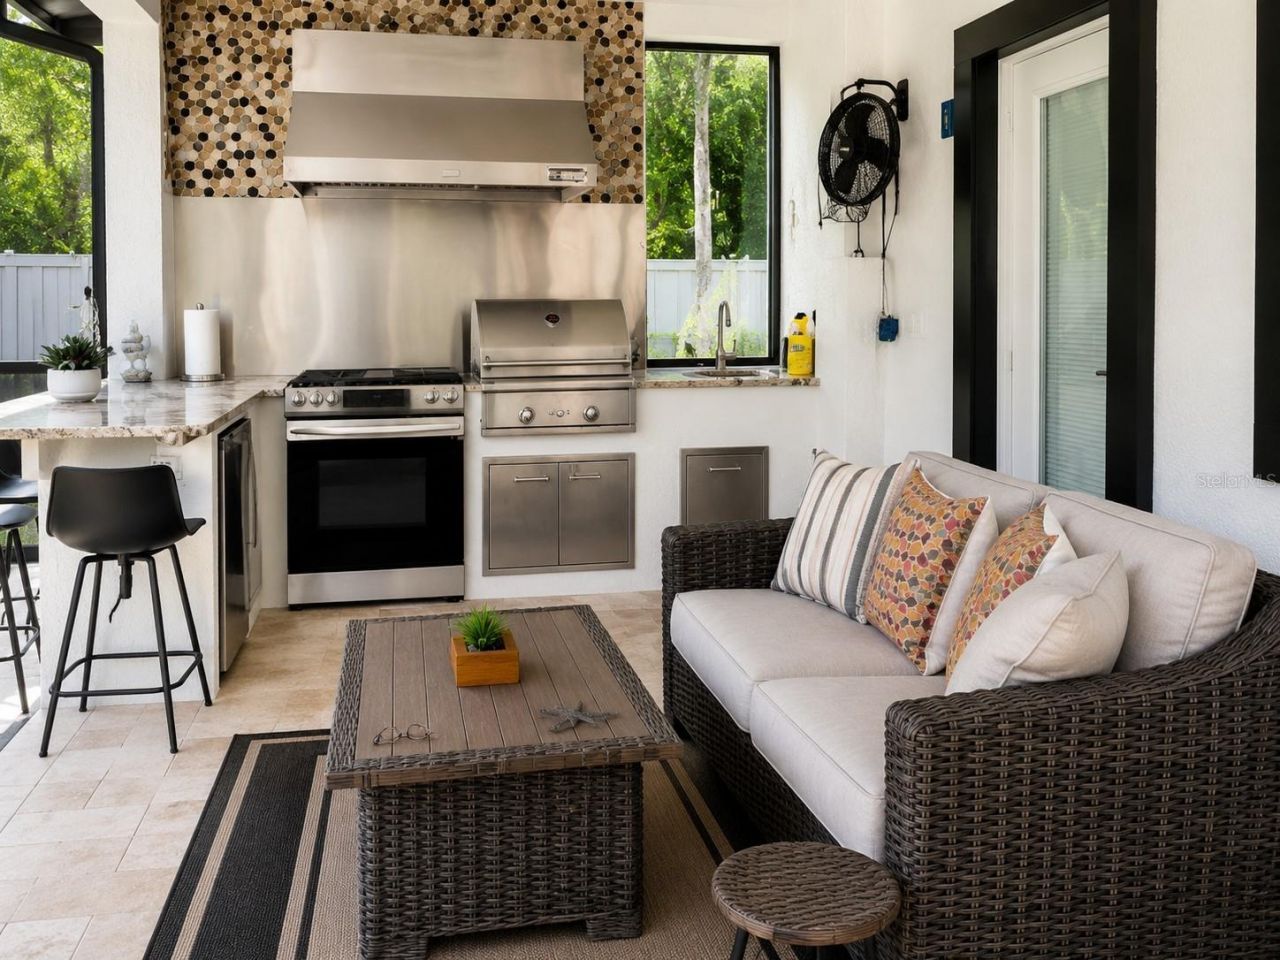
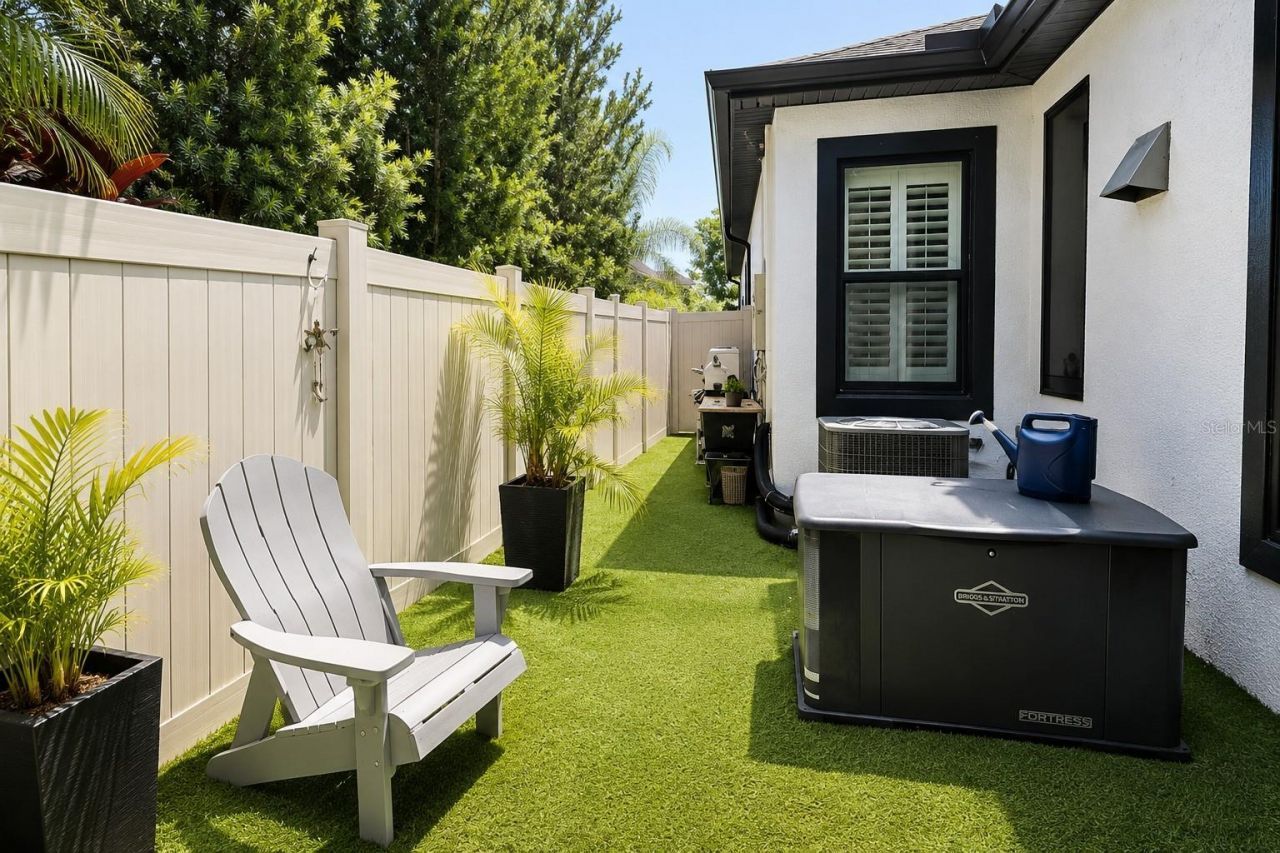
Outdoor Features: French Doors, Garden, Outdoor Grill, Outdoor Kitchen, Outdoor Shower, Playground, Private Entrance, Private Mailbox, Private Yard, Rain Gutters, Shade Shutter(s), Sidewalk, Sprinkler Metered, Storage
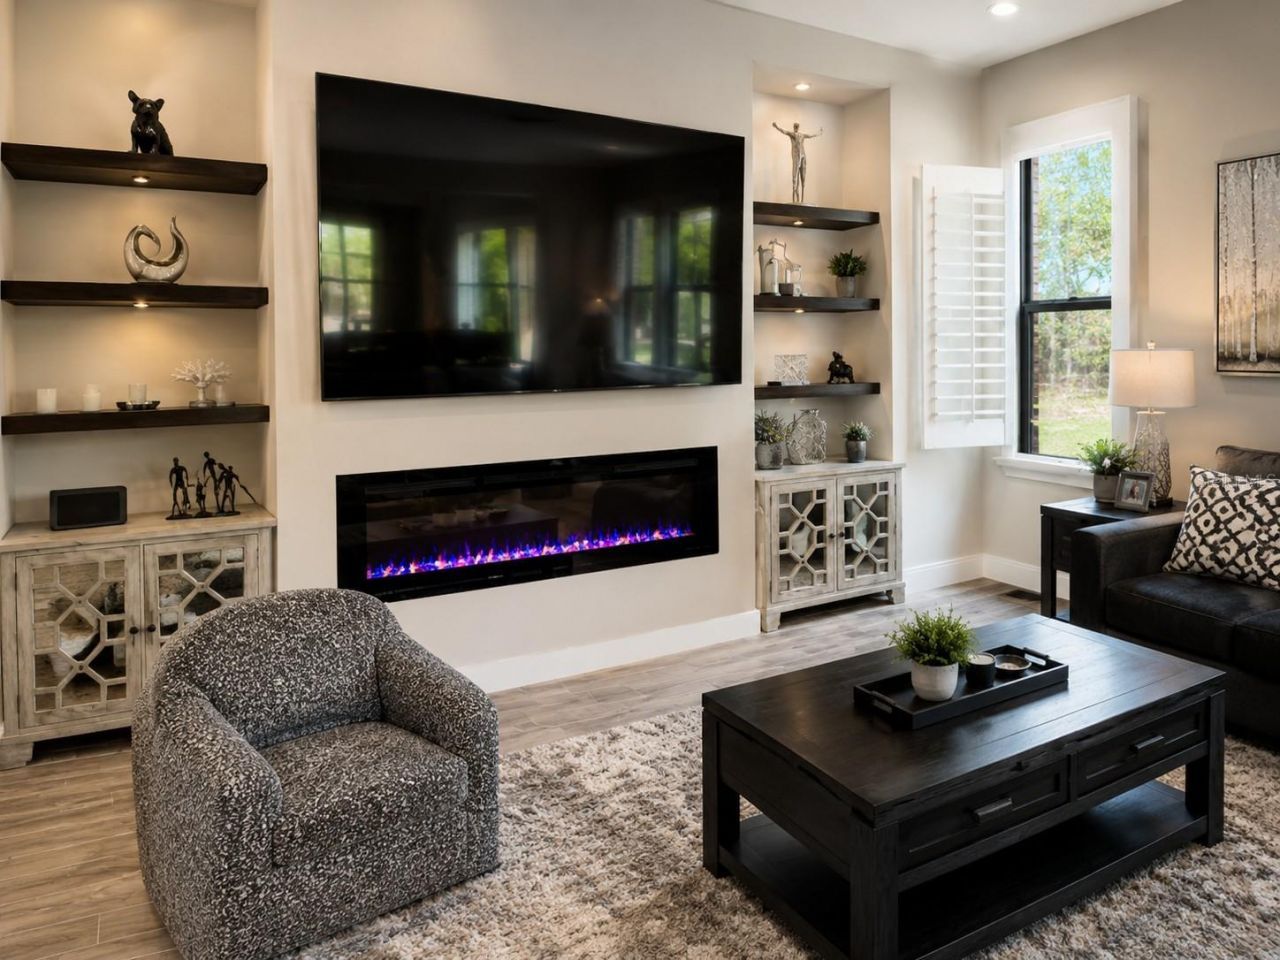
Fireplace: Electric, Family Room
Fireplace Y/N: Yes
Flood Zone Code: X
Flooring: Ceramic Tile
Foundation: Slab
Home Warranty Y/N: No
Lot Dimensions: 0.17
Other Equipment: Irrigation Equipment, Playground, Private Entrance, Private Yard
Ownership: Fee Simple
Parking: Driveway, Garage Door Opener, Garage Faces Side, Guest
Parking Notes: Driveway, Garage Door Opener, Garage Faces Side, Gues
Pets Allowed: Cats OK, Dogs OK
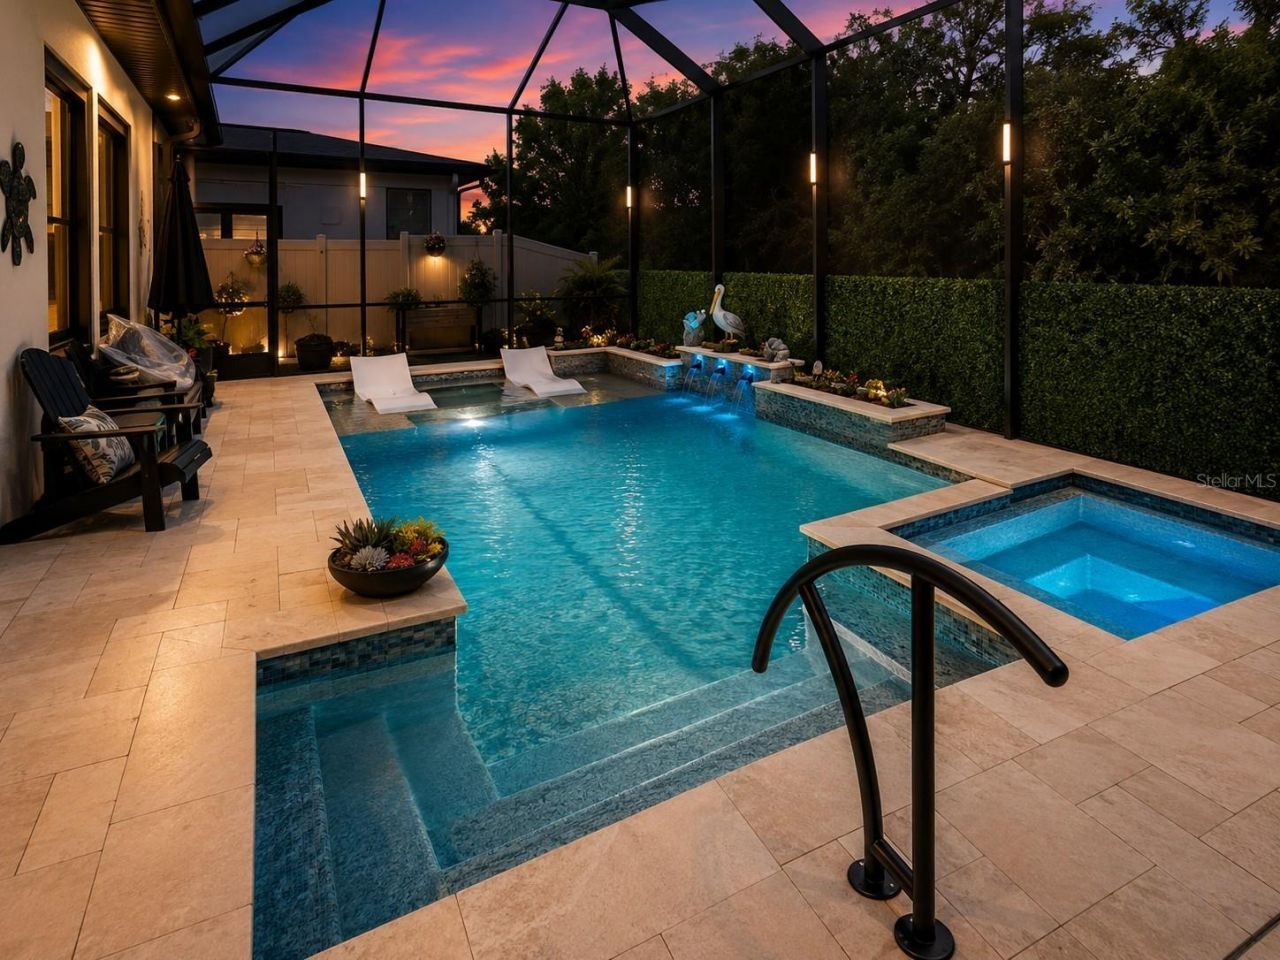
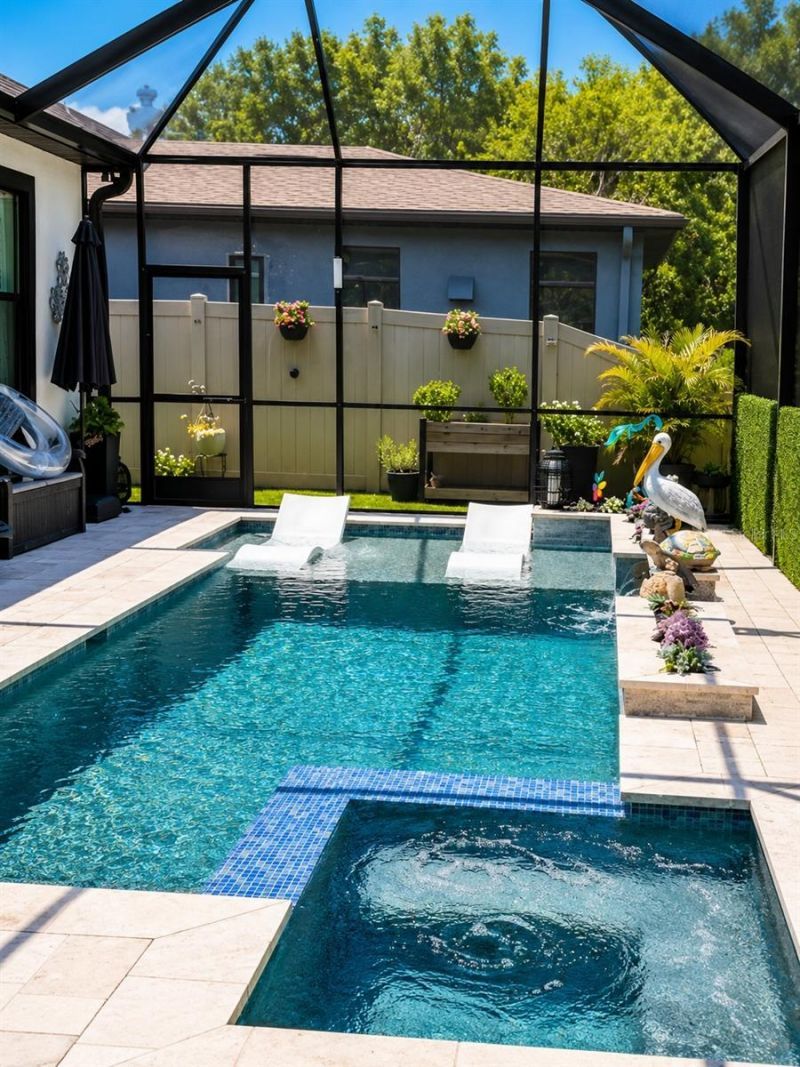
Pool: Deck, Gunite, Heated, In Ground, Salt Water, Solar Heat
Property Attached Y/N: No
Property Sub-Type: Single Family Residence
Sewer: Public Sewer
Showing Instructions: 24 Hour Notice, Gate Code Required, Lock Box Electronic-CBS Code Required
Spa: Heated, In Ground
Special Sale Provisions: None
Swimming Pool: Yes
Utilities: Cable Available, Electricity Available, Natural Gas Connected
Water: None
Water Access Y/N: No
Zoning: RSC-9
Construction: Stucco

Neighborhood Information

Neighborhood Map

Neighborhood Hero

Neighborhood Highlights

Neighborhood Characteristics

Neighborhood Market Trend

Neighborhood Schools

Courtesy of

Agency Name: ROME REALTY, INC
Agency Contact: 813-732-5687
Agent Name: Criz Lamers Lamers Yarnell

agent picture

Presented by

Agent Name: Jeff Miloff
Agent Phone: Cell: 239.565.0831
Agency Title: The Keyes Company
Request Info

IDX logo

Jeff Miloff
keyes.com
Agent Cell:
239.565.0831
Office Phone:
239.541.3725

Mortgage Calculator

%
years/fixed
yearly
yearly (est.)

Estimated Payment

$ 5,794.59 Principal & Interest $4,787.39 Property Tax $722.83 Homeowner's Insurance $284.38
Mortgage Logo

Login to My Keyes Account

Pixel


