
100 Keyes, 1926 - 2026
SIGN UP Login/Register
1306 Dartmouth Drive, Bradenton, FL 34207 Photo
Reduced
1306 Dartmouth Drive, Bradenton, FL 34207 Photo
Reduced
1306 Dartmouth Drive, Bradenton, FL 34207 Photo

35 Total Photos [Click to View All]

1306 Dartmouth Drive Bradenton, FL 34207
$319,900
  • Beds
    3
  • Baths
    1 full
  • Total Square Feet
    1,076
  • Lot Size
    0.17 acre(s)

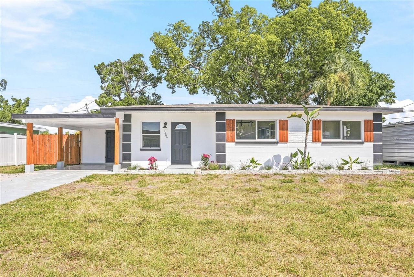
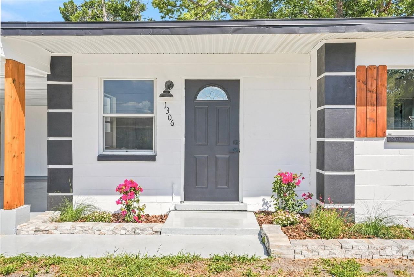
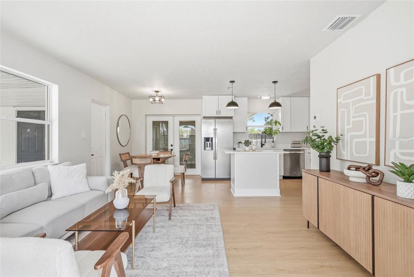
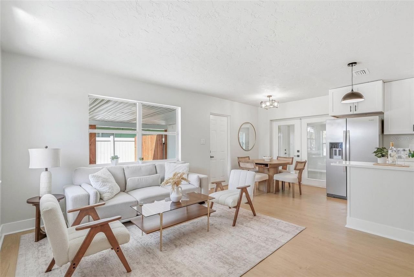
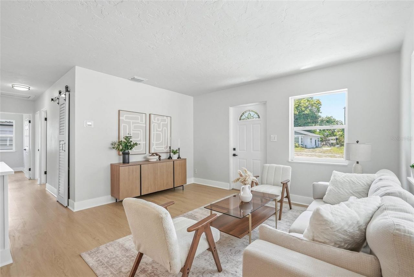
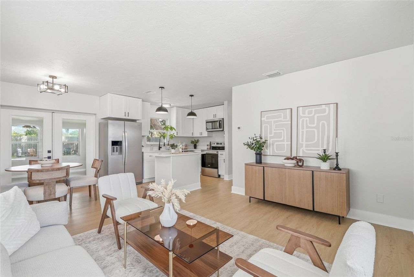
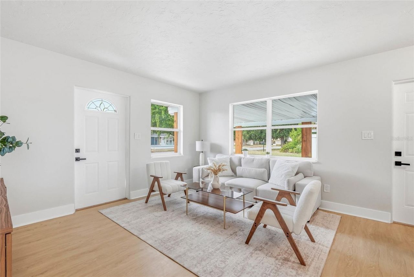
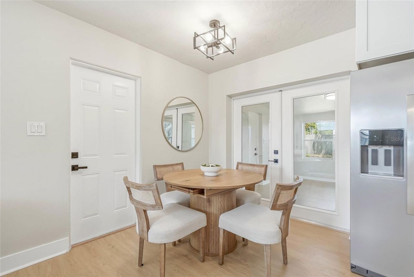
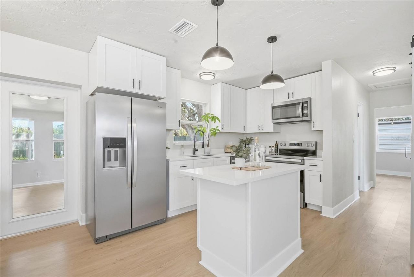
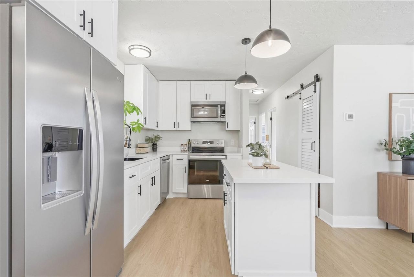
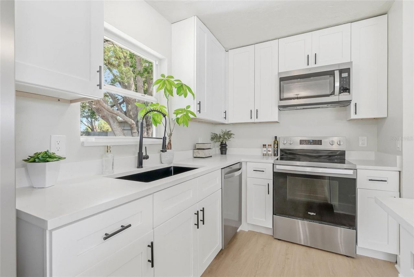
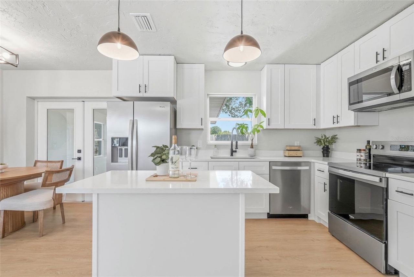
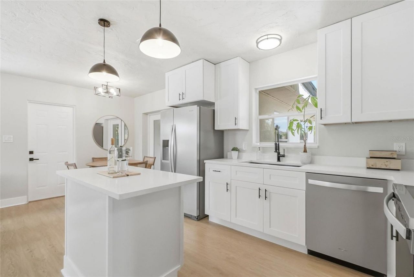
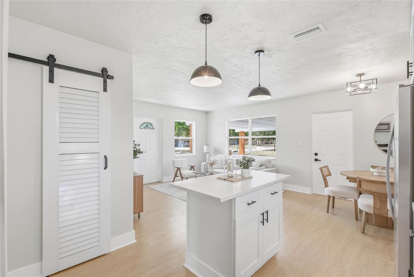
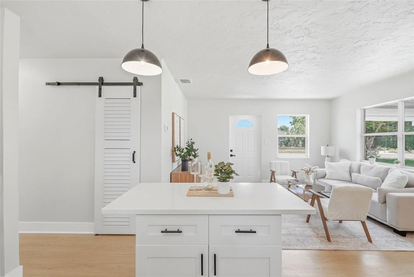
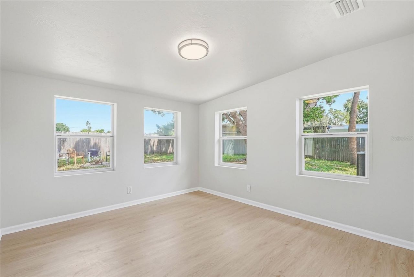
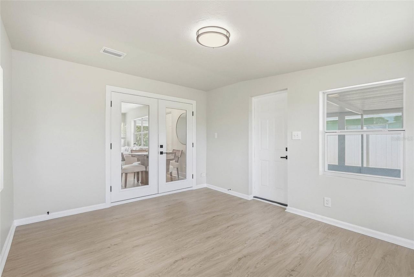
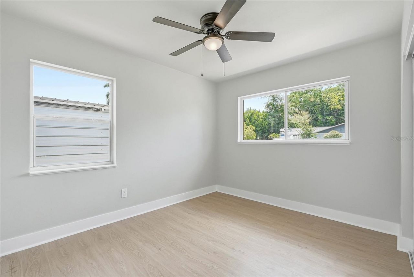
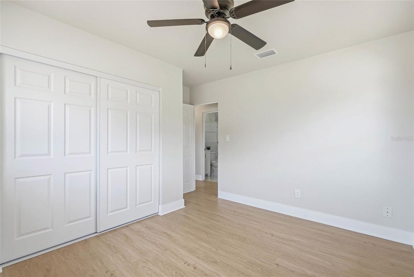
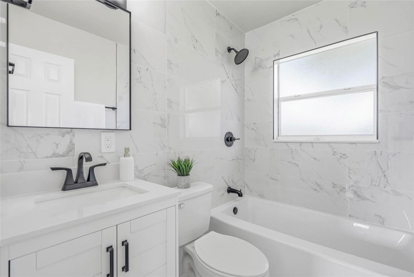
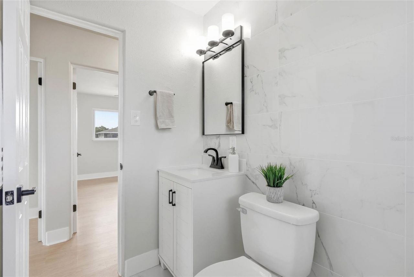
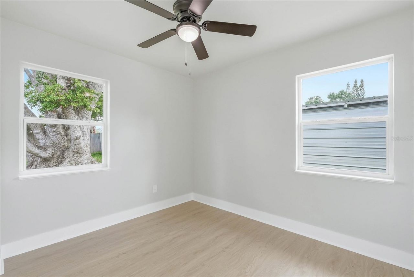
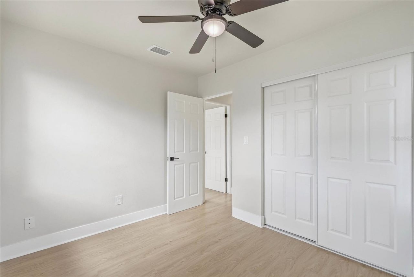
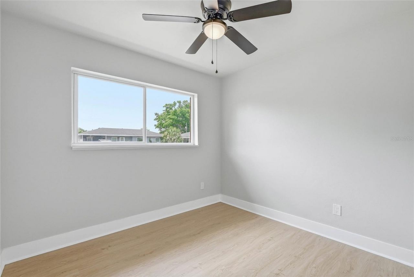
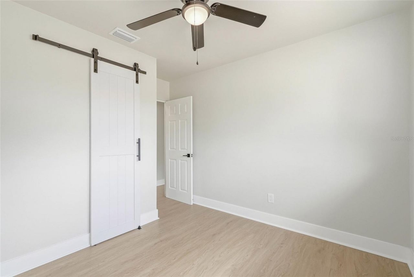
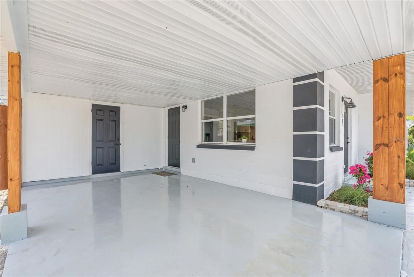
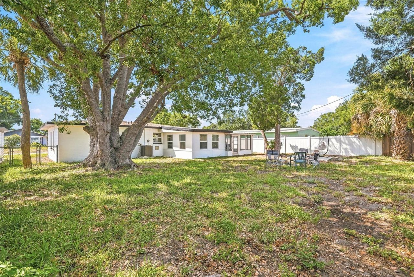
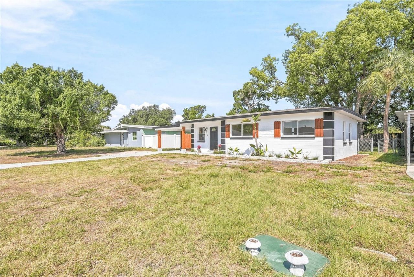
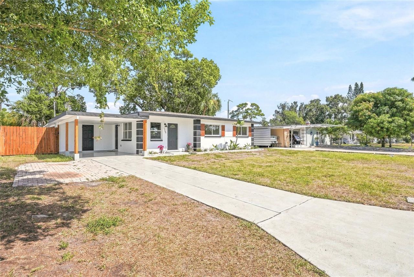
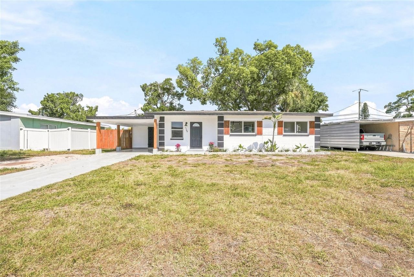
Welcome to this charming, move-in ready 3-bedroom, 1-bathroom block home that's full of character and thoughtful updates. From the moment you arrive, you'll appreciate the inviting curb appeal featuring classic wooden shutters, refreshed landscaping with decorative stone, banana plants, and colorful butterfly-friendly flowers, a convenient 1-car carport, and a welcoming exterior that feels like home. Major updates include a 2019 roof, a fully rewired electrical system, a 2023 A/C, and a brand-ne...

View More

Property Summary

MLS Number: TB8526183
Status: Reduced
Days on Market: 7
Subdivision: BAYSHORE GARDENS
County: Manatee
Bedrooms: 3
Total Square Feet: 1,076
Price Per Sq. Ft.: $297
New Constuction: No
Waterfront: No
Property Type: Residential - Single Family
Cooling: Central Air
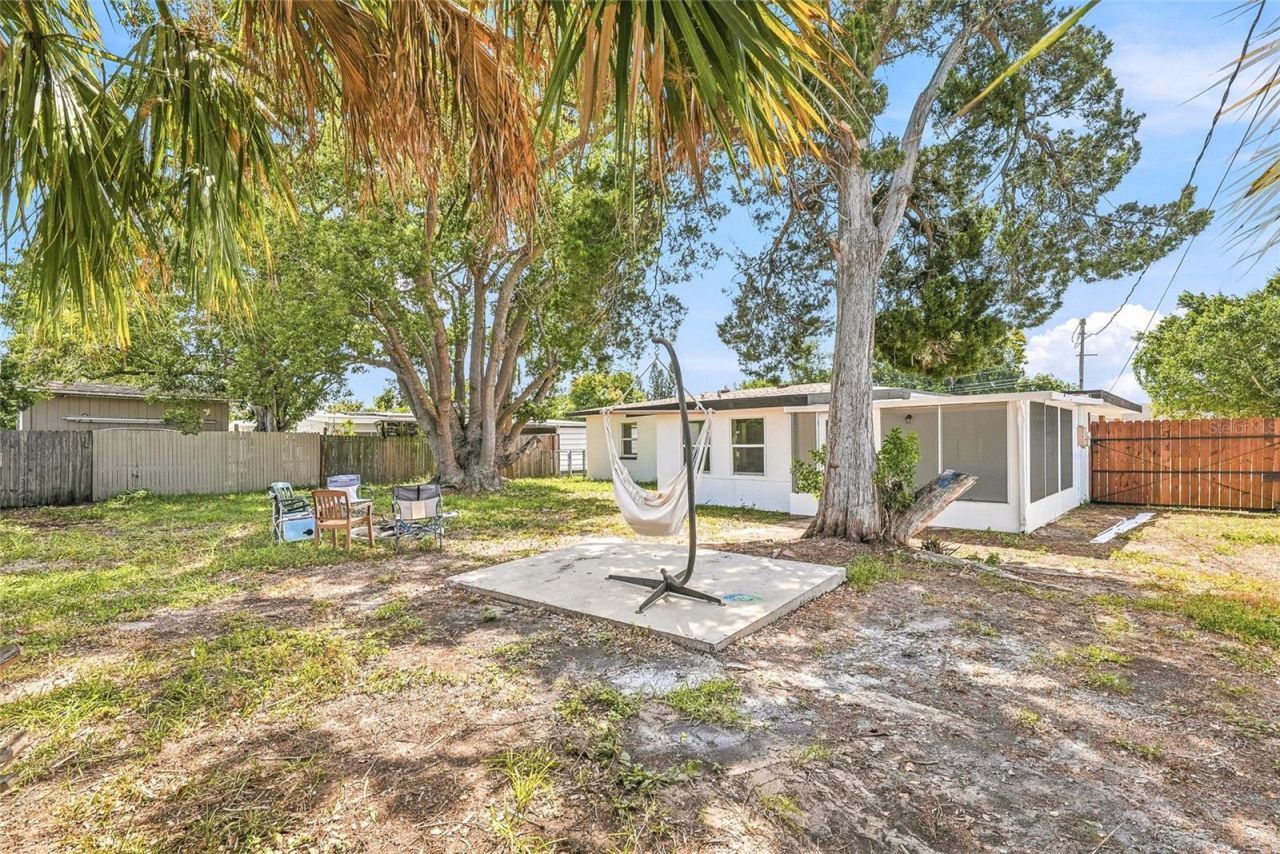
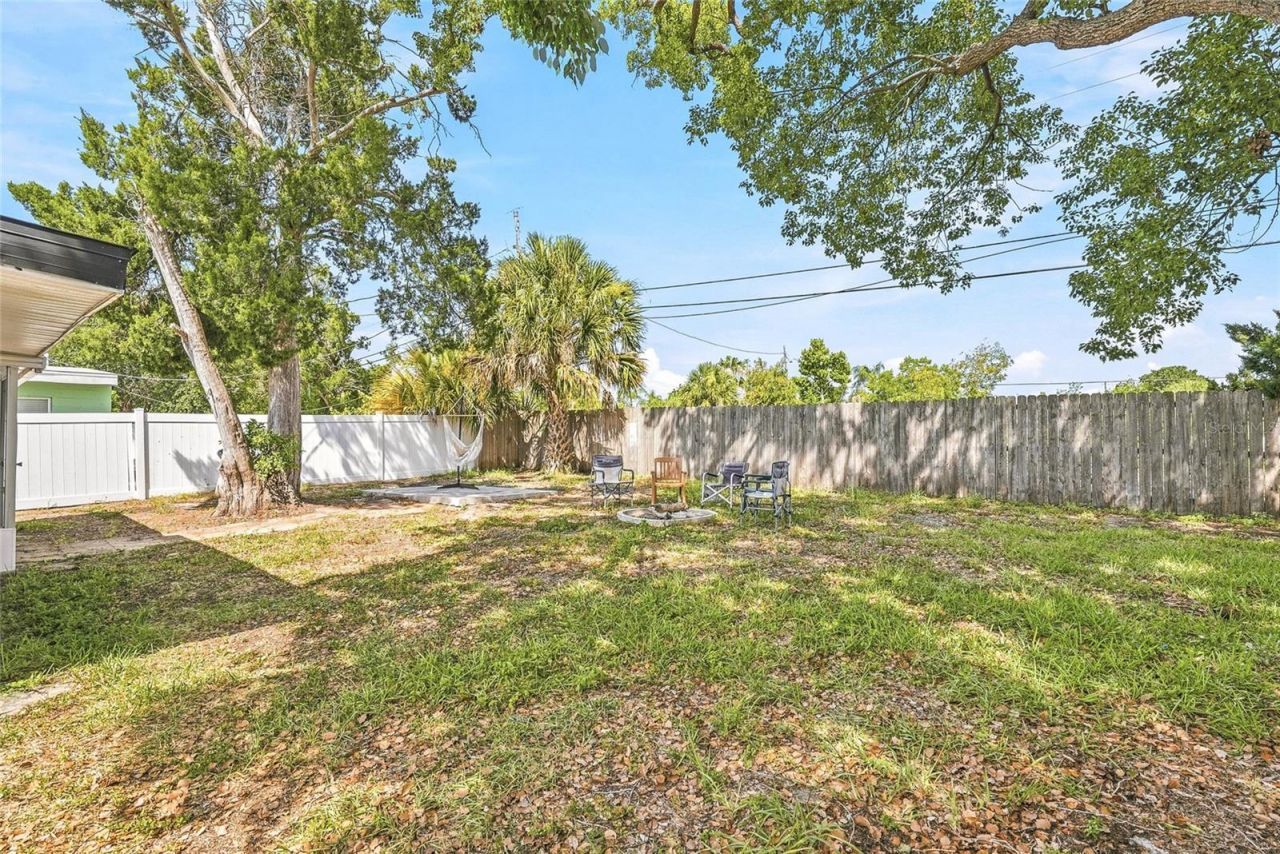
Fenced: Yes
Heating: Central
Lot Size: 0.17 Acres
Roof Type: Shingle
Stories: 1.0
Year Built: 1956
Taxes: $3,230

Featured Amenities

Ceiling Fans(s)
Open Floorplan
Stone Counters

Property Details

Additional Rooms: Florida Room
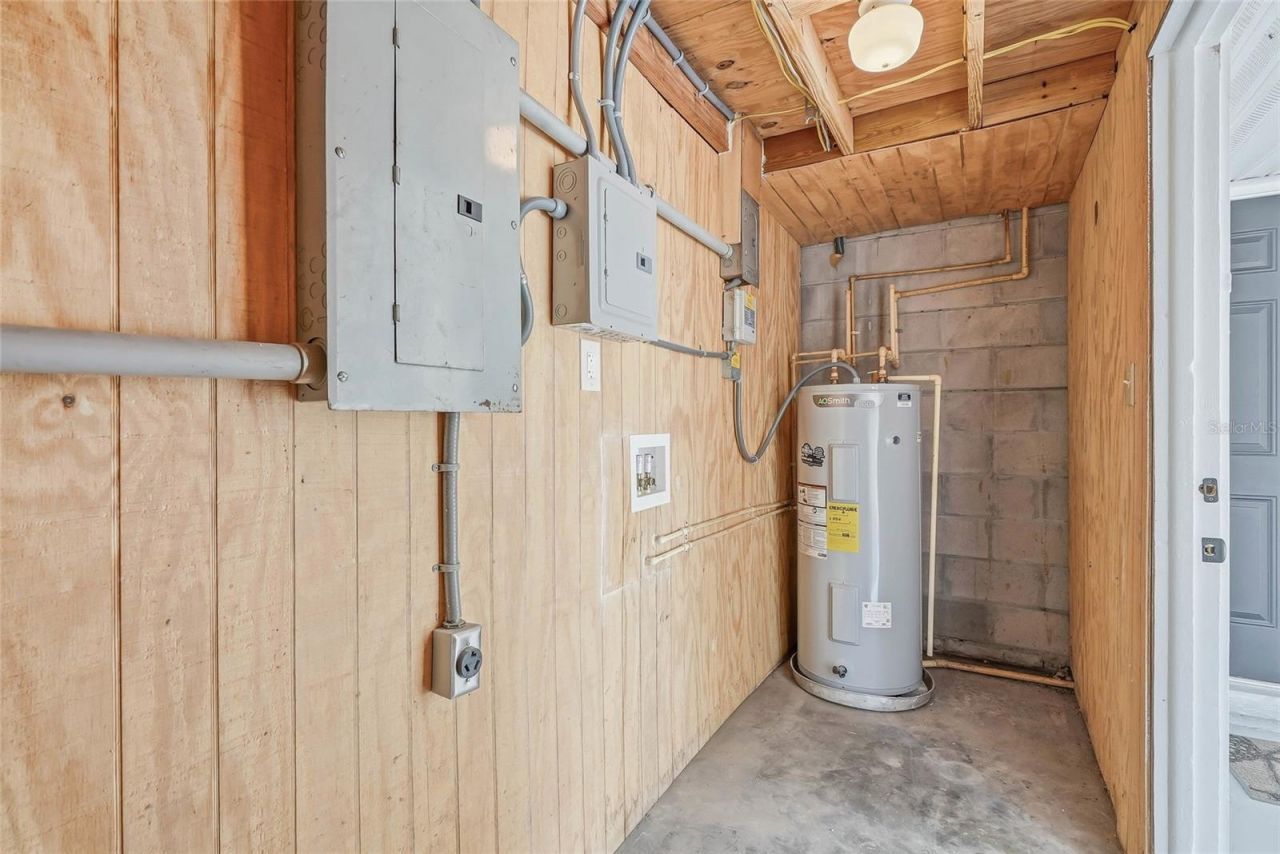
Appliances: Dishwasher, Electric Water Heater, Microwave, Range, Refrigerator
Days on Site: 7
Directions: From US Highway 41, head west on 60th Avenue W, then turn left (south) onto Dartmouth Drive. Continue south and 1306 Dartmouth Drive will be on your left.
Exterior: Block
Outdoor Features: French Doors, Lighting, Private Mailbox
Fencing: Fenced
Flood Zone Code: X
Flooring: Luxury Vinyl, Tile
Foundation: Slab
Home Warranty Y/N: No
Listing Terms: Cash, Conventional, FHA, VA Loan
Lot: Paved
Lot Dimensions: 0.17
Ownership: Fee Simple
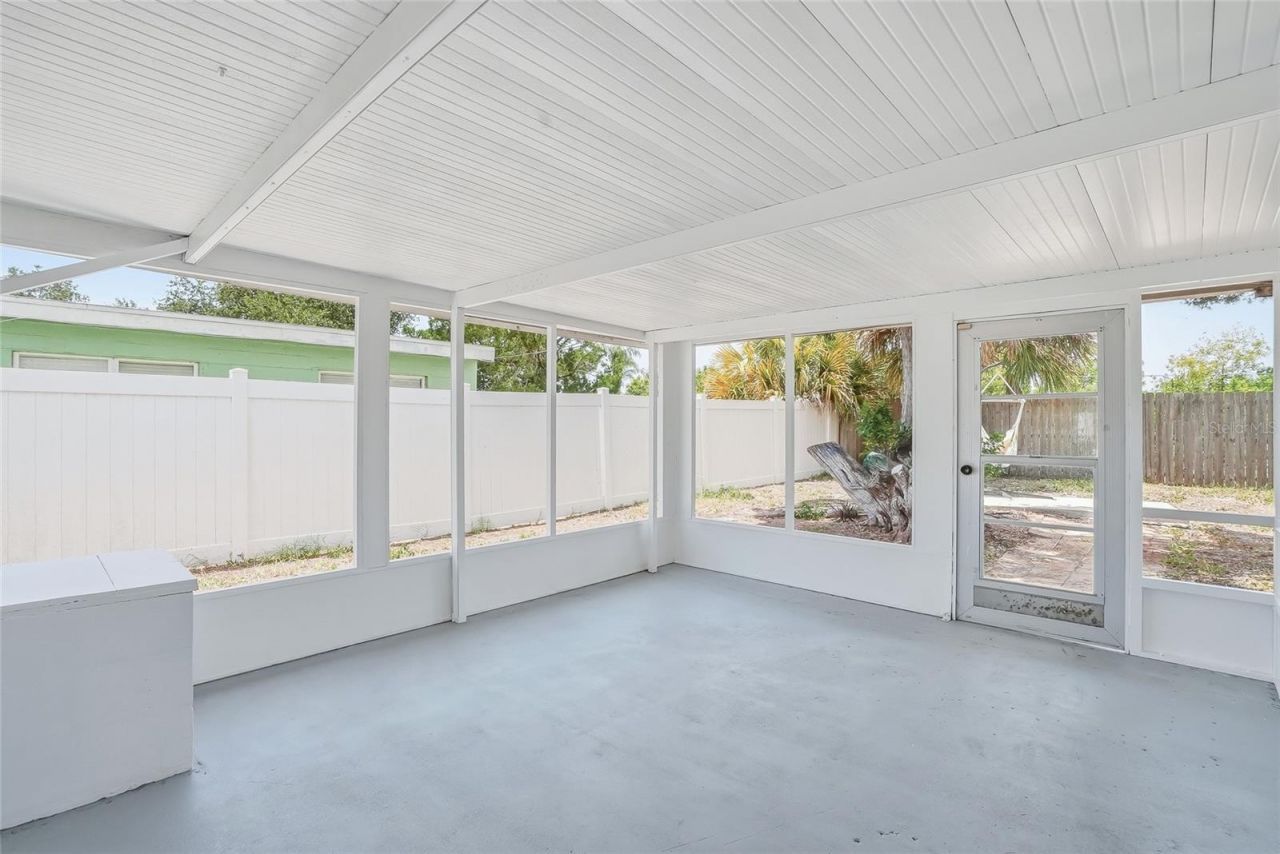
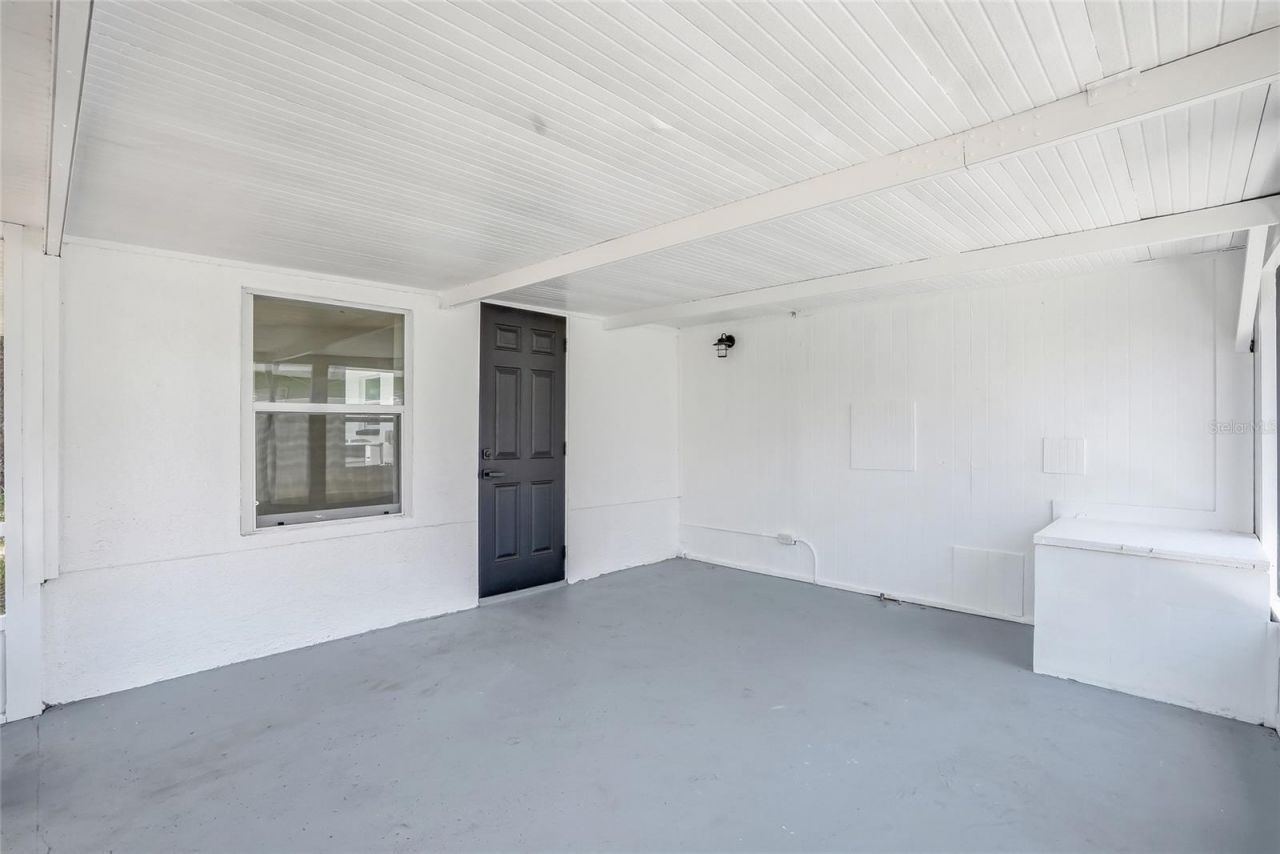
Patio/Porch: Covered, Rear Porch, Screened
Property Attached Y/N: No
Property Sub-Type: Single Family Residence
Sewer: Public Sewer
Showing Instructions: Combination Lock Box, ShowingTime
Special Sale Provisions: None
Utilities: BB/HS Internet Available, Electricity Connected, Sewer Connected, Water Connected
Water: Public
Water Access Y/N: No
Zoning: RSF6
Construction: Block

Local Schools

High School: Bayshore High
Middle School: Electa Arcotte Lee Magnet
Elementary School: Bayshore Elementary

Neighborhood Information

Neighborhood Map

Neighborhood Hero

Neighborhood Highlights

Neighborhood Characteristics

Neighborhood Market Trend

Neighborhood Schools

Courtesy of

Agency Name: NETWORTH REALTY OF TAMPA, LLC
Agency Contact: 813-282-7444
Agent Name: Valeria Aliaga

agent picture

Presented by

Agent Name: Jeff Miloff
Agent Phone: Cell: 239.565.0831
Agency Title: The Keyes Company
Request Info

IDX logo

Jeff Miloff
keyes.com
Agent Cell:
239.565.0831
Office Phone:
239.541.3725

Mortgage Calculator

%
years/fixed
yearly
yearly (est.)

Estimated Payment

$ 1,933.22 Principal & Interest $1,570.75 Property Tax $269.17 Homeowner's Insurance $93.30
Mortgage Logo

Login to My Keyes Account

Pixel


