
100 Keyes, 1926 - 2026
SIGN UP Login/Register
1330 11th St Sw, Naples, FL 34117 Photo

47 Total Photos [Click to View All]

1330 11th St Sw Naples, FL 34117
$900,000
  • Beds
    3
  • Baths
    3 full
  • Total Square Feet
    2,691
  • Lot Size
    2.27 acre(s)

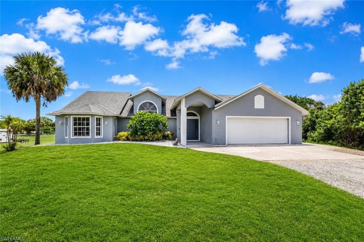
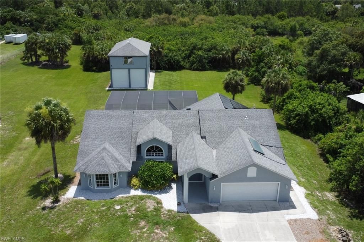
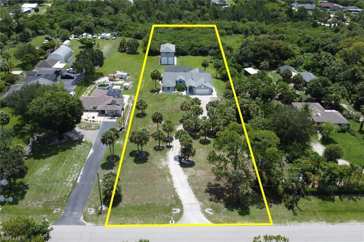
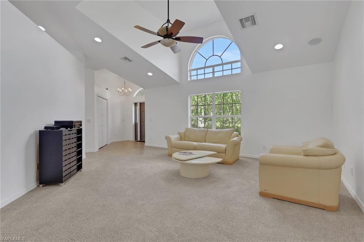
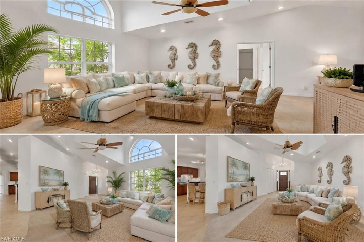
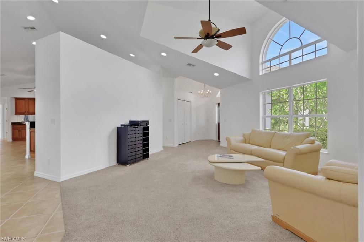
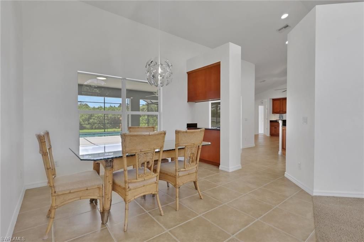
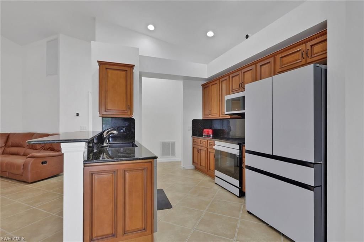
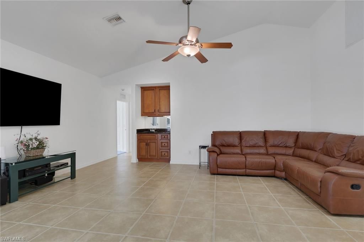
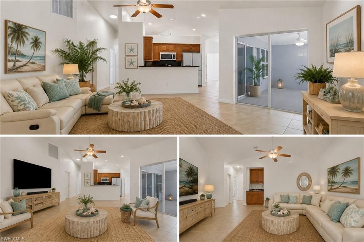
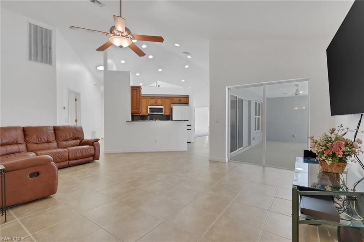
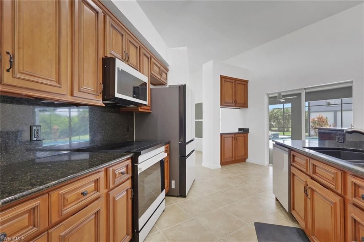
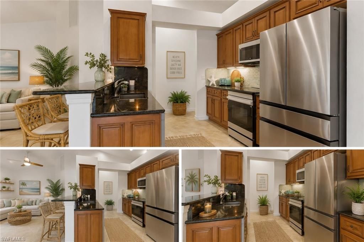
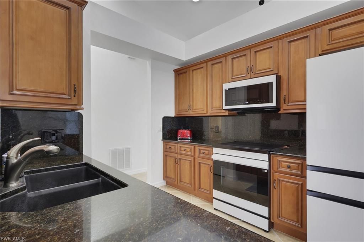
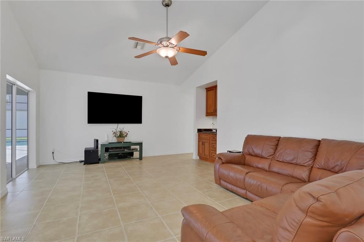
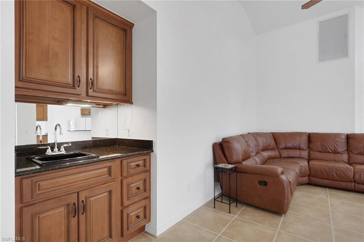
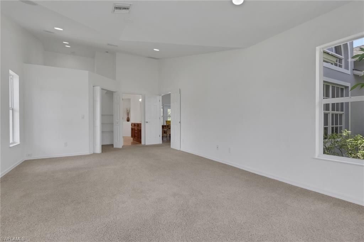
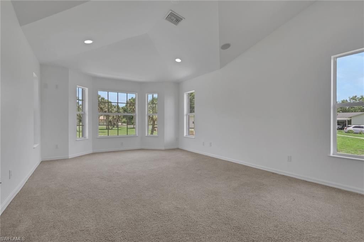
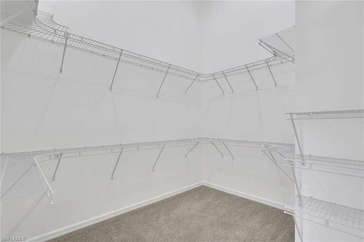
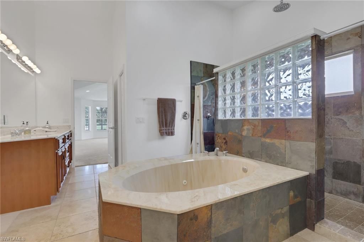
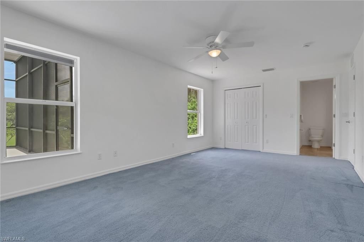
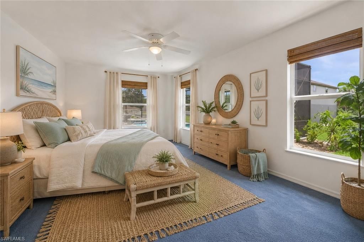
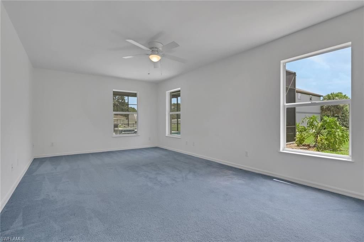
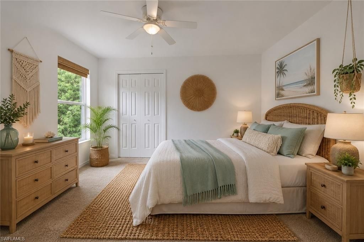
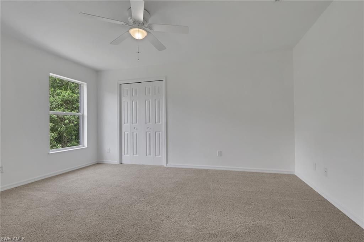
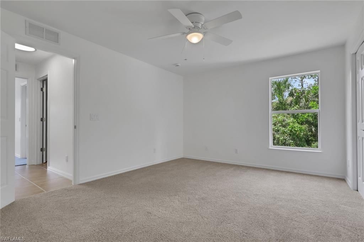
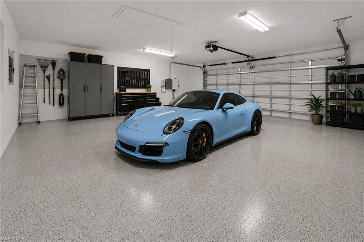
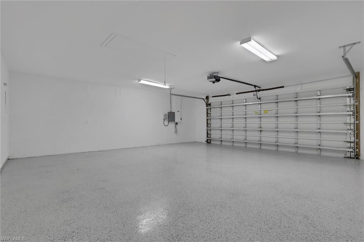
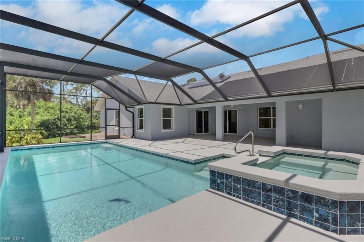
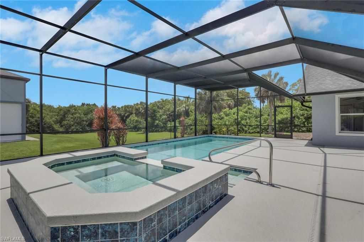
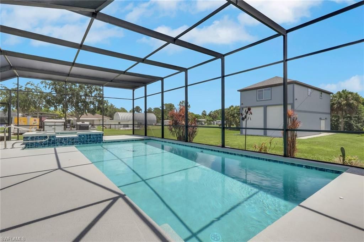
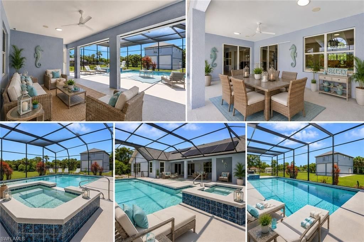
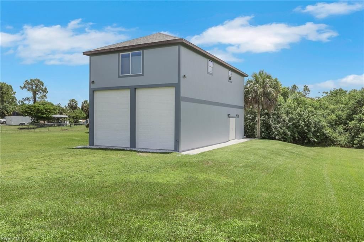
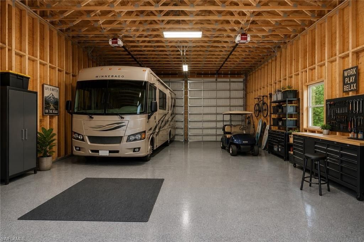
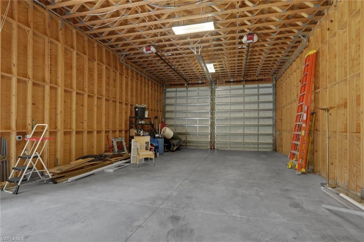
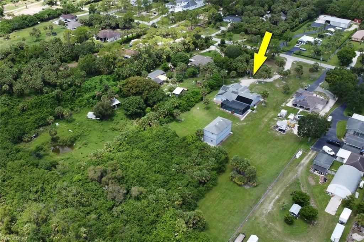
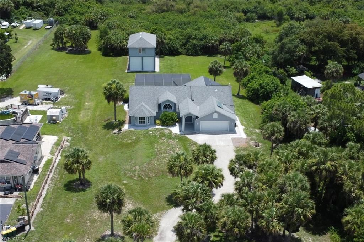
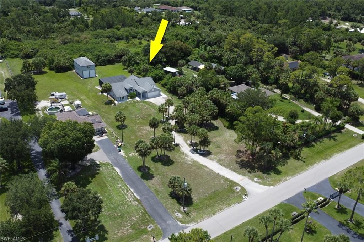
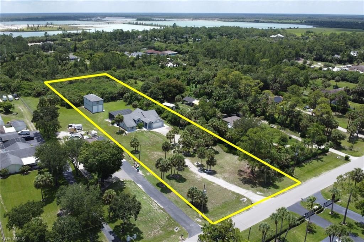
Exceptional opportunity to own a private 2.27-acre estate in Golden Gate Estates featuring a spacious 3-bedroom, 3-bath pool home with 2,691 square feet of living area, 4,501 total square feet, and fully paid-for solar panels. Surrounded by lush natural landscape, this property offers the perfect blend of privacy, comfort, energy efficiency, and versatility. A standout feature of this property is the impressive detached garage/workshop building with oversized bays ideal for RV...

View More

Property Summary

MLS Number: 226022860
Status: Active
Days on Market: 27
Subdivision: GOLDEN GATE ESTATES
County: Collier
Bedrooms: 3
Total Square Feet: 2,691
Price Per Sq. Ft.: $334
New Constuction: No
Waterfront: No
Property Type: Residential - Single Family
Cooling: Ceiling Fans, Central Electric
Garage: Attached
Garage: 2
Heating: Central Electric, Solar
Lot Size: 2.27 Acres
Roof Type: Roof Over, Shingle
Stories: 1.0
Year Built: 2007
Taxes: $8,471

Property Details

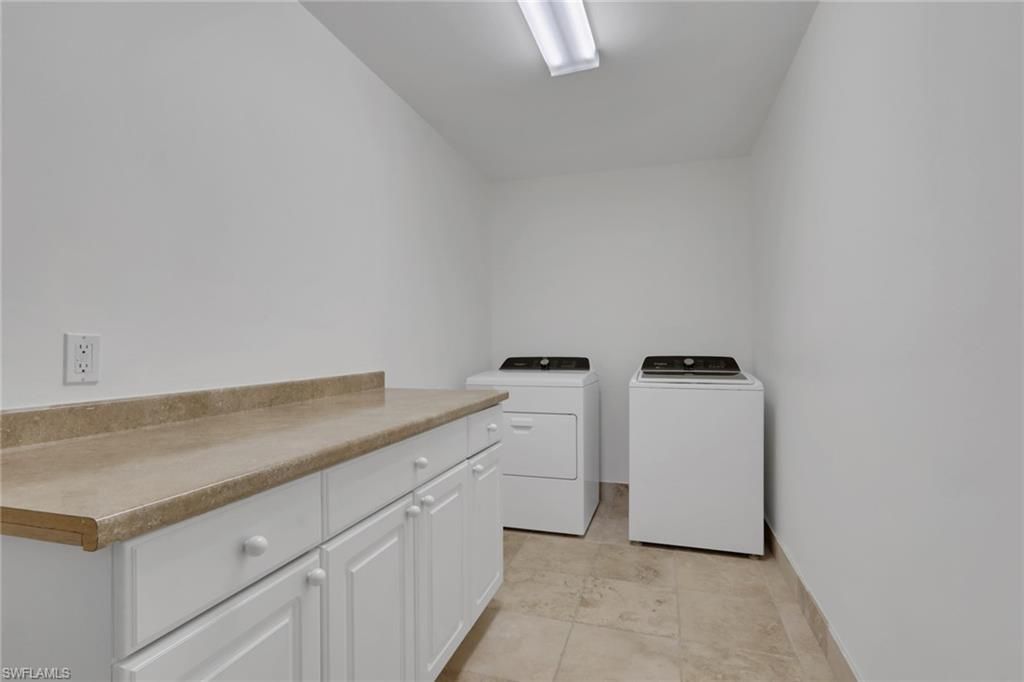
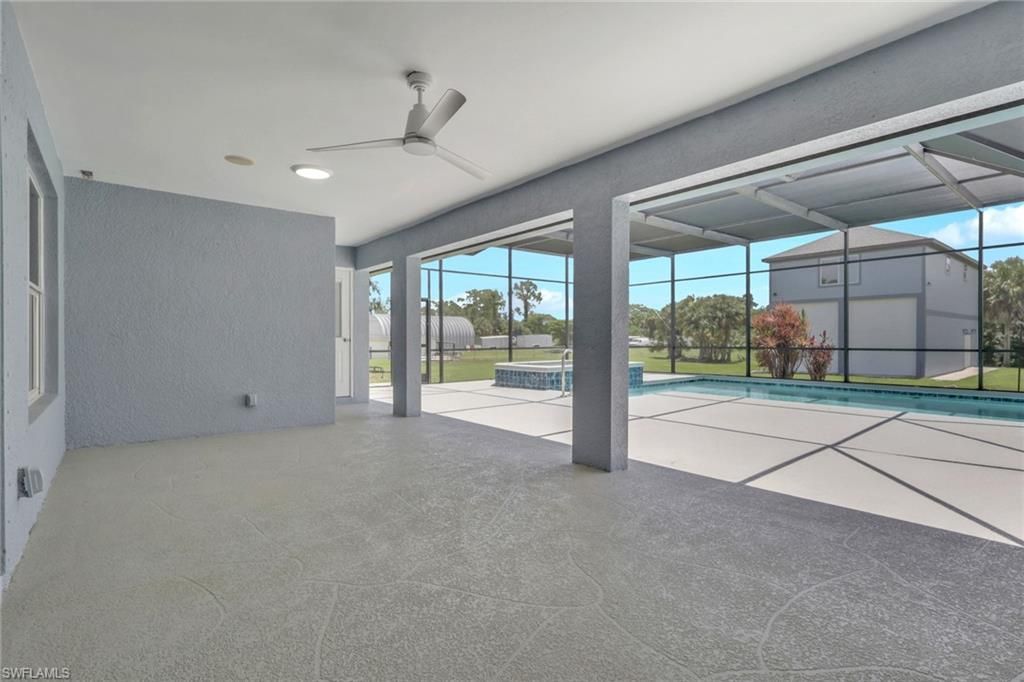
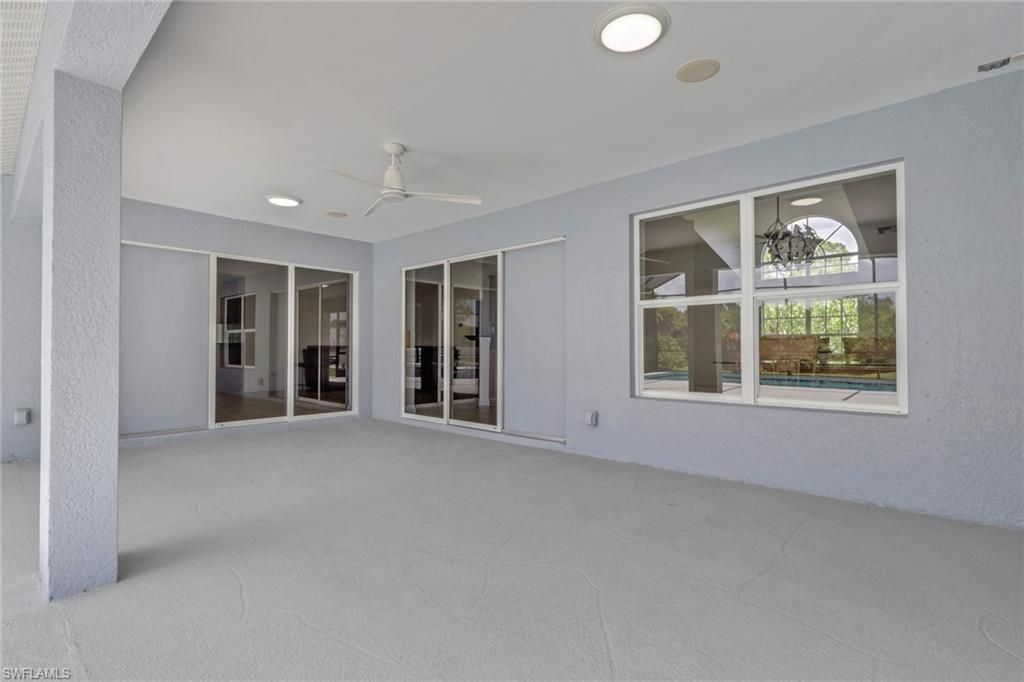
Additional Rooms: Great Room, Laundry in Residence, Screened Lanai/Porch
Bedroom: Master BR Ground
Building Design: Single Family
Community Type: Non-Gated
Construction: Concrete Block
Days on Site: 27
Dining: Breakfast Bar, Dining - Living
Equipment: Auto Garage Door, Dishwasher, Disposal, Dryer, Intercom, Microwave, Refrigerator/Freezer, Smoke Detector, Washer
Exterior: Stucco
Outdoor Features: Extra Building, Sprinkler Auto, Sprinkler Manual
Flooring: Carpet, Tile
Furnished: Unfurnished
GEO Area: NA42 - GGE 4,5,8,9,12,15,27,28,193-195
Golf Type: No Golf Available
Interior: Bar, Internet Available, Pantry, Vaulted Ceiling
Kitchen: Pantry
Lot: Horses Ok, Regular
Lot Frontage: 150
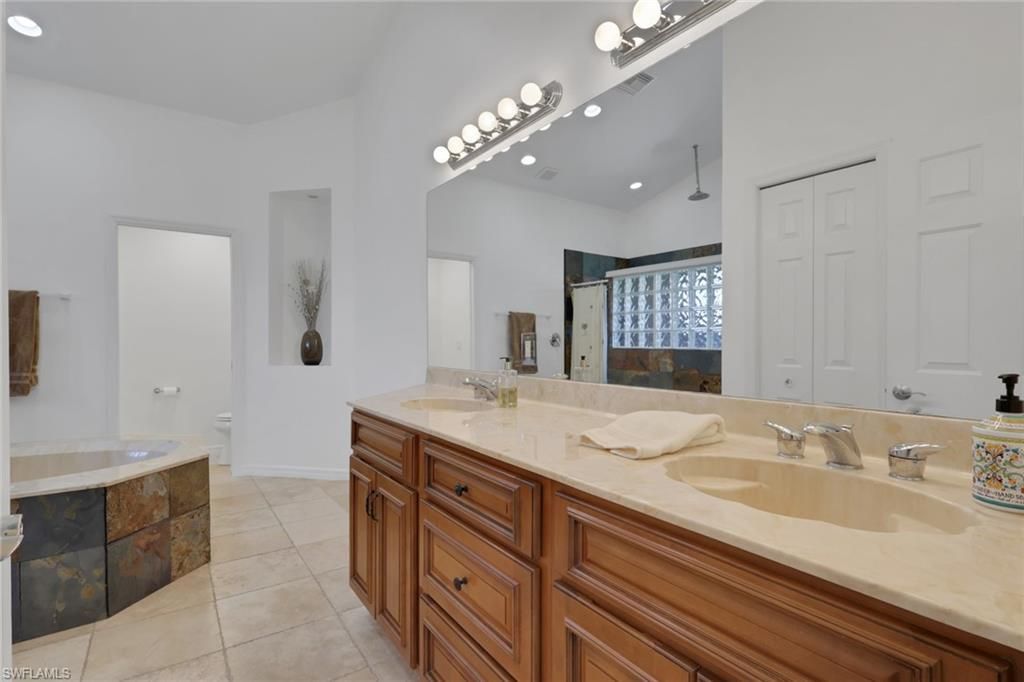
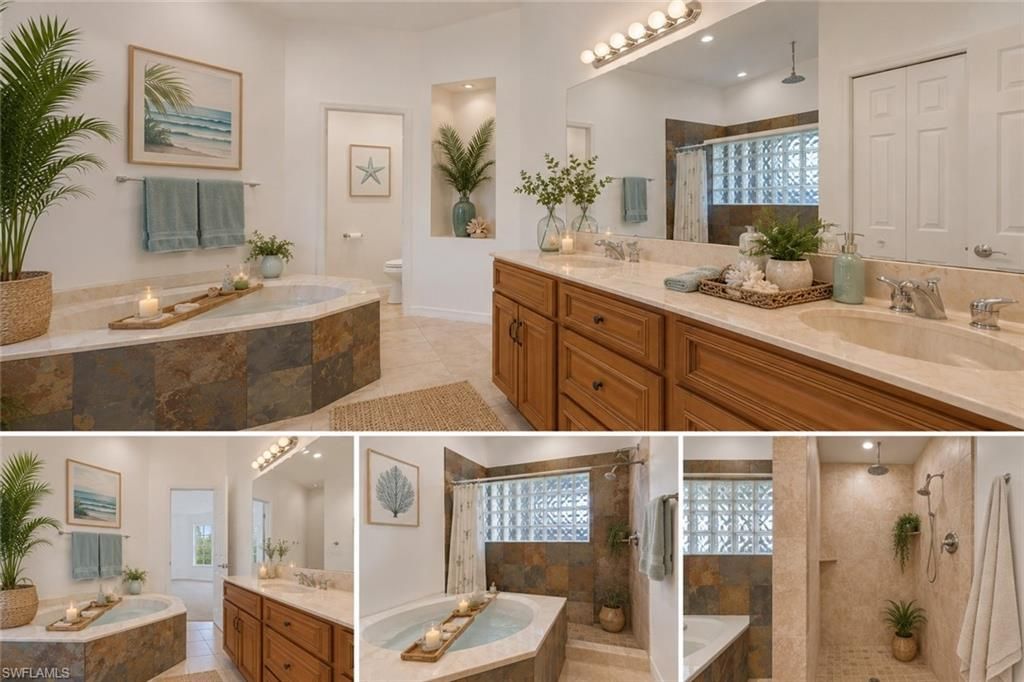
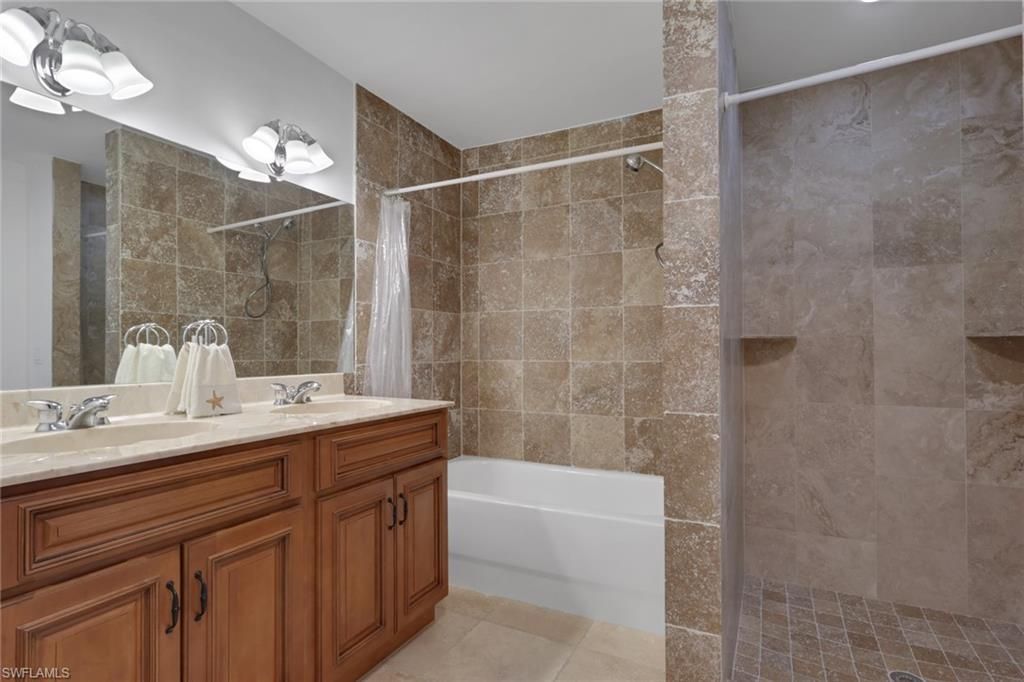
Master Bath: Dual Sinks, Jetted Tub, Multiple Shower Heads, Separate Tub And Shower
Parcel #: 45849840004
Parking: Driveway Paved, Driveway Unpaved
Pets: No Approval Needed
Pool: Below Ground, Concrete, Equipment Stays
Rear Exposure: E
Road: County Maintained, Dead End, Paved Road, Public Road
Sewer: Septic
Spa: Yes
Spa: Below Ground, Concrete, Equipment Stays, Heated Solar, Pool Bath
Special View Info: Landscaped Area
SQFT Total: 4501
Storm Protection: Shutters - Manual
Swimming Pool: Yes
View: Landscaped Area
Water: Softener, Well
Windows: Single Hung, Sliding
Construction: Stucco

Neighborhood Information

Neighborhood Map

Neighborhood Hero

Neighborhood Highlights

Neighborhood Characteristics

Neighborhood Market Trend

Neighborhood Schools

Courtesy of

Agency Name: EXP Realty LLC
Agent Name: Susan Heller
Agency Phone: (888) 883-8509

agent picture

Presented by

Agent Name: Jeff Miloff
Agent Phone: Cell: 239.565.0831
Agency Title: The Keyes Company
Request Info

IDX logo

Jeff Miloff
keyes.com
Agent Cell:
239.565.0831
Office Phone:
239.541.3725

Mortgage Calculator

%
years/fixed
yearly
yearly (est.)

Estimated Payment

$ 5,387.54 Principal & Interest $4,419.13 Property Tax $705.92 Homeowner's Insurance $262.50
Mortgage Logo

Login to My Keyes Account

Pixel


