
100 Keyes, 1926 - 2026
SIGN UP Login/Register
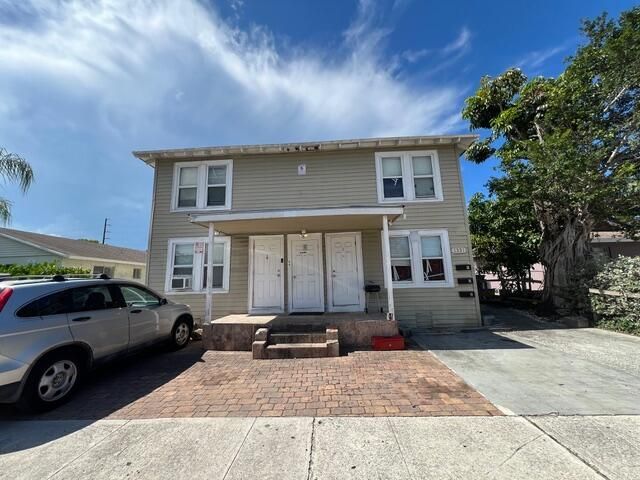
1331 Longwood Street, West Palm Beach, FL 33401 Photo

7 Total Photos [Click to View All]

1331 Longwood Street West Palm Beach, FL 33401
$895,000
  • Total Square Feet
    3,060
  • Lot Size
    0.13 acre(s)

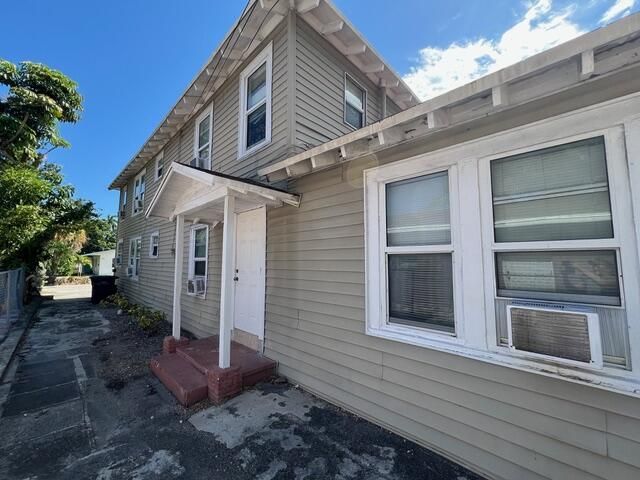
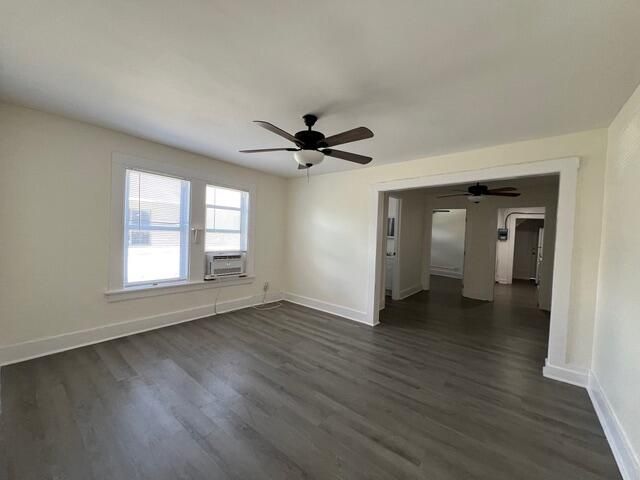
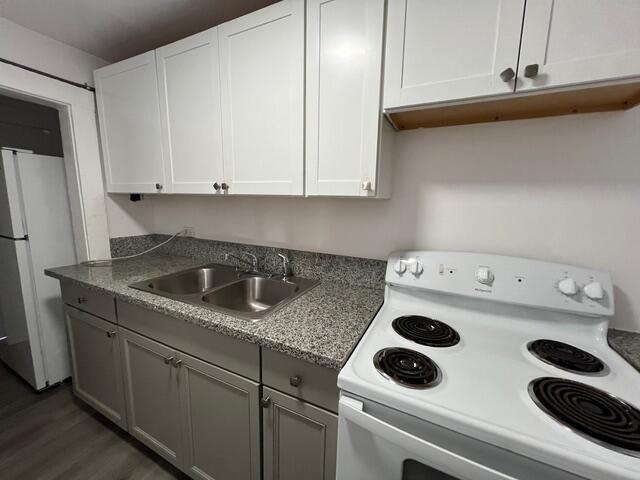
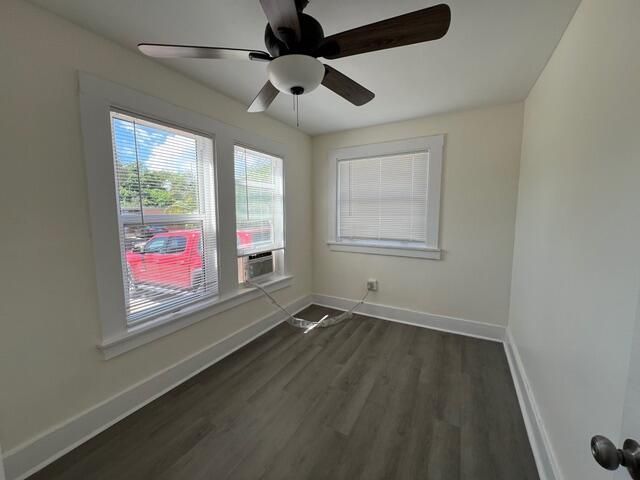
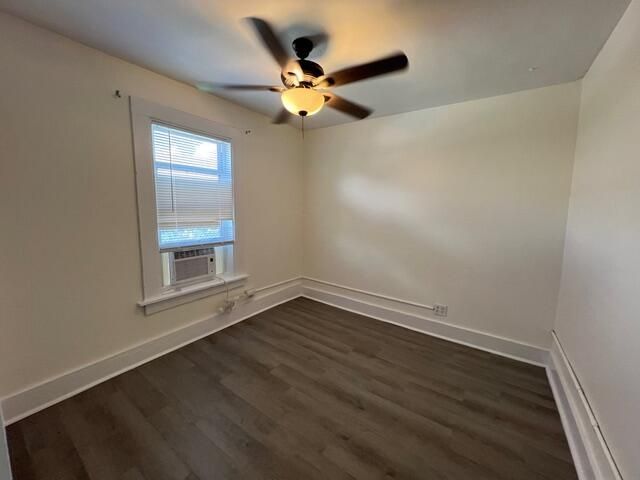
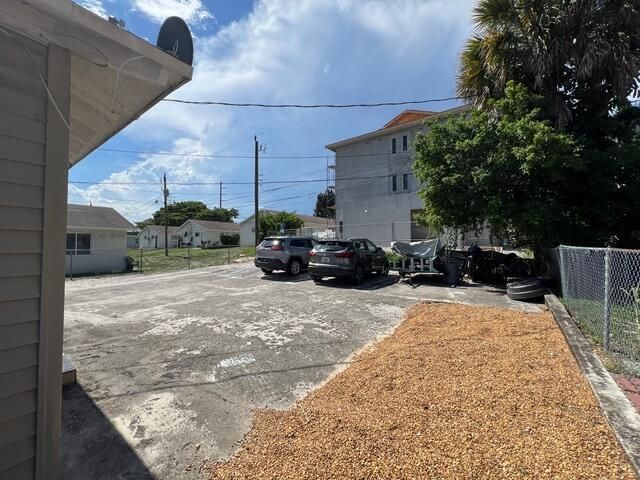
This is actually a 5 unit apartment building in Mercer Park. Walking distance to down town West Palm Beach. Two- 2 bedroom units, 2- one bedroom units and a studio. Gross Rents of $88,440/year! Off street parking for 7 cars. Unit 5 is a studio and rents for $1075/mth. Priced at an almost 7% cap rate. This one will not last!

Property Summary

MLS Number: B26044176
Status: Active
Days on Market: 24
Subdivision: MERCER PARK
County: Palm Beach
Bedrooms: 0
Total Square Feet: 3,060
Price Per Sq. Ft.: $292
New Constuction: No
Waterfront: No
Property Type: Multi Unit - Multiple
Cooling: Ceiling Fan(s), Wall/Window Unit(s)
Heating: None
Lot Size: 0.13 Acres
Roof Type: Shingle, Wood Truss/Rafter
Stories: 2.0
Year Built: 1925
Taxes: $8,715

Property Details

Days on Site: 24
Exterior: Aluminum Siding, Frame
Outdoor Features: None
Fencing: Partial
Flooring: Laminate, Vinyl, Wood
Lot Dimensions: 50.0 ft x 115.0 ft
Parcel#: 74434328130010240
Pets Allowed: Yes, Breed Restrictions
Restrictions: No Restrictions
Sewer: Public Sewer
SQFT Living: 3060
Structure Type: Quadruplex
Units: 4
Utilities: Cable Connected, Electricity Connected, Sewer Available, Water Available
Water: Public
Waterfront Features: None
Windows: Blinds, Single Hung Metal
Construction: Aluminum Siding,Frame

Local Schools

High School: Forest Hill
Middle School: Conniston Community
Elementary School: Roosevelt

Neighborhood Information

Neighborhood Map

Neighborhood Hero

Neighborhood Highlights

Neighborhood Characteristics

Neighborhood Market Trend

Neighborhood Schools

Courtesy of

Agency Name: JD Bols & Associates
Agent Name: John Bols
Agency Phone: 619-301-6383

agent picture

Presented by

Agent Name: Jeff Miloff
Agent Phone: Cell: 239.565.0831
Agency Title: The Keyes Company
Request Info

IDX logo

Jeff Miloff
keyes.com
Agent Cell:
239.565.0831
Office Phone:
239.541.3725

Mortgage Calculator

%
years/fixed
yearly
yearly (est.)

Estimated Payment

$ 5,381.87 Principal & Interest $4,394.57 Property Tax $726.25 Homeowner's Insurance $261.04
Mortgage Logo

Login to My Keyes Account

Pixel


