
100 Keyes, 1926 - 2026
SIGN UP Login/Register
13403 Lelani Drive, Weeki Wachee, FL 34614 Photo

32 Total Photos [Click to View All]

13403 Lelani Drive Weeki Wachee, FL 34614
$785,000
  • Beds
    5
  • Baths
    3 full
  • Total Square Feet
    2,348
  • Lot Size
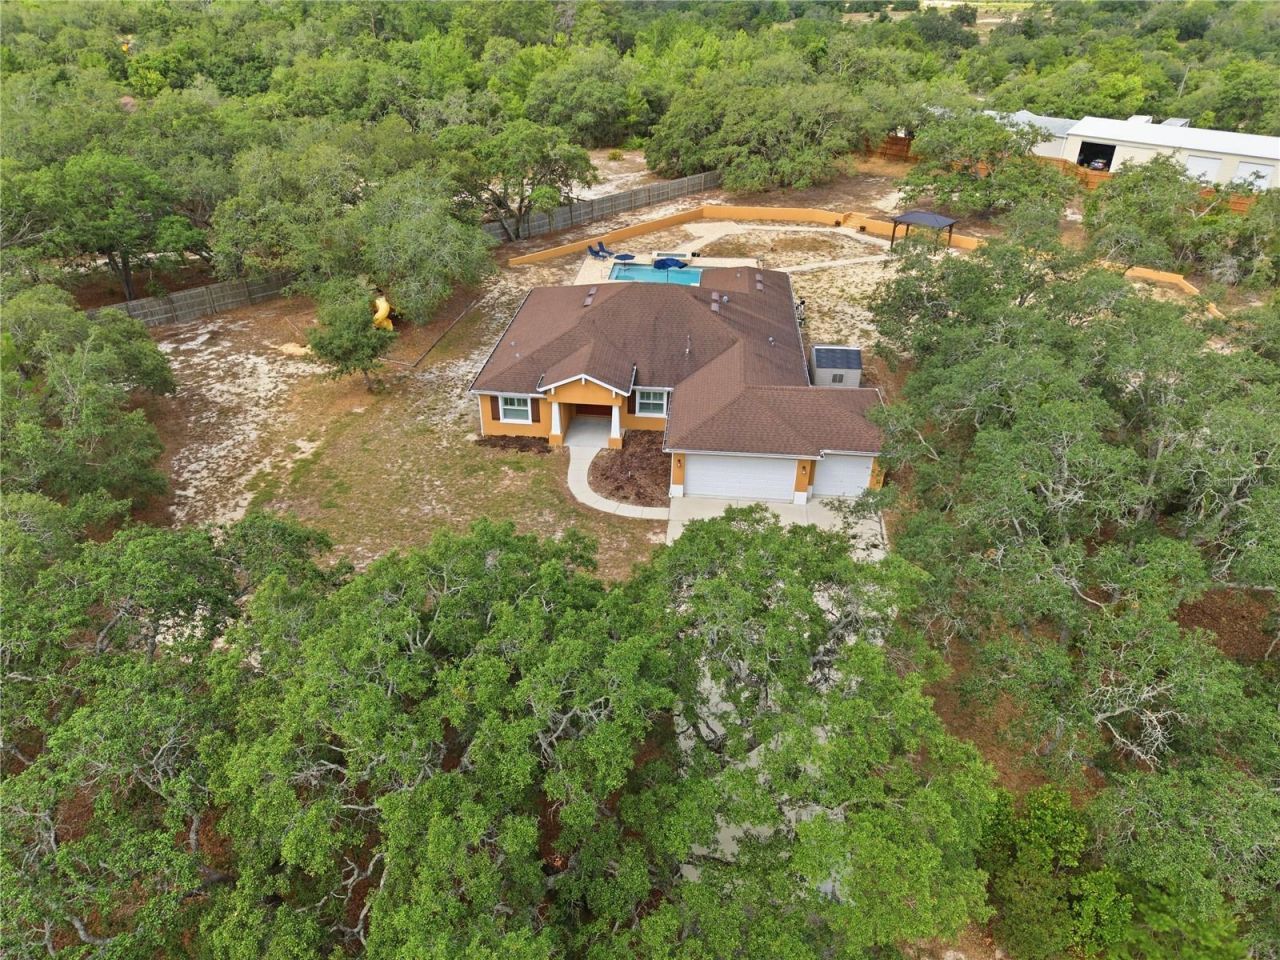
    3.75 acre(s)

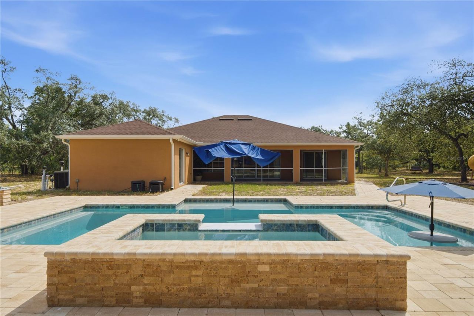
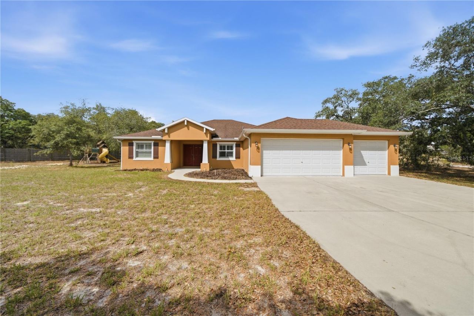
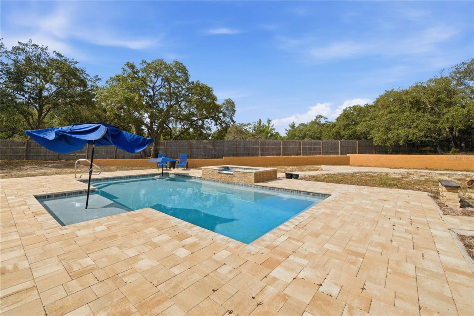
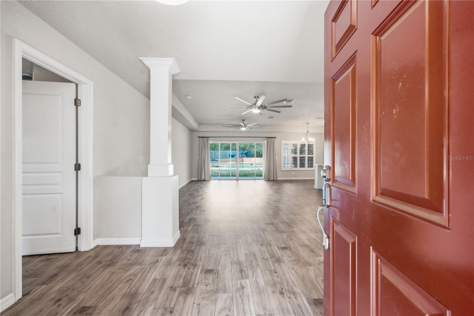
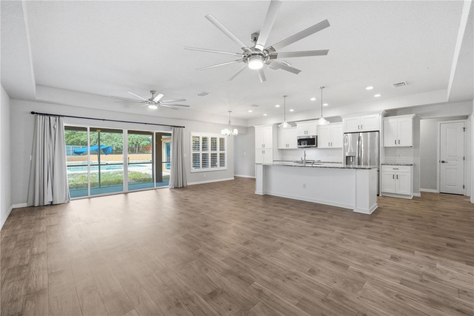
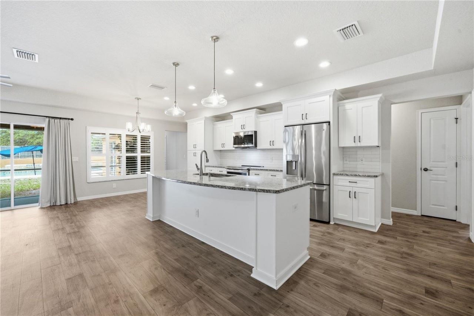
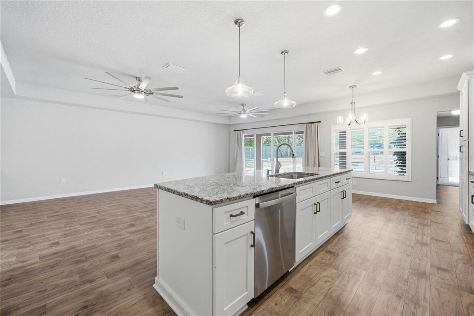
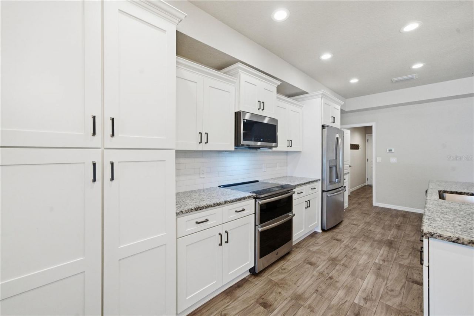
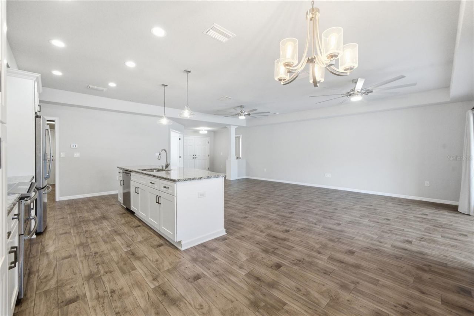
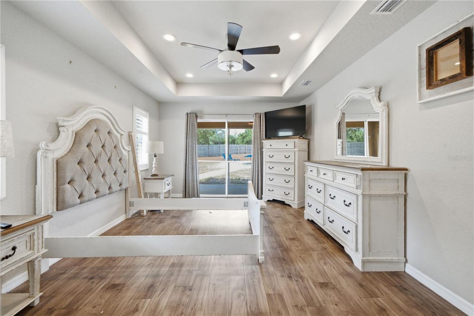
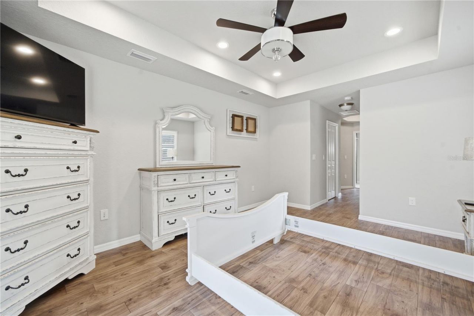
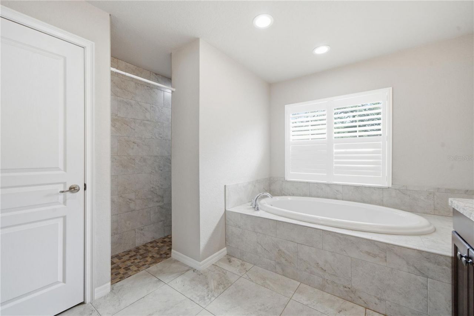
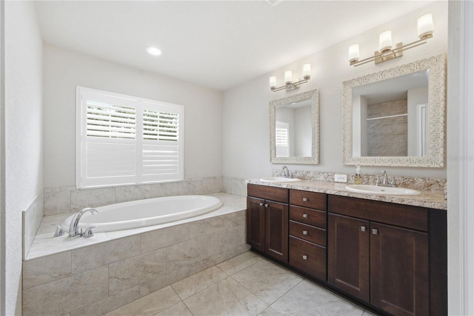
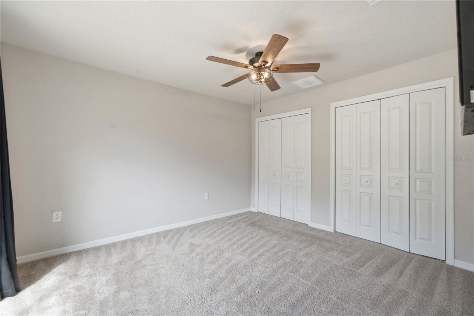
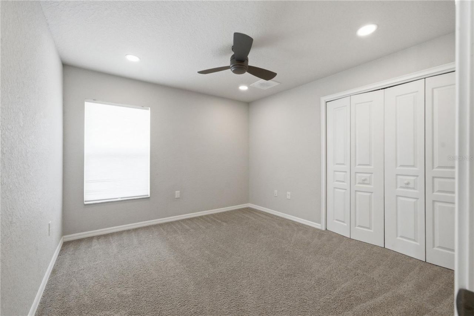
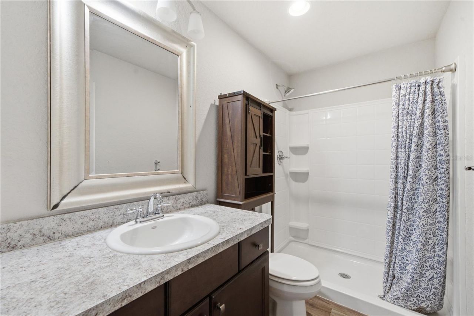
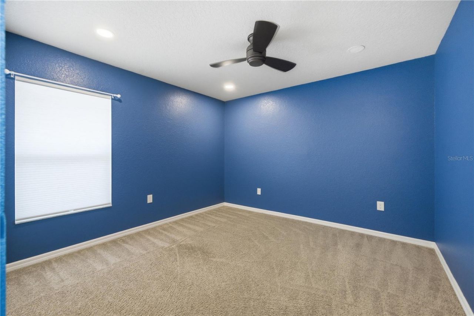
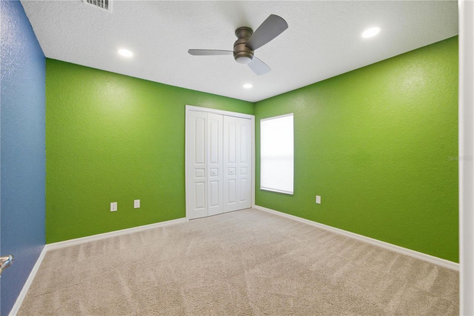
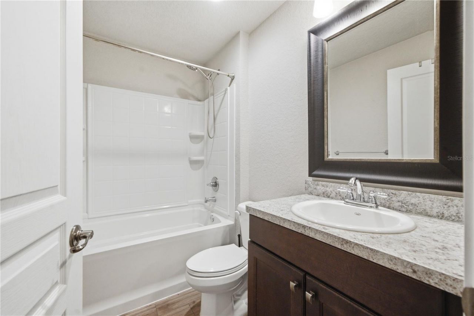
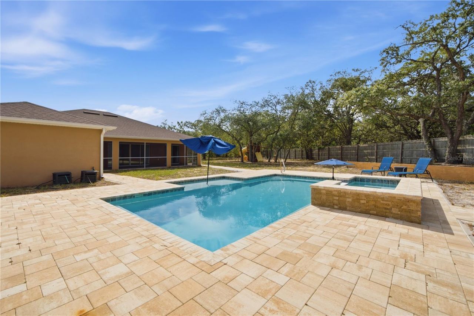
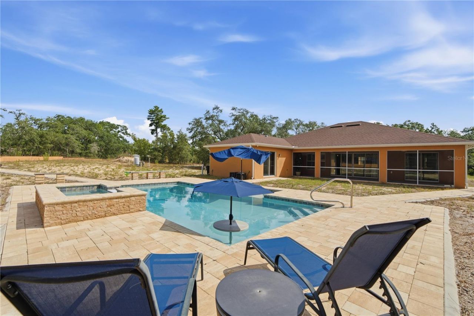
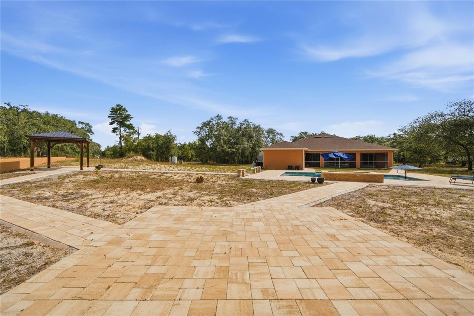
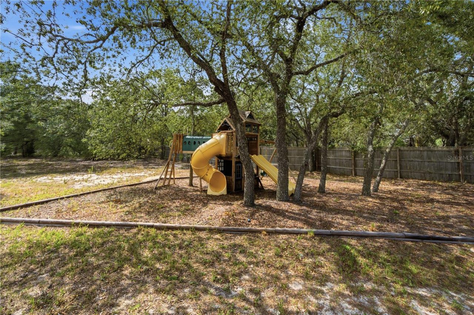
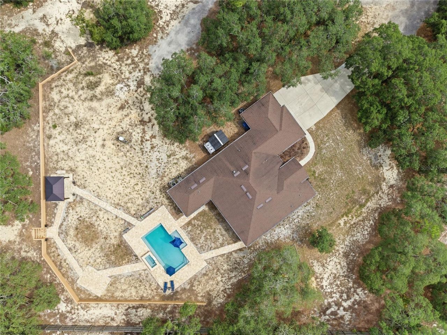
Welcome to 13403 Lelani Drive-where modern comfort meets country living on 3.75 FULLY FENCED ACRES in the heart of Weeki Wachee.Built in 2019, this 5 BEDROOM, 3 BATHROOM home offers over 2,300 square feet of thoughtfully designed living space with an open, split-bedroom floor plan that's perfect for families, entertaining, or multigenerational living. The spacious kitchen is the heart of the home, featuring GRANITE COUNTERTOPS, UPGRADED CABINETRY, PULL-OUT SHELVES, STAINLESS STEEL APPLIANCES, A ...

View More

Property Summary

MLS Number: TB8518199
Status: Active
Days on Market: 35
Subdivision: EARL R NELSON INC #12 & 13
County: Hernando
Bedrooms: 5
Total Square Feet: 2,348
Price Per Sq. Ft.: $334
Style: Custom
New Constuction: No
Waterfront: No
Property Type: Residential - Single Family
Cooling: Central Air
Fenced: Yes
Garage: 3 car attached
Heating: Central, Electric, Heat Pump
Lot Size: 3.75 Acres
Roof Type: Shingle
Stories: 1.0
Year Built: 2019
Taxes: $8,891

Featured Amenities

Ceiling Fans(s)
High Ceilings
Open Floorplan
Solid Wood Cabinets
Split Bedroom
Stone Counters
Thermostat
Tray Ceiling(s)

Property Details

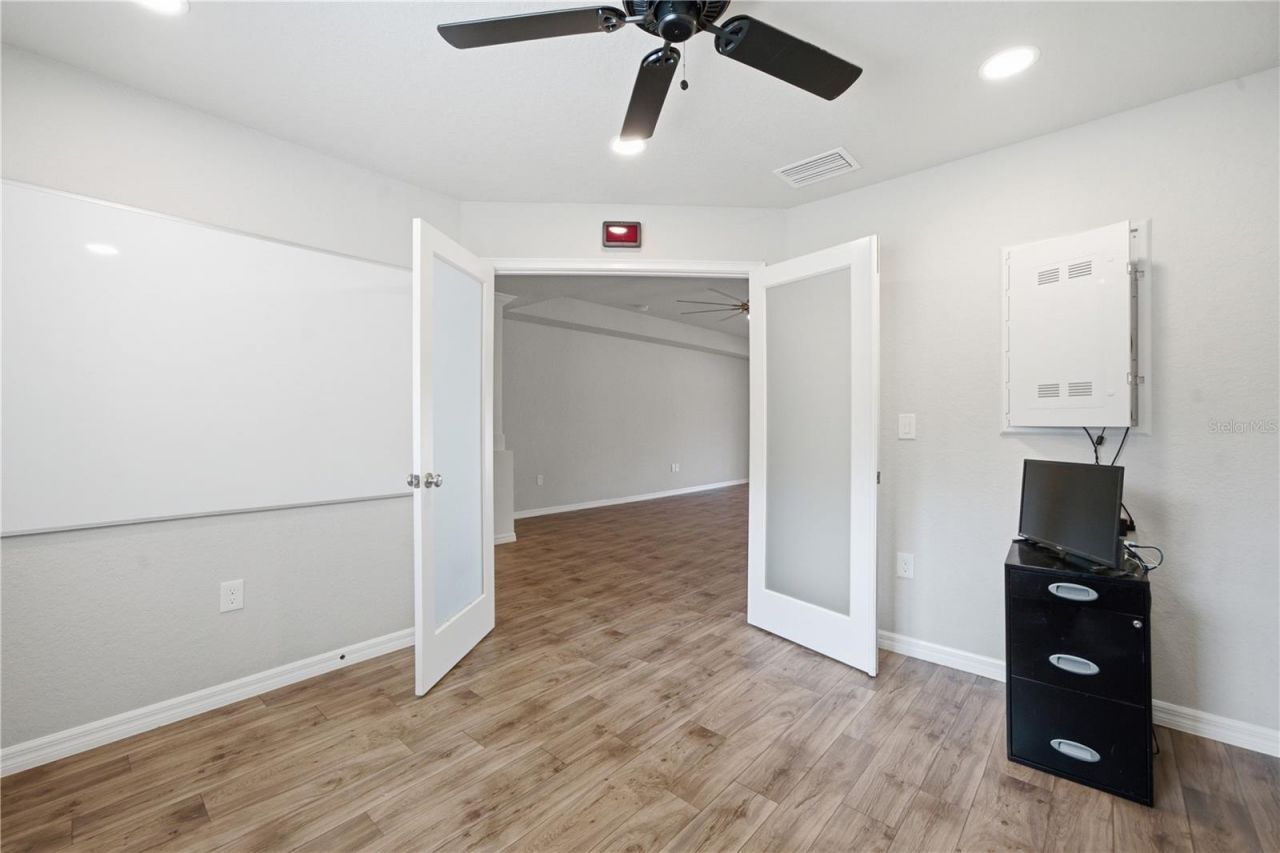
Additional Rooms: Den/Library/Office
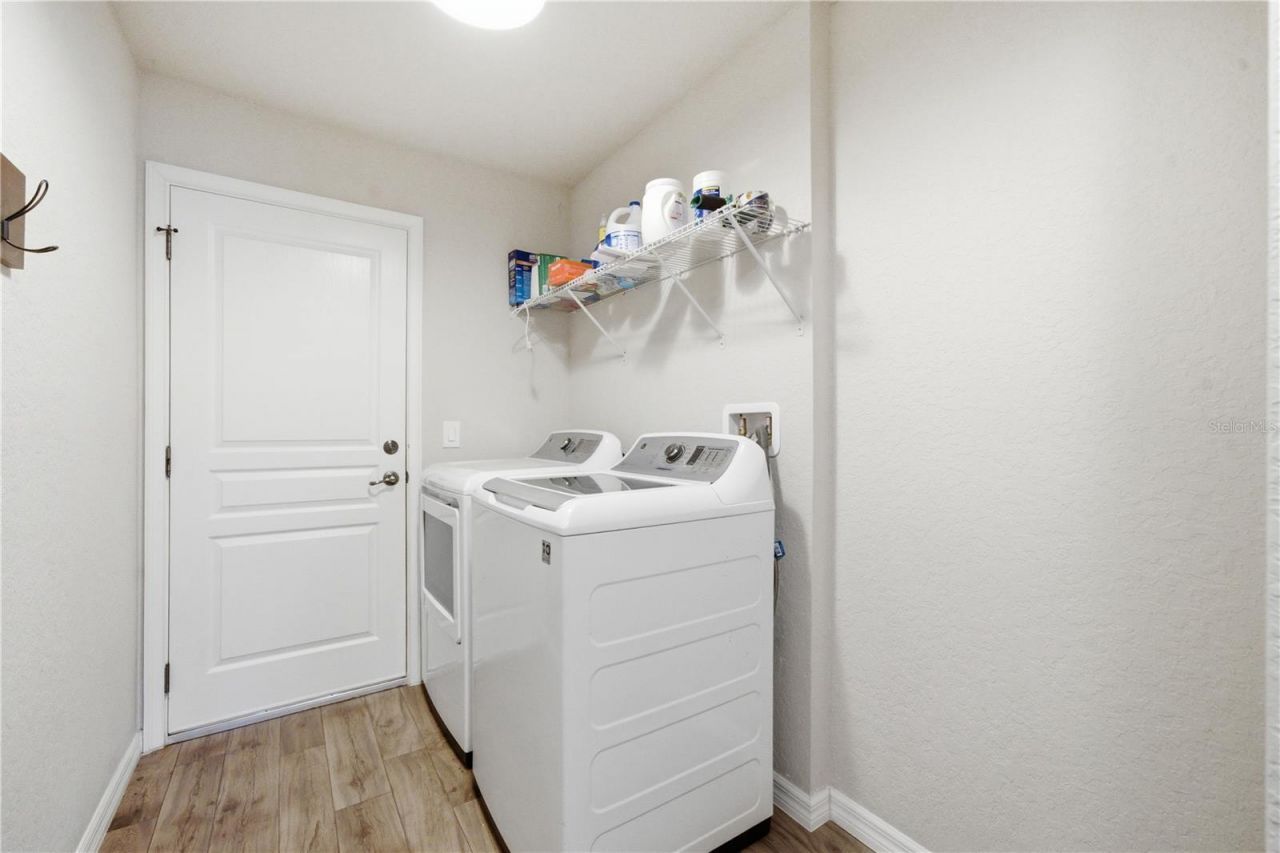
Appliances: Dishwasher, Disposal, Dryer, Microwave, Range, Refrigerator, Washer
Days on Site: 35
Directions: North on US-19/Commercial Way, right on Centralia, Left on Lelani, property located where the road ends.
Exterior: Block, Stucco
Outdoor Features: Sliding Doors
Fencing: Wire, Wood
Flood Zone Code: X
Flooring: Carpet, Ceramic Tile, Laminate
Foundation: Slab
Home Style: Custom
Home Warranty Y/N: No
Listing Terms: Cash, Conventional, FHA, USDA Loan, VA Loan
Lot Dimensions: 3.75
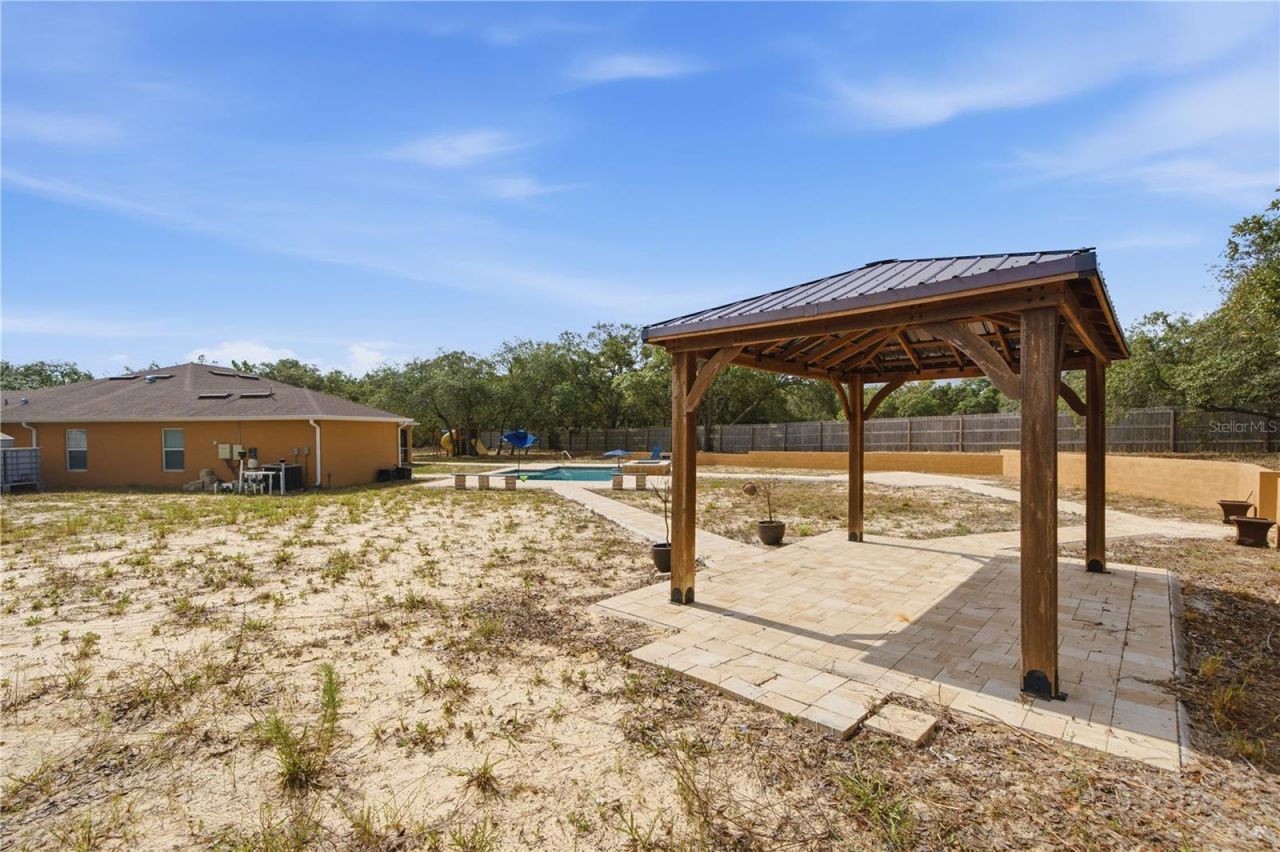
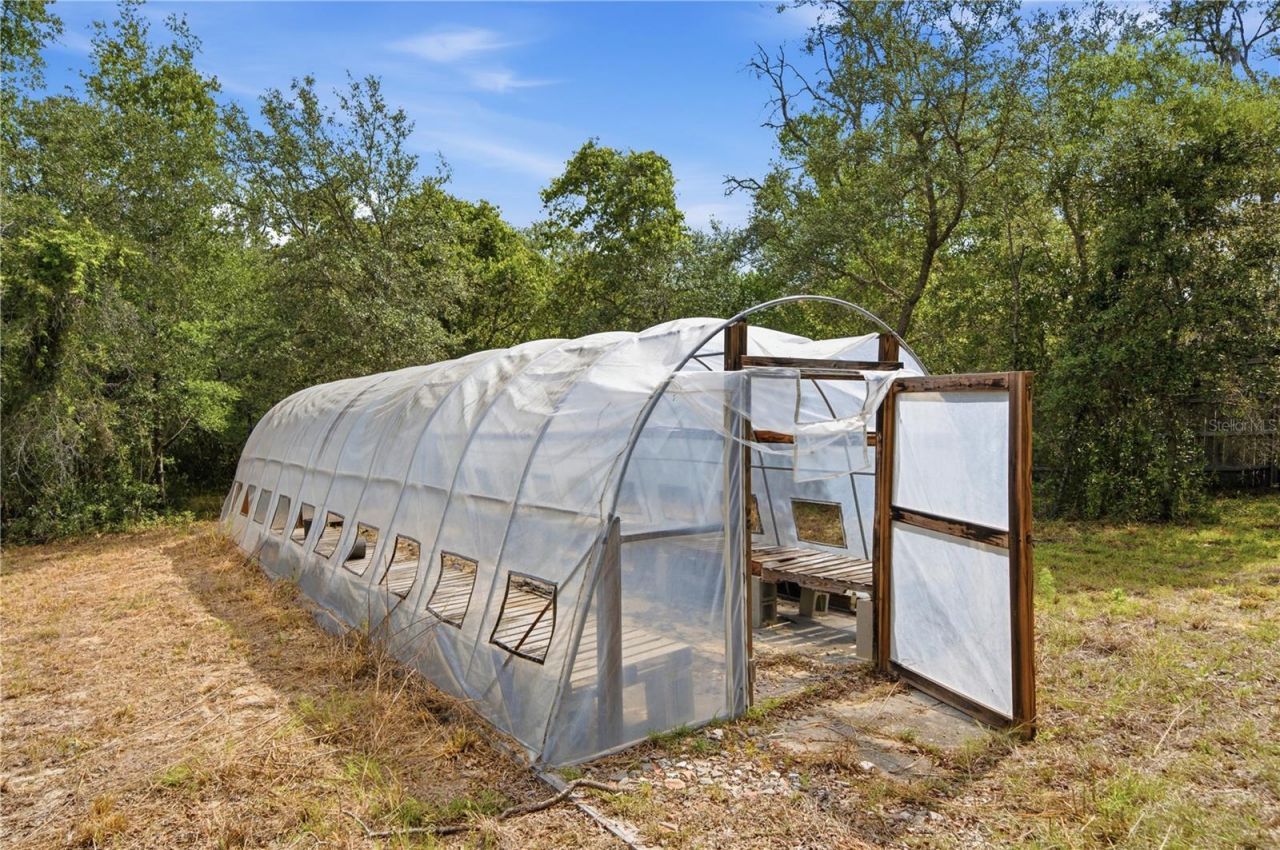
Other Structures: Gazebo, Greenhouse, Storage
Ownership: Fee Simple
Parking: Driveway, Garage Door Opener
Parking Notes: Driveway, Garage Door Opener
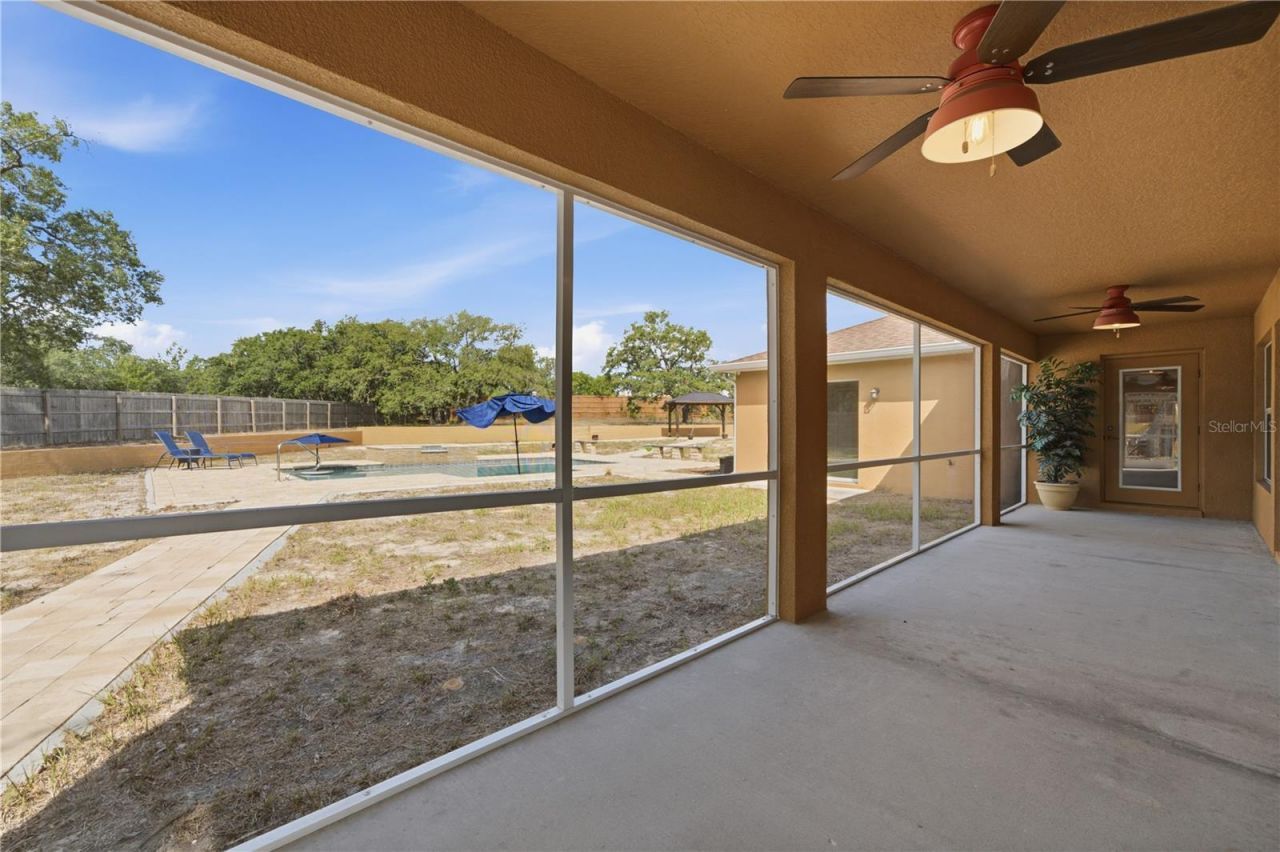
Patio/Porch: Enclosed, Rear Porch, Screened
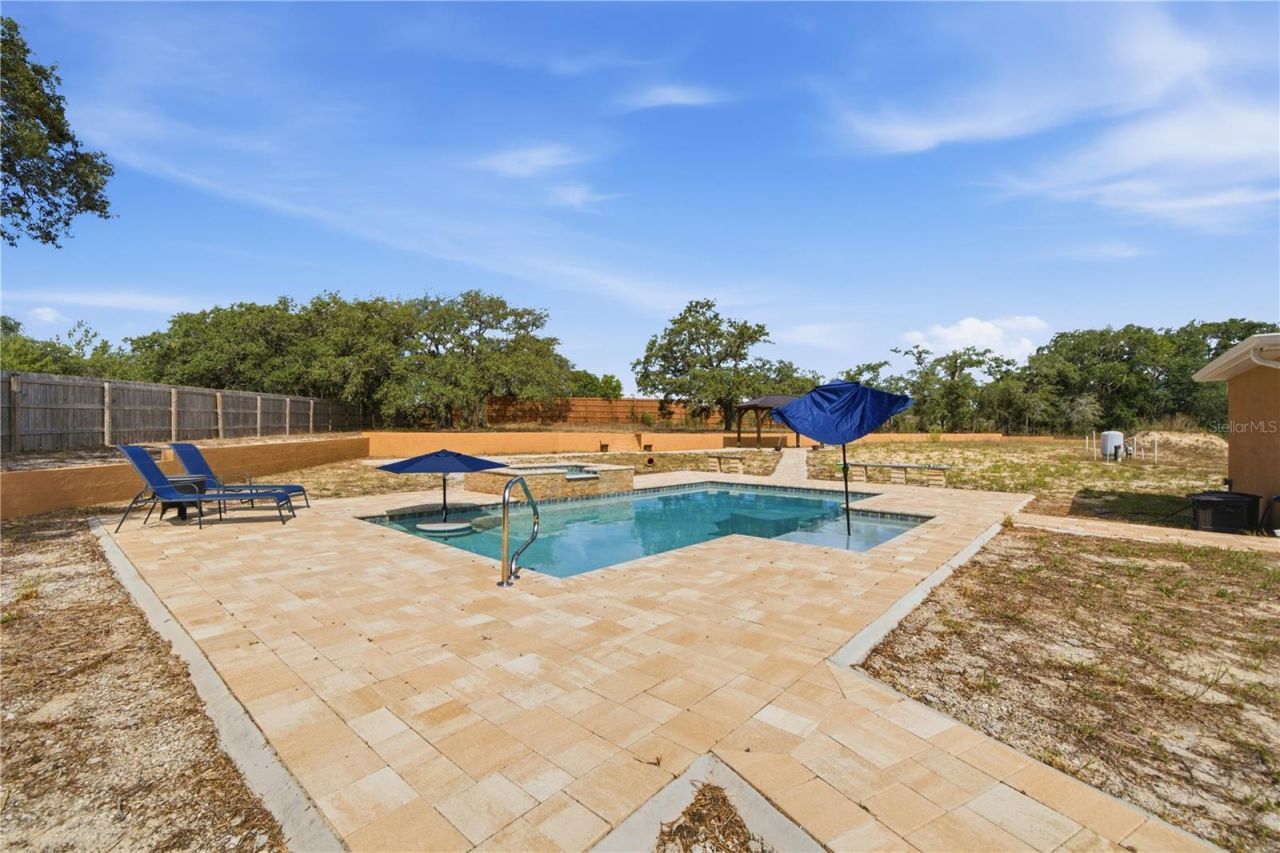
Pool: Gunite, Heated, Salt Water, Tile
Property Attached Y/N: No
Property Sub-Type: Single Family Residence
Security: Security System
Sewer: Septic Tank
Showing Instructions: Gate Code Required, Lock Box Coded, ShowingTime
Spa: Heated, In Ground
Special Sale Provisions: None
Swimming Pool: Yes
Utilities: BB/HS Internet Available
Water: Well
Water Access Y/N: No
Zoning: AG
Construction: Block,Stucco

Room Sizes

Kitchen: 24x10
Living Room: 26x14
Primary Bedroom: 16x12
Bedroom 2: 12x12
Bedroom 3: 12x11
Bedroom 4: 12x12
Office: 11x11

Neighborhood Information

Neighborhood Map

Neighborhood Hero

Neighborhood Highlights

Neighborhood Characteristics

Neighborhood Market Trend

Neighborhood Schools

Courtesy of

Agency Name: OPTIMA ONE REALTY
Agency Contact: 352-243-6784
Agent Name: Michael Diorio

agent picture

Presented by

Agent Name: Jeff Miloff
Agent Phone: Cell: 239.565.0831
Agency Title: The Keyes Company
Request Info

IDX logo

Jeff Miloff
keyes.com
Agent Cell:
239.565.0831
Office Phone:
239.541.3725

Mortgage Calculator

%
years/fixed
yearly
yearly (est.)

Estimated Payment

$ 4,824.33 Principal & Interest $3,854.46 Property Tax $740.92 Homeowner's Insurance $228.96
Mortgage Logo

Login to My Keyes Account

Pixel


