
100 Keyes, 1926 - 2026
SIGN UP Login/Register
13705 SW 12th St, Unit 104B, Pembroke Pines, FL 33027 Photo

30 Total Photos [Click to View All]

13705 SW 12th St, 104B Pembroke Pines, FL 33027
$290,000
  • Beds
    2
  • Baths
    2 full
  • Total Square Feet
    1,137

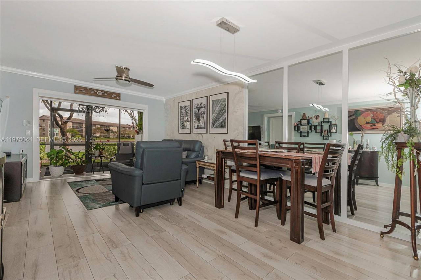
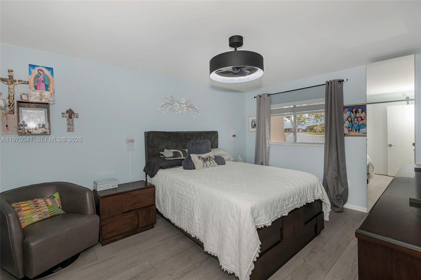
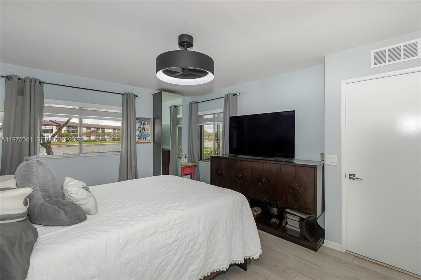
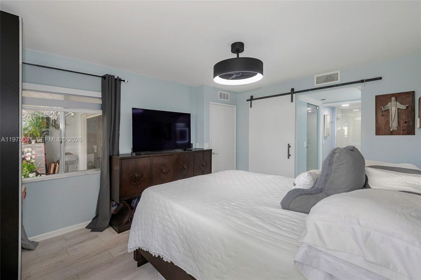
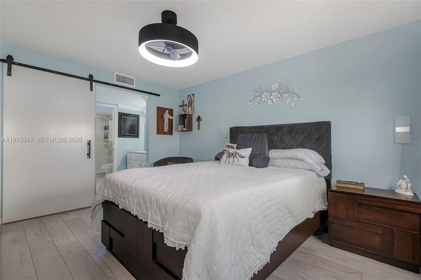
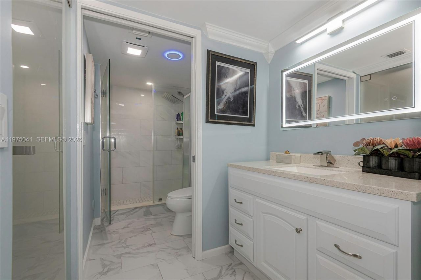
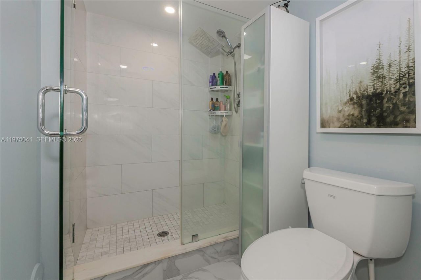
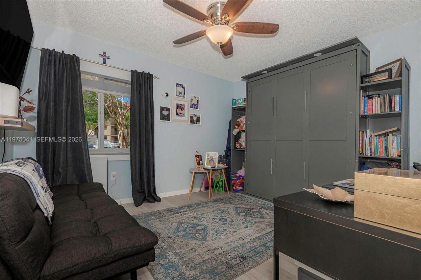
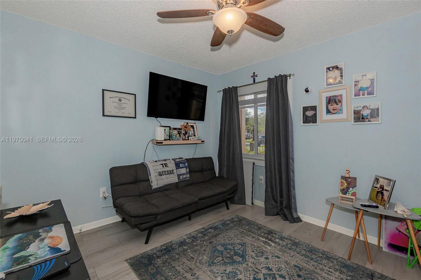
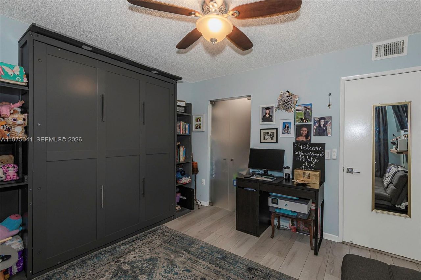
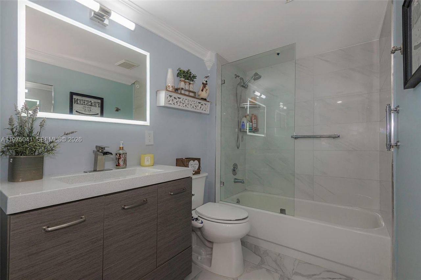
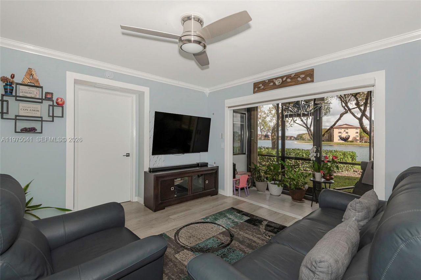
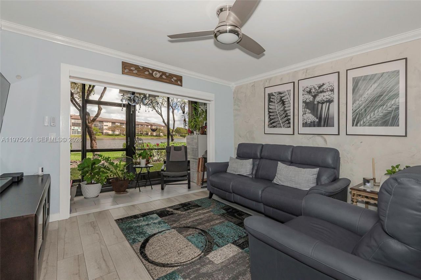
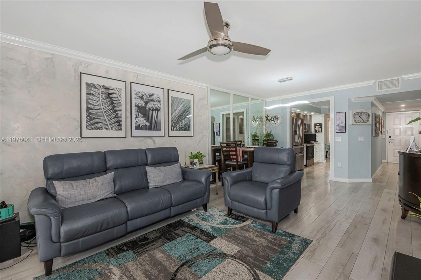
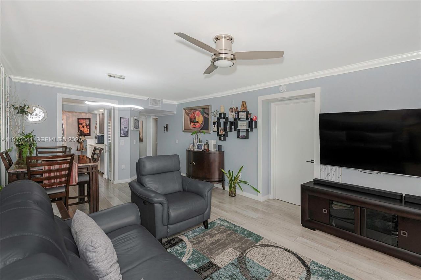
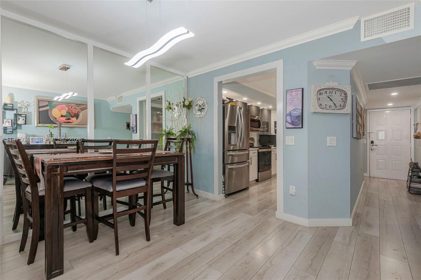
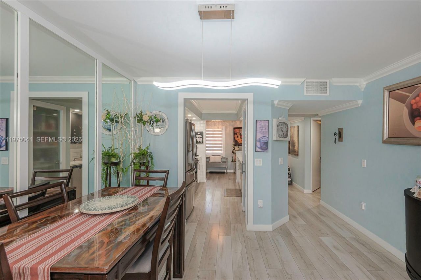

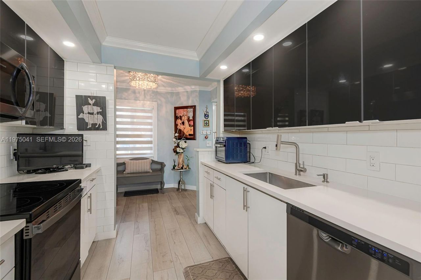
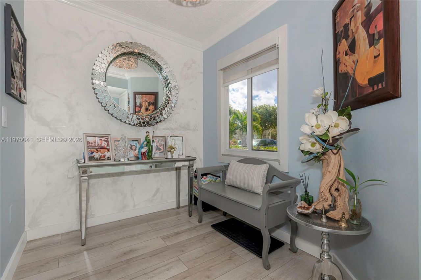
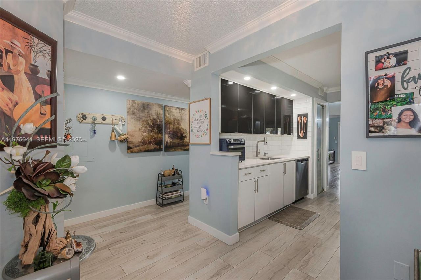
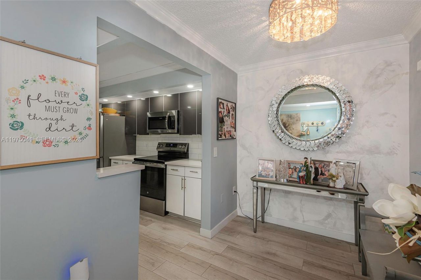
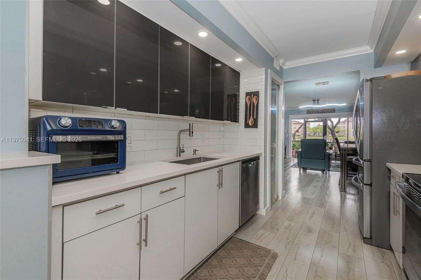
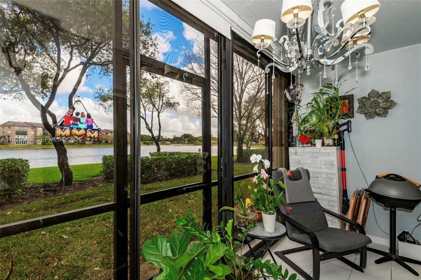
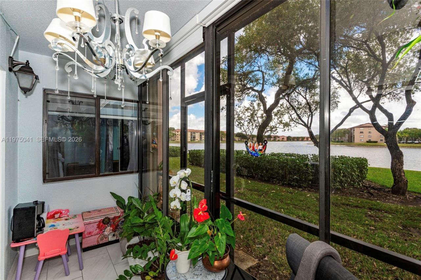
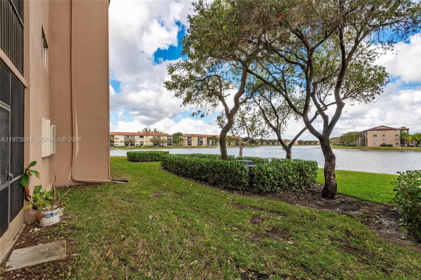
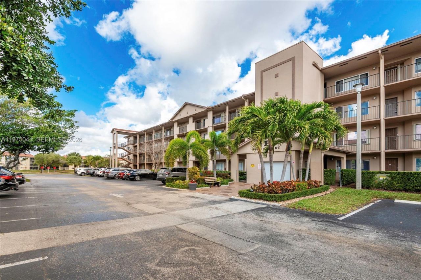
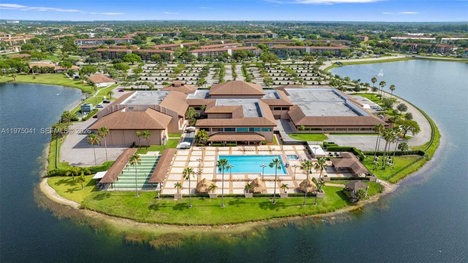
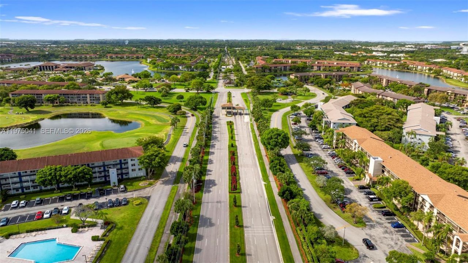
Welcome to Century Village Pembroke Pines, the heart of Pembroke Pines premier 55+ community! This bright and spacious 2-bedroom, 2-bath condo in the desirable Suffolk section features a split-bedroom floor plan, ceramic tile floors, and a private screened balcony AND IMPACT WINDOWS overlooking a peaceful lagoon. Enjoy resort-style living with a clubhouse, pools, fitness center, transportation, social activities, and more. The HOA includes cable, high-speed internet, water, and trash. Vacant and...

View More

Property Summary

MLS Number: A11975041
Status: Active
Days on Market: 125
Subdivision: SUFFOLK AT CENTURY VILLAG
County: Broward
Bedrooms: 2
Total Square Feet: 1,137
Price Per Sq. Ft.: $255
New Constuction: No
Waterfront: Yes
Property Type: Residential - Condominium
Cooling: Electric
Fenced: Yes
Garage: 36
Heating: Electric
Stories: 4.0
Year Built: 1994
Taxes: $4,368
HOA Fee: 267/ Monthly

Featured Amenities

First Floor Entry
Pantry
Split Bedroom
Walk-In Closet(s)
Billiard Room
Clubhouse-Clubroom
Exercise Room
Exterior Lighting
Golf Course Com
Other
Pickleball
Pool
Tennis Court(s)
Trash Chute

Property Details

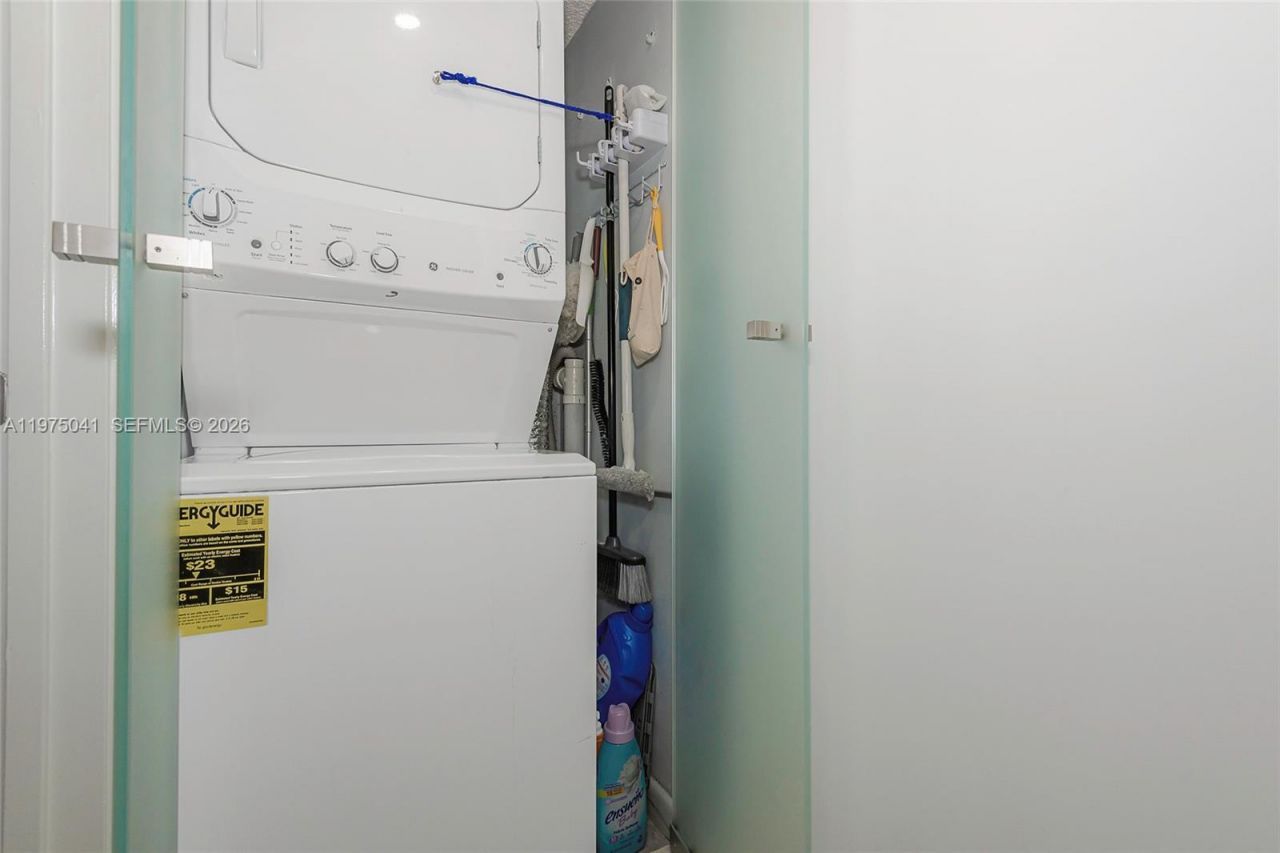
Appliances: Dishwasher, Disposal, Dryer, Electric Range, Electric Water Heater, Microwave, Refrigerator, Washer
Crops Included Y/N: No
Days on Site: 125
Exterior: CBS Construction
Outdoor Features: Other
Flooring: Tile
Home Warranty Y/N: No
Lease Considered Y/N: No
Listing Terms: All Cash, Conventional, FHA
Parcel#: 514014CL0640
Parking: 1 Space, Assigned, Guest
Parking Notes: 1 Space, Assigned, Guest
Patio/Porch: Screened Porch
Pets Allowed: Restrictions Or Possible Restrictions
Property Attached Y/N: Yes
Property Sub-Type: Condominium
Security: Complex Fenced, Doorman, Guard At Site
Senior Community: Yes
Special View Info: Lagoon
Water Features: Lagoon
Window: Impact Glass
Construction: CBS Construction

Local Schools

Middle School: Walter C. Young
Elementary School: Lakeside

Neighborhood Information

Neighborhood Map

Neighborhood Hero

Neighborhood Highlights

Neighborhood Characteristics

Neighborhood Market Trend

Neighborhood Schools

Courtesy of

Agency Name: United Realty Group Inc
Agent Name: Dina Brichaux
Agency Phone: 954-639-7287

agent picture

Presented by

Agent Name: Jeff Miloff
Agent Phone: Cell: 239.565.0831
Agency Title: The Keyes Company
Request Info

IDX logo

Jeff Miloff
keyes.com
Agent Cell:
239.565.0831
Office Phone:
239.541.3725

Mortgage Calculator

%
years/fixed
yearly
yearly (est.)

Estimated Payment

$ 1,872.52 Principal & Interest $1,423.94 Property Tax $364.00 Homeowner's Insurance $84.58
Mortgage Logo

Login to My Keyes Account

Pixel


