
100 Keyes, 1926 - 2026
SIGN UP Login/Register
13800 SW 14th Street, Unit 211, Pembroke Pines, FL 33027 Photo

24 Total Photos [Click to View All]

13800 SW 14th Street, 211 Pembroke Pines, FL 33027
$169,900
  • Beds
    1
  • Baths
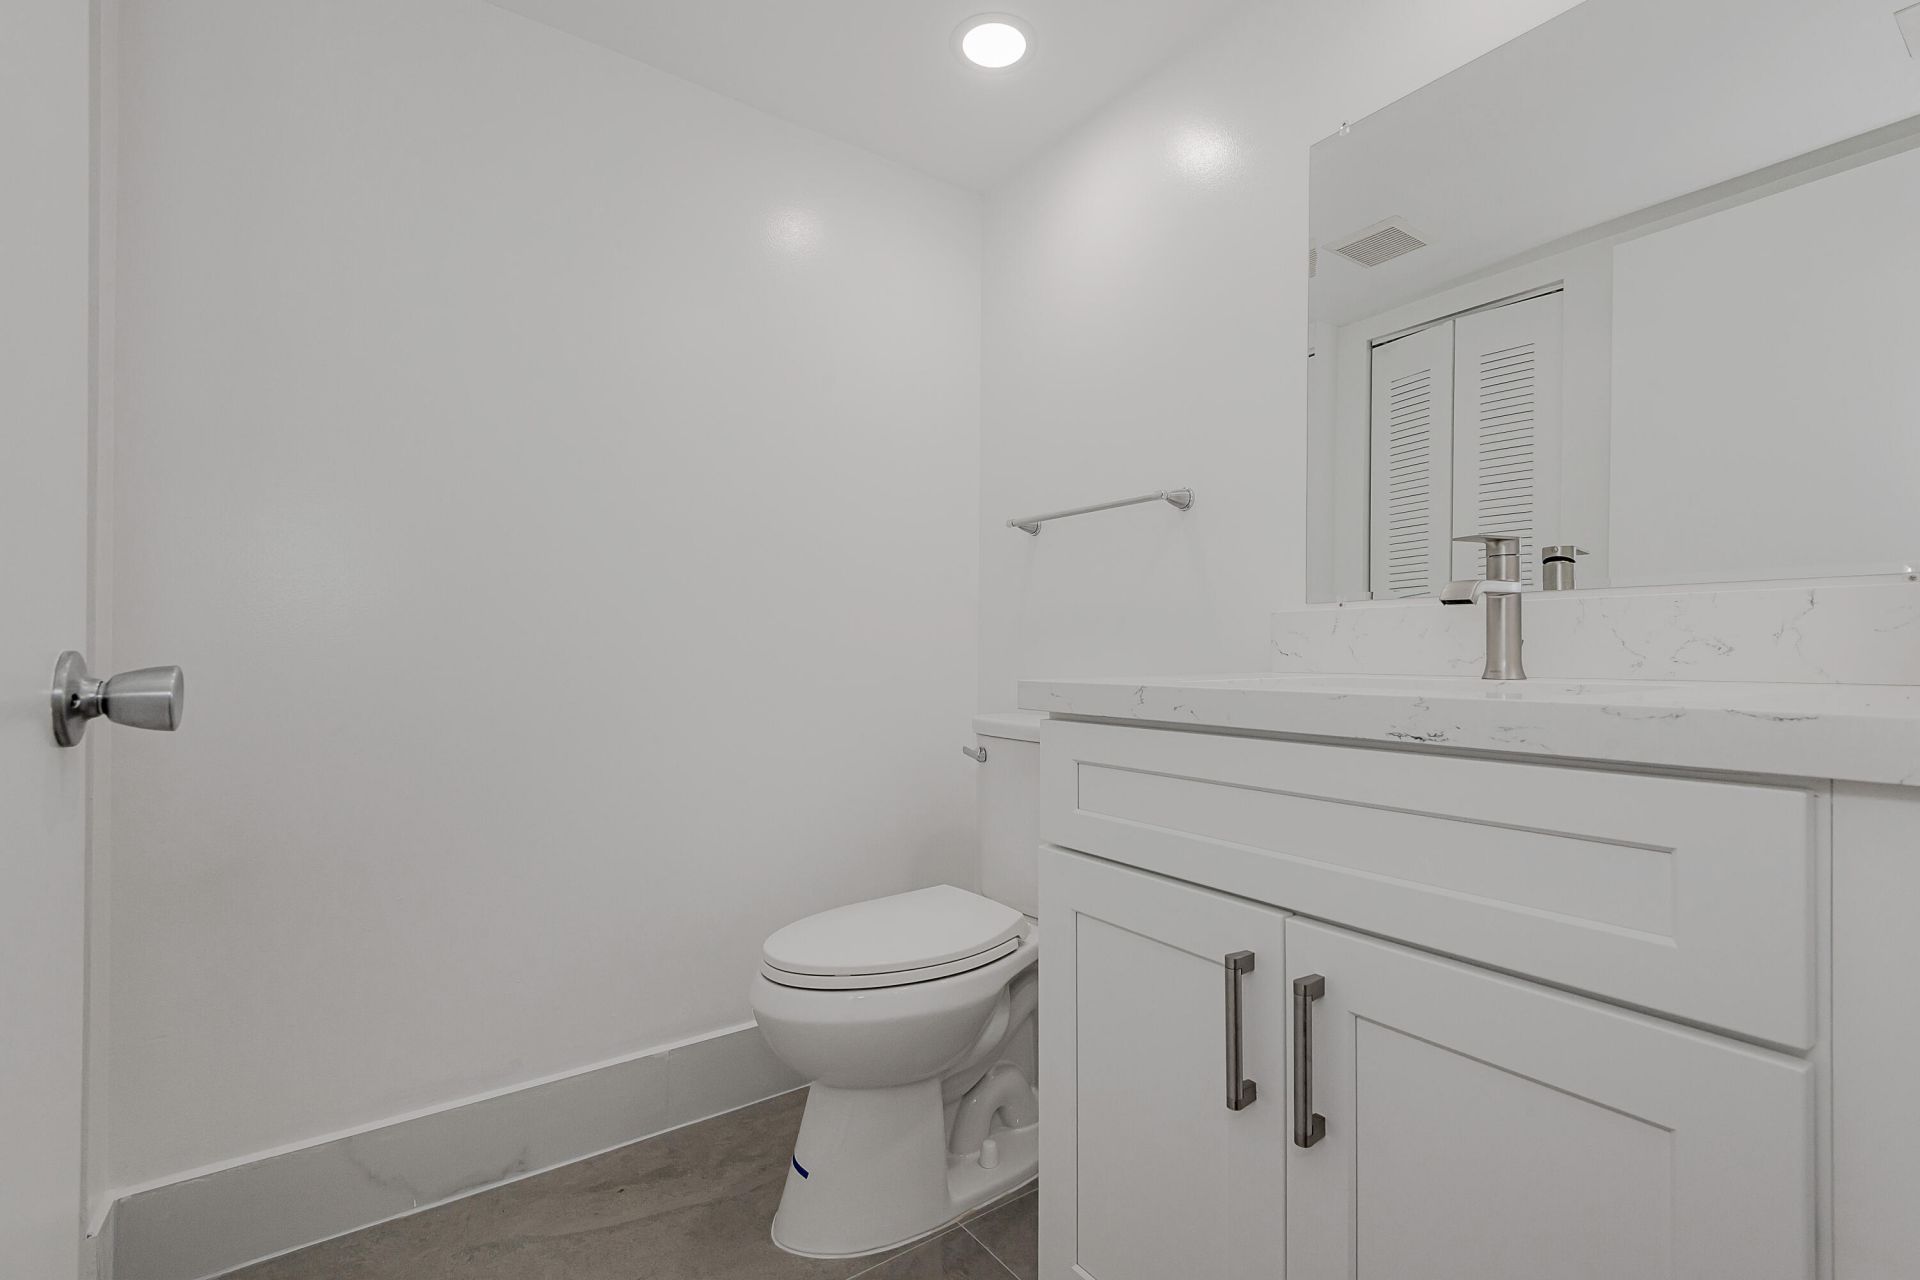
    1 full 1 partial
  • Total Square Feet
    1,056

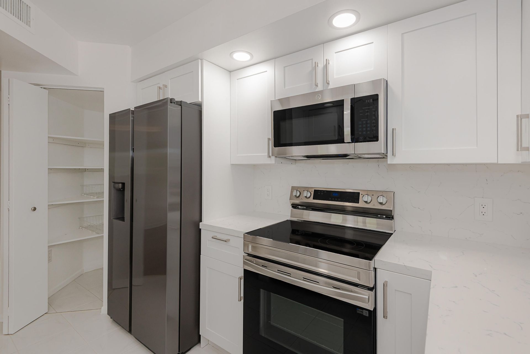
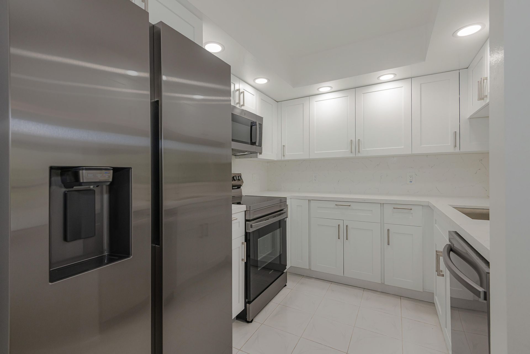
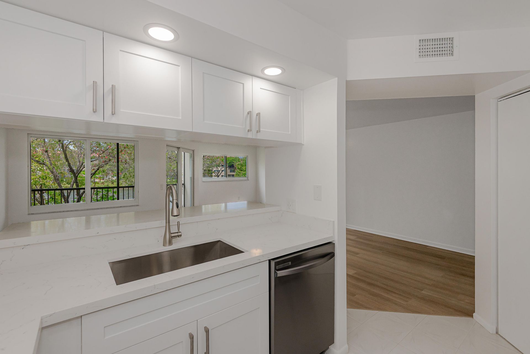
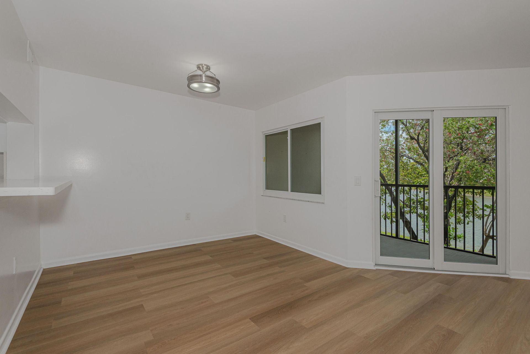
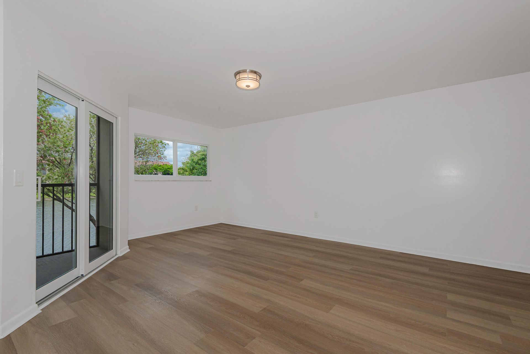
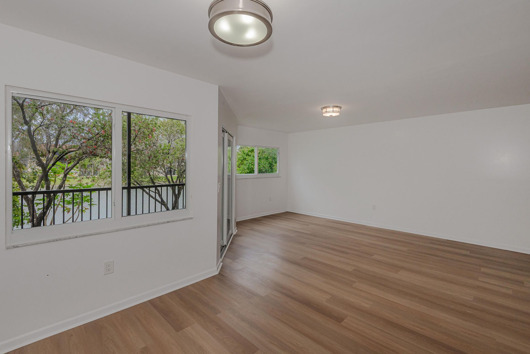
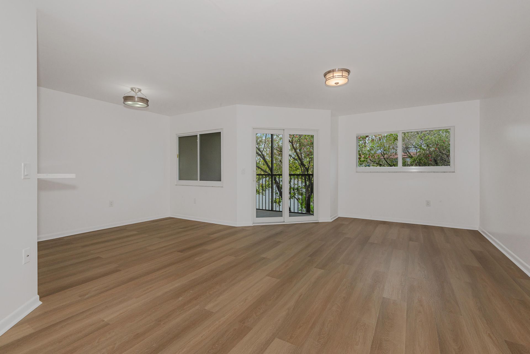
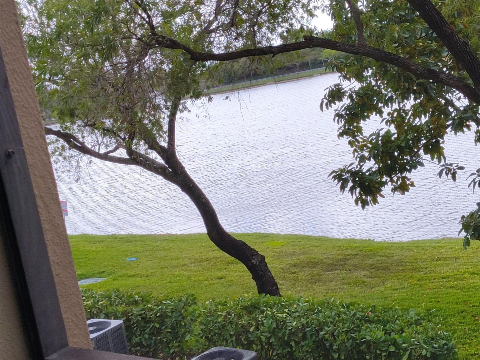
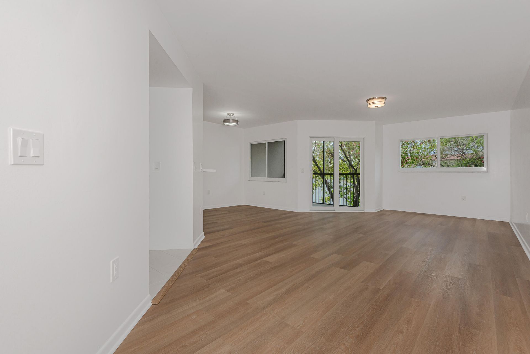
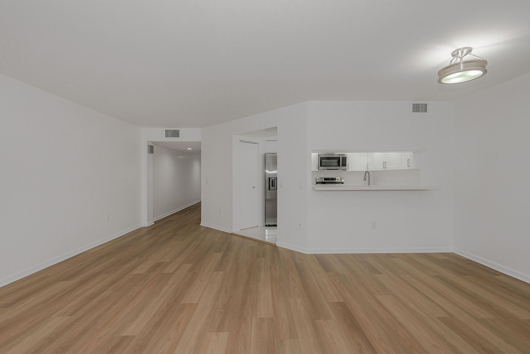
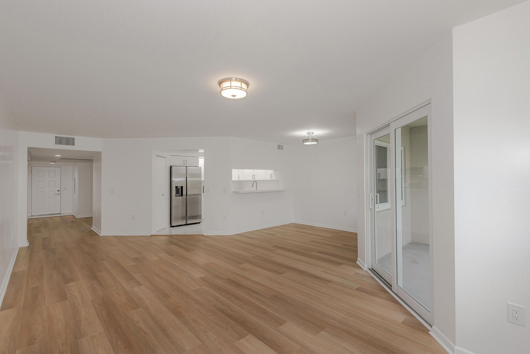
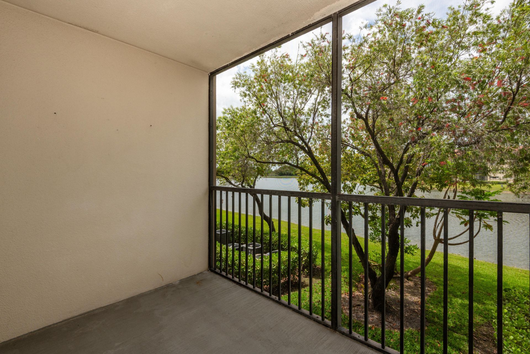
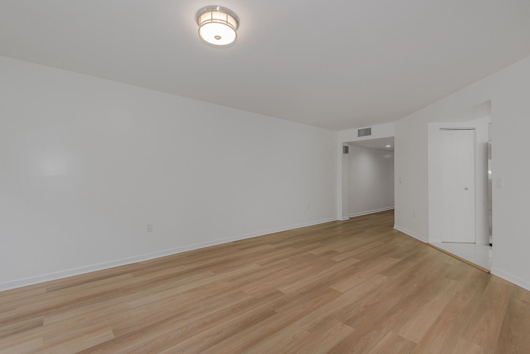
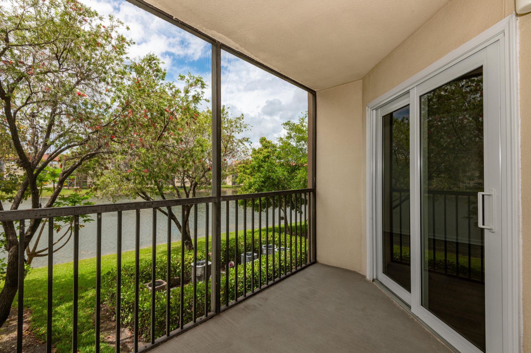
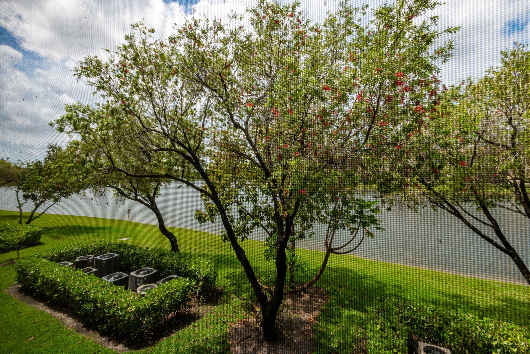
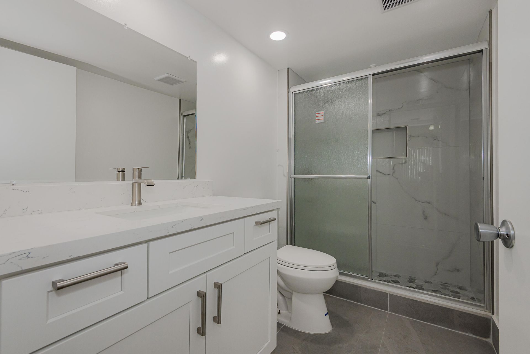
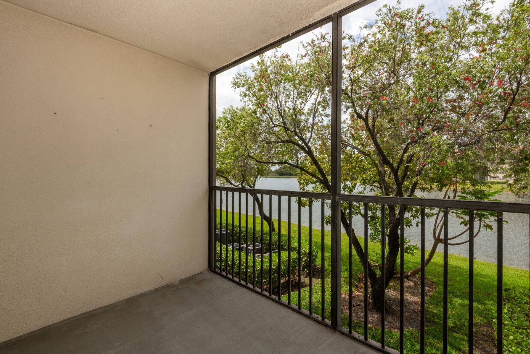
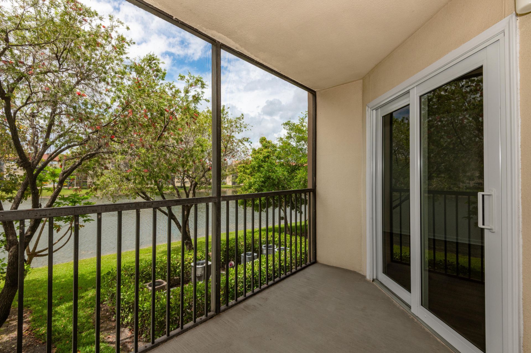
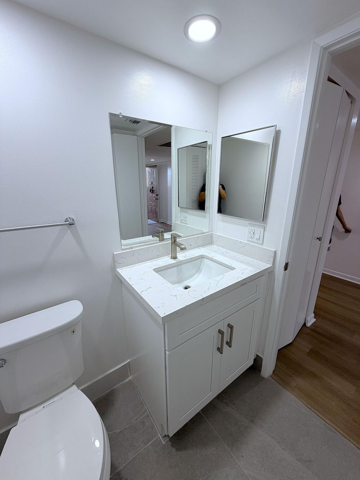
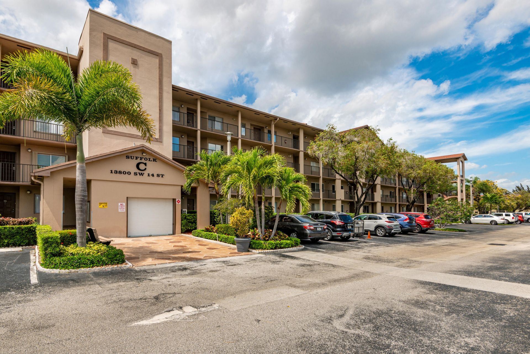
Lake front condominium located in the desirable Suffolk 1 community of Century Village Pembroke Pines, Florida. This one-bedroom, one-and-a-half-bath residence offers 1,056 square feet of living space across four stories, providing an efficient layout for comfortable living. The waterfront view adds distinctive appeal and character to this property.

Property Summary

MLS Number: F10556438
Status: Active
Days on Market: 132
Subdivision: SUFFOLK 1
County: Broward
Bedrooms: 1
Total Square Feet: 1,056
Price Per Sq. Ft.: $161
New Constuction: No
Waterfront: Yes
Property Type: Residential - Condominium
Cooling: Central Air, Electric
Fenced: Yes
Heating: Central, Electric
Roof Type: Tile
Stories: 1.0
Year Built: 1994
Taxes: $3,628
Association Fee Includes: Sewer, Trash, Water, Common Areas, Elevator, Roof Repairs, Recreation Facility, Pool Service
HOA Fee: $671/ Monthly

Featured Amenities

Entrance Foyer
Pantry
Billiard Room
Clubhouse
Dog Park
Elevator(s)
Fitness Center
Golf Course
Game Room
Indoor Pool
Jogging Path
Laundry
Parking
Pool
Sauna
Shuffleboard Court
Spa/Hot Tub
Tennis Court(s)
Trash Chute
Cafe/Restaurant
Community Room
Courtesy Bus
Heated Pool
Hobby Room
Internet Included
Library
Maintained Community
Pickleball Court(s)
Sidewalks
Street Lights
Gated
Security
Maintenance
Recreation Facilities

Property Details

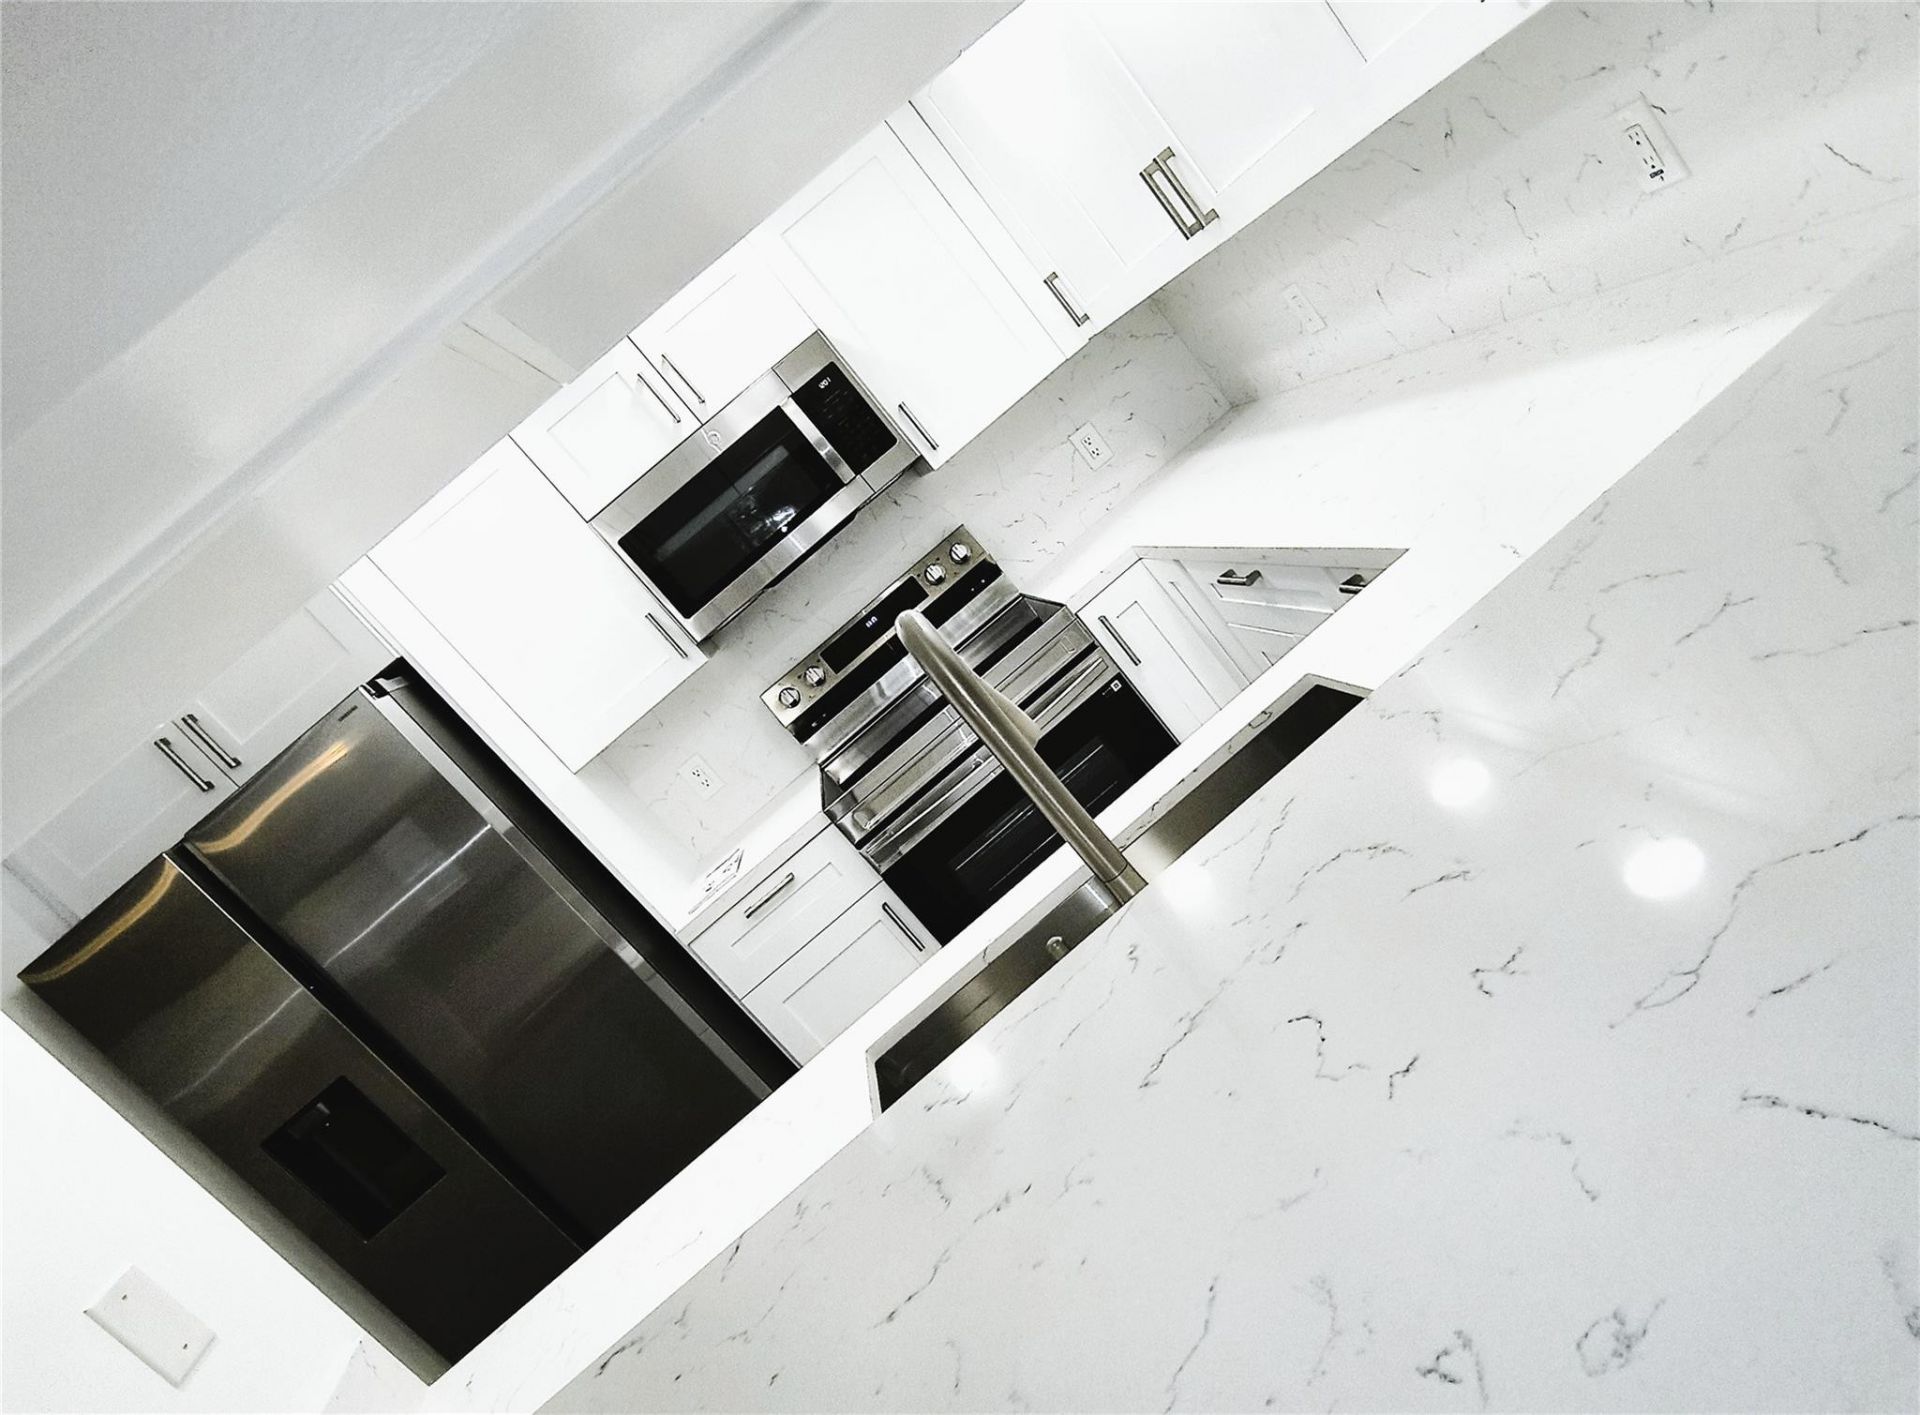
Appliances: Electric Water Heater, Dryer, Disposal, Dishwasher, Electric Range, Microwave, Refrigerator, Water Heater, Washer
Association: Suffolk I
Balcony: Balcony - Open, Balcony - Screened
Days on Site: 132
Exterior: Block, CBS
Outdoor Features: Lighting, Tennis Court(s), Pool Bathroom, Balcony
Fencing: Fenced
Flooring: Ceramic Tile, Laminate
Furnished: Unfurnished
Hot Tub: Yes
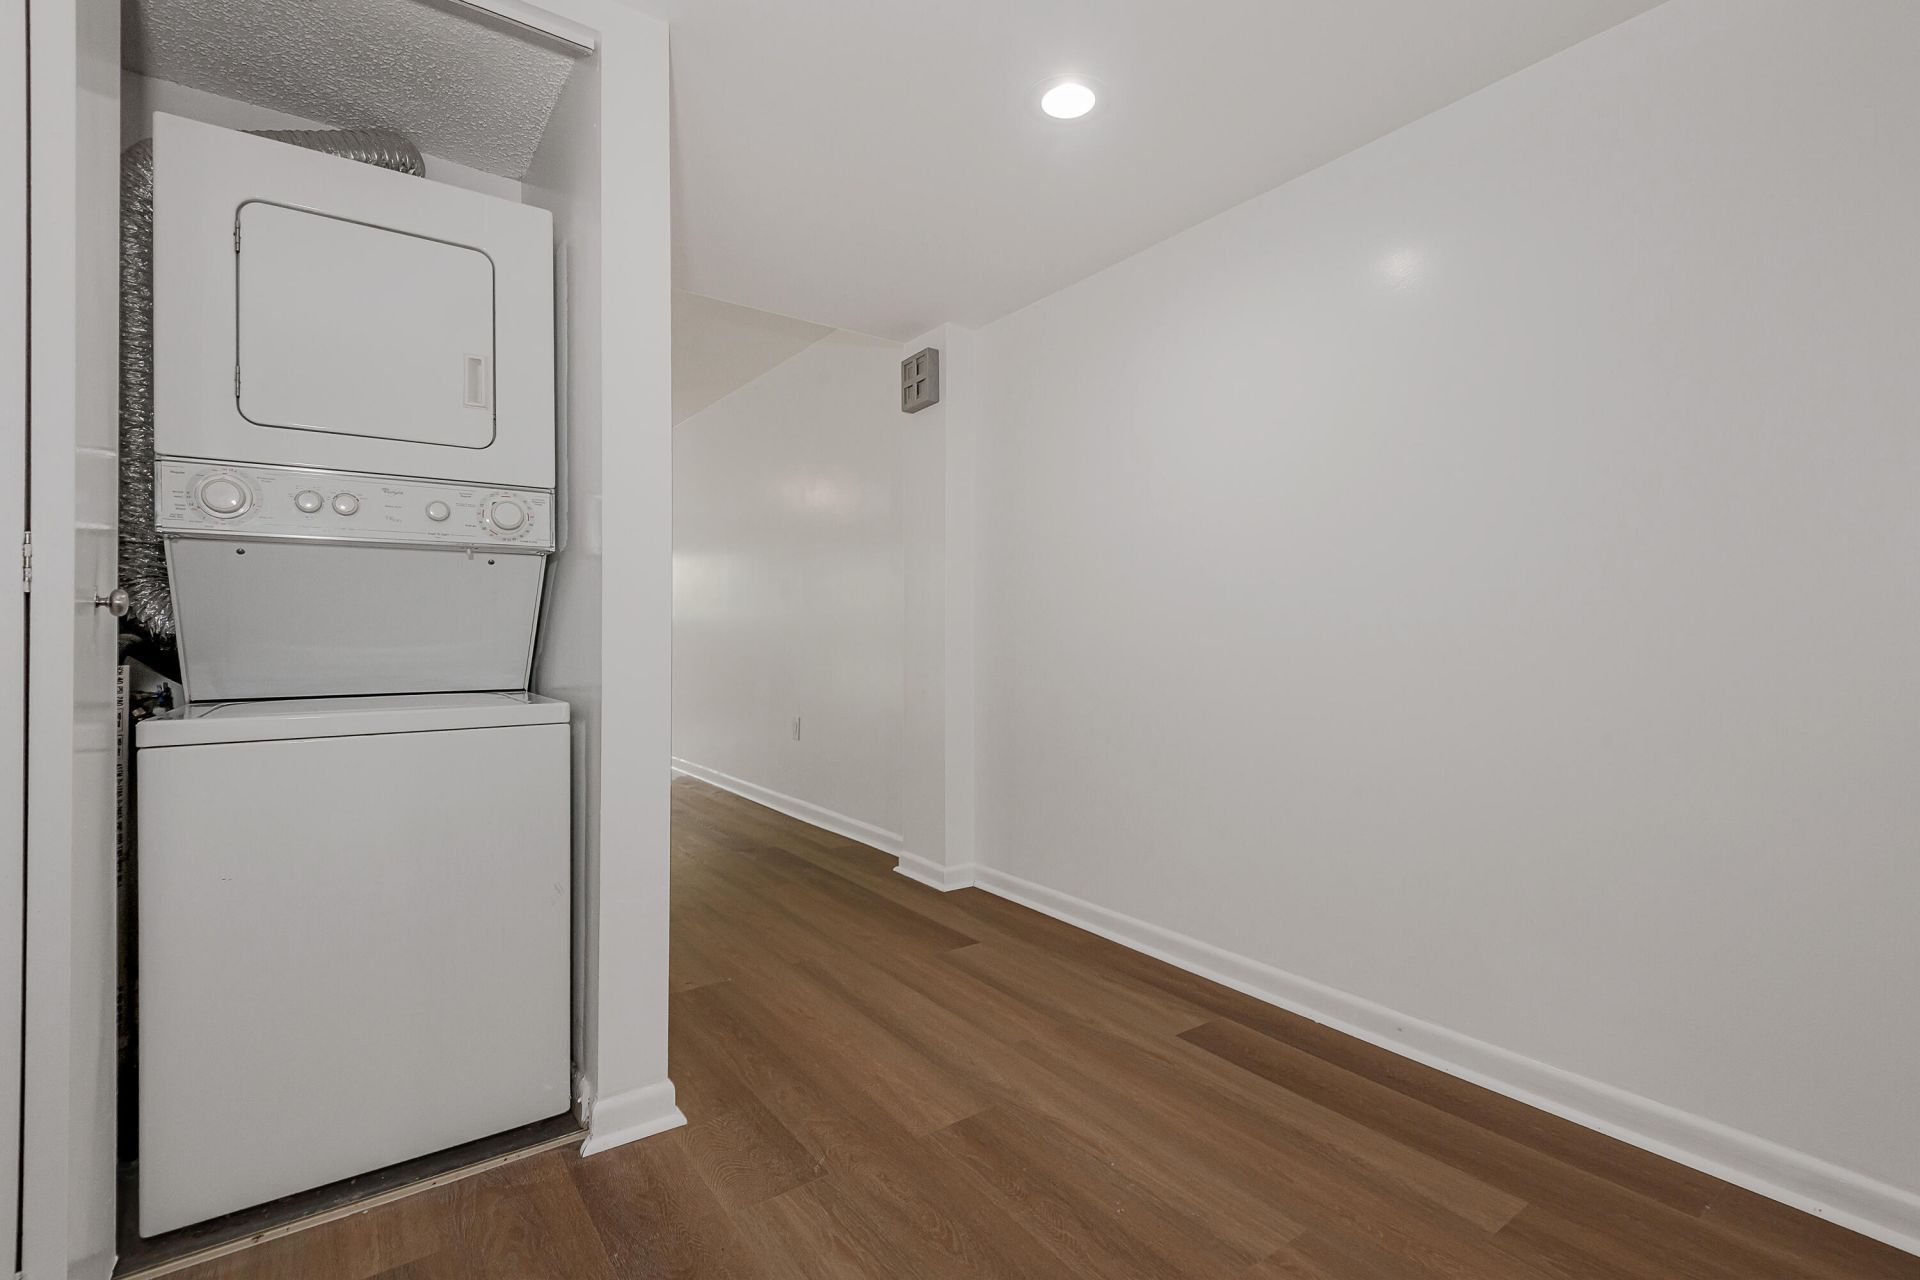
Laundry: In Unit
Parcel#: 514014cl1330
Parking: Assigned, Guest
Parking Notes: Assigned, Guest
Pets Allowed: Yes, Cats OK, Dogs OK, Number Limit, Size Limit, Pet Restrictions Possible
Restrictions: Buyer Approval Required, Limited # Vehicles, Parking - No Boat, Parking - No RV, Parking - No Trailer
Sauna: Yes
Security: Gated with Guard, Security Guard, Security Fence, Security Lights, Security Patrol
Sewer: Public Sewer
Special View Info: Pool, Water, Lake
SQFT Living: 1056
Structure Type: Multi Family
Total Rooms: 3
Utilities: Cable Connected, Electricity Connected, Sewer Connected, Underground Utilities, Water Connected
Water: Public
Waterfront Features: None, Lake Front
Windows: Storm Window(s)
Construction: Block,CBS

Local Schools

High School: Charles W. Flanagan
Middle School: Walter C. Young
Elementary School: Lakeside

Neighborhood Information

Neighborhood Map

Neighborhood Hero

Neighborhood Highlights

Neighborhood Characteristics

Neighborhood Market Trend

Neighborhood Schools

Courtesy of

Agency Name: RE/MAX Allstars
Agent Name: Dinorah Leon
Agency Phone: 954-963-7111

agent picture

Presented by

Agent Name: Jeff Miloff
Agent Phone: Cell: 239.565.0831
Agency Title: The Keyes Company
Request Info

IDX logo

Jeff Miloff
keyes.com
Agent Cell:
239.565.0831
Office Phone:
239.541.3725

Mortgage Calculator

%
years/fixed
yearly
yearly (est.)

Estimated Payment

$ 1,186.12 Principal & Interest $834.23 Property Tax $302.33 Homeowner's Insurance $49.55
Mortgage Logo

Login to My Keyes Account

Pixel


