
100 Keyes, 1926 - 2026
SIGN UP Login/Register
14015 Shady Shores Drive, Tampa, FL 33613 Photo
New
14015 Shady Shores Drive, Tampa, FL 33613 Photo
New
14015 Shady Shores Drive, Tampa, FL 33613 Photo

43 Total Photos [Click to View All]

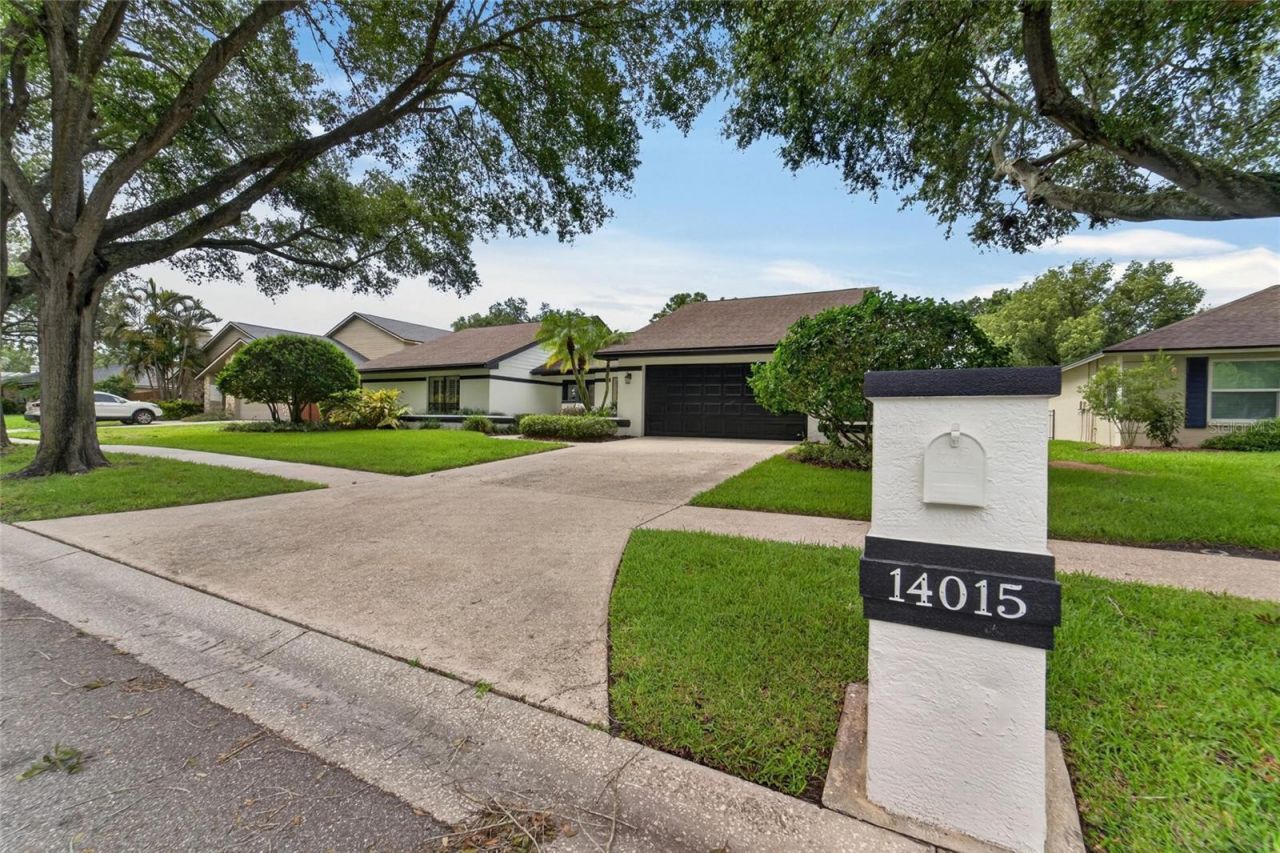
14015 Shady Shores Drive Tampa, FL 33613
$850,000
  • Beds
    4
  • Baths
    3 full
  • Total Square Feet
    2,785
  • Lot Size
    0.25 acre(s)

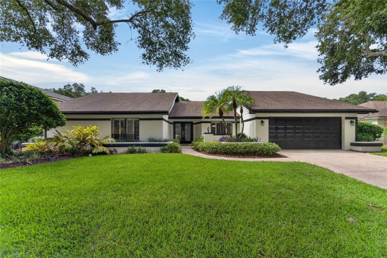
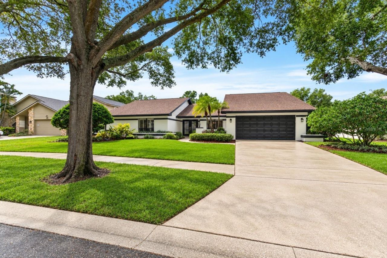
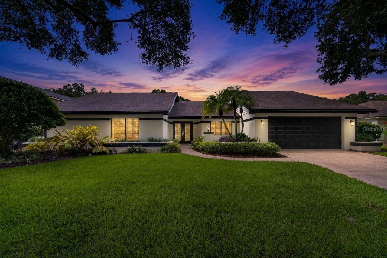
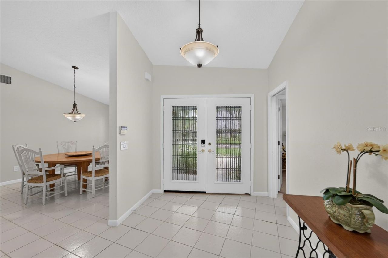
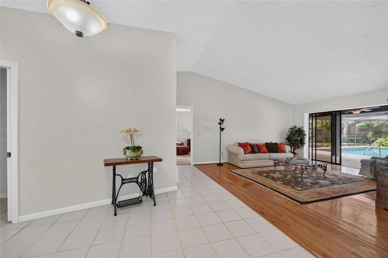
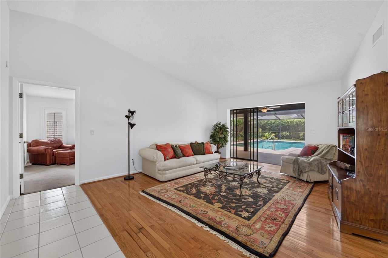
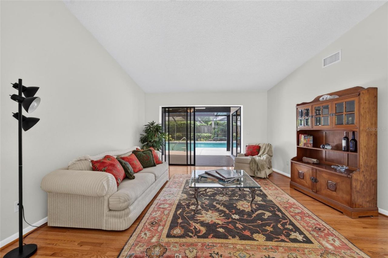
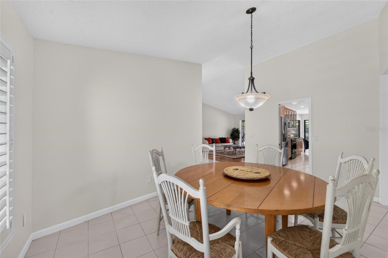
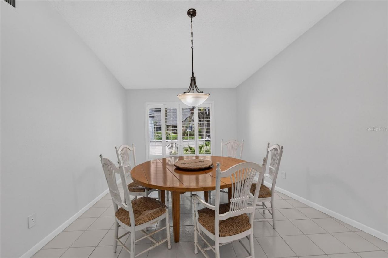
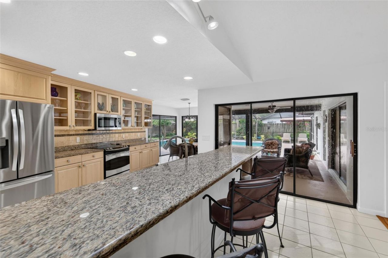
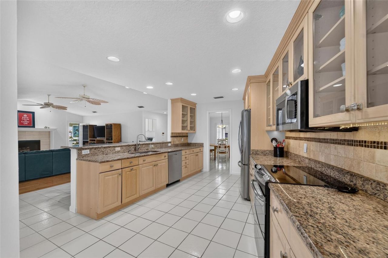
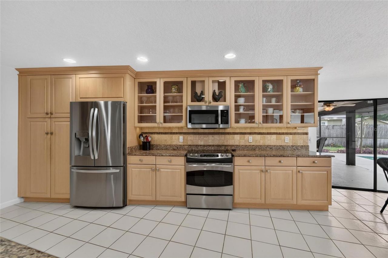
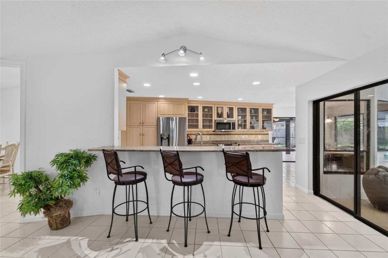
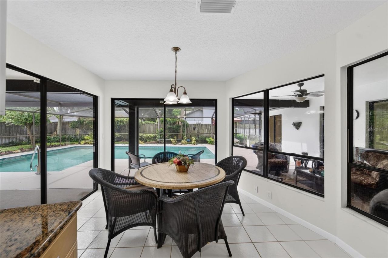
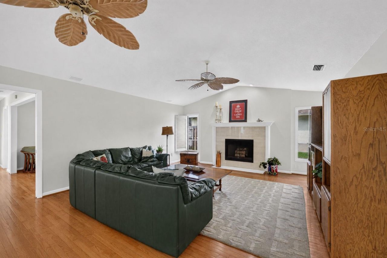
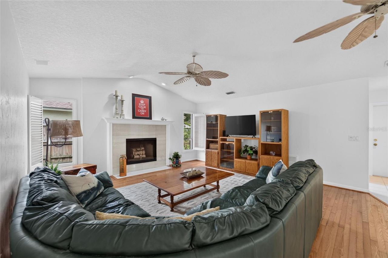
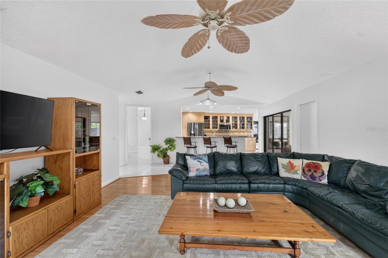
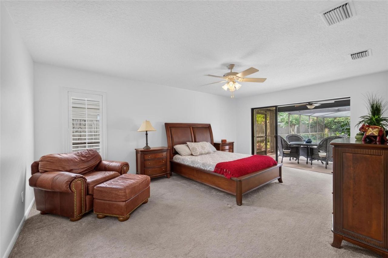
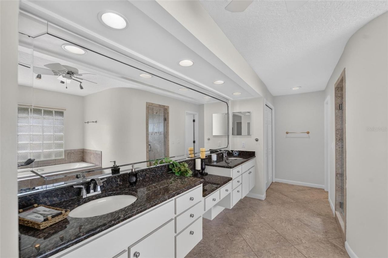
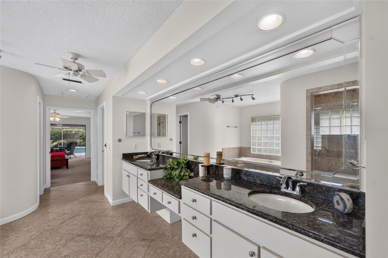
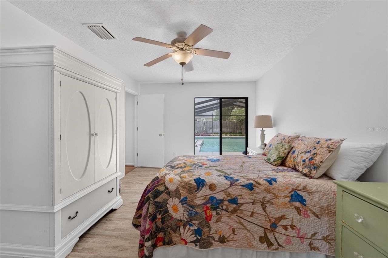
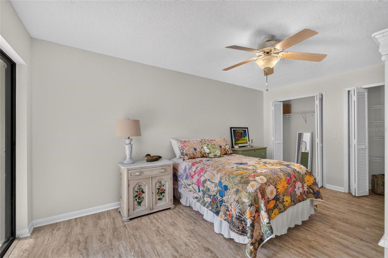
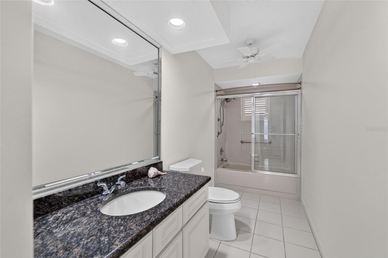
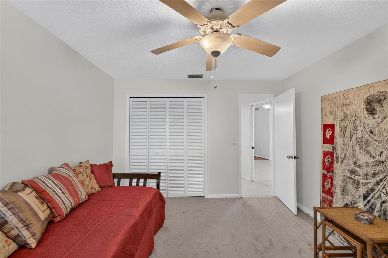
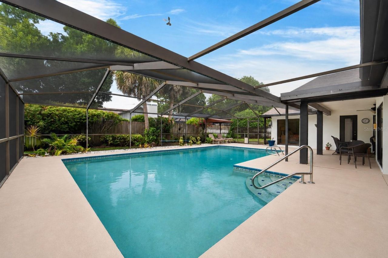
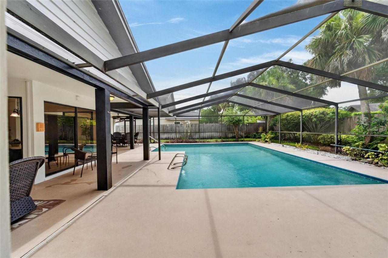
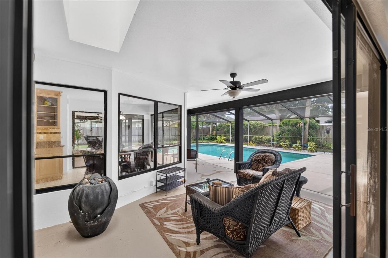
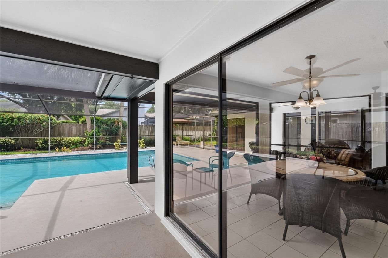
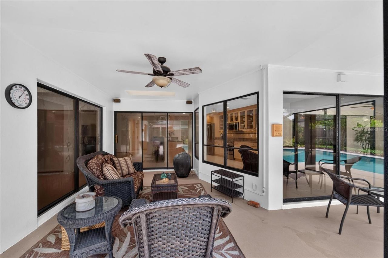
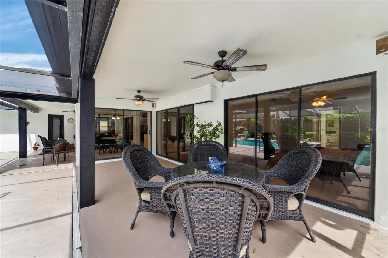
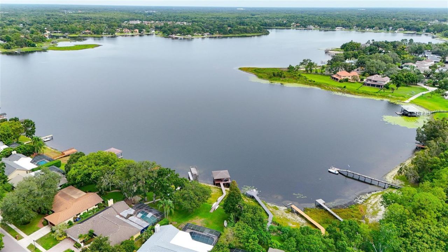
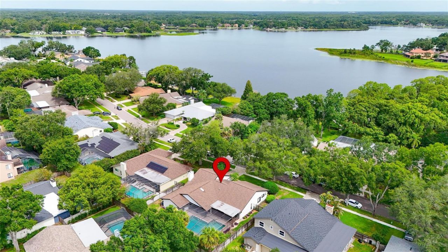
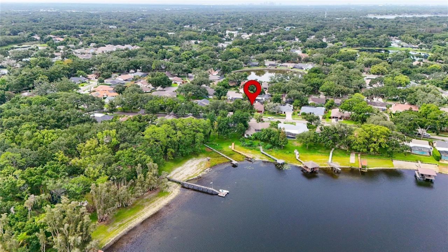
Set on a quarter-acre lot along the tree-lined streets of highly sought-after Lake Magdalene Manors, this established nearly 2,800 square foot home pairs classic character with a layout made for real, everyday living, and a backyard that steals the show.Inside, granite counters, warm wood cabinetry, and combination of wood and tile flooring throughout the main living areas give the home a timeless, well-kept feel, while carpet in the bedrooms adds comfort underfoot. The four bedroom, three bathr...

View More

Property Summary

MLS Number: TB8529266
Status: Active
Days on Market: 2
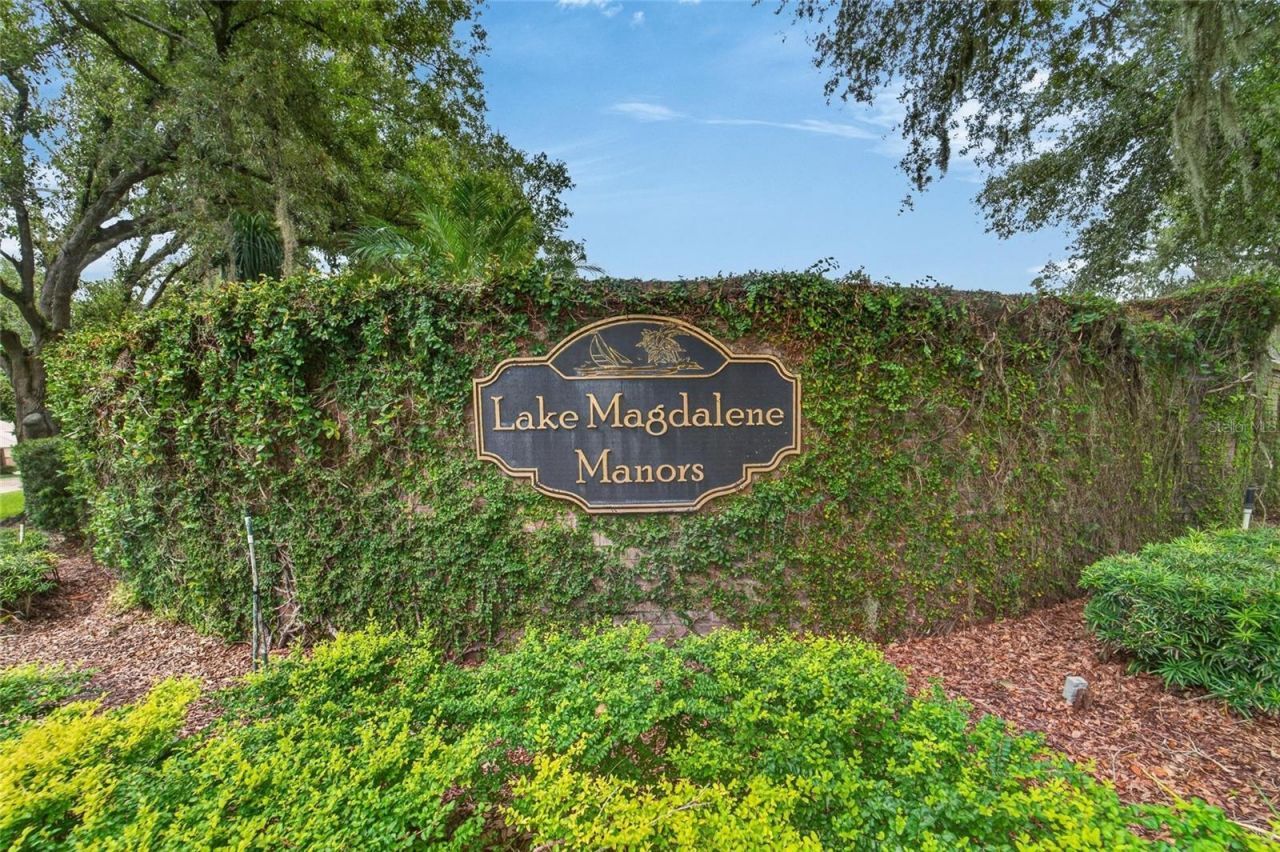
Subdivision: LAKE MAGDALENE MANORS
County: Hillsborough
Bedrooms: 4
Total Square Feet: 2,785
Price Per Sq. Ft.: $305
New Constuction: No
Waterfront: No
Property Type: Residential - Single Family
Cooling: Central Air
Garage: 2 car attached
Heating: Central, Heat Pump
Lot Size: 0.25 Acres
Roof Type: Shingle
Stories: 1.0
Year Built: 1983
Taxes: $6,596
HOA Y/N: Yes

Featured Amenities

Cathedral Ceiling(s)
Ceiling Fans(s)
Eat-in Kitchen
Kitchen/Family Room Combo

Property Details

Appliances: Dishwasher, Disposal, Dryer, Electric Water Heater, Freezer, Microwave, Range, Refrigerator, Washer
Community Features: Street Lights
Days on Site: 2
Directions: 275 to Fletcher Ave North on Rome Ave to Magdalene Hill Dr, go west to the next street, right on Shady Shores Dr. to address.
Exterior: Stucco
Outdoor Features: Garden, Lighting, Rain Gutters, Sidewalk
Fireplace: Family Room, Wood Burning
Fireplace Y/N: Yes
Flood Zone Code: X
Flooring: Carpet, Tile, Wood
Foundation: Slab
Home Warranty Y/N: No
Listing Terms: Cash, Conventional, VA Loan
Lot Dimensions: 0.25
Number of Pets: 2
Other Equipment: Irrigation Equipment
Ownership: Fee Simple
Pets Allowed: Breed Restrictions, Number Limit
Pets Restrictions: Buyer to verify any pet restrictions with the HOA
Pool: Deck, Gunite, Heated, In Ground, Screen Enclosure
Property Attached Y/N: No
Property Sub-Type: Single Family Residence
Sewer: Public Sewer
Showing Instructions: Supra Lock Box
Special Sale Provisions: None
Swimming Pool: Yes
Utilities: Cable Connected, Electricity Connected, Fiber Optics, Phone Available, Sewer Connected, Sprinkler Meter, Underground Utilities, Water Connected
Water: Public
Water Access Y/N: No
Zoning: RSC-4
Construction: Stucco

Room Sizes

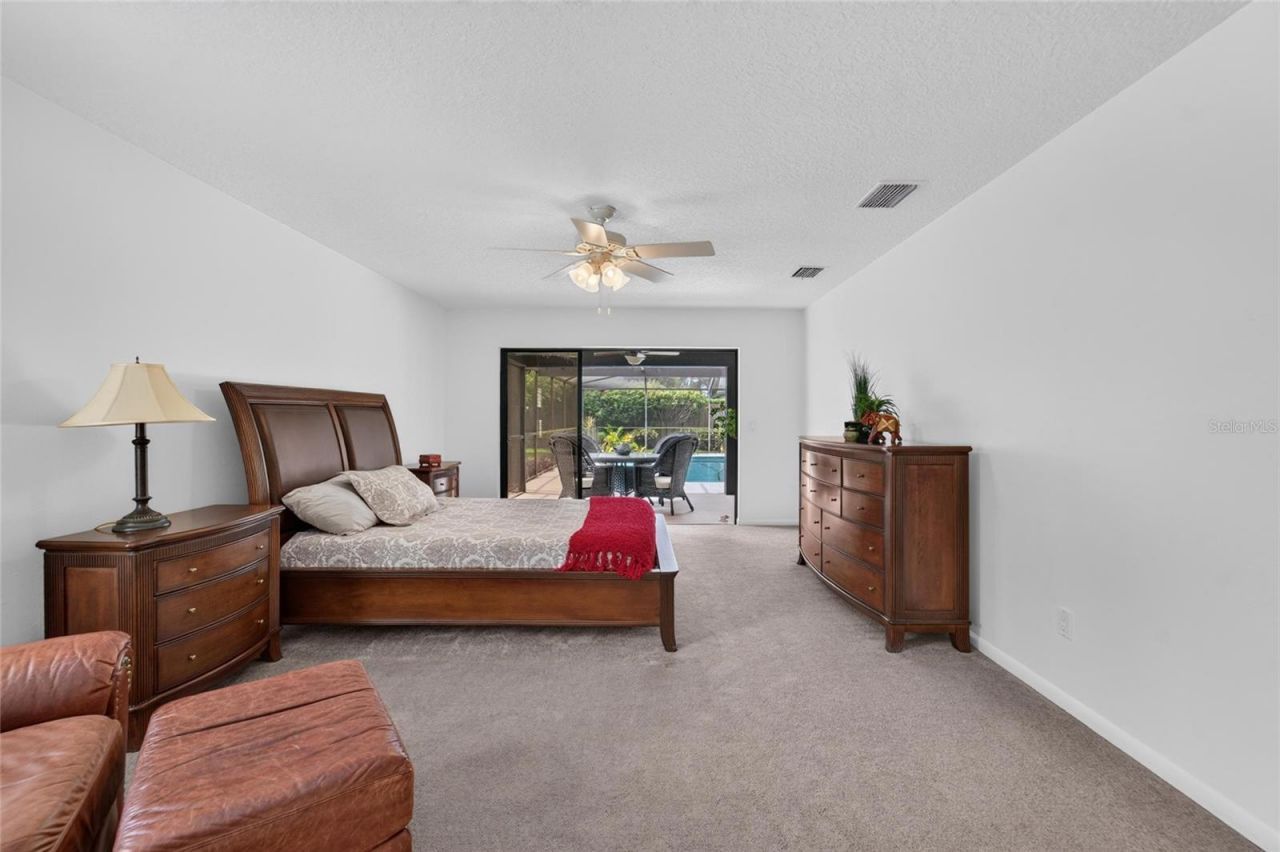
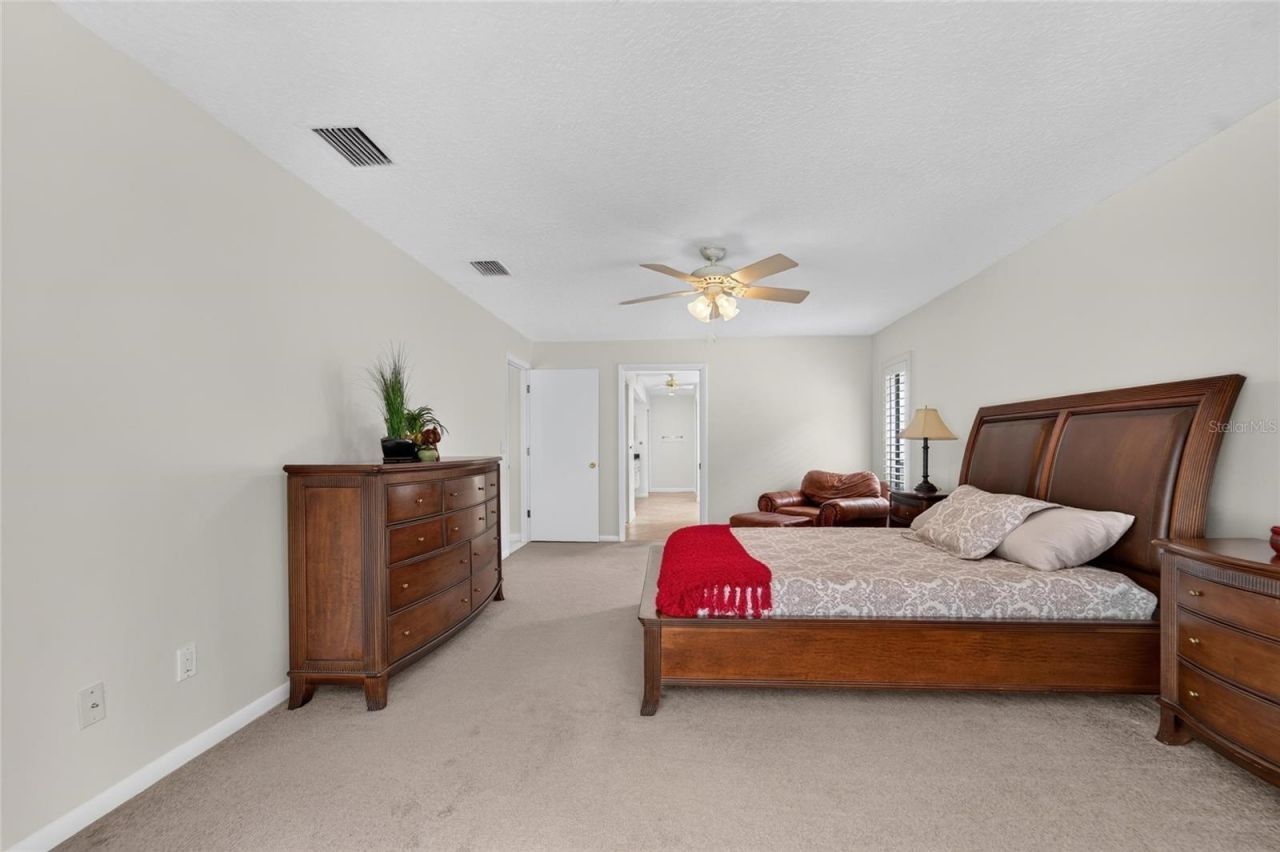
Primary Bedroom: 13x19
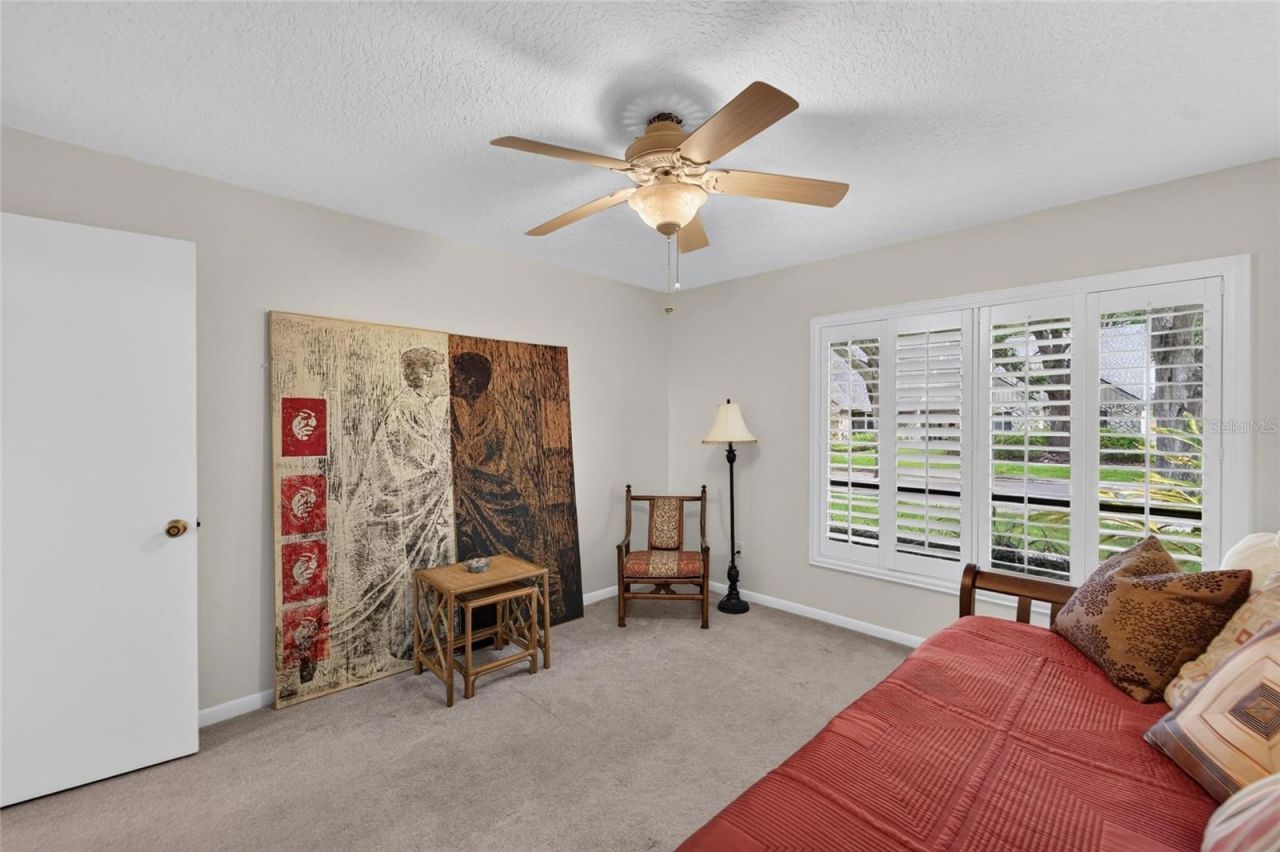
Bedroom 1: 11x12
Bedroom 2: 16x11
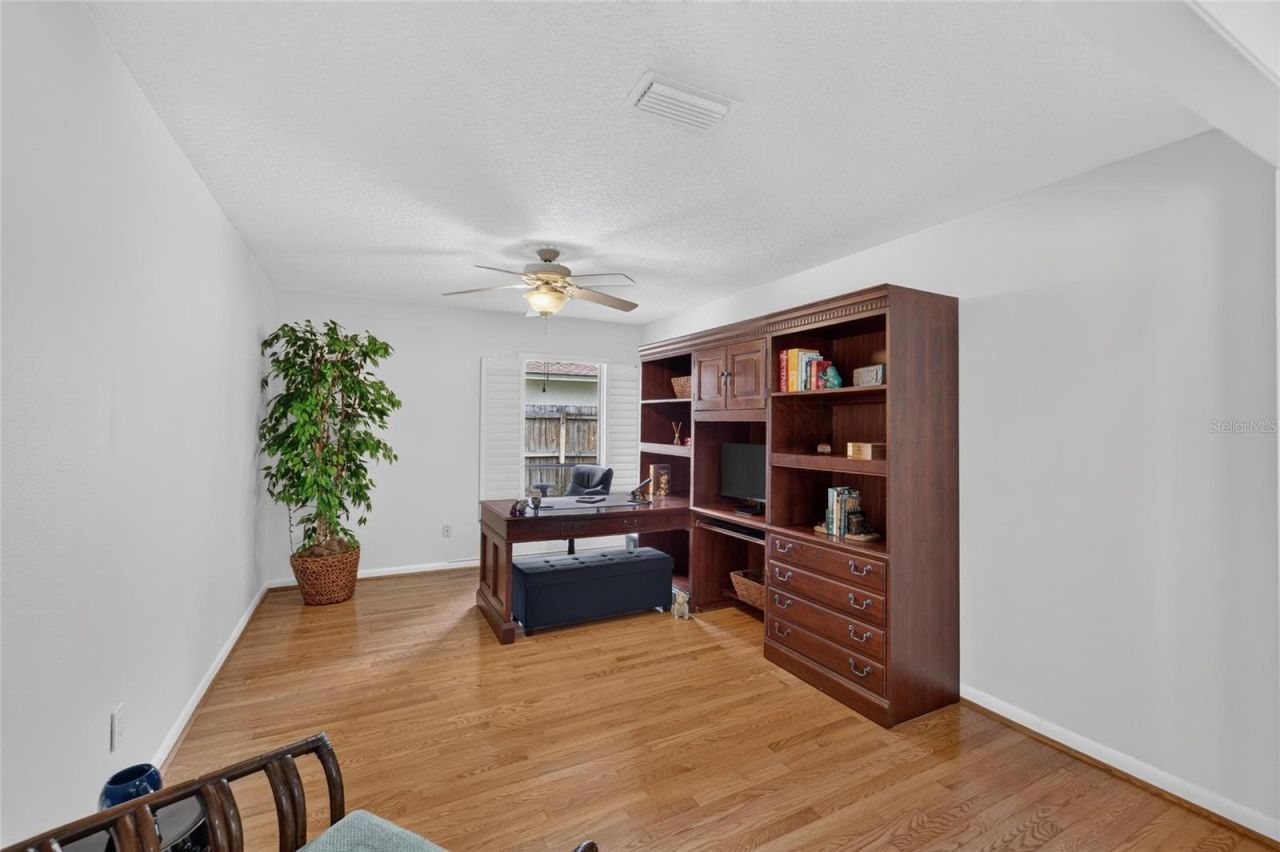
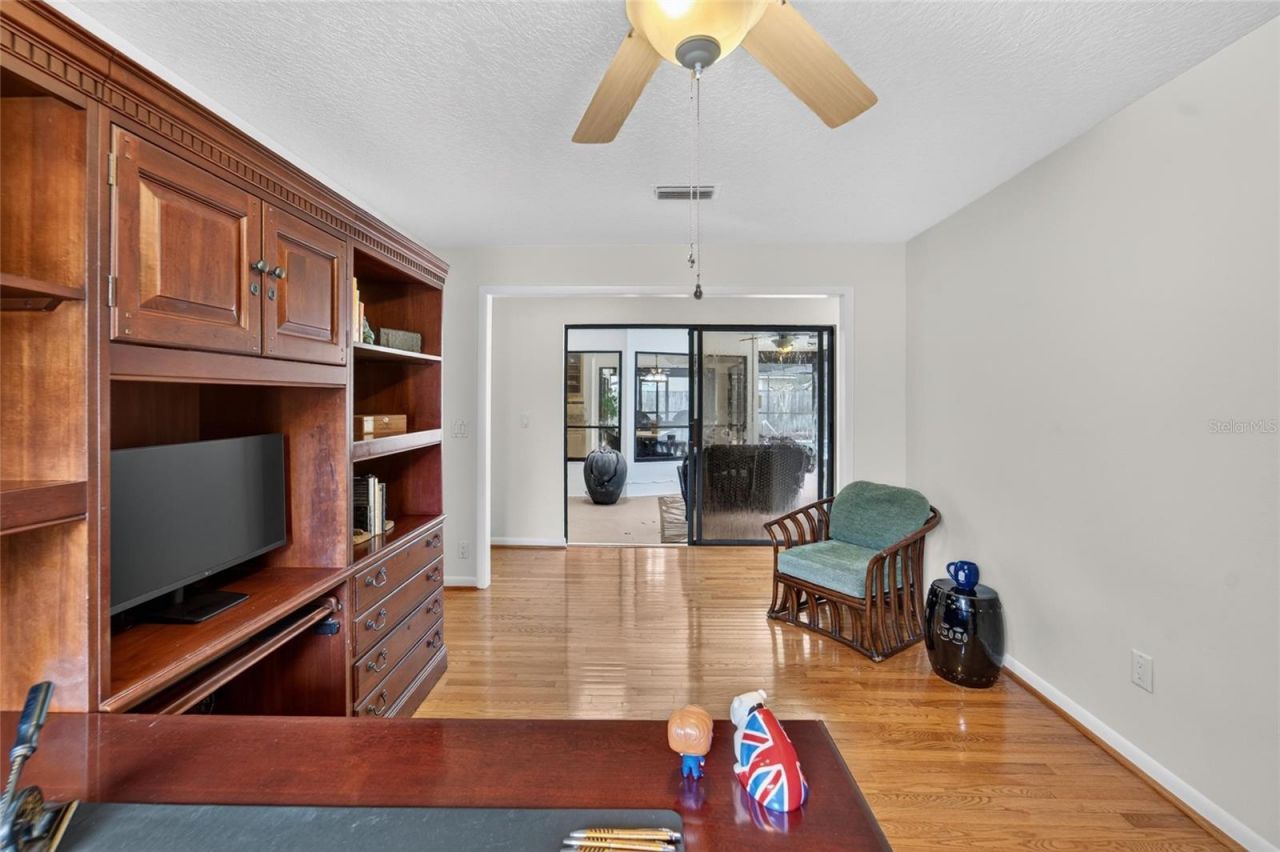
Office: 15x11
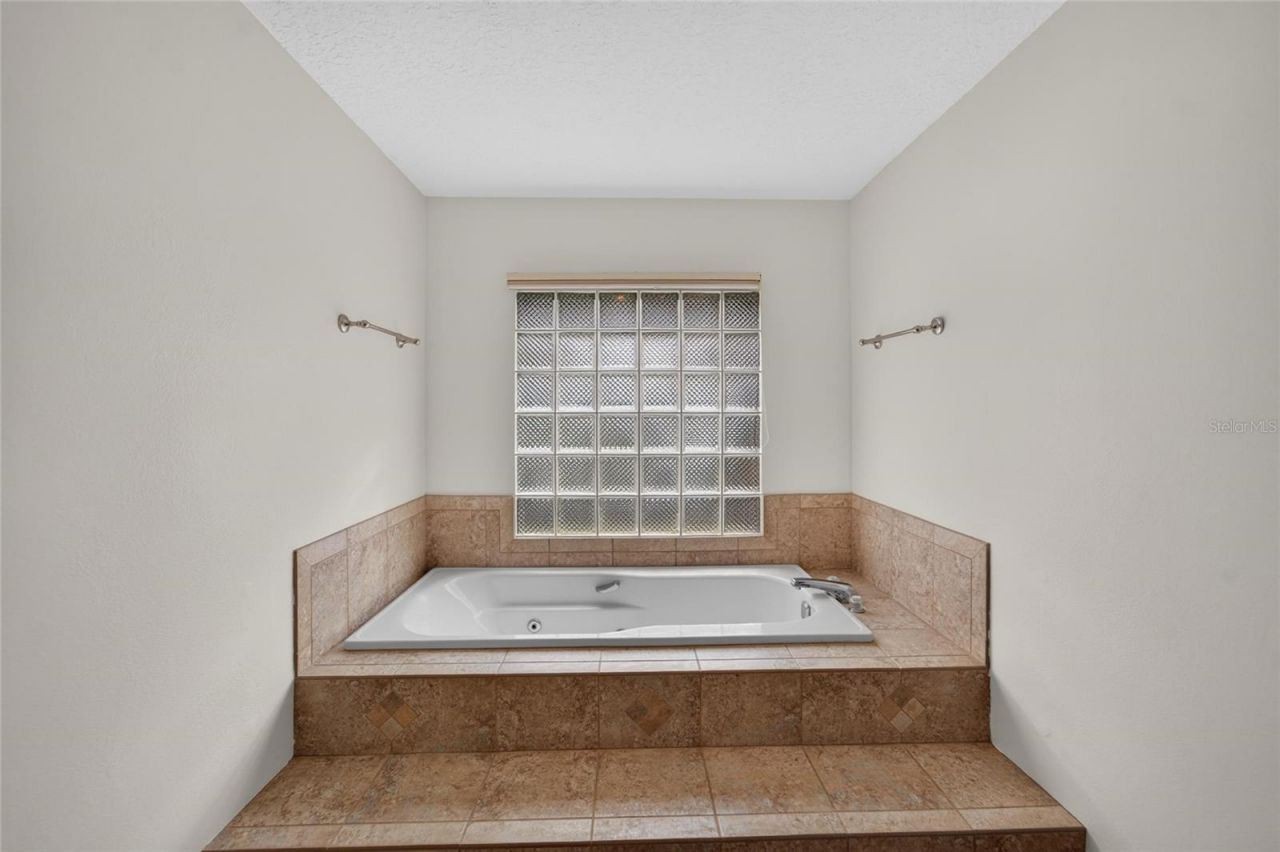
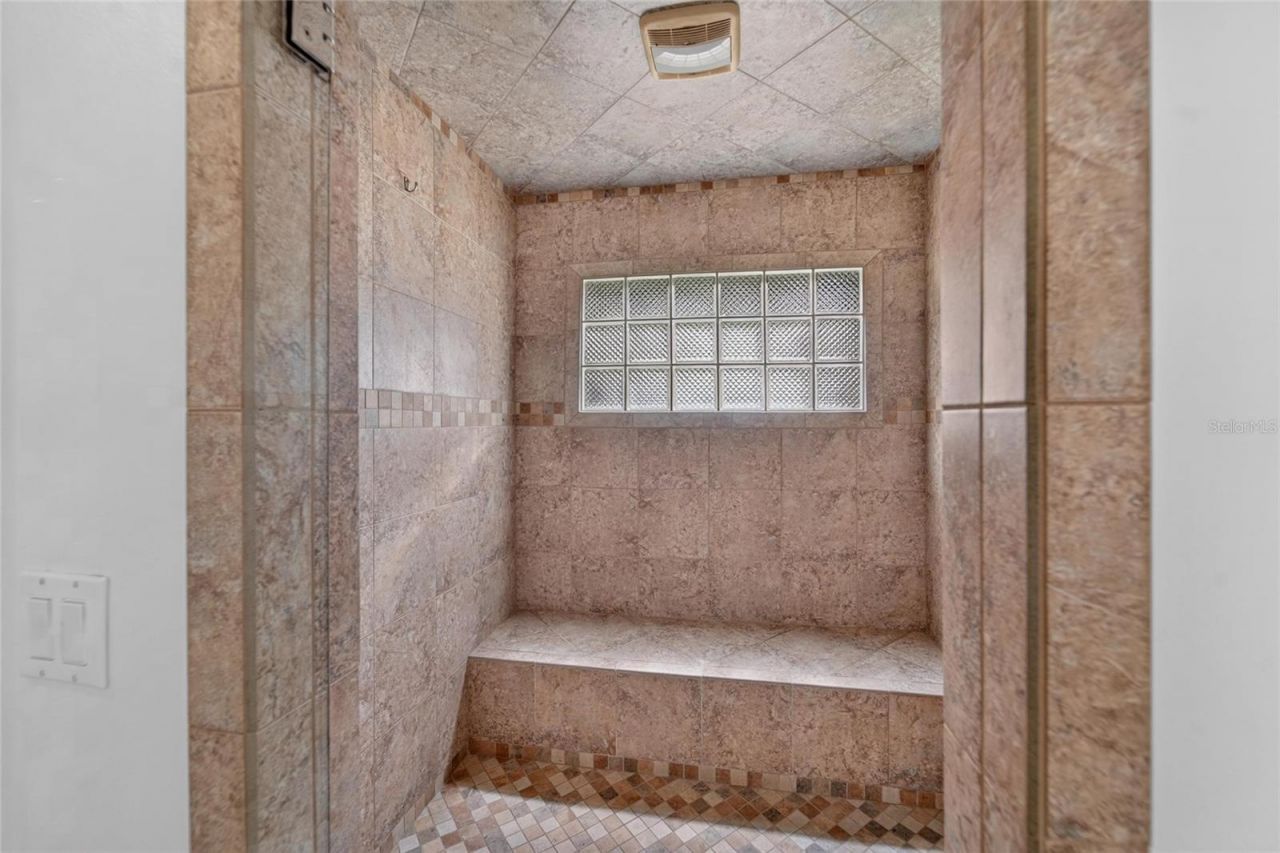
Primary Bathroom: 23x13
Living Room: 18x22
Dining Room: 13x17
Dinette: 12x10
Kitchen: 13x15
Family Room: 24x17
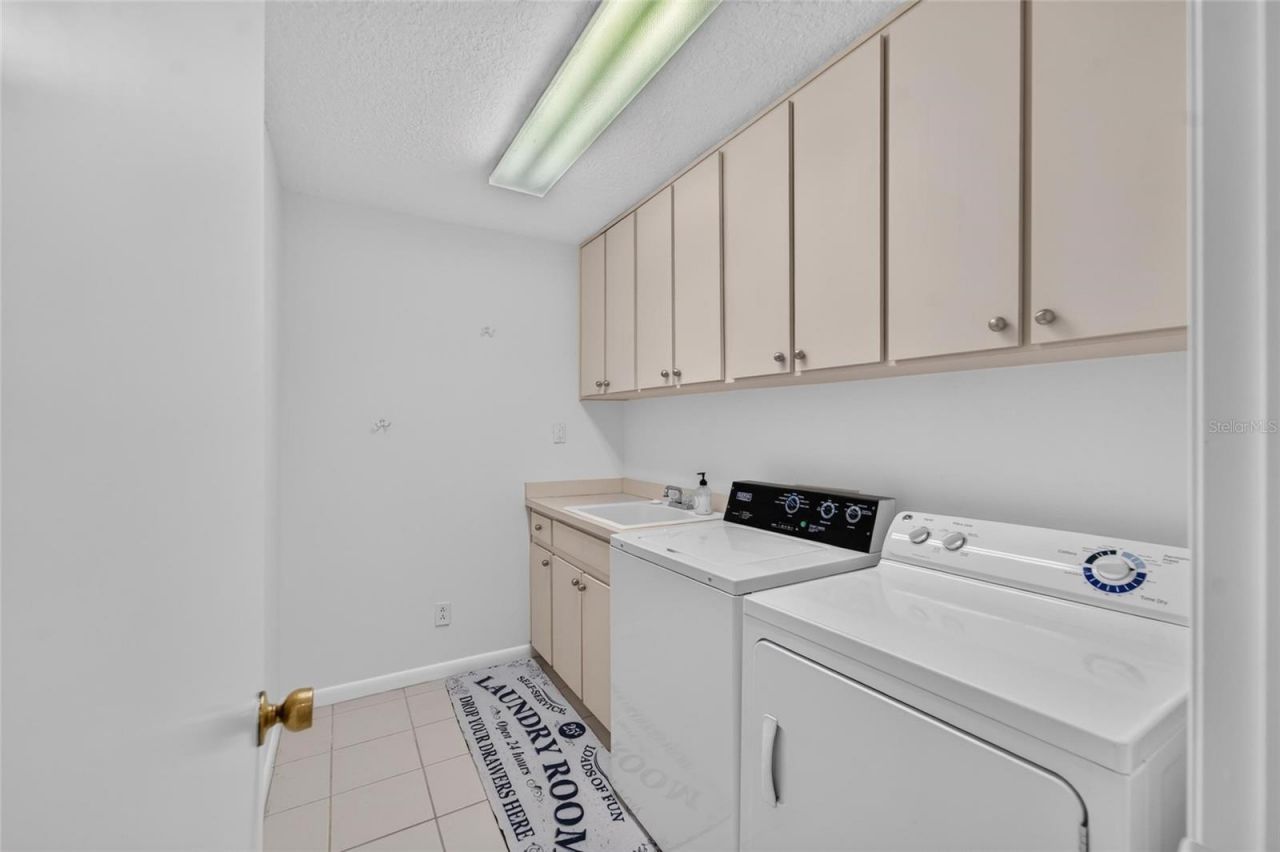
Laundry: 10x6
Bathroom 2: 9x6
Bathroom 3: 15x6

Local Schools

High School: Chamberlain-HB
Middle School: Hill-HB
Elementary School: Lake Magdalene-HB

Neighborhood Information

Neighborhood Map

Neighborhood Hero

Neighborhood Highlights

Neighborhood Characteristics

Neighborhood Market Trend

Neighborhood Schools

Courtesy of

Agency Name: ALIGN RIGHT REALTY RIVERVIEW
Agency Contact: 813-563-5995
Agent Name: Gavin Frater

agent picture

Presented by

Agent Name: Jeff Miloff
Agent Phone: Cell: 239.565.0831
Agency Title: The Keyes Company
Request Info

IDX logo

Jeff Miloff
keyes.com
Agent Cell:
239.565.0831
Office Phone:
239.541.3725

Mortgage Calculator

%
years/fixed
yearly
yearly (est.)

Estimated Payment

$ 4,971.20 Principal & Interest $4,173.62 Property Tax $549.67 Homeowner's Insurance $247.92
Mortgage Logo

Login to My Keyes Account

Pixel


