
100 Keyes, 1926 - 2026
SIGN UP Login/Register
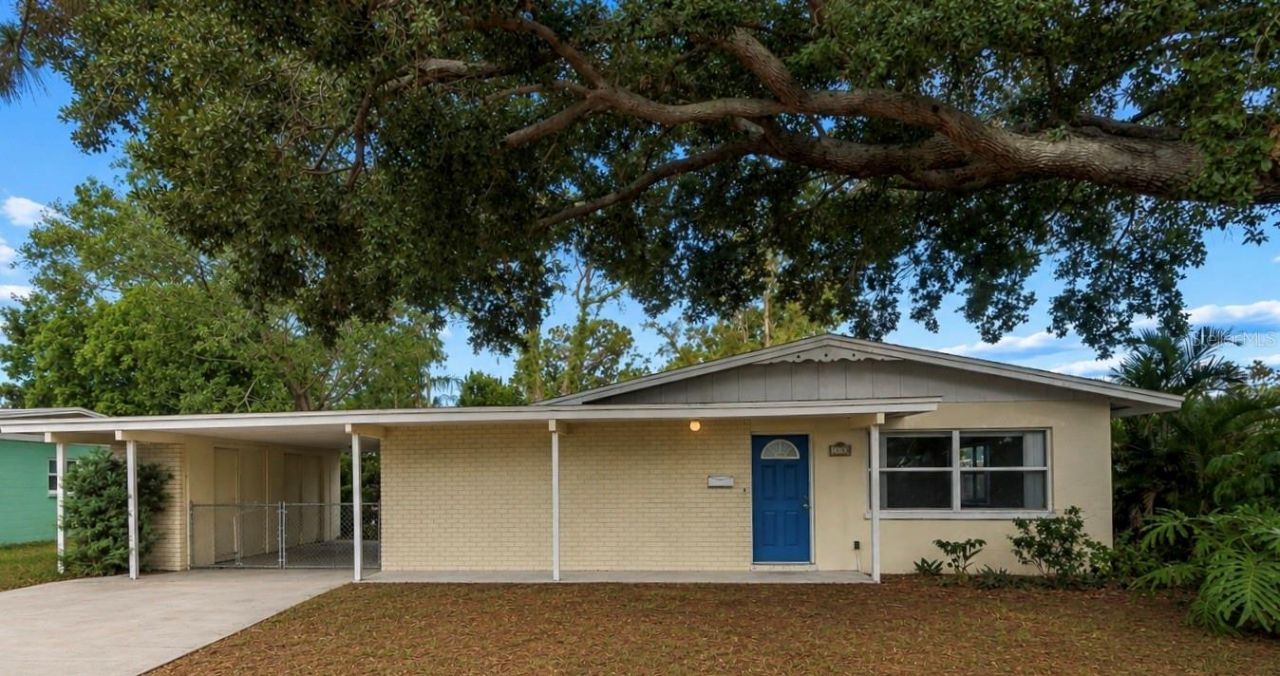
1408 37th Street Court W, Bradenton, FL 34205 Photo
Pending
1408 37th Street Court W, Bradenton, FL 34205 Photo
Pending

1 Total Photos [Click to View All]

1408 37th Street Court W Bradenton, FL 34205
$325,000
  • Beds
    3
  • Baths
    2 full
  • Total Square Feet
    1,188
  • Lot Size
    0.31 acre(s)

Under contract-accepting backup offers. Welcome to this charming 3-bedroom, 2-bath home nestled on an oversized 0.31-acre lot in the established Country Club Heights neighborhood of West Bradenton. Offering approximately 1200 square feet of living space, this home combines comfort, functionality, and an unbeatable location.The spacious floor plan features a well appointed kitchen featuring a smart use of space and convenient work flow, while the living and dining areas provide a warm and invitin...

View More

Property Summary

MLS Number: TB8526482
Status: Pending
Days on Market: 9
Subdivision: COUNTRY CLUB HEIGHTS
County: Manatee
Bedrooms: 3
Total Square Feet: 1,188
Price Per Sq. Ft.: $274
New Constuction: No
Waterfront: No
Property Type: Residential - Single Family
Cooling: Central Air
Heating: Electric
Lot Size: 0.31 Acres
Roof Type: Shingle
Stories: 1.0
Year Built: 1960
Taxes: $3,324

Featured Amenities

Ceiling Fans(s)
Living Room/Dining Room Combo
Thermostat

Property Details

Appliances: Dishwasher, Disposal, Dryer, Electric Water Heater, Range, Refrigerator, Washer
Days on Site: 9
Directions: From Manatee Ave, Turn Left onto 26th St W, Turn Right onto 15th Ave W, Turn Right onto 37th St Ct W. Home is 4th house on the left.
Exterior: Block, Stucco
Outdoor Features: Storage
Flood Zone Code: X
Flooring: Carpet, Laminate
Foundation: Slab
Home Warranty Y/N: No
Listing Terms: Cash, Conventional, FHA, VA Loan
Lot Dimensions: 0.31
Ownership: Fee Simple
Pets Allowed: Yes
Property Attached Y/N: No
Property Sub-Type: Single Family Residence
Sewer: Public Sewer
Showing Instructions: Lock Box Coded
Special Sale Provisions: None
Utilities: Cable Connected, Electricity Connected, Sewer Connected
Water: Public
Water Access Y/N: No
Zoning: RSF4.5
Construction: Block,Stucco

Room Sizes

Living Room: 13x17
Dining Room: 13x12
Kitchen: 9x10
Primary Bedroom: 11x14
Bedroom 2: 11x10
Bedroom 3: 11x14
Primary Bathroom: 8x5
Bathroom 2: 11x5

Neighborhood Information

Neighborhood Map

Neighborhood Hero

Neighborhood Highlights

Neighborhood Characteristics

Neighborhood Market Trend

Neighborhood Schools

Courtesy of

Agency Name: MORNEAU PROPERTY GROUP
Agency Contact: 813-943-3262
Agent Name: Shauna Rhodes

agent picture

Presented by

Agent Name: Jeff Miloff
Agent Phone: Cell: 239.565.0831
Agency Title: The Keyes Company
Request Info

IDX logo

Jeff Miloff
keyes.com
Agent Cell:
239.565.0831
Office Phone:
239.541.3725

Mortgage Calculator

%
years/fixed
yearly
yearly (est.)

Estimated Payment

$ 1,967.59 Principal & Interest $1,595.80 Property Tax $277.00 Homeowner's Insurance $94.79
Mortgage Logo

Login to My Keyes Account

Pixel


