
100 Keyes, 1926 - 2026
SIGN UP Login/Register
1420 19th Avenue W, Bradenton, FL 34205 Photo
New - 21 Hours Ago
1420 19th Avenue W, Bradenton, FL 34205 Photo
New - 21 Hours Ago
1420 19th Avenue W, Bradenton, FL 34205 Photo

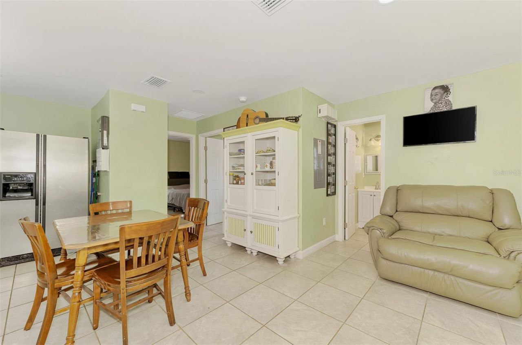
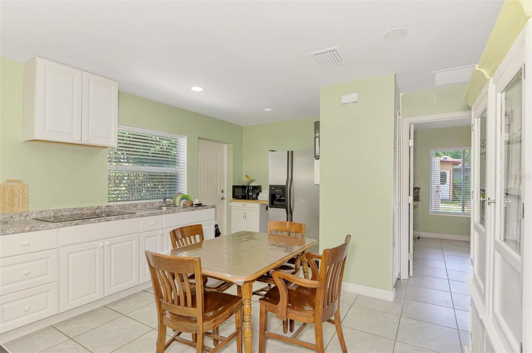
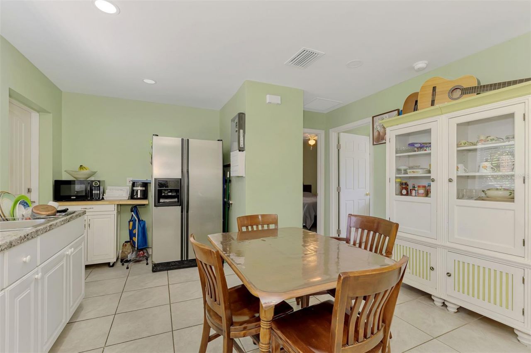
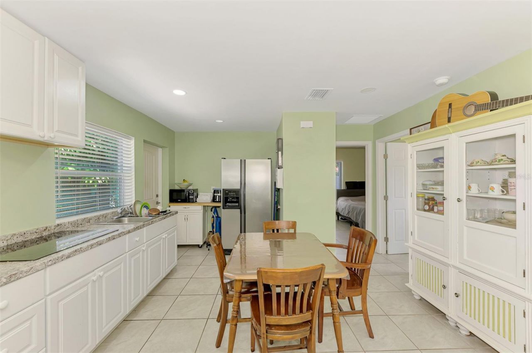
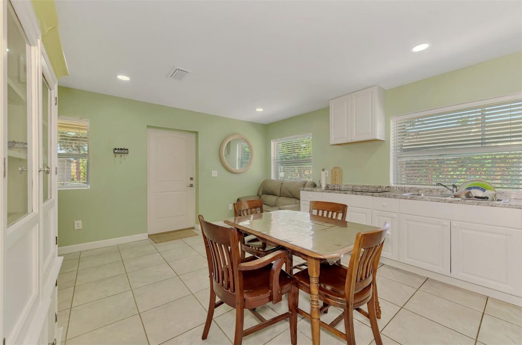
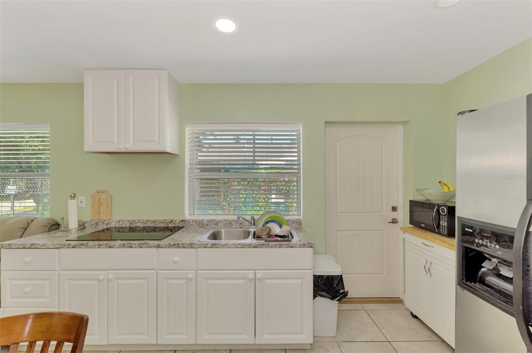
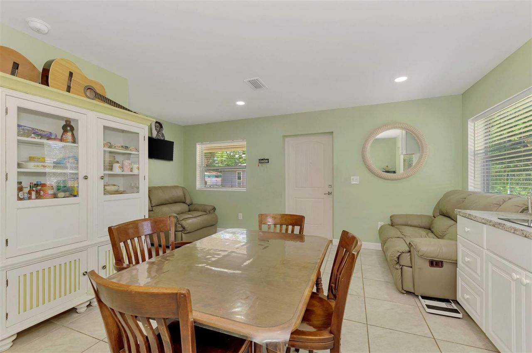
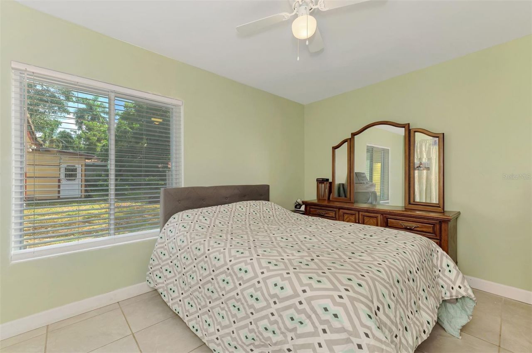
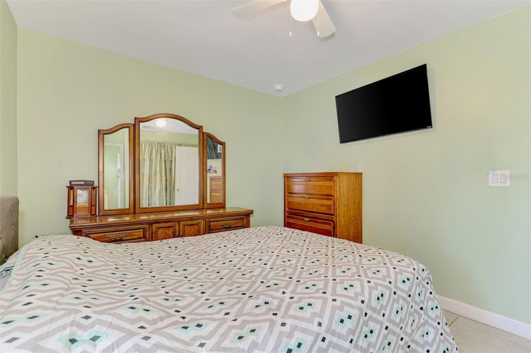
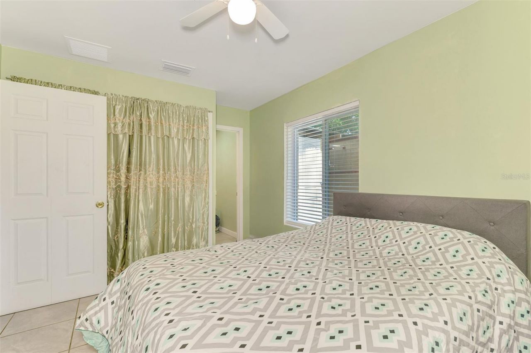
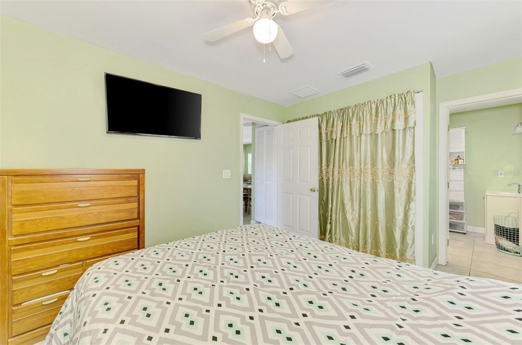
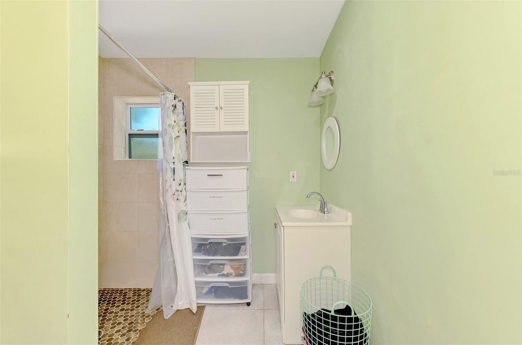
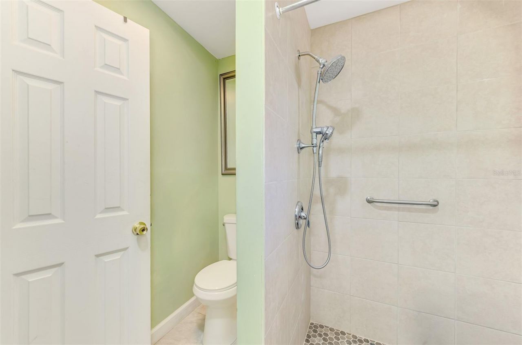
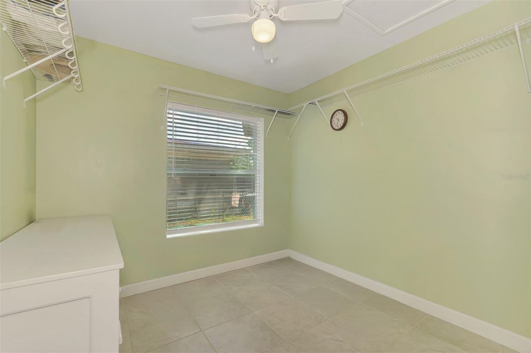
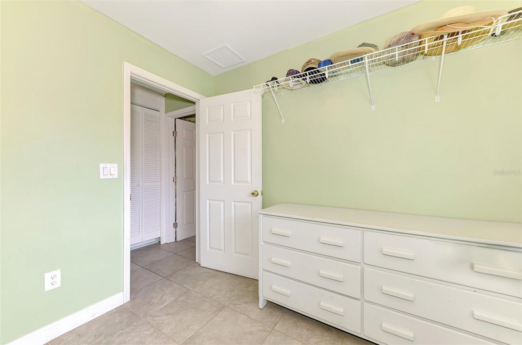
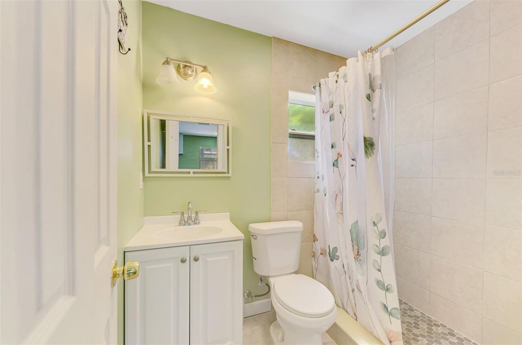
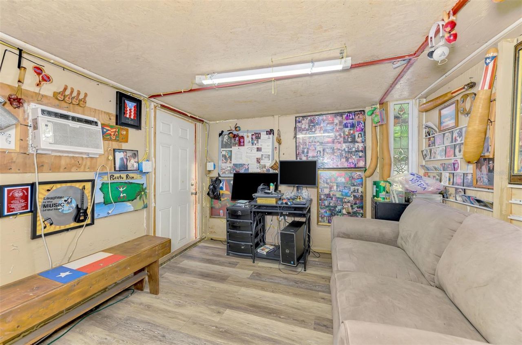
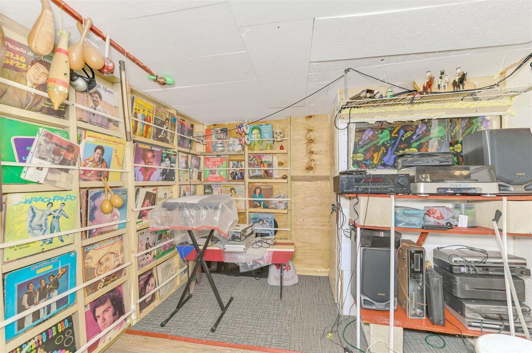
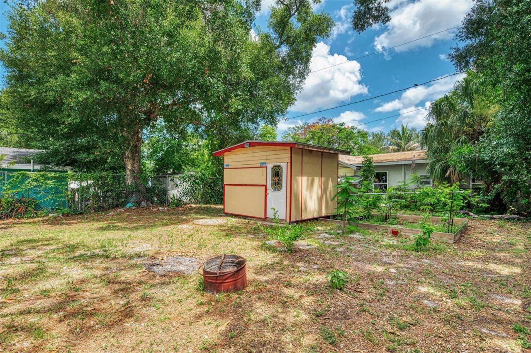
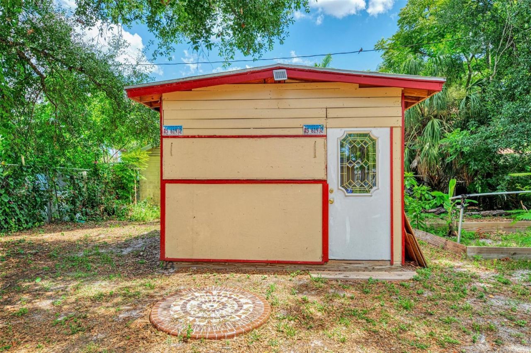
34 Total Photos [Click to View All]

1420 19th Avenue W Bradenton, FL 34205
$285,000
  • Beds
    2
  • Baths
    2 full
  • Total Square Feet
    672
  • Lot Size
    0.14 acre(s)

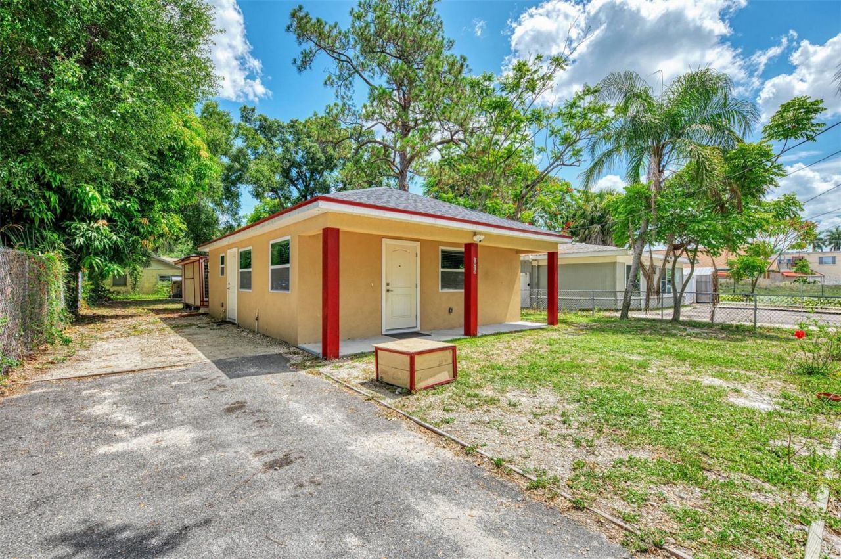
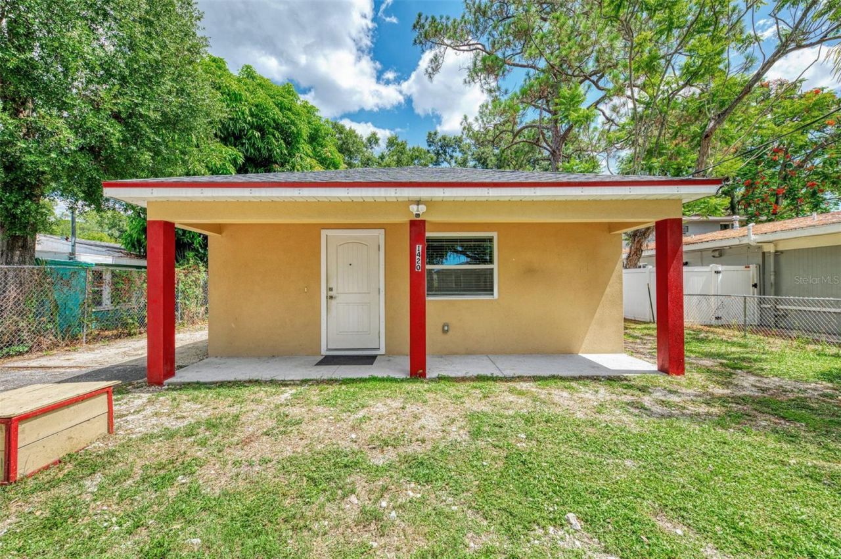
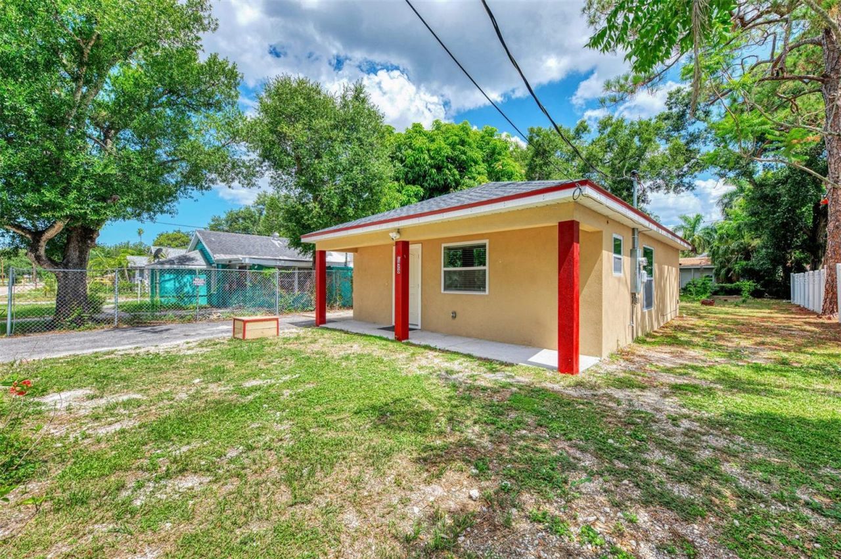
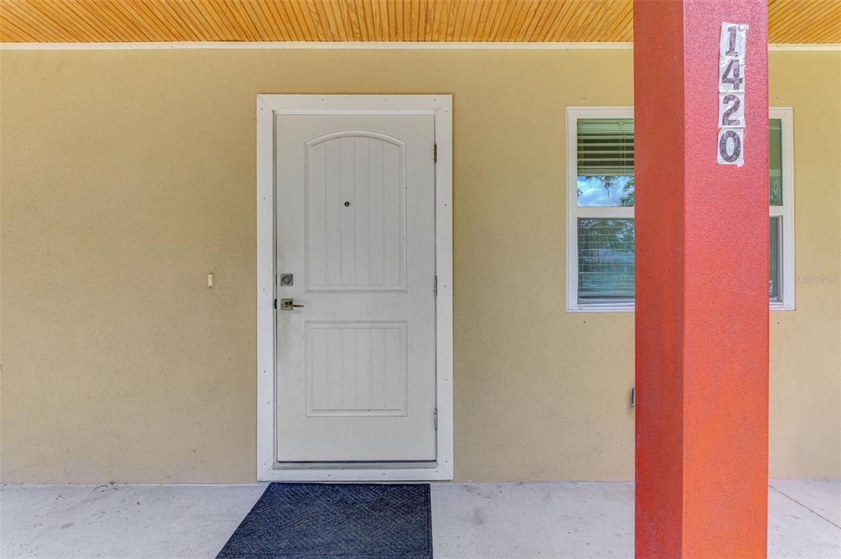
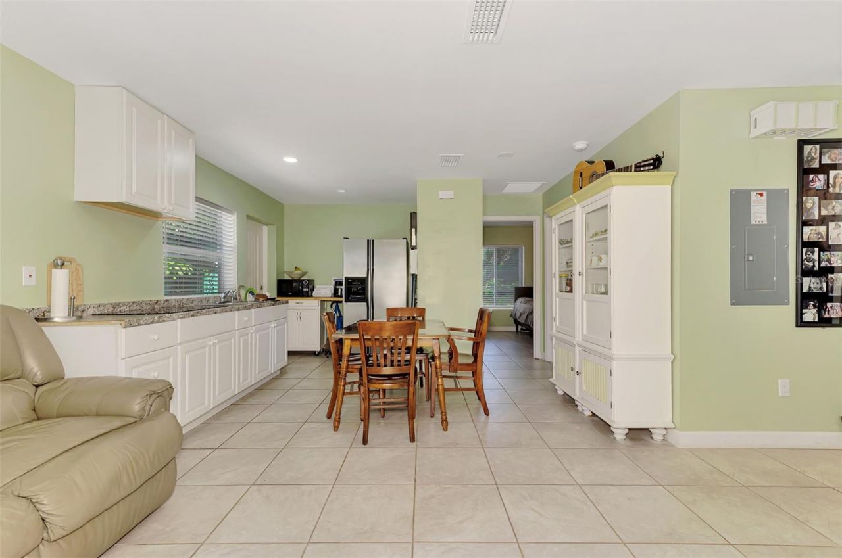
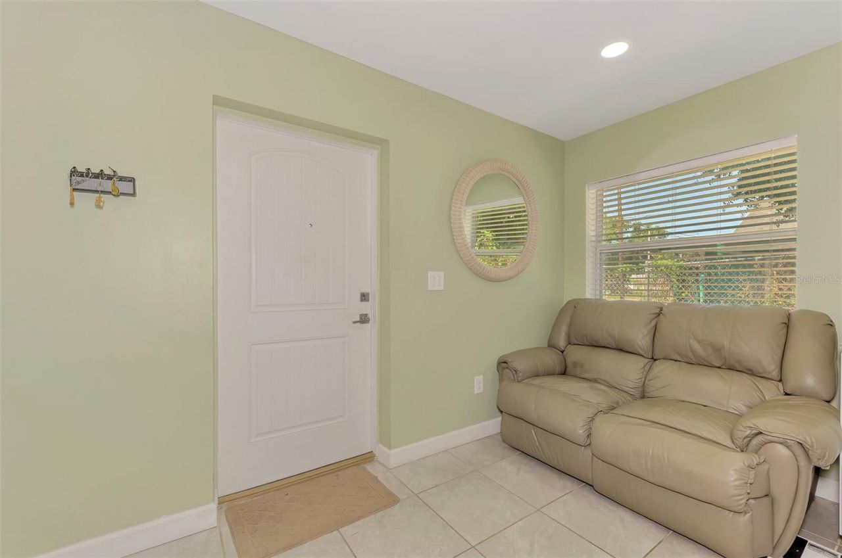
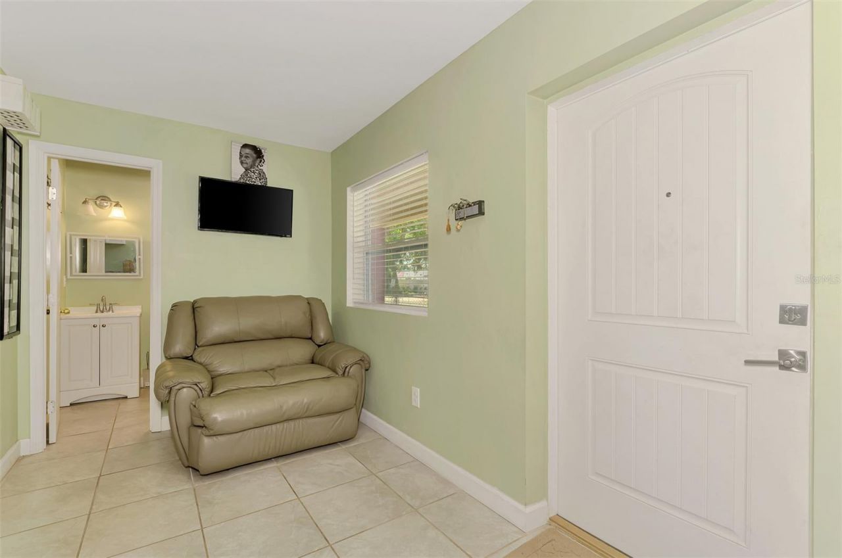
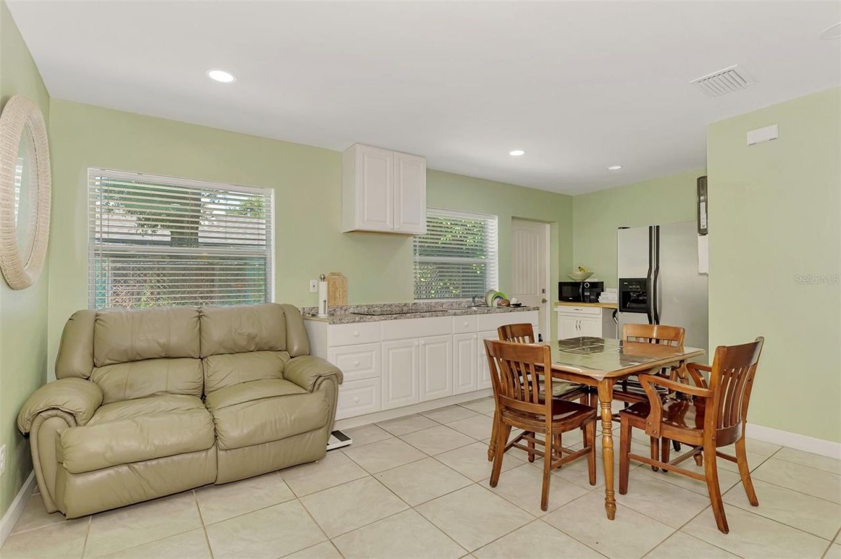
Why wait for new construction when you can move right into a beautifully completed 2024-built home in the heart of West Bradenton?This thoughtfully designed 2-bedroom, 2-bath residence offers the perfect combination of modern style, low-maintenance living, and property freedom-with NO HOA, NO CDD fees, and room to make the property your own. Built with durability and peace of mind in mind, the home features concrete block construction, impact-resistant windows and doors, and quality finishes thr...

View More

Property Summary

MLS Number: A4698943
Status: Active
Subdivision: SHARP & TURNERS
County: Manatee
Bedrooms: 2
Total Square Feet: 672
Price Per Sq. Ft.: $424
Style: Bungalow
New Constuction: No
Waterfront: No
Property Type: Residential - Single Family
Cooling: Central Air
Heating: Electric, Natural Gas
Lot Size: 0.14 Acres
Roof Type: Shingle
Stories: 1.0
Year Built: 2024
Taxes: $3,732

Featured Amenities

Ceiling Fans(s)
Open Floorplan
Primary Bedroom Main Floor
Solid Surface Counters
Window Treatments

Property Details

Additional Rooms: Inside Utility
Appliances: Cooktop, Dryer, Refrigerator, Tankless Water Heater, Washer
Community Features: Street Lights
Directions: S Tamiami Trail, turn west on 19th Avenue W, 1420 will be on your right.
Energy Efficient: Appliances
Exterior: Stucco, Frame
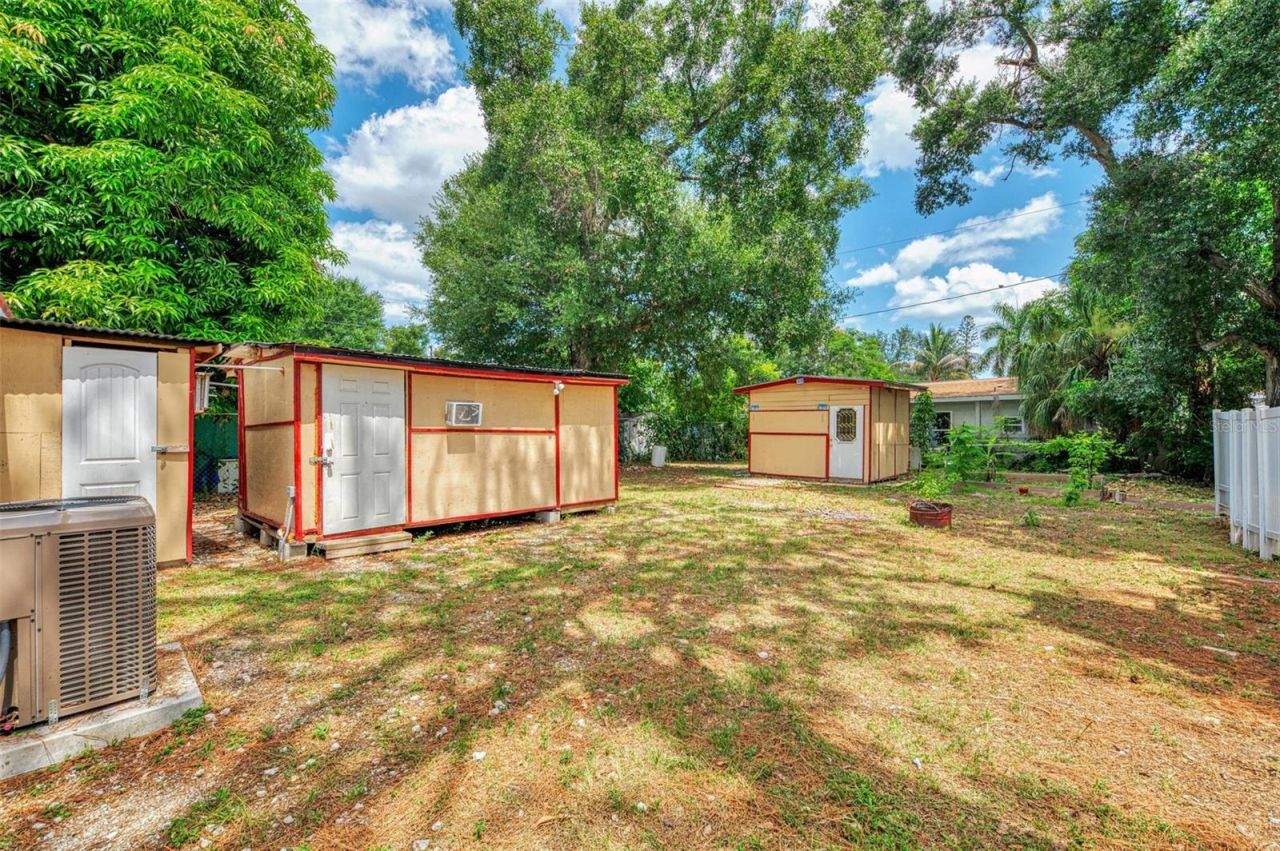
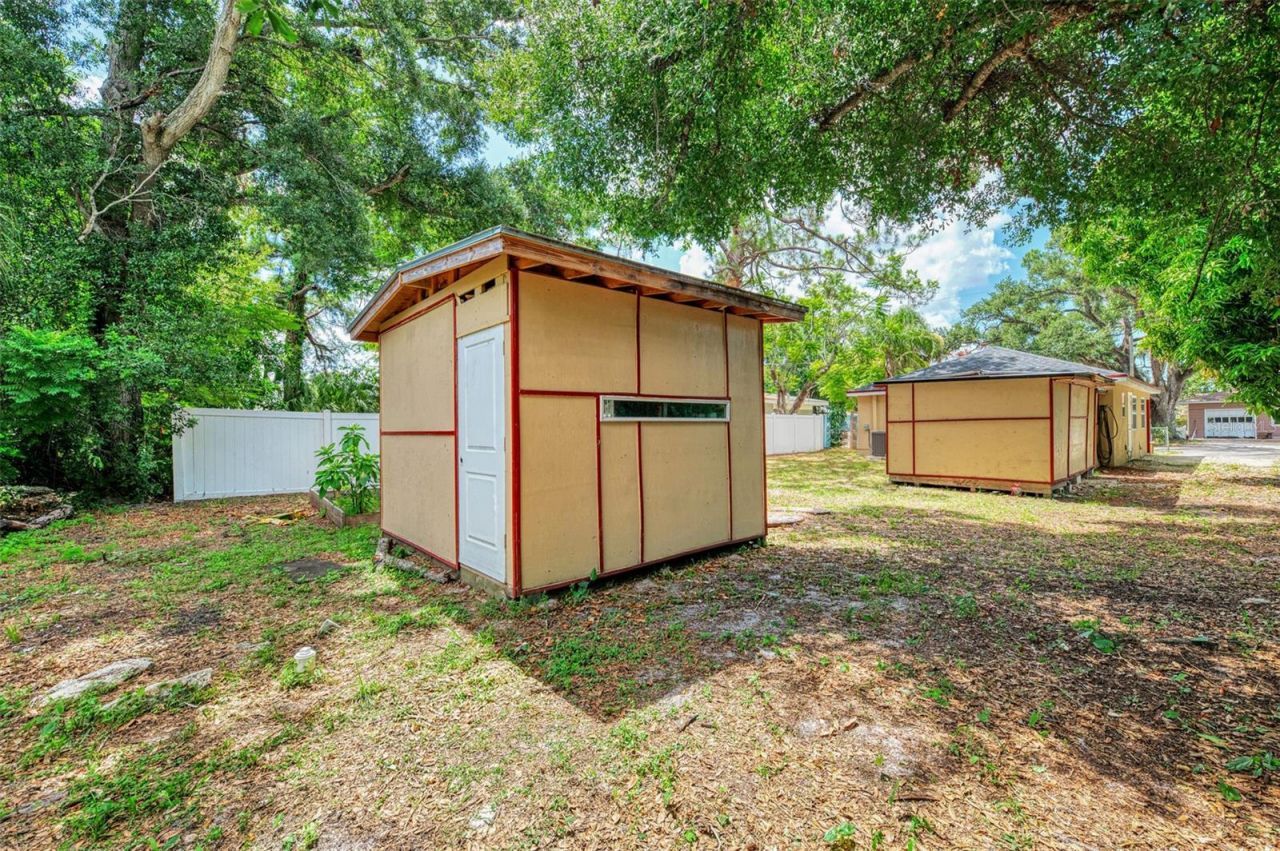
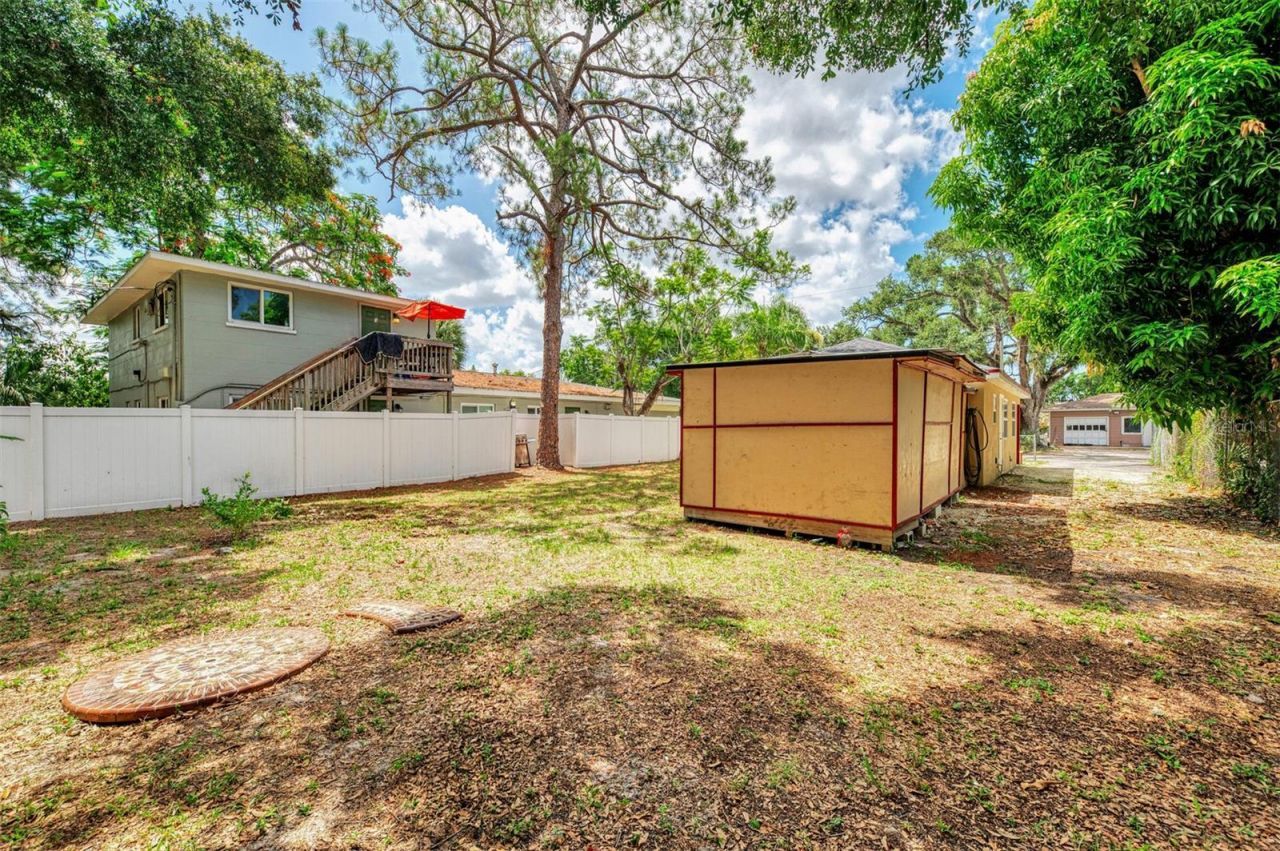
Outdoor Features: Lighting, Private Mailbox, Storage
Flood Zone Code: X
Flooring: Tile
Foundation: Slab
Home Style: Bungalow
Home Warranty Y/N: No
Listing Terms: Cash, Conventional, FHA, VA Loan
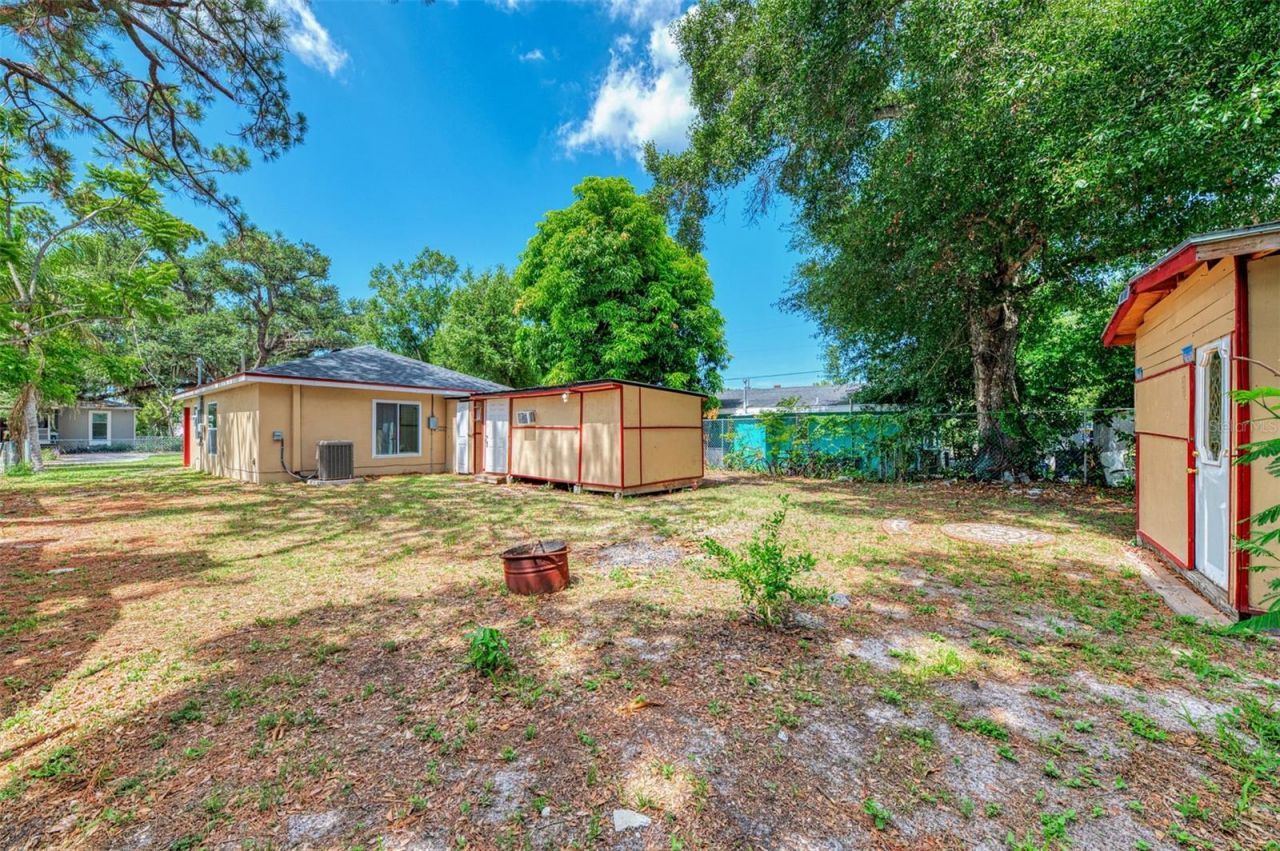
Lot: Cleared, City Limits, Level, Oversized Lot, Paved
Lot Dimensions: 0.14
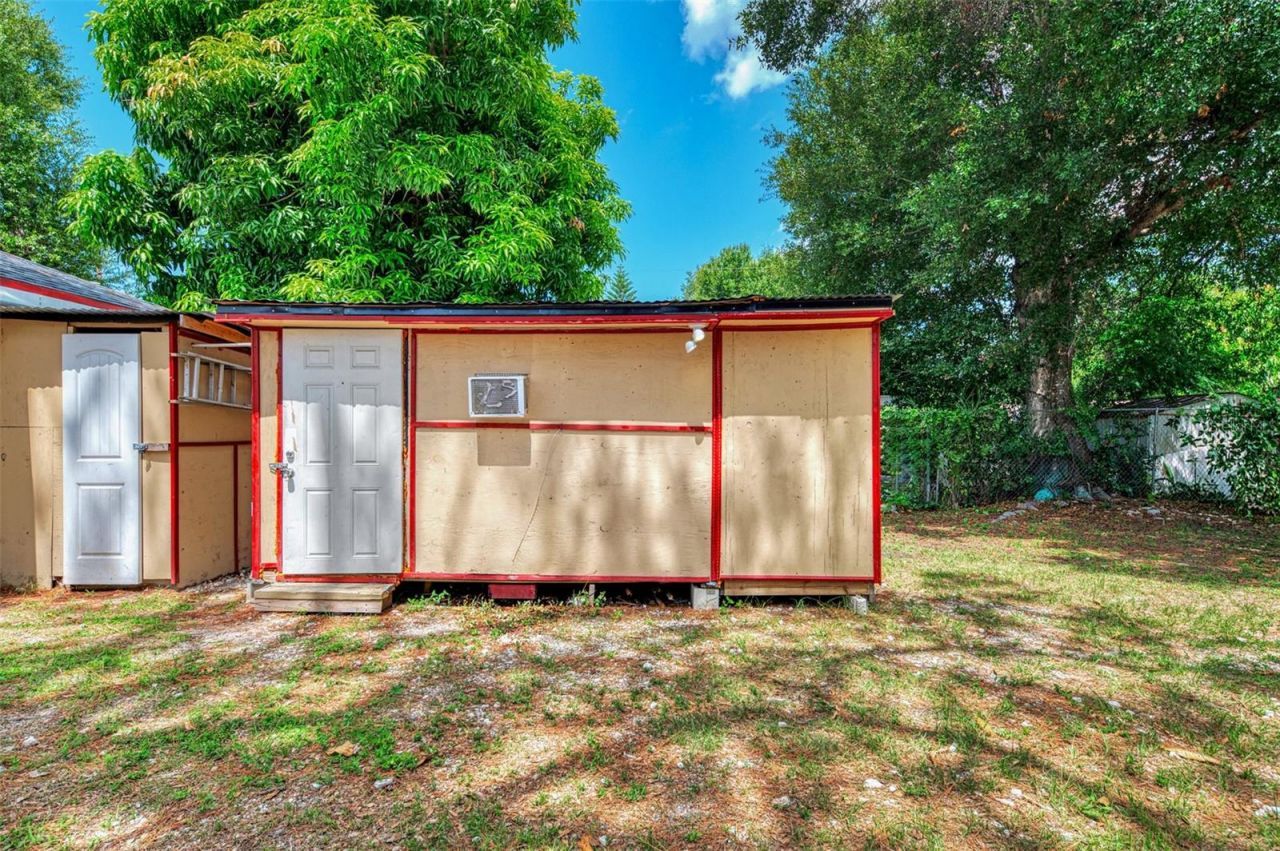
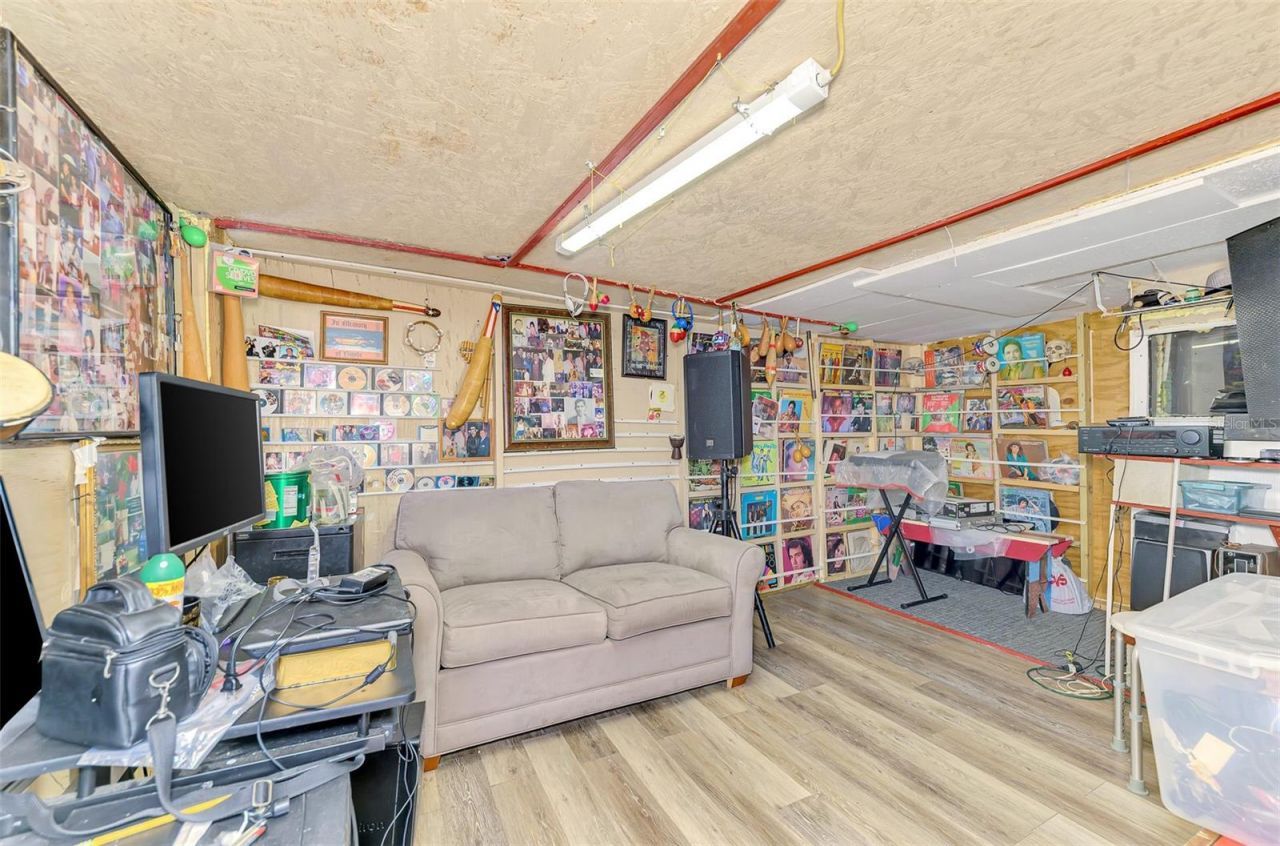
Other Structures: Storage, Workshop
Ownership: Fee Simple
Parking: Driveway, Off Street, On Street, Oversized
Parking Notes: Driveway, Off Street, On Street, Oversized
Patio/Porch: Covered, Front Porch
Pets Restrictions: Please refer to city/county rules and regulations.
Property Attached Y/N: No
Property Sub-Type: Single Family Residence
Sewer: Public Sewer
Showing Instructions: Supra Lock Box, ShowingTime
Special Sale Provisions: None
Utilities: Electricity Connected, Natural Gas Connected, Public, Sewer Connected, Water Connected
Vegetation: Oak Trees
Water: Public
Water Access Y/N: No
Windows: Blinds
Zoning: R2B
Construction: Stucco,Frame

Room Sizes

Living Room: 12x8
Kitchen: 12x10
Dining Room: 12x5
Primary Bedroom: 10x10
Bedroom 2: 10x10
Balcony/Porch/Lanai: 14x4

Local Schools

High School: Southeast High
Middle School: Martha B. King Middle
Elementary School: Ballard Elementary

Neighborhood Information

Neighborhood Map

Neighborhood Hero

Neighborhood Highlights

Neighborhood Characteristics

Neighborhood Market Trend

Neighborhood Schools

Courtesy of

Agency Name: EXIT KING REALTY
Agency Contact: 941-497-6060
Agent Name: Alysa Casorla

agent picture

Presented by

Agent Name: Jeff Miloff
Agent Phone: Cell: 239.565.0831
Agency Title: The Keyes Company
Request Info

IDX logo

Jeff Miloff
keyes.com
Agent Cell:
239.565.0831
Office Phone:
239.541.3725

Mortgage Calculator

%
years/fixed
yearly
yearly (est.)

Estimated Payment

$ 1,793.51 Principal & Interest $1,399.39 Property Tax $311.00 Homeowner's Insurance $83.13
Mortgage Logo

Login to My Keyes Account

Pixel


