
100 Keyes, 1926 - 2026
SIGN UP Login/Register
14326 Stirling Drive, Bradenton, FL 34202 Photo
Pending
14326 Stirling Drive, Bradenton, FL 34202 Photo
Pending
14326 Stirling Drive, Bradenton, FL 34202 Photo

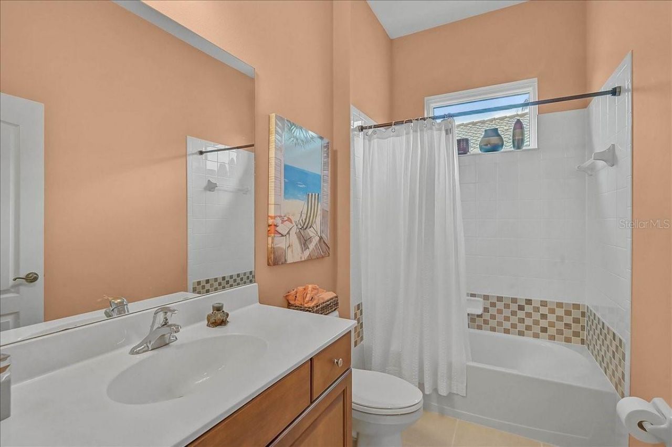
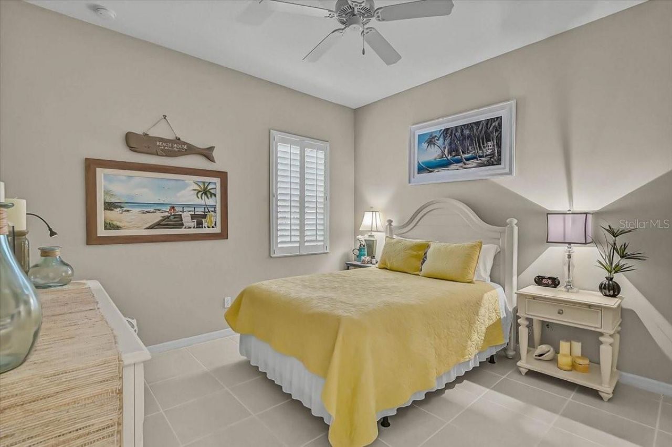
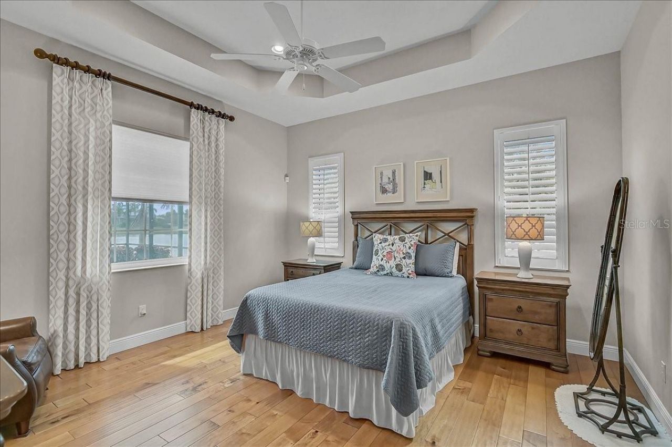
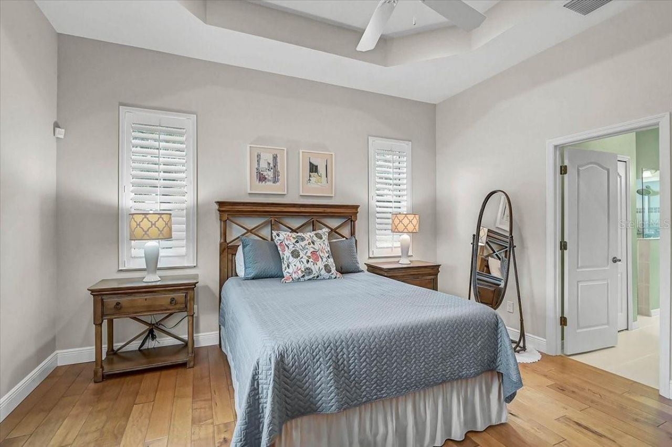
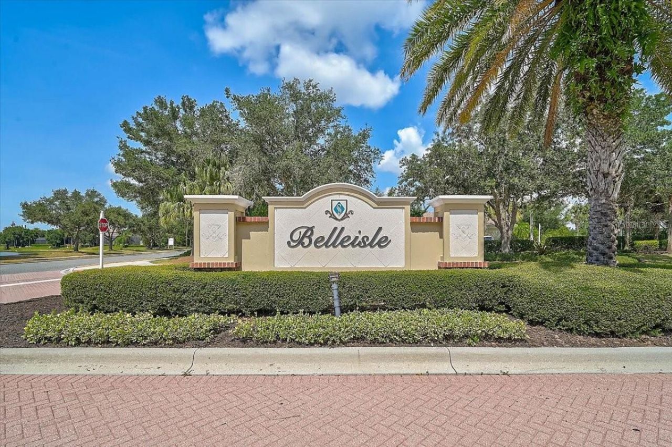
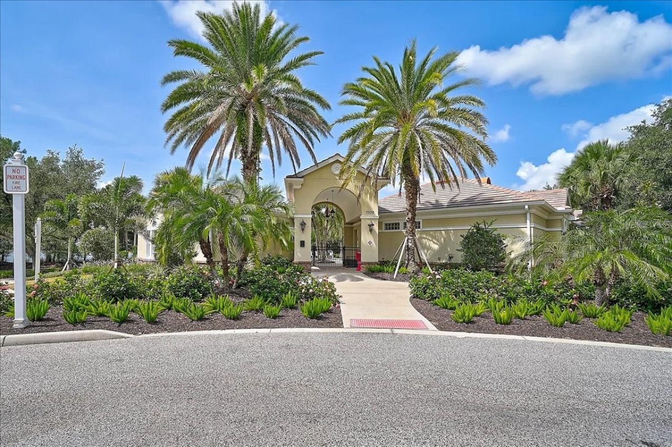
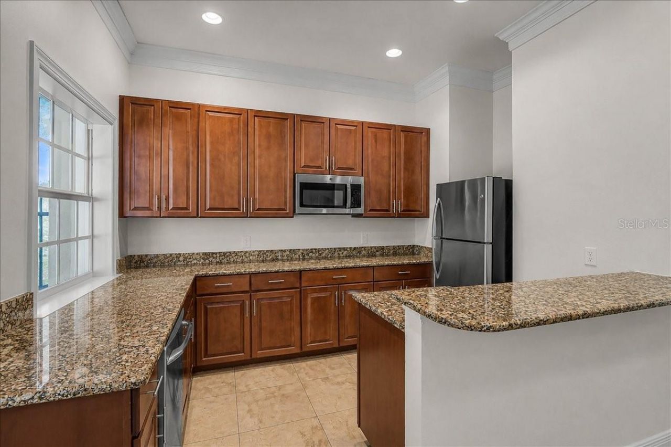
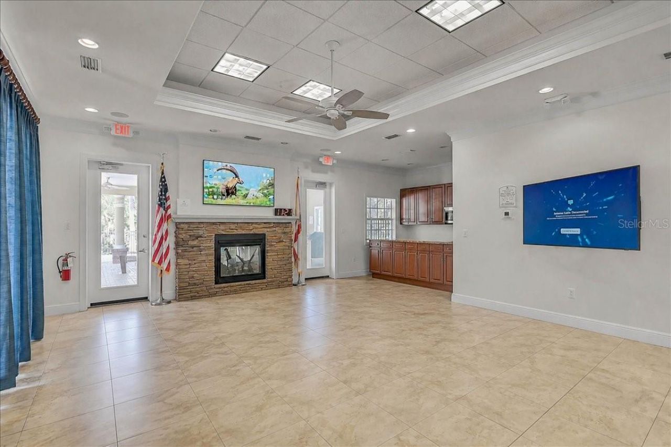
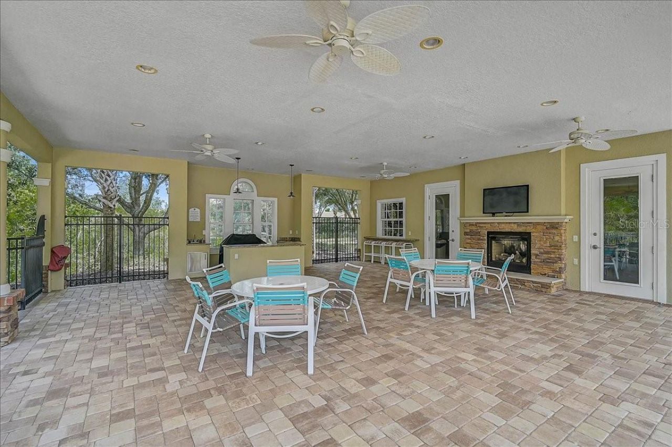
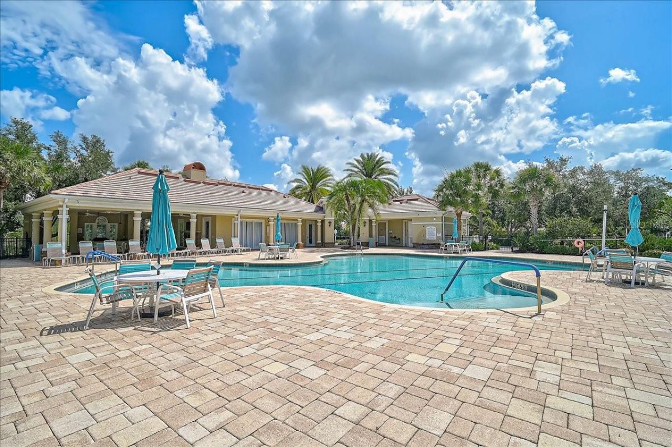
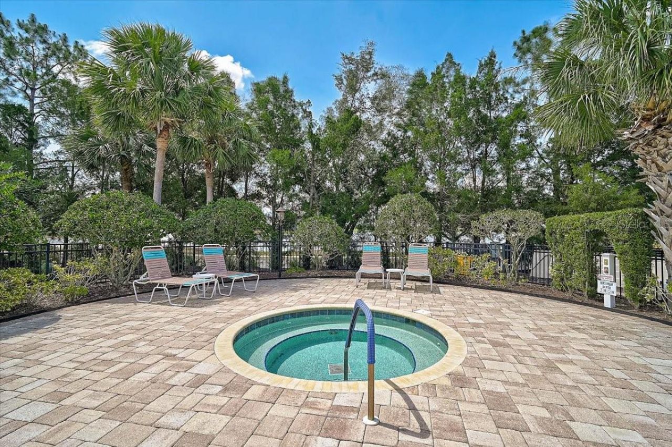
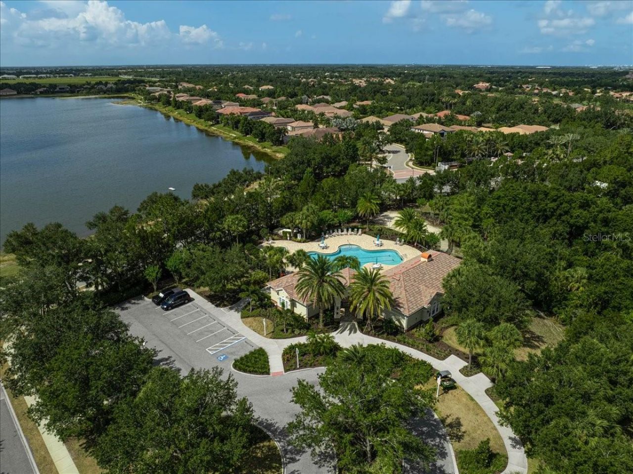
51 Total Photos [Click to View All]

14326 Stirling Drive Bradenton, FL 34202
$650,000
  • Beds
    2
  • Baths
    2 full
  • Total Square Feet
    1,968
  • Lot Size
    0.17 acre(s)

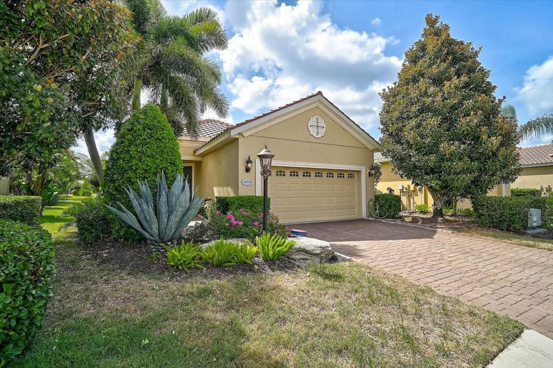
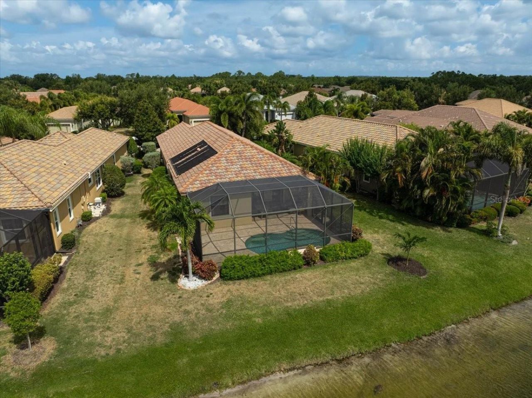
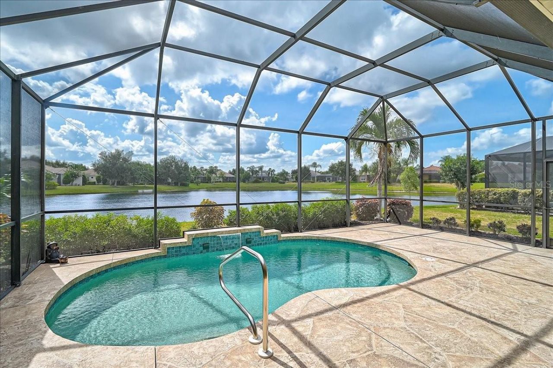
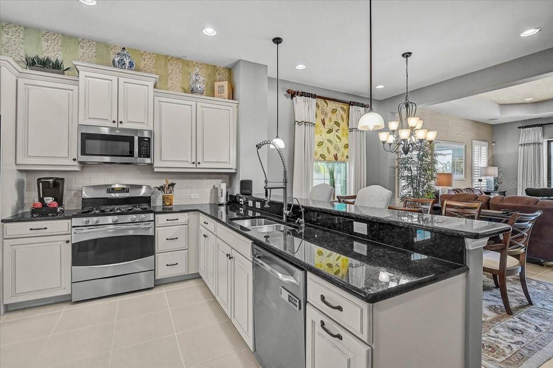
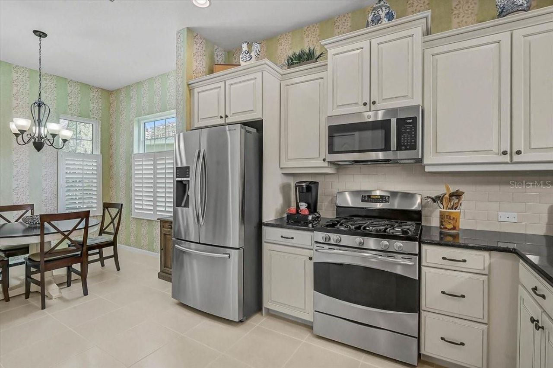
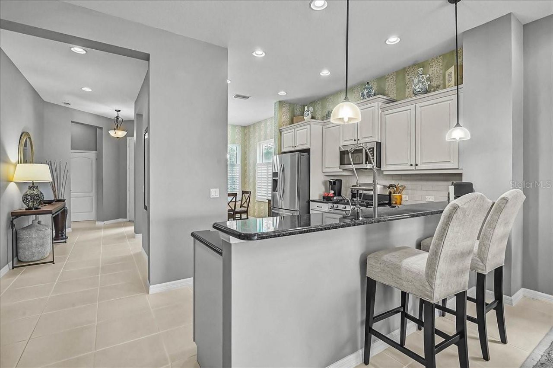
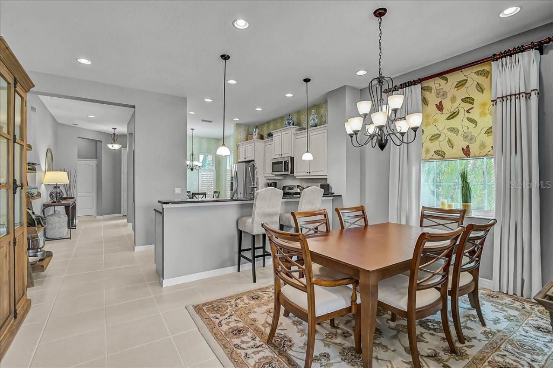
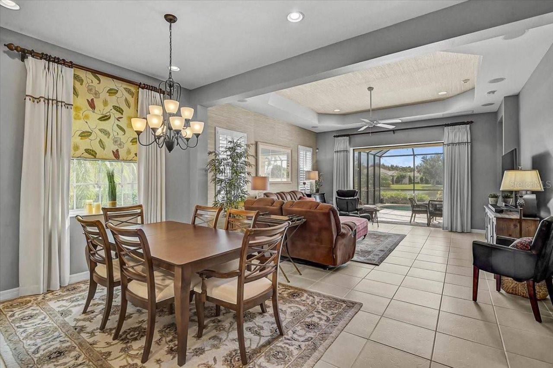
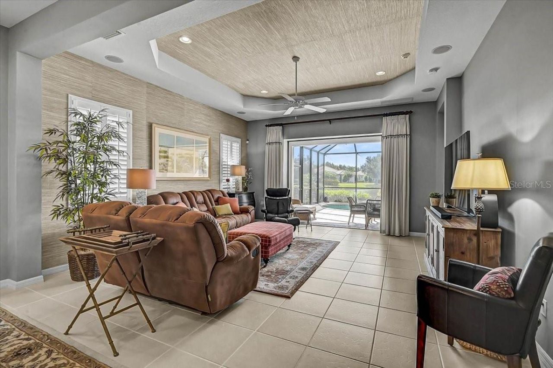
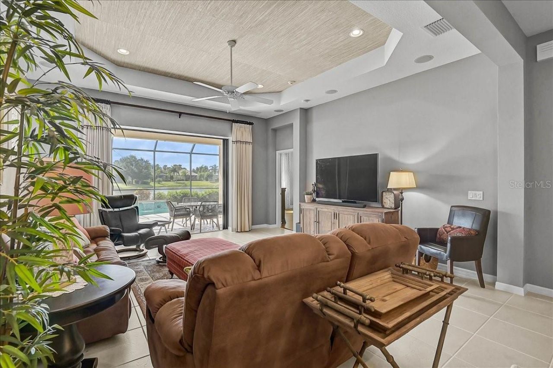
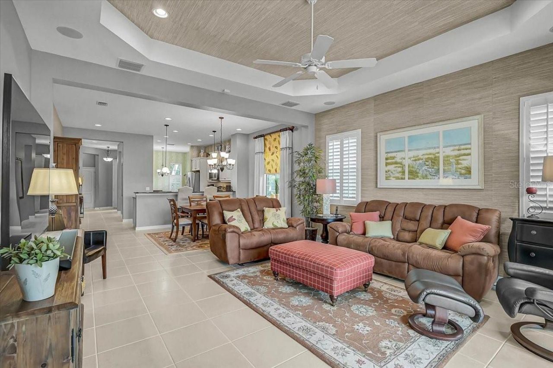
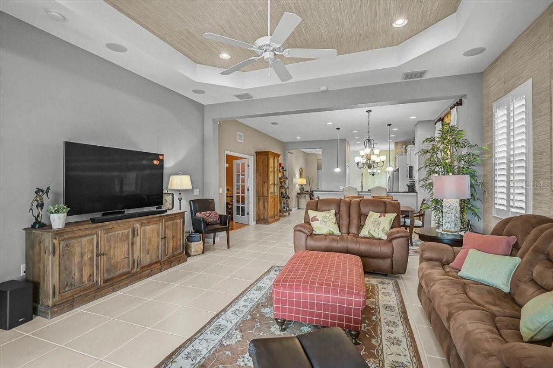
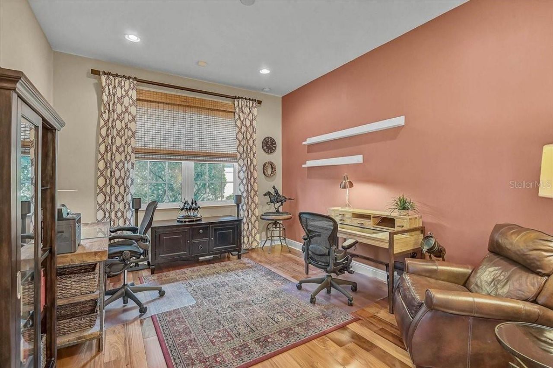
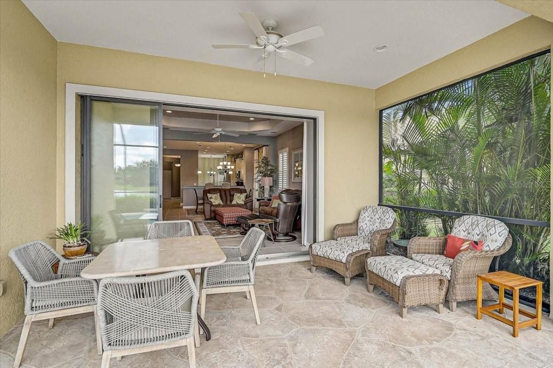
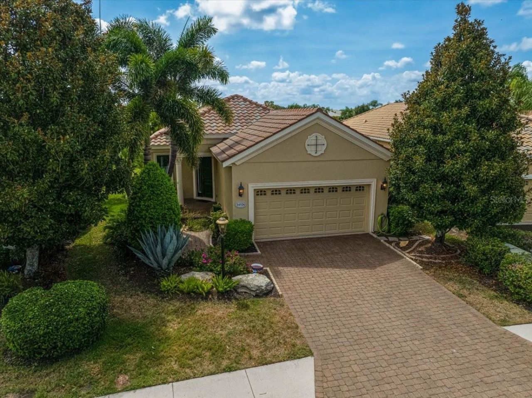
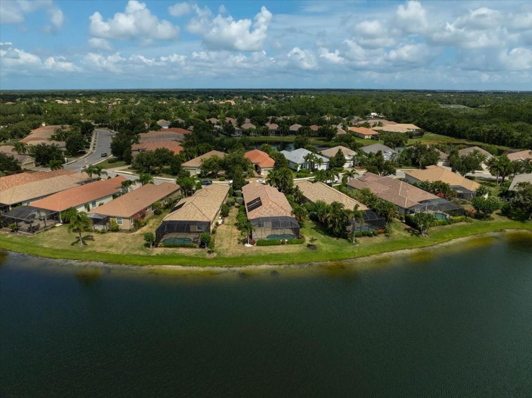
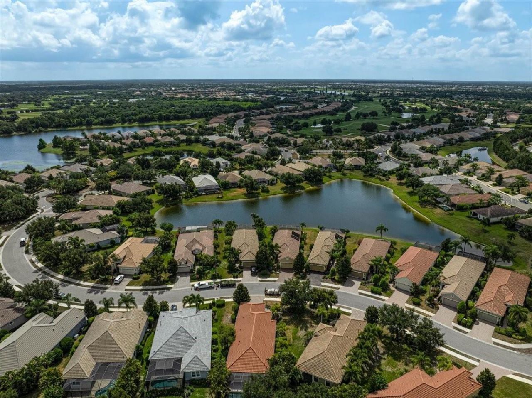
Under contract-accepting backup offers. Don't miss this opportunity! Perfectly positioned to capture breathtaking long lake views, this beautiful residence offers the ideal blend of comfort, functionality, and Florida living.Featuring 2 bedrooms, 2 bathrooms, a dedicated office/den, and a spacious 2-car garage, this home is designed for both everyday enjoyment and effortless entertaining. From the moment you enter, your eyes are drawn through the open-concept living space to the sparkling heated...

View More

Property Summary

MLS Number: A4696427
Status: Pending
Days on Market: 28
Subdivision: COUNTRY CLUB EAST AT LAKEWD RNCH QQ1 1
County: Manatee
Bedrooms: 2
Total Square Feet: 1,968
Price Per Sq. Ft.: $330
Style: Traditional
New Constuction: No
Waterfront: No
Property Type: Residential - Single Family
Cooling: Central Air
Garage: 2 car attached
Heating: Central, Natural Gas
Lot Size: 0.17 Acres
Roof Type: Tile
Stories: 1.0
Year Built: 2011
Taxes: $6,315
HOA Y/N: Yes

Featured Amenities

Ceiling Fans(s)
Coffered Ceiling(s)
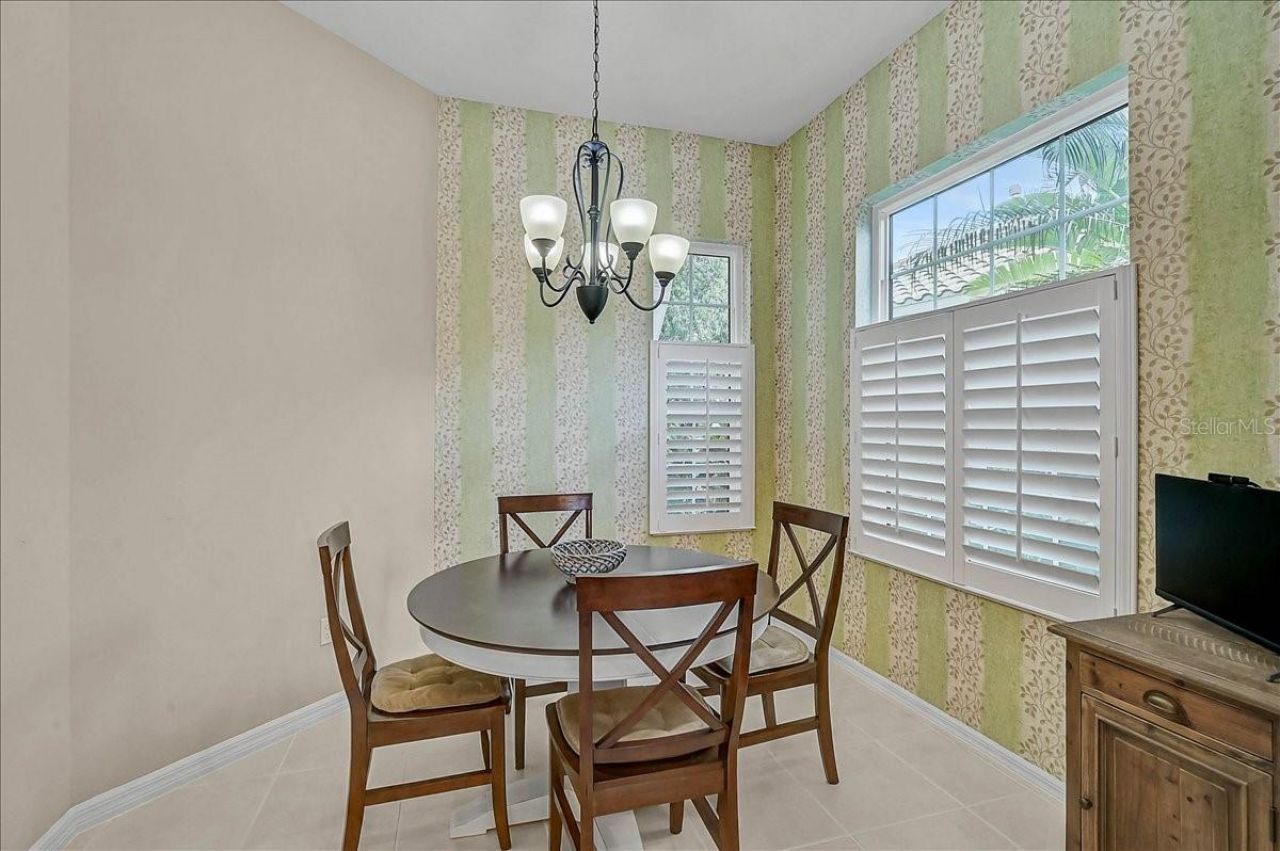
Eat-in Kitchen
High Ceilings
Living Room/Dining Room Combo
Open Floorplan
Split Bedroom
Stone Counters
Walk-In Closet(s)
Window Treatments
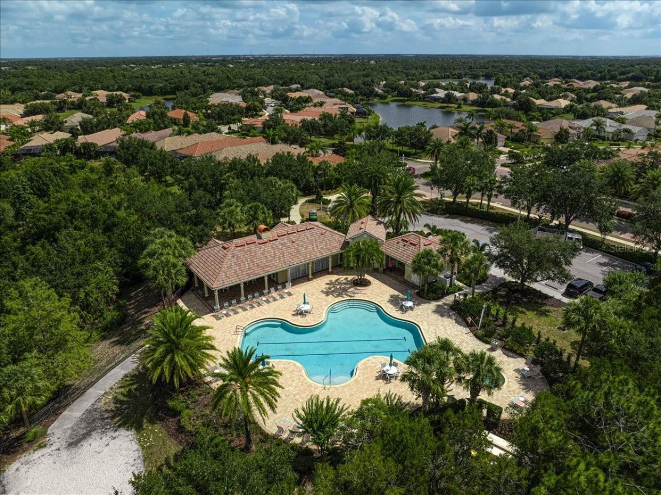
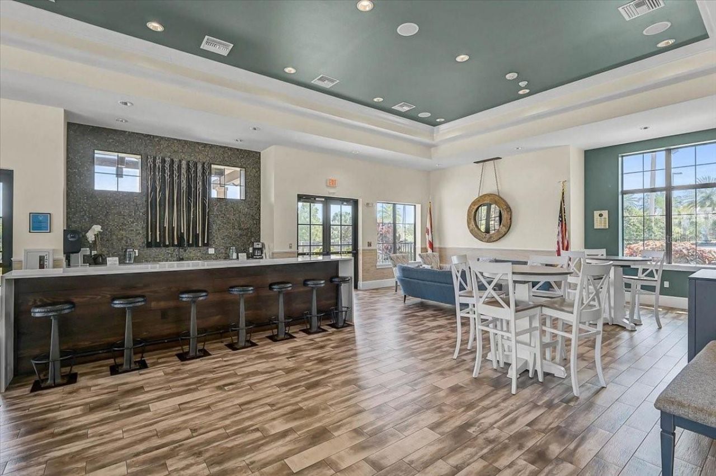
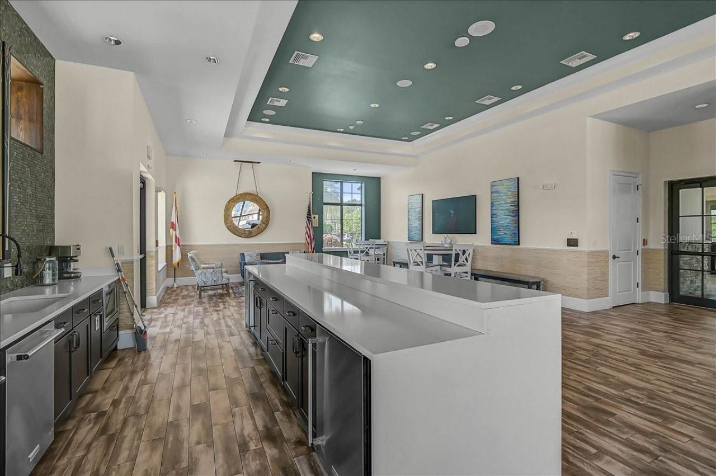
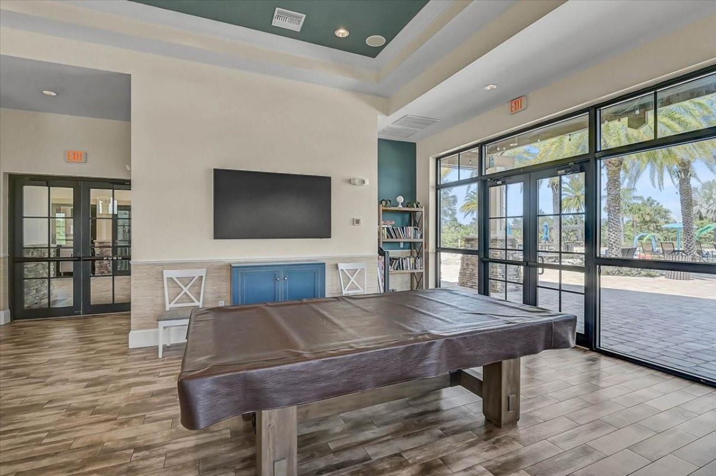
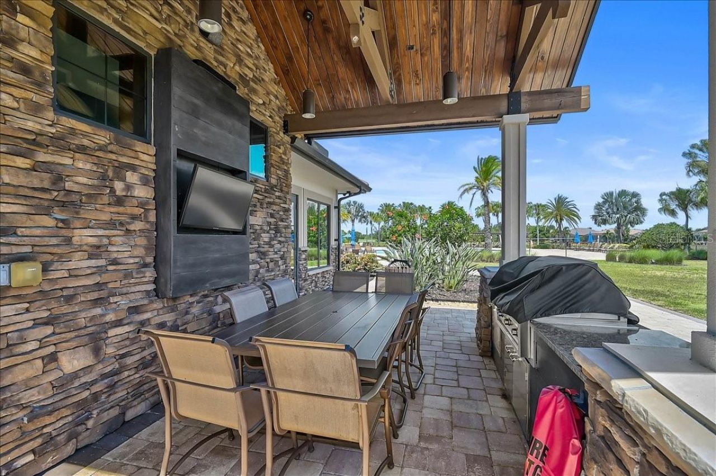
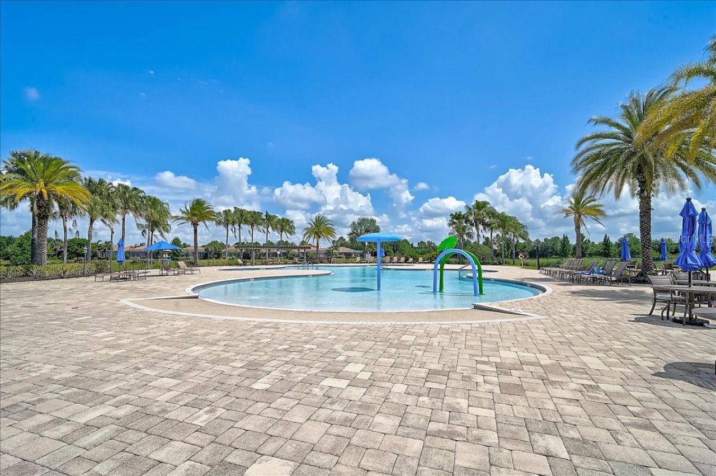
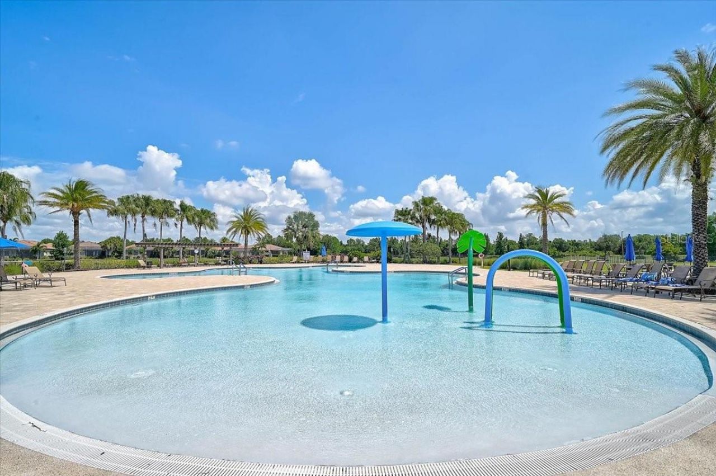
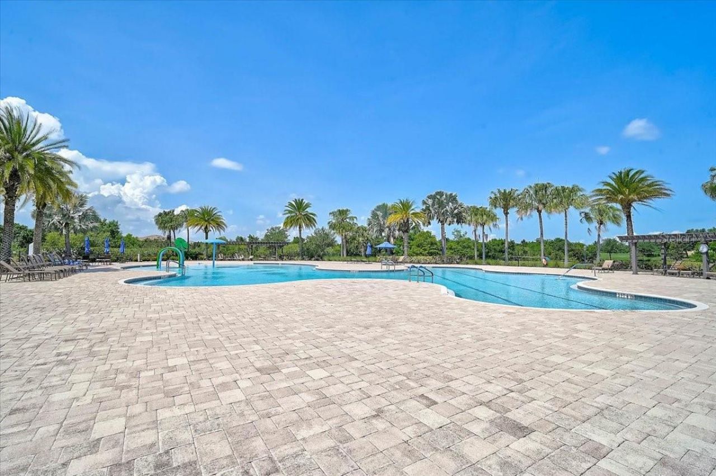
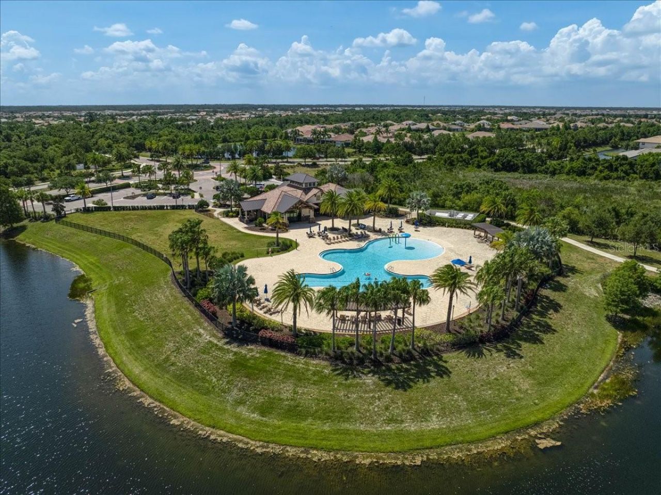
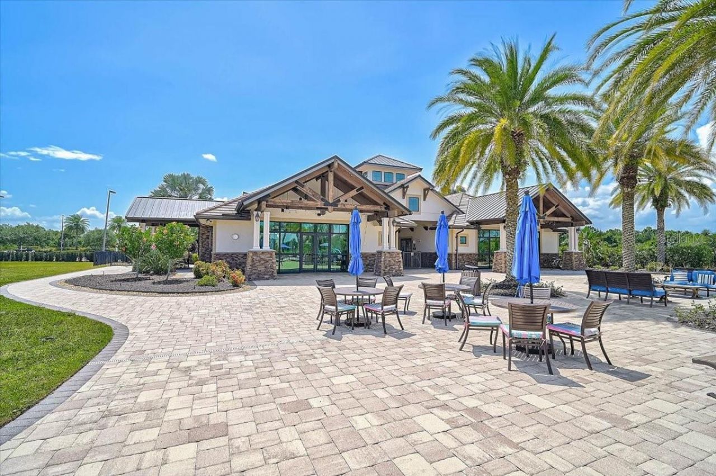
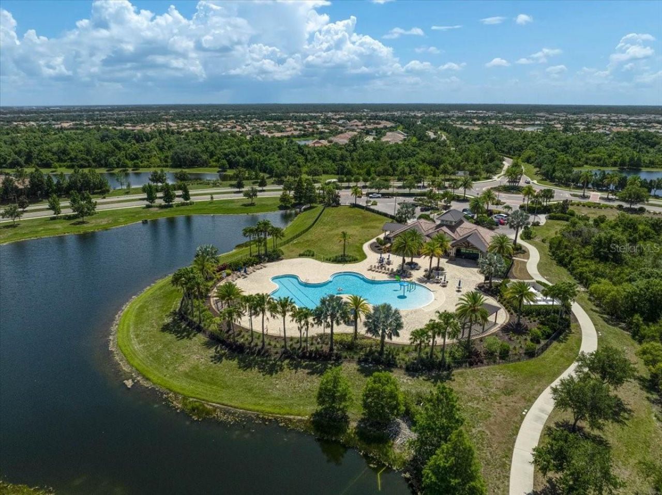
Clubhouse
Fitness Center
Gated

Property Details

Additional Rooms: Den/Library/Office, Inside Utility
Appliances: Dishwasher, Disposal, Dryer, Kitchen Reverse Osmosis System, Microwave, Range, Refrigerator, Tankless Water Heater, Water Softener
Community Features: Clubhouse, Deed Restrictions, Gated Community - Guard, Irrigation-Reclaimed Water, Street Lights
Days on Site: 28
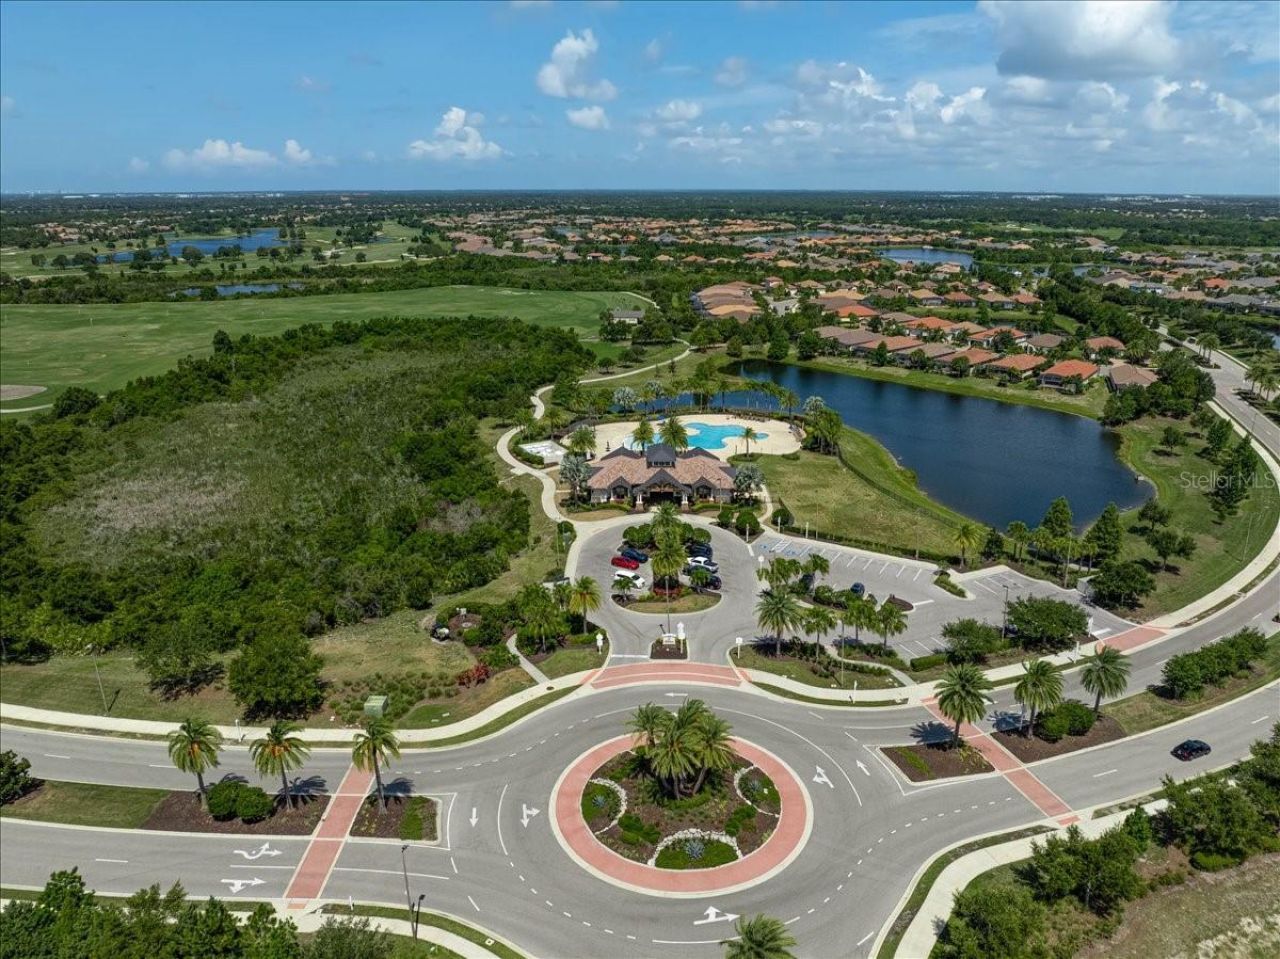
Directions: I-75 to State Road 70 East, Right onto Lorraine Road, Left onto Player's Dr., Left on Belleisle Glen, continue past round-about, Right onto Stirling Drive, home is on the Right.
Exterior: Block, Concrete, Stucco
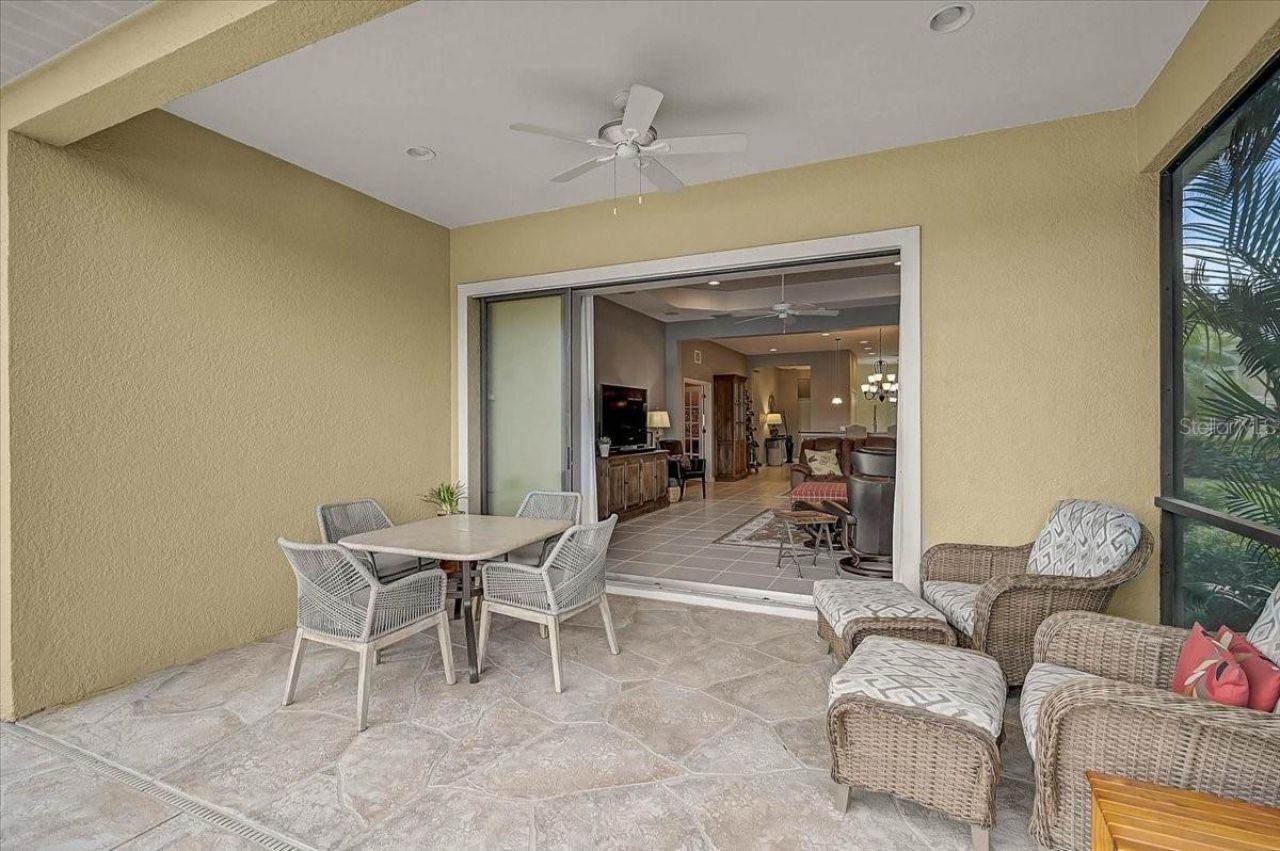
Outdoor Features: Hurricane Shutters, Rain Gutters, Sliding Doors
Flood Zone Code: X
Flooring: Ceramic Tile, Hardwood
Foundation: Slab
Home Style: Traditional
Home Warranty Y/N: No
Listing Terms: Cash, Conventional
Lot Dimensions: 0.17
Number of Pets: 2
Other Fees: $428/ Quarterly
Ownership: Fee Simple
Parking: Off Street
Parking Notes: Off Street
Pets Allowed: Number Limit, Yes
Pets Restrictions: See HOA Documents
Pool: Child Safety Fence, Heated, In Ground
Property Attached Y/N: No
Property Sub-Type: Single Family Residence
Security: Gated Community, Smoke Detector(s)
Sewer: Public Sewer
Showing Instructions: Supra Lock Box, Appointment Only, ShowingTime
Special Sale Provisions: None
Swimming Pool: Yes
Utilities: Cable Connected, Electricity Connected, Natural Gas Connected, Public, Water Connected
Vegetation: Mature Landscaping, Trees/Landscaped
Water: Public
Water Access Y/N: No
Water View: Pond
Windows: Shutters
Zoning: PDMU/WPE
Construction: Block,Concrete,Stucco

Room Sizes

Foyer: 6x10
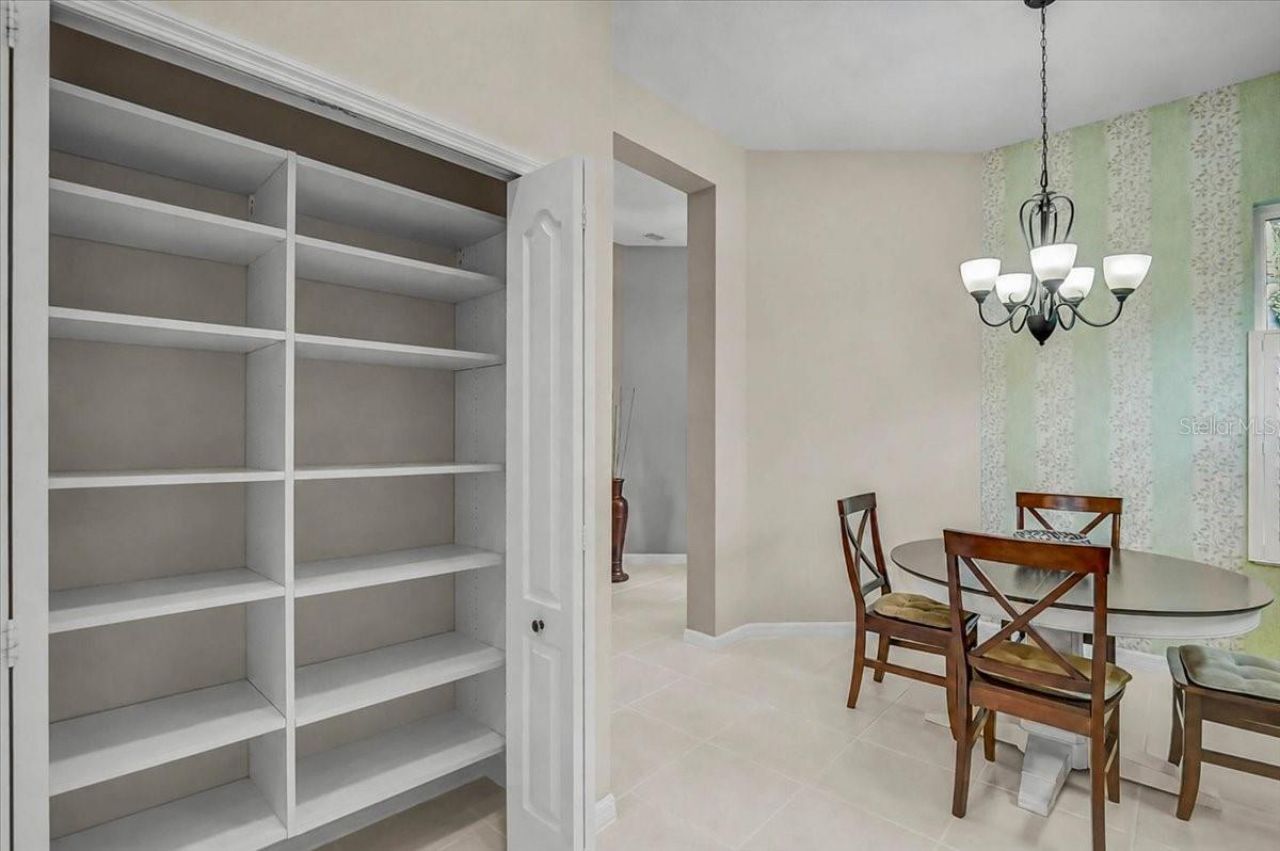
Dinette: 9x10
Kitchen: 11x12
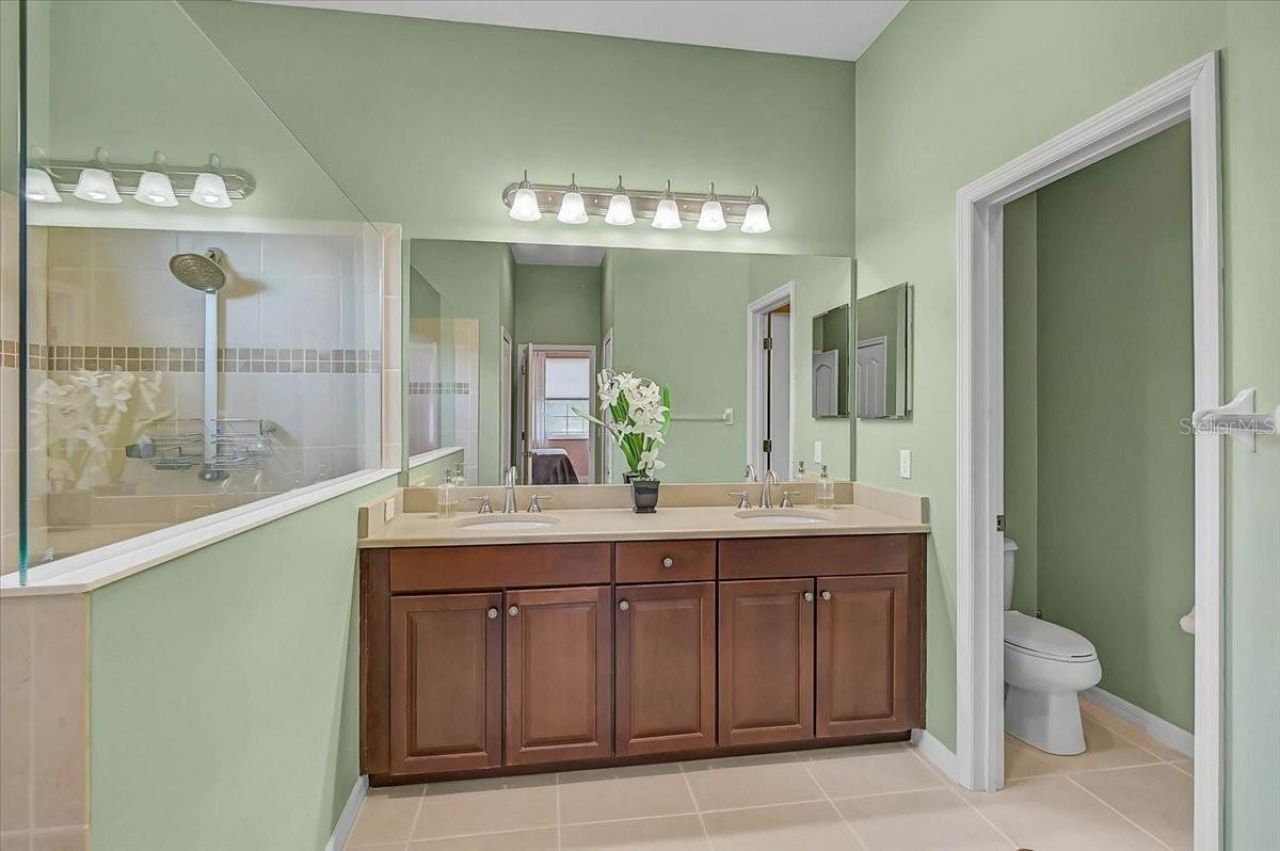
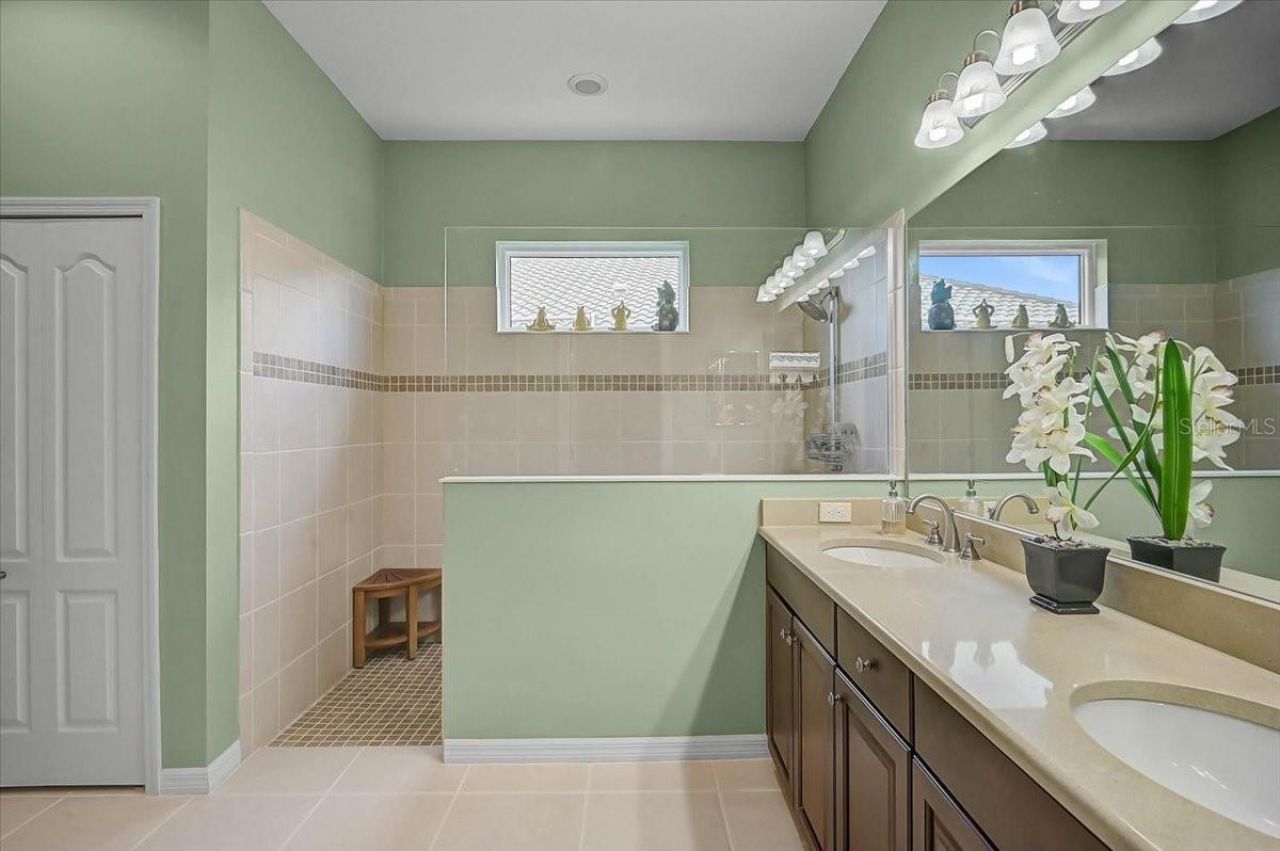
Primary Bathroom: 11x11
Primary Bedroom: 14x14
Bedroom 2: 12x12
Bathroom 2: 5x7
Office: 11x14
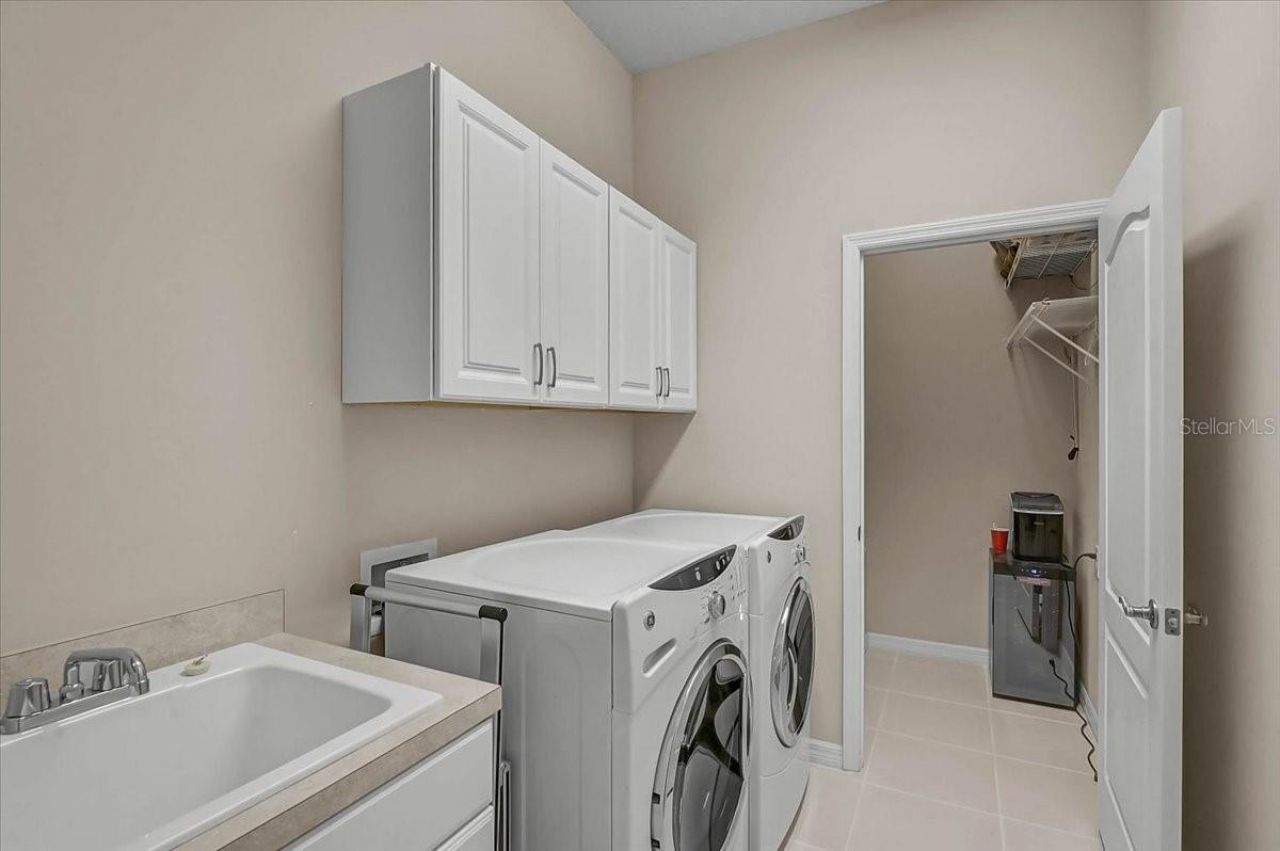
Laundry: 6x8
Dining Room: 11x11
Living Room: 16x17

Local Schools

High School: Lakewood Ranch High
Middle School: Nolan Middle
Elementary School: Robert E Willis Elementary

Neighborhood Information

Neighborhood Map

Neighborhood Hero

Neighborhood Highlights

Neighborhood Characteristics

Neighborhood Market Trend

Neighborhood Schools

Courtesy of

Agency Name: FINE PROPERTIES
Agency Contact: 941-782-0000
Agent Name: Brenda Wilson

agent picture

Presented by

Agent Name: Jeff Miloff
Agent Phone: Cell: 239.565.0831
Agency Title: The Keyes Company
Request Info

IDX logo

Jeff Miloff
keyes.com
Agent Cell:
239.565.0831
Office Phone:
239.541.3725

Mortgage Calculator

%
years/fixed
yearly
yearly (est.)

Estimated Payment

$ 3,907.42 Principal & Interest $3,191.59 Property Tax $526.25 Homeowner's Insurance $189.58
Mortgage Logo

Login to My Keyes Account

Pixel


