
100 Keyes, 1926 - 2026
SIGN UP Login/Register
14461 SE 80th Street , Morriston, FL 32668 Photo
New
14461 SE 80th Street , Morriston, FL 32668 Photo
New
14461 SE 80th Street , Morriston, FL 32668 Photo

32 Total Photos [Click to View All]

14461 SE 80th Street Morriston, FL 32668
$795,000
  • Beds
    3
  • Baths
    2 full
  • Total Square Feet
    1,750
  • Lot Size
    10.00 acre(s)

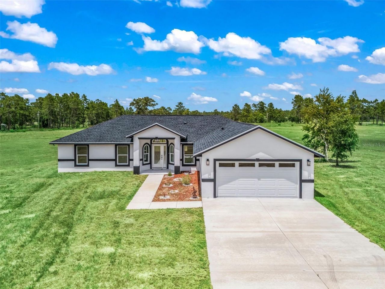
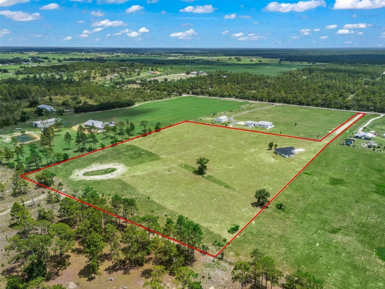
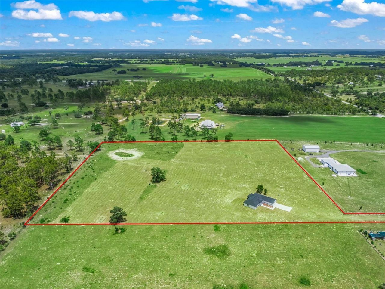
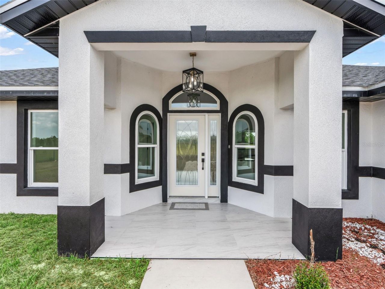
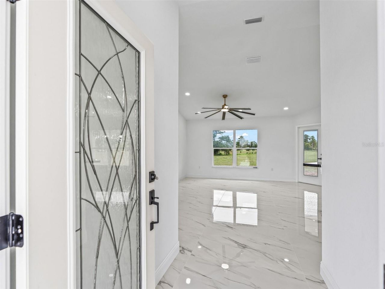
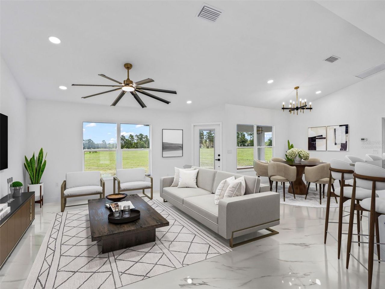
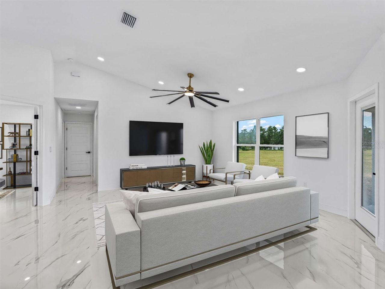
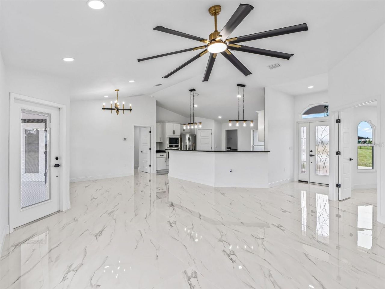
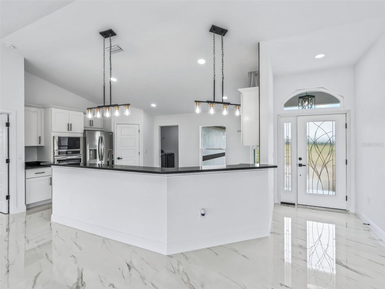
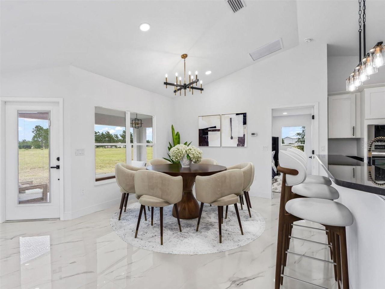
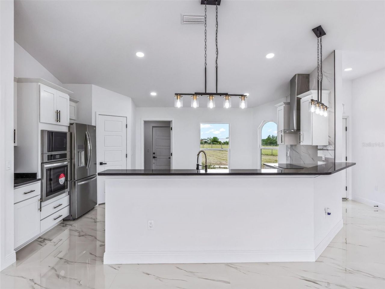
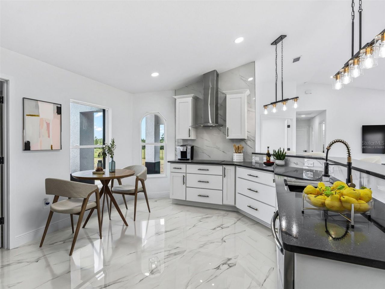
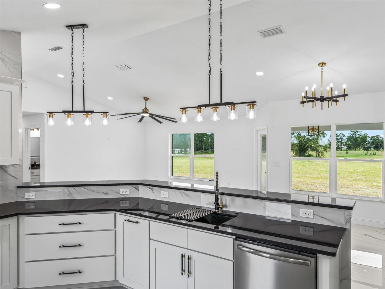
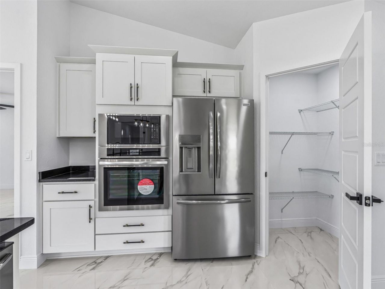
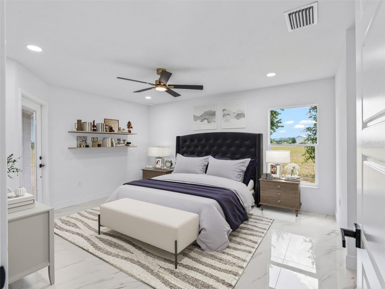
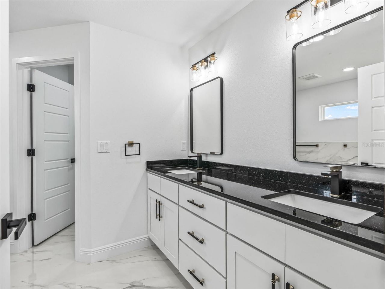
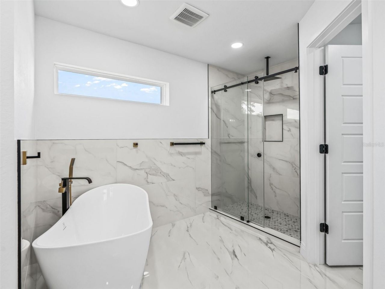
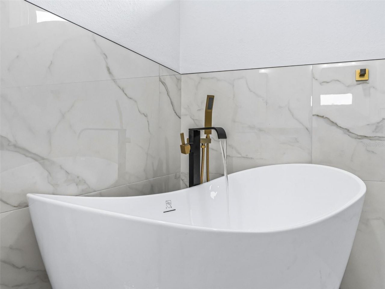
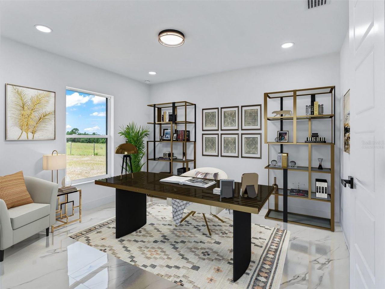
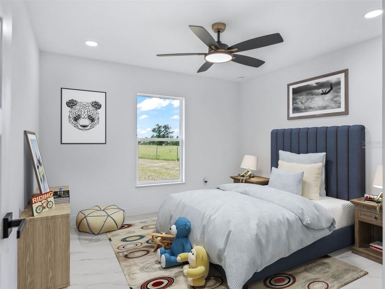
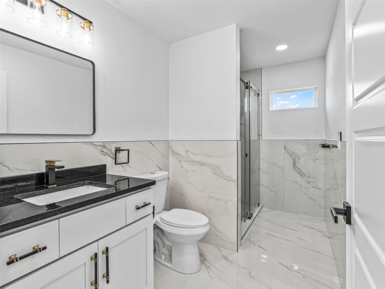
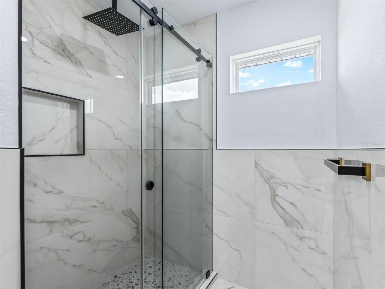
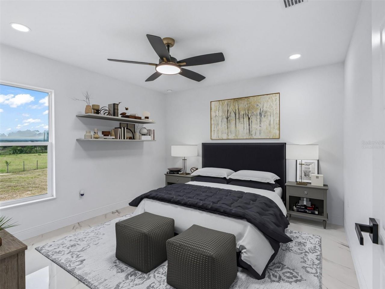
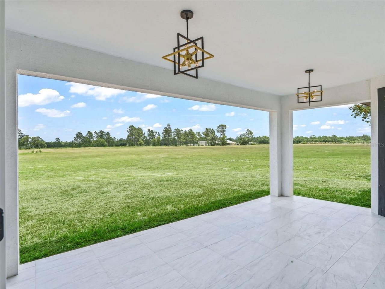
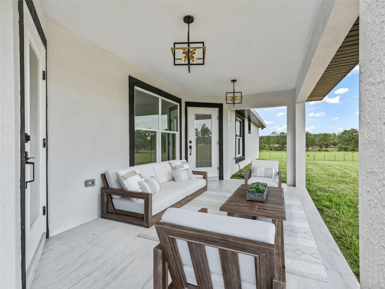
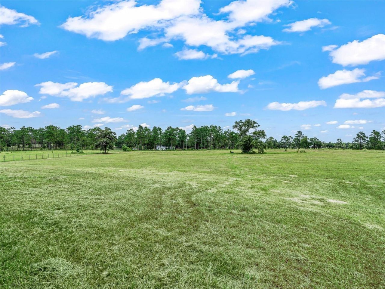
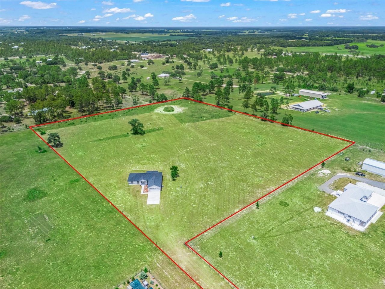
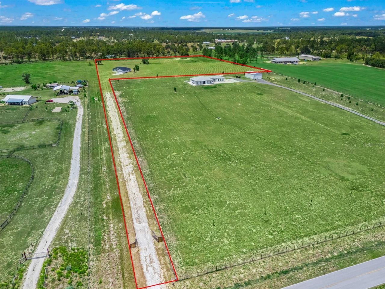
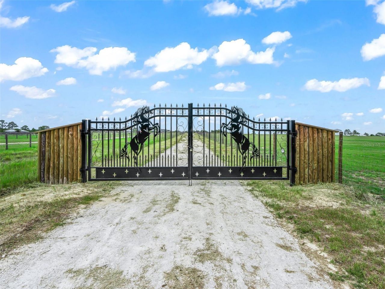
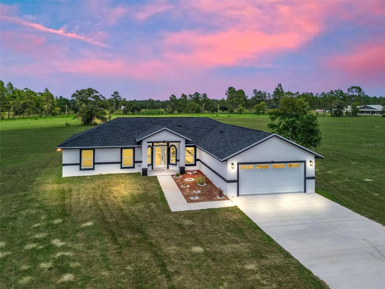
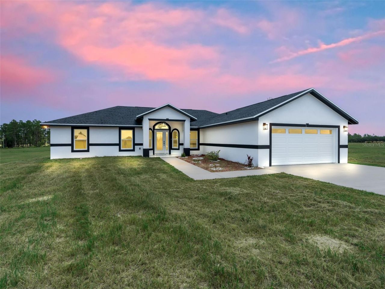
Virtually Staged. Why wait to build when you can move right into this custom home? Situated on a 10 acre lot set back from SE 80th Street for privacy - this estate is fully fenced with a custom gated entryway and is ready for the entire family - including the animals! Completed in 2025, this home offers 2,500 square feet with 3 bedrooms, 2 bathrooms, plus an office. The covered & tiled entryway leads through the decorative leaded glass front door and into the foyer. You will appreciate large mar...

View More

Property Summary

MLS Number: OM728205
Status: Active
Days on Market: 3
Subdivision:
County: Levy
Bedrooms: 3
Total Square Feet: 1,750
Price Per Sq. Ft.: $454
New Constuction: Yes
Waterfront: No
Property Type: Residential - Single Family
Cooling: Central Air
Fenced: Yes
Garage: 2 car attached
Heating: Central, Electric
Lot Size: 10.00 Acres
Roof Type: Shingle
Stories: 1.0
Year Built: 2025
Taxes: $36

Featured Amenities

Ceiling Fans(s)
High Ceilings
Living Room/Dining Room Combo
Open Floorplan
Primary Bedroom Main Floor
Solid Surface Counters
Split Bedroom
Stone Counters
Vaulted Ceiling(s)
Walk-In Closet(s)

Property Details

Additional Rooms: Attic, Den/Library/Office, Inside Utility
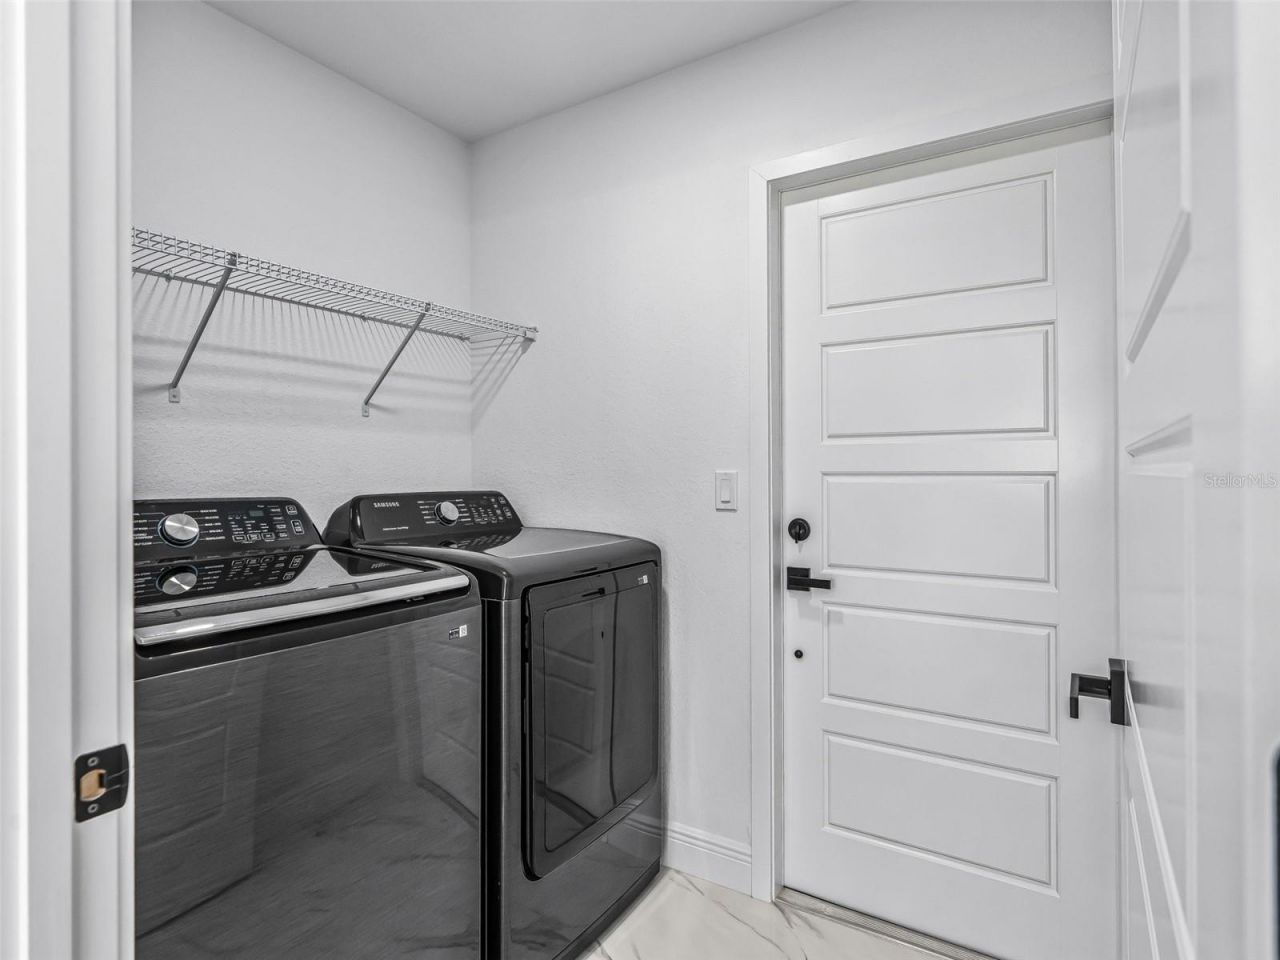
Appliances: Built-In Oven, Cooktop, Dishwasher, Dryer, Electric Water Heater, Microwave, Range Hood, Refrigerator, Washer
Days on Site: 3
Directions: From Hwy 75 and Rte 40, head west on Rte 40. Turn right onto W Hwy 328. Turn right/head north on Rte 41. Turn left onto SE 80th St. Driveway is on the right. Flag lot.
Exterior: Block, Concrete, Stucco
Outdoor Features: Lighting, Private Entrance
Fencing: Fenced, Wire, Wood
Flood Zone Code: X
Flooring: Tile
Foundation: Block, Slab
Home Warranty Y/N: No
Listing Terms: Cash, Conventional
Lot: Cleared, Farm, Flag Lot, Gentle Sloping, Oversized Lot, Pasture, Paved, Zoned for Horses
Lot Dimensions: 10
Number of Septics: 1
Number of Wells: 1
Other Equipment: Private Entrance
Ownership: Fee Simple
Patio/Porch: Covered, Front Porch, Rear Porch
Pets Allowed: Yes
Property Attached Y/N: Yes
Property Sub-Type: Single Family Residence
Security: Security Gate
Sewer: Septic Tank
Showing Instructions: ShowingTime
Special Sale Provisions: None
Utilities: Electricity Available, Electricity Connected, Sewer Connected, Underground Utilities, Water Connected
Water: Well
Water Access Y/N: No
Windows: Double Pane Windows
Zoning: AGR/RES
Construction: Block,Concrete,Stucco

Neighborhood Information

Neighborhood Map

Neighborhood Hero

Neighborhood Highlights

Neighborhood Characteristics

Neighborhood Market Trend

Neighborhood Schools

Courtesy of

Agency Name: RE/MAX PREMIER REALTY
Agency Contact: 352-732-3222
Agent Name: Cory Freilich

agent picture

Presented by

Agent Name: Jeff Miloff
Agent Phone: Cell: 239.565.0831
Agency Title: The Keyes Company
Request Info

IDX logo

Jeff Miloff
keyes.com
Agent Cell:
239.565.0831
Office Phone:
239.541.3725

Mortgage Calculator

%
years/fixed
yearly
yearly (est.)

Estimated Payment

$ 4,138.44 Principal & Interest $3,903.56 Property Tax $3.00 Homeowner's Insurance $231.88
Mortgage Logo

Login to My Keyes Account

Pixel


