
100 Keyes, 1926 - 2026
SIGN UP Login/Register

50 Total Photos [Click to View All]

14500 Ocean Bluff Dr Fort Myers, FL 33908
$1,995,000
  • Beds
    4
  • Baths
    5 full 1 partial
  • Total Square Feet
    4,922
  • Lot Size
    0.36 acre(s)

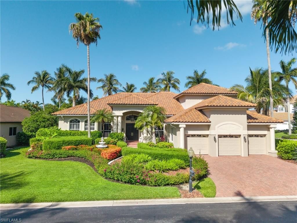
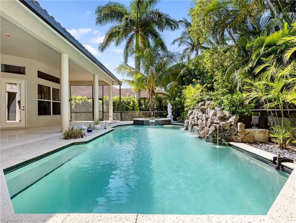
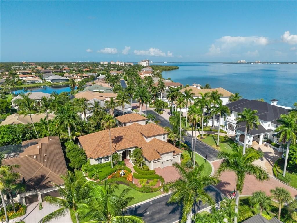
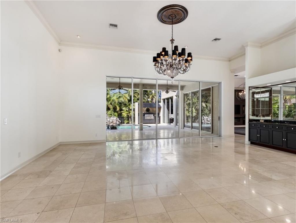
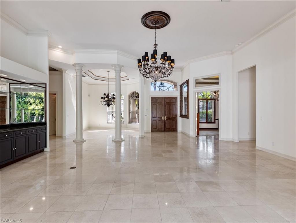
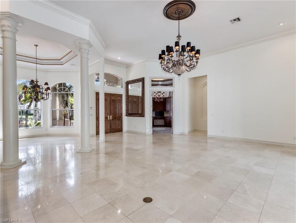
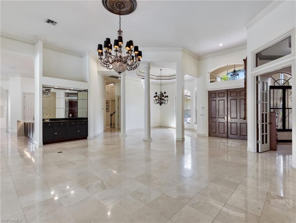
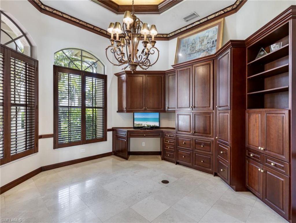
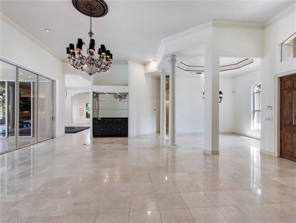
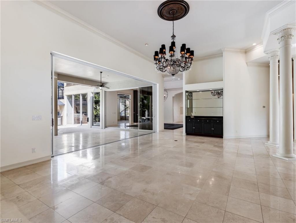
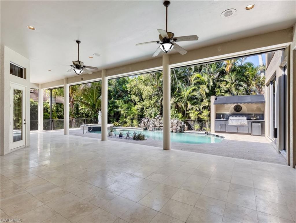
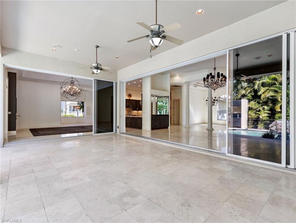
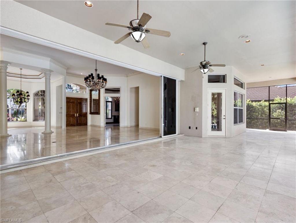
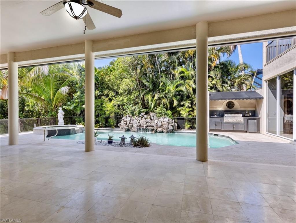
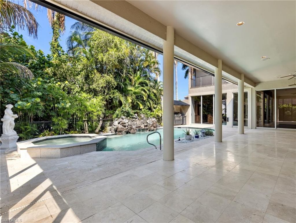
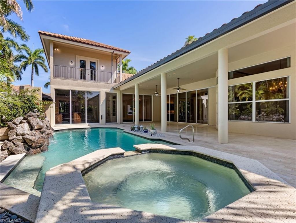
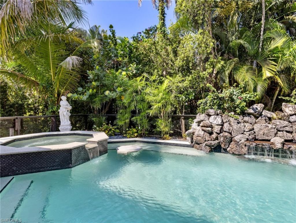
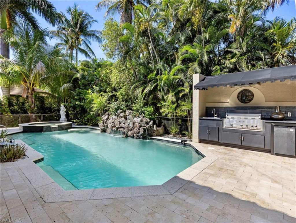
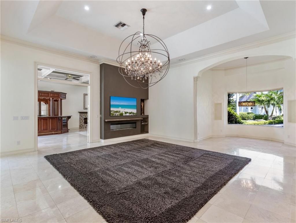
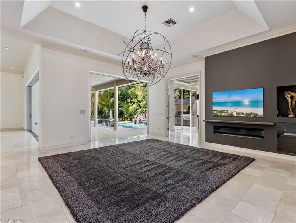
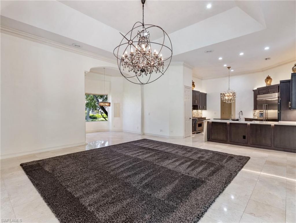
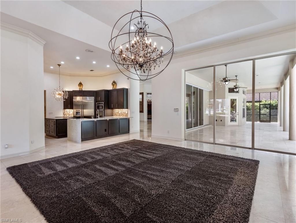
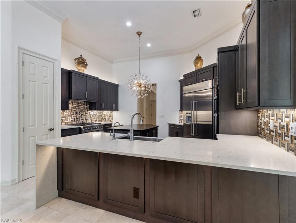
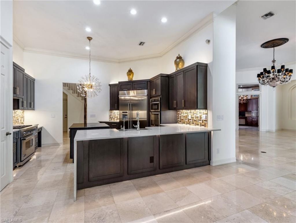
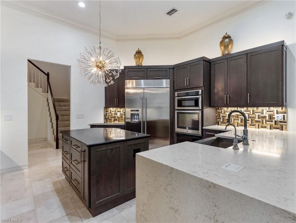
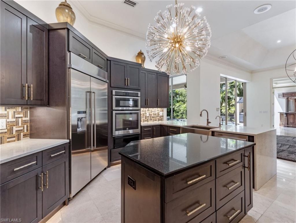
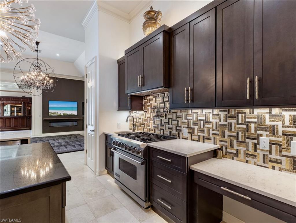
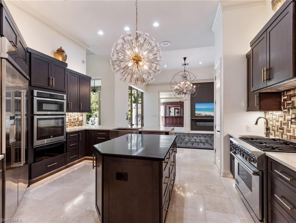
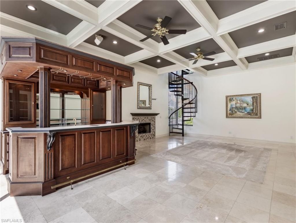
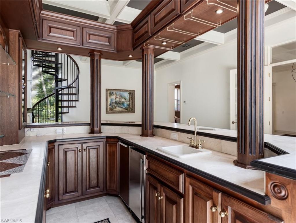
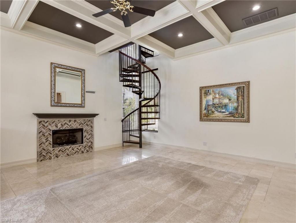
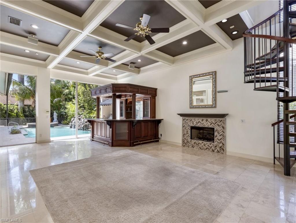
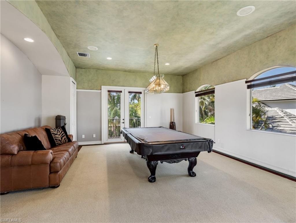
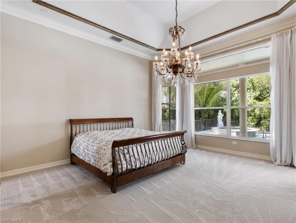
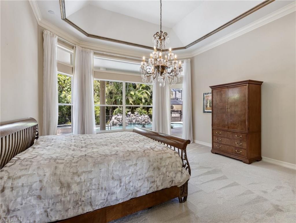
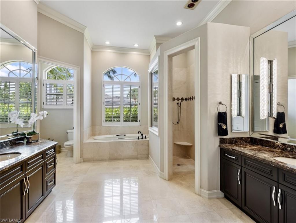
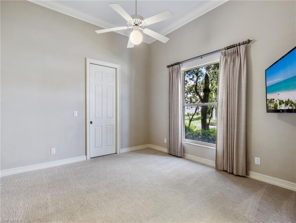
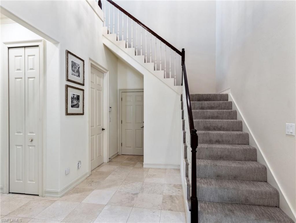
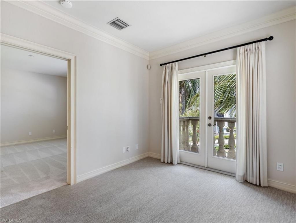
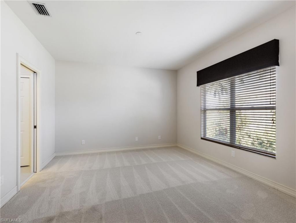
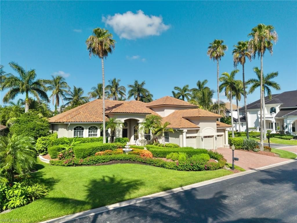
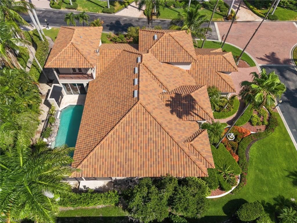
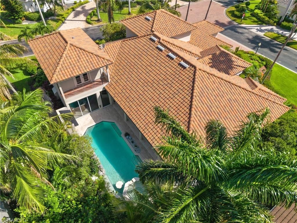
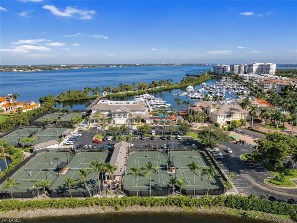
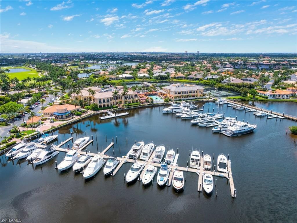
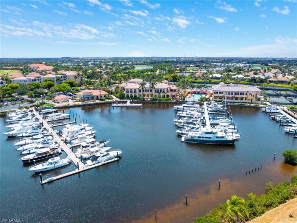
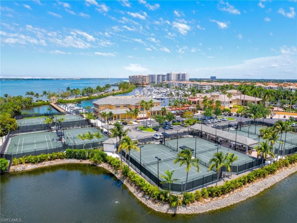
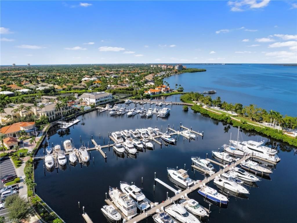
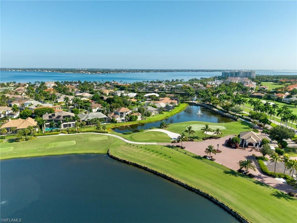
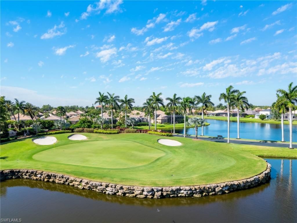
Experience waterfront living in one of Southwest Florida's premier gated communities: Gulf Harbour Yacht & Country Club. Set on an oversized corner lot in the exclusive Edgewater community, this estate home offers more than 4,900 square feet of luxurious living space. Designed for both elegance and function, it features three bedrooms, each with an en-suite bath, plus a private office, upstairs game room, two entertaining areas, a built-in wet bar with media options, a sitting room, private saun...

View More

Property Summary

MLS Number: 2026028660
Status: Active
Days on Market: 3
Subdivision: EDGEWATER
County: Lee
Bedrooms: 4
Total Square Feet: 4,922
Price Per Sq. Ft.: $405
New Constuction: No
Waterfront: No
Property Type: Residential - Single Family
Cooling: Ceiling Fan(s), Central Electric
Garage: 3 car attached
Heating: Central Electric, Fireplace(s)
Lot Size: 0.36 Acres
Roof Type: Tile
Stories: 2.0
Year Built: 1996
Taxes: $10,682
Hoa Fee: $1074/Annually
Hoa Fee 2: $1730/Annually

Property Details

Bedroom/Den: 4 - Den
Bedroom: 4+Den
Construction: Concrete Block, Stucco
Days on Site: 3
Den: Yes
Dining: Breakfast Bar, Dining - Family, Formal
Directions: South on McGregor Blvd. Right on Vista River Drive through main gate of Gulf Harbour. Left on Ocean Bluff Drive, go through gates, continue to end of Ocean Bluff Drive-home is on left side.
Exterior: Concrete Block, Stucco
Outdoor Features: Dock Lease, Dock Purchase, Elec Avail at dock, Water Avail at Dock, Balcony, Outdoor Kitchen, Sprinkler Auto
Flooring: Carpet, Other
Furnished: Unfurnished
GEO Area: FM09 - Fort Myers Area
Home Warranty Y/N: No
Interior: Split Bedrooms, Great Room, Den - Study, Loft, Media Room, Bar, Built-In Cabinets, Wired for Data, Custom Mirrors, Tray Ceiling(s), Volume Ceiling, Wet Bar
Irrigation: Reclaimed
Kitchen: Kitchen Island
Laundry: Inside, Sink
Lease Considered Y/N: No
Listing Terms: Buyer Finance/Cash, Seller Pays Title
Lot: Corner Lot
Management: Professional
Minimum Lease Days: 30
Ownership: Single Family
Parcel #: 30-45-24-08-00000.1120
Parking: 2+ Spaces, Driveway Paved, Garage Door Opener, Attached
Pets: With Approval
Pool: Community Lap Pool, In Ground, Concrete, Equipment Stays, Electric Heat
Property Attached Y/N: No
Property Sub-Type: Single Family Residence
Sewer: Central
Spa: Yes
Spa: Equipment Stays, Heated Electric, Pool Integrated
SQFT Total: 5767
Swimming Pool: Yes
Transfer Fee: 606
Units in Building: Square Feet
View: Landscaped Area
Water: Central
Windows: Single Hung, Sliding, Window Coverings
Construction: Concrete Block,Stucco

Neighborhood Information

Neighborhood Map

Neighborhood Hero

Neighborhood Highlights

Neighborhood Characteristics

Neighborhood Market Trend

Neighborhood Schools

Courtesy of

Agency Name: Royal Shell Real Estate, Inc.
Agent Name: Troy De Mond
Agency Phone: 239-689-7653

agent picture

Presented by

Agent Name: Jeff Miloff
Agent Phone: Cell: 239.565.0831
Agency Title: The Keyes Company
Request Info

IDX logo

Jeff Miloff
keyes.com
Agent Cell:
239.565.0831
Office Phone:
239.541.3725

Mortgage Calculator

%
years/fixed
yearly
yearly (est.)

Estimated Payment

$ 11,267.77 Principal & Interest $9,795.73 Property Tax $890.17 Homeowner's Insurance $581.88
Mortgage Logo

Login to My Keyes Account

Pixel


