
100 Keyes, 1926 - 2026
SIGN UP Login/Register
14509 Derna Terrace, Bradenton, FL 34211 Photo
New
14509 Derna Terrace, Bradenton, FL 34211 Photo
New
14509 Derna Terrace, Bradenton, FL 34211 Photo

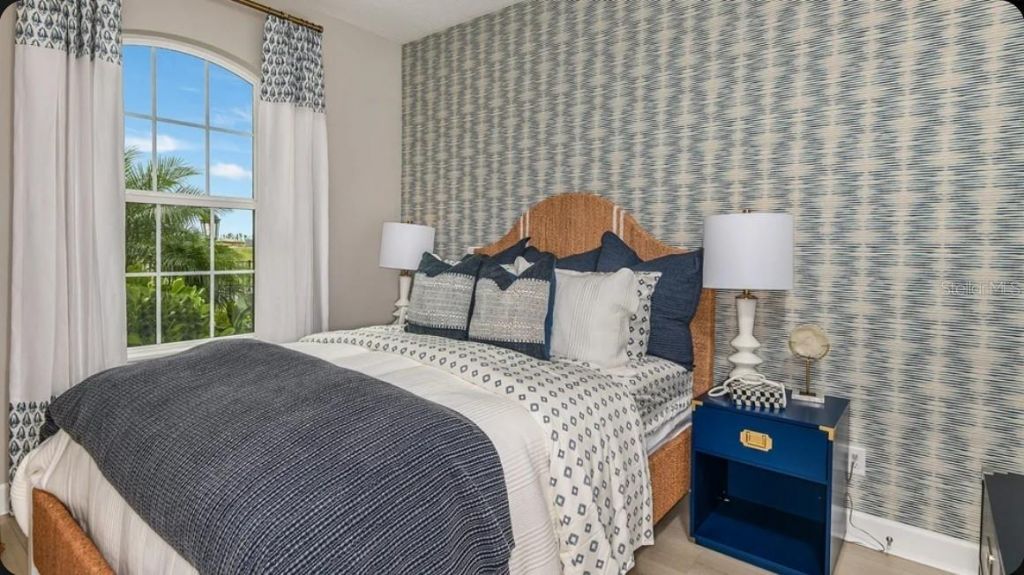
38 Total Photos [Click to View All]

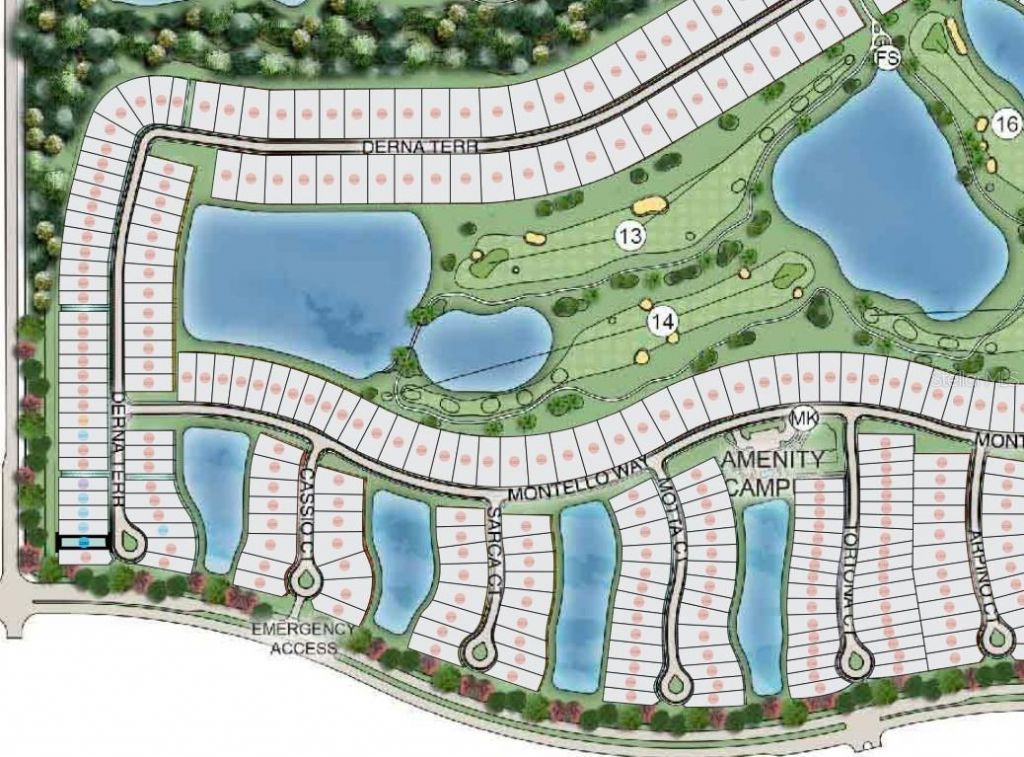
14509 Derna Terrace Bradenton, FL 34211
$669,329
  • Beds
    3
  • Baths
    2 full
  • Total Square Feet
    1,925
  • Lot Size
    0.16 acre(s)

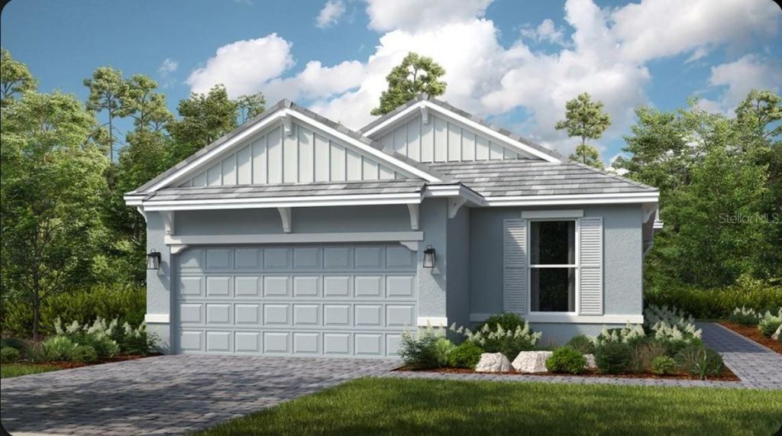
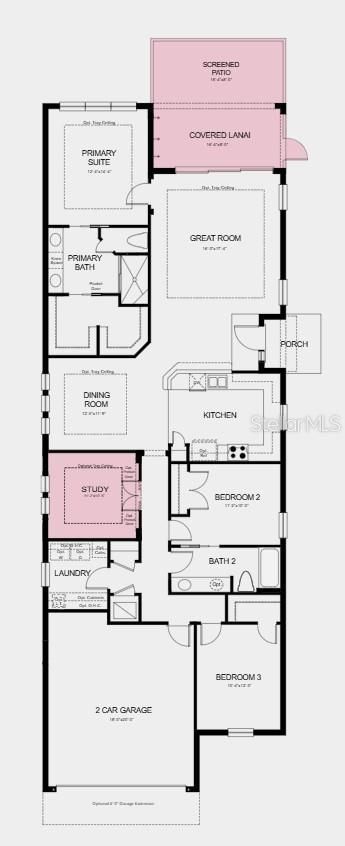
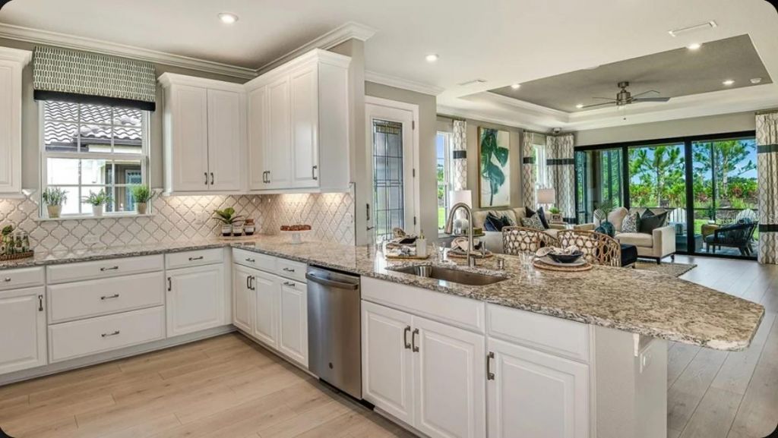
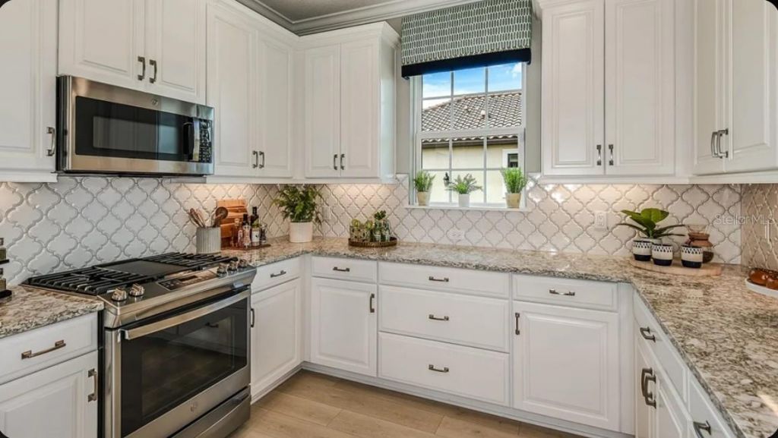
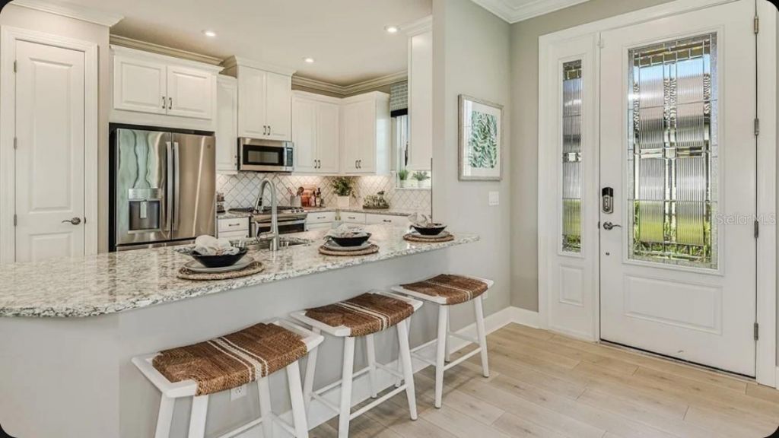
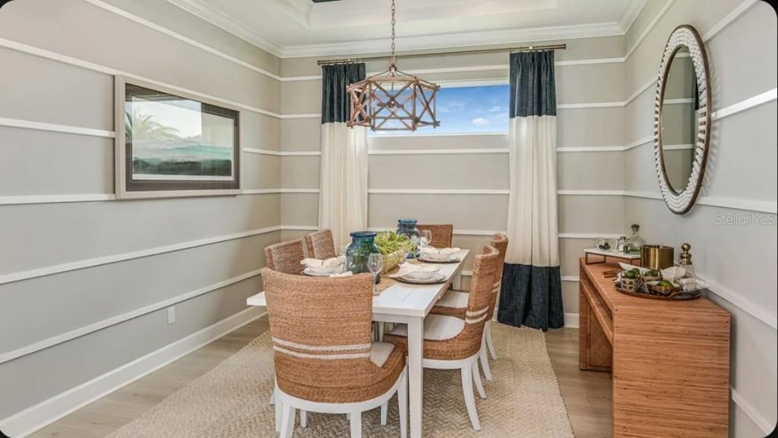
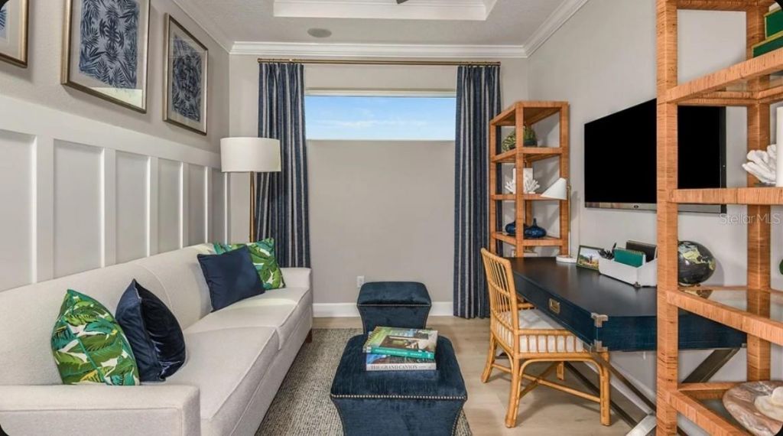
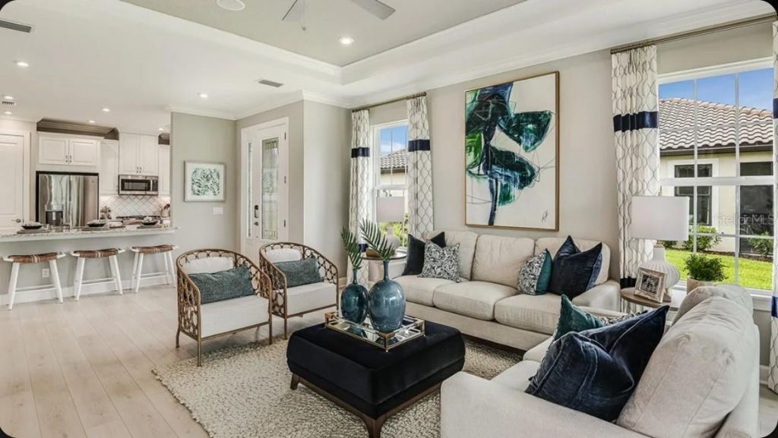
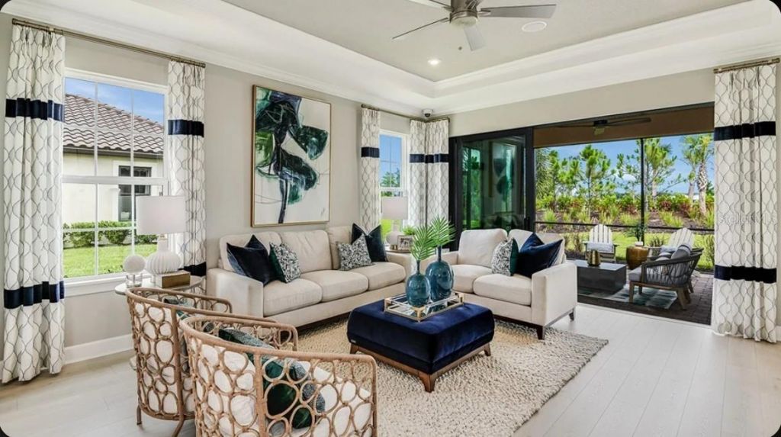
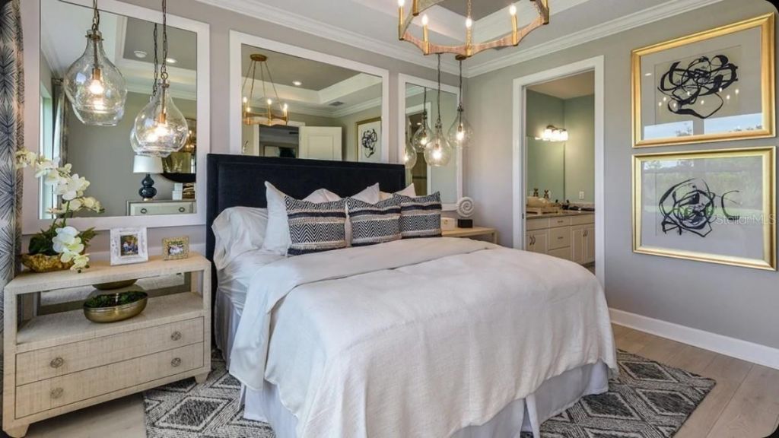
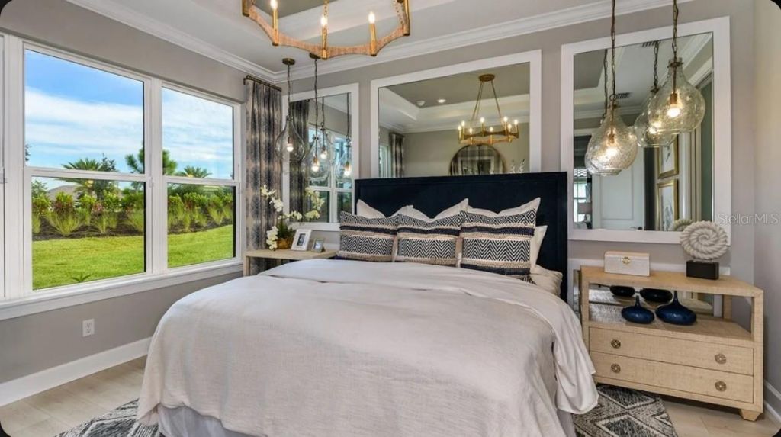
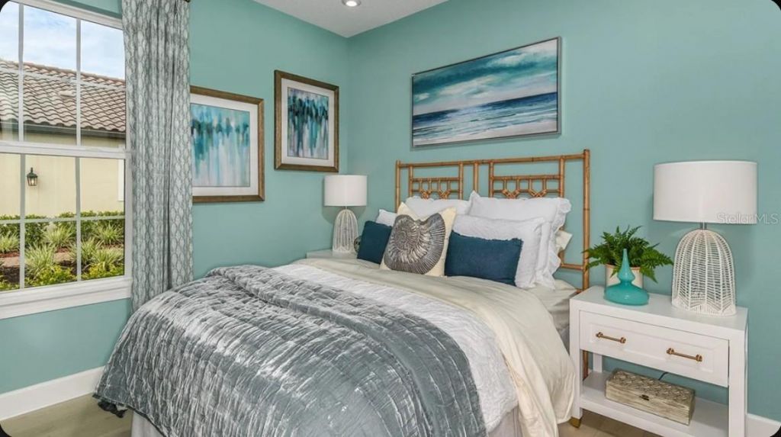
Under Construction. What's Special: No Rear Neighbors | Oversized Garage | Popular Plan. New Construction - September Completion! Built by America's Most Trusted Home Builder. Welcome to the Arezzo at 14509 Derna Terrace in Esplanade at Azario Lakewood Ranch! This beautifully designed home has an open layout where the great room flows effortlessly into the dining area and well-appointed kitchen. The kitchen stands out with quartz countertops, a stainless-steel apron front sink, and pendant light...

View More

Property Summary

MLS Number: A4699690
Status: Active
Days on Market: 6
Subdivision: AZARIO ESPLANADE
County: Manatee
Bedrooms: 3
Total Square Feet: 1,925
Price Per Sq. Ft.: $348
Style: Mediterranean
New Constuction: Yes
Waterfront: No
Property Type: Residential - Condominium
Cooling: Central Air
Garage: 2 car attached
Heating: Central
Lot Size: 0.16 Acres
Roof Type: Tile
Stories: 1.0
Year Built: 2026
HOA Y/N: Yes

Featured Amenities

Crown Molding
Open Floorplan
Split Bedroom
Tray Ceiling(s)
Walk-In Closet(s)
Window Treatments
Clubhouse
Fence Restrictions
Fitness Center
Gated
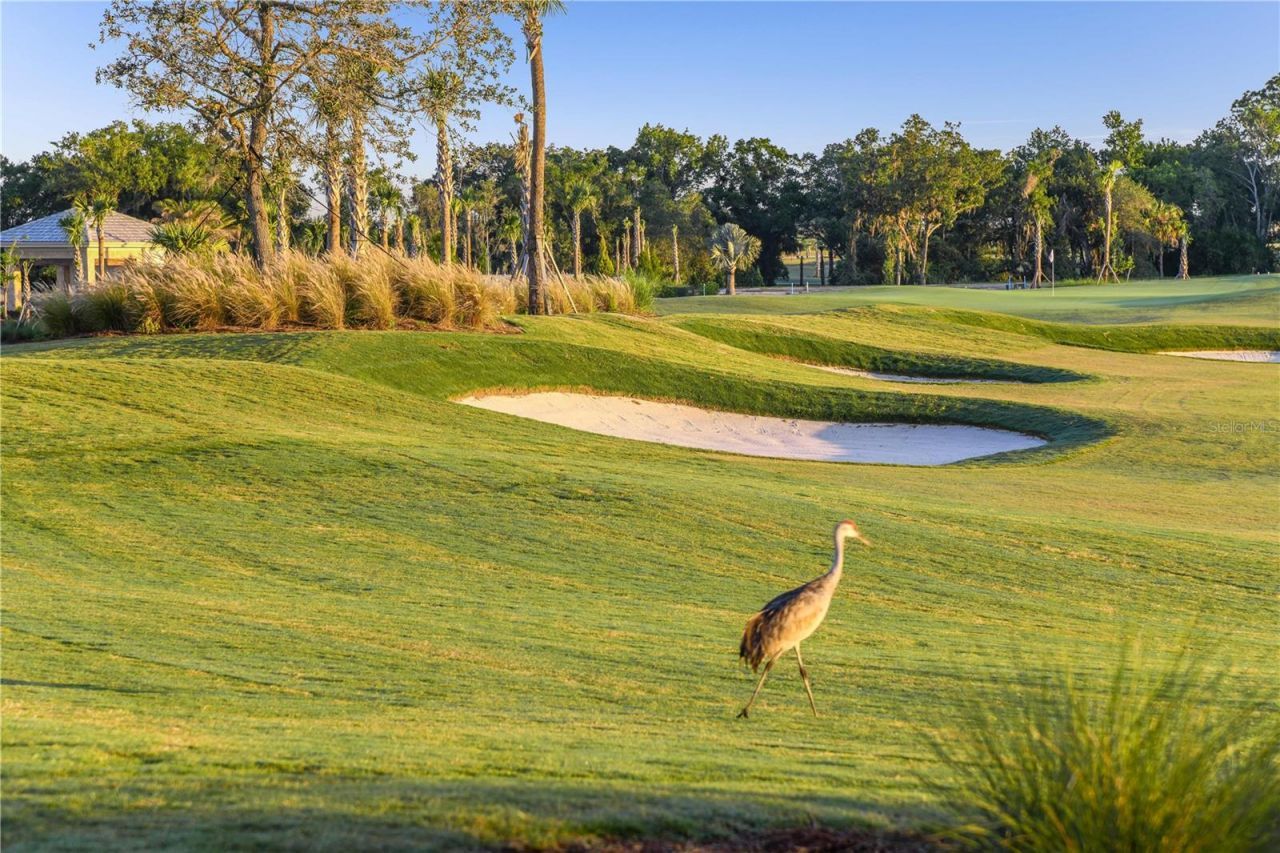
Golf Course
Maintenance
Park
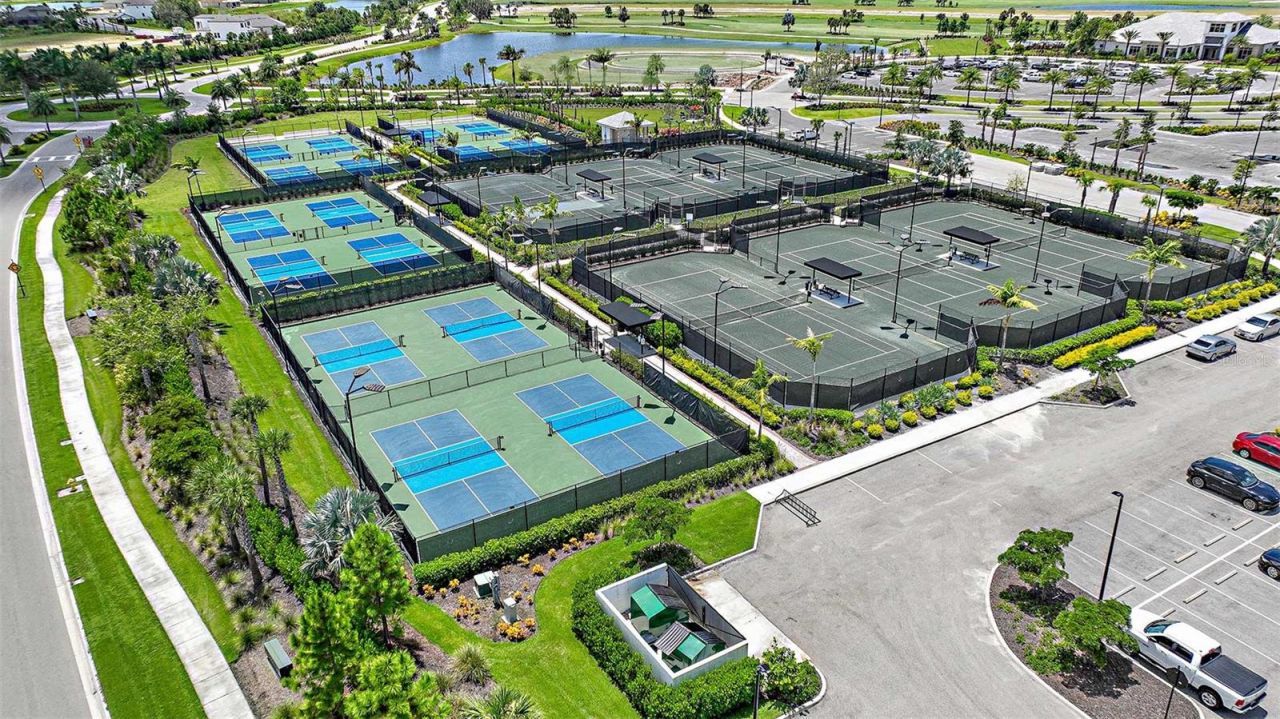
Pickleball Court(s)
Playground
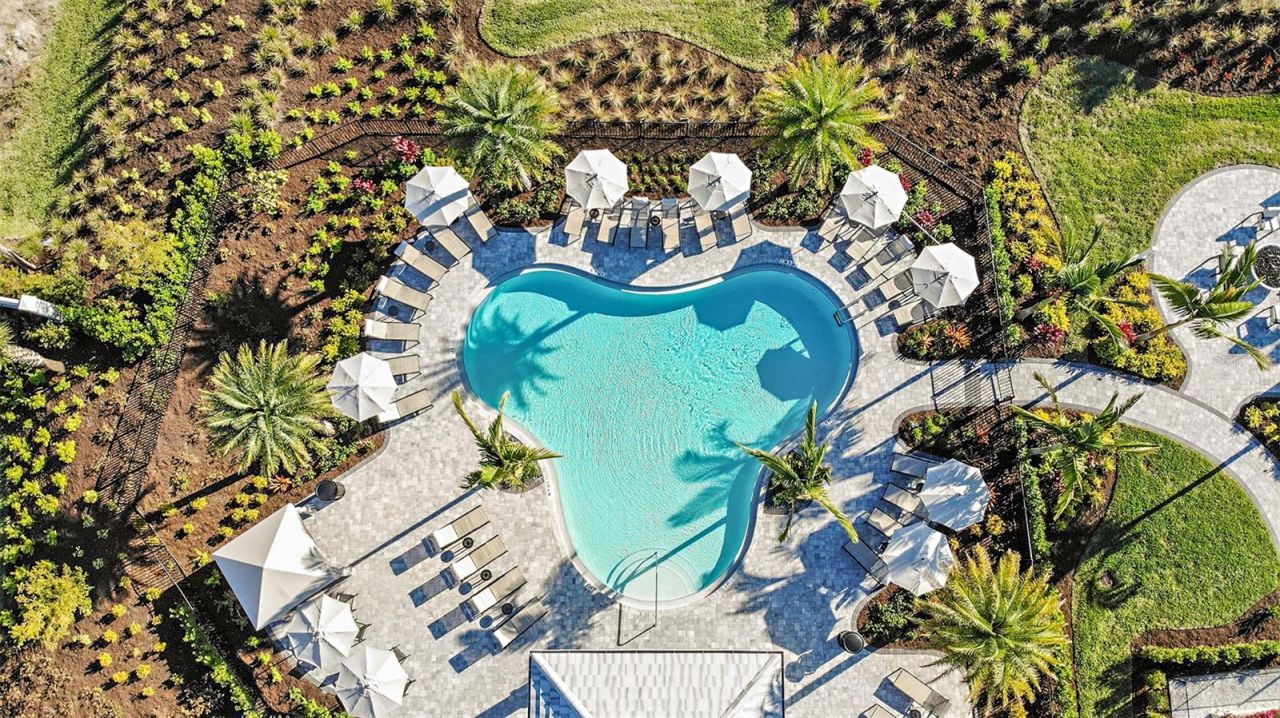
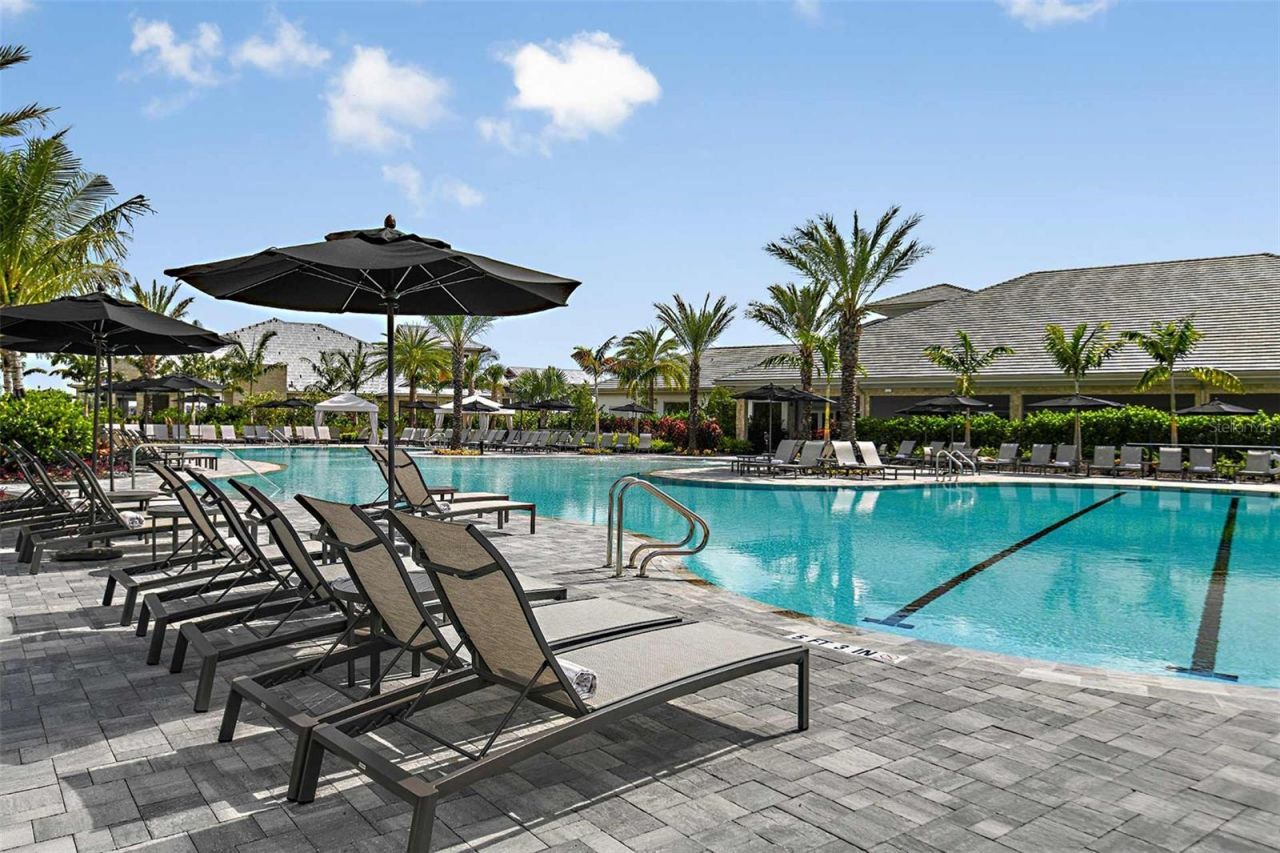
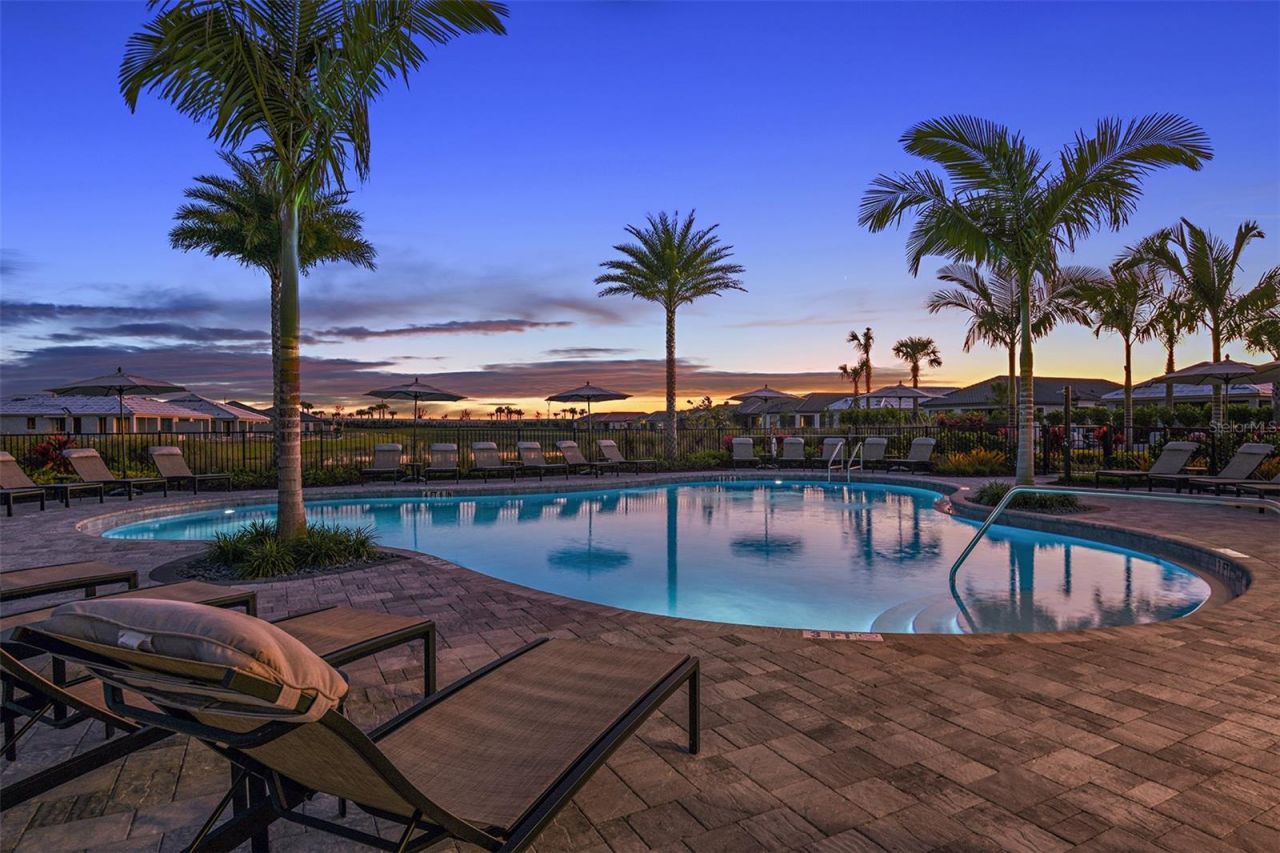
Pool
Recreation Facilities
Spa/Hot Tub
Tennis Court(s)
None

Property Details

Additional Rooms: Great Room
Appliances: Dishwasher, Disposal, Microwave, Range, Tankless Water Heater
Barn Features: None
Builder: Taylor Morrison
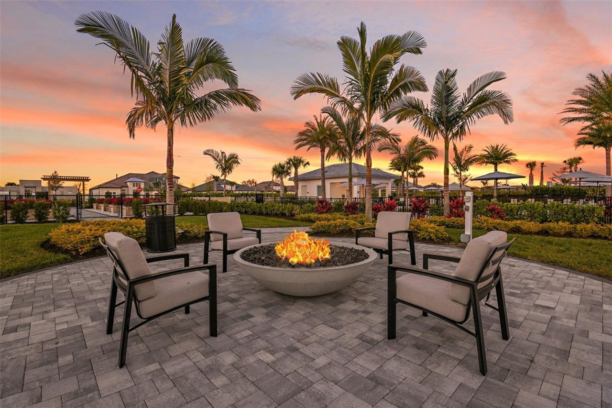
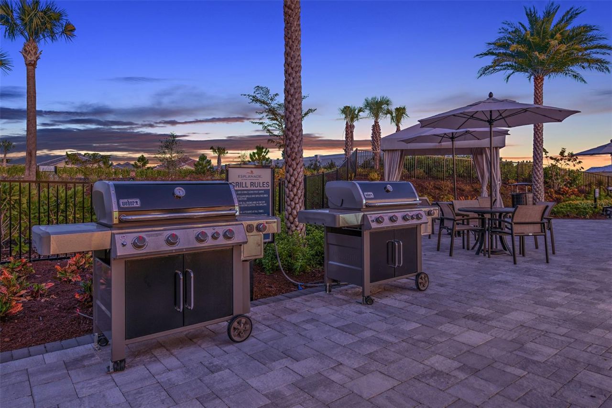
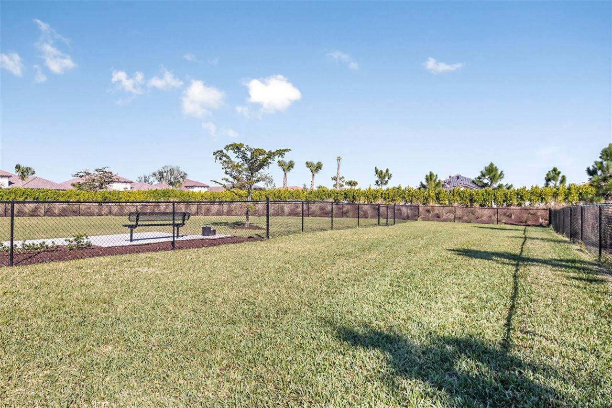
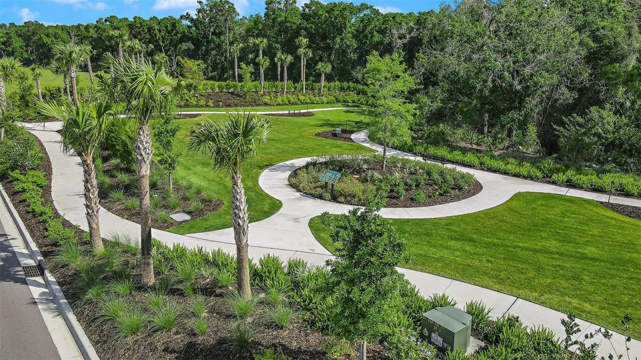
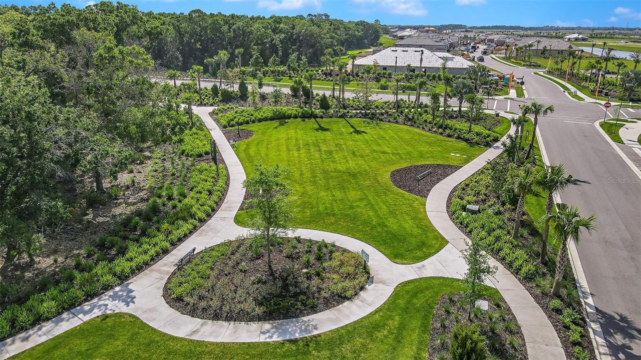
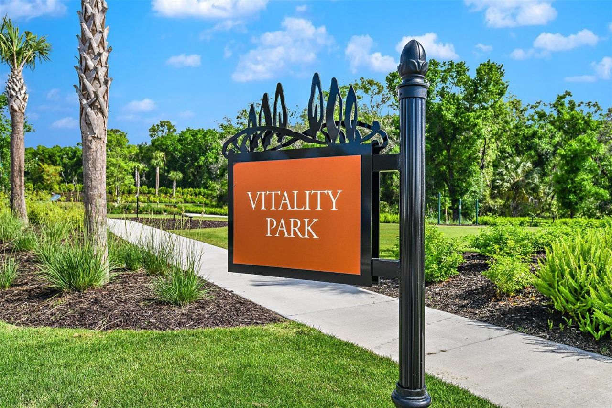
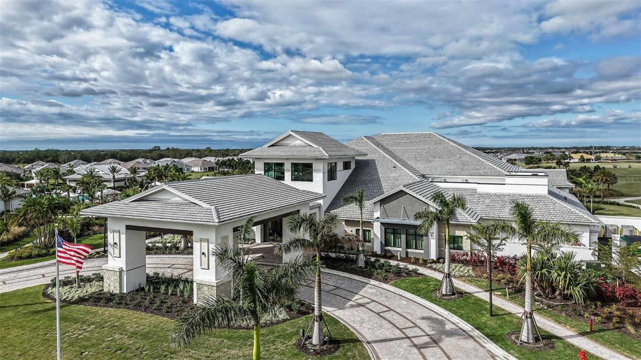
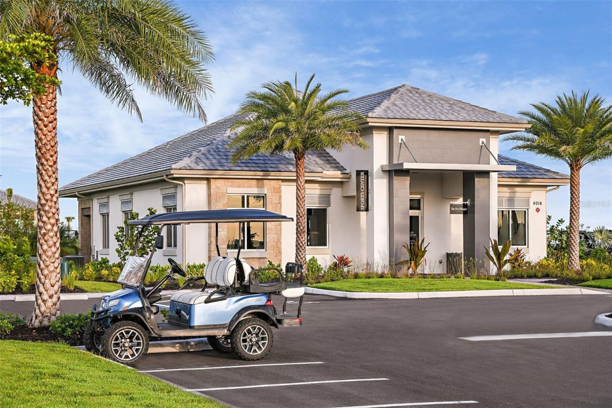
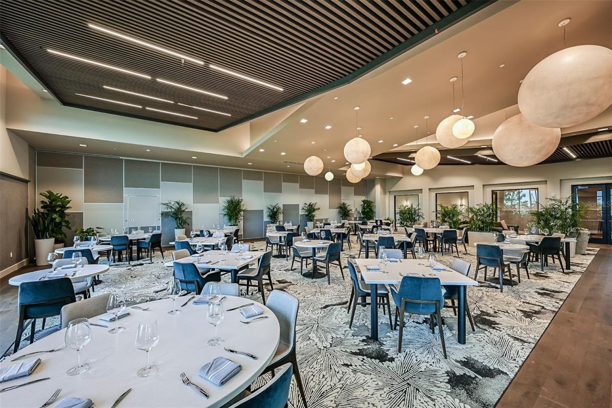
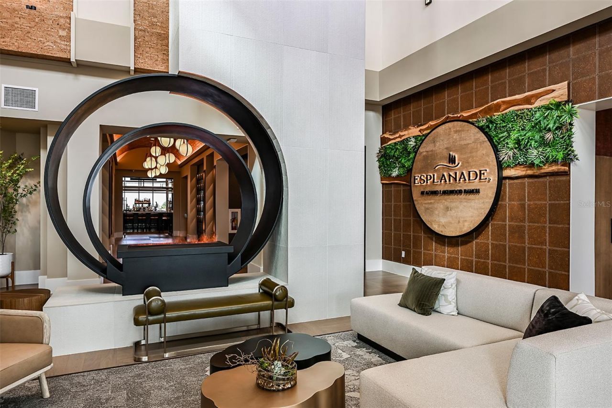
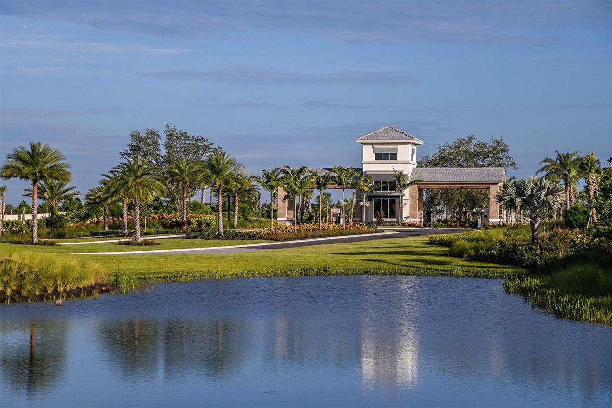
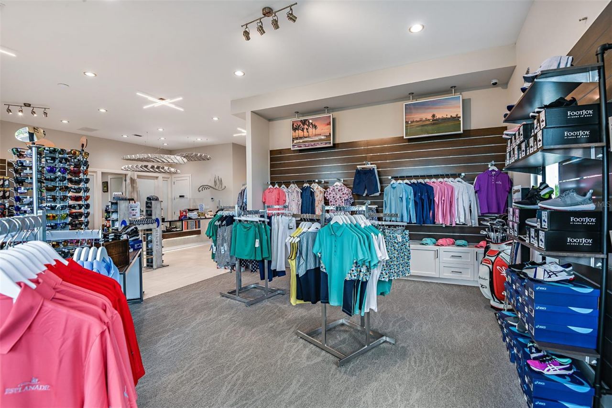
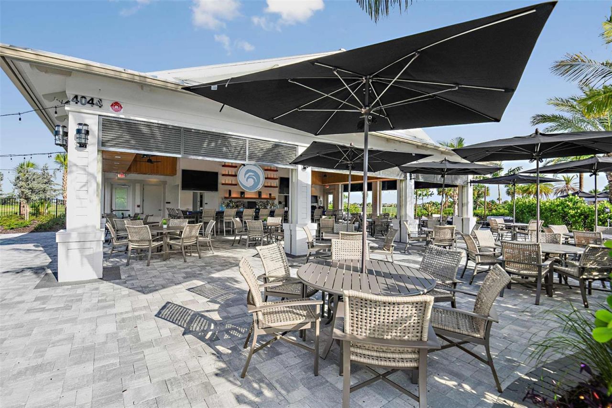
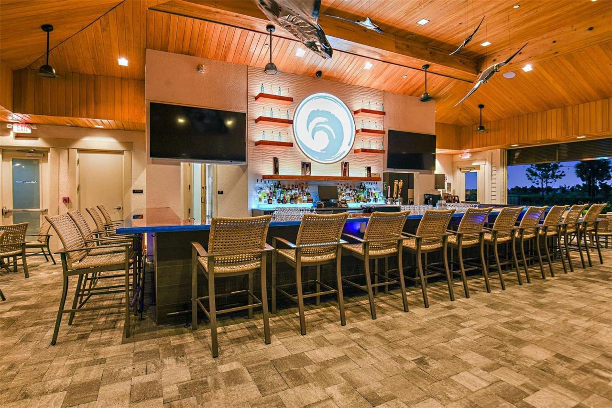
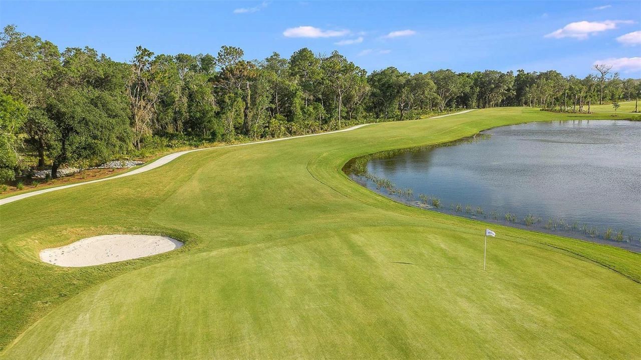
Community Features: Clubhouse, Community Mailbox, Deed Restrictions, Dog Park, Fitness Center, Gated Community - Guard, Golf Carts OK, Golf, Irrigation-Reclaimed Water, No Truck/RV/Motorcycle Parking, Park, Playground, Pool, Restaurant, Sidewalks, Tennis Court(s)
Days on Site: 6
Directions: Heading North - From I-75, take Exit 217 (SR 70). Head east on SR 70 for approximately 4 miles, then turn left onto Lorraine Road. In 1.5 miles, turn right onto 44th Ave E. Continue straight, and you will see the Esplanade at Azario Lakewood Ranch entry m
Exterior: Block, Stucco
Outdoor Features: Sliding Doors
Flood Zone Code: X
Flooring: Carpet, Ceramic Tile, Luxury Vinyl
Foundation: Slab
Home Style: Mediterranean
Home Warranty Y/N: Yes
Hot Tub: Yes
Listing Terms: Cash, Conventional, FHA, VA Loan
Lot: Cul-De-Sac
Lot Dimensions: 0.16
Model: Arezzo
Other Equipment: Irrigation Equipment
Other Fees: $1000/ Annual
Ownership: Fee Simple
Parking: Driveway, Garage Door Opener
Parking Notes: Driveway, Garage Door Opener
Patio/Porch: Covered, Front Porch, Patio, Screened
Pets Allowed: Breed Restrictions, Cats OK, Dogs OK, Yes
Pets Restrictions: Please see Community Sales Manager for additional information
Property Attached Y/N: No
Property Sub-Type: Villa
Security: Gated Community
Sewer: Public Sewer
Showing Instructions: Appointment Only, Call Before Showing, Call Listing Office, See Remarks
Special Sale Provisions: None
Utilities: BB/HS Internet Available, Cable Available, Electricity Available, Natural Gas Available, Natural Gas Connected, Phone Available, Private, Sewer Connected, Sprinkler Recycled, Underground Utilities, Water Connected
Water: Public
Water Access Y/N: No
Windows: Window Treatments
Zoning: RES
Construction: Block,Stucco

Local Schools

High School: Lakewood Ranch High
Middle School: Dr Mona Jain Middle
Elementary School: Gullett Elementary

Neighborhood Information

Neighborhood Map

Neighborhood Hero

Neighborhood Highlights

Neighborhood Characteristics

Neighborhood Market Trend

Neighborhood Schools

Courtesy of

Agency Name: TAYLOR MORRISON RLTY OF FLA
Agency Contact: 866-495-6006
Agent Name: Michelle Campbell

agent picture

Presented by

Agent Name: Jeff Miloff
Agent Phone: Cell: 239.565.0831
Agency Title: The Keyes Company
Request Info

IDX logo

Jeff Miloff
keyes.com
Agent Cell:
239.565.0831
Office Phone:
239.541.3725

Mortgage Calculator

%
years/fixed
yearly
yearly (est.)

Estimated Payment

$ 3,481.72 Principal & Interest $3,286.50 Property Tax (data not provided by mls) $0.00 Homeowner's Insurance $195.22
Mortgage Logo

Login to My Keyes Account

Pixel


