
100 Keyes, 1926 - 2026
SIGN UP Login/Register
148 Indian Wells Ave, Poinciana, FL 34759 Photo
Pending
148 Indian Wells Ave, Poinciana, FL 34759 Photo
Pending
148 Indian Wells Ave, Poinciana, FL 34759 Photo

37 Total Photos [Click to View All]

148 Indian Wells Ave Poinciana, FL 34759
$410,000
  • Beds
    2
  • Baths
    2 full
  • Total Square Feet
    2,211
  • Lot Size
    0.20 acre(s)

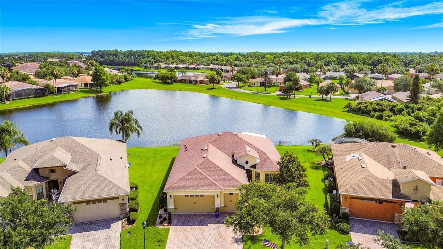
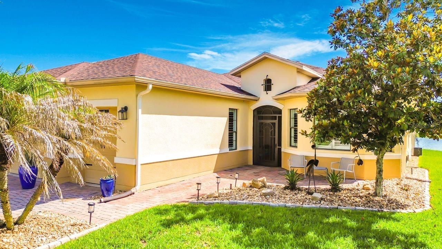
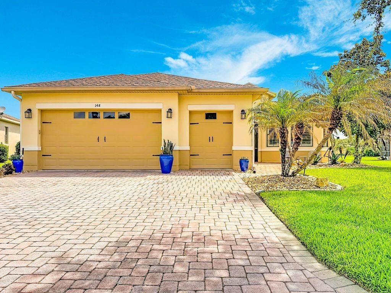
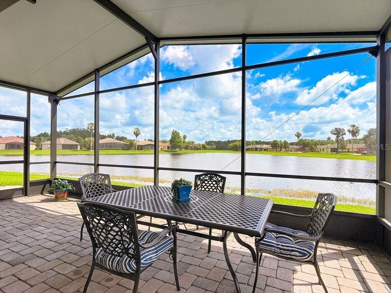
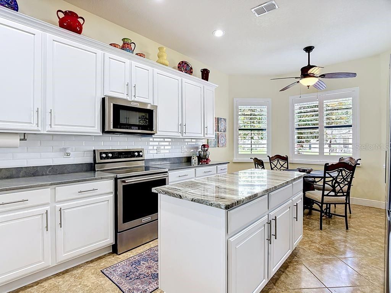
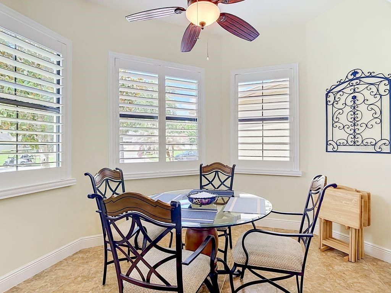
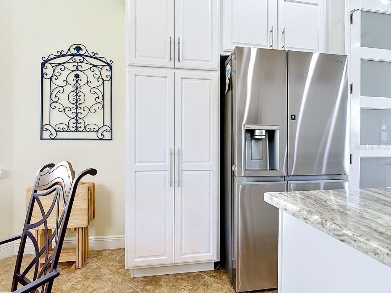
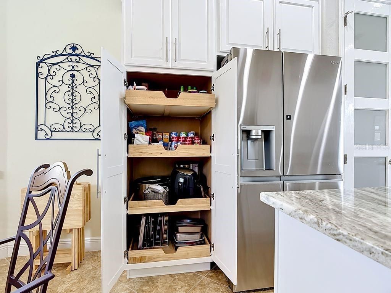
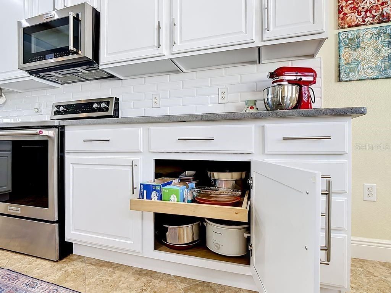
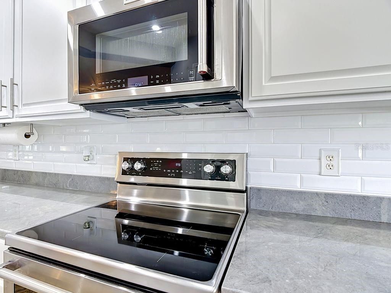
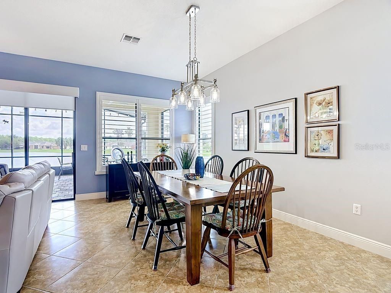
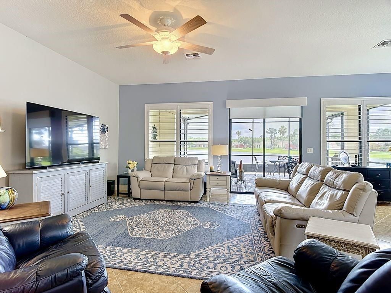
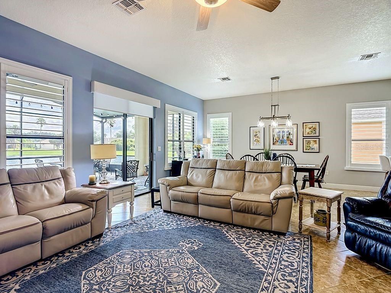
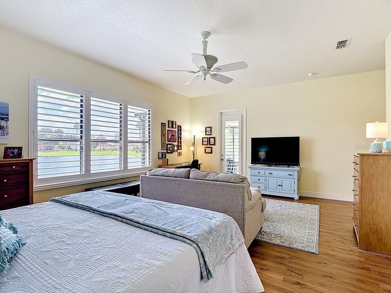
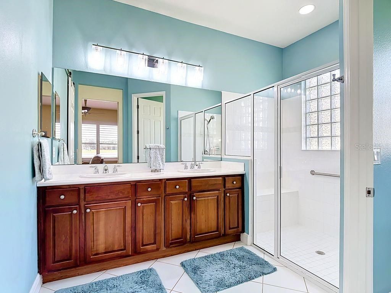
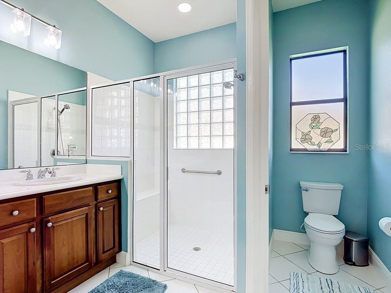
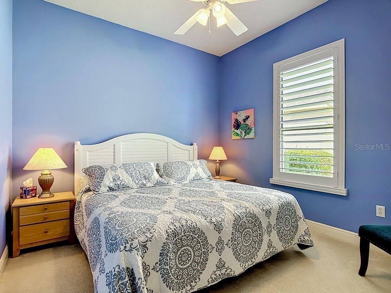
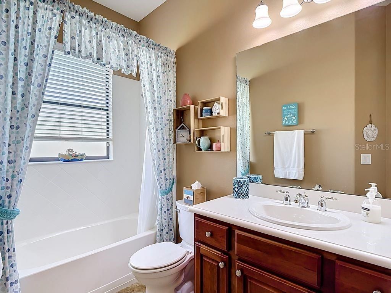
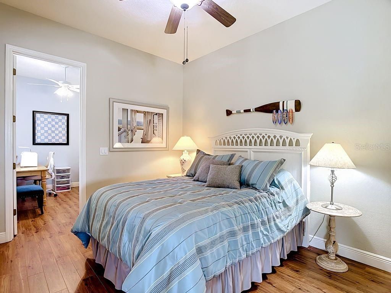
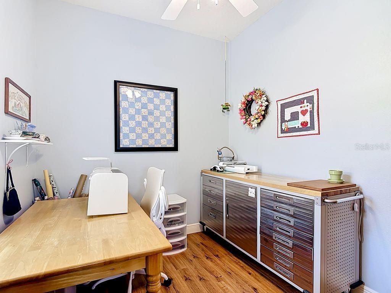
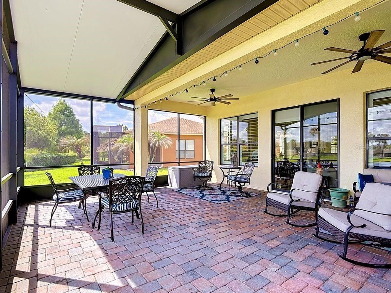
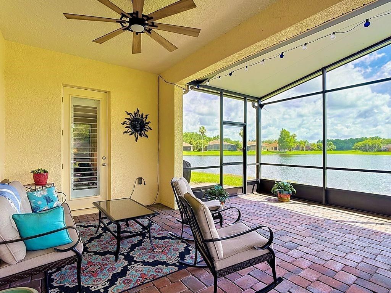
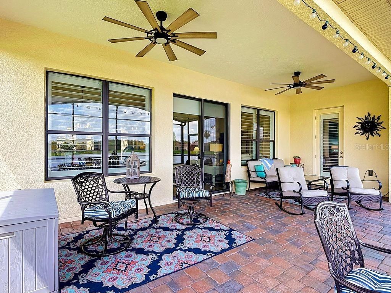
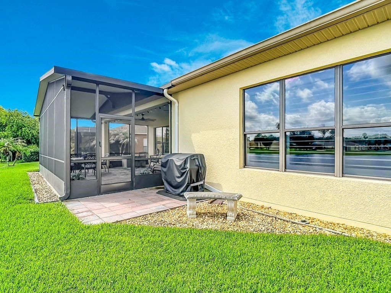
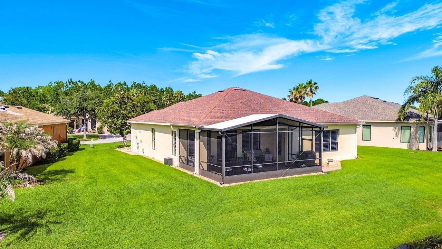
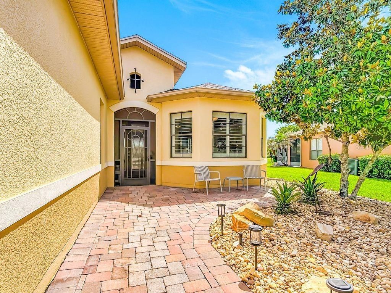
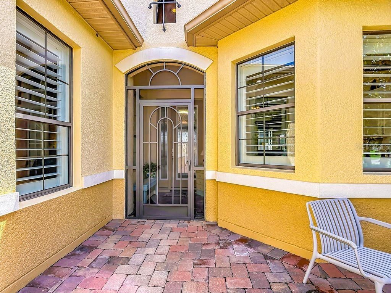
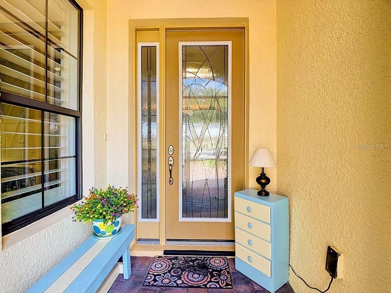
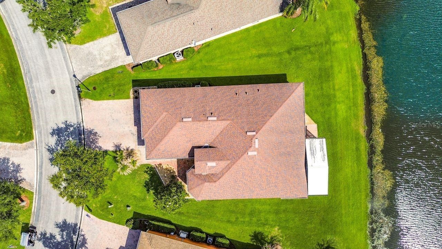
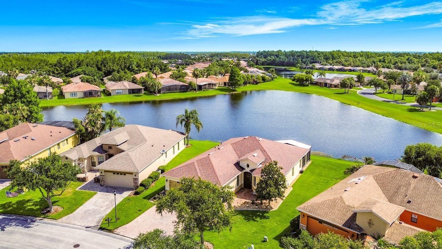
Under contract-accepting backup offers. **See the FULL LENGTH VIDEO on Tour Link 1.** Enjoy EVERYDAY relaxing on the EXTENDED covered Lanai with the most stunning view in Solivita. This upgraded Boca Raton model offers 92 feet of WATER VIEW, 2 bedrooms/2 baths, den, hobby/bonus room, 2 Car garage with golf cart garage. Enjoy preparing meals in this chef's delight EAT-IN kitchen with plenty of prep room, flat top KITCHEN AID RANGE with CONVECTION oven feature, Kitchen ISLAND, LG REFRIGERATOR with...

View More

Property Summary

MLS Number: S5151272
Status: Pending
Days on Market: 42
Subdivision: SOLIVITA
County: Polk
Bedrooms: 2
Total Square Feet: 2,211
Price Per Sq. Ft.: $185
Style: Mediterranean
New Constuction: No
Waterfront: Yes
Property Type: Residential - Single Family
Cooling: Central Air
Garage: 3 car attached
Heating: Central, Heat Pump
Lot Size: 0.20 Acres
Roof Type: Shingle
Stories: 1.0
Year Built: 2007
Taxes: $5,223
HOA Y/N: Yes

Featured Amenities

Ceiling Fans(s)
Eat-in Kitchen
High Ceilings
Kitchen/Family Room Combo
Living Room/Dining Room Combo
Open Floorplan
Primary Bedroom Main Floor
Solid Wood Cabinets
Stone Counters
Thermostat
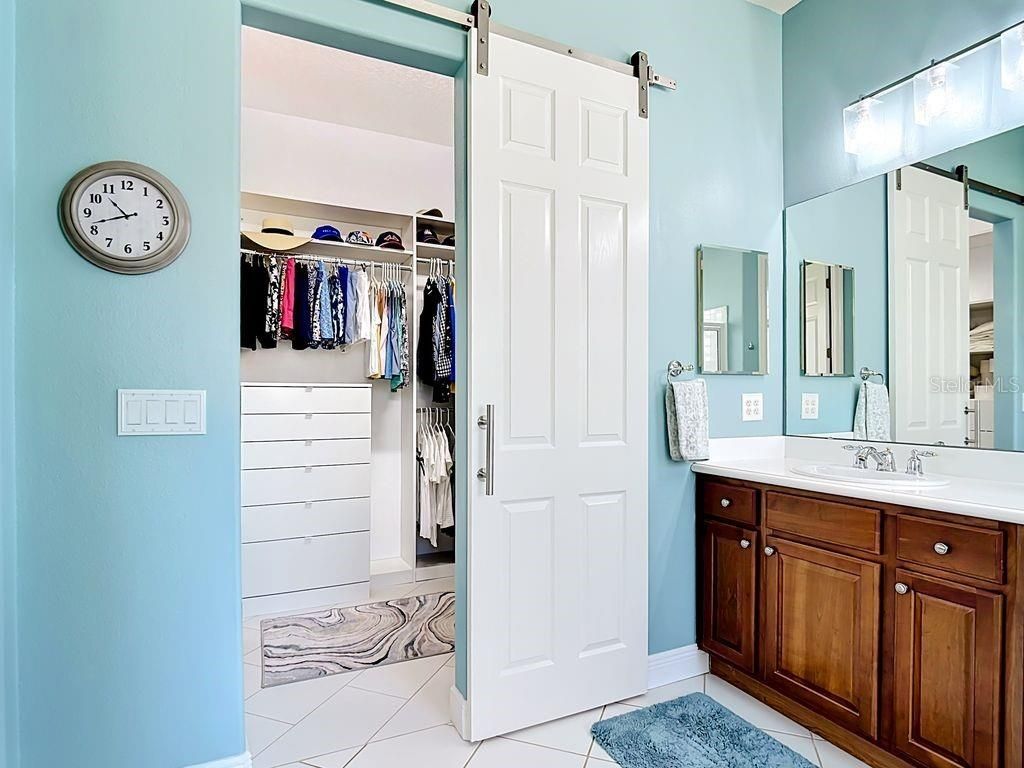
Walk-In Closet(s)
Window Treatments
Basketball Court
Clubhouse
Elevators
Fence Restrictions
Fitness Center
Gated
Golf Course
Handicap Modified
Lobby Key Required
Park
Pickleball Court(s)
Playground
Pool
Recreation Facilities
Sauna
Security
Shuffleboard Court
Spa/Hot Tub
Storage
Tennis Court(s)
Trail(s)
Vehicle Restrictions
Wheelchair Access

Property Details

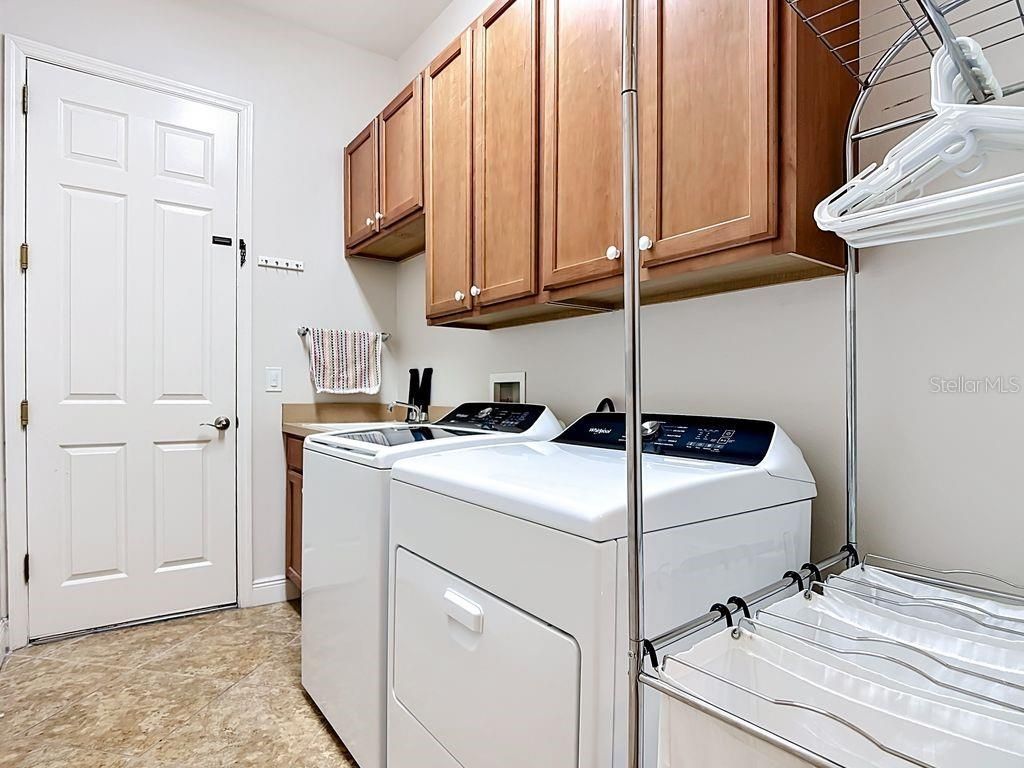
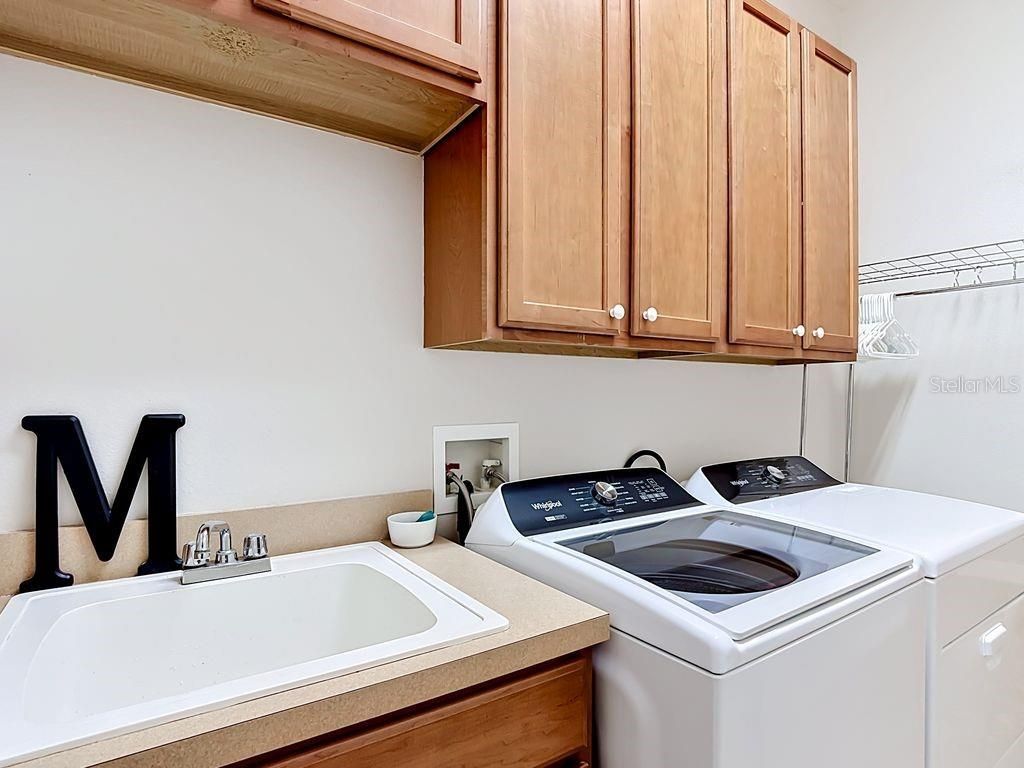
Additional Rooms: Bonus Room, Den/Library/Office, Great Room, Inside Utility
Appliances: Dishwasher, Disposal, Dryer, Electric Water Heater, Microwave, Range, Refrigerator, Washer
Builder: Avatar
Community Features: Association Recreation - Lease, Buyer Approval Required, Clubhouse, Deed Restrictions, Dog Park, Fitness Center, Gated Community - Guard, Golf Carts OK, Golf, Handicap Modified, Irrigation-Reclaimed Water, Park, Playground, Pool, Restaurant, Sidewalks, Special Community Restrictions, Tennis Court(s), Wheelchair Access, Street Lights
Days on Site: 42
Directions: West 0n Cypress Pkwy Enter Solivita West Gate: San Clemente Ave. First exit at round about, Barcelona Drive, make first left onto Villa Park Rd the make first right onto Indian Wells Road. 148 Indian Wells is on your left.
Exterior: Block, Stucco
Outdoor Features: Lighting, Rain Gutters, Sliding Doors
Flood Zone Code: X
Flooring: Carpet, Ceramic Tile, Laminate
Foundation: Slab
Frontage Pond: 92
Home Style: Mediterranean
Home Warranty Y/N: No
Hot Tub: Yes
Listing Terms: Cash, Conventional, FHA, VA Loan
Lot: In County, Landscaped, Level, Paved, Private
Lot Dimensions: 0.2
Model: Boca Raton
Number of Pets: 3
Other Equipment: Irrigation Equipment
Other Fees: $166/ Monthly
Ownership: Fee Simple
Parking: Garage Door Opener, Golf Cart Garage, Oversized
Parking Notes: Garage Door Opener, Golf Cart Garage, Oversized
Patio/Porch: Covered, Front Porch, Patio, Rear Porch, Screened
Pets Allowed: Yes
Pets Restrictions: Three commonly accepted household pets such as dogs and cats may be kept. No household pets over 100 lbs are permitted. Ref para 21.33, Amended & Restated Master Declaration for Solivita dtd 10/27/2013.
Pets Size: Large (61-100 Lbs.)
Pets Weight (Max): 100
Property Attached Y/N: No
Property Sub-Type: Single Family Residence
Security: Gated Community, Smoke Detector(s)
Senior Community: Yes
Sewer: Public Sewer
Showing Instructions: Appointment Only, Combination Lock Box, ShowingTime
Special Sale Provisions: None
Special View Info: Water
Utilities: Electricity Connected, Fiber Optics, Private, Public, Sewer Connected, Sprinkler Recycled, Underground Utilities, Water Connected
Vegetation: Mature Landscaping
Water: Public
Water Access: Pond
Water Access Y/N: Yes
Waterfront Features: Pond
Water View: Pond
Windows: Blinds, Shutters
Zoning: RES
Construction: Block,Stucco

Room Sizes

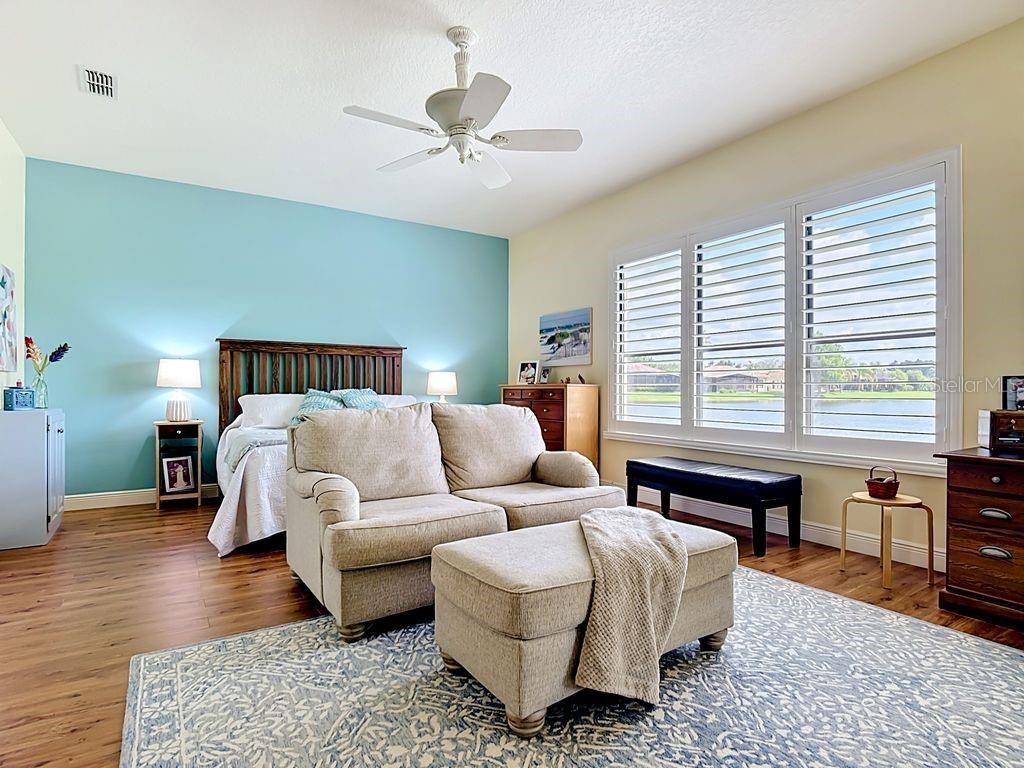
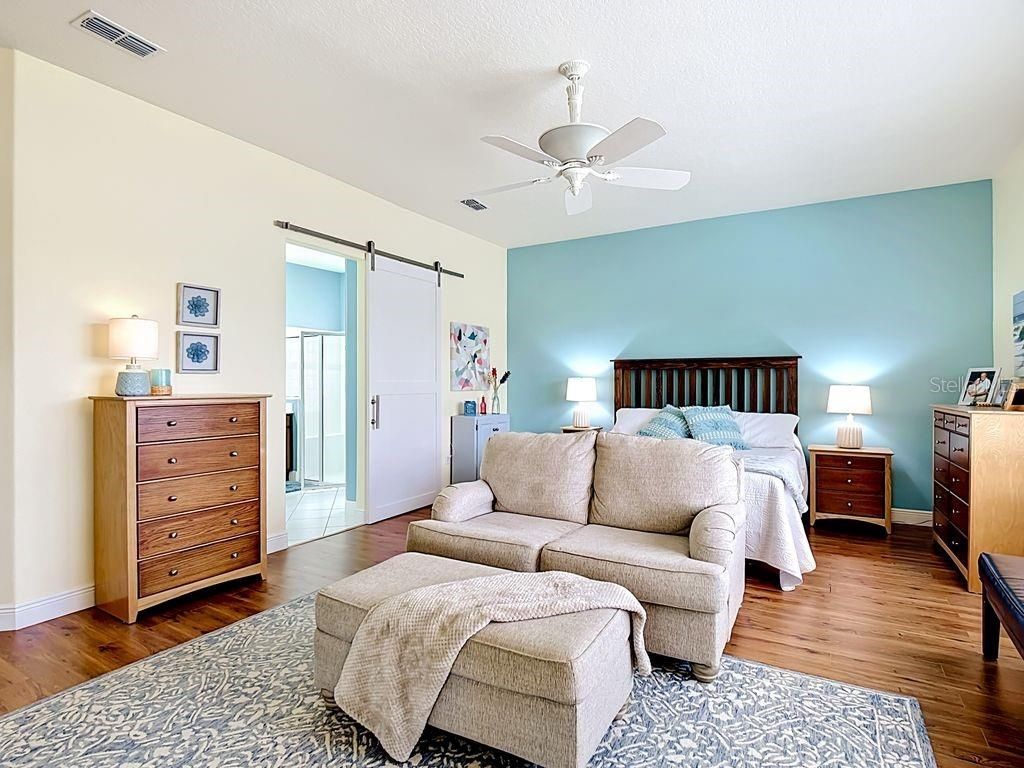
Primary Bedroom: 22x16
Bedroom 2: 11x12
Great Room: 26x19
Kitchen: 13x12
Bonus Room: 8x10
Den: 11x13

Neighborhood Information

Neighborhood Map

Neighborhood Hero

Neighborhood Highlights

Neighborhood Characteristics

Neighborhood Market Trend

Neighborhood Schools

Courtesy of

Agency Name: BORCHINI REALTY
Agency Contact: 407-791-1789
Agent Name: Edie Stauffer

agent picture

Presented by

Agent Name: Jeff Miloff
Agent Phone: Cell: 239.565.0831
Agency Title: The Keyes Company
Request Info

IDX logo

Jeff Miloff
keyes.com
Agent Cell:
239.565.0831
Office Phone:
239.541.3725

Mortgage Calculator

%
years/fixed
yearly
yearly (est.)

Estimated Payment

$ 2,567.99 Principal & Interest $2,013.16 Property Tax $435.25 Homeowner's Insurance $119.58
Mortgage Logo

Login to My Keyes Account

Pixel


