
100 Keyes, 1926 - 2026
SIGN UP Login/Register
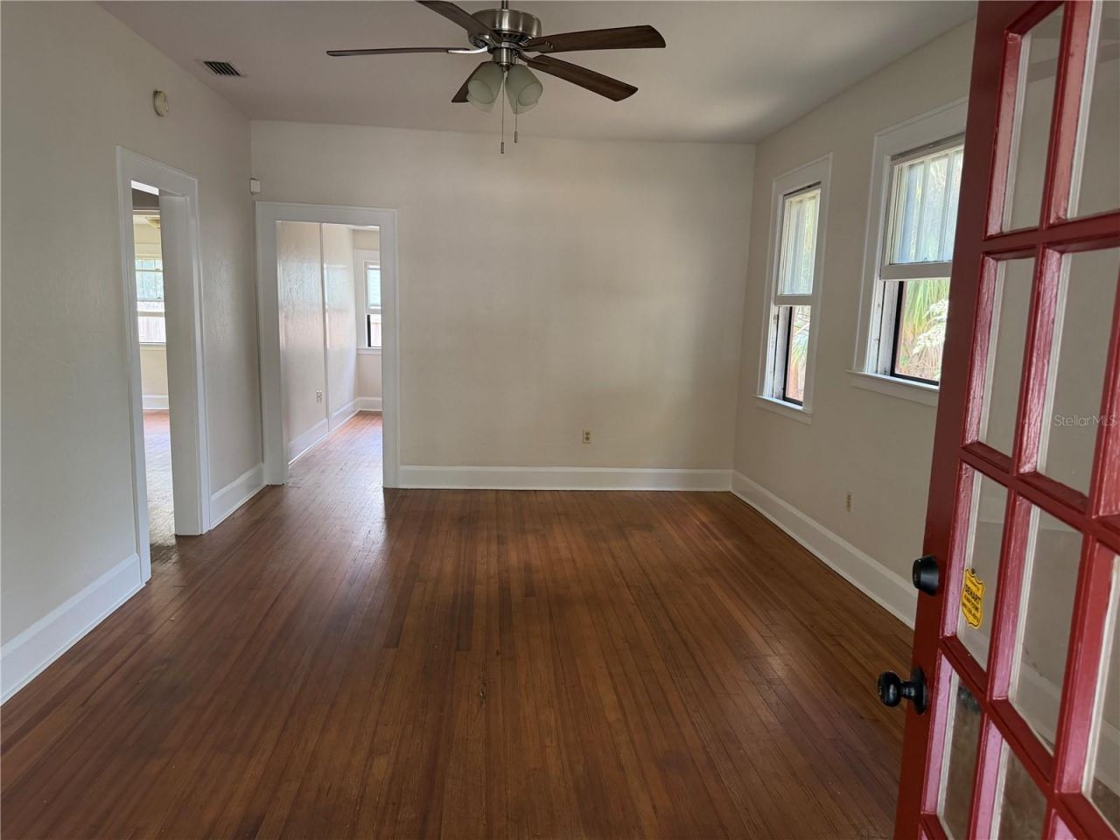
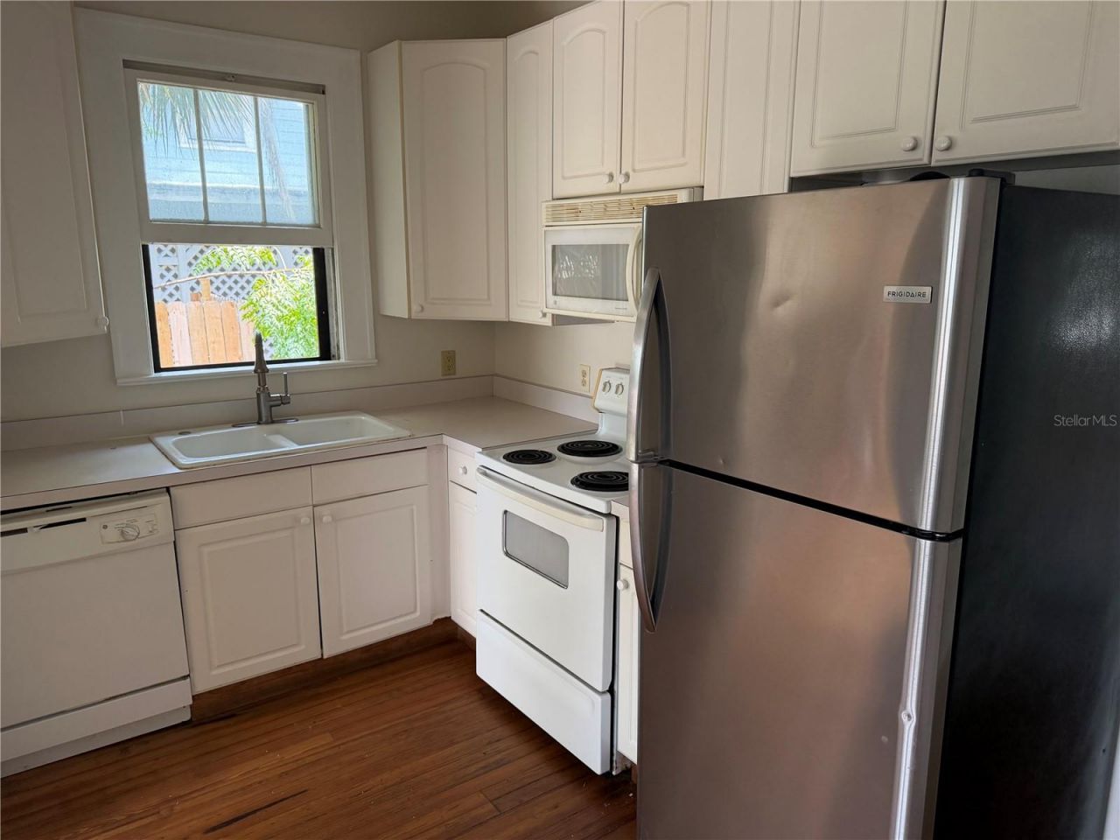
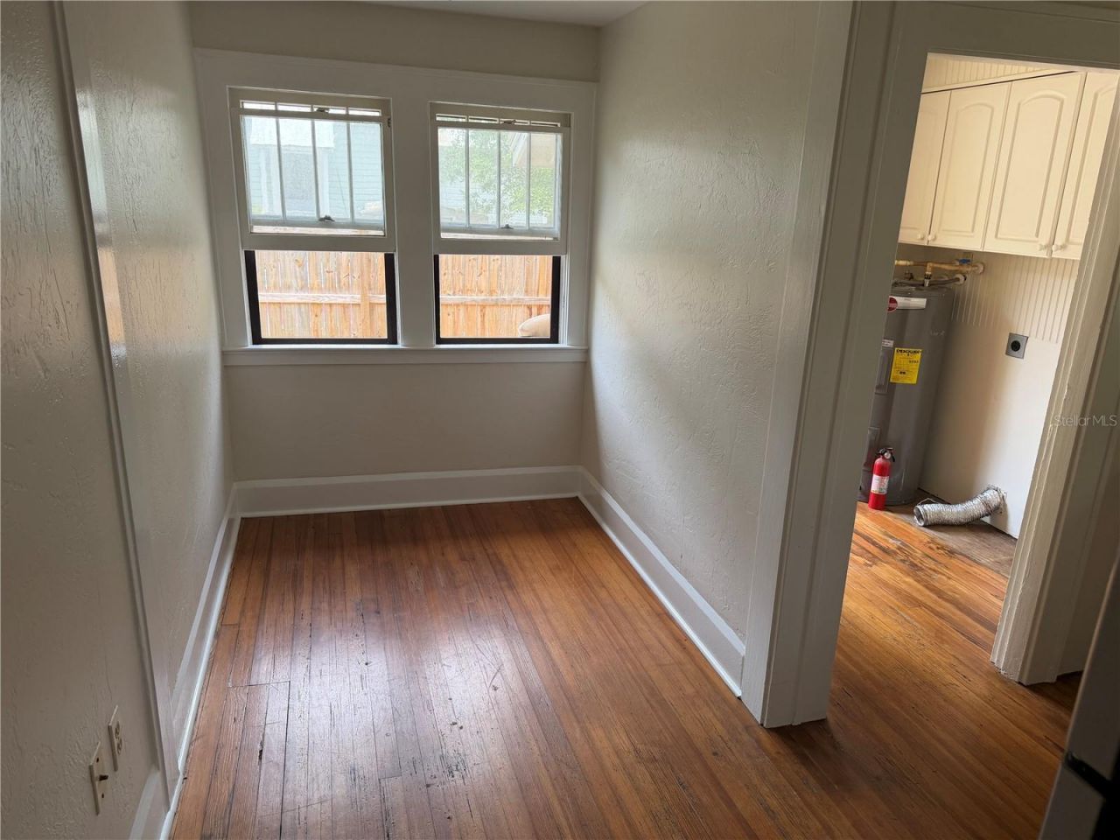
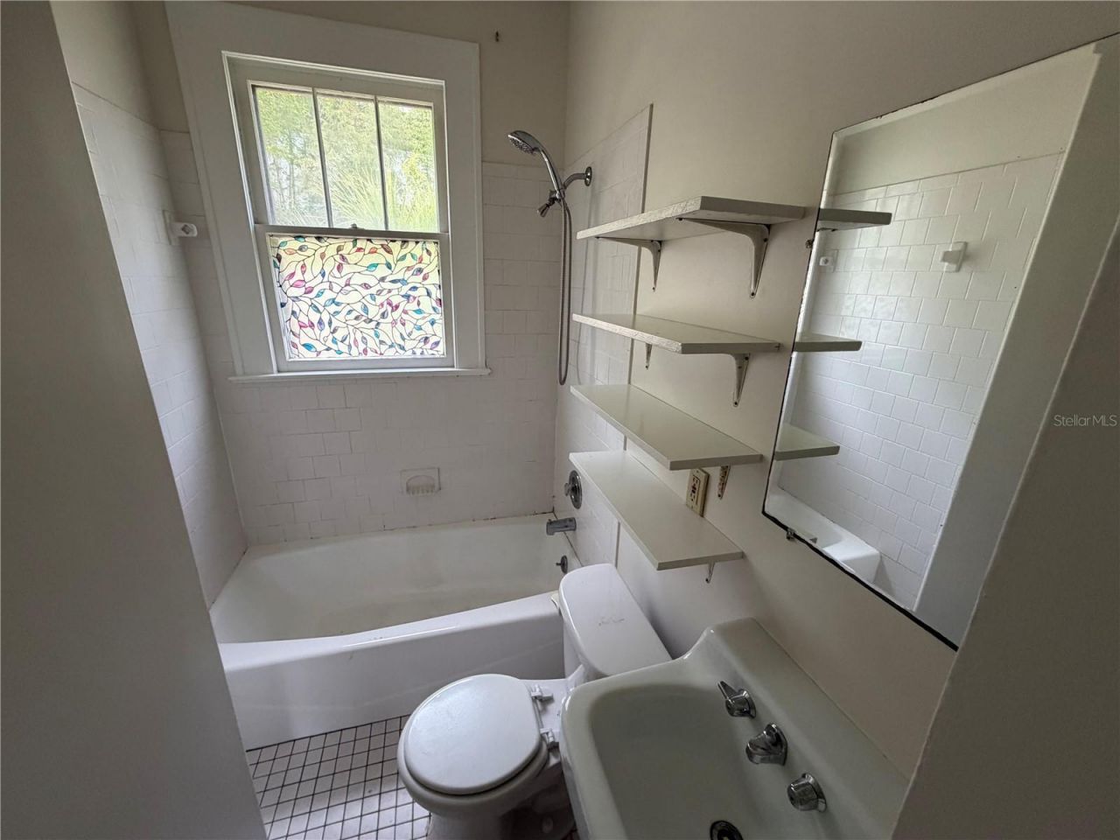
1555 7th Street, Sarasota, FL 34236 Photo

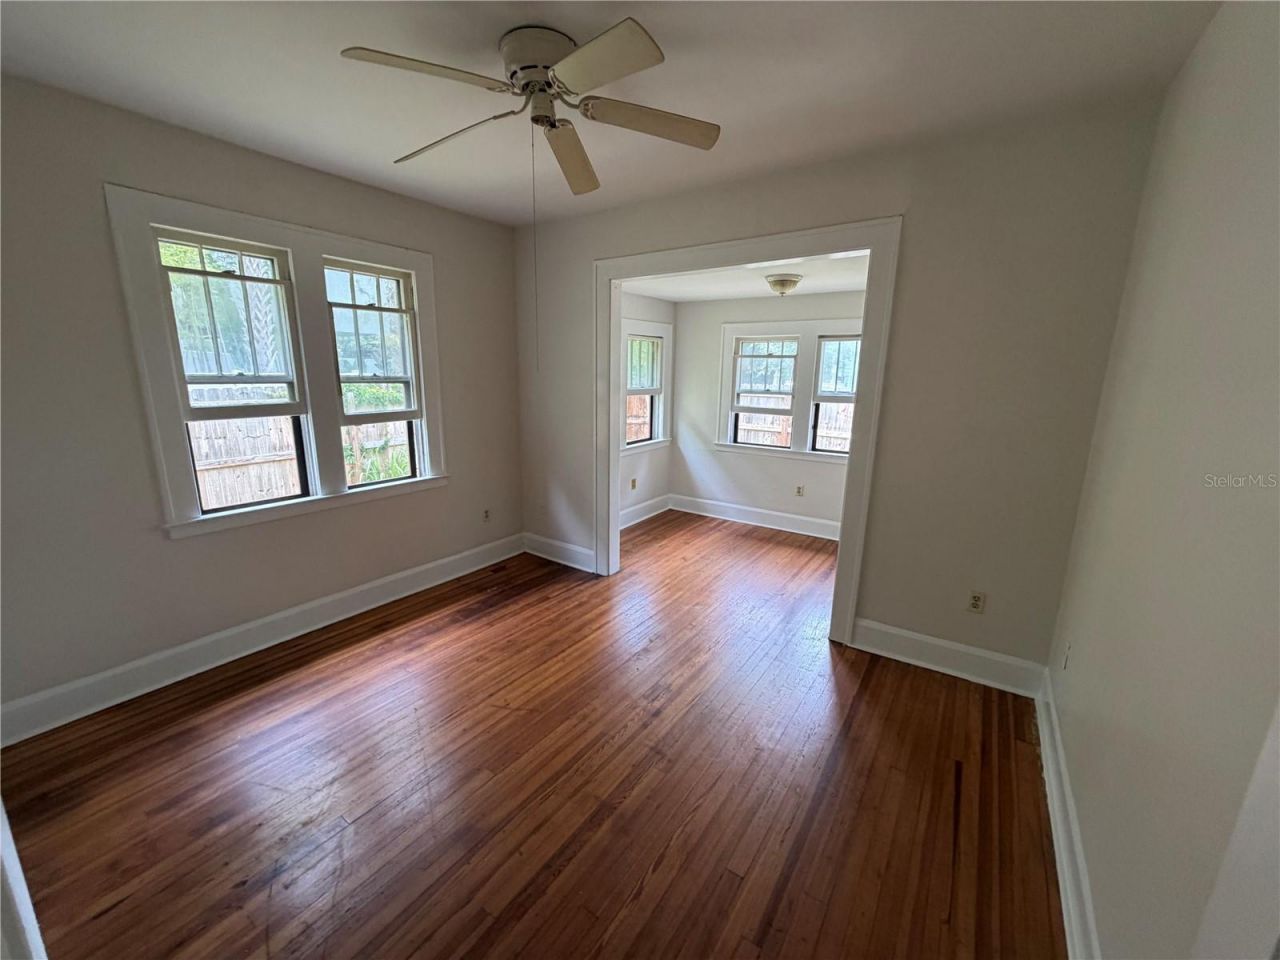
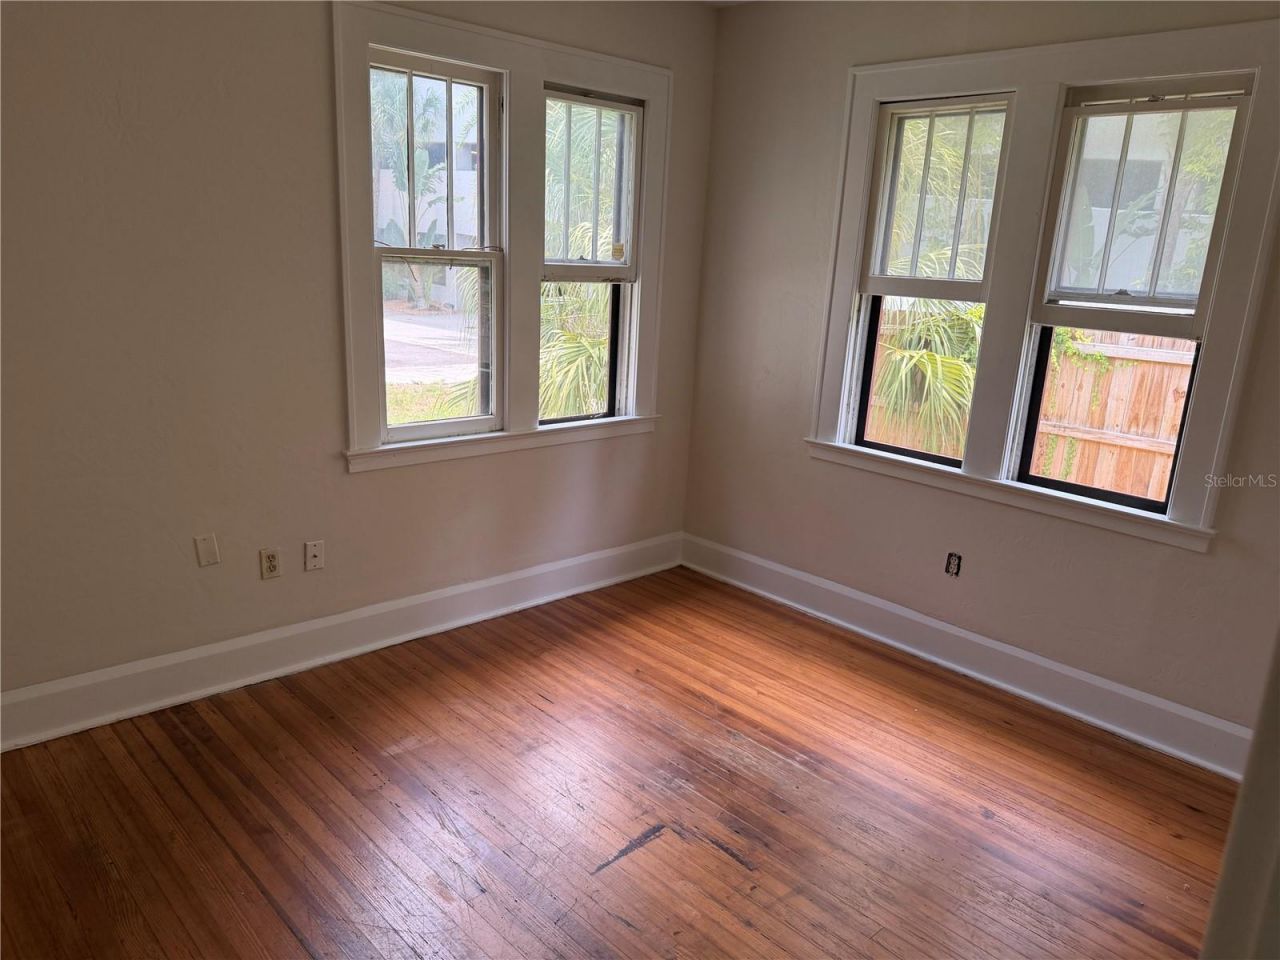
10 Total Photos [Click to View All]

1555 7th Street Sarasota, FL 34236
$2,529,000
  • Beds
    32
  • Total Square Feet
    3,705
  • Lot Size
    0.14 acre(s)

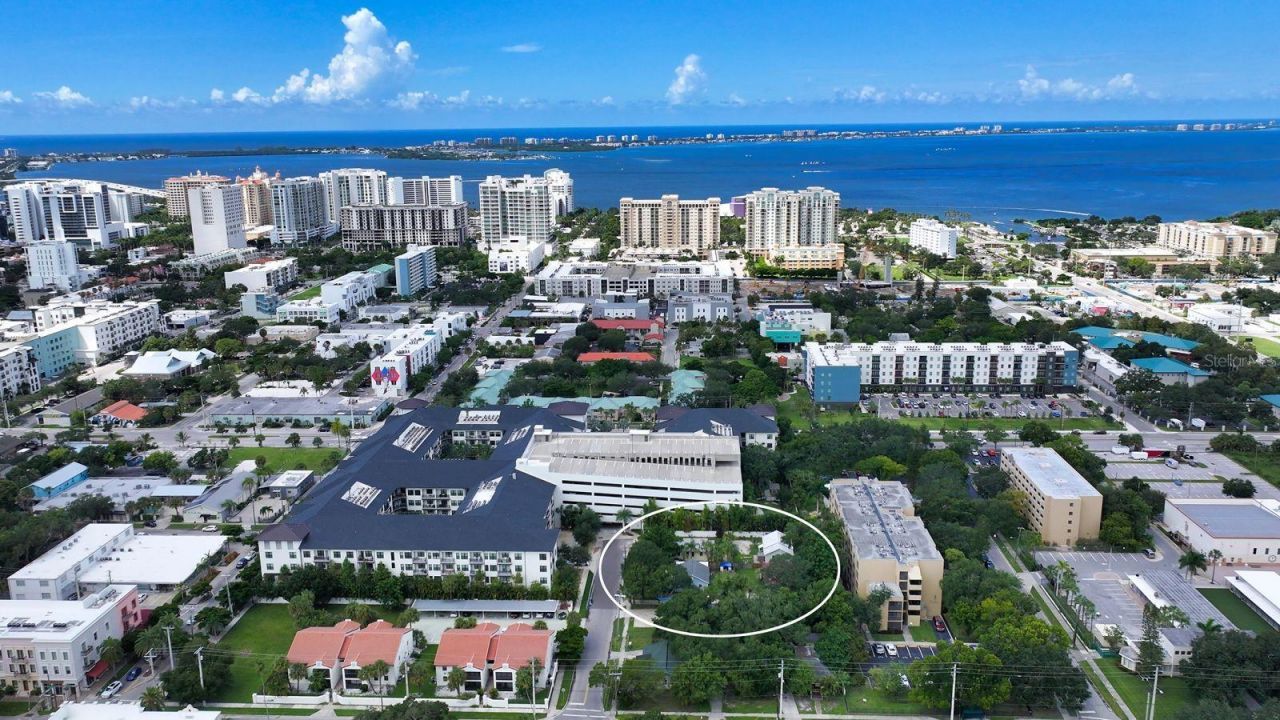
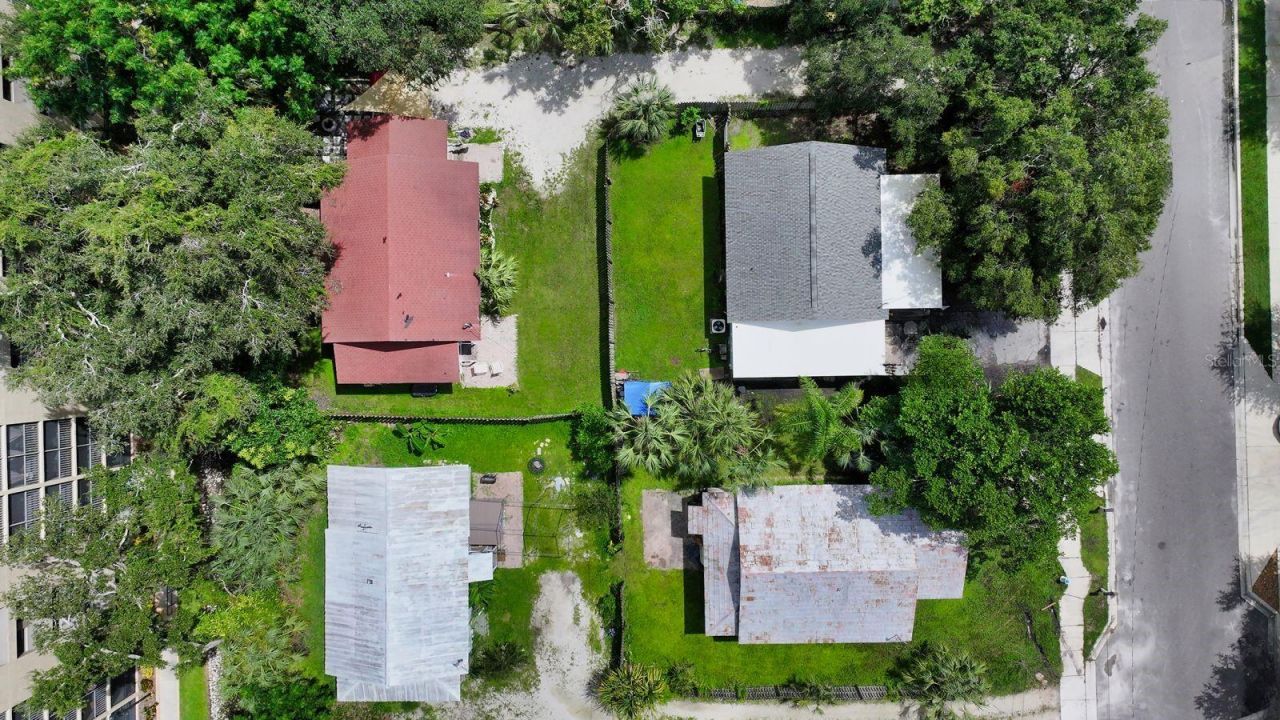
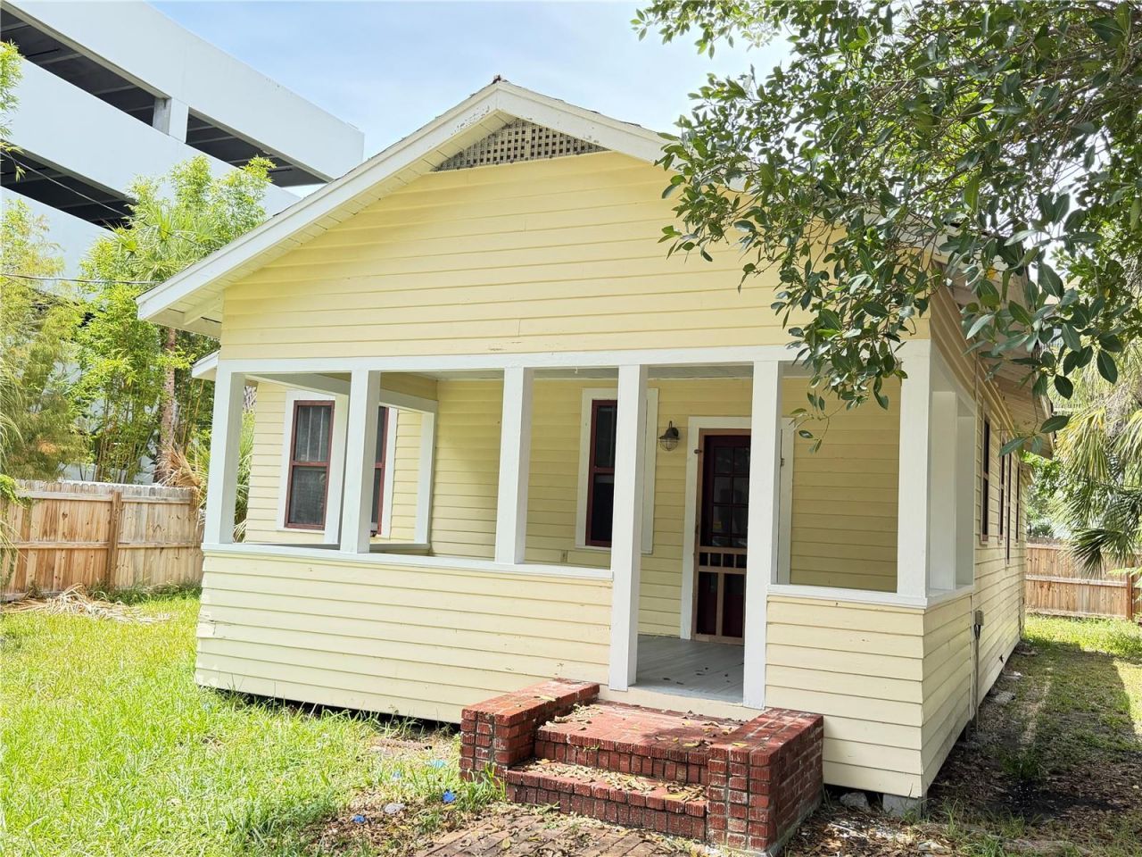
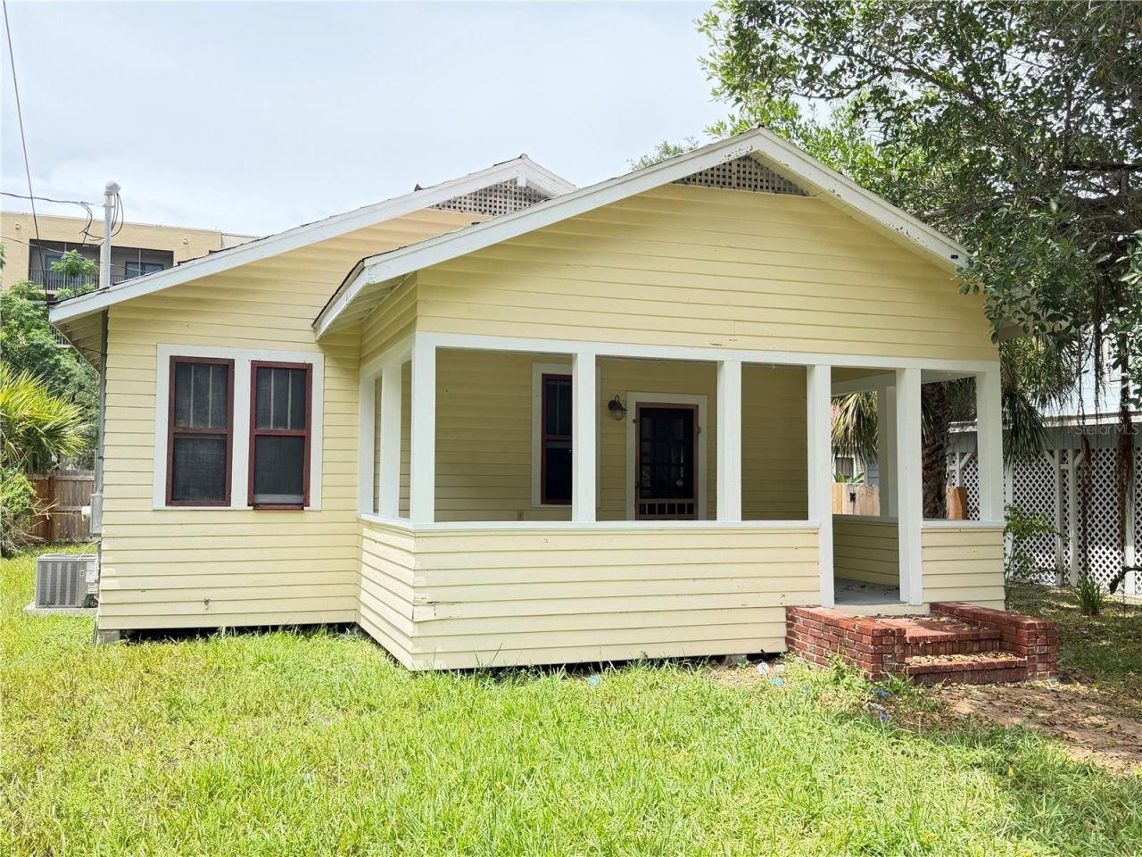
SARASOTA ~ CITY OF SARASOTA ~ ROSEMARY DISTRICT ~ DOWNTOWN LIVING AND / OR INVESTMENT, WITH UPSIDE DEVELOPMENT OPPORTUNITIES! - WE ARE SELLING 4 CONTIGUOUS PROPERTIES WITH FOUR RENTAL HOMES ON AN ESTIMATED 23K SF +/- LAND!!!! Come and explore this unique opportunity to own and operate four contiguous properties with homes within the much sought after City of Sarasota Rosemary District. The current rent roll is estimated at $100K +/-, all the current homes (4) are rented on an annual basis. The z...

View More

Property Summary

MLS Number: A4699070
Status: Active
Days on Market: 7
Subdivision: HALLS
County: Sarasota
Bedrooms: 32
Total Square Feet: 3,705
Price Per Sq. Ft.: $683
New Constuction: No
Waterfront: No
Property Type: Multi Unit - Multiple
Cooling: Central Air, Other, Zoned
Heating: Electric, Heat Pump, Other, Zoned
Lot Size: 0.14 Acres
Roof Type: Metal, Other, Shingle
Stories: 1.0
Year Built: 1926
Taxes: $5,845
HOA Fee: 0

Featured Amenities

Ceiling Fans(s)
High Ceilings
Open Floorplan
Other
Primary Bedroom Main Floor
Solid Surface Counters
Solid Wood Cabinets
Thermostat
Vaulted Ceiling(s)

Property Details

Annual Net Income: 81200.00
Appliances: Cooktop, Dryer, Microwave, Other, Range, Range Hood, Refrigerator, Washer
Community Features: Dog Park, Playground, Sidewalks, Street Lights
Days on Site: 7
Directions: Sarasota ~ Fruitville Road ~ Orange Avenue ~ 7th Street ~ #1555 ~ Sign In Place
Exterior: Block, Brick, Concrete, Other, Frame, Wood Siding
Outdoor Features: Fence, Garden, Other, Private Entrance, Private Mailbox, Private Yard, Sidewalk, Storage
Flood Zone Code: X
Flooring: Ceramic Tile, Other, Tile, Vinyl, Wood
Foundation: Crawlspace, Other, Stilt/On Piling
Home Warranty Y/N: No
Lease Terms: Twelve Months
Listing Terms: Cash, Conventional, Other, Owner Financing, Private Financing Available
Lot: Cul-De-Sac, Greenbelt, City Limits, Landscaped, Level, Near Golf Course, Near Public Transit, Sidewalk, Street Dead-End, Street One Way, Paved
Lot Dimensions: 0.14
Number of Pets: 2
Other Equipment: Private Entrance, Private Yard
Other Structures: Guest House, Other, Storage
Ownership: Fee Simple
Parking: Assigned, Boat, Deeded, Driveway, Ground Level, Guest, Off Street, On Street, Open, Other, Oversized, Parking Pad, Reserved, RV Access/Parking, Tandem
Parking Notes: Assigned, Boat, Deeded, Driveway, Ground Level, Guest, O
Patio/Porch: Covered, Deck, Front Porch, Other, Screened
Pets Allowed: Cats OK, Dogs OK, Number Limit, Size Limit
Pets Restrictions: Please refer to the City of Sarasota code - text.
Pets Size: Extra Large (101+ Lbs.)
Pets Weight (Max): 110
Pool: Other
Property Attached Y/N: Yes
Property Sub-Type: Quadruplex
Sewer: Public Sewer
Showing Instructions: 24 Hour Notice, Appointment Only, Listing Agent Must Accompany, Other, ShowingTime
Spa: Other
Special Sale Provisions: None
Units: 4
Utilities: Cable Connected, Electricity Connected, Fiber Optics, Fire Hydrant, Other, Public, Sewer Connected, Water Connected
Water: Public
Water Access Y/N: No
Windows: Blinds, Wood Frames
Zoning: DTE
Construction: Block,Brick,Concrete,Other,Frame,Wood Siding

Local Schools

High School: Booker High
Middle School: Booker Middle
Elementary School: Alta Vista Elementary

Neighborhood Information

Neighborhood Map

Neighborhood Hero

Neighborhood Highlights

Neighborhood Characteristics

Neighborhood Market Trend

Neighborhood Schools

Courtesy of

Agency Name: RE/MAX ALLIANCE GROUP
Agency Contact: 941-954-5454
Agent Name: Robert T Anderson

agent picture

Presented by

Agent Name: Jeff Miloff
Agent Phone: Cell: 239.565.0831
Agency Title: The Keyes Company
Request Info

IDX logo

Jeff Miloff
keyes.com
Agent Cell:
239.565.0831
Office Phone:
239.541.3725

Mortgage Calculator

%
years/fixed
yearly
yearly (est.)

Estimated Payment

$ 13,642.45 Principal & Interest $12,417.74 Property Tax $487.08 Homeowner's Insurance $737.63
Mortgage Logo

Login to My Keyes Account

Pixel


