
100 Keyes, 1926 - 2026
SIGN UP Login/Register
160 Rainwood Street , Groveland, FL 34736 Photo
New - 12 Hours Ago
160 Rainwood Street , Groveland, FL 34736 Photo
New - 12 Hours Ago
160 Rainwood Street , Groveland, FL 34736 Photo

29 Total Photos [Click to View All]

160 Rainwood Street Groveland, FL 34736
$302,990
  • Beds
    3
  • Baths
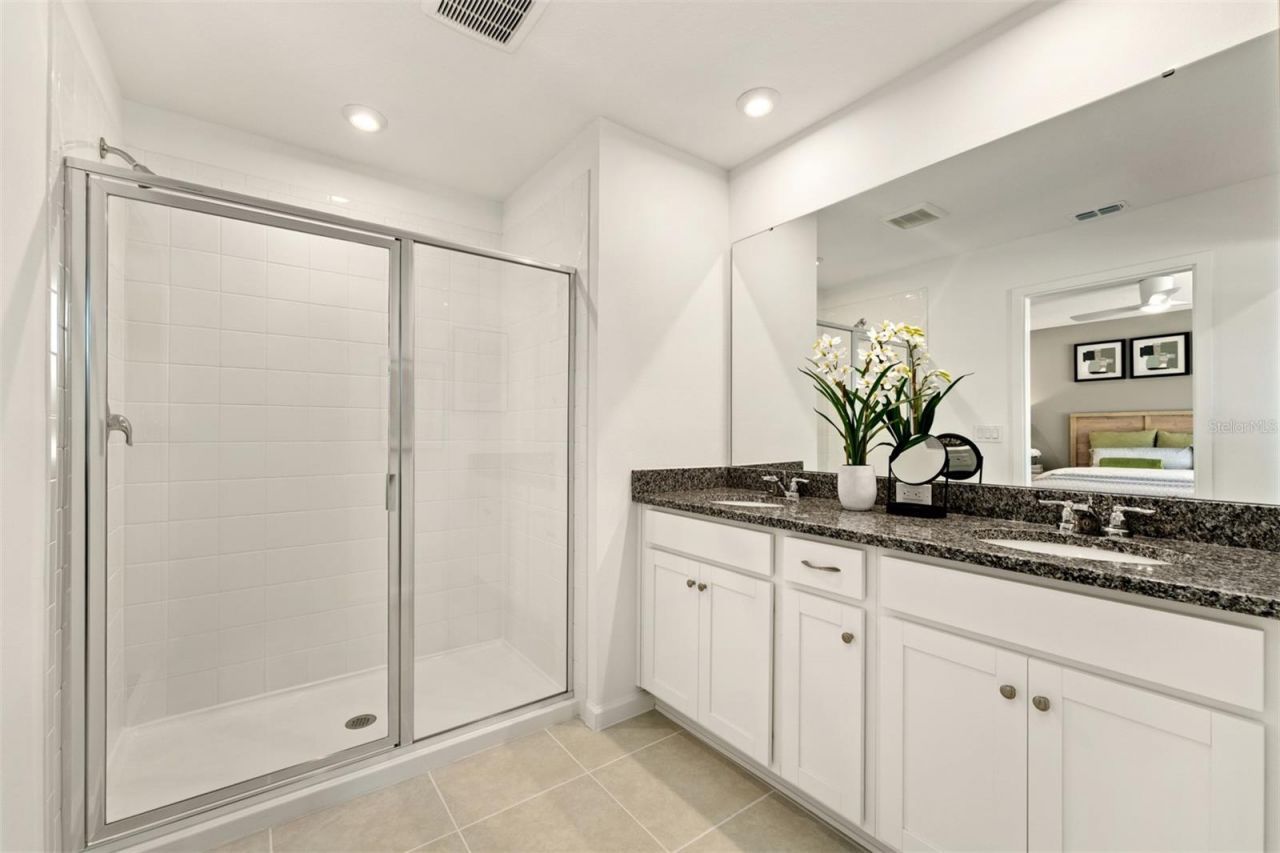
    2 full 1 partial
  • Total Square Feet
    1,678
  • Lot Size
    0.04 acre(s)

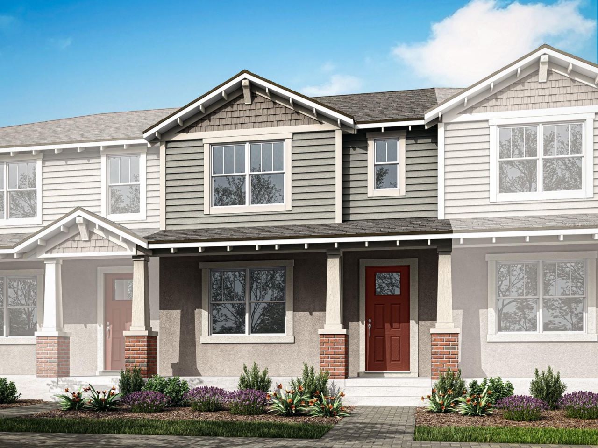
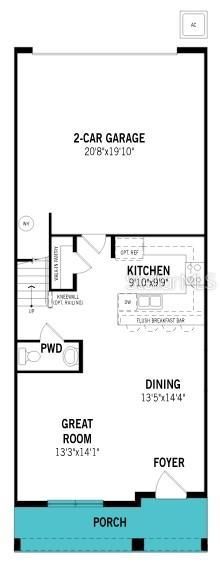
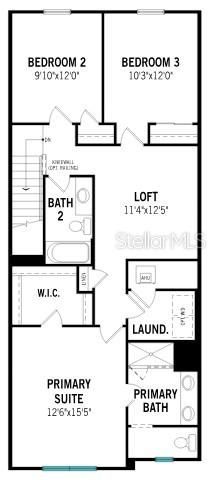
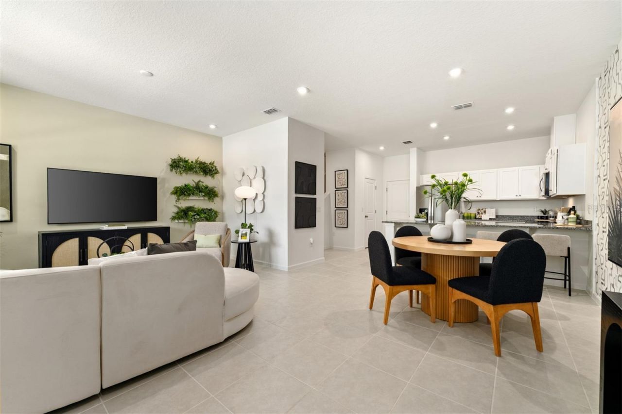
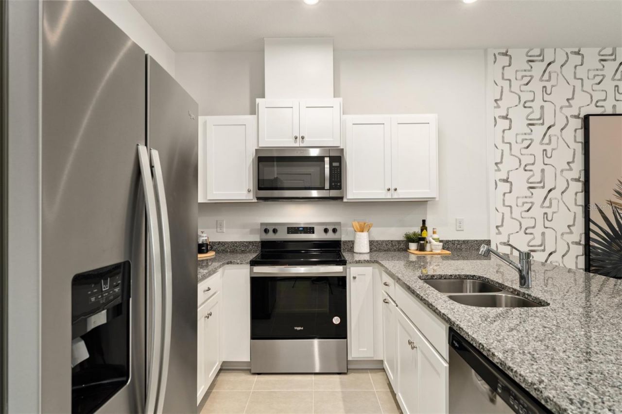
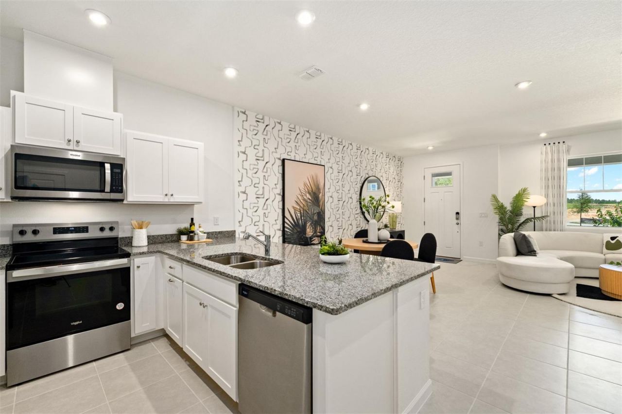
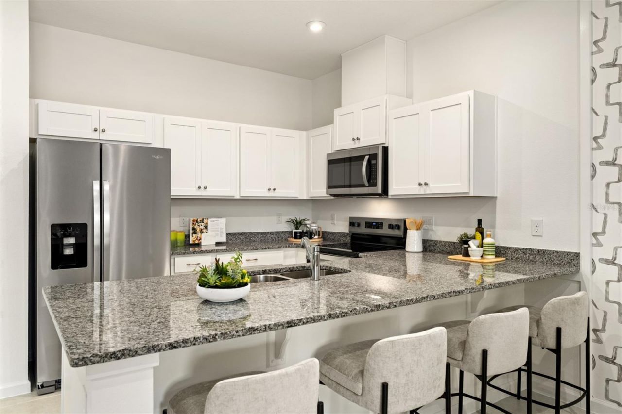
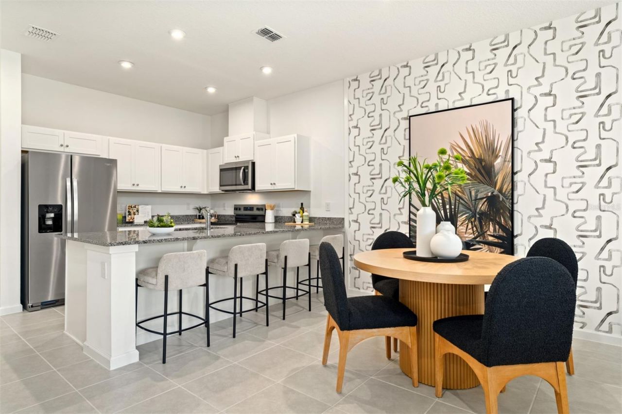
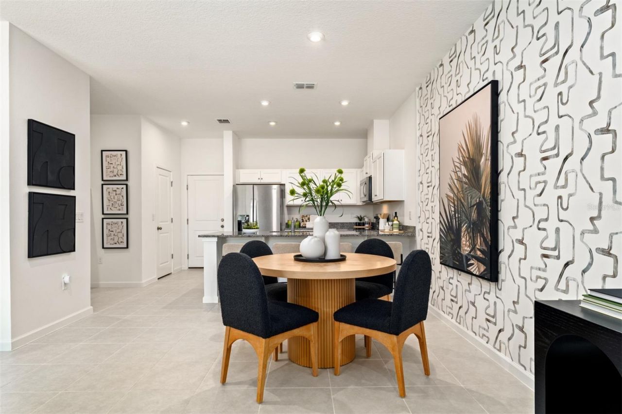
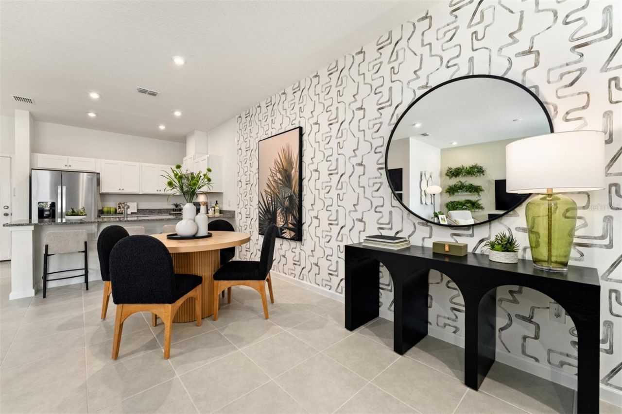
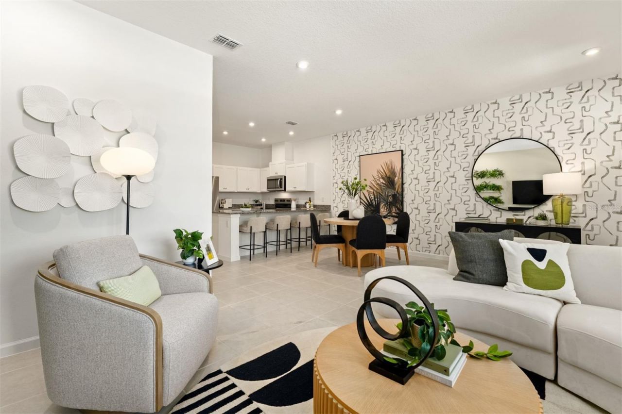
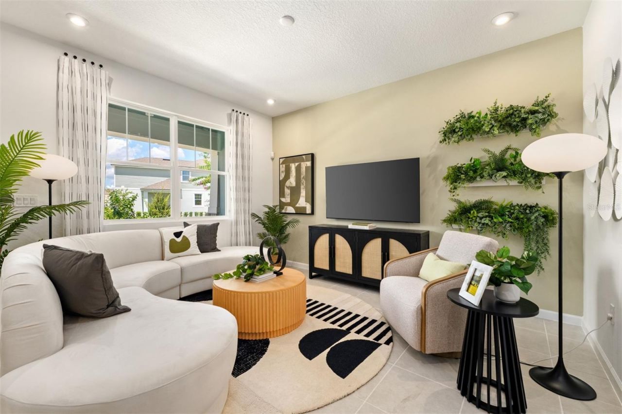
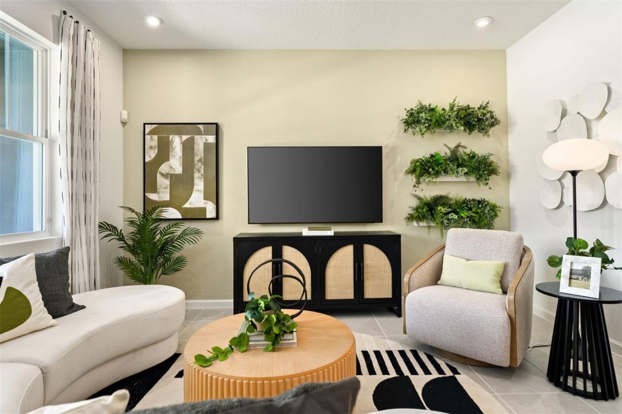
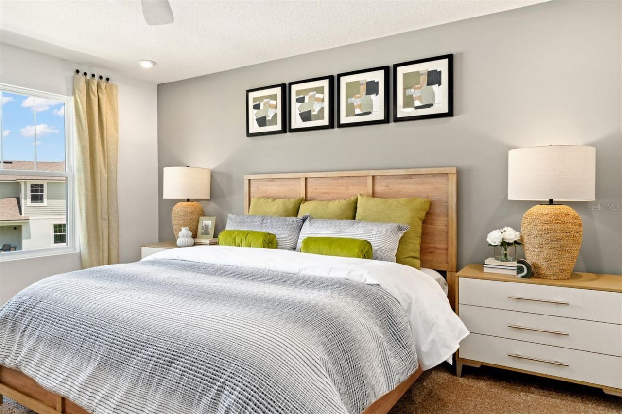
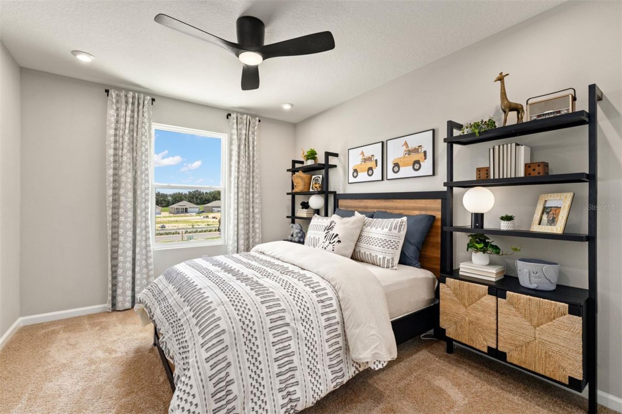
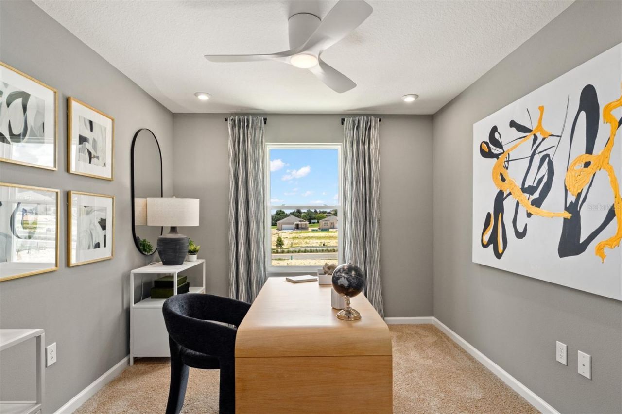
Under Construction. The Catalina I is a harmonious blend of style, functionality, and comfort, offering a lifestyle that caters to your every need. As you step inside you are greeted by an open-concept design that seamlessly integrates the gathering room, dining room, and kitchen, creating an inviting space for both everyday living and entertaining. This townhome features 3 bedrooms, providing flexible living options for families, professionals, or those in need of a dedicated home office space....

View More

Property Summary

MLS Number: O6425331
Status: Active
Subdivision: RAINWOOD
County: Lake
Bedrooms: 3
Total Square Feet: 1,678
Price Per Sq. Ft.: $181
Style: Craftsman
New Constuction: Yes
Waterfront: No
Property Type: Residential - Townhouse
Cooling: Central Air
Garage: 2 car attached
Heating: Central, Electric
Lot Size: 0.04 Acres
Roof Type: Shingle
Stories: 2.0
Year Built: 2026
Taxes: $889
HOA Y/N: Yes

Featured Amenities

High Ceilings
Kitchen/Family Room Combo
Open Floorplan
Solid Surface Counters
Thermostat
Walk-In Closet(s)
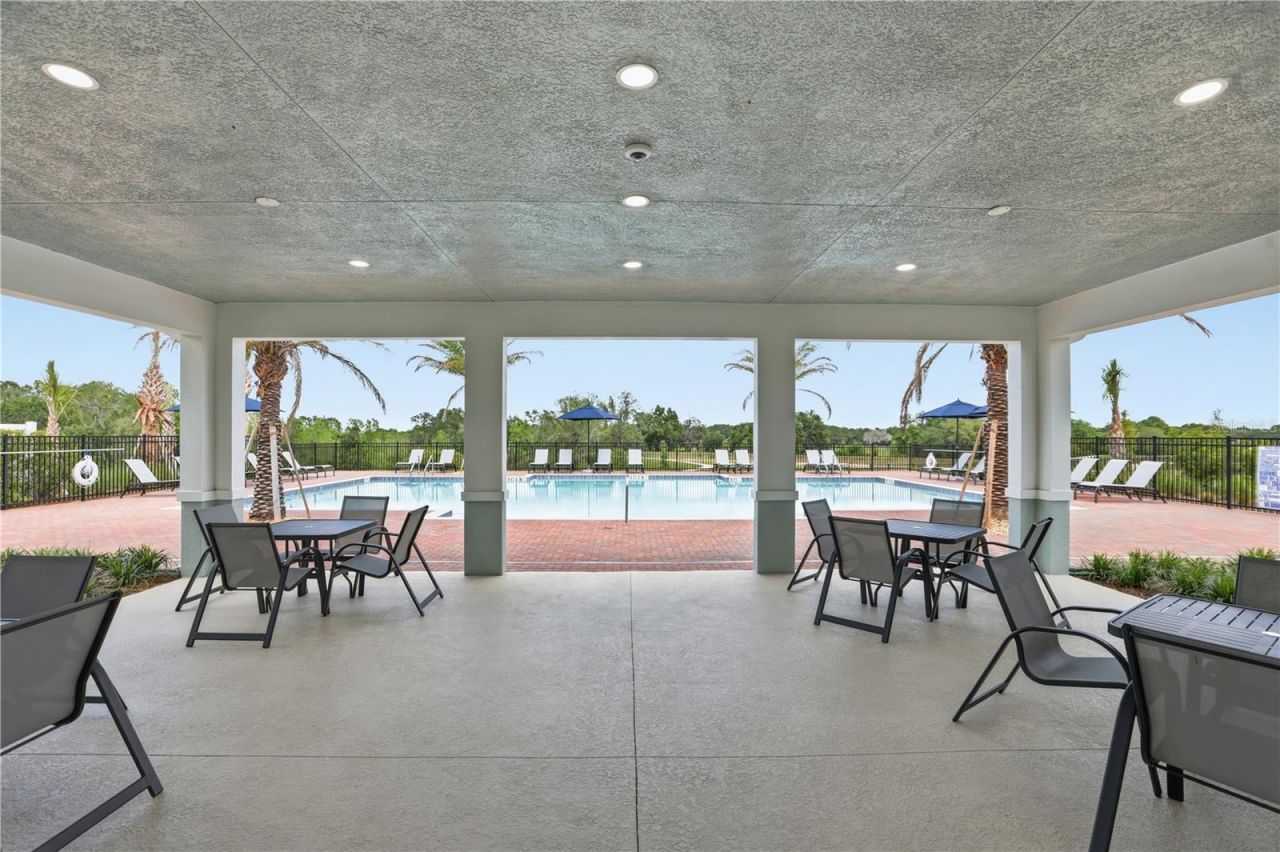
Playground
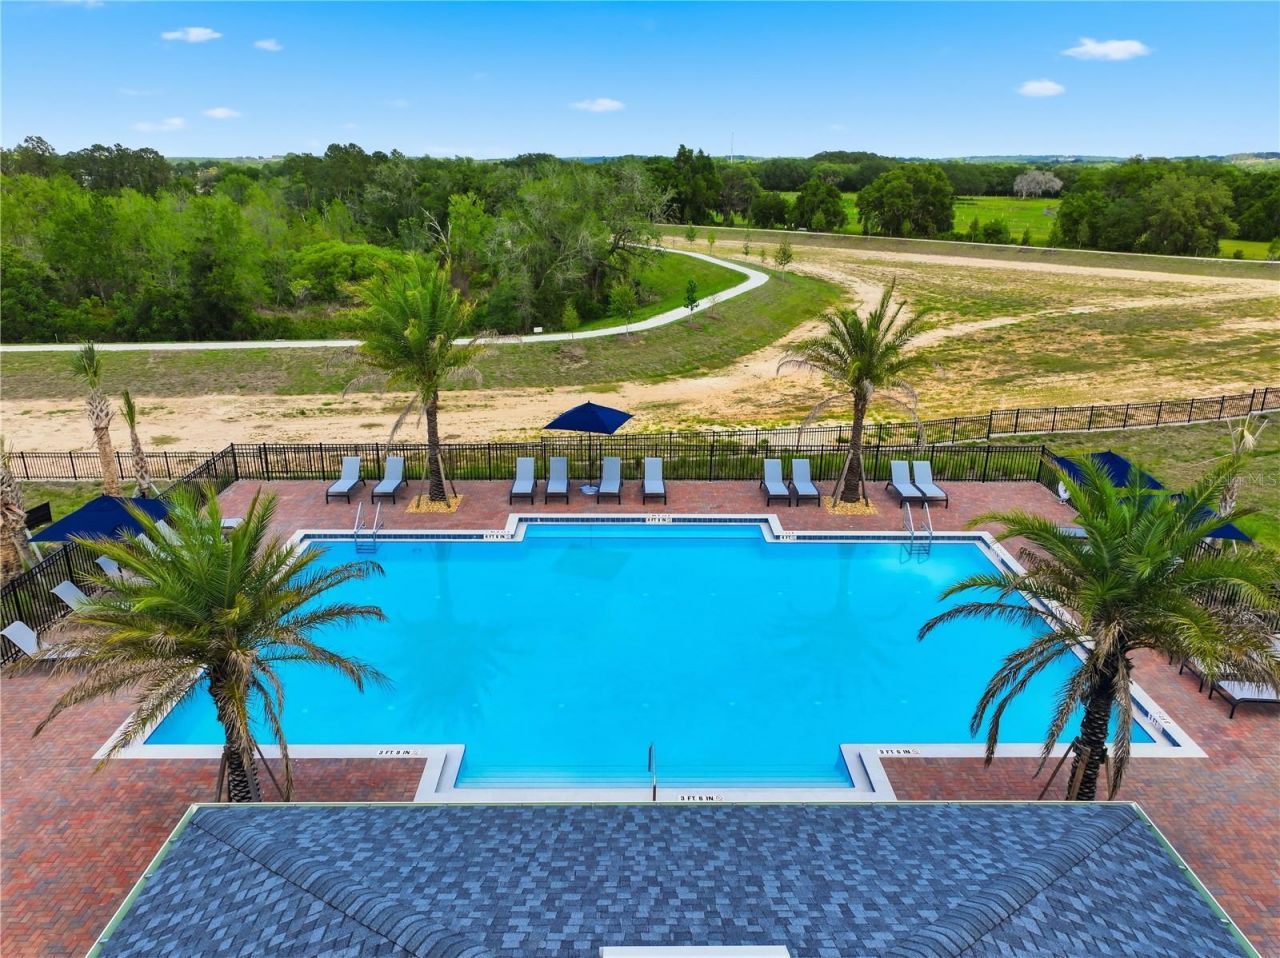
Pool
Trail(s)

Property Details

Additional Rooms: Loft
Appliances: Dishwasher, Disposal, Dryer, Electric Water Heater, Microwave, Range, Refrigerator, Washer
Builder: Mattamy Homes
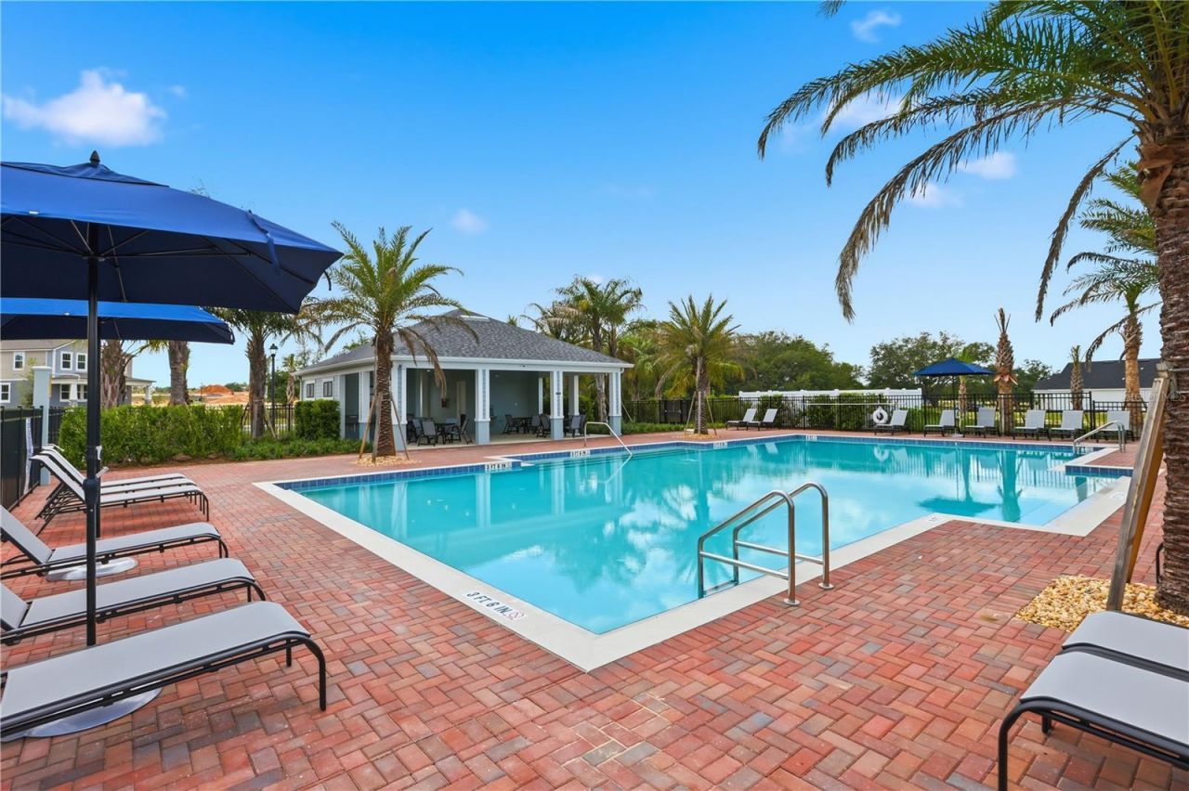
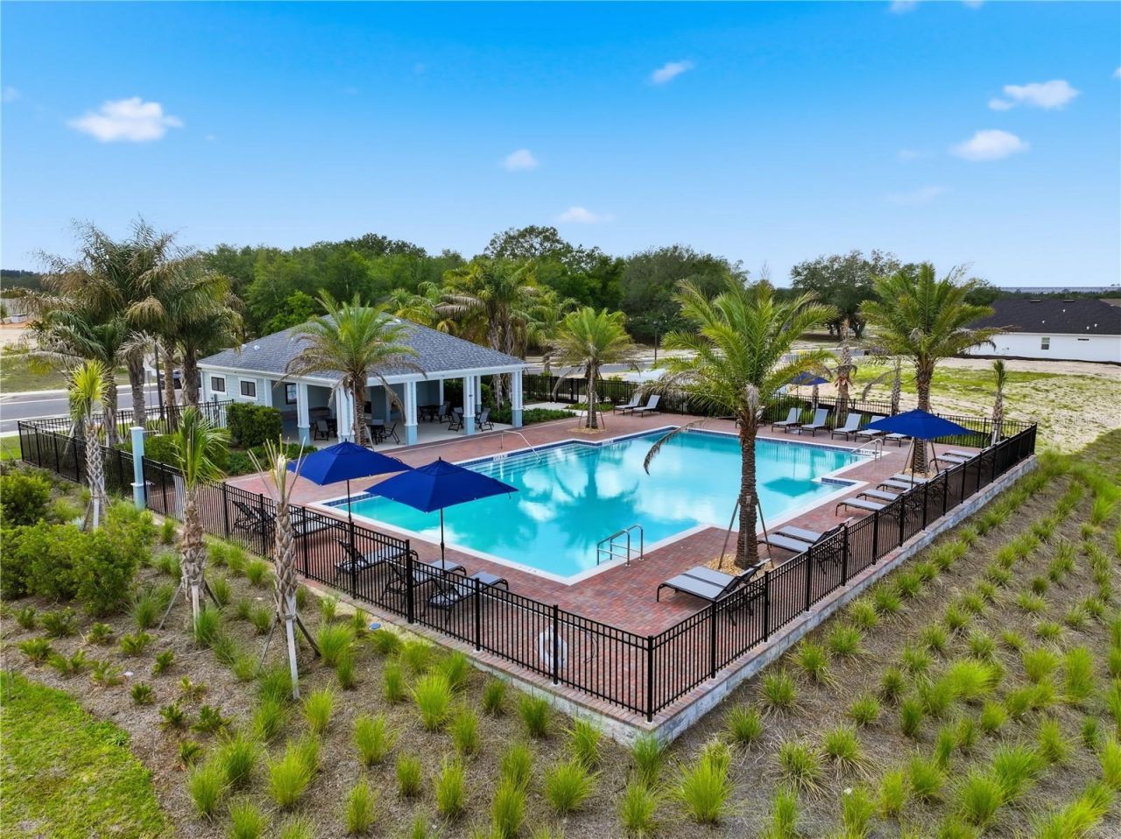
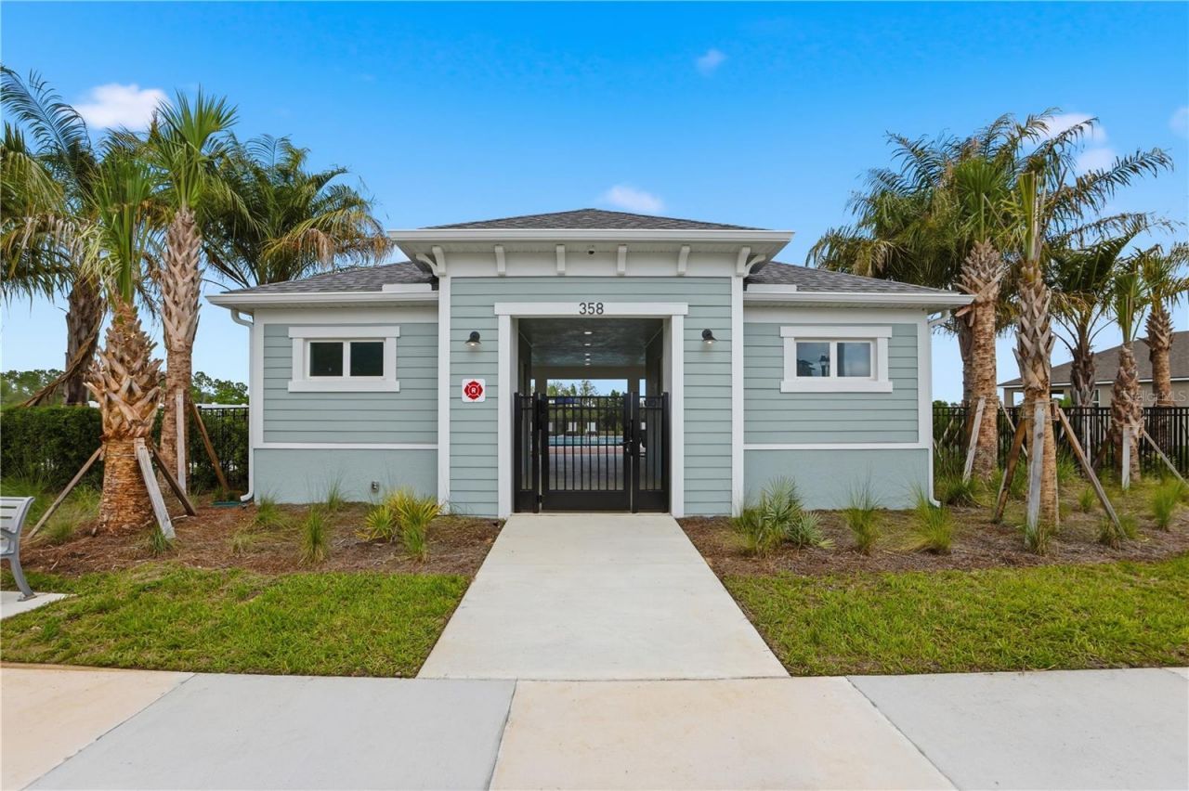
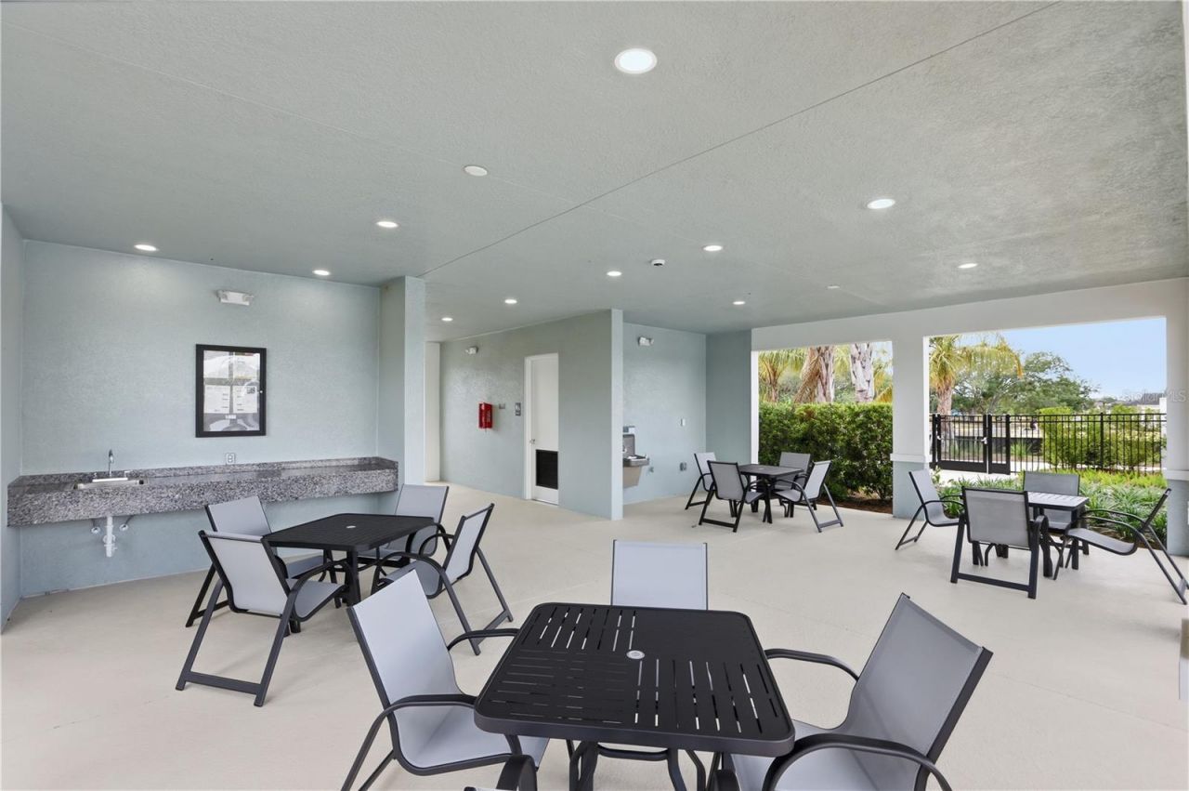
Community Features: Community Mailbox, Playground, Pool
Directions: Heading North on US-27, turn left onto Wilson Lake Parkway. From Wilson Lake Parkway, turn right onto Libby No. 3 Road. Take another right onto Rainwood Street, then a left on Free Range Drive. The Sales Center will be on your right.
Exterior: Block, Stucco, Frame
Outdoor Features: Lighting, Rain Gutters, Sidewalk
Flood Zone Code: X
Flooring: Carpet, Tile
Foundation: Slab
Home Style: Craftsman
Home Warranty Y/N: No
Listing Terms: Cash, Conventional, FHA, VA Loan
Lot Dimensions: 0.04
Model: Catalina
Other Equipment: Irrigation Equipment
Ownership: Fee Simple
Parking: Alley Access
Parking Notes: Alley Access
Pets Allowed: Yes
Property Attached Y/N: No
Property Sub-Type: Townhouse
Sewer: Public Sewer
Showing Instructions: Call Listing Office, Go Direct, See Remarks
Special Sale Provisions: None
Utilities: Cable Available, Electricity Available, Electricity Connected, Fiber Optics, Sewer Available, Sewer Connected, Underground Utilities, Water Available, Water Connected
Vegetation: Trees/Landscaped
Water: Public
Water Access Y/N: No
Windows: Blinds
Zoning: RES
Construction: Block,Stucco,Frame

Room Sizes

Dining Room: 14x14
Great Room: 14x13
Primary Bedroom: 16x13
Bedroom 2: 12x10
Loft: 13x11
Bedroom 3: 12x10
Kitchen: 10x10

Local Schools

High School: South Lake High
Middle School: Gray Middle
Elementary School: Groveland Elem

Neighborhood Information

Neighborhood Map

Neighborhood Hero

Neighborhood Highlights

Neighborhood Characteristics

Neighborhood Market Trend

Neighborhood Schools

Courtesy of

Agency Name: MATTAMY REAL ESTATE SERVICES
Agency Contact: 407-440-1760
Agent Name: Elizabeth Manchester

agent picture

Presented by

Agent Name: Jeff Miloff
Agent Phone: Cell: 239.565.0831
Agency Title: The Keyes Company
Request Info

IDX logo

Jeff Miloff
keyes.com
Agent Cell:
239.565.0831
Office Phone:
239.541.3725

Mortgage Calculator

%
years/fixed
yearly
yearly (est.)

Estimated Payment

$ 1,650.18 Principal & Interest $1,487.72 Property Tax $74.08 Homeowner's Insurance $88.37
Mortgage Logo

Login to My Keyes Account

Pixel


