
100 Keyes, 1926 - 2026
SIGN UP Login/Register
16413 NW 12th Street, Pembroke Pines, FL 33028 Photo
New
16413 NW 12th Street, Pembroke Pines, FL 33028 Photo
New
16413 NW 12th Street, Pembroke Pines, FL 33028 Photo

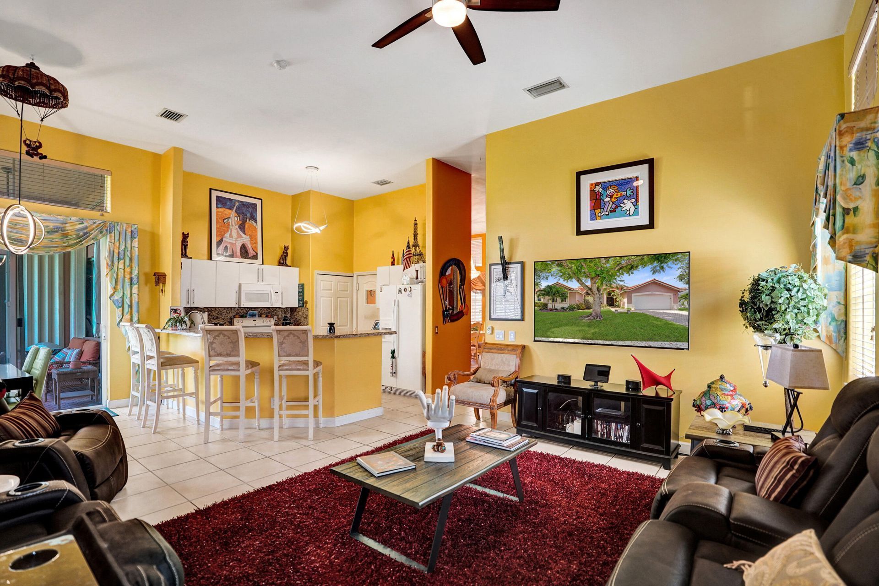
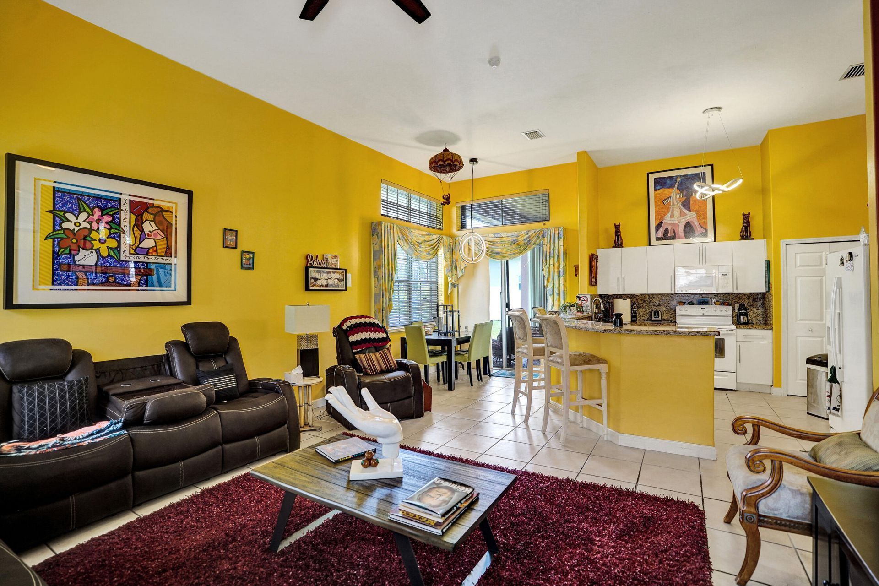
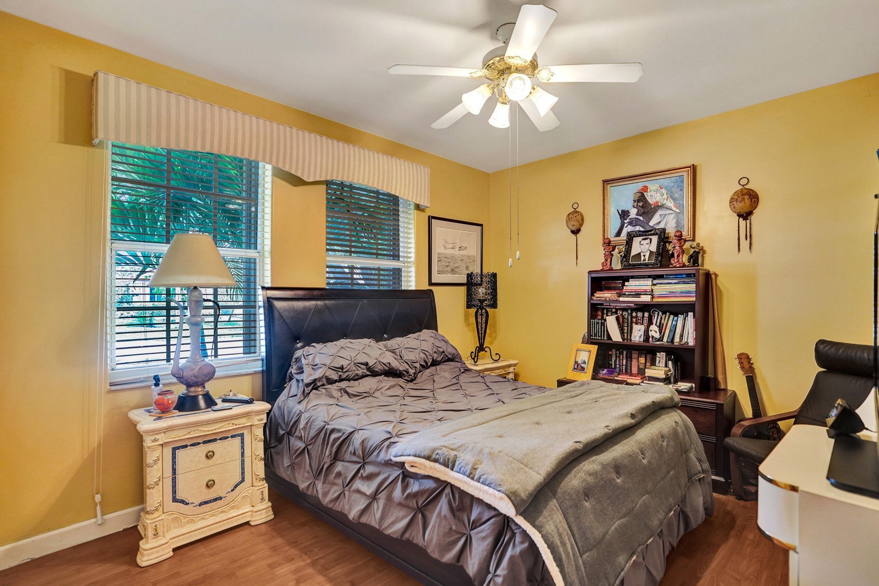
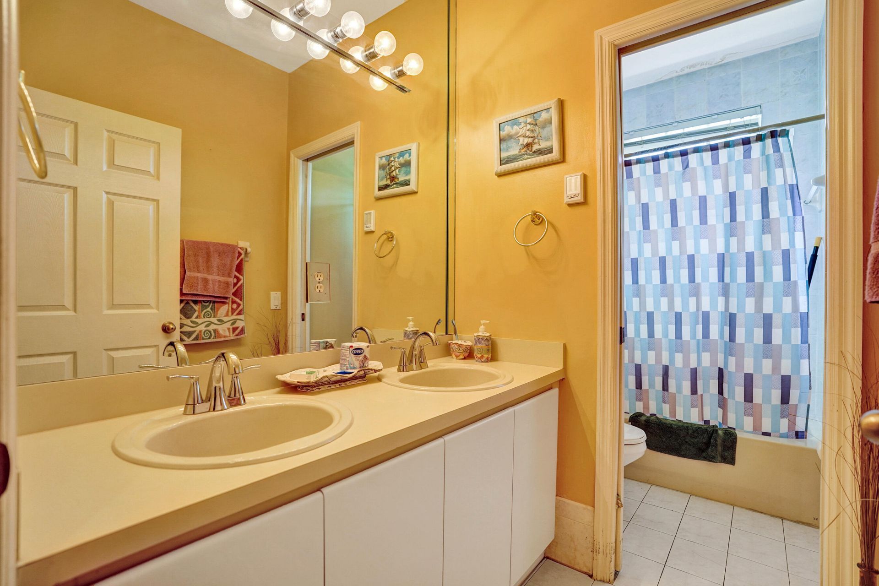
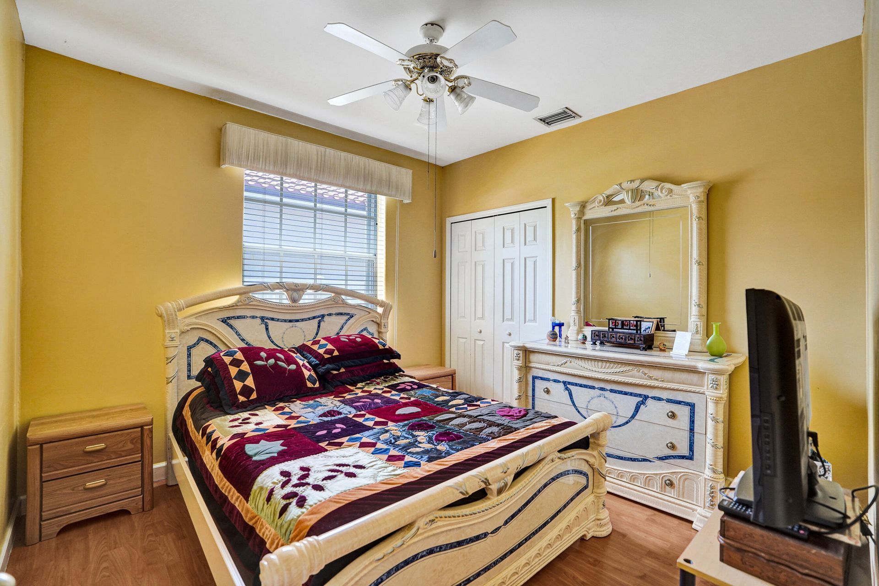
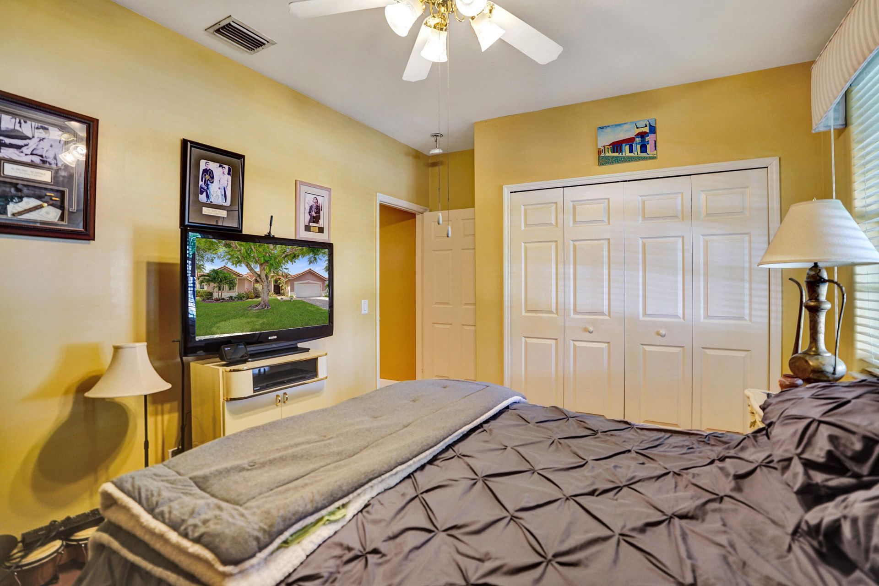
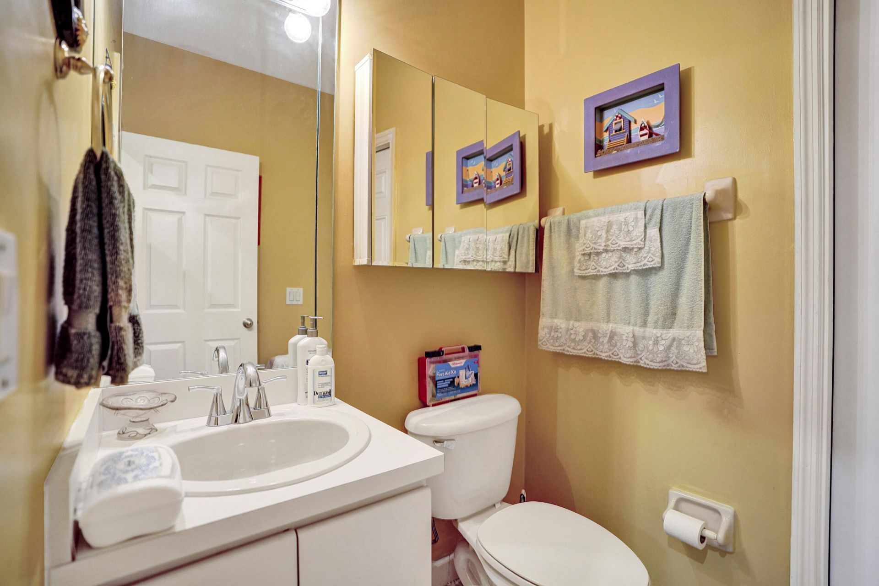
35 Total Photos [Click to View All]

16413 NW 12th Street Pembroke Pines, FL 33028
$825,000
  • Beds
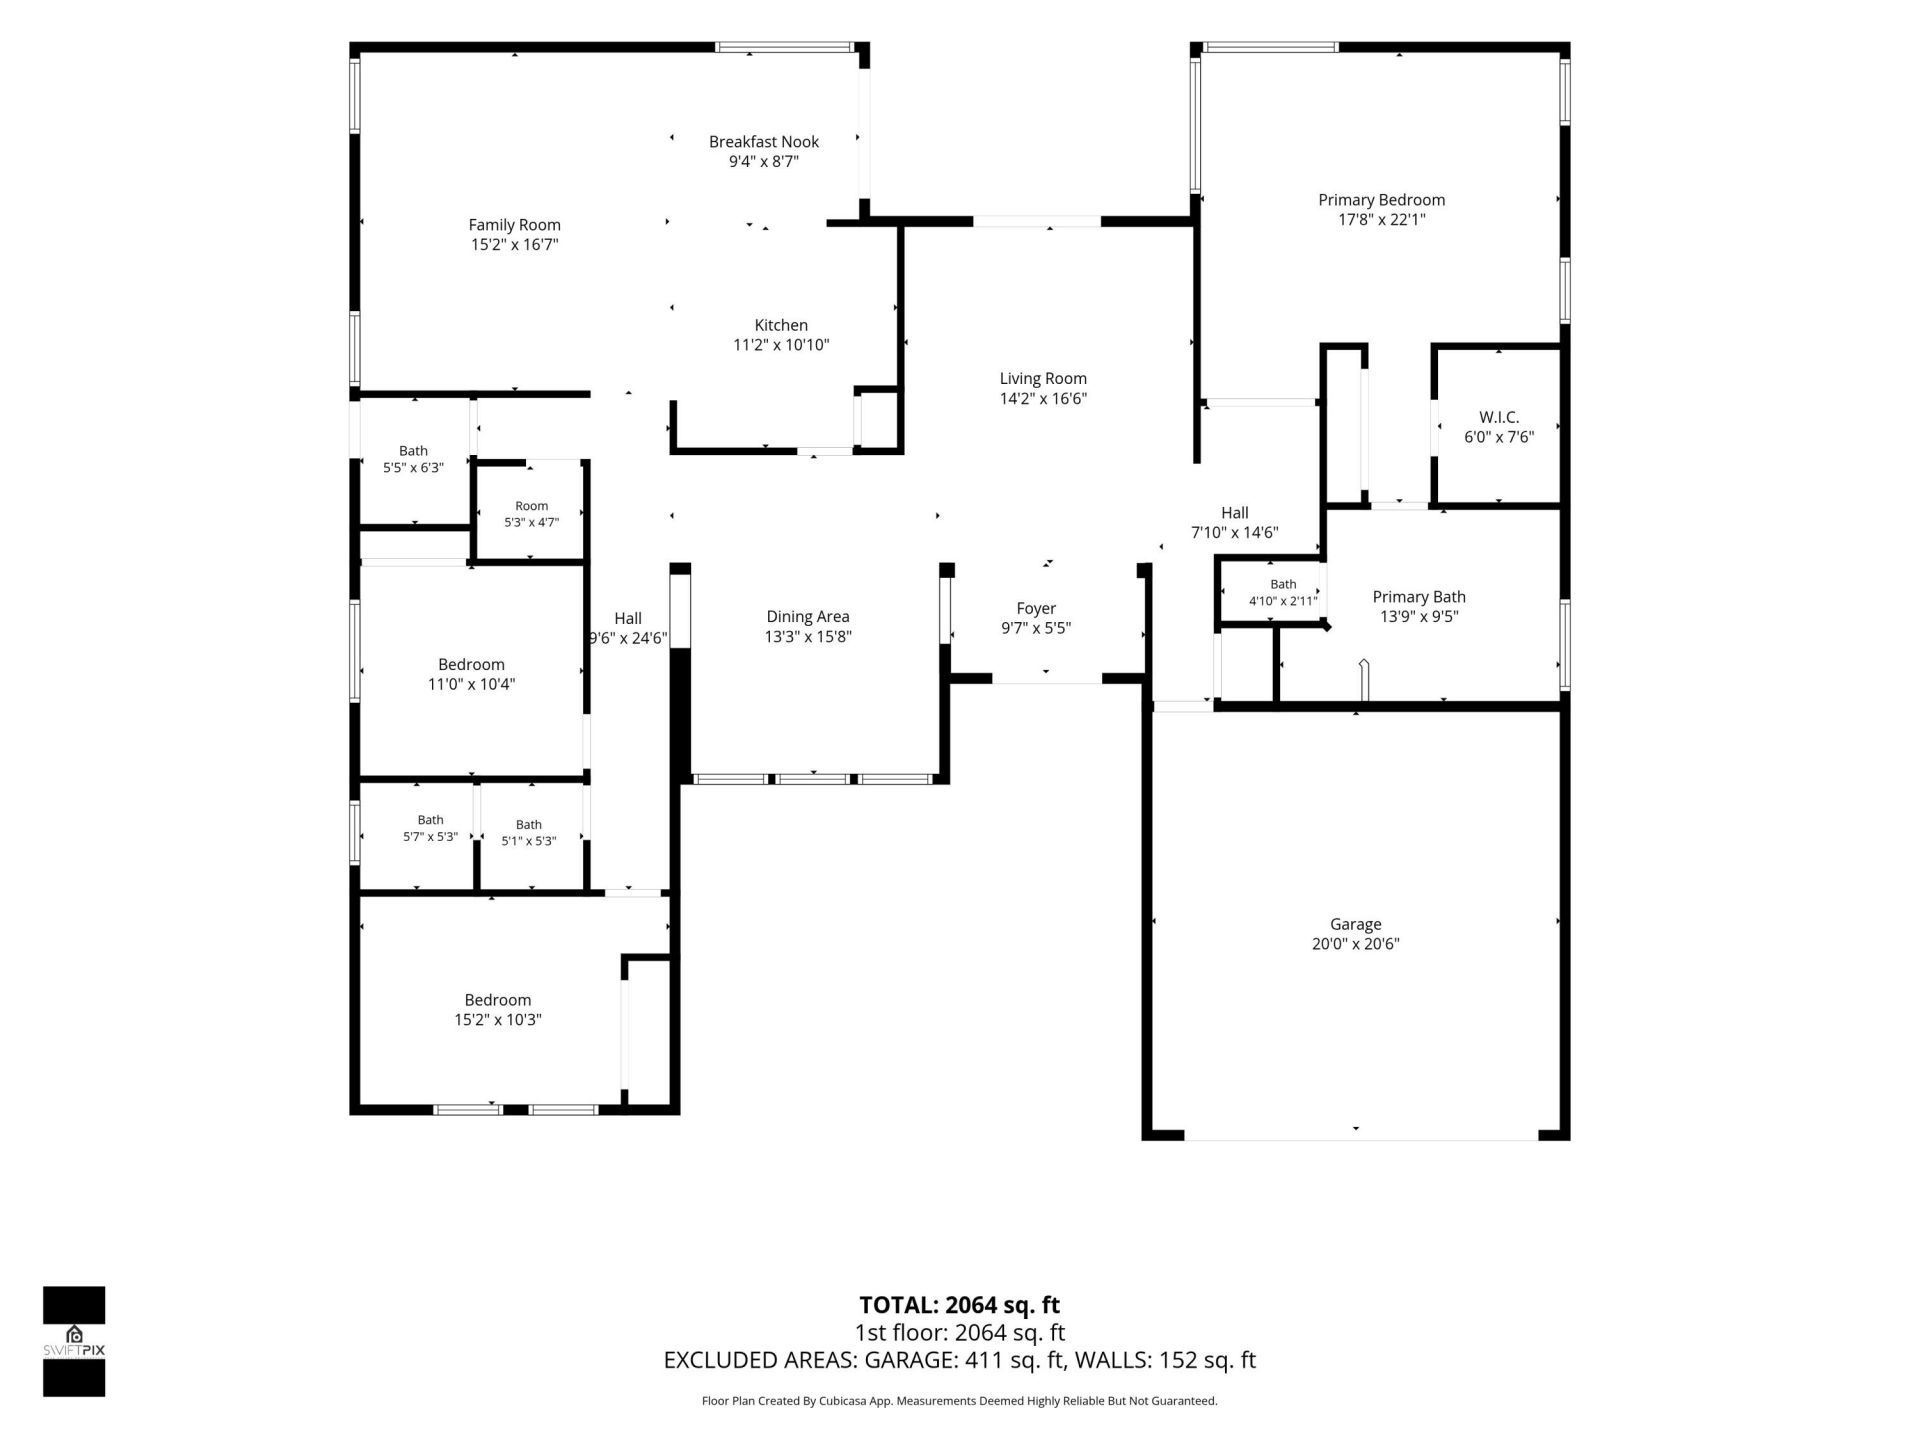
    3
  • Baths
    2 full 1 partial
  • Total Square Feet
    3,047
  • Lot Size
    0.23 acre(s)

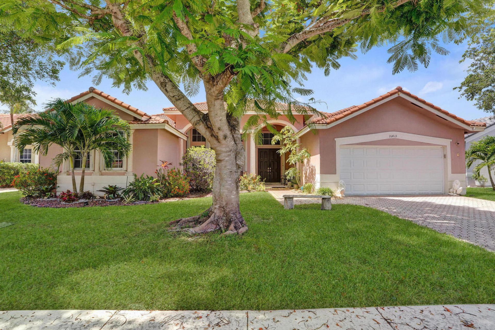
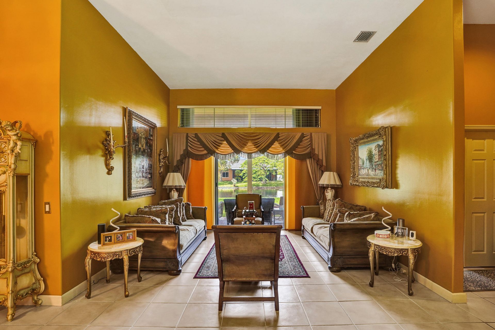
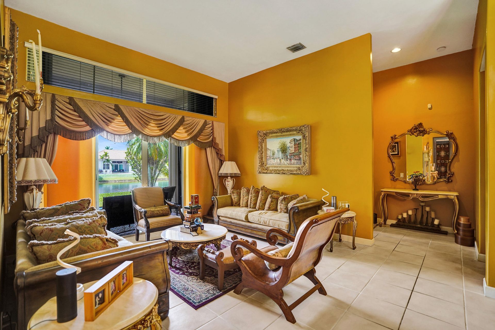
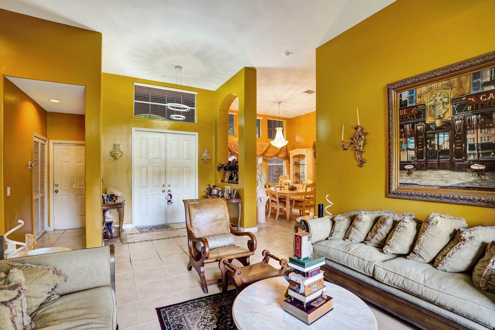
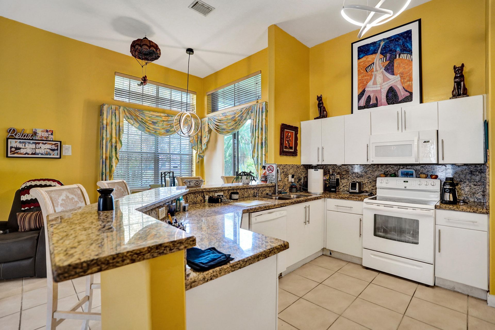
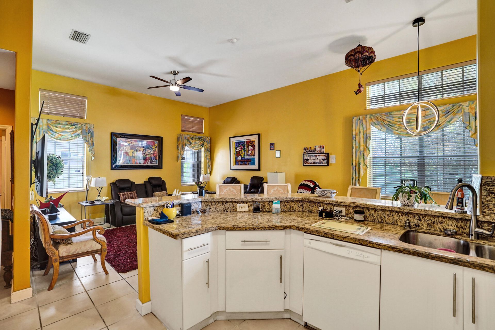
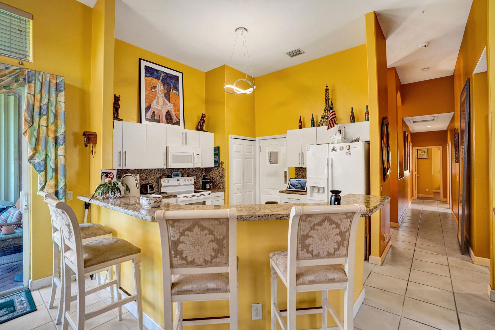
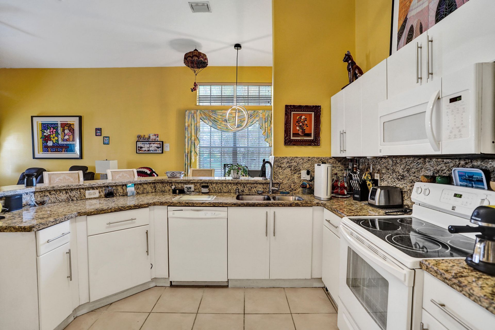
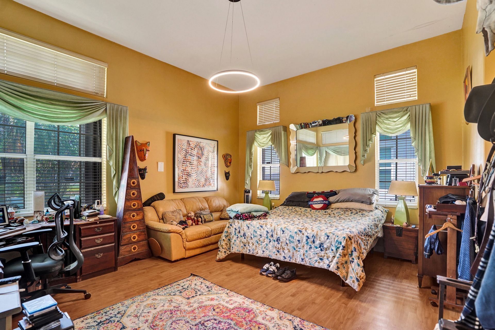
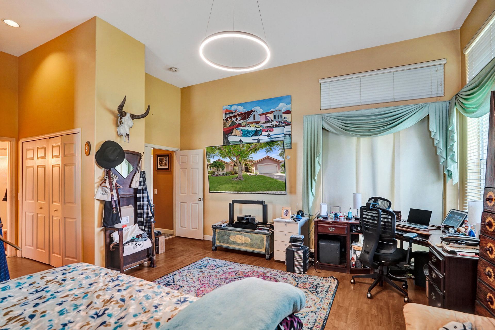
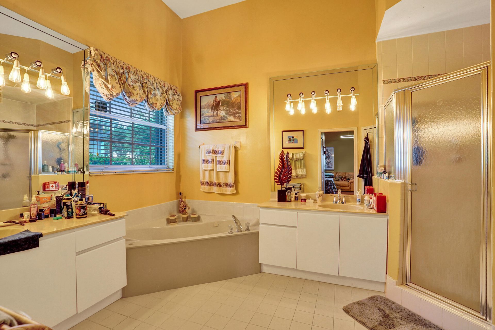
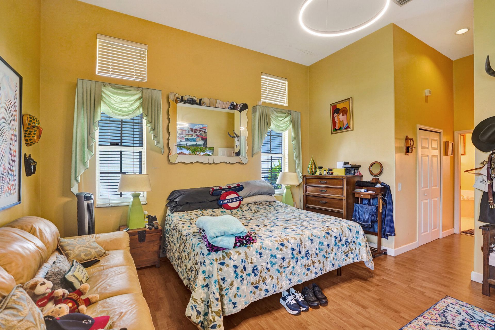
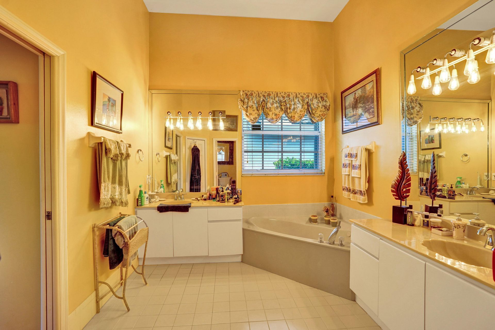
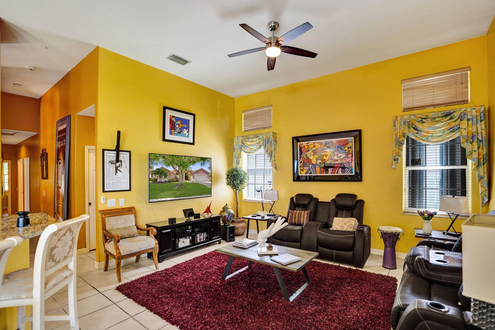
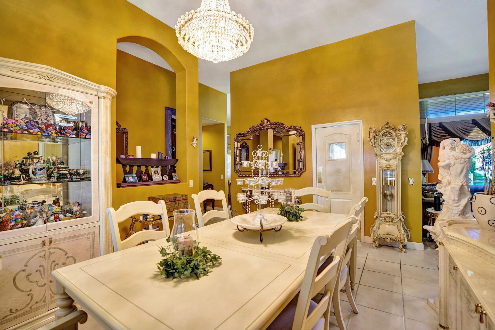
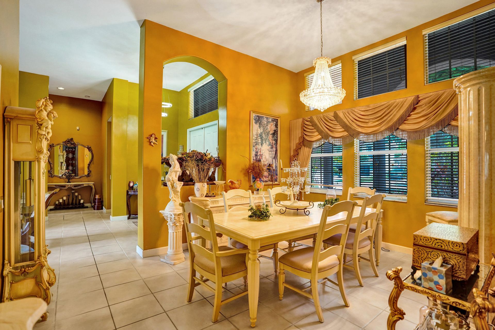
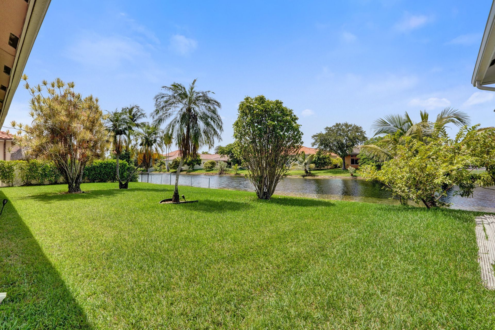
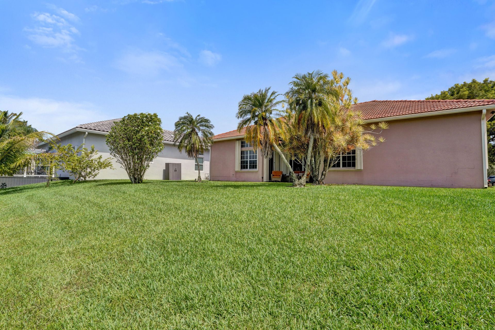
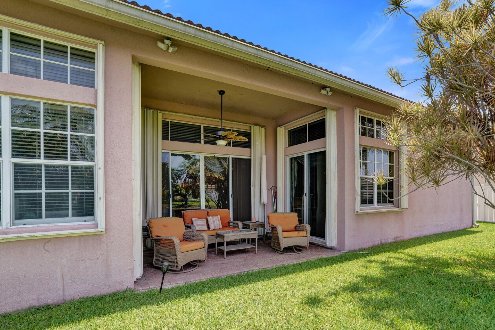
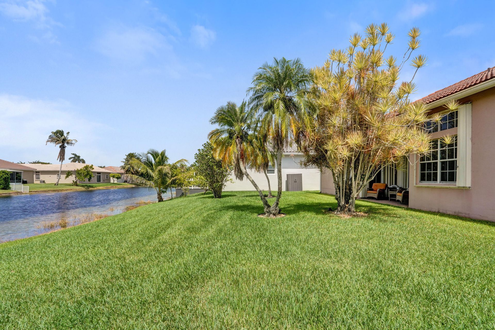
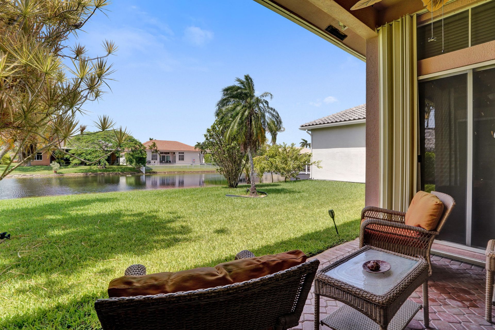
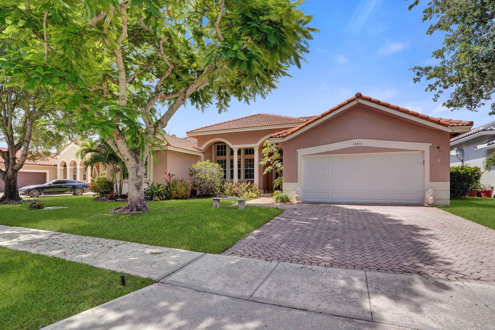
Nestled on a tranquil canal in the gated community of Spring Valley Estates, this spacious split-bedroom floor plan welcomes you with soaring ceilings & serene water views the moment you step inside. The generous primary suite features a walk-in closet, dual vanities, a relaxing spa tub & a separate shower. Tile flooring flows throughout most of the home, with warm wood flooring in the bedrooms. Step outside to a covered patio overlooking a large backyard with plenty of space to add a pool, outd...

View More

Property Summary

MLS Number: B26051245
Status: Active
Days on Market: 3
Subdivision: WESTFORK 1 PLAT
County: Broward
Bedrooms: 3
Total Square Feet: 3,047
Price Per Sq. Ft.: $271
New Constuction: No
Waterfront: Yes
Property Type: Residential - Single Family
Cooling: Central Air
Garage: 1 car attached
Heating: Central
Lot Size: 0.23 Acres
Roof Type: Tile
Stories: 1.0
Year Built: 1999
Taxes: $13,020
Association Fee Includes: Maintenance Grounds, Security, Trash, Common Areas
HOA Fee: $333.42/ Quarterly

Featured Amenities

Entrance Foyer
High Ceilings
Walk-In Closet(s)
Cabana Bath
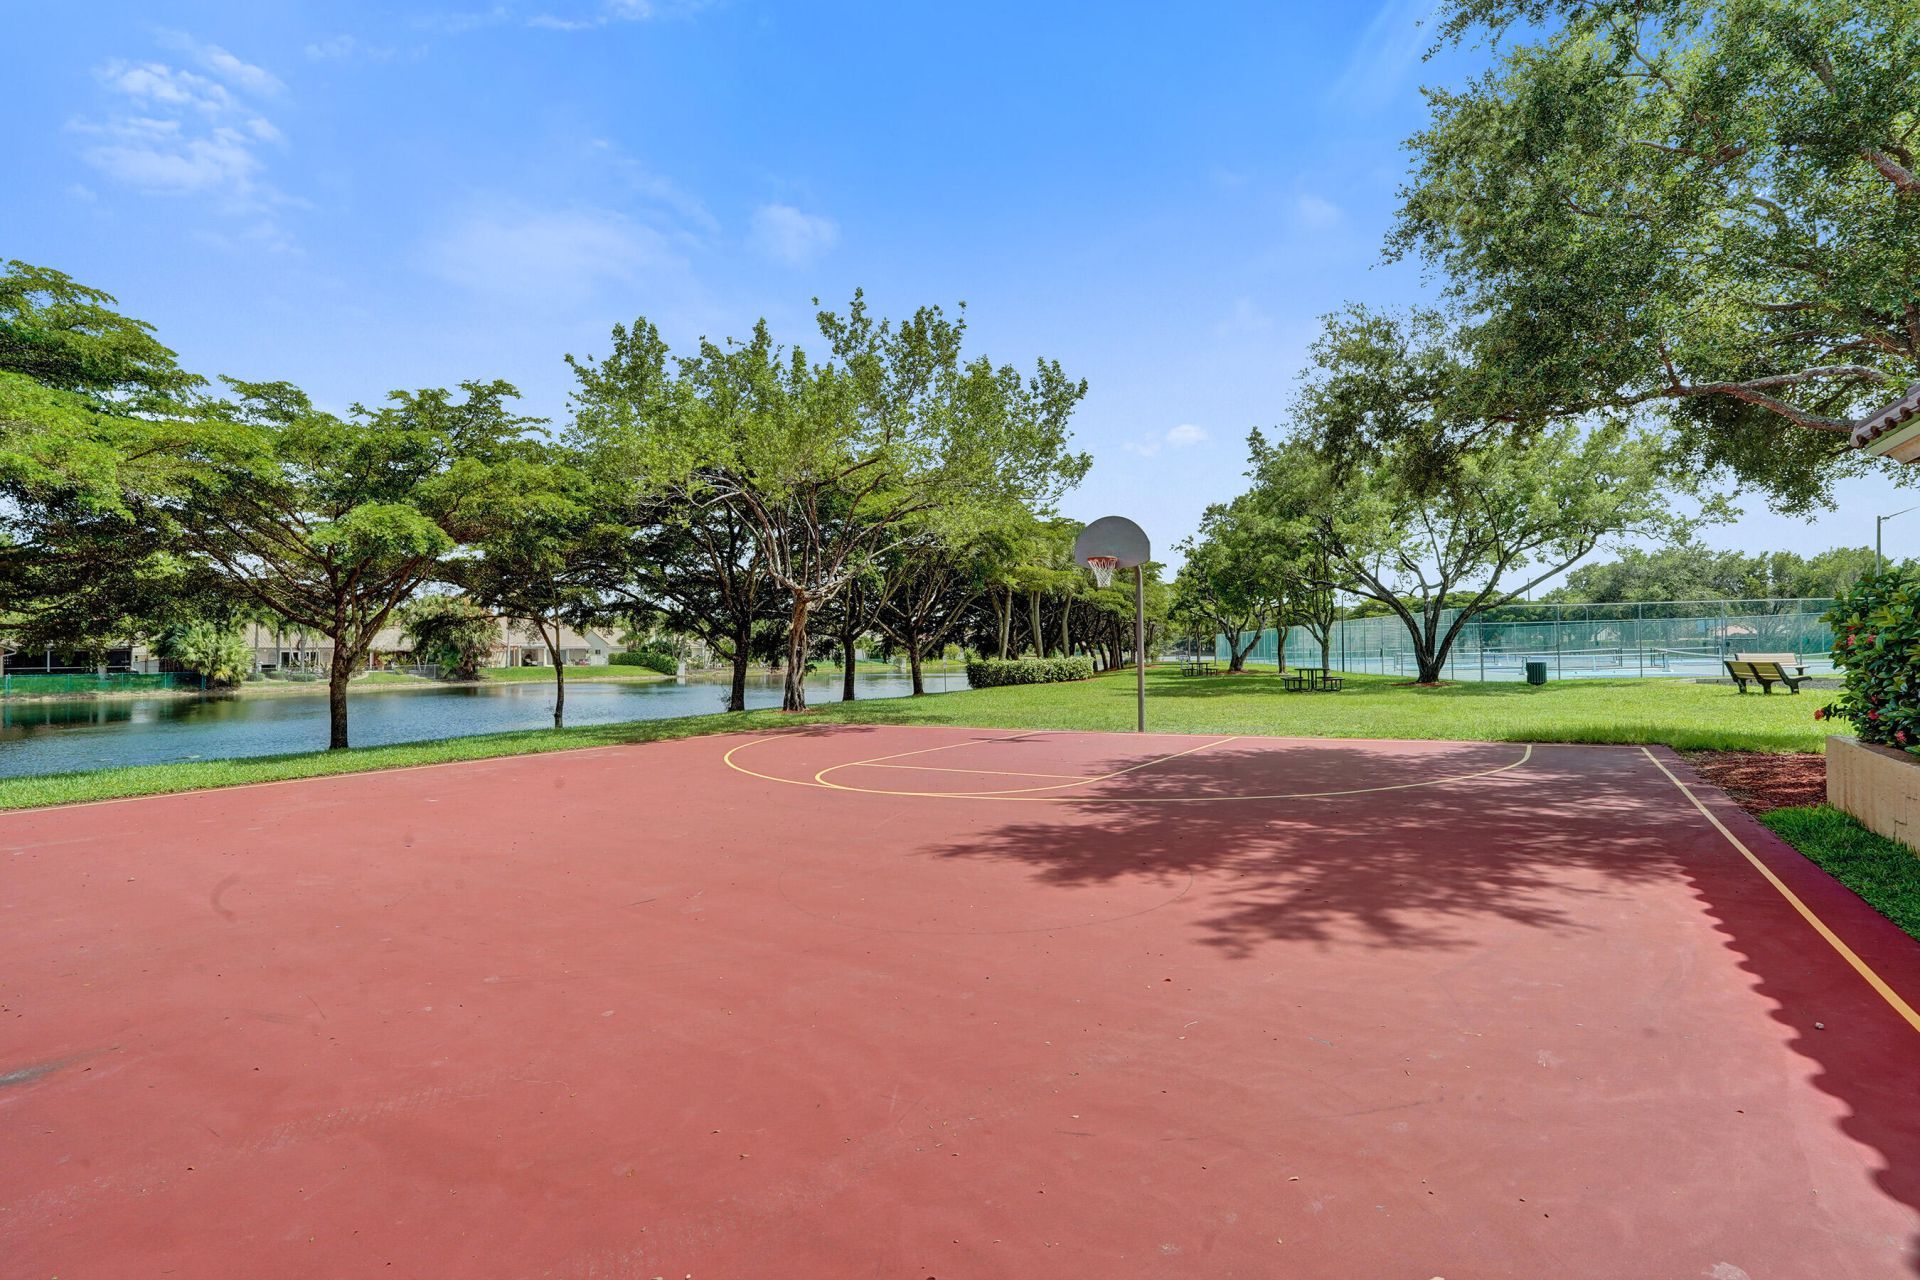
Basketball Court
Jogging Path
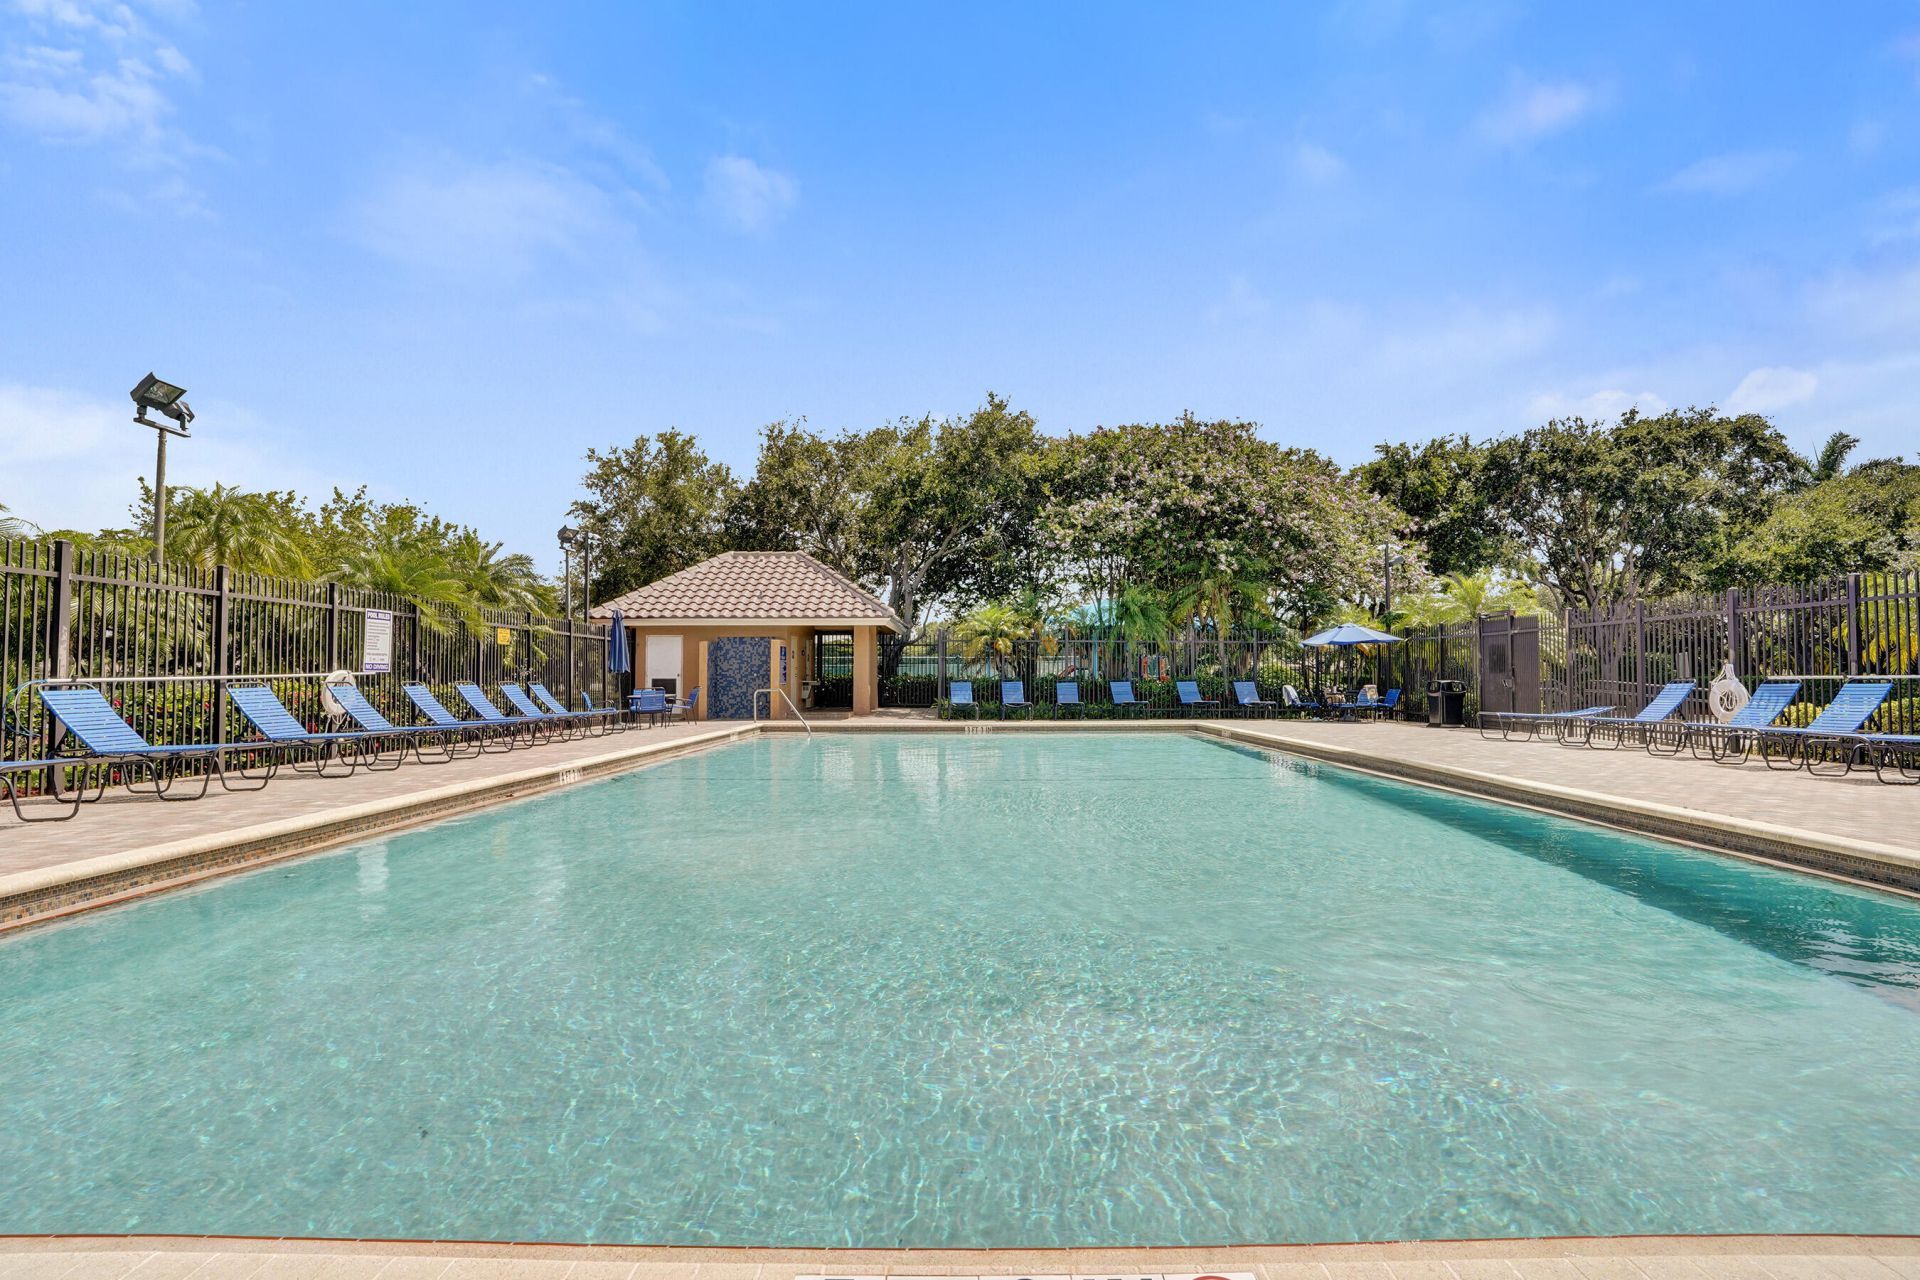
Pool
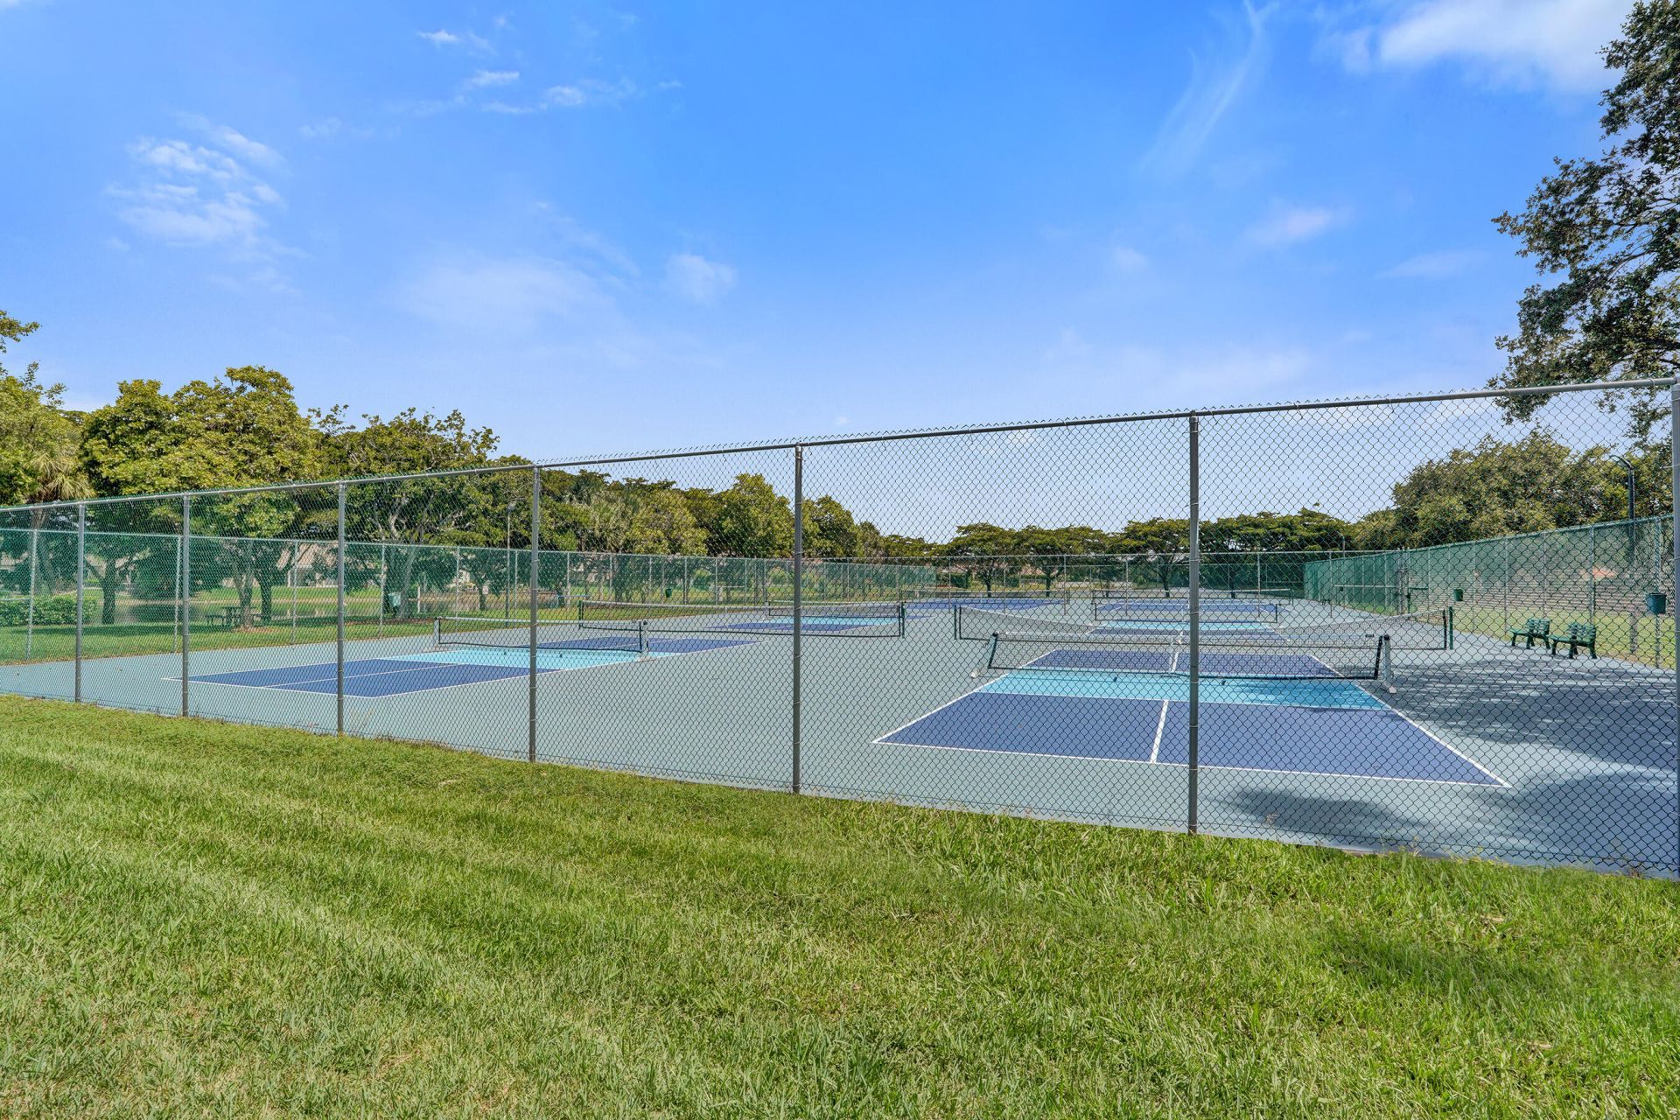
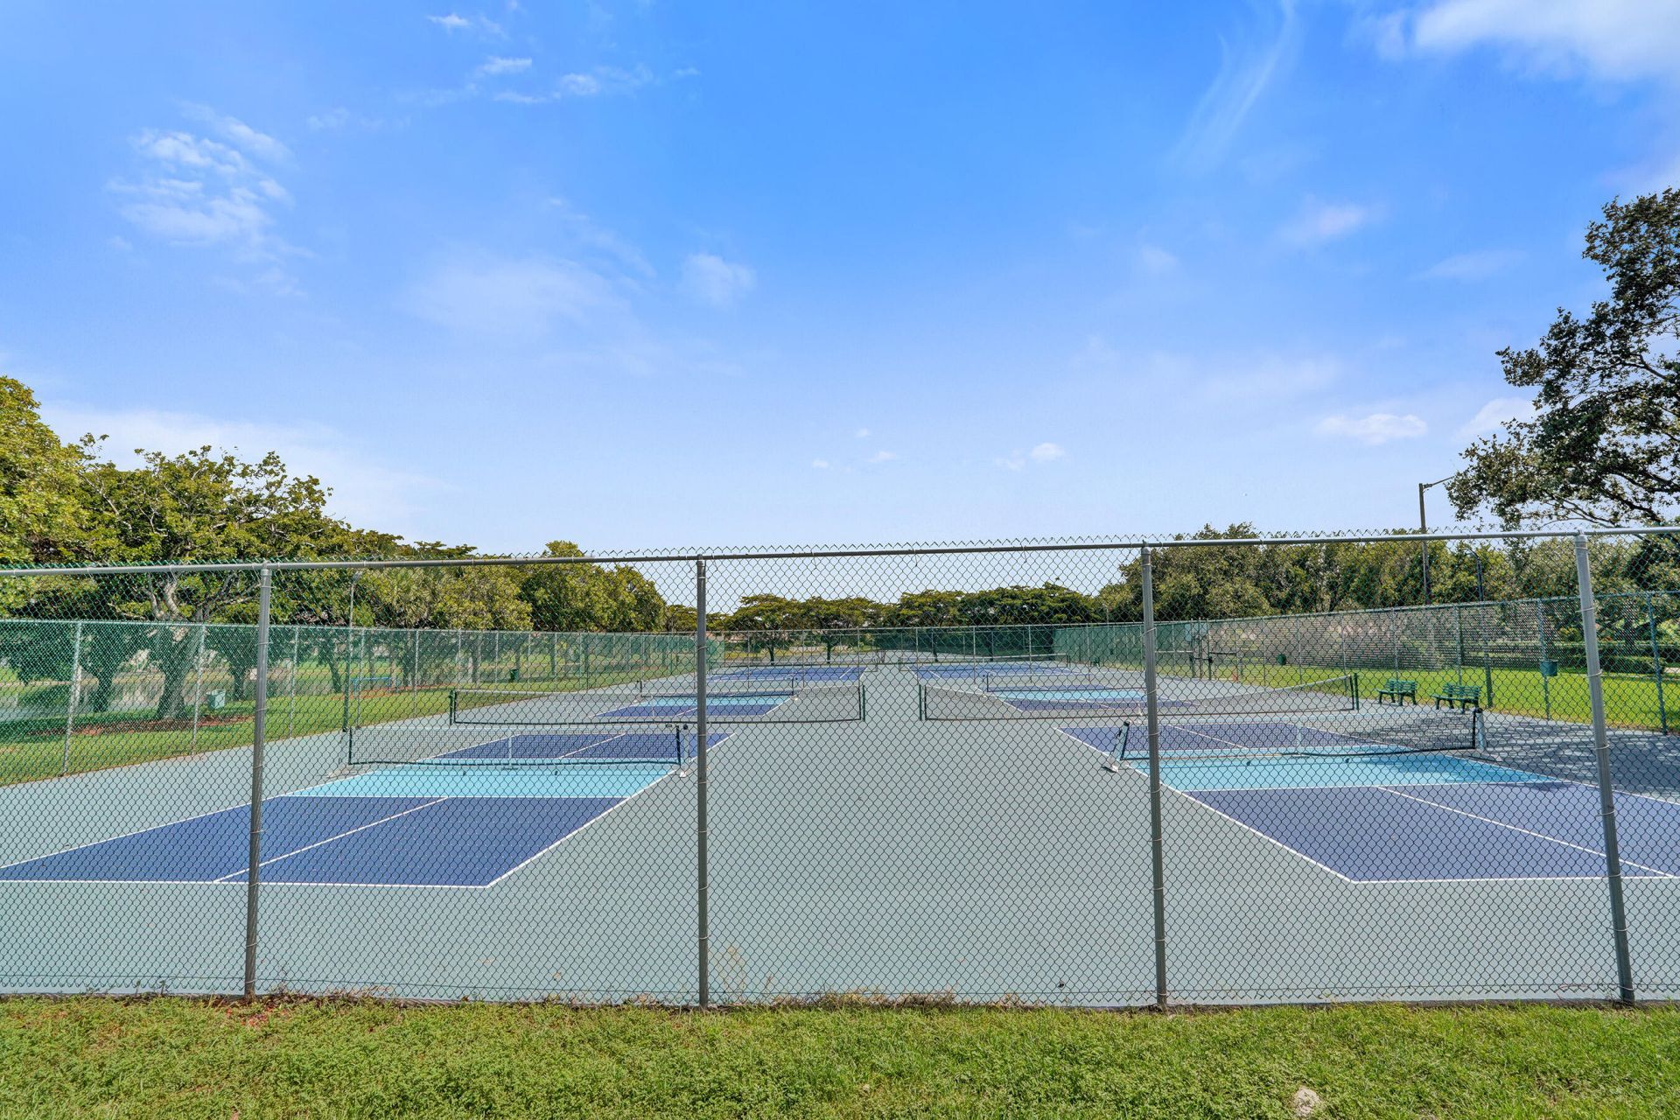
Pickleball Court(s)

Property Details

Appliances: Dryer, Dishwasher, Electric Range, Microwave, Refrigerator, Washer
Days on Site: 3
Exterior: CBS
Flooring: Tile, Wood
Furnished: Negotiable
Laundry: Laundry Room
Parcel#: 514008146690
Parking: Driveway, Paver Block, Garage, Attached Garage
Parking Notes: Driveway, Paver Block, Garage, Attached Garage
Patio/Porch: Patio - Covered, Porch - Open, Patio, Porch
Pets Allowed: Yes, Call
Restrictions: Buyer Approval Required, Lease Restrictions
Sewer: Public Sewer
SQFT Living: 2281
Structure Type: House
Total Rooms: 3
Utilities: Sewer Connected
Water: Public
Waterfront Features: Canal Front, Canal Width 1-80 Feet
Windows: Shutters
Construction: CBS

Local Schools

High School: Charles W. Flanagan
Middle School: Walter C. Young
Elementary School: Silver Palms

Neighborhood Information

Neighborhood Map

Neighborhood Hero

Neighborhood Highlights

Neighborhood Characteristics

Neighborhood Market Trend

Neighborhood Schools

Courtesy of

Agency Name: Aqua Realty Services
Agent Name: Alexandra M Binkley
Agency Phone: 954-941-6658

agent picture

Presented by

Agent Name: Jeff Miloff
Agent Phone: Cell: 239.565.0831
Agency Title: The Keyes Company
Request Info

IDX logo

Jeff Miloff
keyes.com
Agent Cell:
239.565.0831
Office Phone:
239.541.3725

Mortgage Calculator

%
years/fixed
yearly
yearly (est.)

Estimated Payment

$ 5,376.49 Principal & Interest $4,050.86 Property Tax $1,085.00 Homeowner's Insurance $240.63
Mortgage Logo

Login to My Keyes Account

Pixel


