
100 Keyes, 1926 - 2026
SIGN UP Login/Register
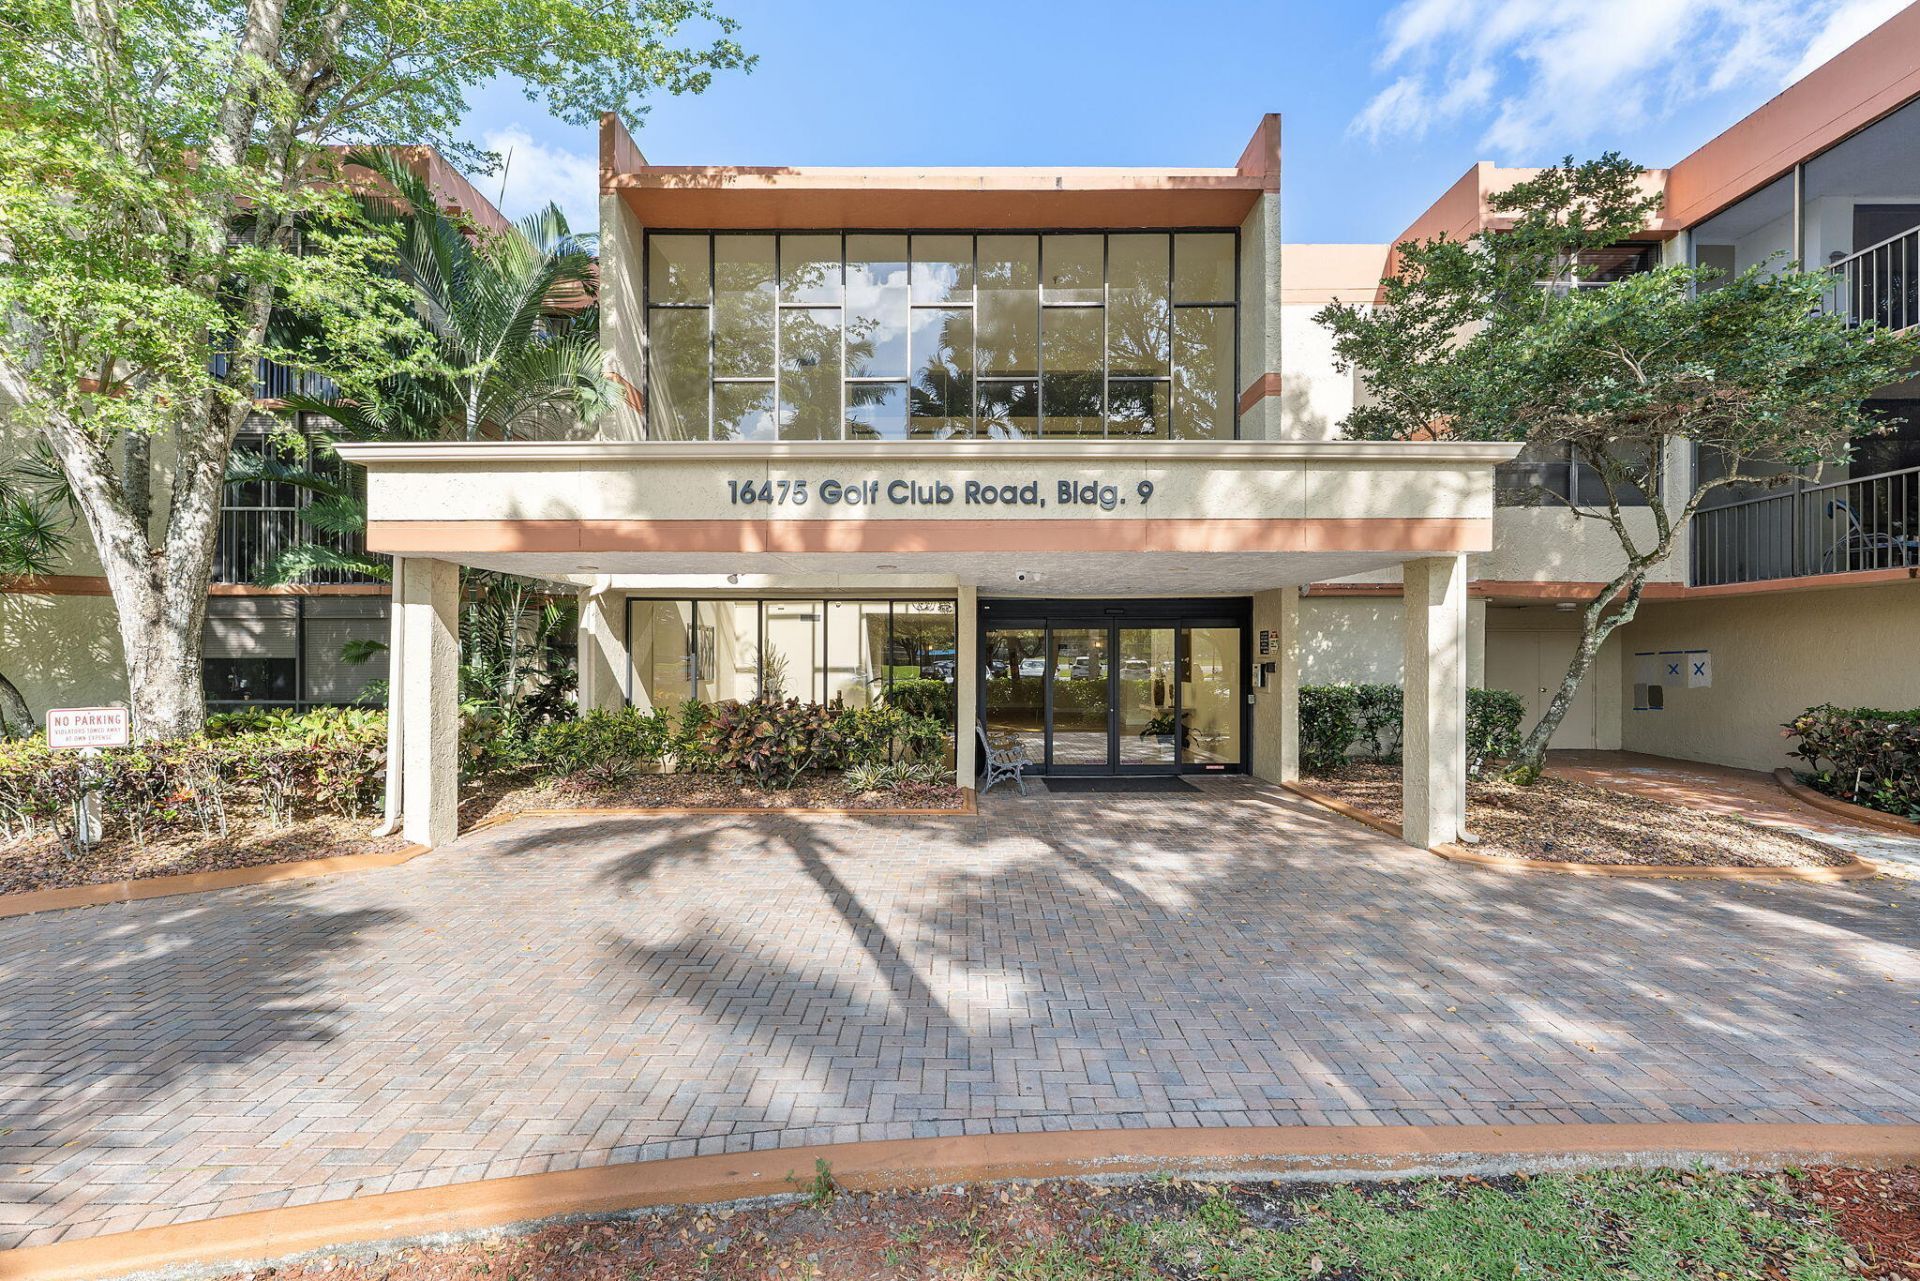
16475 Golf Club Road, Unit 207, Weston, FL 33326 Photo
Reduced
16475 Golf Club Road, Unit 207, Weston, FL 33326 Photo
Reduced
16475 Golf Club Road, Unit 207, Weston, FL 33326 Photo

32 Total Photos [Click to View All]

16475 Golf Club Road, 207 Weston, FL 33326
$300,000
  • Beds
    2
  • Baths
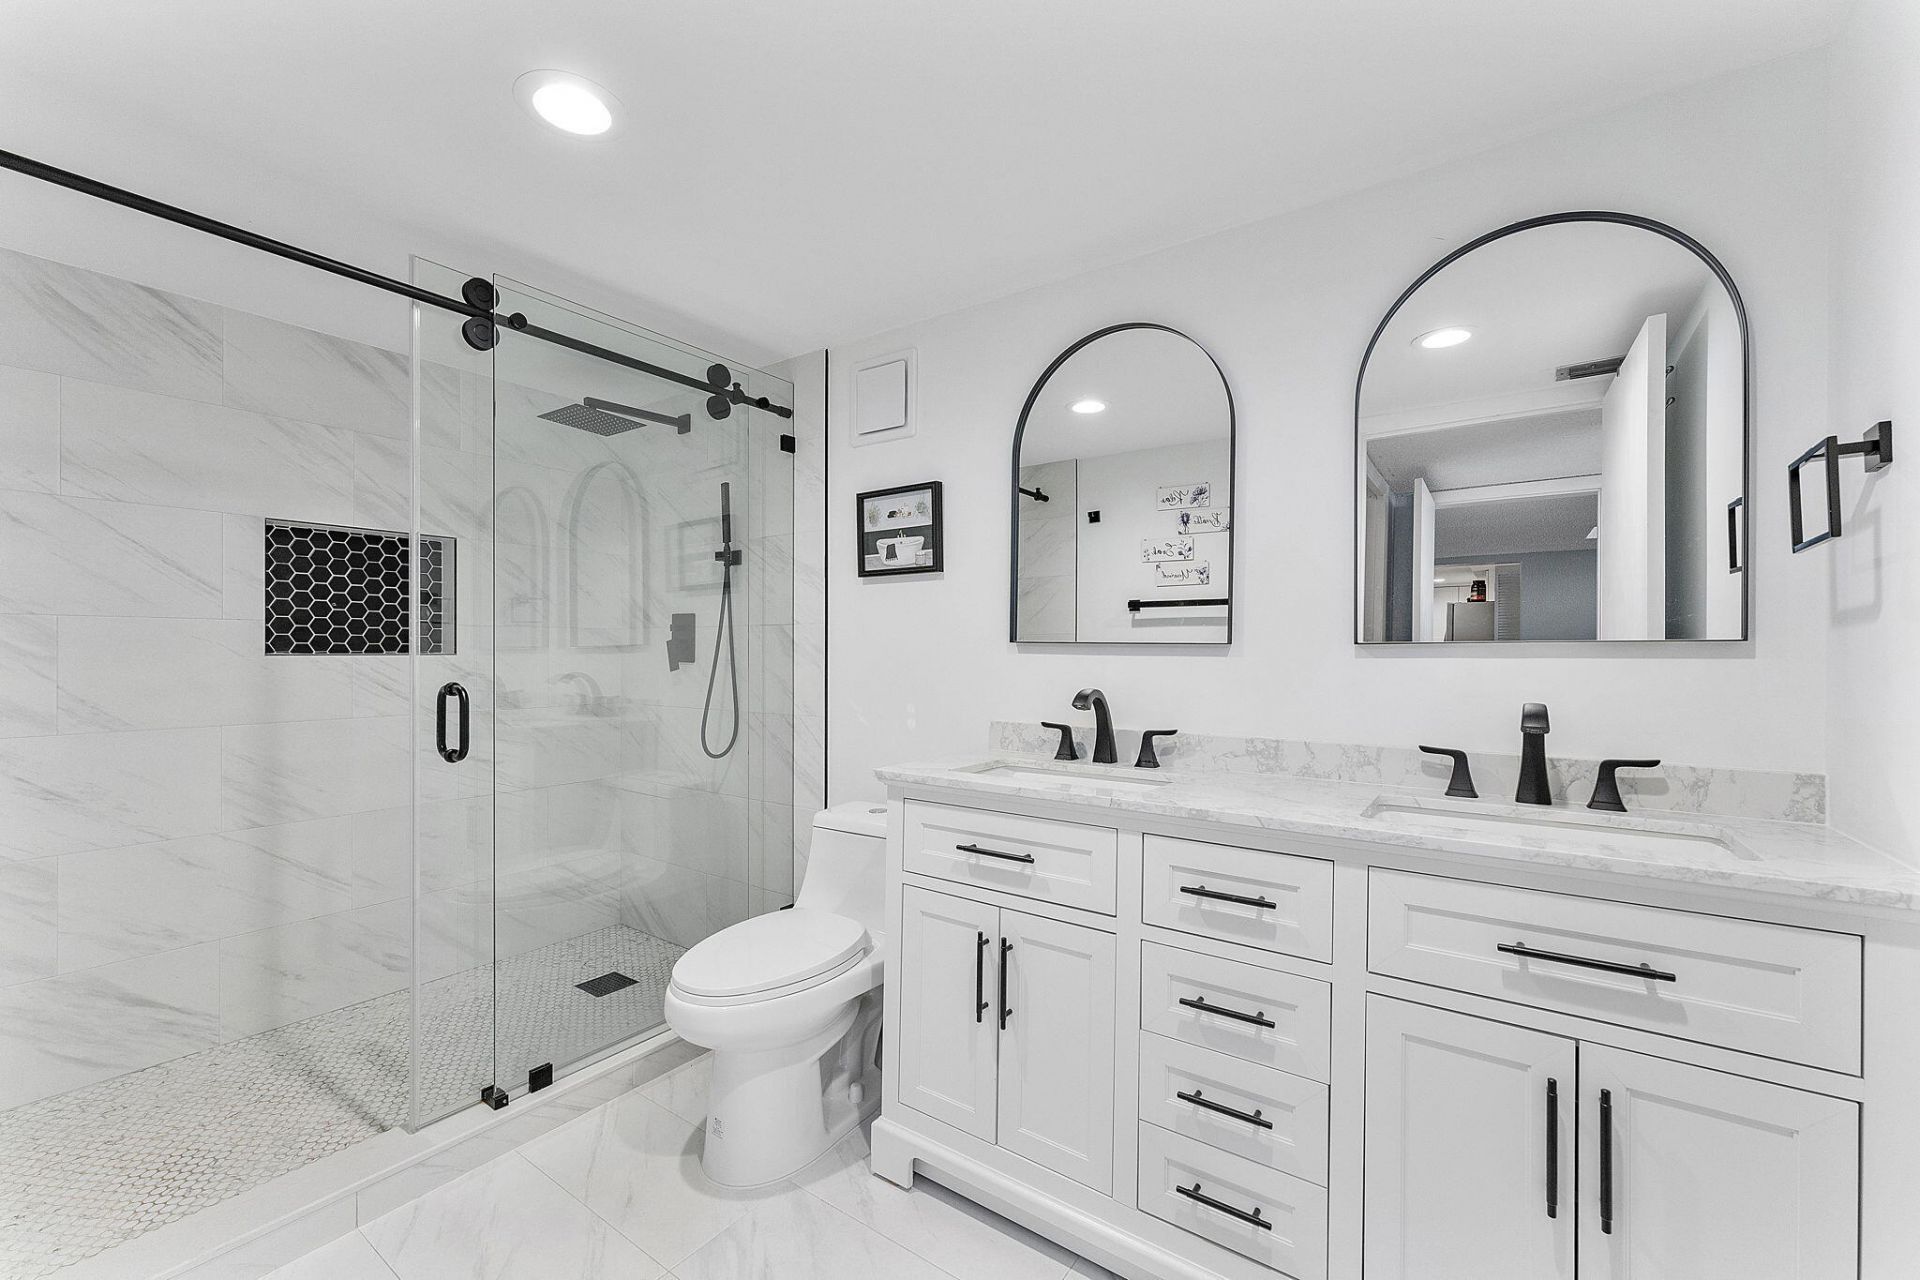
    2 full 1 partial
  • Total Square Feet
    1,235

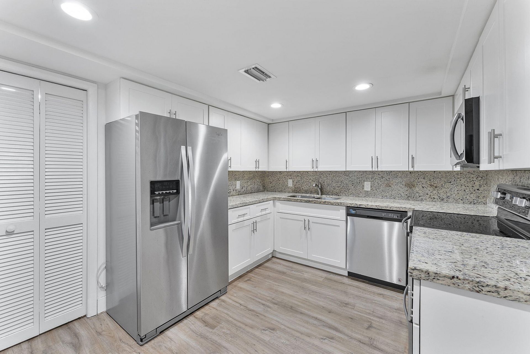
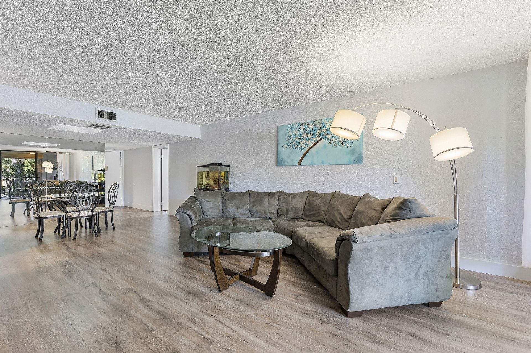
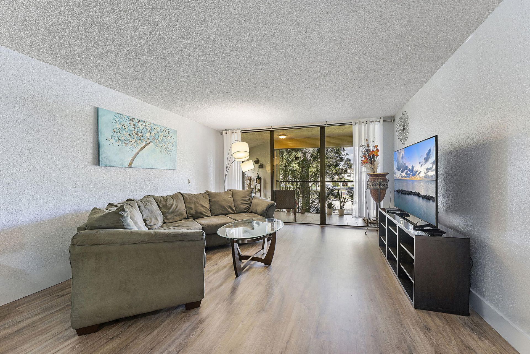
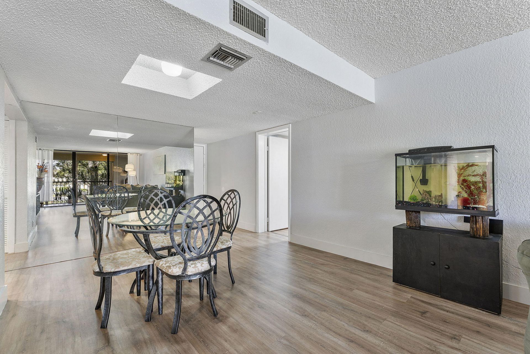
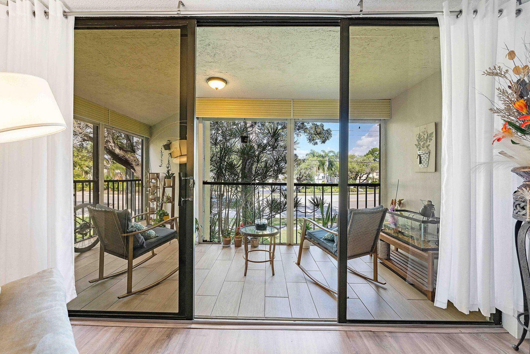
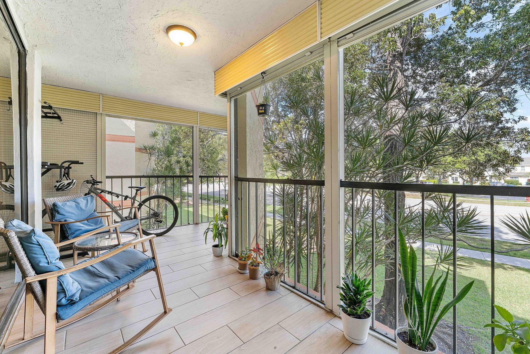
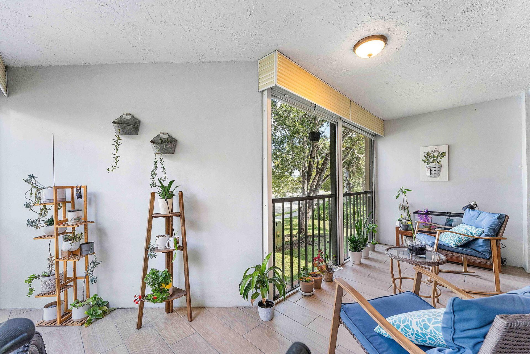
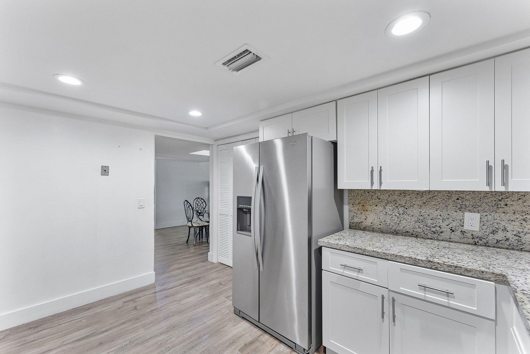
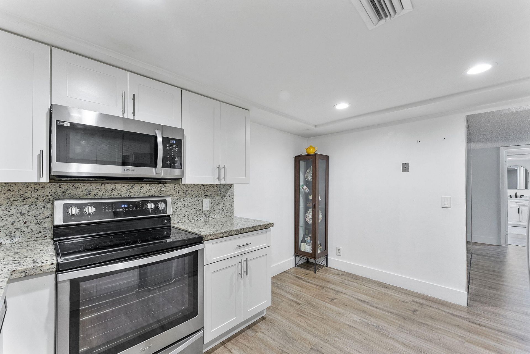
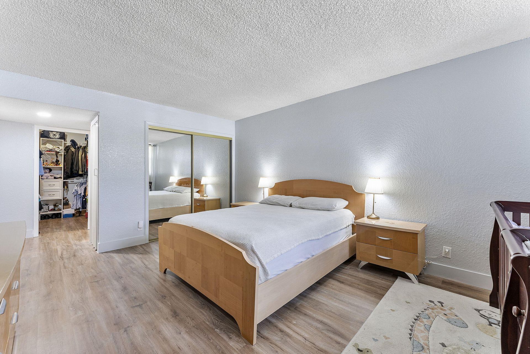
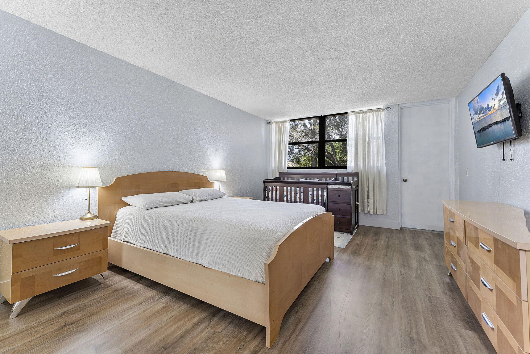
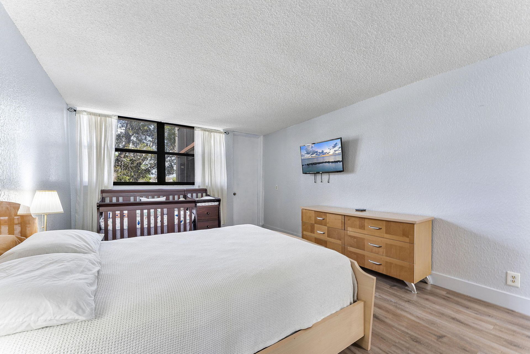
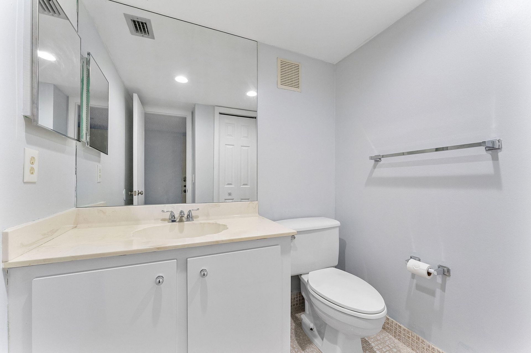
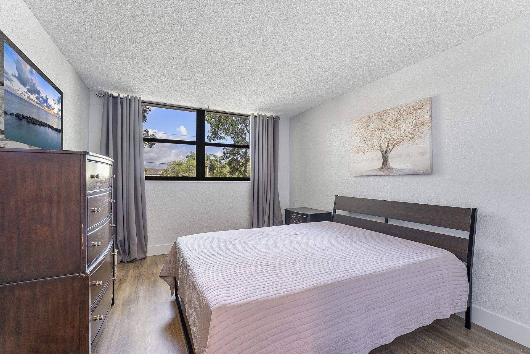
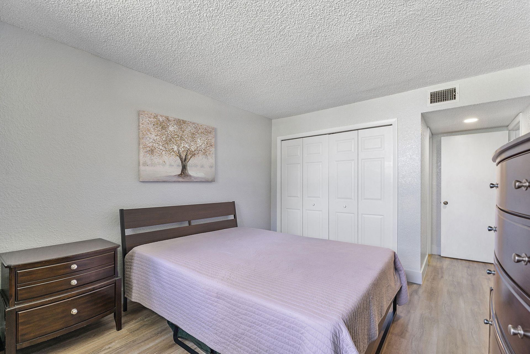
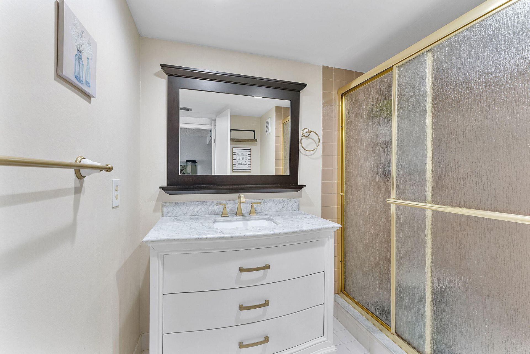
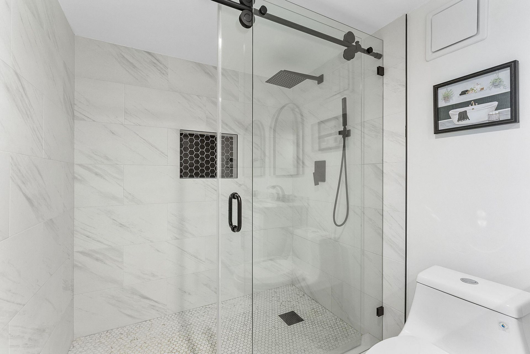
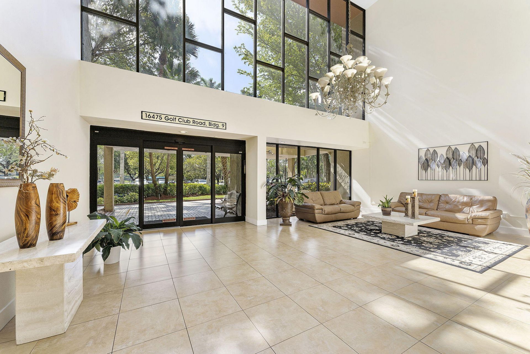
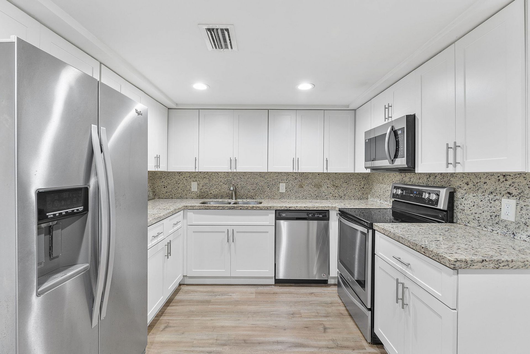
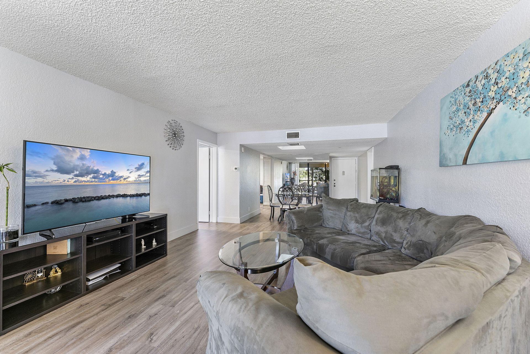
A CONDO BUYERS CAN ACTUALLY FINANCE. This has its 40 year certification, about 15% reserves, No special assessments. With a new 2025 roof and elevator, this is one of the few that shines under full review. Inside: a true DOUBLE PRIMARY split plan, 2 ensuite bedrooms on opposite wings PLUS a half bath for guests, perfect for multigenerational living, roommates, or the ultimate home office setup. Many upgrades. Bright new flooring throughout. Updated kitchen with shaker cabinetry, stone counters &...

View More

Property Summary

MLS Number: R11152396
Status: Reduced
Days on Market: 189
Subdivision: BLDG 9 OF COUNTRY CLUB APTS AT
County: Broward
Bedrooms: 2
Total Square Feet: 1,235
Price Per Sq. Ft.: $243
New Constuction: No
Waterfront: No
Property Type: Residential - Condominium
Cooling: Central Air, Electric
Heating: Central, Electric
Roof Type: Concrete
Stories: 1.0
Year Built: 1980
Taxes: $6,121
Association Fee Includes: Cable TV, Electricity, Insurance, Maintenance Grounds, Maintenance Structure, Security, Sewer, Trash, Water,
HOA Fee: $780/ Monthly

Featured Amenities

Pantry
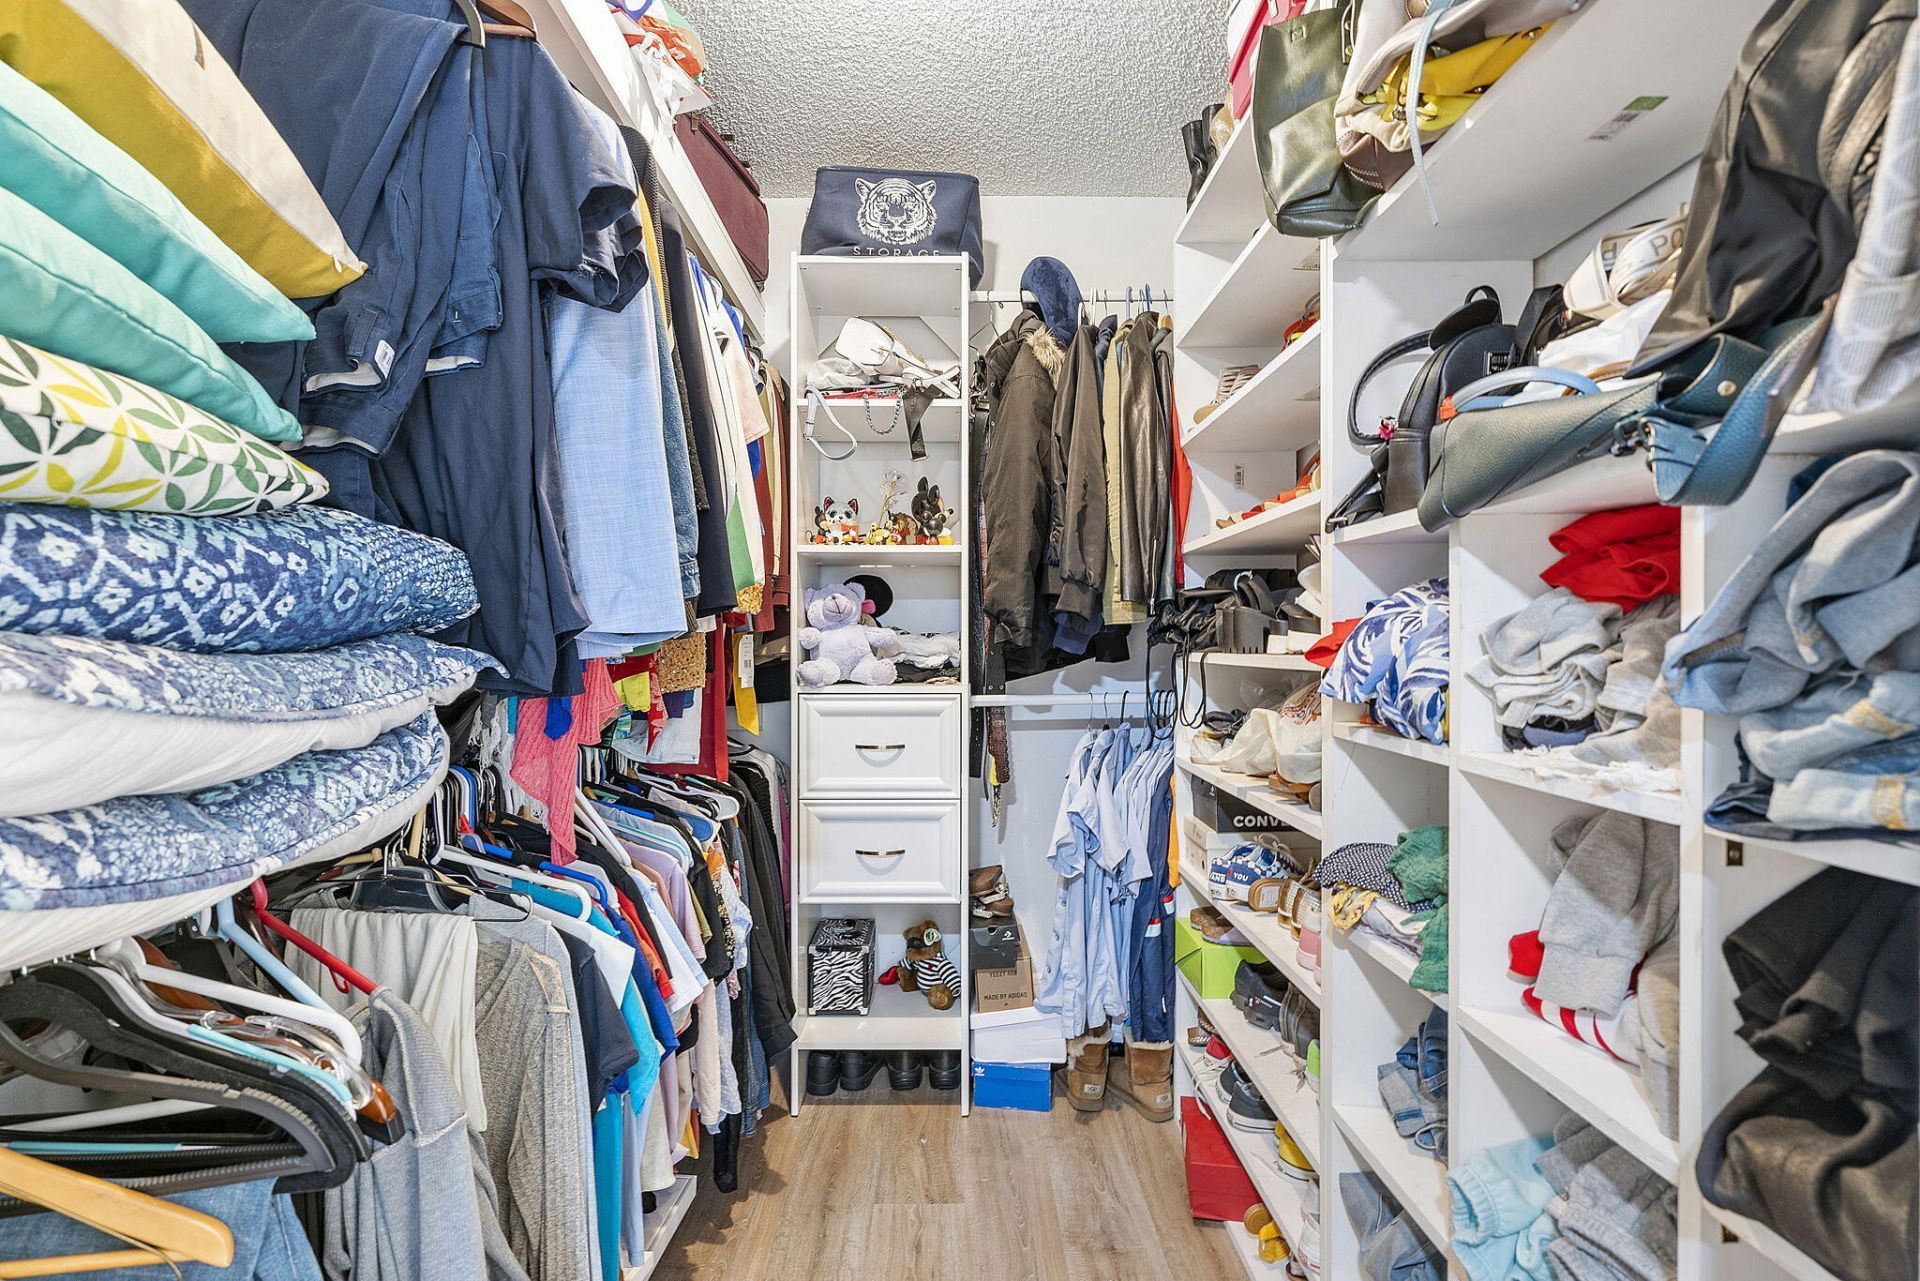
Walk-In Closet(s)
Bedroom Layout - Split
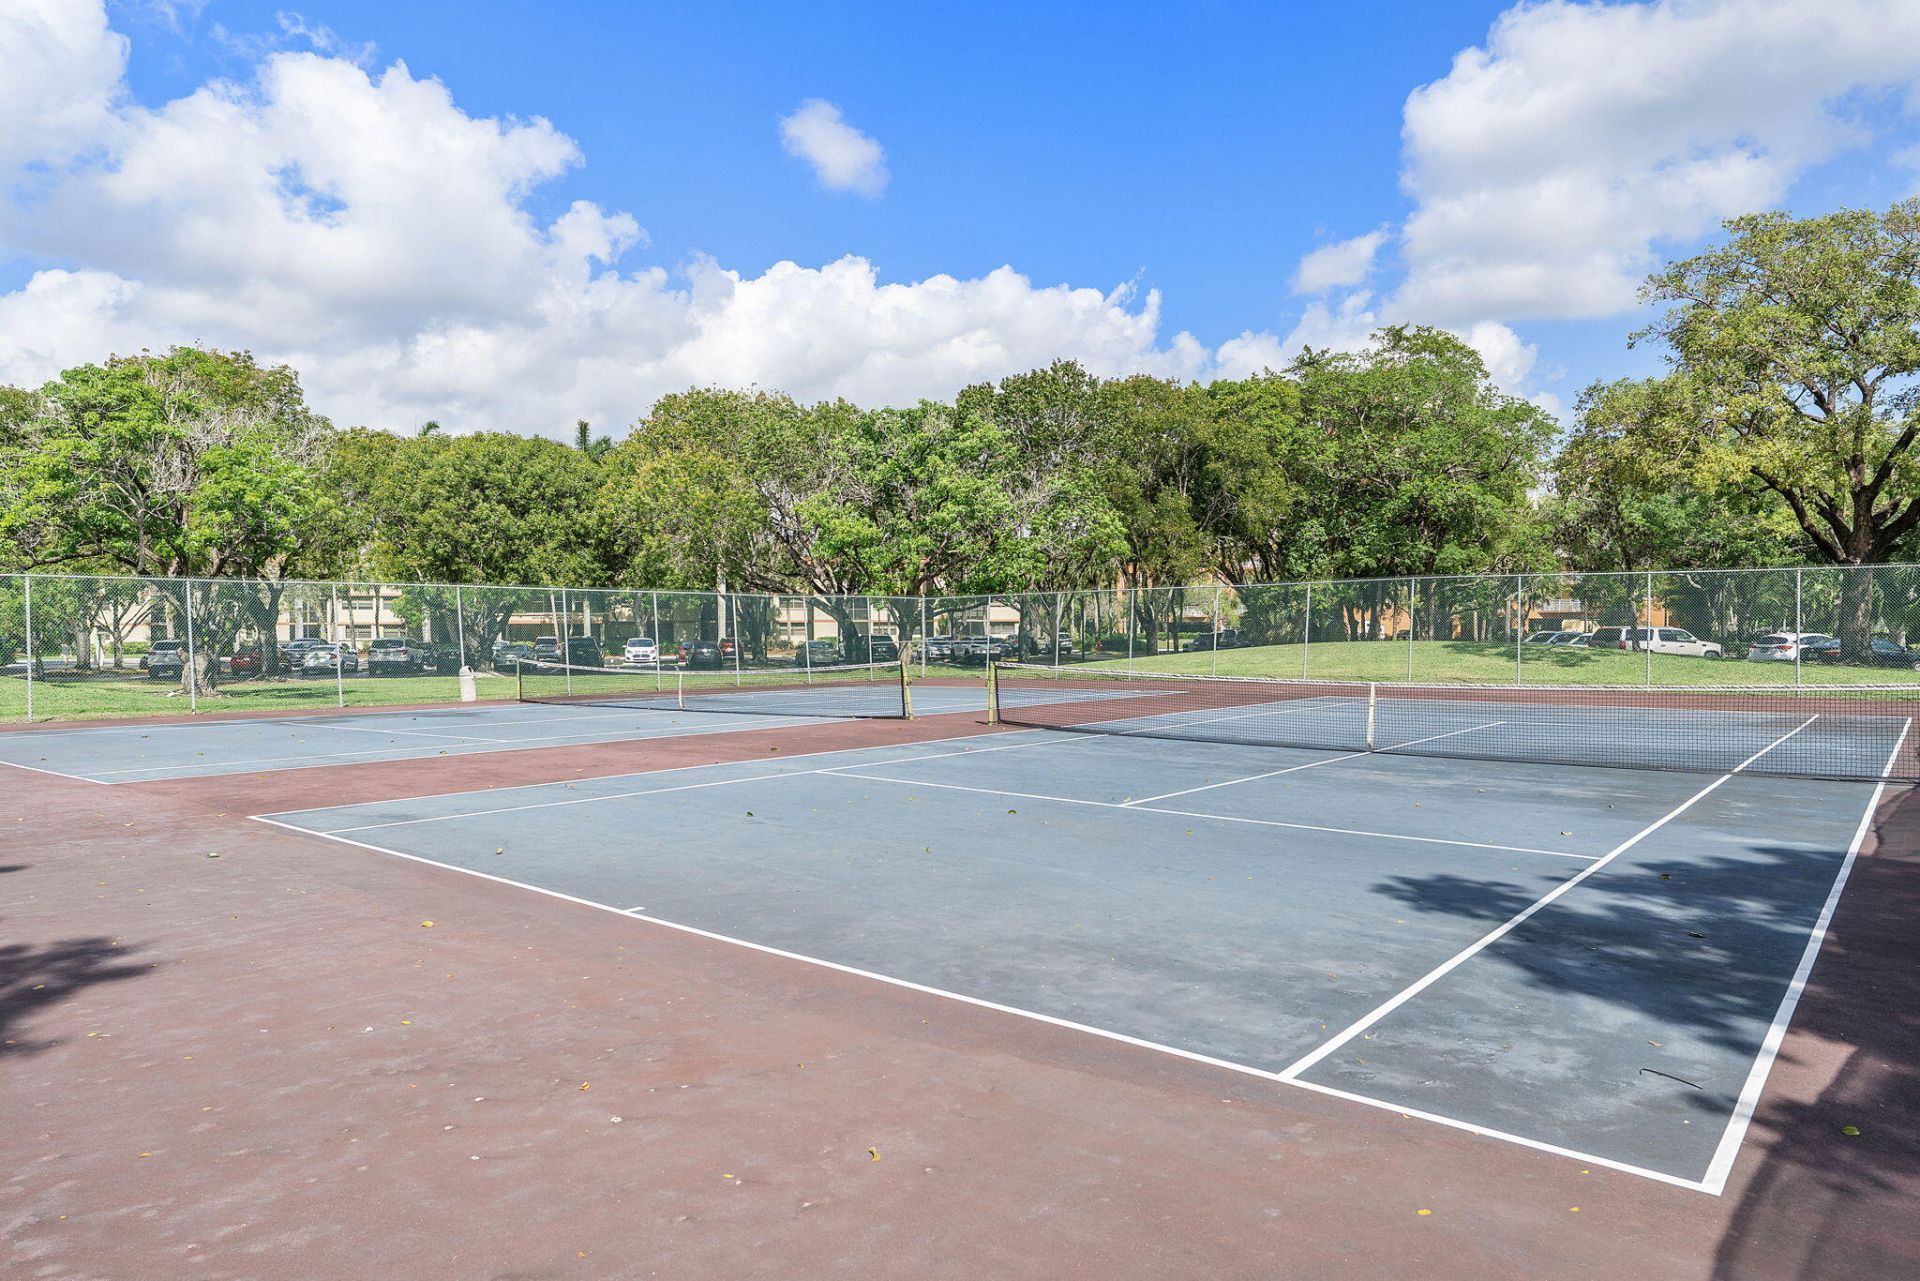
Clubhouse
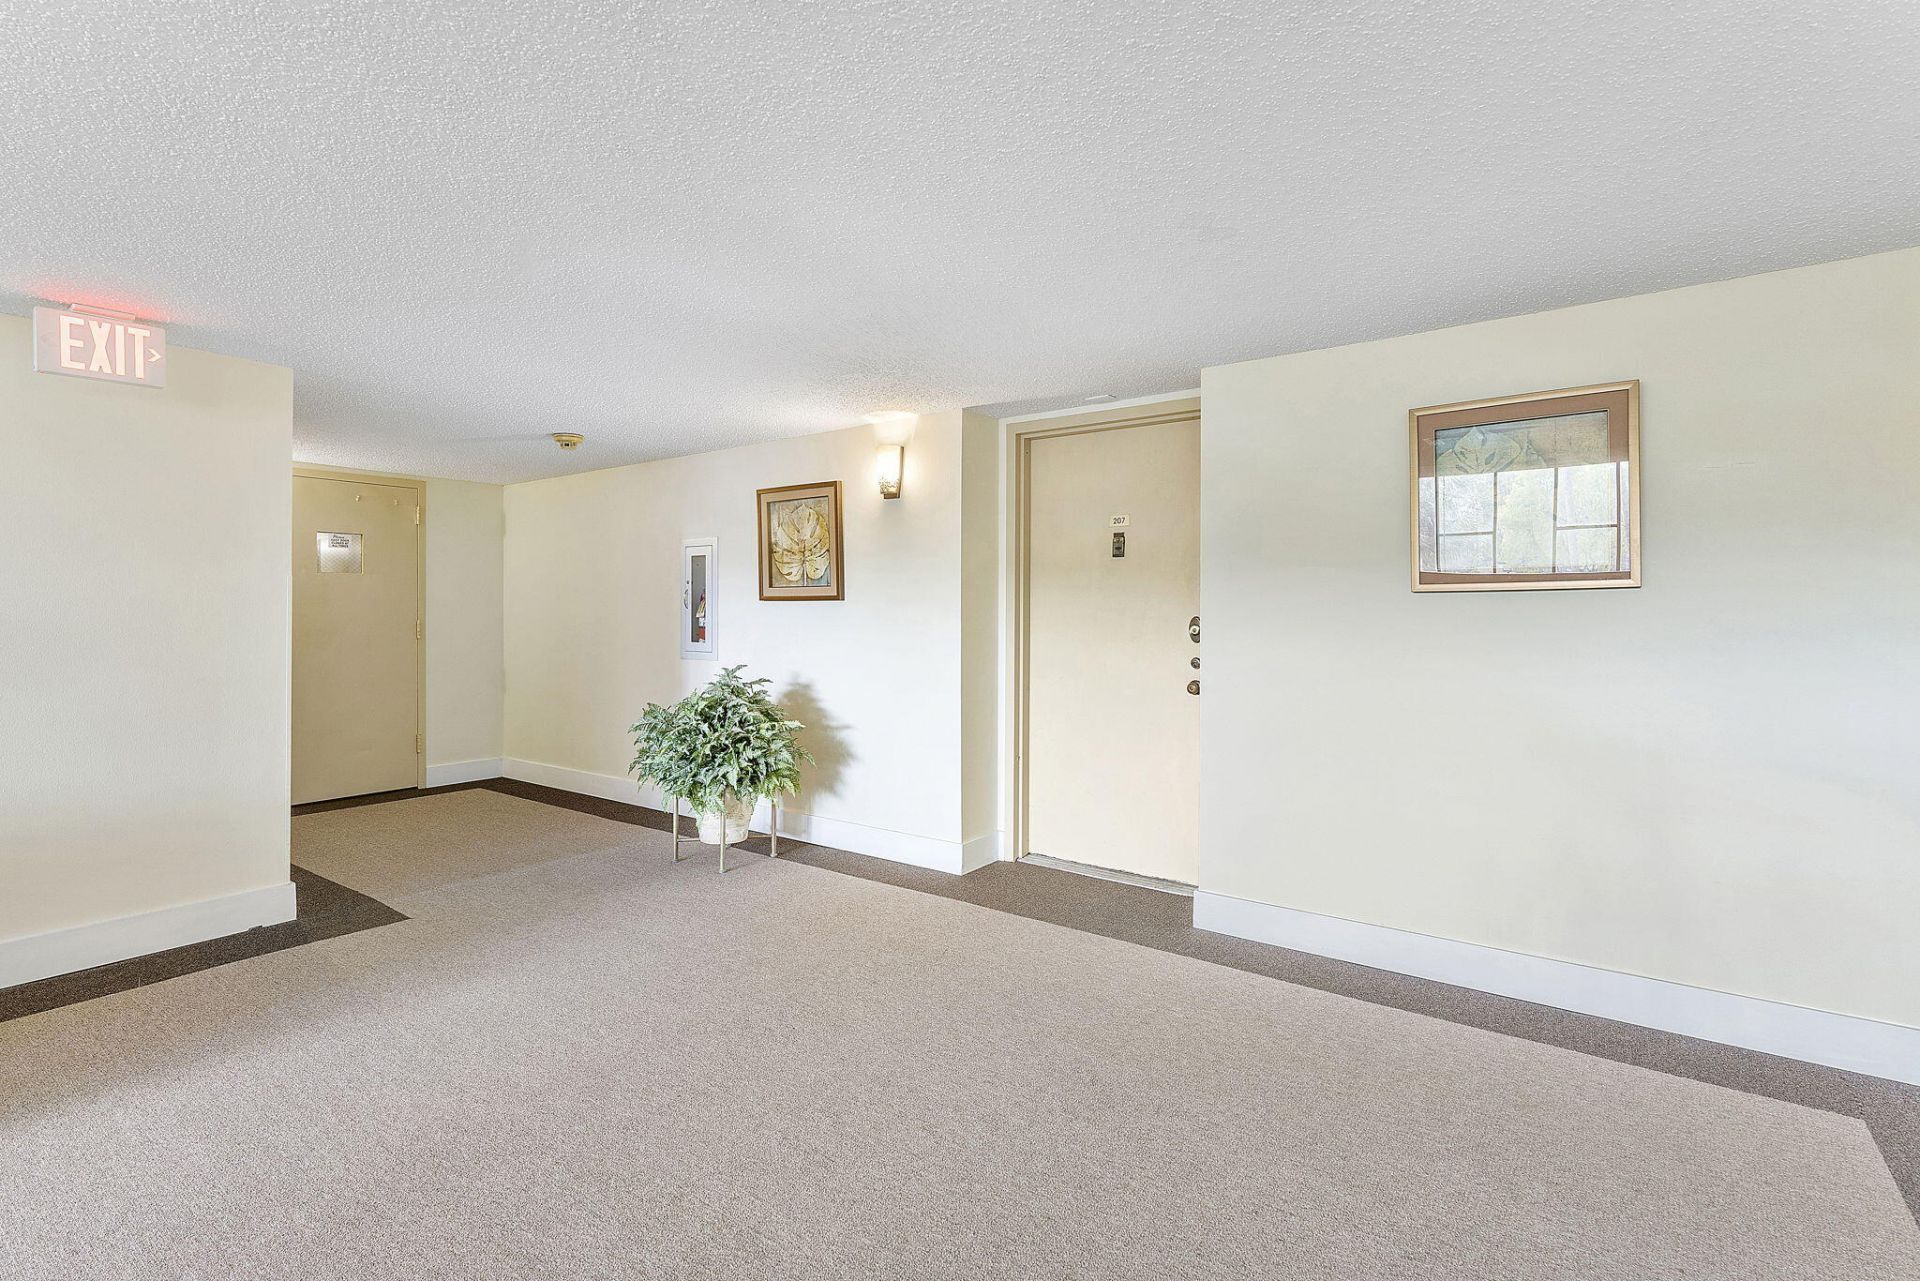
Elevator(s)
Parking
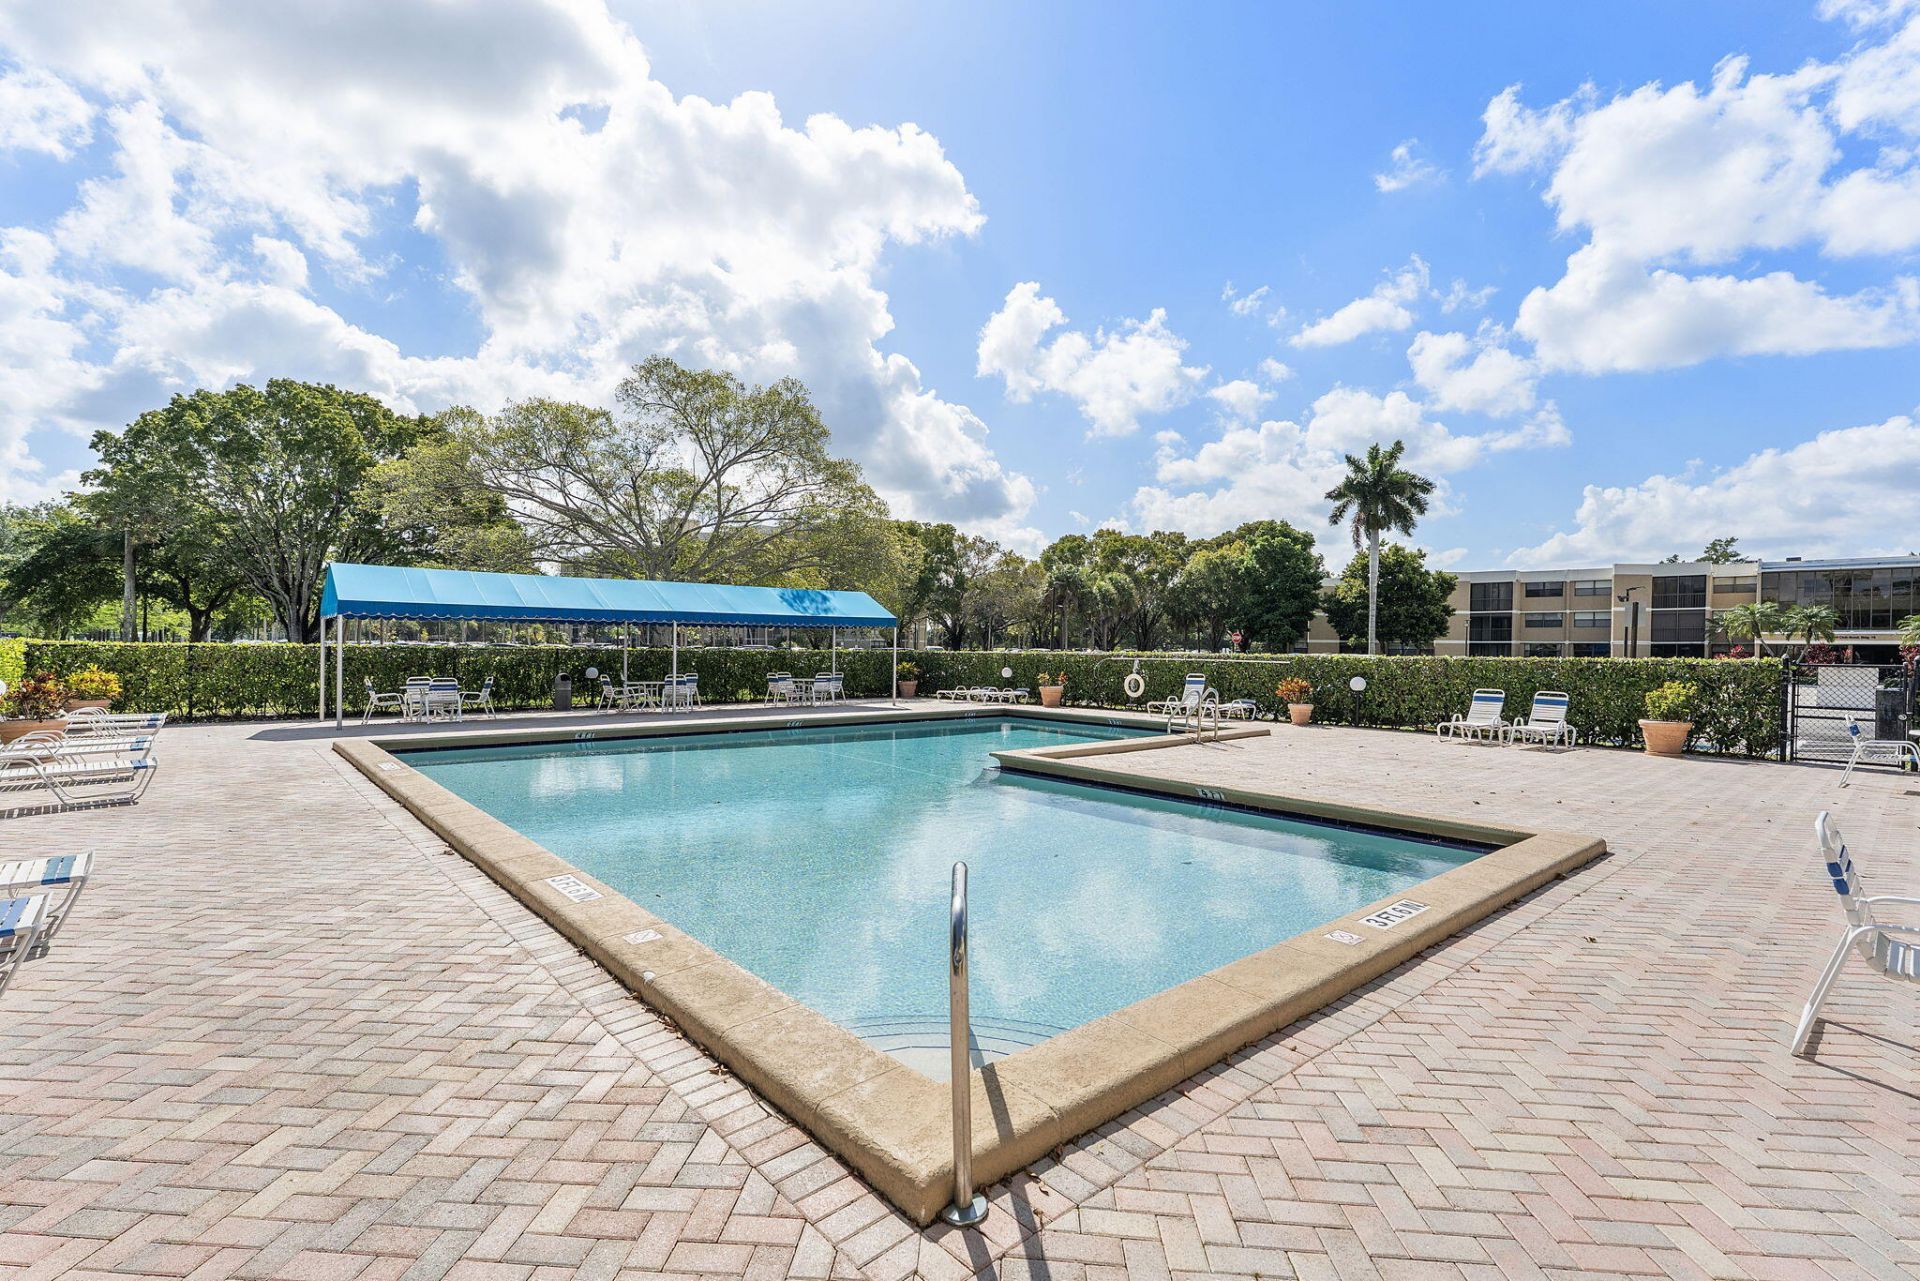
Pool
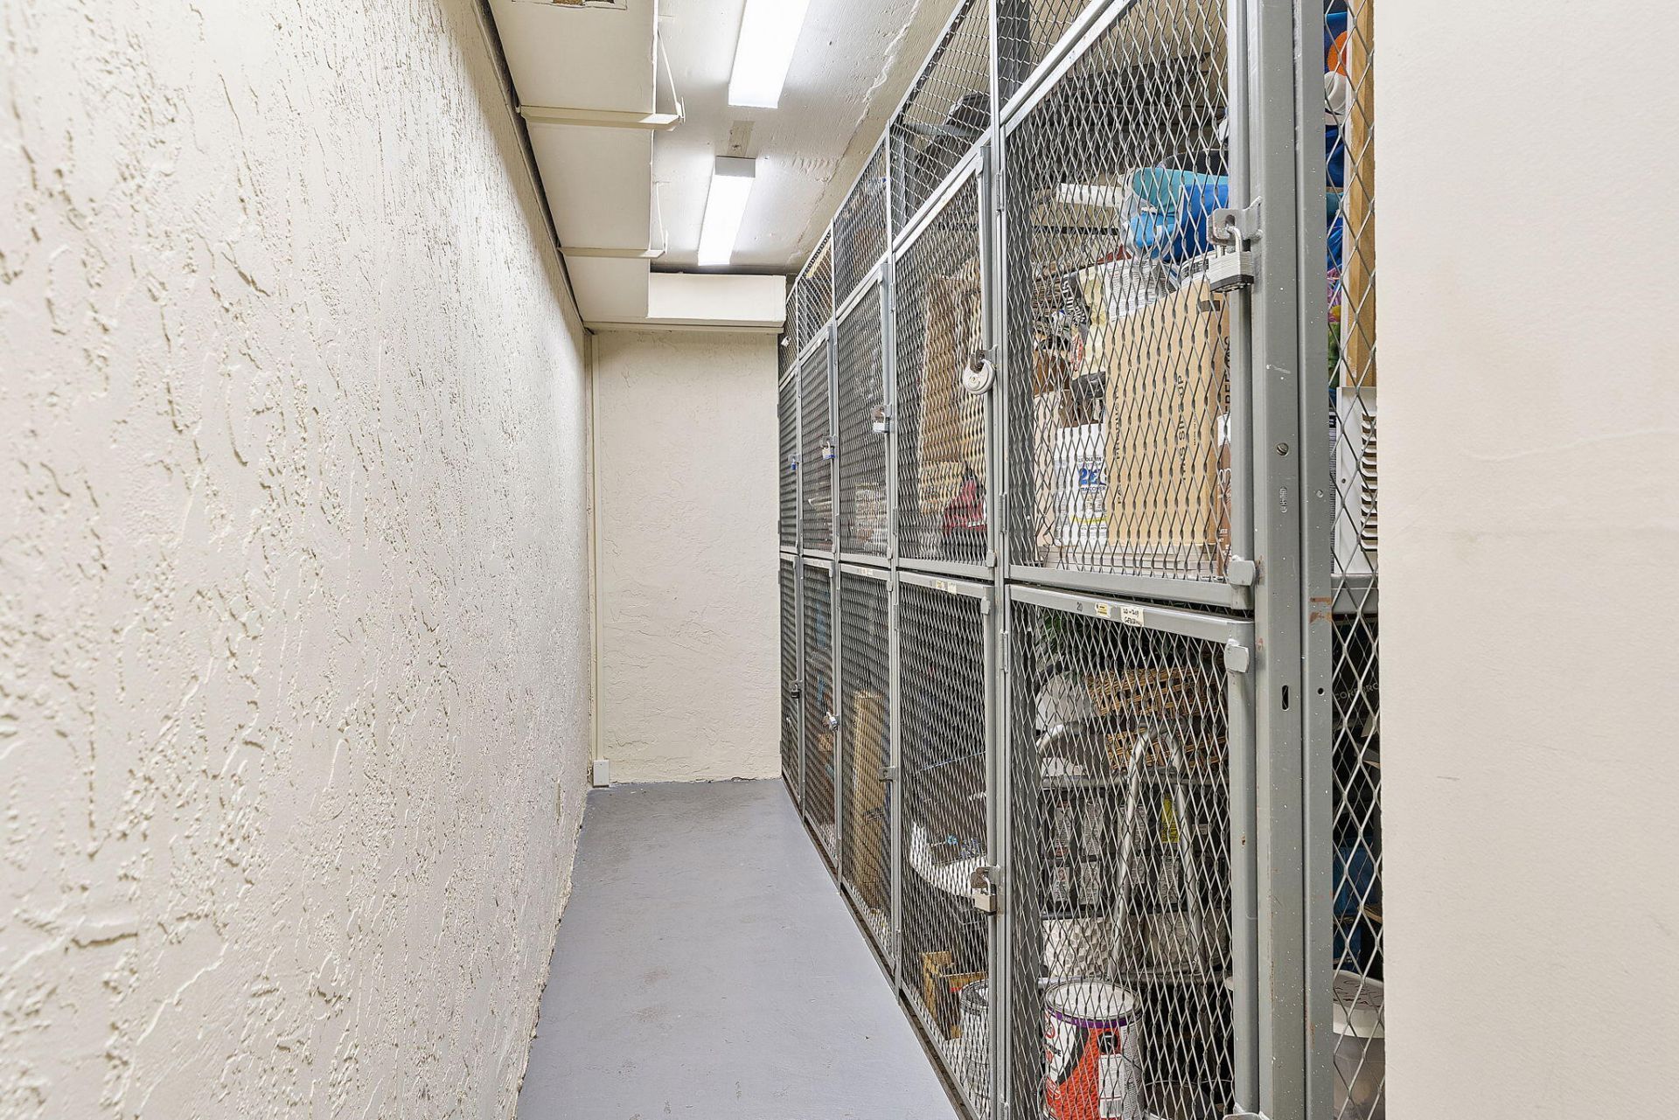
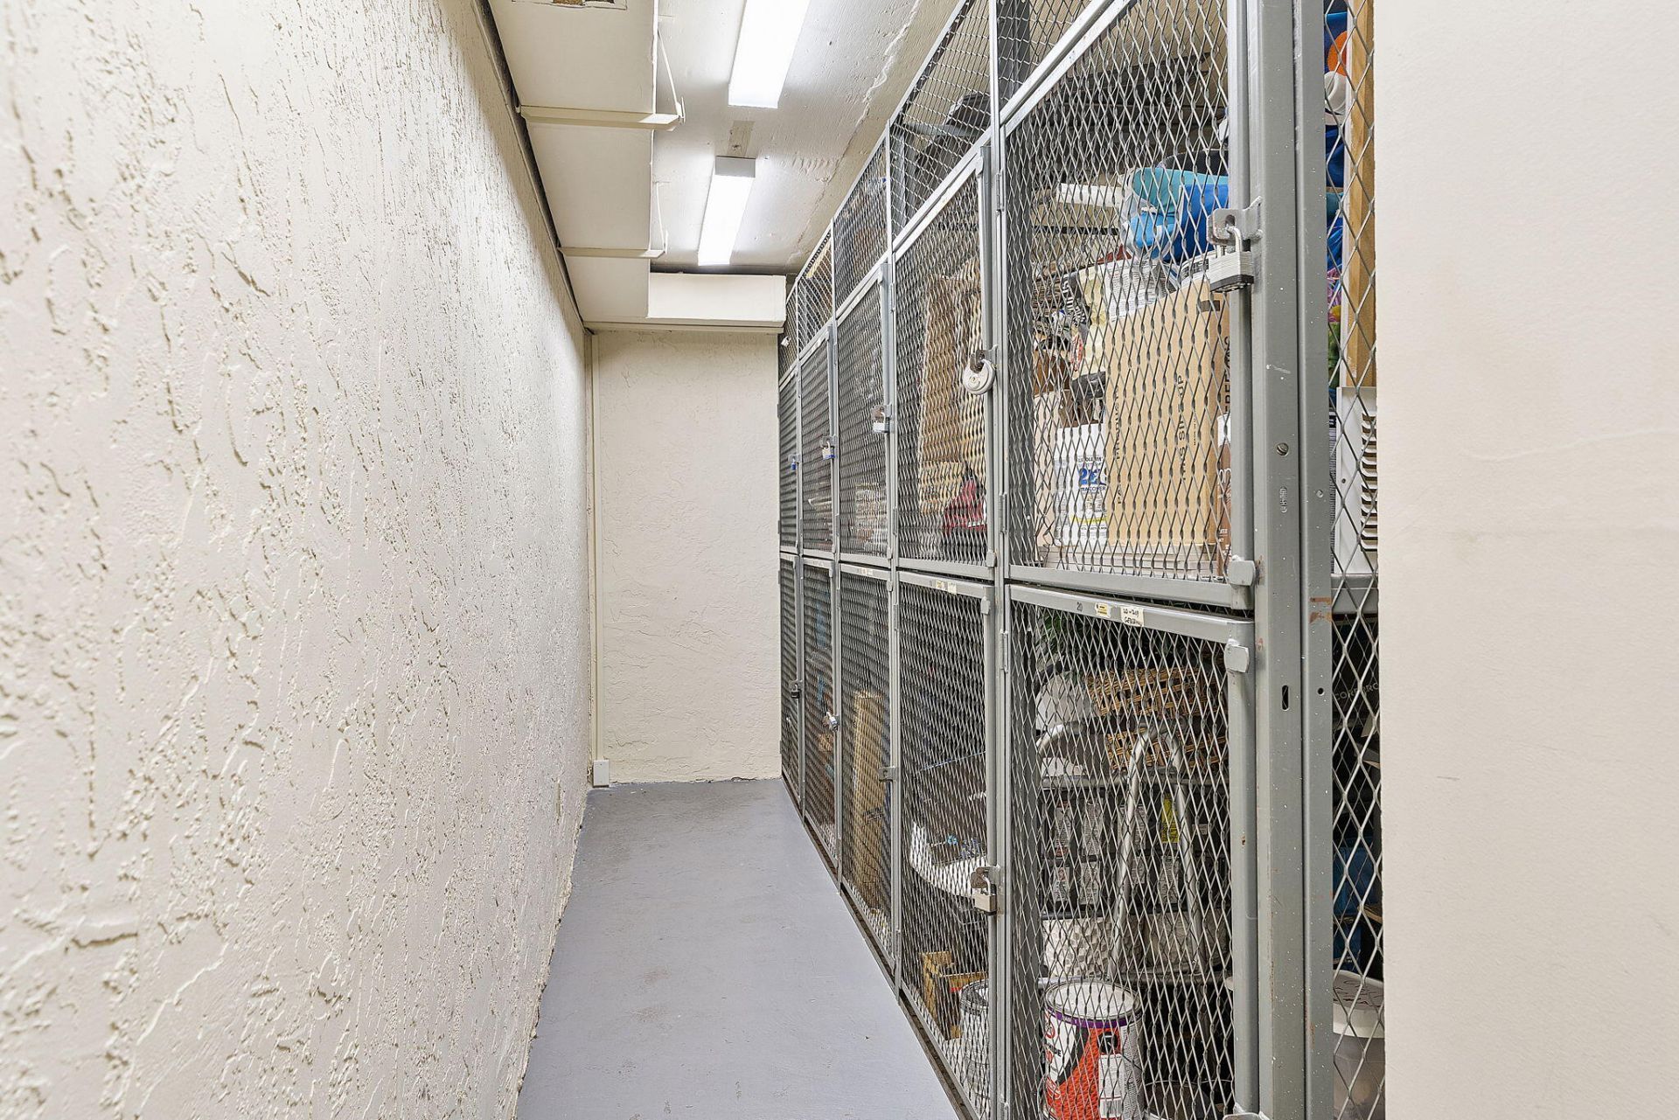
Storage
Tennis Court(s)
Trash Chute
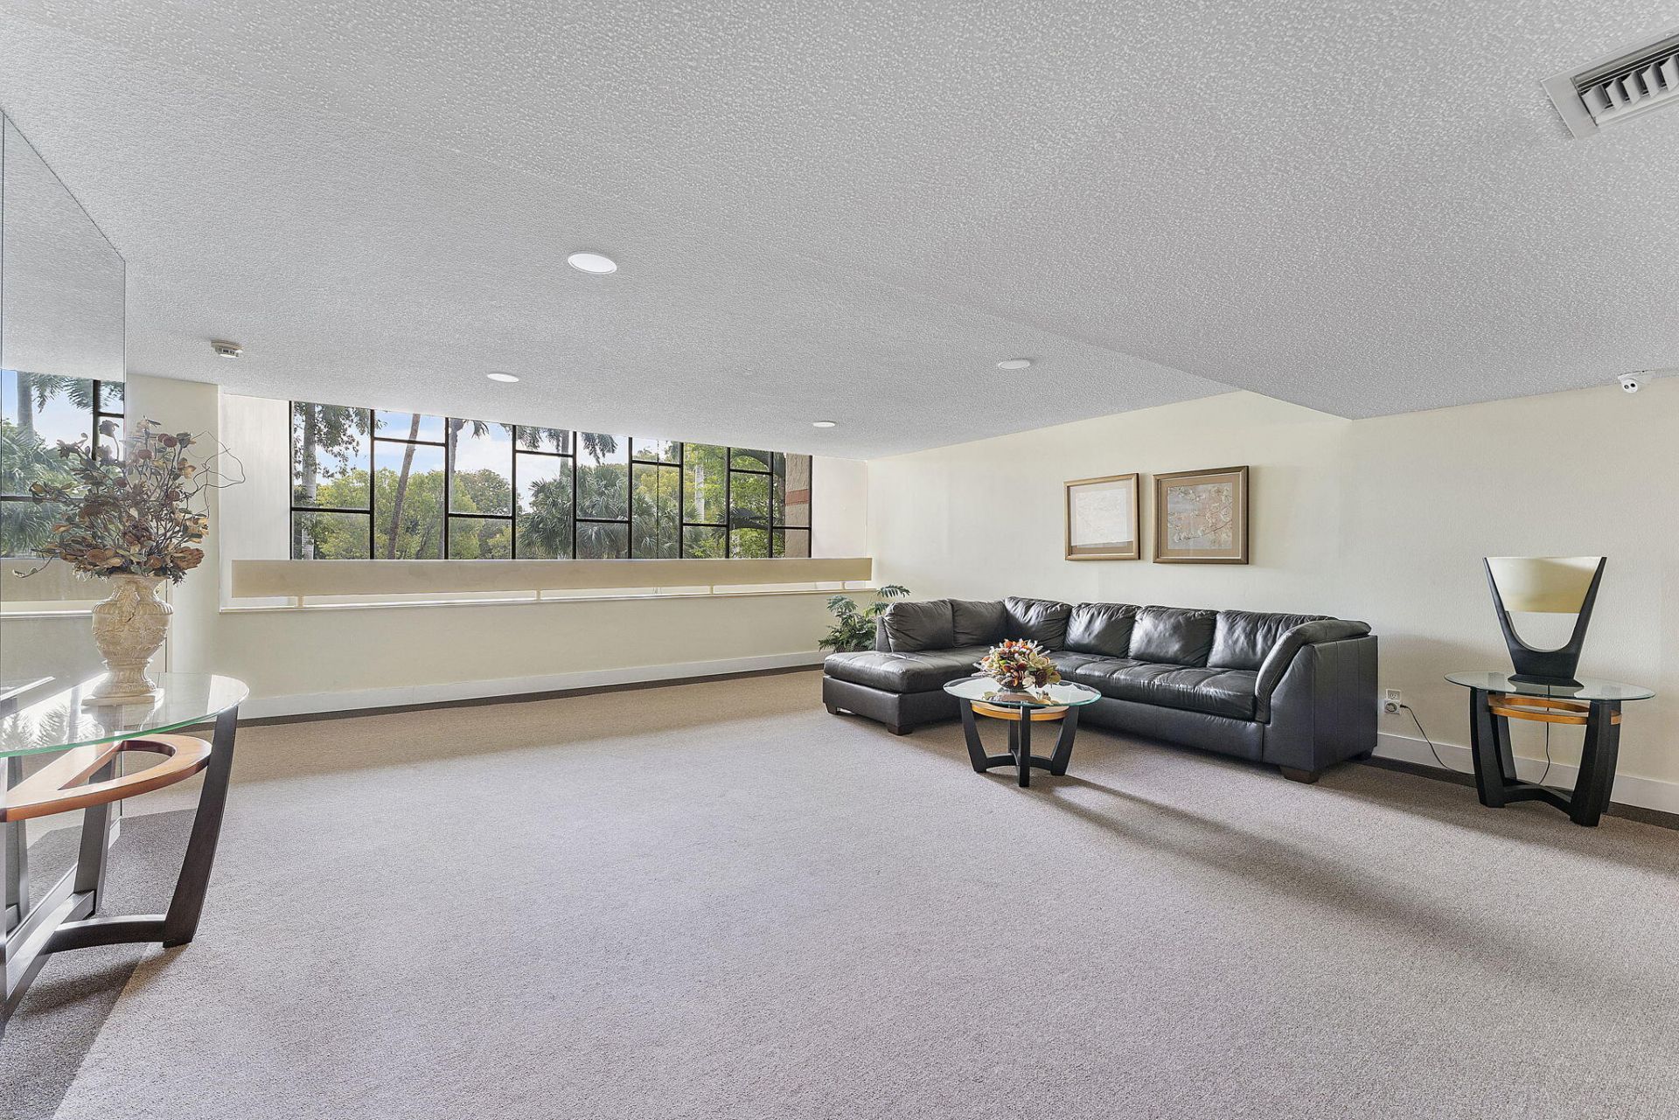
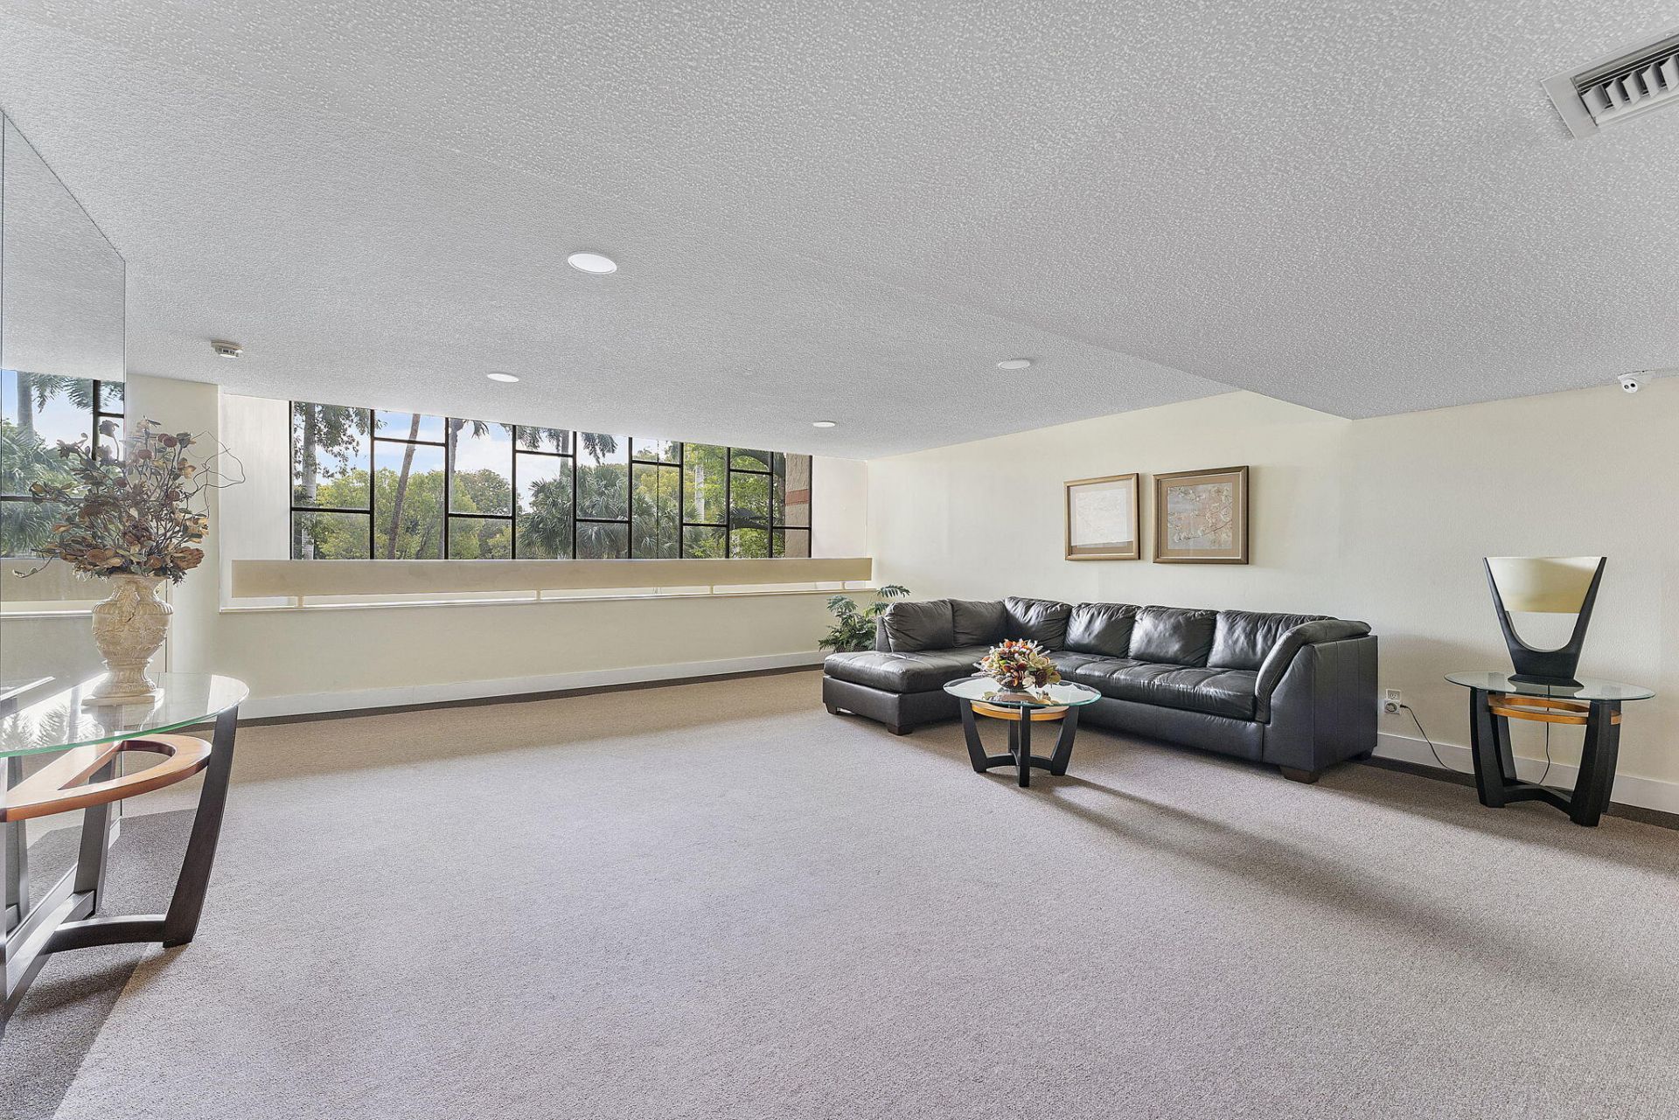
Community Room
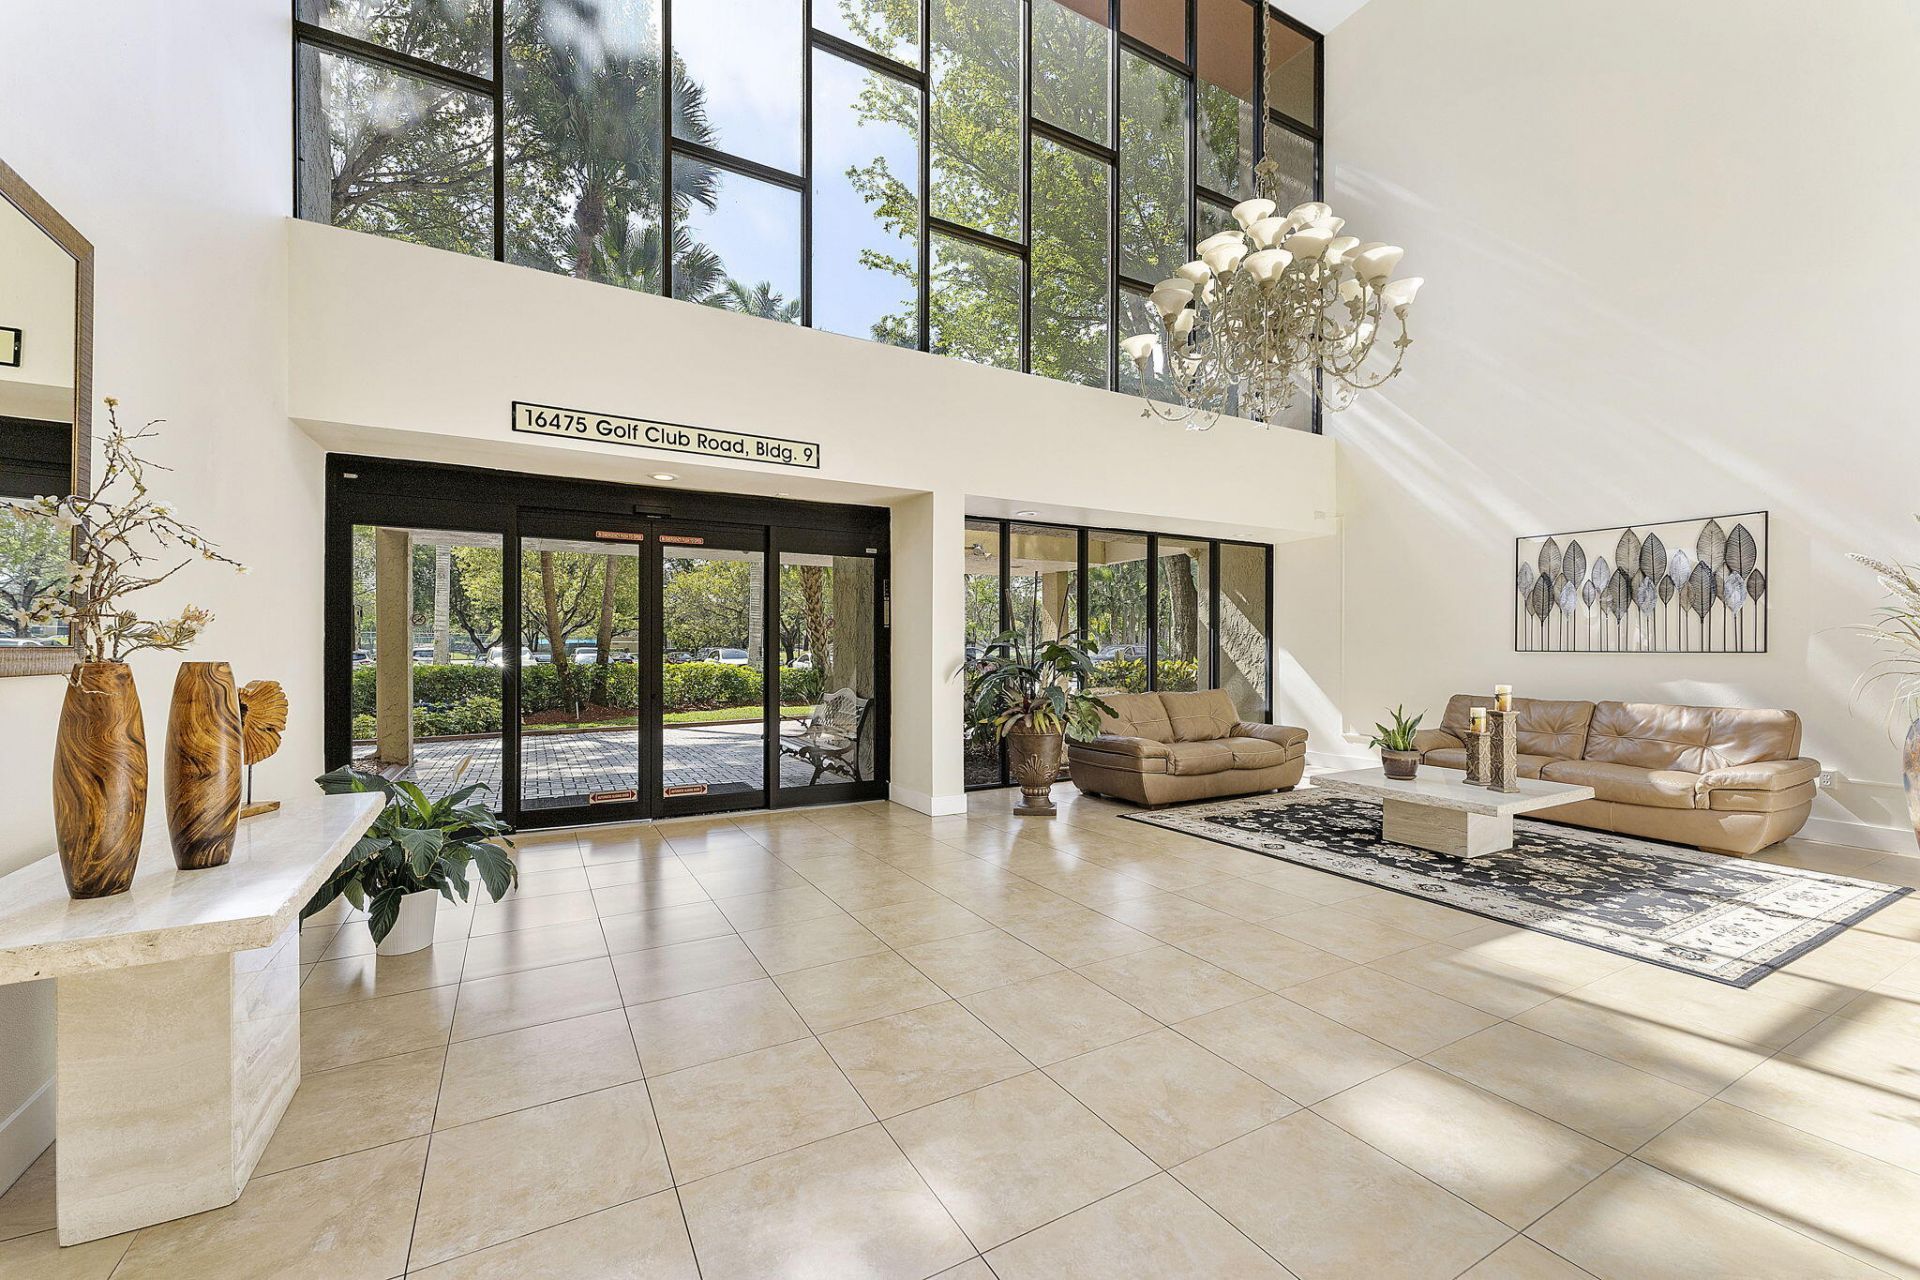
Lobby
Pickleball Court(s)
Street Lights
Security
Maintenance
Recreation Facilities

Property Details

Accessibility: Accessible Common Area, Accessible Entrance
Appliances: Dryer, Dishwasher, Electric Range, Microwave, Refrigerator, Washer
Days on Site: 189
Exterior: Concrete, CBS
Flooring: Vinyl
Furnished: Unfurnished
Laundry: Inside
Parcel#: 504005ah0200
Parking: Assigned
Parking Notes: Assigned
Pets Allowed: Yes, Number Limit, Size Limit
Restrictions: Buyer Approval Required, Lease Restrictions
Sewer: Public Sewer
Special View Info: City
SQFT Living: 1235
Structure Type: Multi Family
Total Rooms: 4
Utilities: Cable Available, Sewer Available, Water Available
Water: Public
Waterfront Features: None
Construction: Concrete,CBS

Room Sizes

Living Room: 10 X 15 Level Main
Kitchen: 10 X 10 Level Main
Primary Bedroom: 10 X 15 Level Main

Local Schools

High School: Western
Middle School: Tequesta Trace
Elementary School: Eagle Point

Neighborhood Information

Neighborhood Map

Neighborhood Hero

Neighborhood Highlights

Neighborhood Characteristics

Neighborhood Market Trend

Neighborhood Schools

Courtesy of

Agency Name: Century 21 Stein Posner
Agent Name: Tanya Lanthier
Agency Phone: 561-756-9945

agent picture

Presented by

Agent Name: Jeff Miloff
Agent Phone: Cell: 239.565.0831
Agency Title: The Keyes Company
Request Info

IDX logo

Jeff Miloff
keyes.com
Agent Cell:
239.565.0831
Office Phone:
239.541.3725

Mortgage Calculator

%
years/fixed
yearly
yearly (est.)

Estimated Payment

$ 2,070.63 Principal & Interest $1,473.04 Property Tax $510.08 Homeowner's Insurance $87.50
Mortgage Logo

Login to My Keyes Account

Pixel


