
100 Keyes, 1926 - 2026
SIGN UP Login/Register

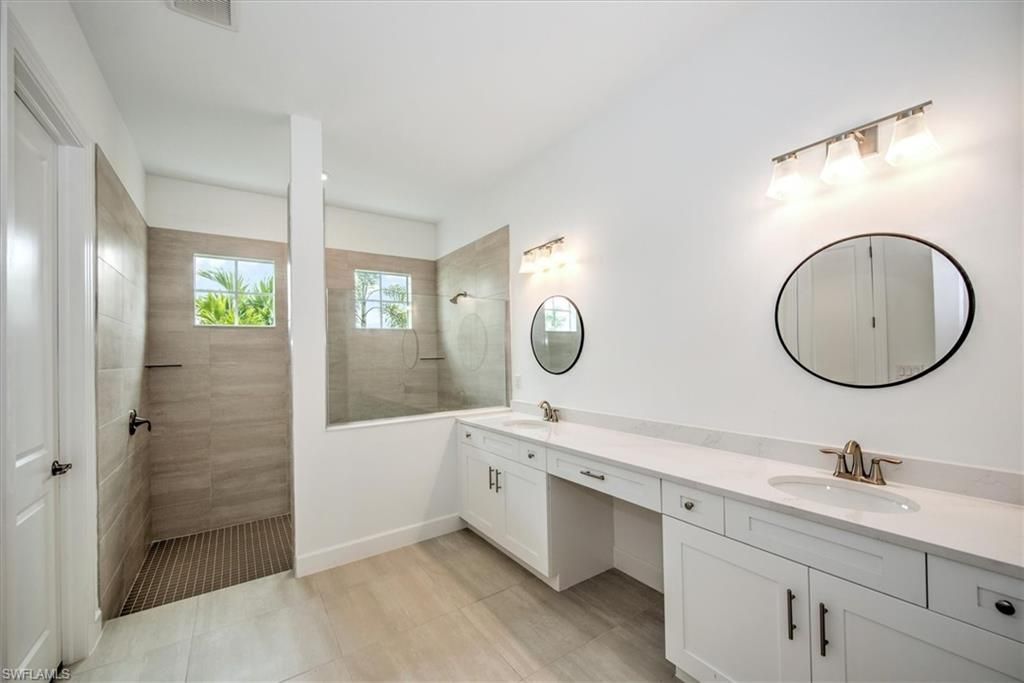
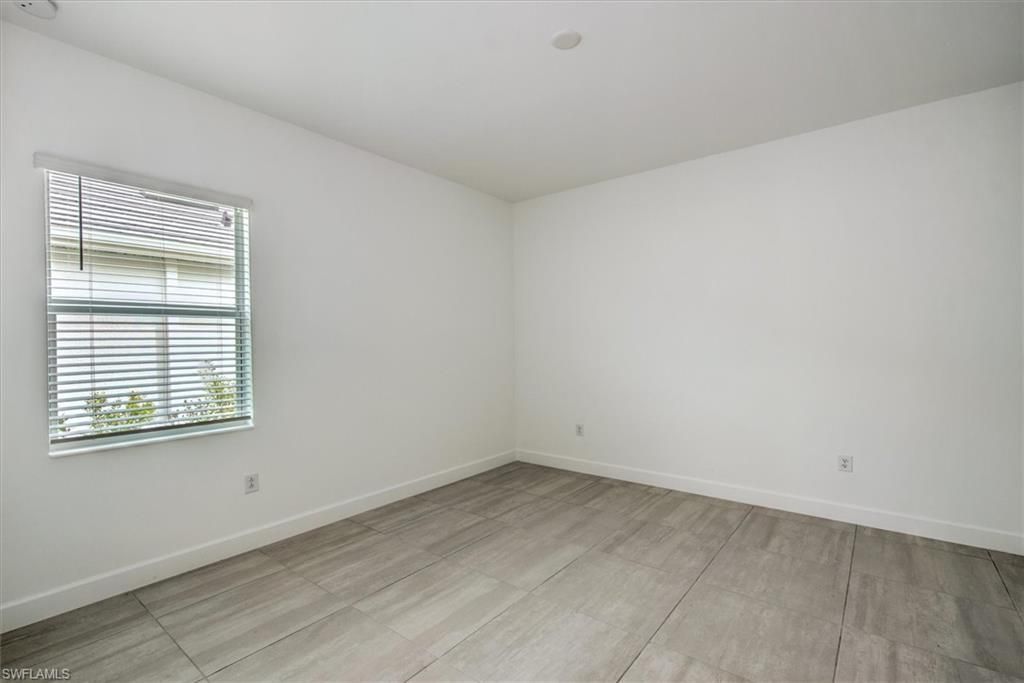
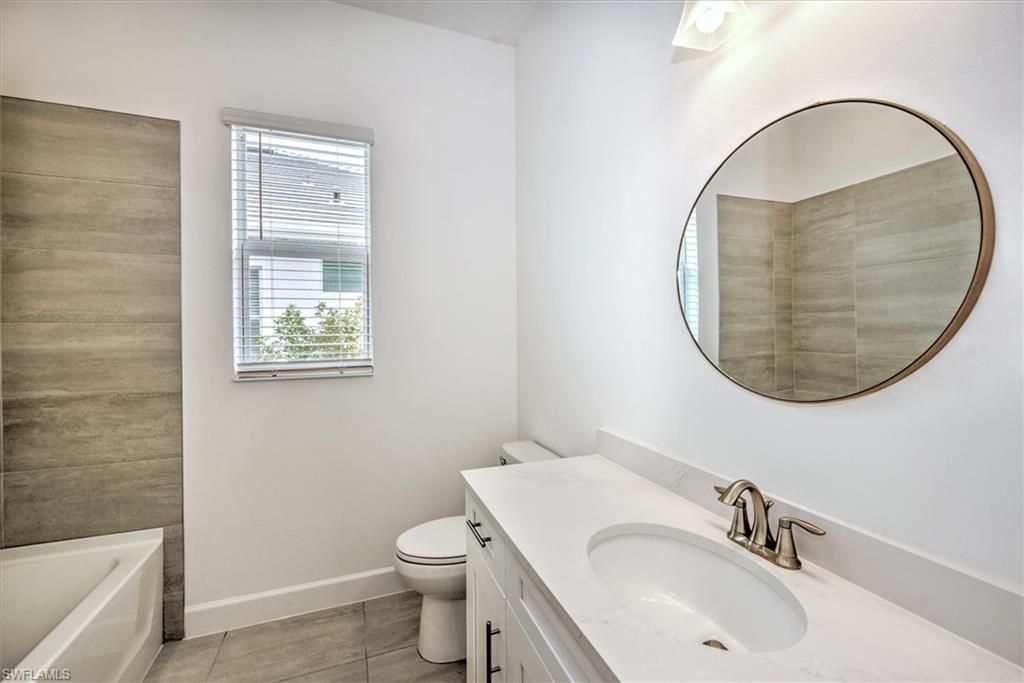
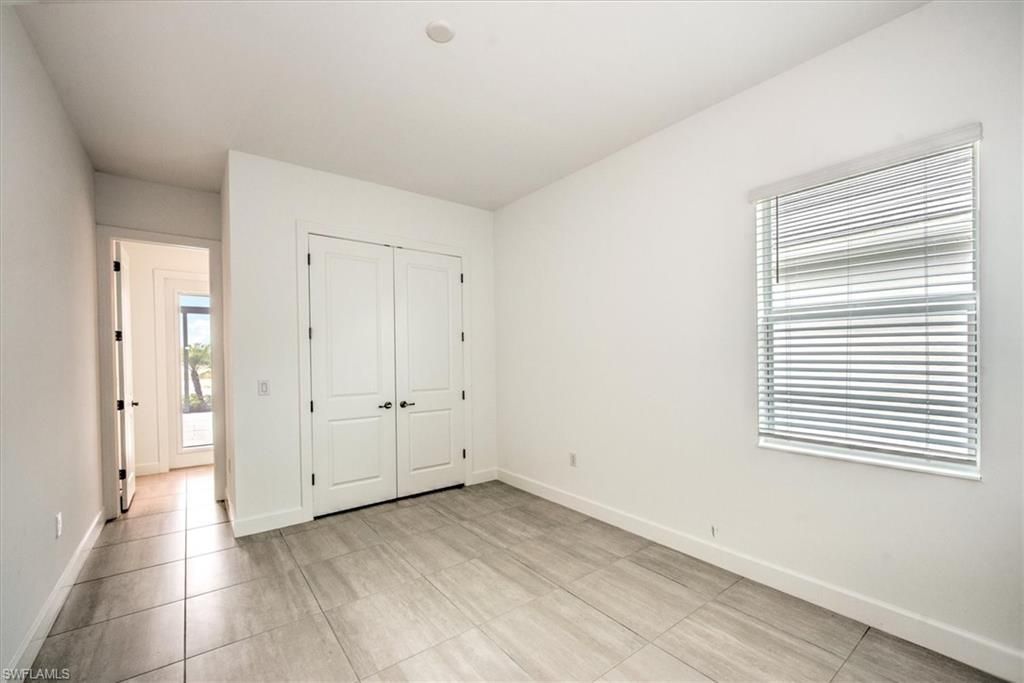
38 Total Photos [Click to View All]

17211 Blue Sapphire Dr Fort Myers, FL 33913
$1,487,595
  • Beds
    3
  • Baths
    3 full
  • Total Square Feet
    2,690
  • Lot Size
    0.27 acre(s)

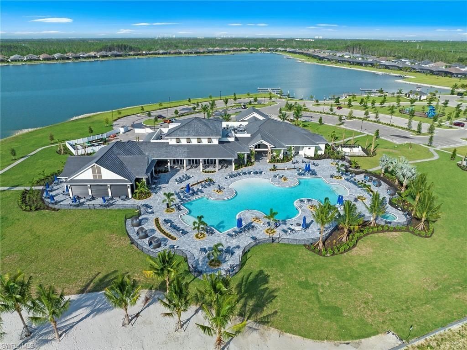
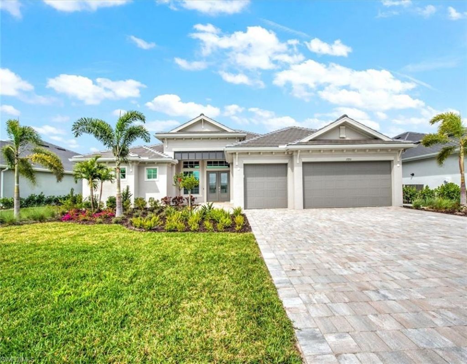
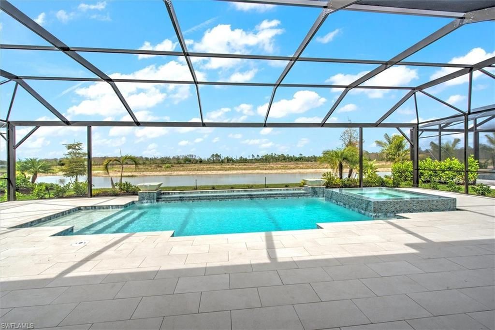
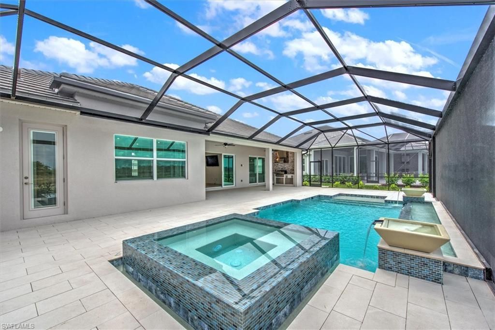
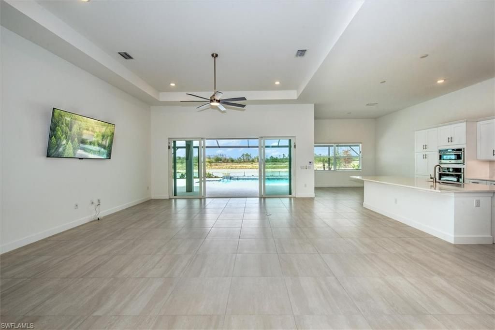
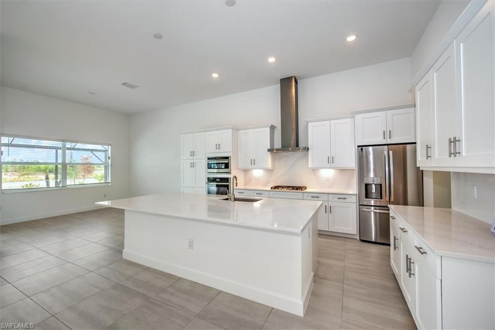
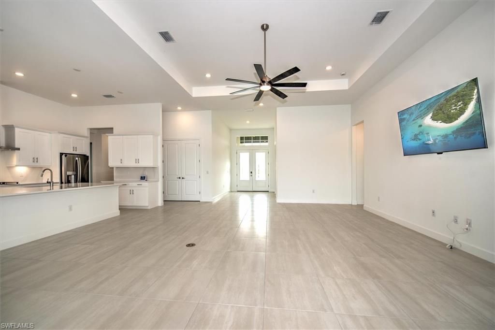
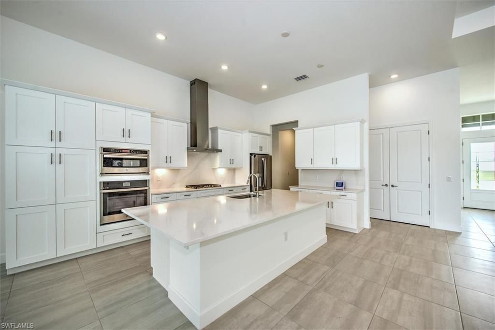
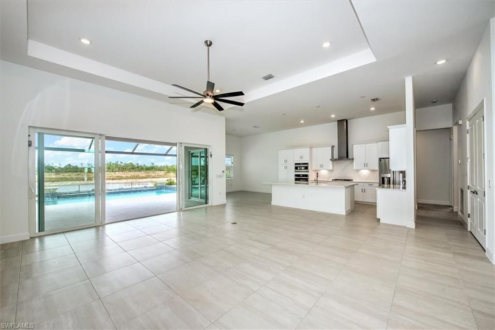
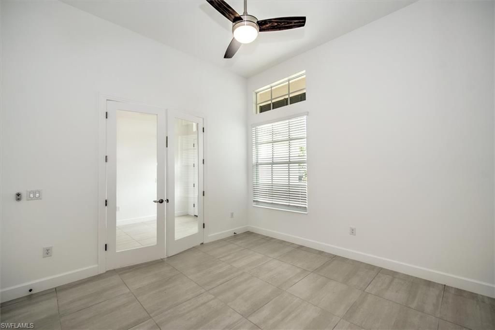
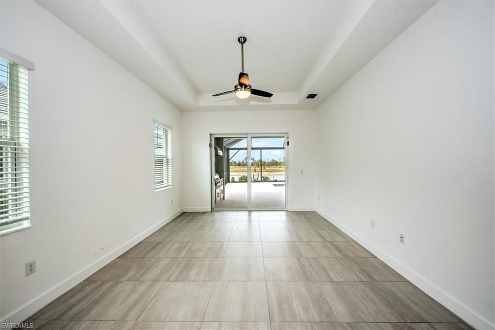
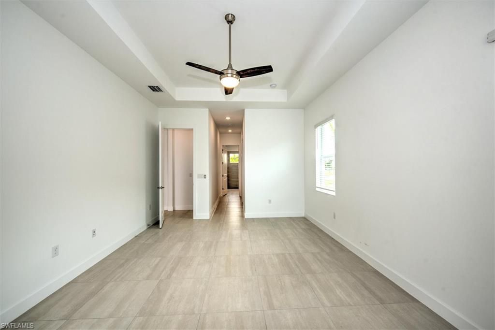
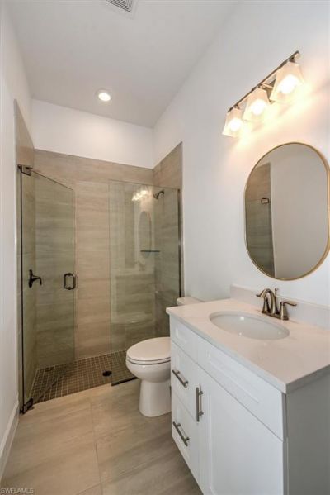
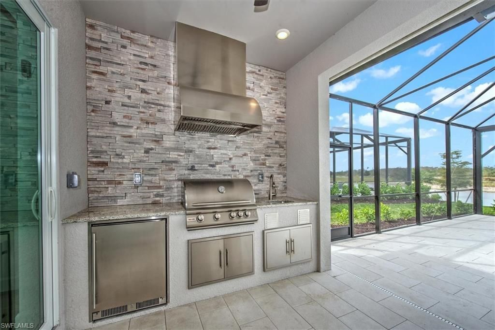
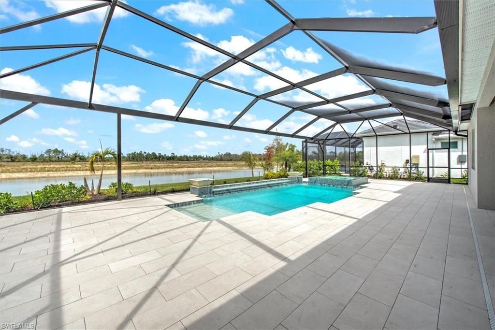
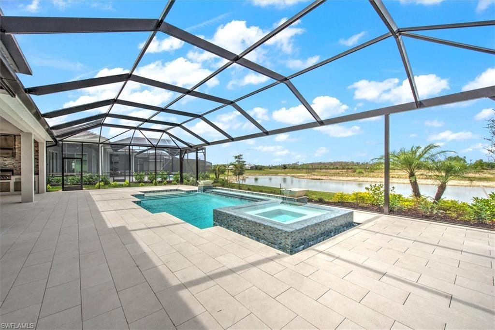
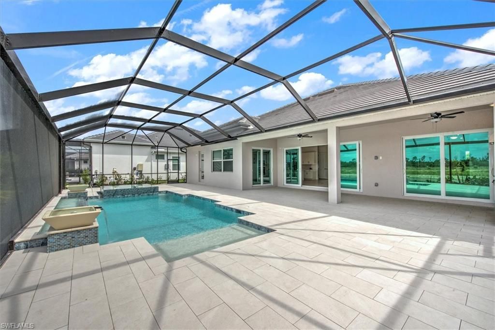
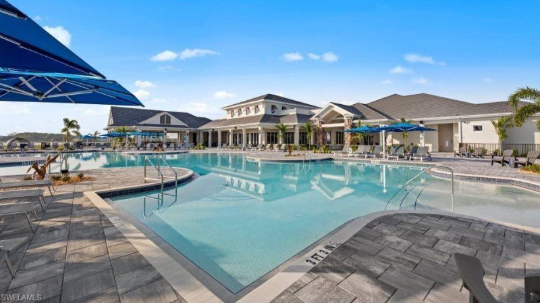
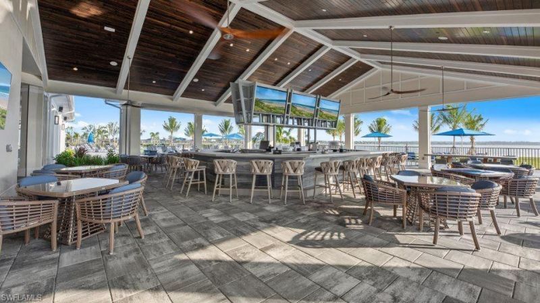
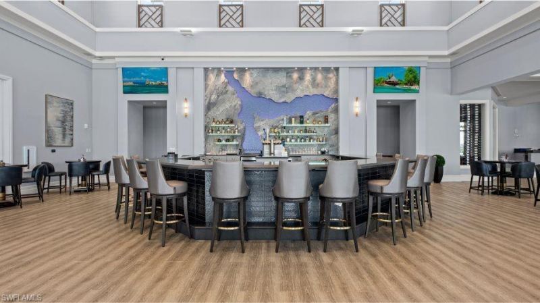
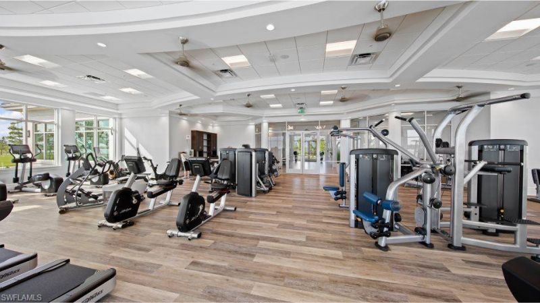
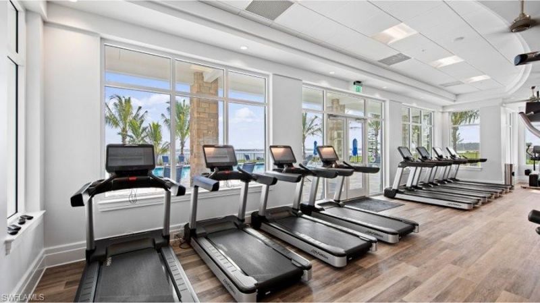
Prime Estero/S.Ft.Myers Location & Resort Style Living in Highly Desirable WILDBLUE Waterfront Lake & Boating Community near Everything! Beautiful and Spacious Home with 3 Bedrooms + Den/Study, 3 Full Baths, 3 Car Garage Home with Natural Preserve and Water Views. Designer Ready! Enjoy your Private Gas Heated Pool & Spa, Huge Covered Screened Lanai with Summer Kitchen including Built-in Gas Grill and Refrigerator and direct access to Full Pool Bath with Walk-in Shower. Kitchen is perfect for a C...

View More

Property Summary

MLS Number: 2026027819
Status: Active
Days on Market: 10
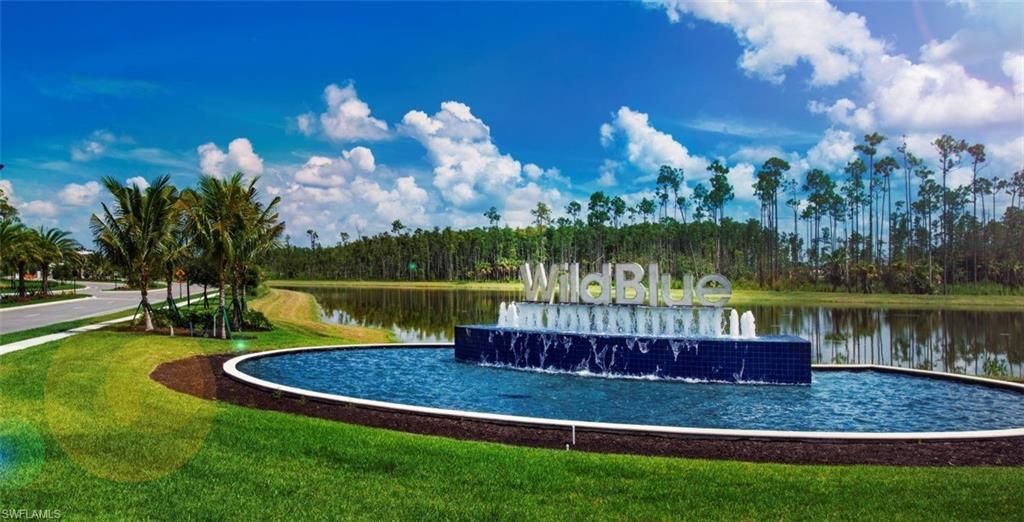
Subdivision: WILDBLUE
County: Lee
Bedrooms: 3
Total Square Feet: 2,690
Price Per Sq. Ft.: $553
New Constuction: No
Waterfront: Yes
Property Type: Residential - Single Family
Cooling: Ceiling Fan(s), Central Electric
Garage: 3 car attached
Heating: Central Electric
Lot Size: 0.27 Acres
Road Frontage: Private Road
Roof Type: Tile
Stories: 1.0
Year Built: 2023
Taxes: $17,278
Hoa Fee: $1296.78/Quarterly

Property Details

Bedroom/Den: 3 - Den
Bedroom: 3+Den
Construction: Concrete Block, Stucco
Days on Site: 10
Den: Yes
Dining: Breakfast Bar, Breakfast Room
Directions: Corkscrew Rd east of I-75 approx 3 miles to left into Wildblue to guard gate. With preapproved showing access granted. Follow to circle at lake and towards left on Wildblue Blvd to 2nd circle after amenities to 17211 on left.
Exterior: Concrete Block, Stucco
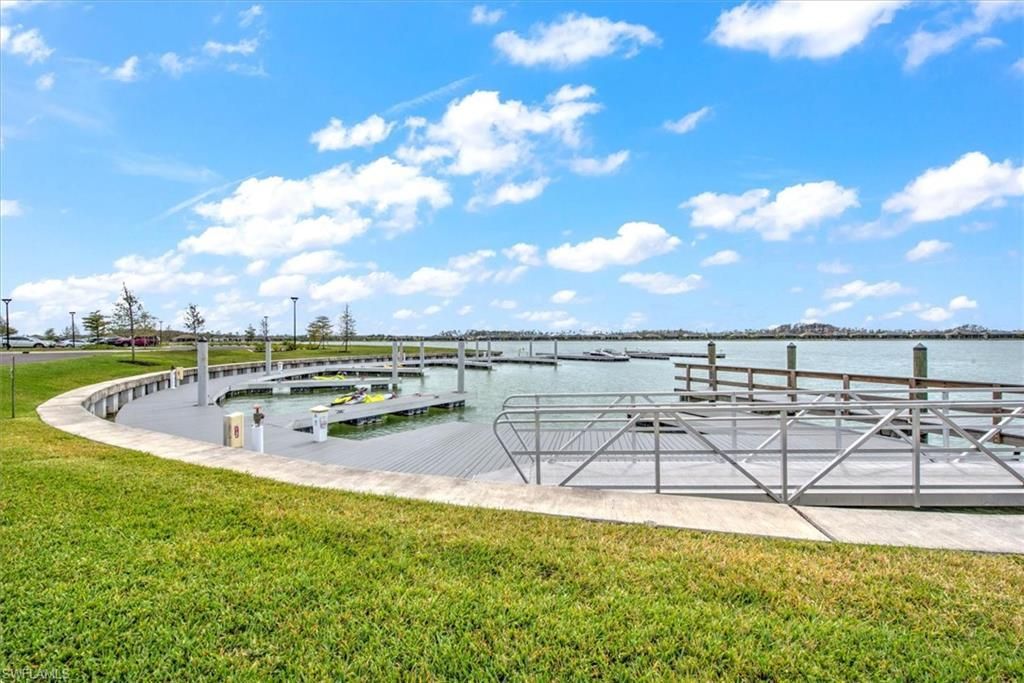
Outdoor Features: Gas Grill, Dock Lease, Outdoor Kitchen, Sprinkler Auto
Flooring: Tile
Furnished: Unfurnished
GEO Area: ES05 - Estero
Home Warranty Y/N: No
Interior: Split Bedrooms, Great Room, Den - Study, Built-In Cabinets, Wired for Data, Entrance Foyer, Pantry, Walk-In Closet(s)
Irrigation: Reclaimed
Kitchen: Kitchen Island, Pantry
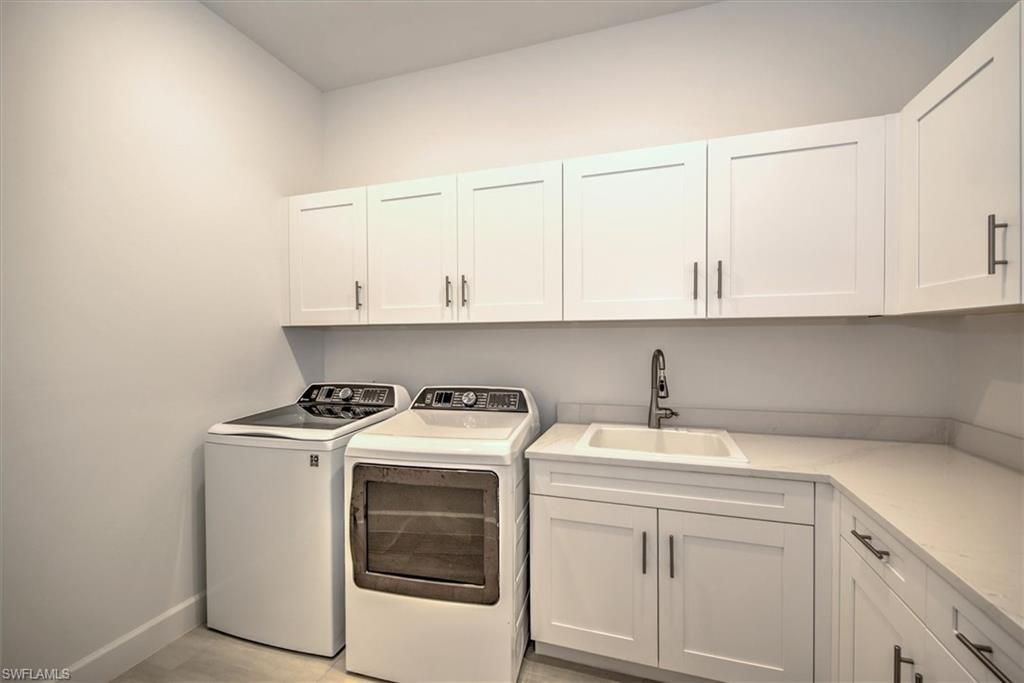
Laundry: Inside, Sink
Lease Considered Y/N: No
Listing Terms: Buyer Finance/Cash
Lot: Regular
Management: Professional
Mandatory Club Fee: $661/Quarterly
Minimum Lease Days: 30
Ownership: Single Family
Parcel #: 08-46-26-L1-13000.4140
Parking: 2+ Spaces, Garage Door Opener, Attached
Pets: No Approval Needed
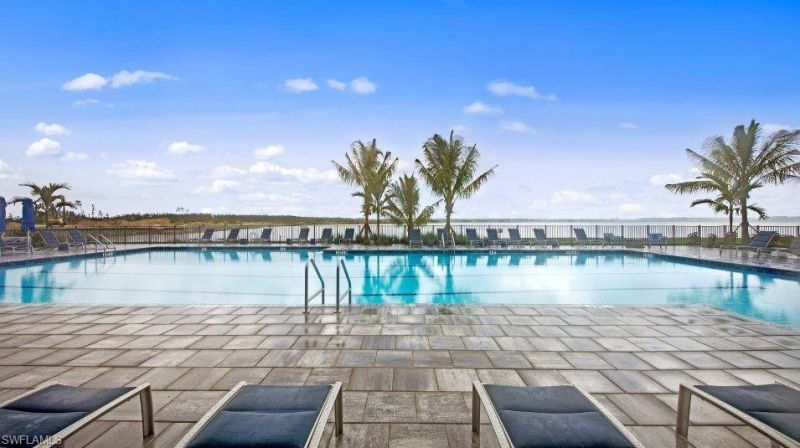
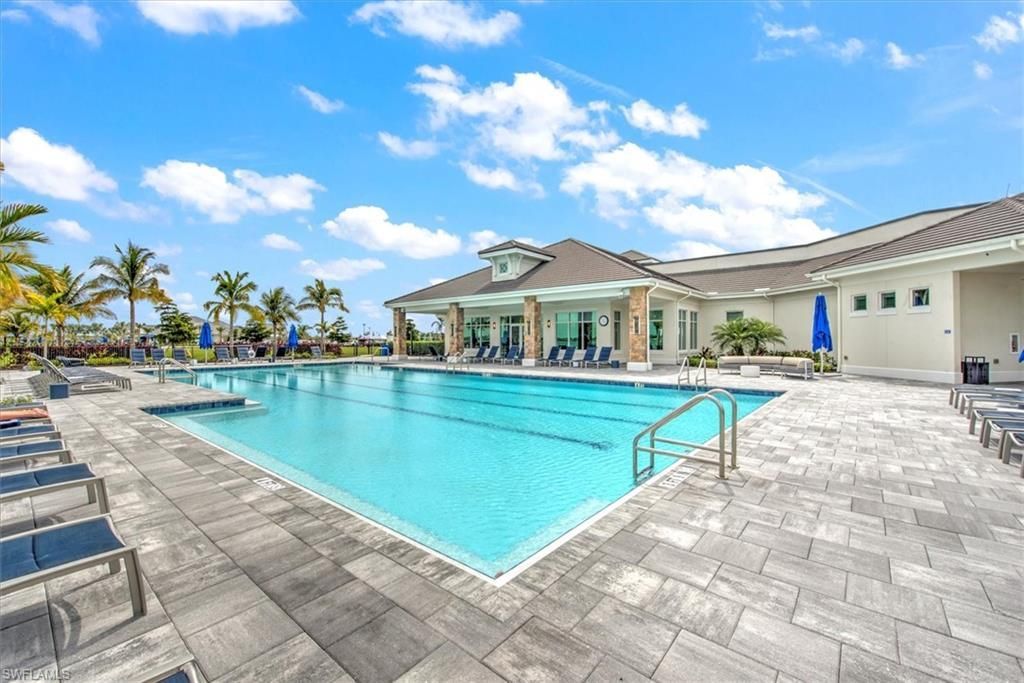
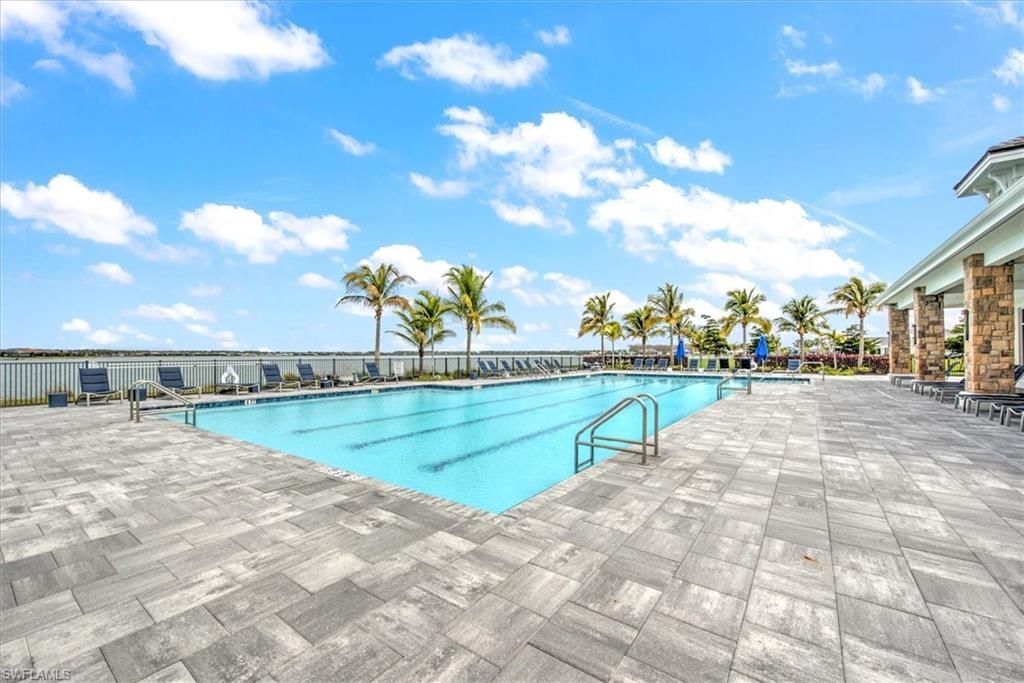
Pool: Community Lap Pool, In Ground, Concrete, Equipment Stays, Gas Heat
Property Attached Y/N: No
Property Sub-Type: Single Family Residence
Sewer: Central
Spa: Yes
Spa: In Ground, Concrete, Equipment Stays, Heated Gas, Pool Bath, Screened
SQFT Total: 3307
Swimming Pool: Yes
Transfer Fee: 4500
Units in Building: Square Feet
View: Canal, Lake, Preserve, Trees/Woods
Water: Central
Waterfront: Fresh Water, Lake Front, Pond
Windows: Impact Resistant, Sliding, Solar Tinted, Impact Resistant Windows, Window Coverings
Construction: Concrete Block,Stucco

Neighborhood Information

Neighborhood Map

Neighborhood Hero

Neighborhood Highlights

Neighborhood Characteristics

Neighborhood Market Trend

Neighborhood Schools

Courtesy of

Agency Name: Cypress Realty Inc.
Agent Name: Gina Goodrich
Agency Phone: 239-275-3321

agent picture

Presented by

Agent Name: Jeff Miloff
Agent Phone: Cell: 239.565.0831
Agency Title: The Keyes Company
Request Info

IDX logo

Jeff Miloff
keyes.com
Agent Cell:
239.565.0831
Office Phone:
239.541.3725

Mortgage Calculator

%
years/fixed
yearly
yearly (est.)

Estimated Payment

$ 9,178.01 Principal & Interest $7,304.30 Property Tax $1,439.83 Homeowner's Insurance $433.88
Mortgage Logo

Login to My Keyes Account

Pixel


