
100 Keyes, 1926 - 2026
SIGN UP Login/Register
17731 Savory Mist Circle, Bradenton, FL 34211 Photo

55 Total Photos [Click to View All]

17731 Savory Mist Circle Bradenton, FL 34211
$975,000
  • Beds
    4
  • Baths
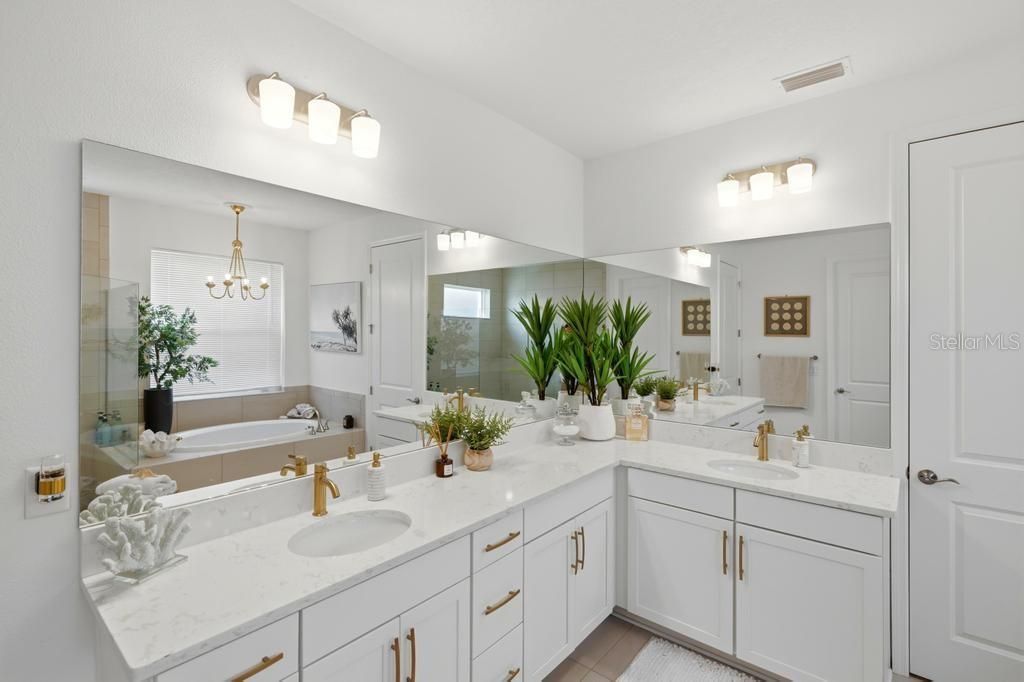
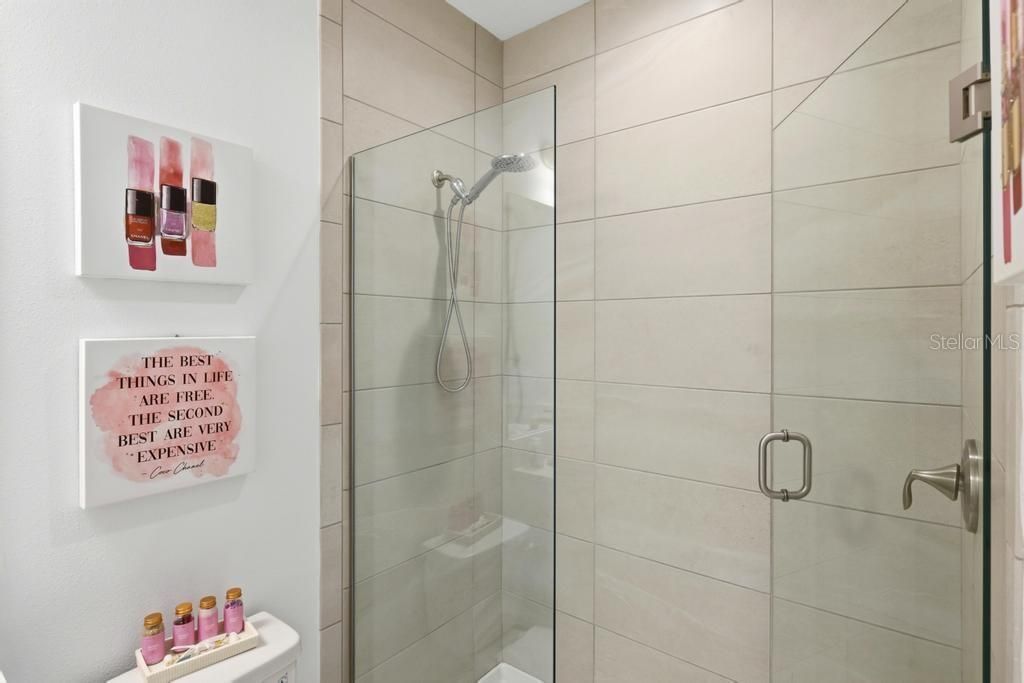
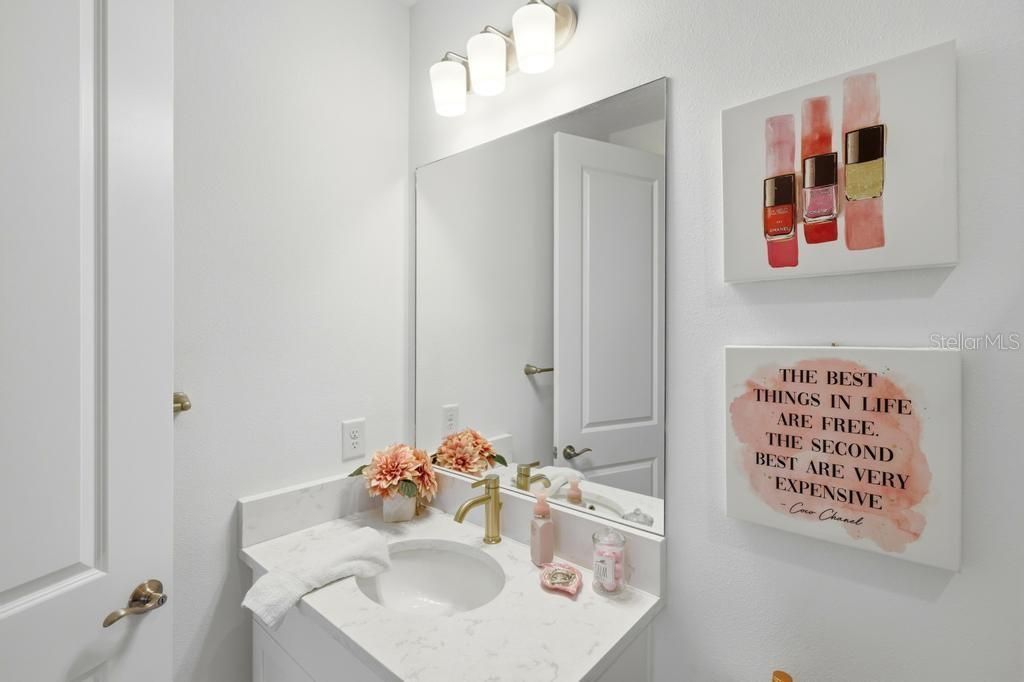
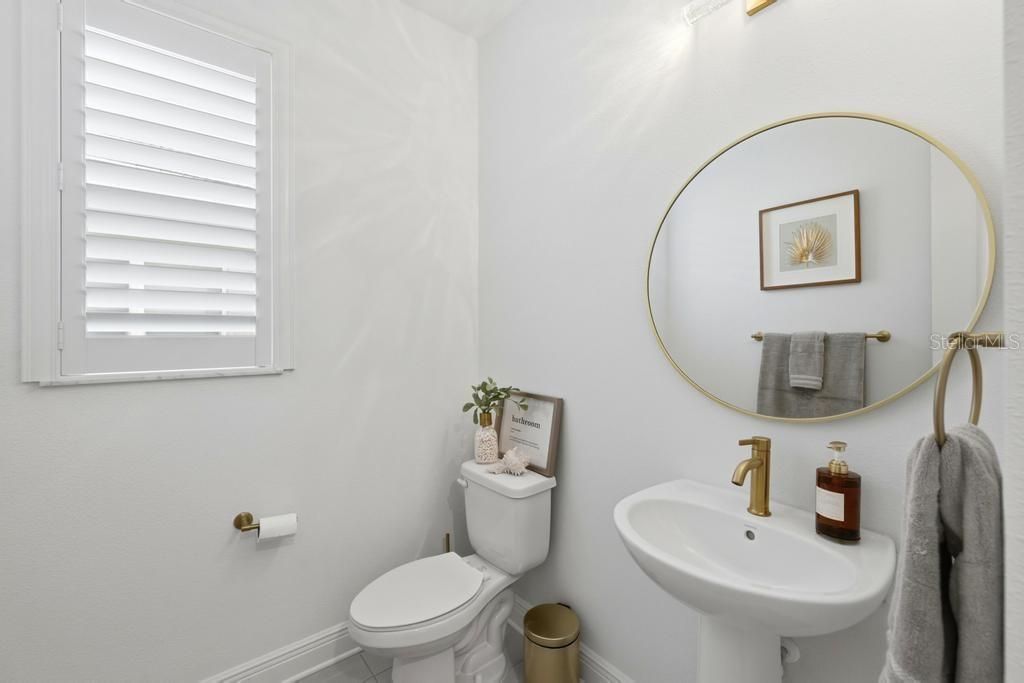
    3 full 1 partial
  • Total Square Feet
    3,651
  • Lot Size
    0.20 acre(s)

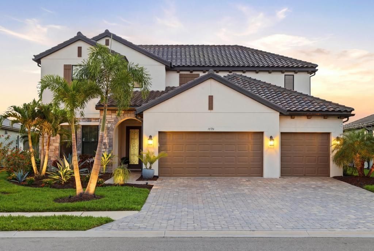
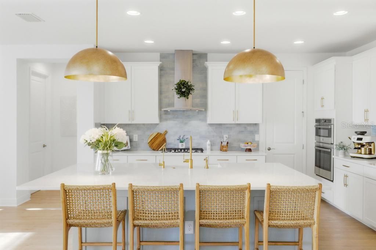
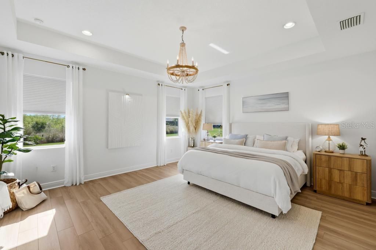
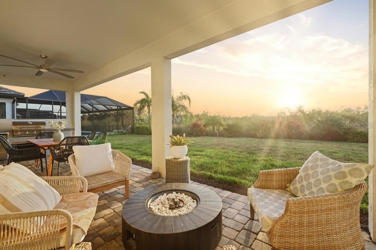
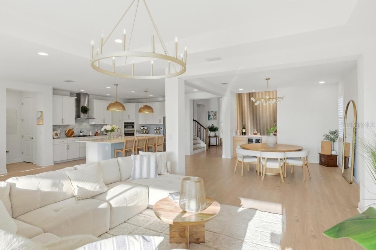
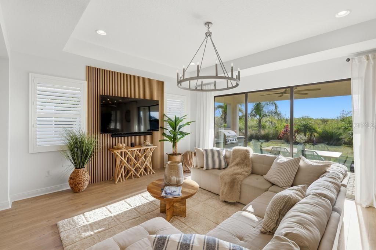
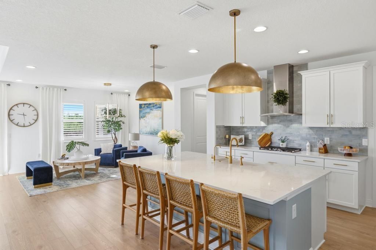
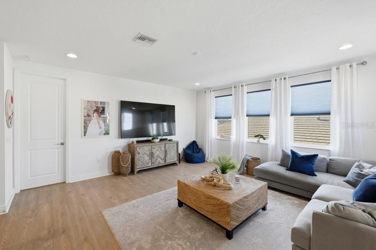
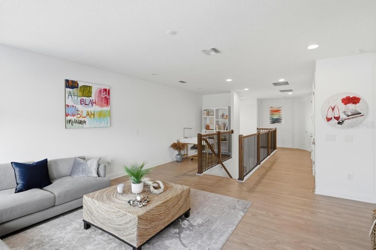
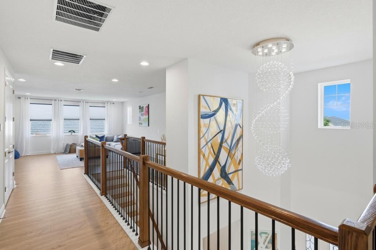
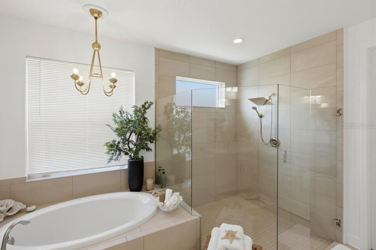
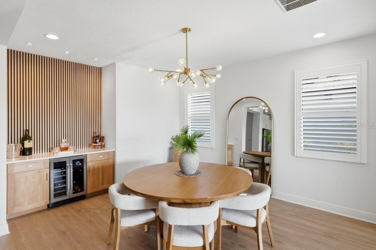
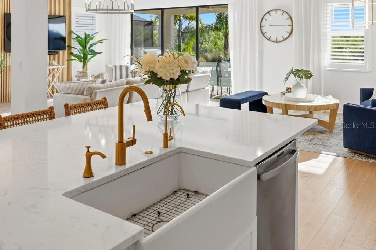
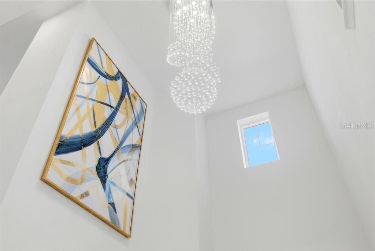
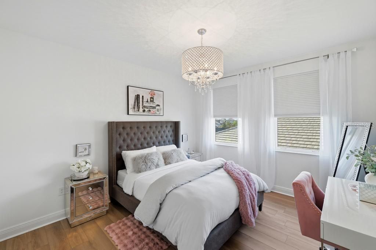
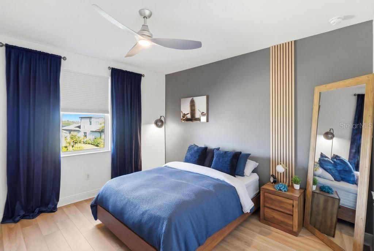
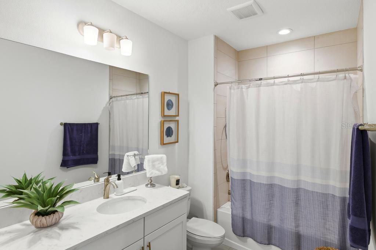
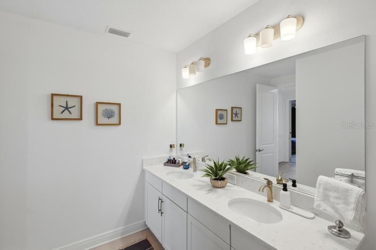
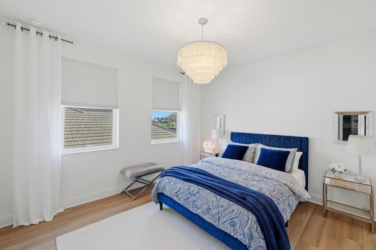
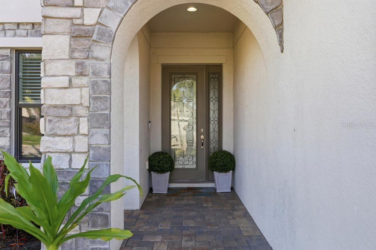
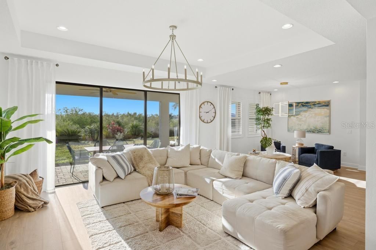
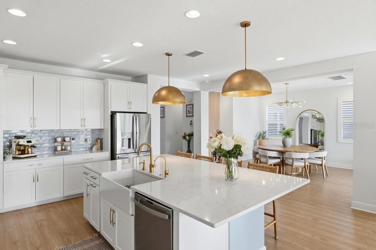
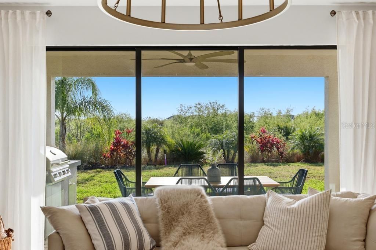
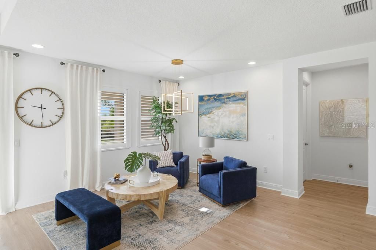
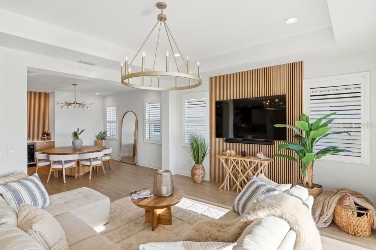
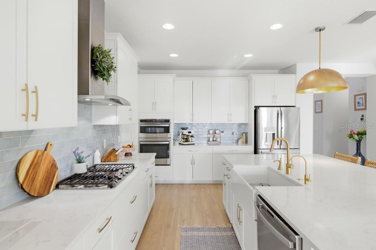
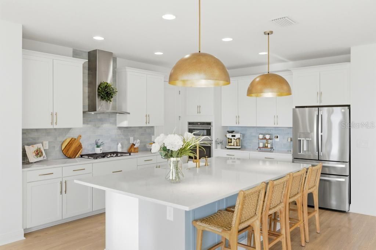
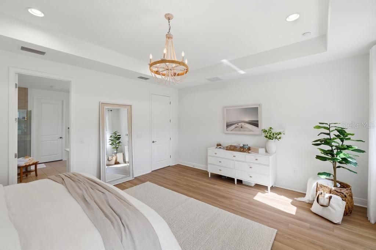
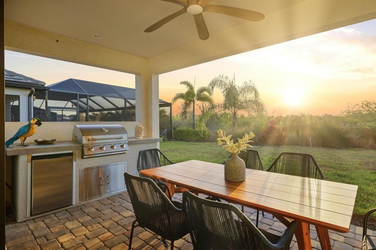
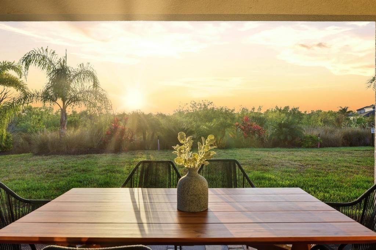
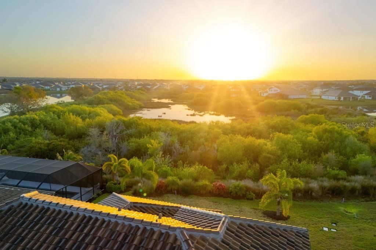
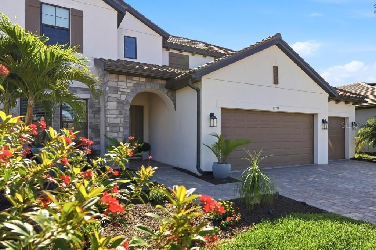
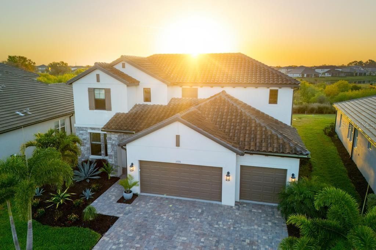
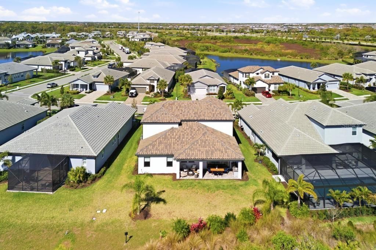
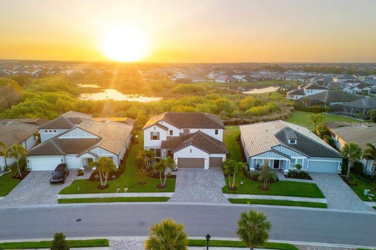
New Price!! *Exceptional Value!!* Luxury, space, and thoughtful upgrades come together in this Exceptional Juniper floor plan in the sought-after Sweetwater community of Lakewood Ranch. Offering more than 3,650 square feet of beautifully designed living space on a premium preserve homesite, this four-bedroom, three-and-a-half-bath residence delivers the feel of a model home with upgrades rarely found in competing resale properties. Wake each morning to breathtaking sunrise views while enjoying t...

View More

Property Summary

MLS Number: A4699457
Status: Active
Days on Market: 7
Subdivision: SWEETWATER AT LAKEWOOD RANCH
County: Manatee
Bedrooms: 4
Total Square Feet: 3,651
Price Per Sq. Ft.: $267
Style: Mediterranean
New Constuction: No
Waterfront: No
Property Type: Residential - Single Family
Cooling: Central Air, Humidity Control, Zoned
Garage: 3 car attached
Heating: Central, Electric, Zoned
Lot Size: 0.20 Acres
Roof Type: Tile
Stories: 2.0
Year Built: 2023
Taxes: $13,949
HOA Y/N: Yes

Featured Amenities

Ceiling Fans(s)
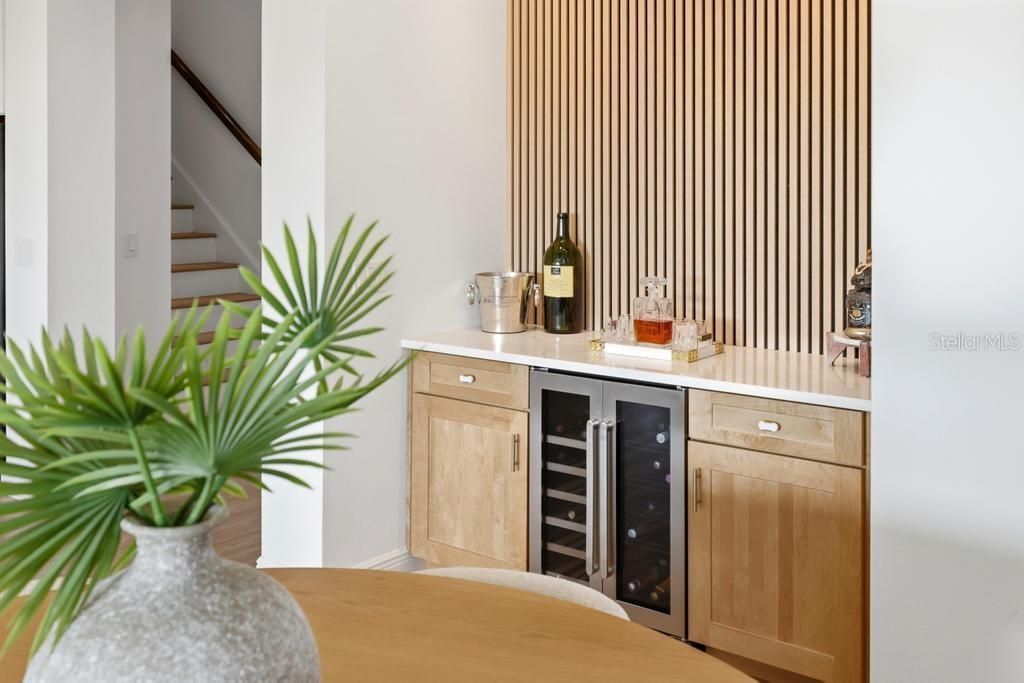
Dry Bar
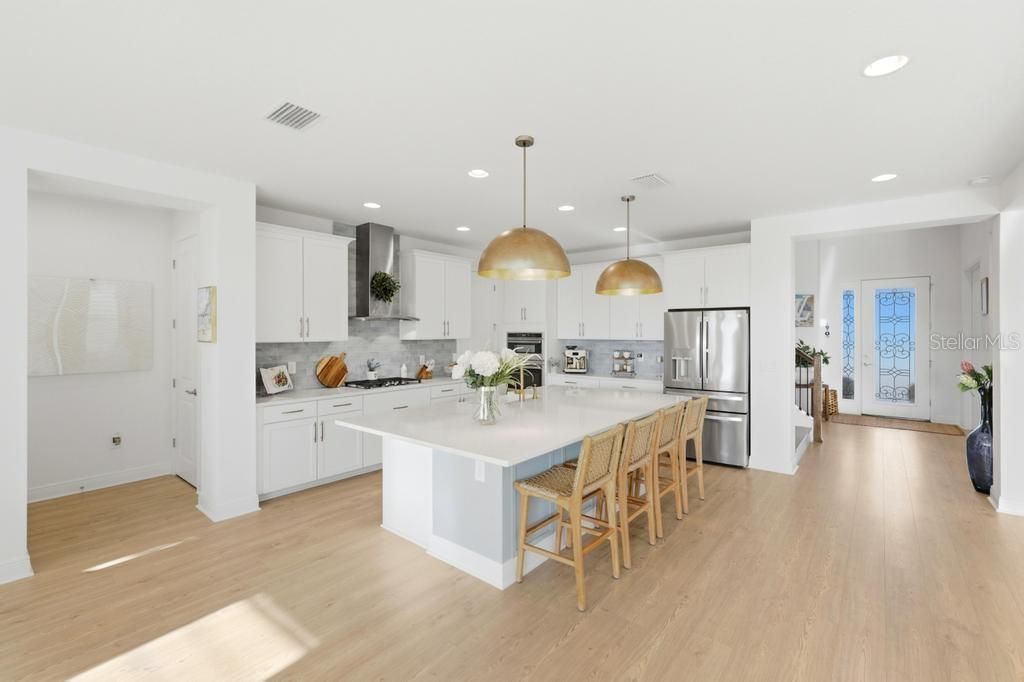
Eat-in Kitchen
High Ceilings
In Wall Pest System
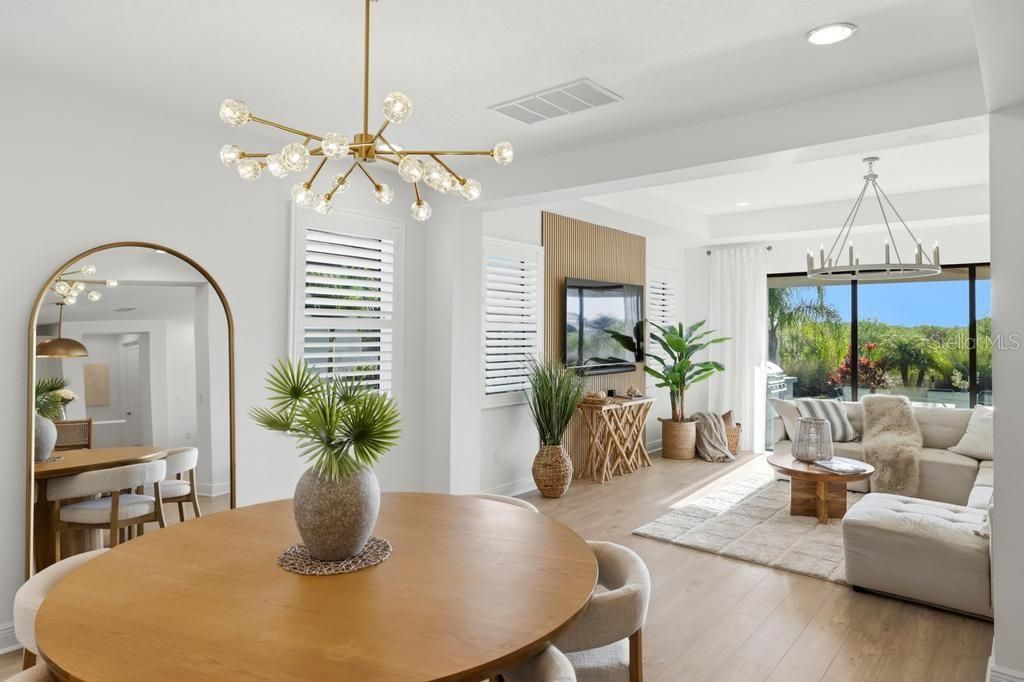
Open Floorplan
Pest Guard System
Primary Bedroom Main Floor
Solid Wood Cabinets
Stone Counters
Thermostat
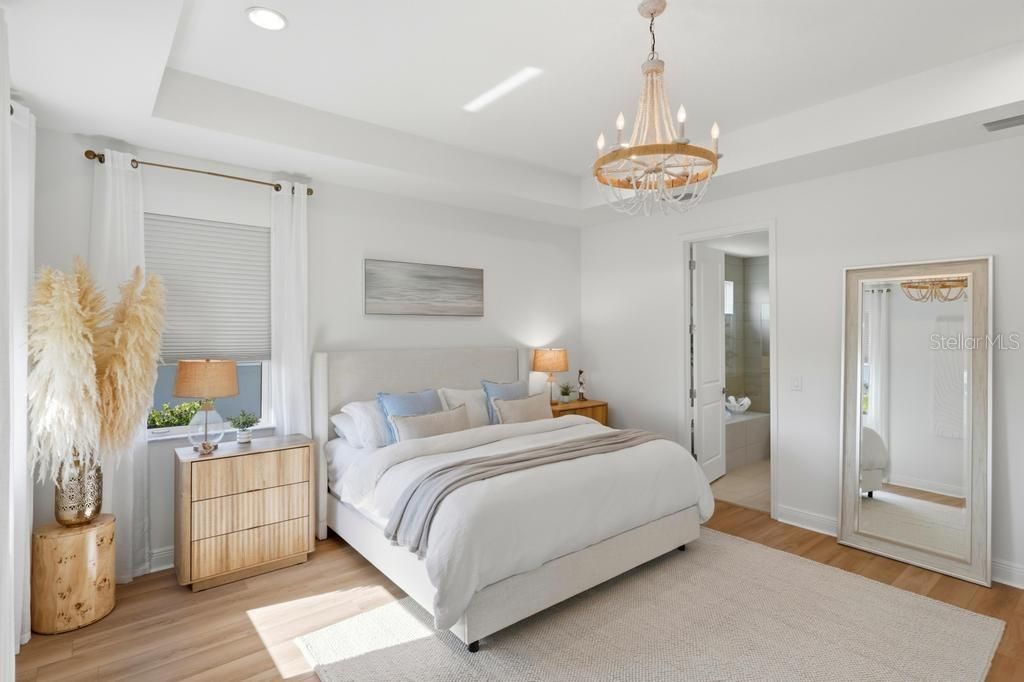
Tray Ceiling(s)
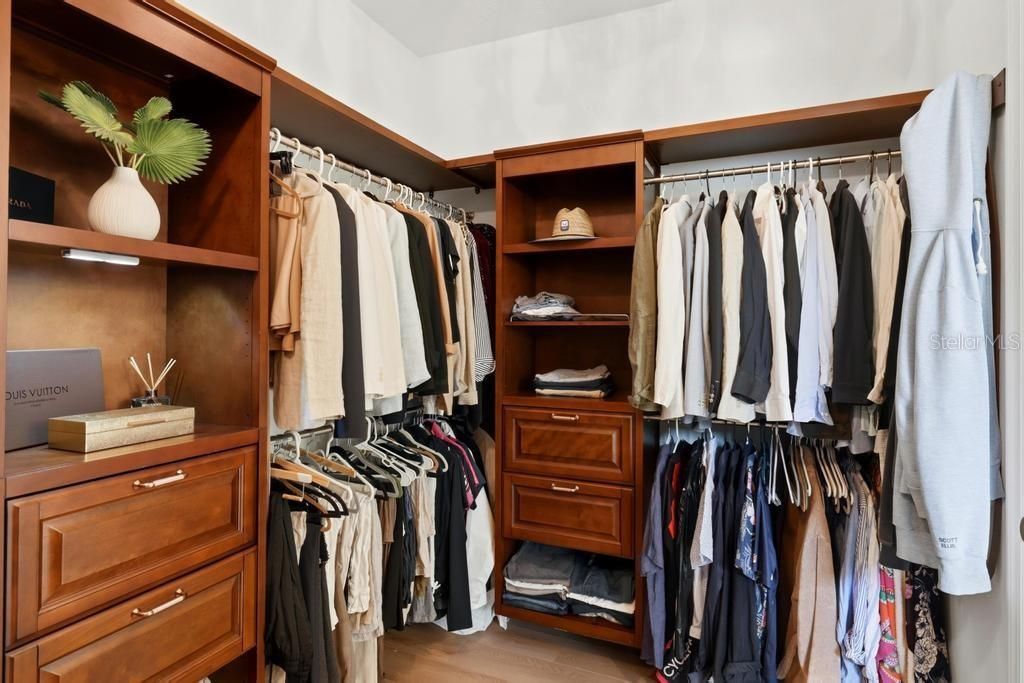
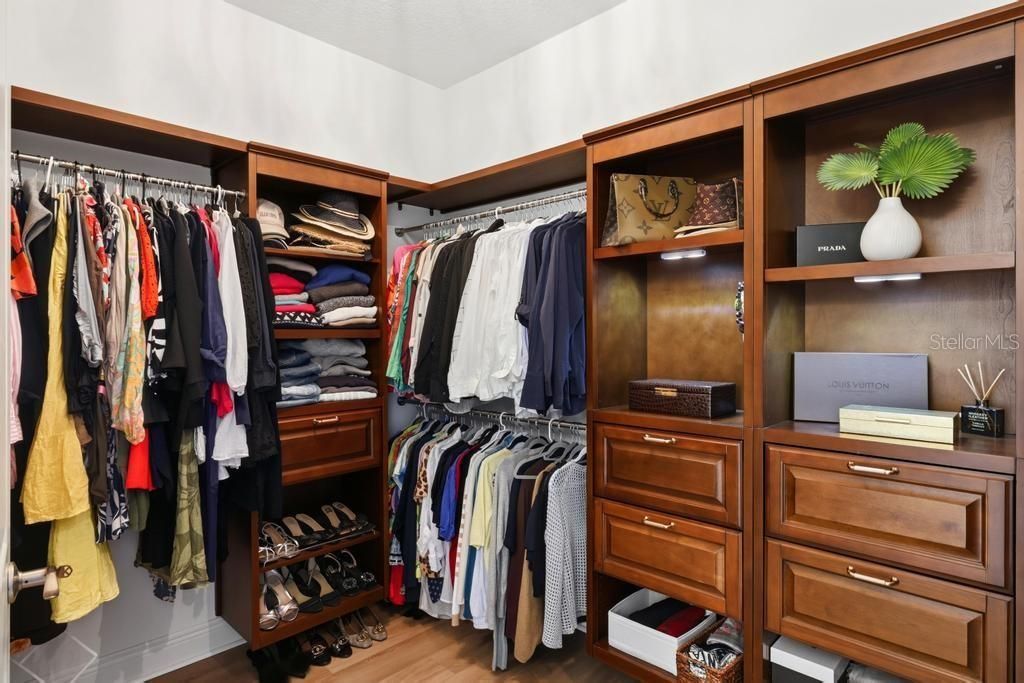
Walk-In Closet(s)
Window Treatments
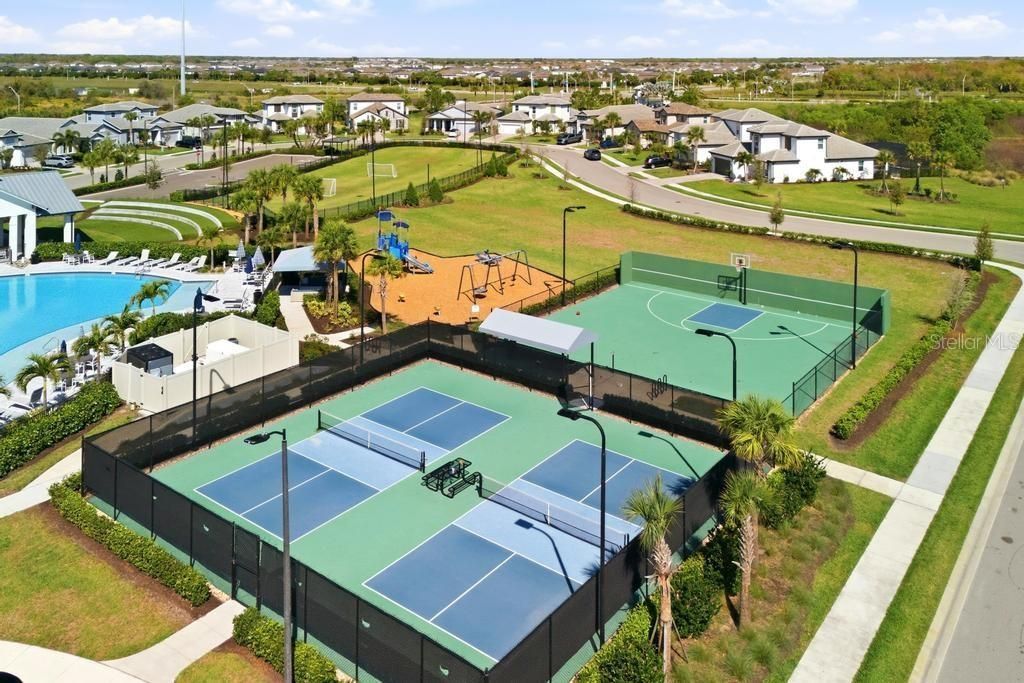
Basketball Court
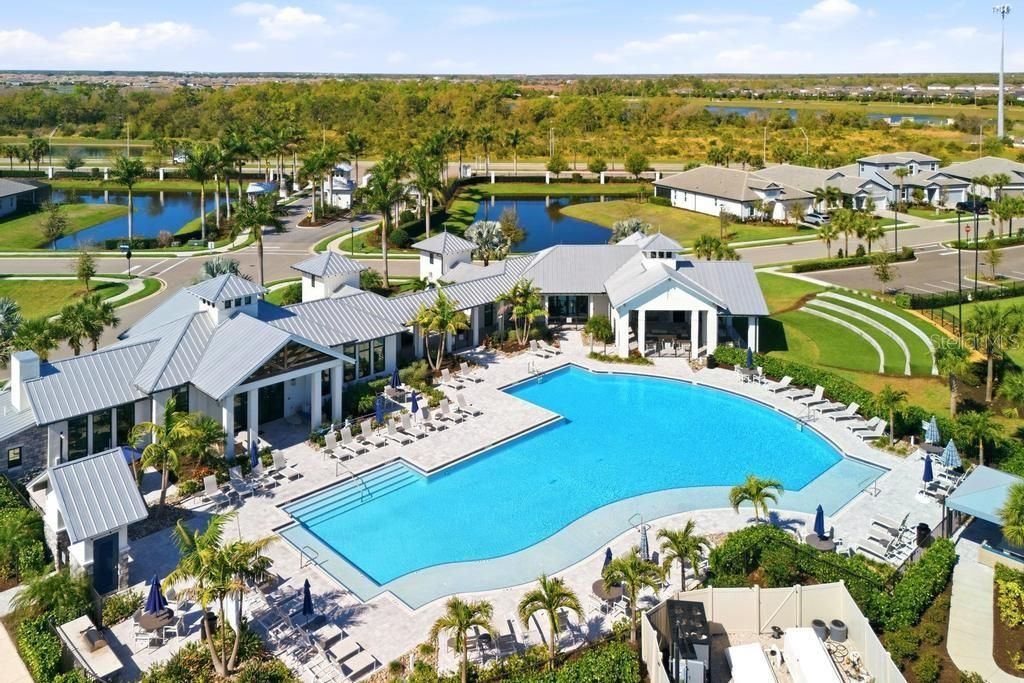
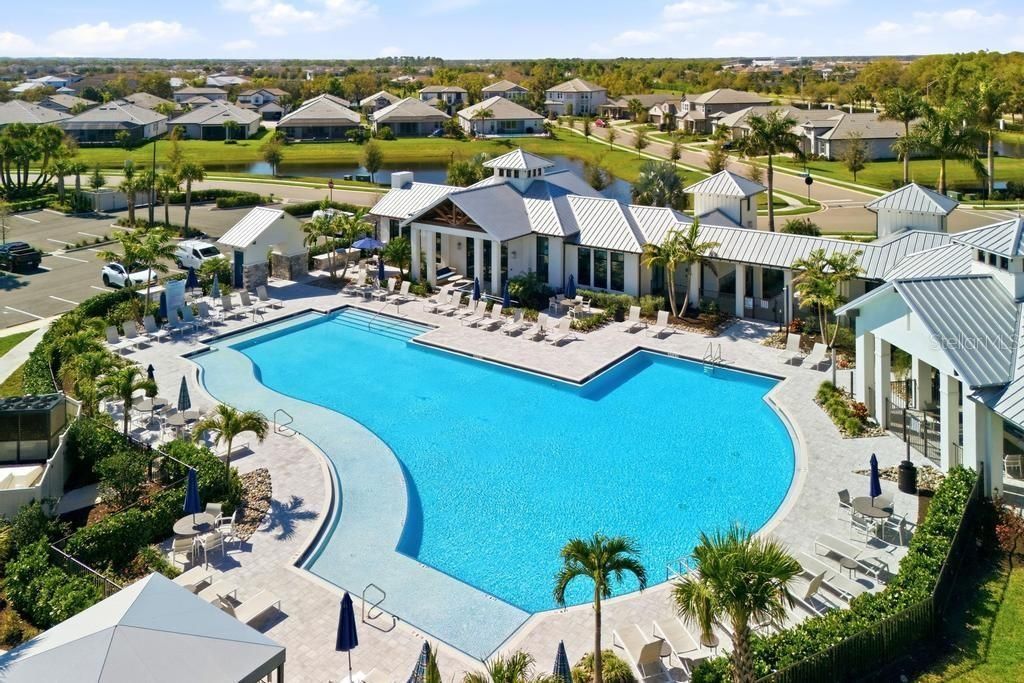
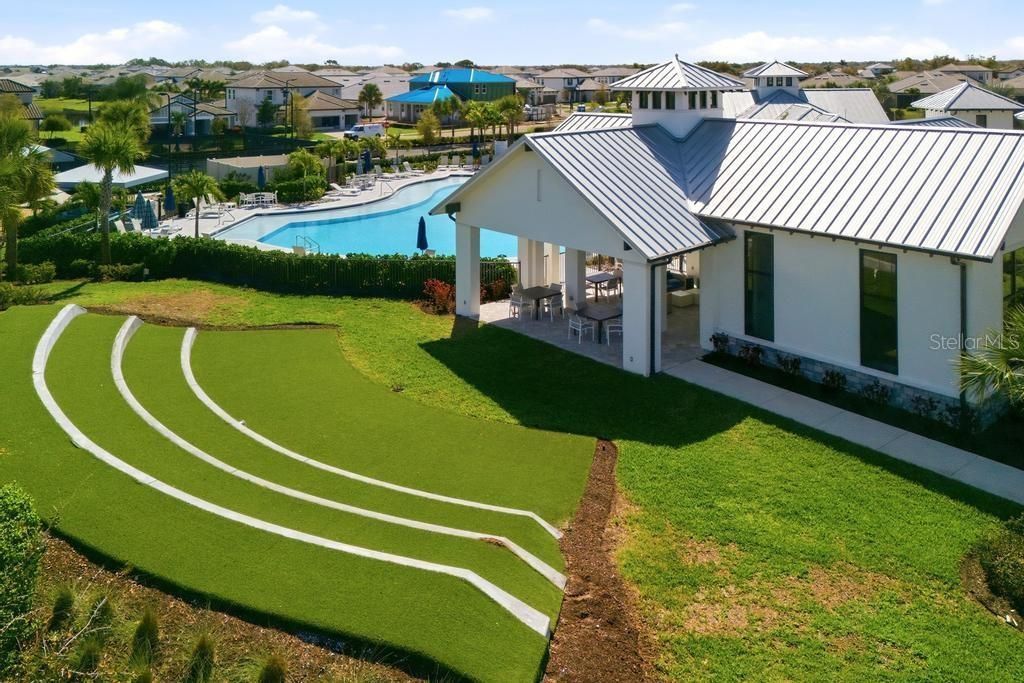
Clubhouse
Fitness Center
Maintenance
Pickleball Court(s)
Playground
Recreation Facilities

Property Details

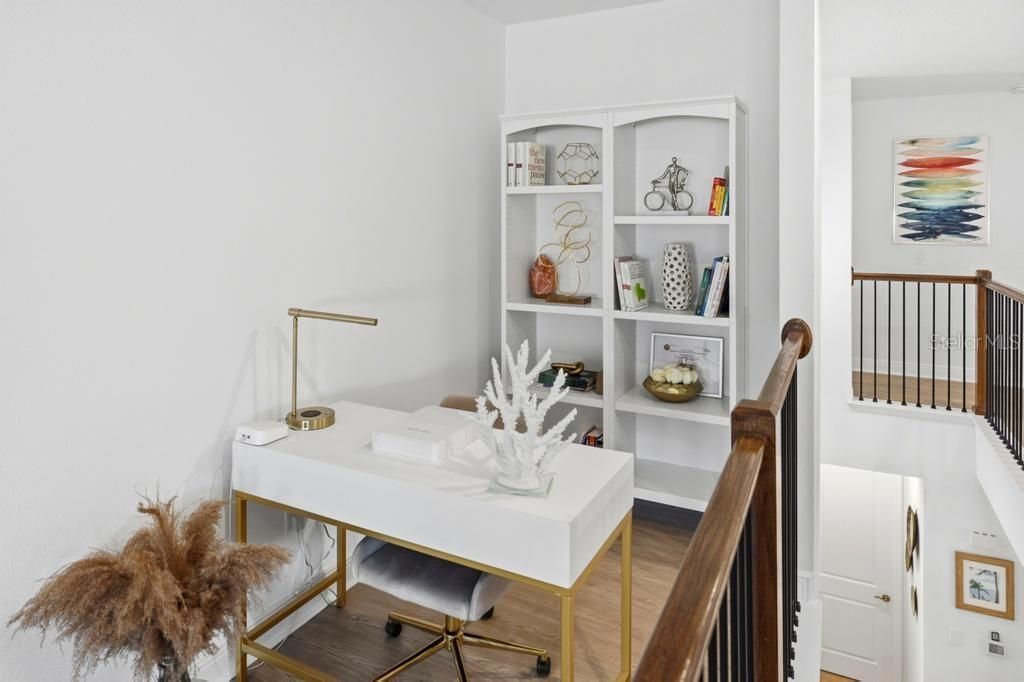
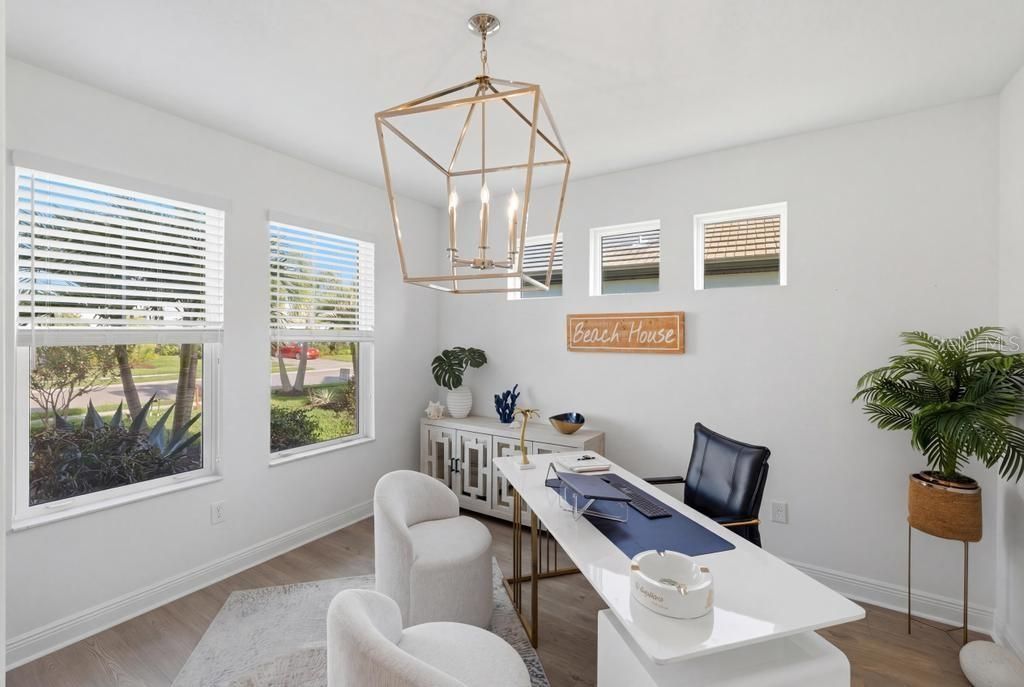
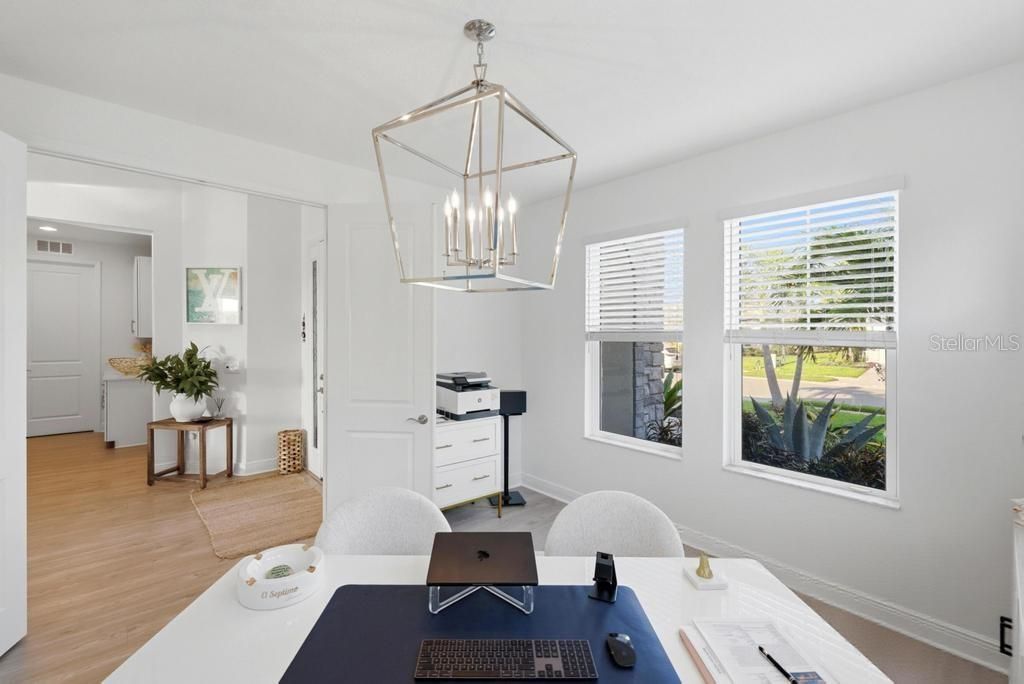
Additional Rooms: Den/Library/Office, Great Room, Loft
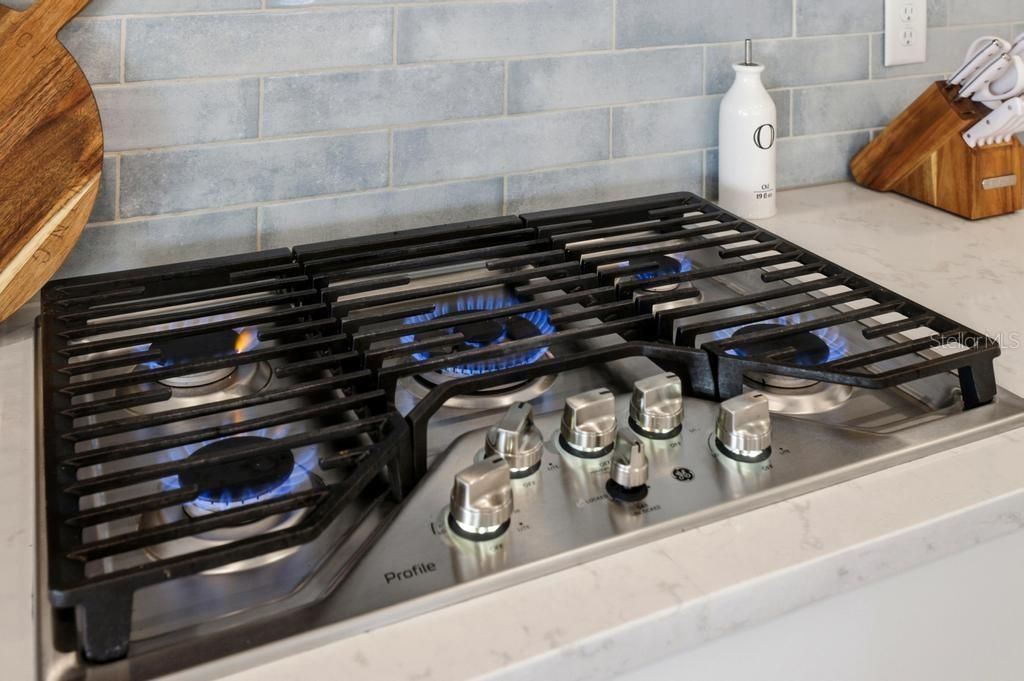
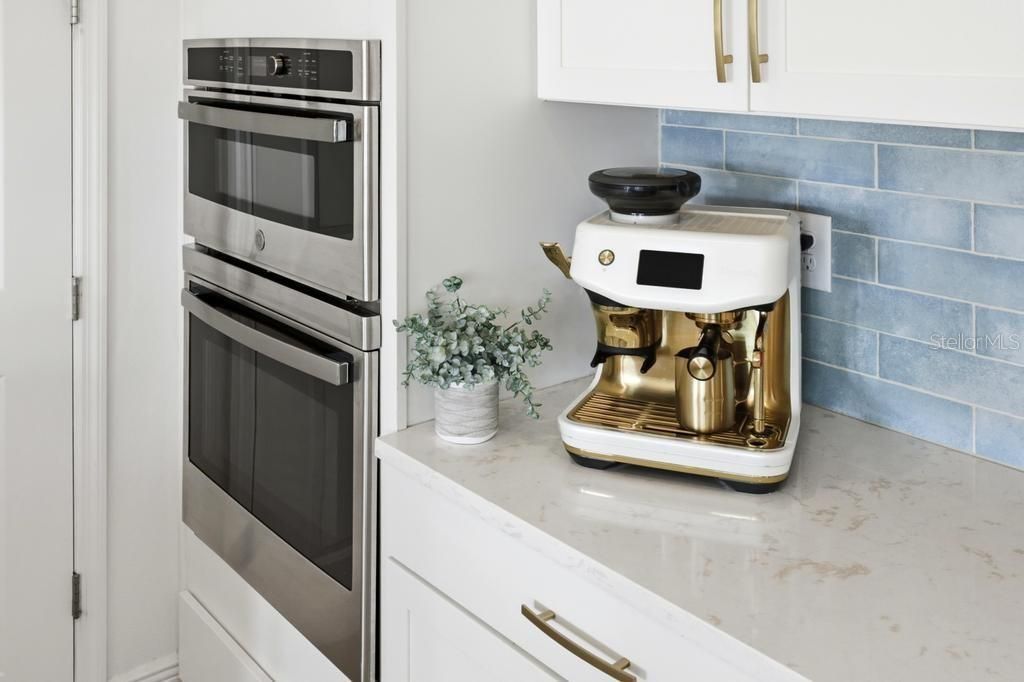
Appliances: Built-In Oven, Convection Oven, Cooktop, Dishwasher, Disposal, Dryer, Exhaust Fan, Kitchen Reverse Osmosis System, Microwave, Range, Range Hood, Refrigerator, Tankless Water Heater, Washer, Water Filtration System, Water Purifier, Water Softener, Wine Refrigerator
Builder: M/I Homes
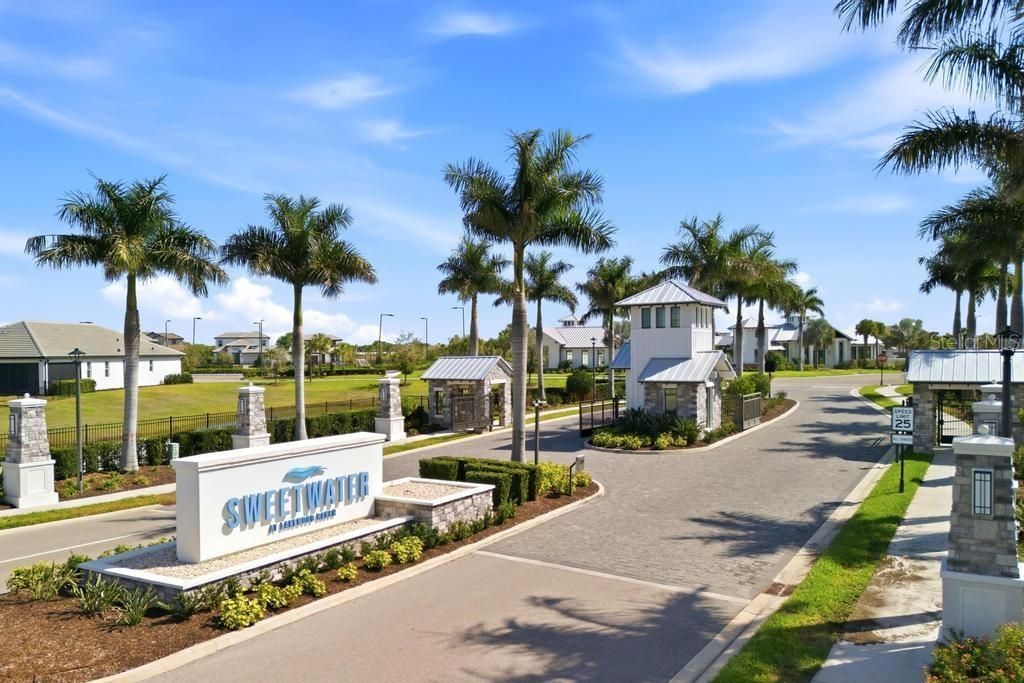
Community Features: Community Mailbox, Gated Community - No Guard, Irrigation-Reclaimed Water, Sidewalks, Street Lights
Days on Site: 7
Directions: From the I-75 head East on State Rd 70. Turn left on Uilhlein Road. Continue North until you reach Sweetwater Gate. Enter the community, proceed straight, then turn left onto Savory Mist Circle. The home will be on the Right.
Disaster Mitigation: Hurricane Shutters/Windows
Exterior: Block, Concrete, Stone, Stucco
Outdoor Features: Hurricane Shutters, Lighting, Outdoor Kitchen, Rain Gutters, Sidewalk, Sliding Doors
Flood Zone Code: X
Flooring: Ceramic Tile, Luxury Vinyl
Foundation: Slab
Home Style: Mediterranean
Home Warranty Y/N: Yes
Listing Terms: Cash, Conventional
Lot: Conservation Area, Landscaped, Sidewalk, Paved
Lot Dimensions: 0.2
Model: Juniper
Number of Pets: 2
Other Equipment: Irrigation Equipment, Generator
Other Structures: Outdoor Kitchen
Ownership: Fee Simple
Parking: Driveway, Garage Door Opener, Golf Cart Garage
Parking Notes: Driveway, Garage Door Opener, Golf Cart Garage
Patio/Porch: Covered
Pets Allowed: Yes
Pets Restrictions: See HOA docs
Property Attached Y/N: No
Property Sub-Type: Single Family Residence
Security: Closed Circuit Camera(s), Gated Community, Smoke Detector(s)
Sewer: Public Sewer
Showing Instructions: Appointment Only, Call Listing Agent, Listing Agent Must Accompany, ShowingTime
Special Sale Provisions: None
Utilities: BB/HS Internet Available, Cable Available, Electricity Connected, Natural Gas Connected, Public, Sewer Connected, Sprinkler Recycled, Water Connected
Vegetation: Mature Landscaping, Trees/Landscaped
Water: Public
Water Access Y/N: No
Windows: Blinds, Drapes, Rods, Shades, Shutters, Window Treatments
Zoning: PD-R
Construction: Block,Concrete,Stone,Stucco

Room Sizes

Primary Bedroom: 18x16
Kitchen: 13x15
Living Room: 18x15
Bedroom 2: 13x12
Bedroom 3: 12x13
Bedroom 4: 12x13
Loft: 17x17
Den: 12x13

Local Schools

High School: Lakewood Ranch High
Middle School: Dr Mona Jain Middle
Elementary School: Gullett Elementary

Neighborhood Information

Neighborhood Map

Neighborhood Hero

Neighborhood Highlights

Neighborhood Characteristics

Neighborhood Market Trend

Neighborhood Schools

Courtesy of

Agency Name: COMPASS FLORIDA LLC
Agency Contact: 941-279-3630
Agent Name: Mireille Barbora

agent picture

Presented by

Agent Name: Jeff Miloff
Agent Phone: Cell: 239.565.0831
Agency Title: The Keyes Company
Request Info

IDX logo

Jeff Miloff
keyes.com
Agent Cell:
239.565.0831
Office Phone:
239.541.3725

Mortgage Calculator

%
years/fixed
yearly
yearly (est.)

Estimated Payment

$ 6,234.18 Principal & Interest $4,787.39 Property Tax $1,162.42 Homeowner's Insurance $284.38
Mortgage Logo

Login to My Keyes Account

Pixel


