
100 Keyes, 1926 - 2026
SIGN UP Login/Register
17805 Palmiste Drive, Bradenton, FL 34202 Photo

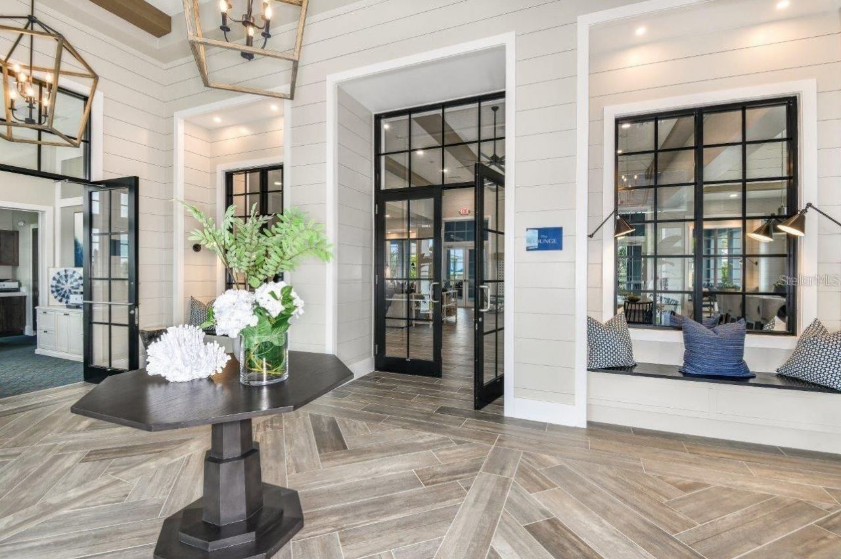
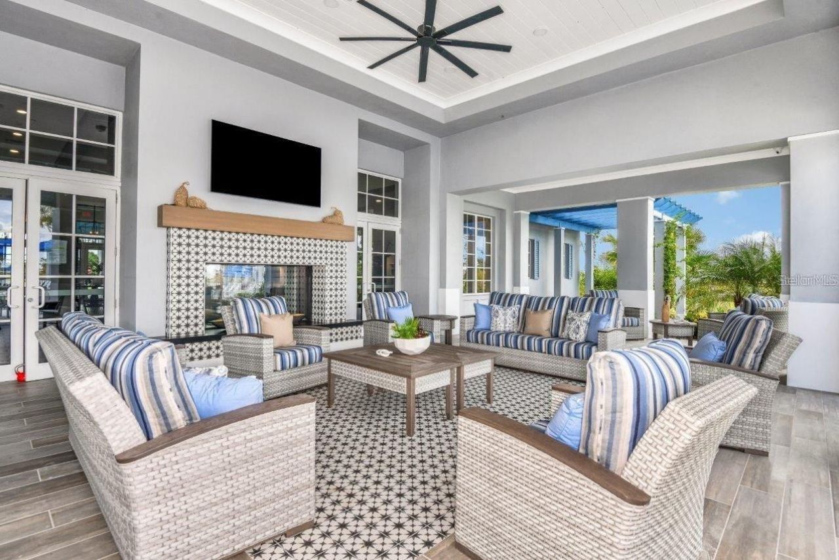
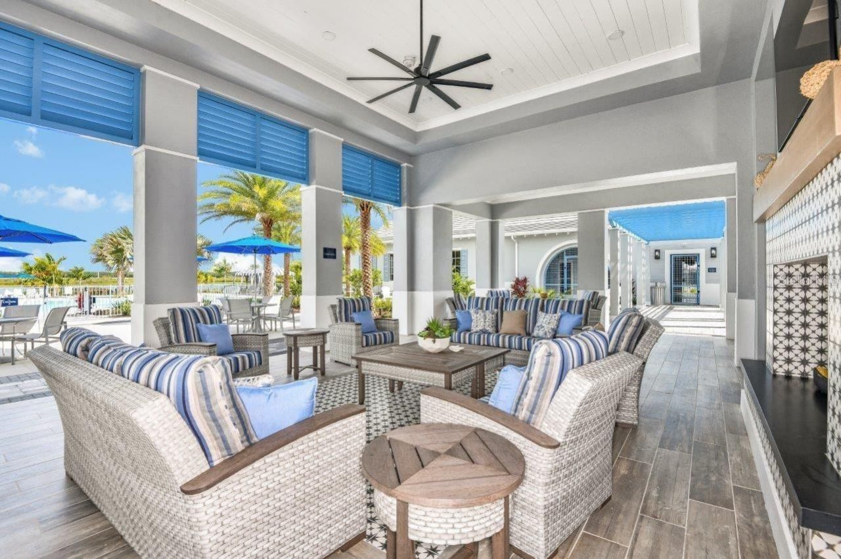
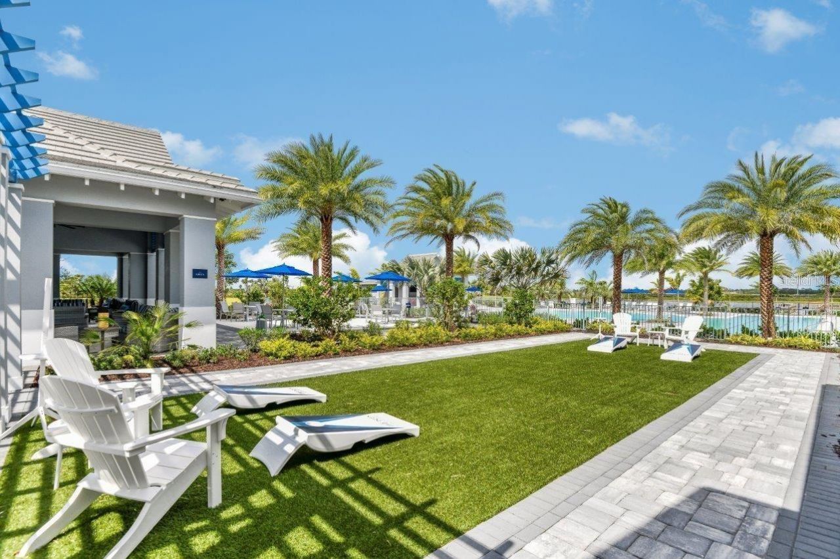
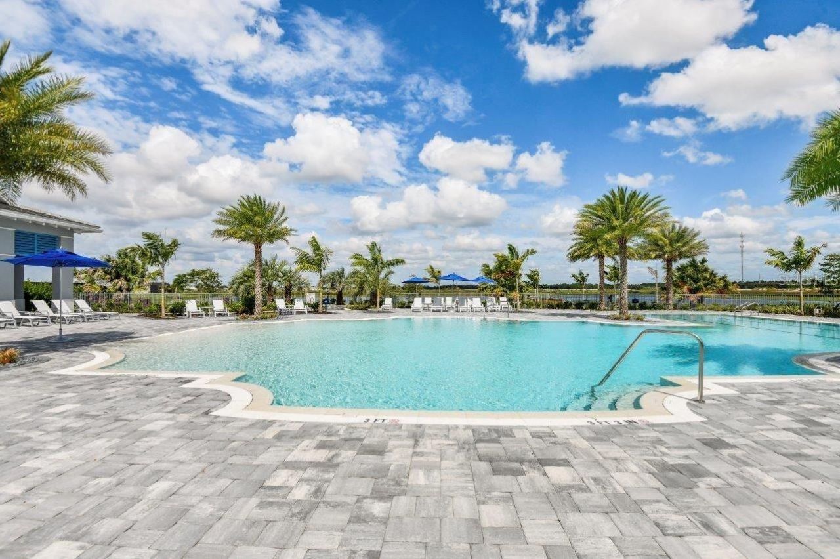
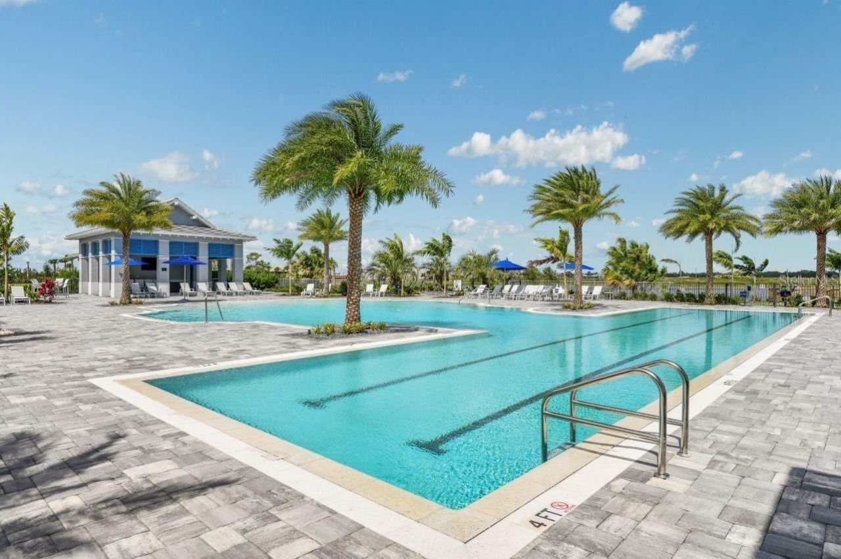
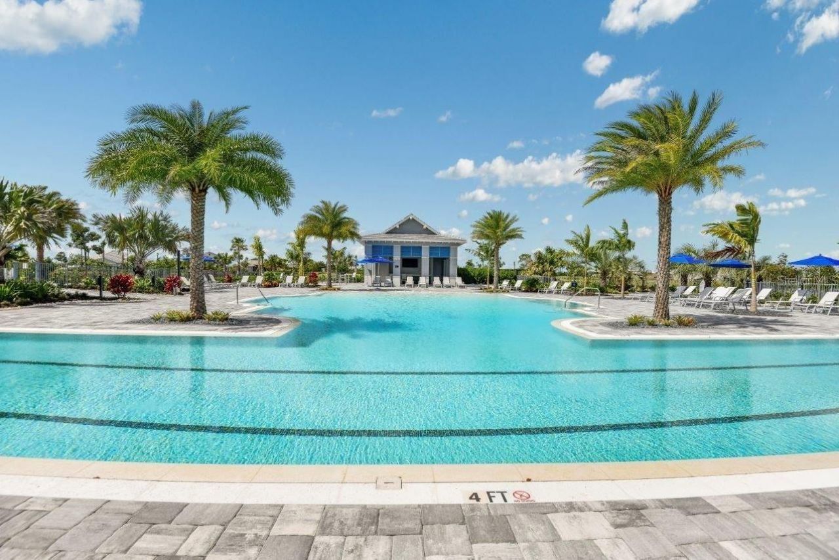
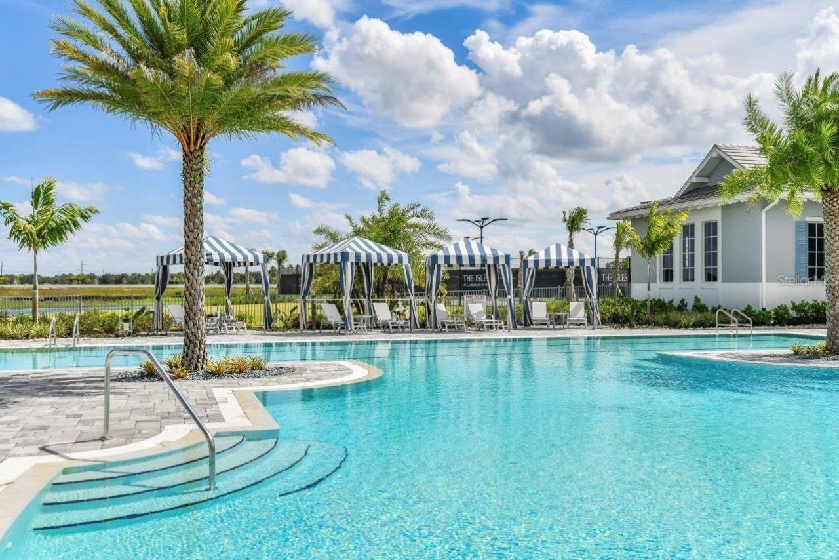
36 Total Photos [Click to View All]

17805 Palmiste Drive Bradenton, FL 34202
$1,299,000
  • Beds
    5
  • Baths
    5 full 1 partial
  • Total Square Feet
    3,671
  • Lot Size
    0.23 acre(s)

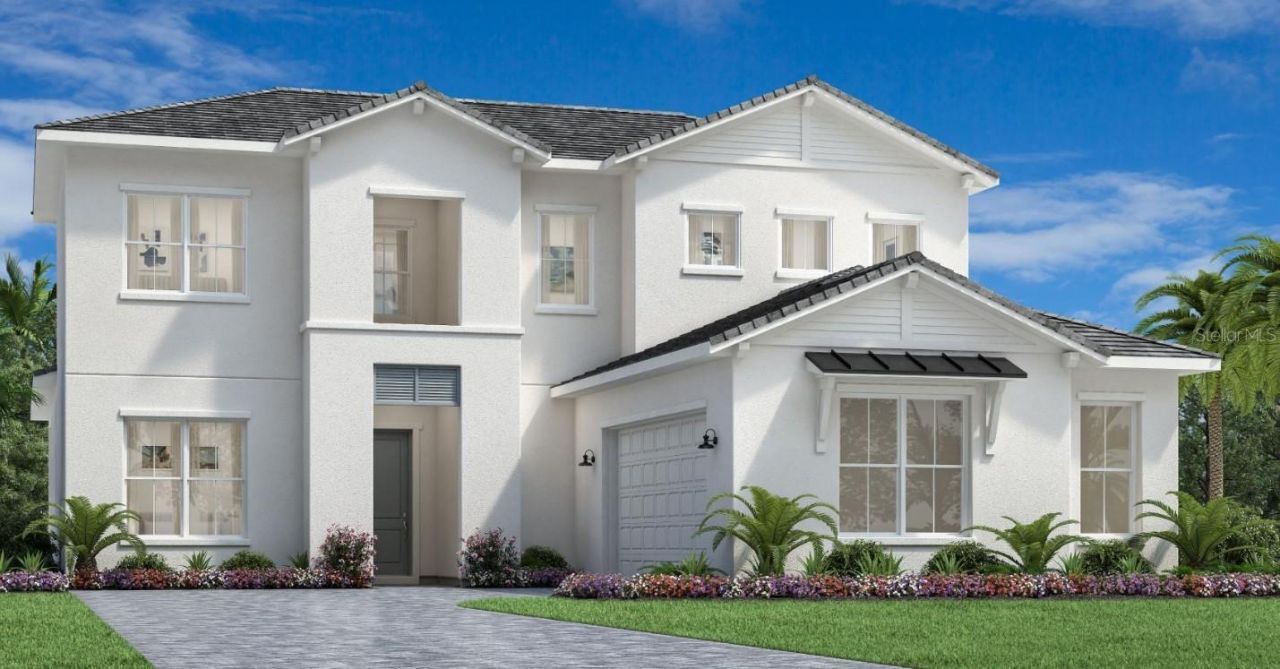
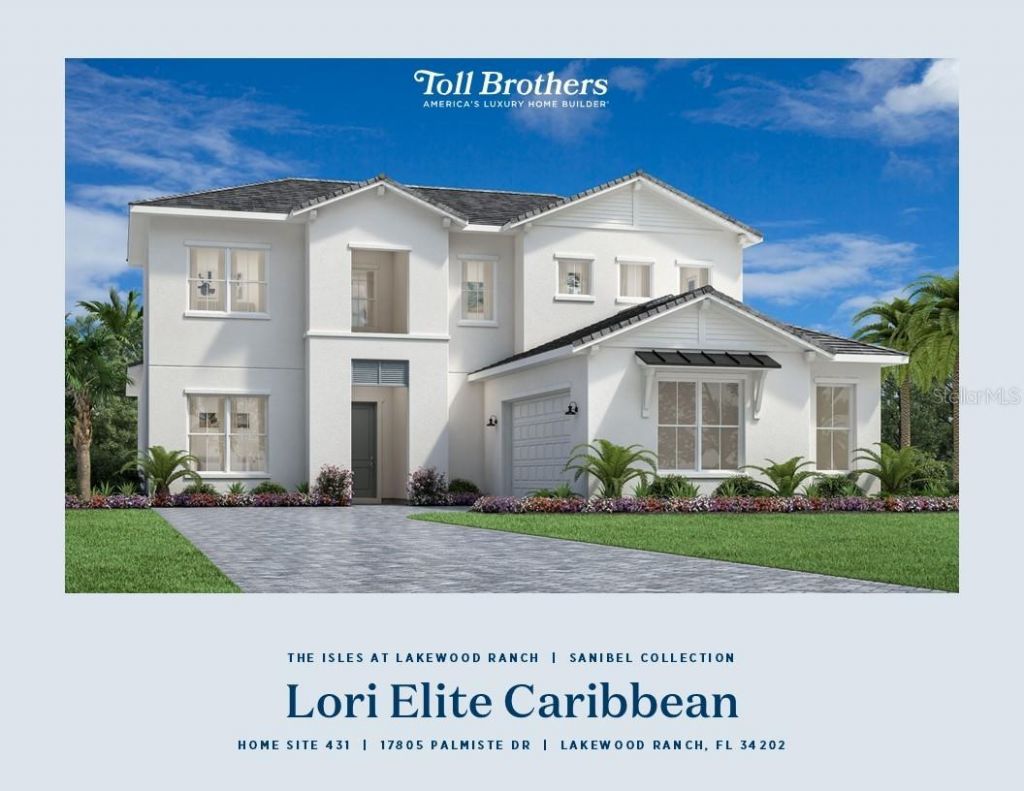
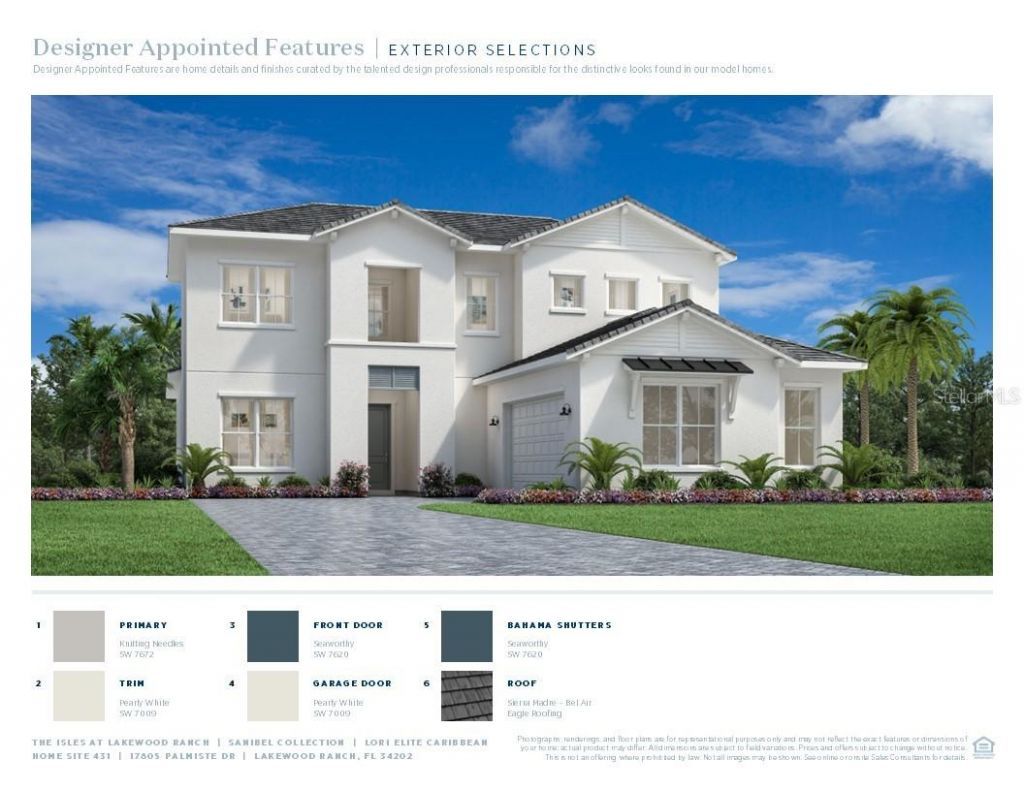
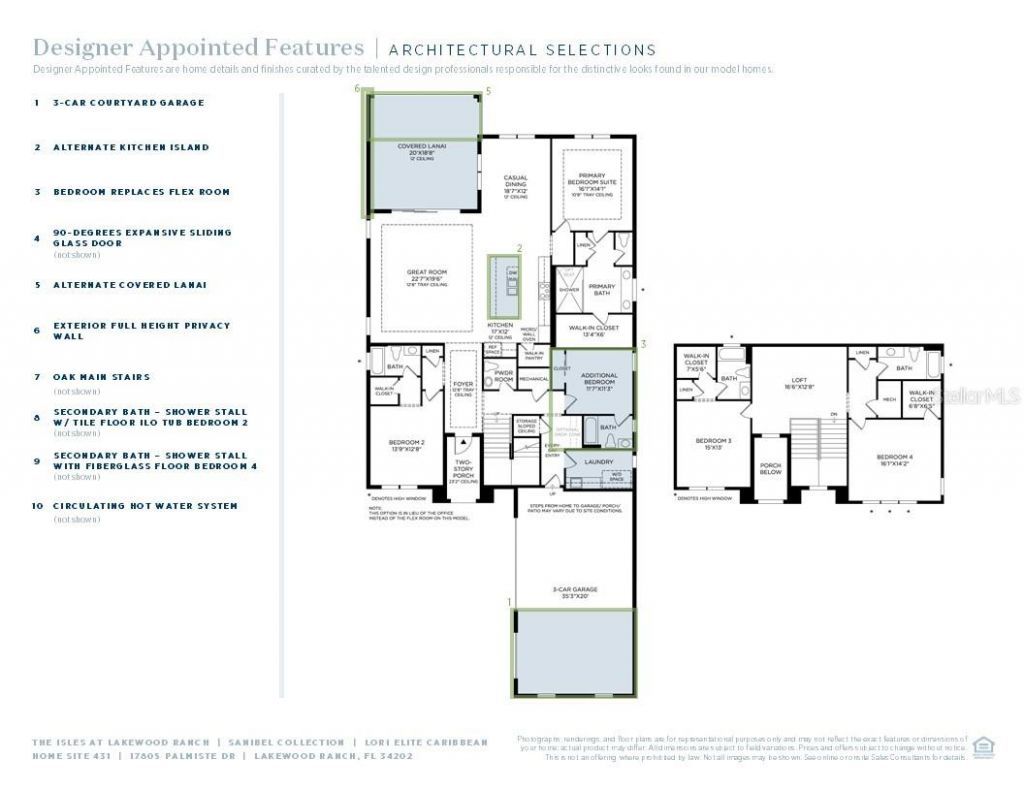
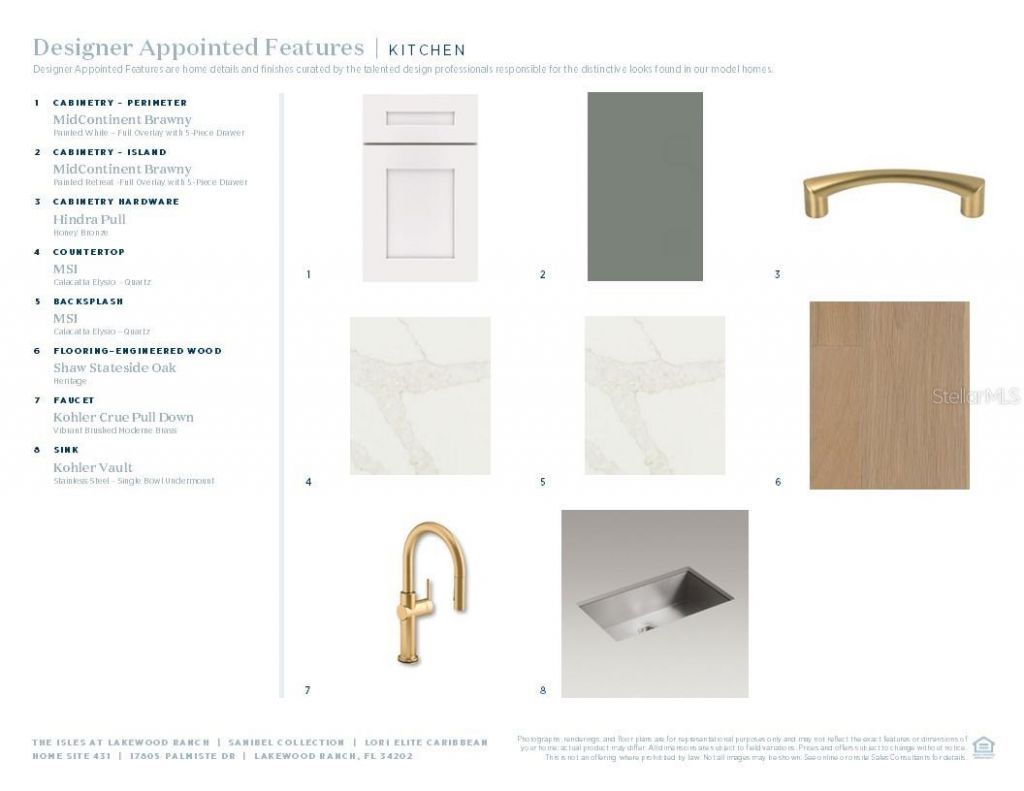
Under Construction. Expected completion September 2026. The Lori Elite showcases elegance and comfort within a beautiful two-story floor plan. An extended foyer hallway with a tray ceiling welcomes you into the open-concept living area, highlighted by a great room, casual dining space, and a covered lanai through the 90-degree corner sliding glass doors. The well-appointed kitchen is enhanced by a walk-in pantry, plenty of counter and cabinet space, and a center island. The first-floor primary b...

View More

Property Summary

MLS Number: A4694341
Status: Active
Days on Market: 57
Subdivision: ISLES AT LAKEWOOD RANCH
County: Manatee
Bedrooms: 5
Total Square Feet: 3,671
Price Per Sq. Ft.: $354
Style: Coastal
New Constuction: Yes
Waterfront: No
Property Type: Residential - Single Family
Cooling: Central Air
Garage: 3 car attached
Heating: Central
Lot Size: 0.23 Acres
Roof Type: Tile
Stories: 2.0
Year Built: 2026
Taxes: $2,172
HOA Y/N: Yes

Featured Amenities

Pest Guard System
Primary Bedroom Main Floor
Tray Ceiling(s)
Walk-In Closet(s)
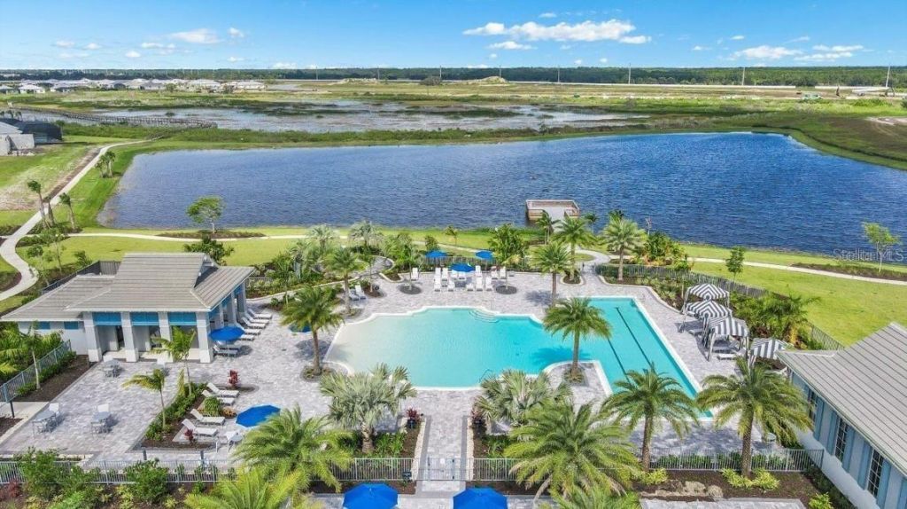
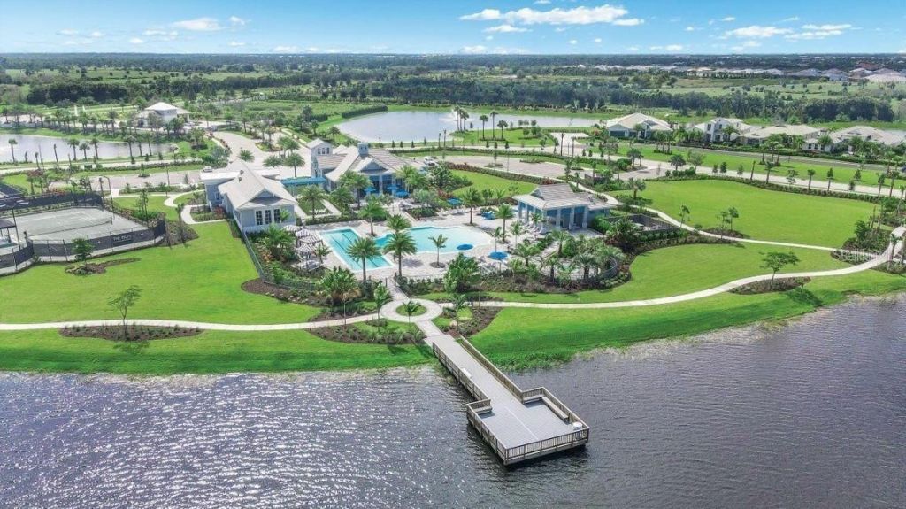
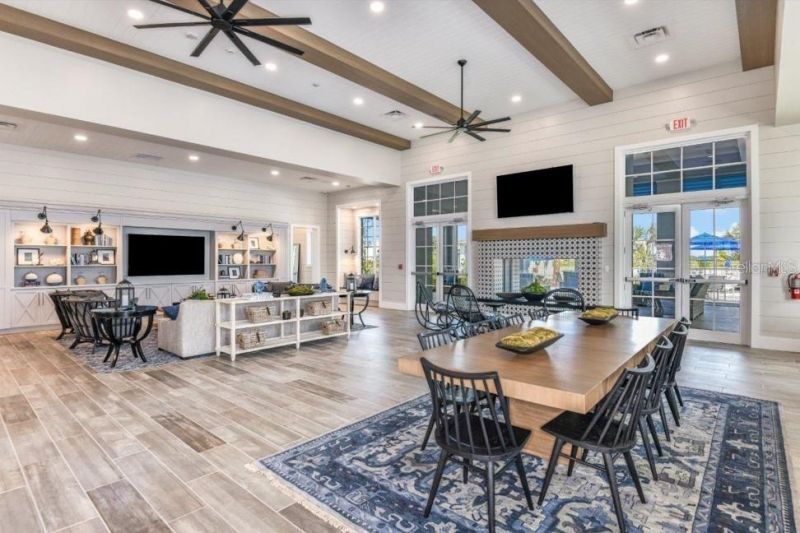
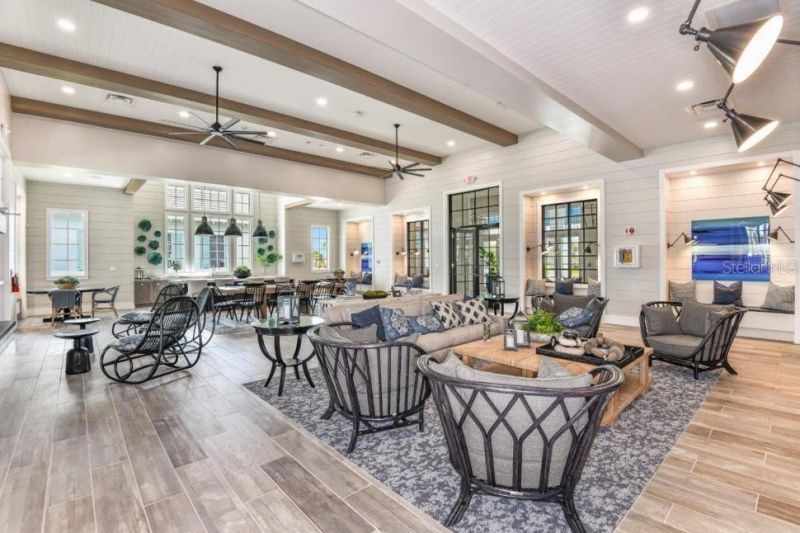
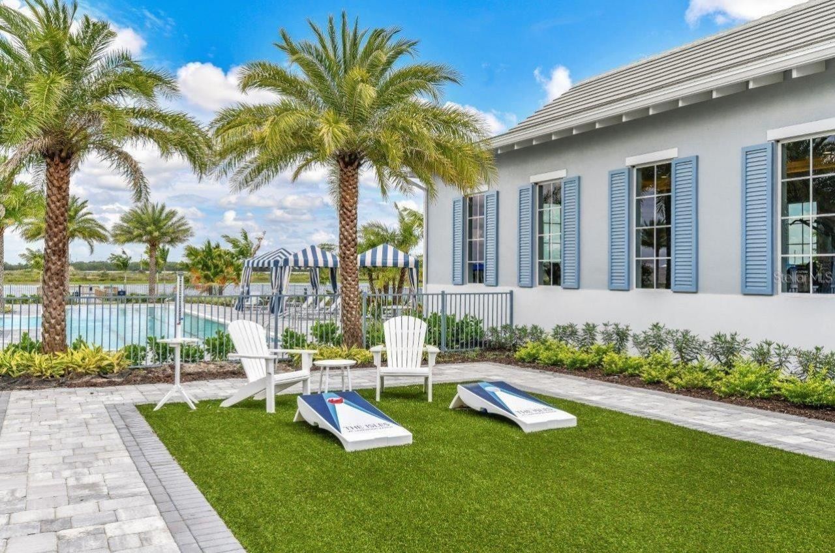
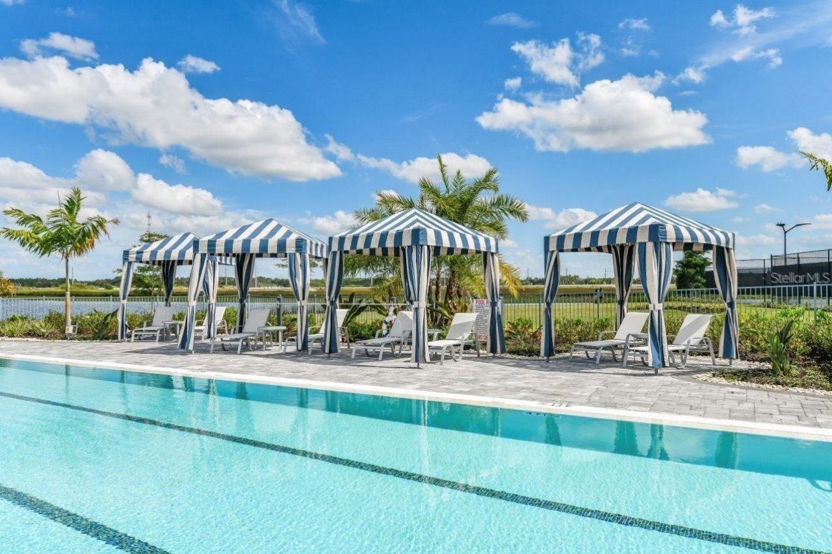
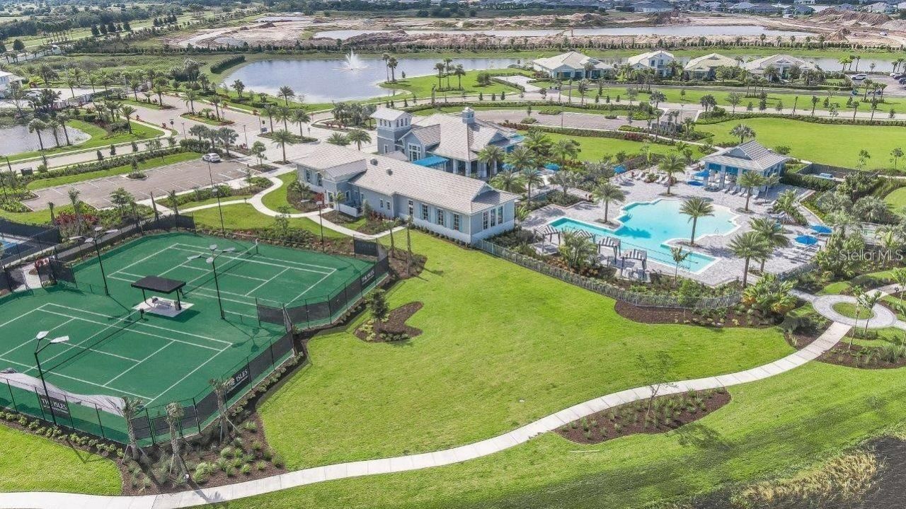
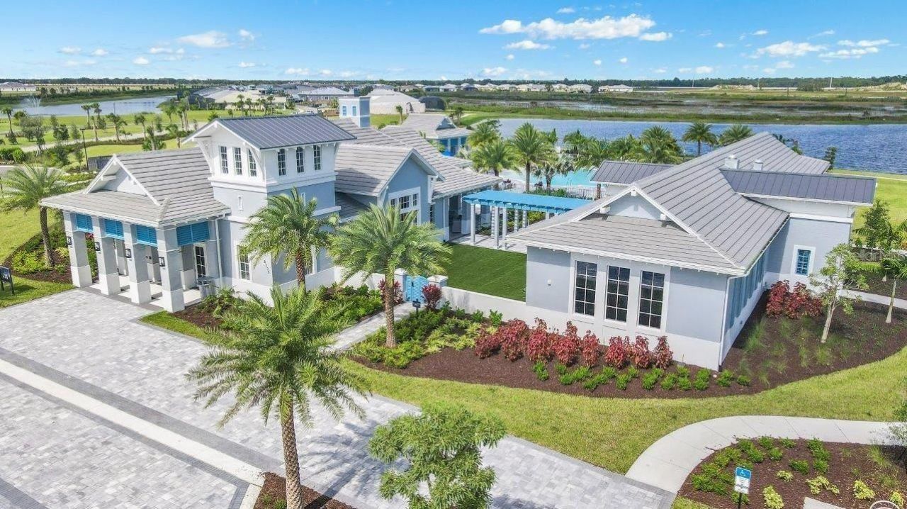
Clubhouse
Fence Restrictions
Fitness Center
Gated
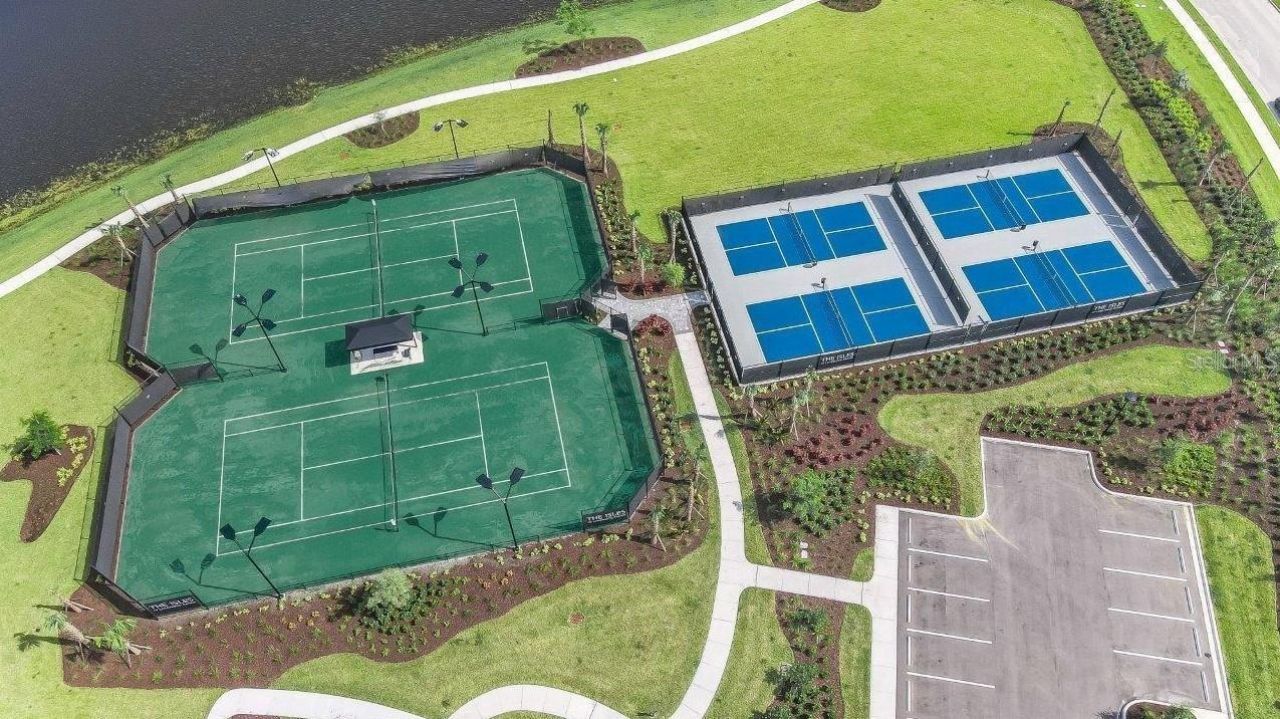
Pickleball Court(s)
Playground
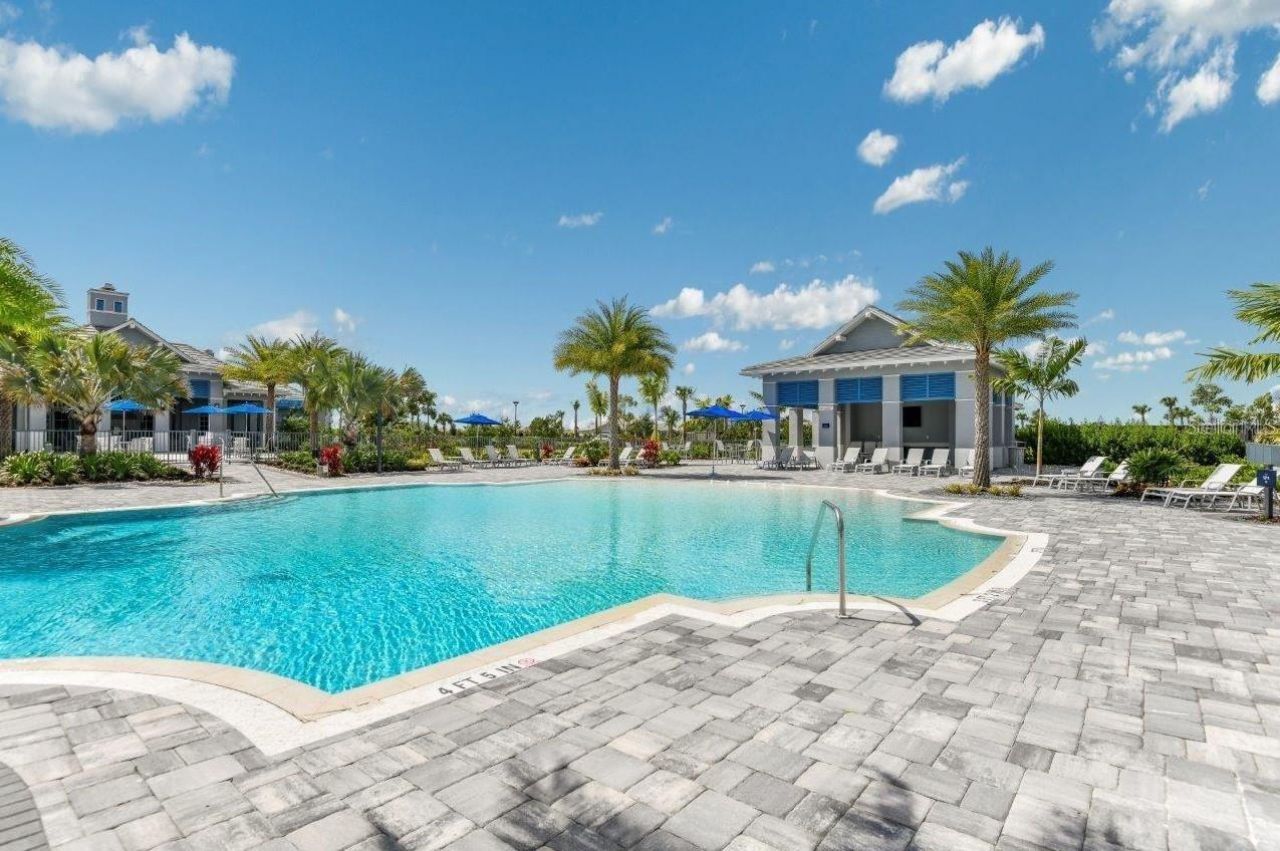
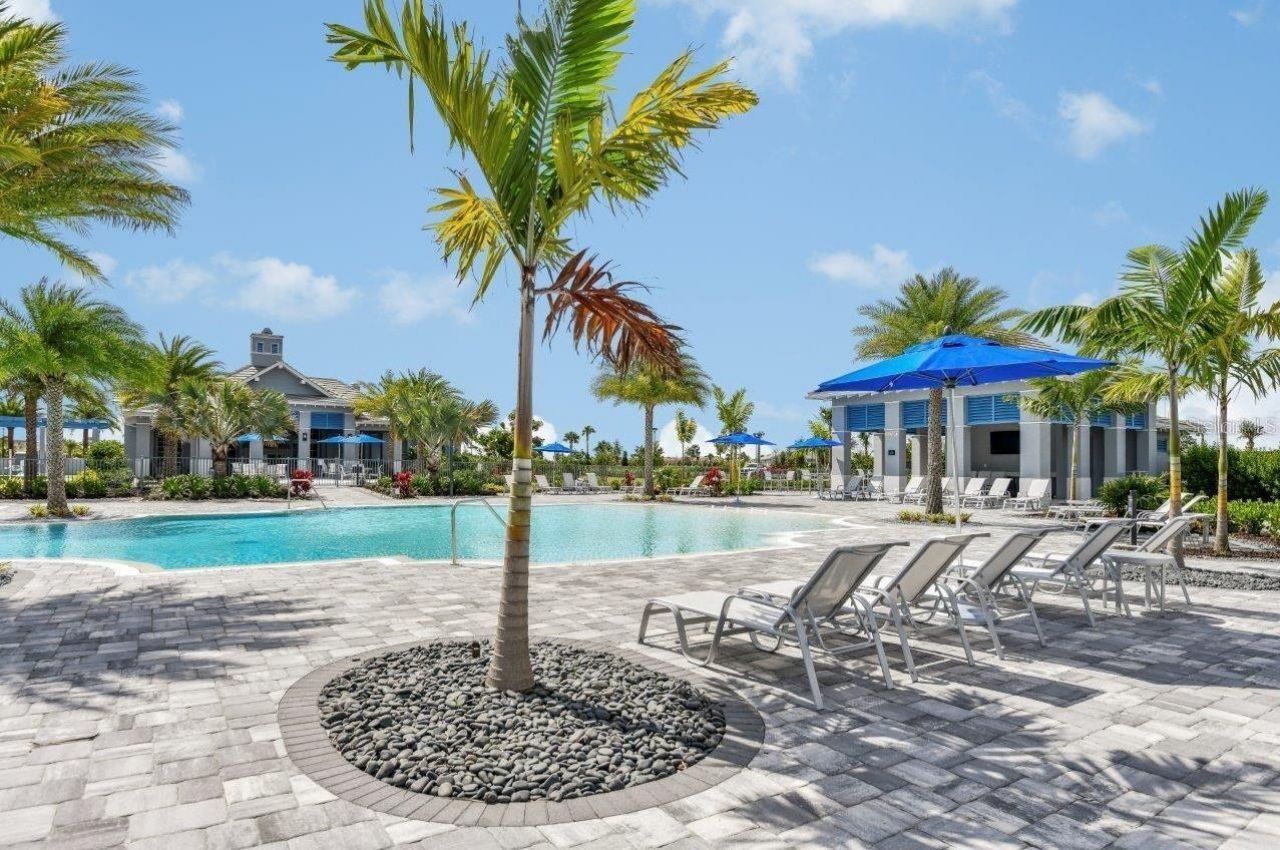
Pool
Recreation Facilities
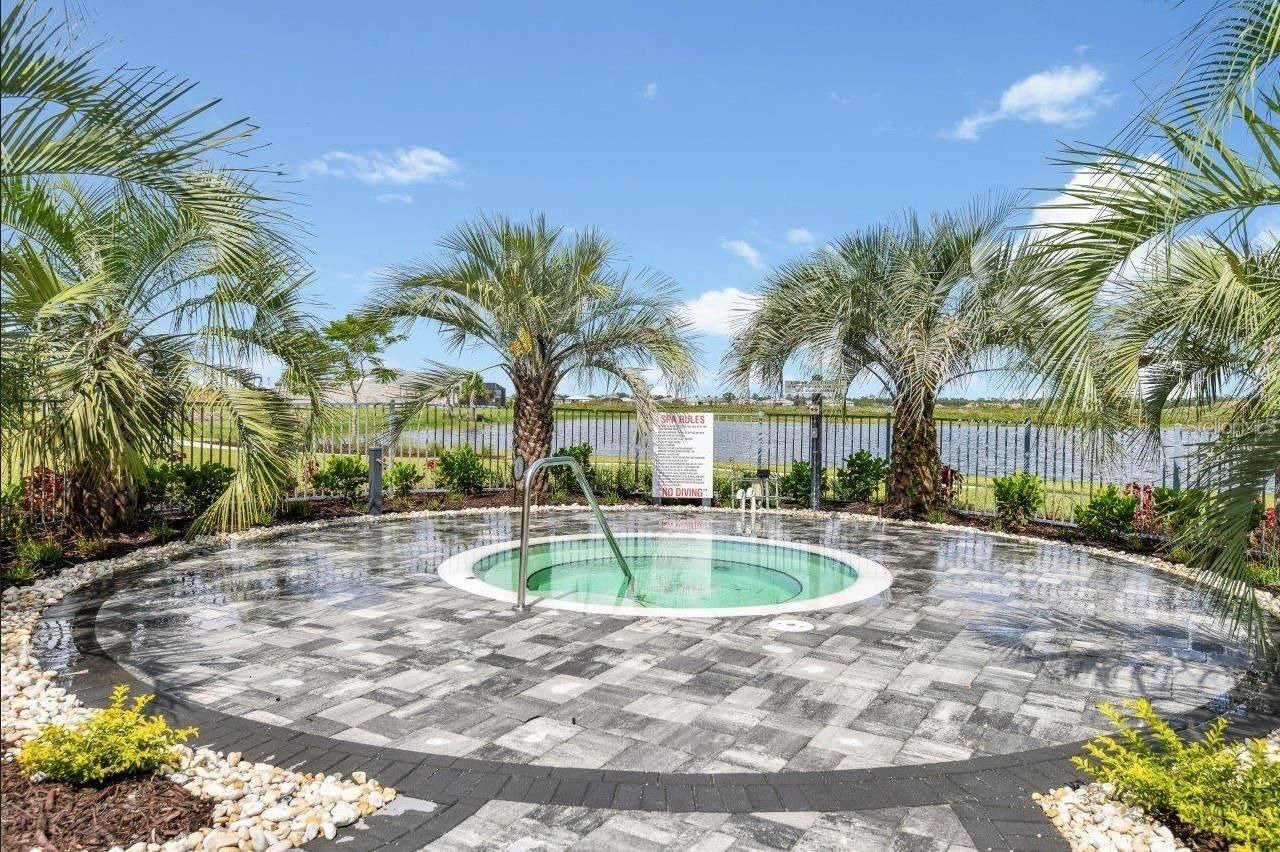
Spa/Hot Tub
Tennis Court(s)

Property Details

Additional Rooms: Loft
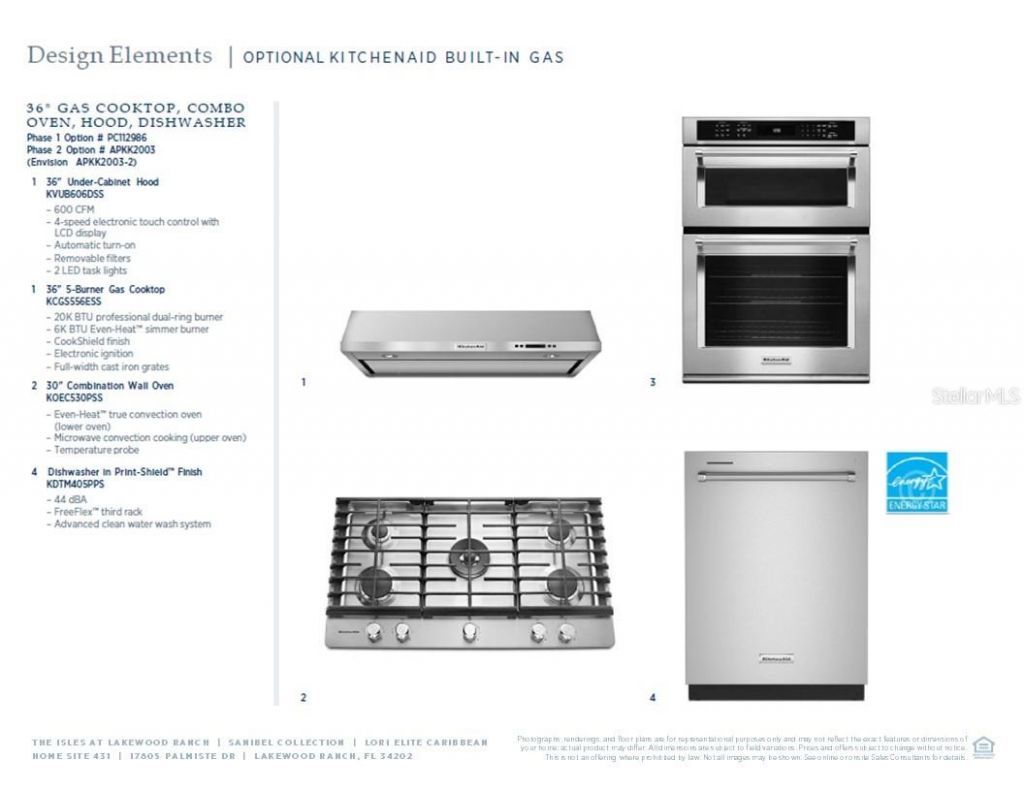
Appliances: Built-In Oven, Cooktop, Dishwasher, Disposal, Gas Water Heater, Microwave, Range Hood, Refrigerator, Tankless Water Heater
Builder: Brian Edward O'Hara
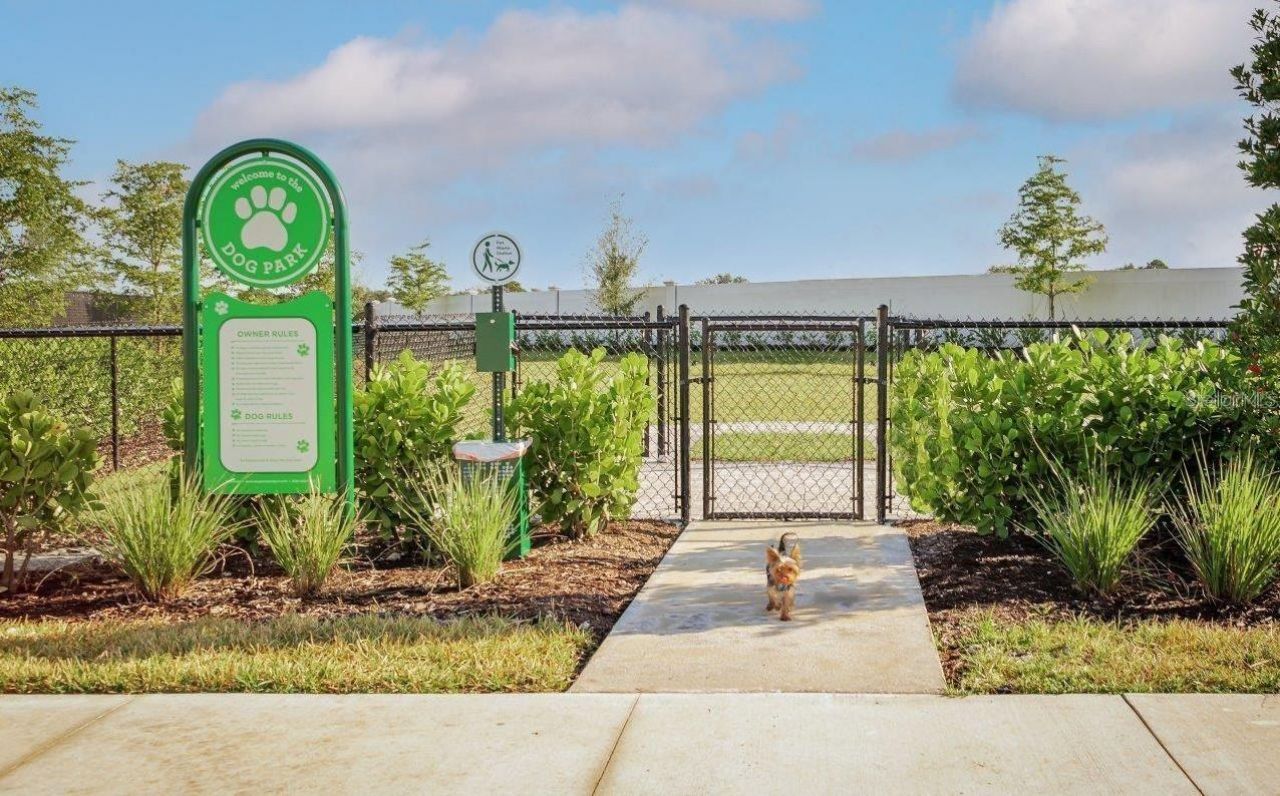
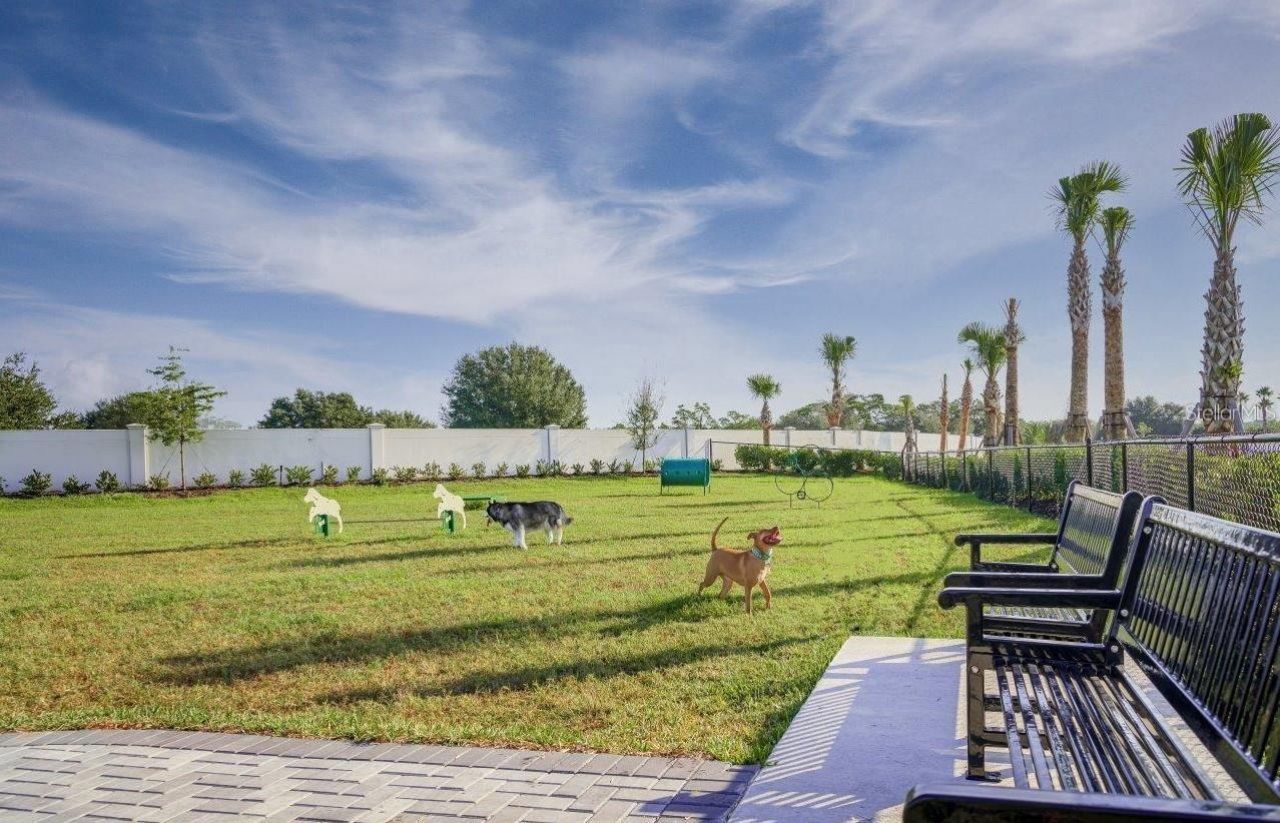
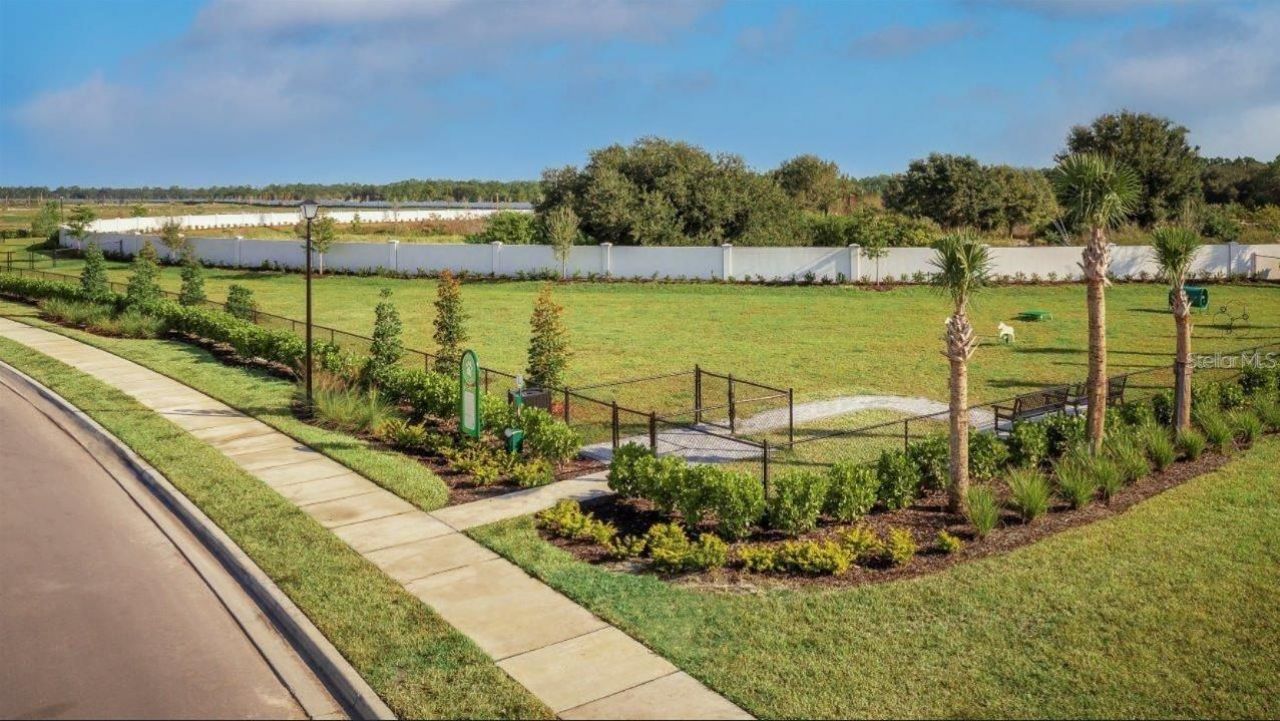
Community Features: Clubhouse, Dog Park, Fitness Center, Gated Community - Guard, Golf Carts OK, Irrigation-Reclaimed Water, Playground, Pool, Sidewalks, Tennis Court(s)
Days on Site: 57
Directions: From I-75, east on University about 5 miles. Left on Tortola, left on Redonda. Sales Center is ahead on the left.
Exterior: Block, Stucco, Frame
Outdoor Features: Sidewalk, Sliding Doors
Flood Zone Code: X
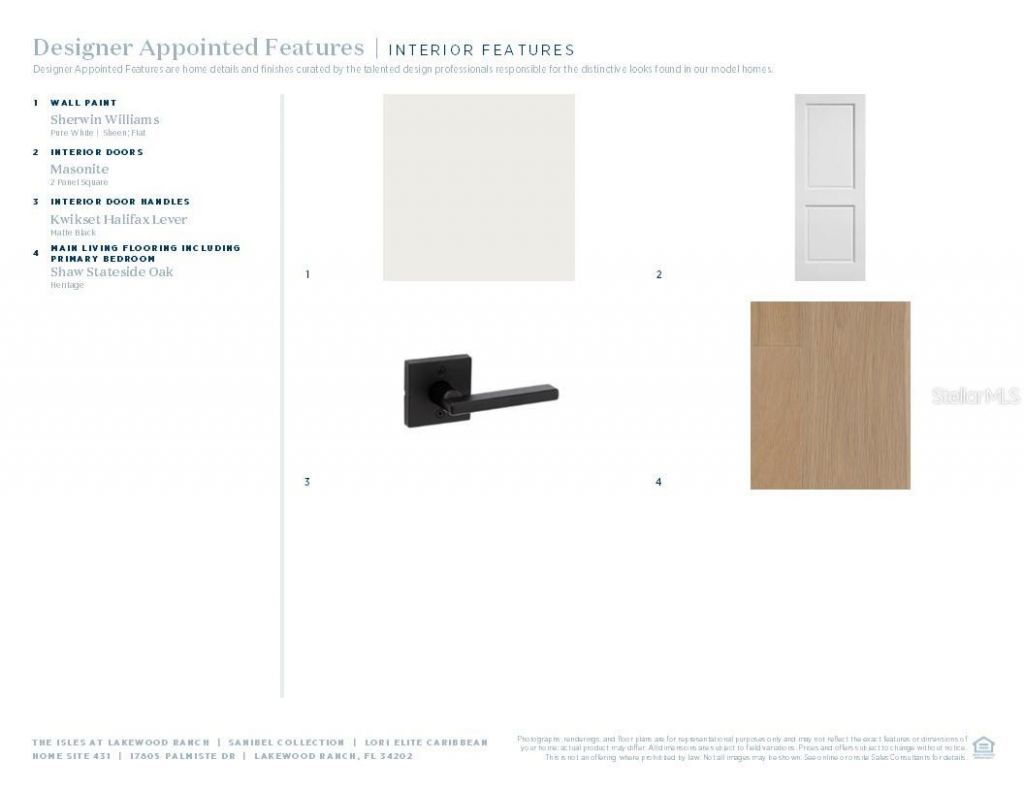
Flooring: Hardwood, Tile
Foundation: Slab
Home Style: Coastal
Home Warranty Y/N: Yes
Hot Tub: Yes
Lot: Landscaped, Paved
Lot Dimensions: 0.23
Model: Lori Caribbean
Other Equipment: Irrigation Equipment
Ownership: Fee Simple
Patio/Porch: Covered
Pets Allowed: Yes
Property Attached Y/N: No
Property Sub-Type: Single Family Residence
Security: Gated Community
Sewer: Public Sewer
Showing Instructions: Call Listing Office
Special Sale Provisions: None
Utilities: Cable Available, Electricity Connected, Natural Gas Connected, Sewer Connected, Water Connected
Vegetation: Trees/Landscaped
Water: Public
Water Access Y/N: No
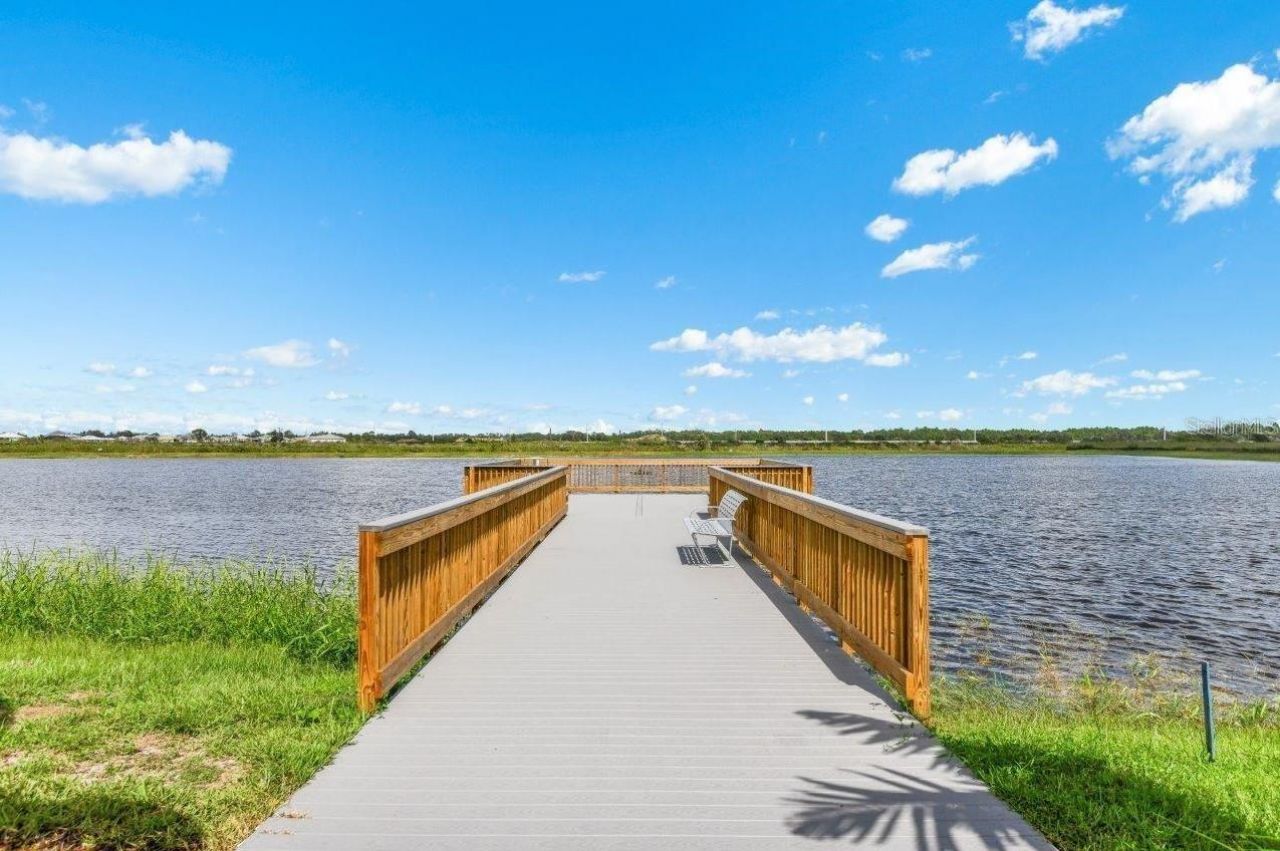
Water View: Pond
Windows: Storm Window(s)
Zoning: RESI
Construction: Block,Stucco,Frame

Room Sizes

Primary Bedroom: 16x14
Kitchen: 17x12
Great Room: 22x19

Local Schools

High School: Lakewood Ranch High
Middle School: Nolan Middle
Elementary School: Robert E Willis Elementary

Neighborhood Information

Neighborhood Map

Neighborhood Hero

Neighborhood Highlights

Neighborhood Characteristics

Neighborhood Market Trend

Neighborhood Schools

Courtesy of

Agency Name: TAMPA TBI REALTY LLC
Agency Contact: 407-595-1253
Agent Name: Heather Caserta

agent picture

Presented by

Agent Name: Jeff Miloff
Agent Phone: Cell: 239.565.0831
Agency Title: The Keyes Company
Request Info

IDX logo

Jeff Miloff
keyes.com
Agent Cell:
239.565.0831
Office Phone:
239.541.3725

Mortgage Calculator

%
years/fixed
yearly
yearly (est.)

Estimated Payment

$ 6,938.15 Principal & Interest $6,378.27 Property Tax $181.00 Homeowner's Insurance $378.88
Mortgage Logo

Login to My Keyes Account

Pixel


