
100 Keyes, 1926 - 2026
SIGN UP Login/Register
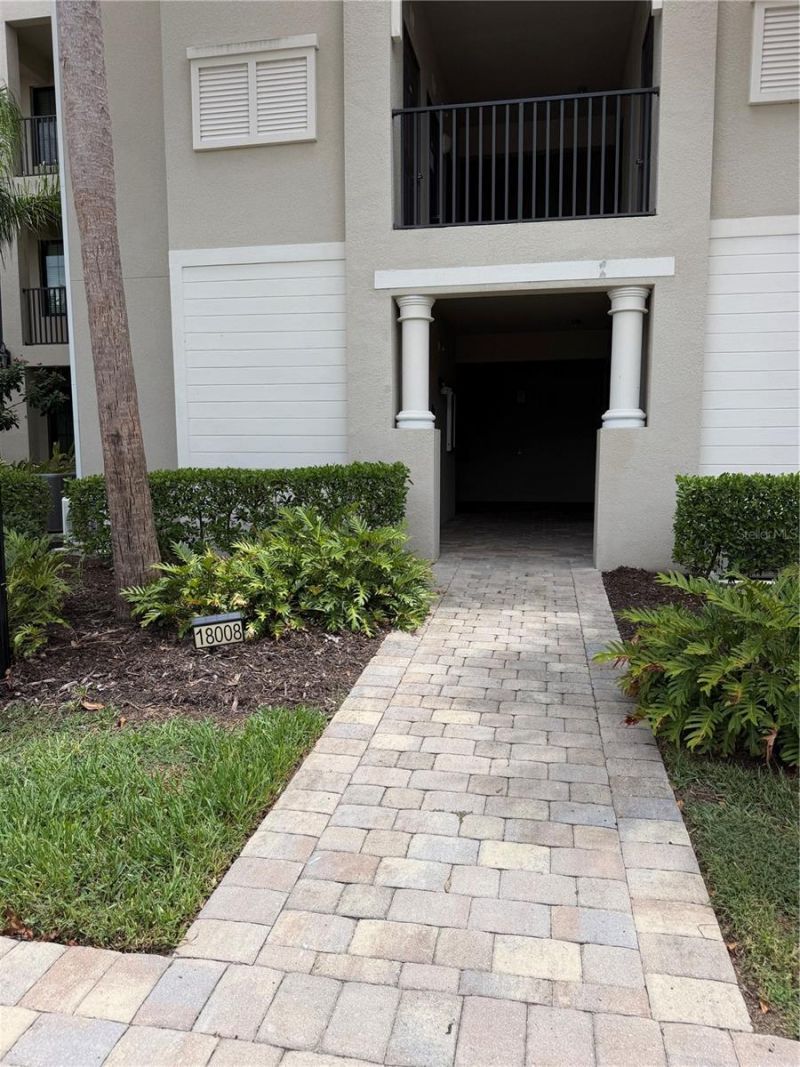
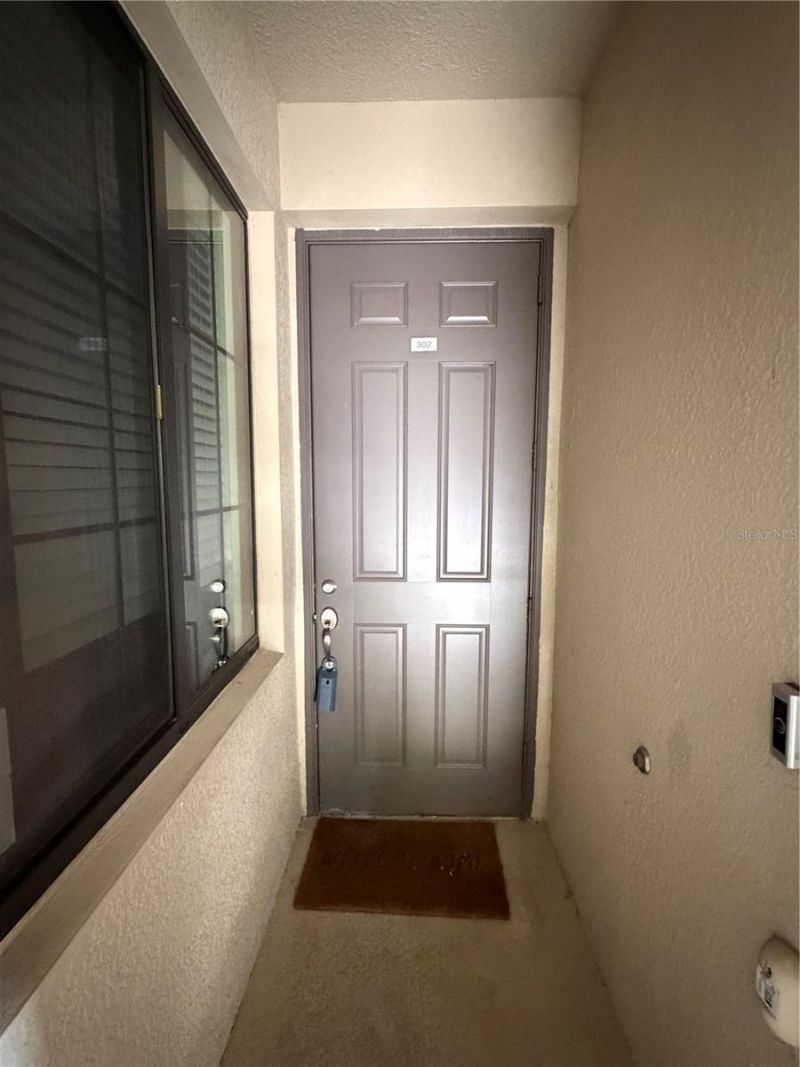
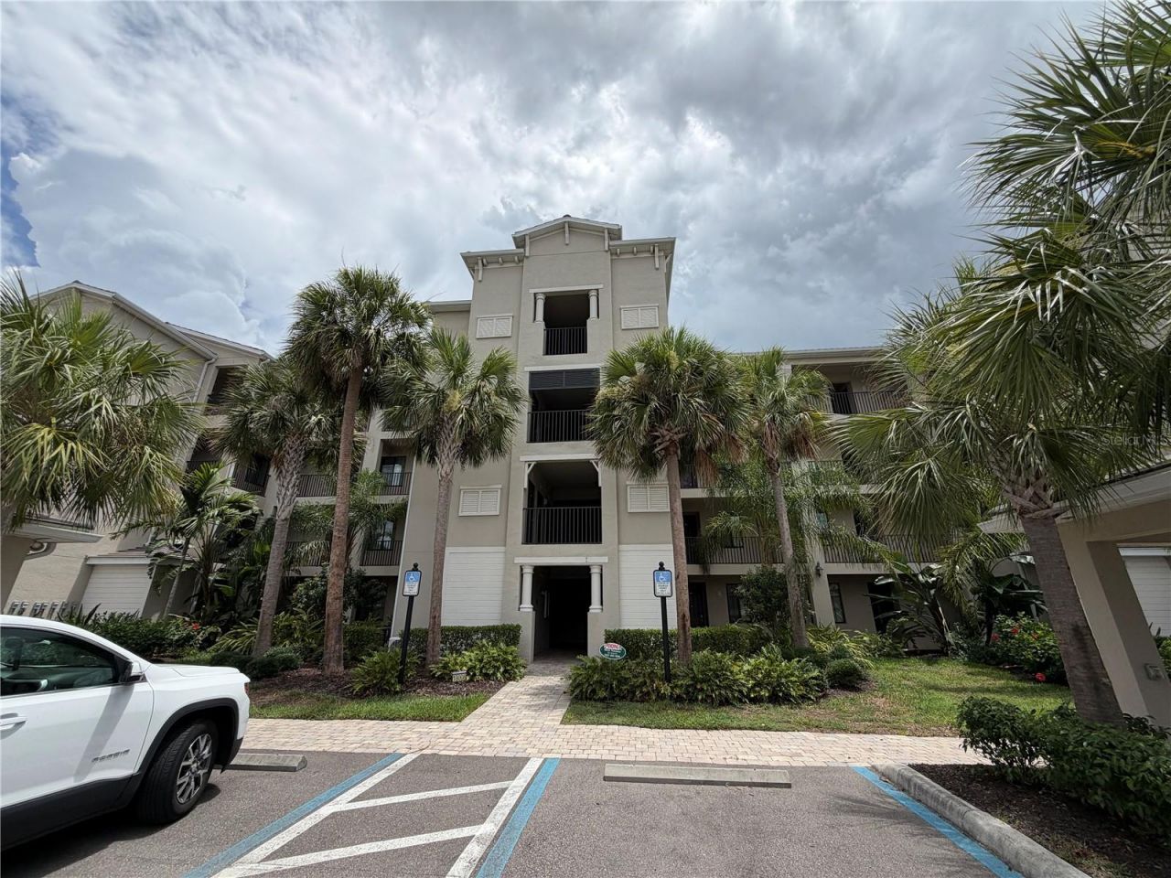
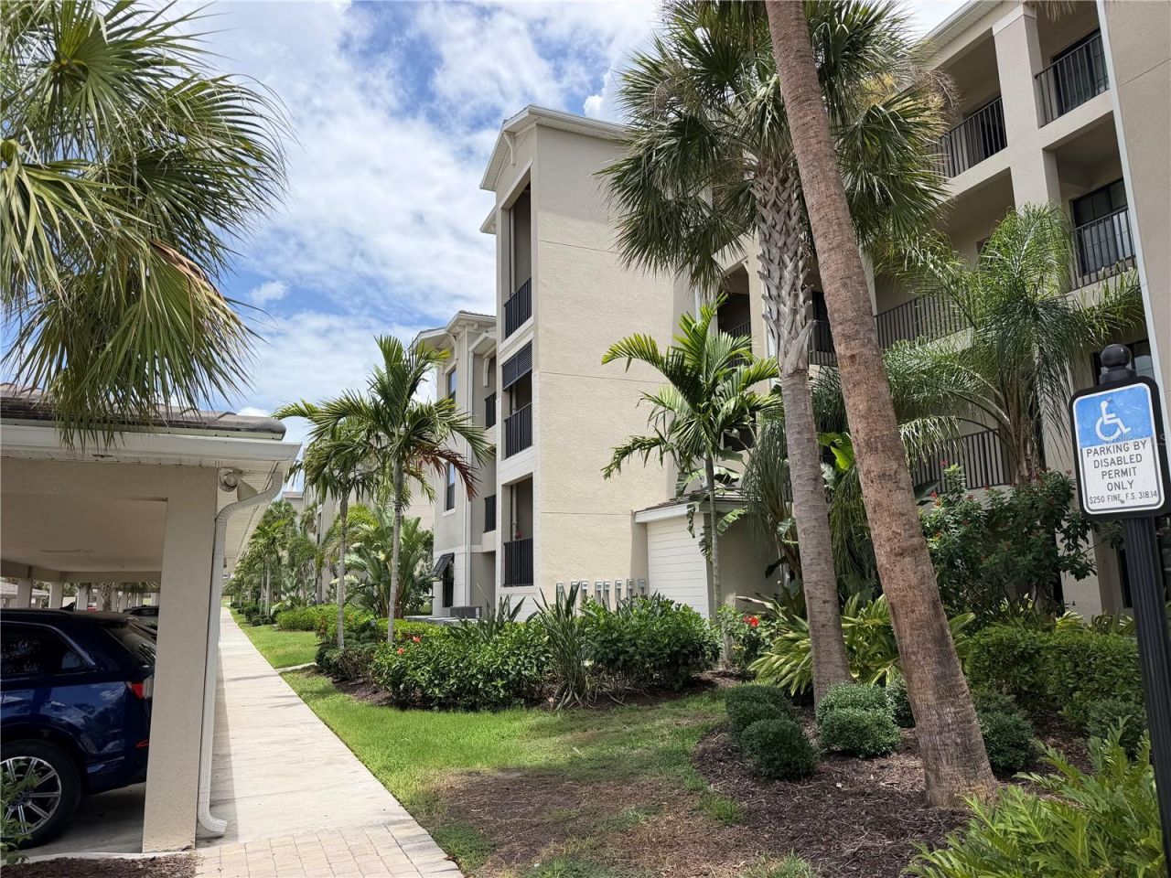
18008 Gawthrop Drive , Unit 302, Bradenton, FL 34211 Photo
New
18008 Gawthrop Drive , Unit 302, Bradenton, FL 34211 Photo
New
18008 Gawthrop Drive , Unit 302, Bradenton, FL 34211 Photo

9 Total Photos [Click to View All]

18008 Gawthrop Drive , 302 Bradenton, FL 34211
$269,900
  • Beds
    2
  • Baths
    2 full
  • Total Square Feet
    1,142
  • Lot Size
    0.91 acre(s)

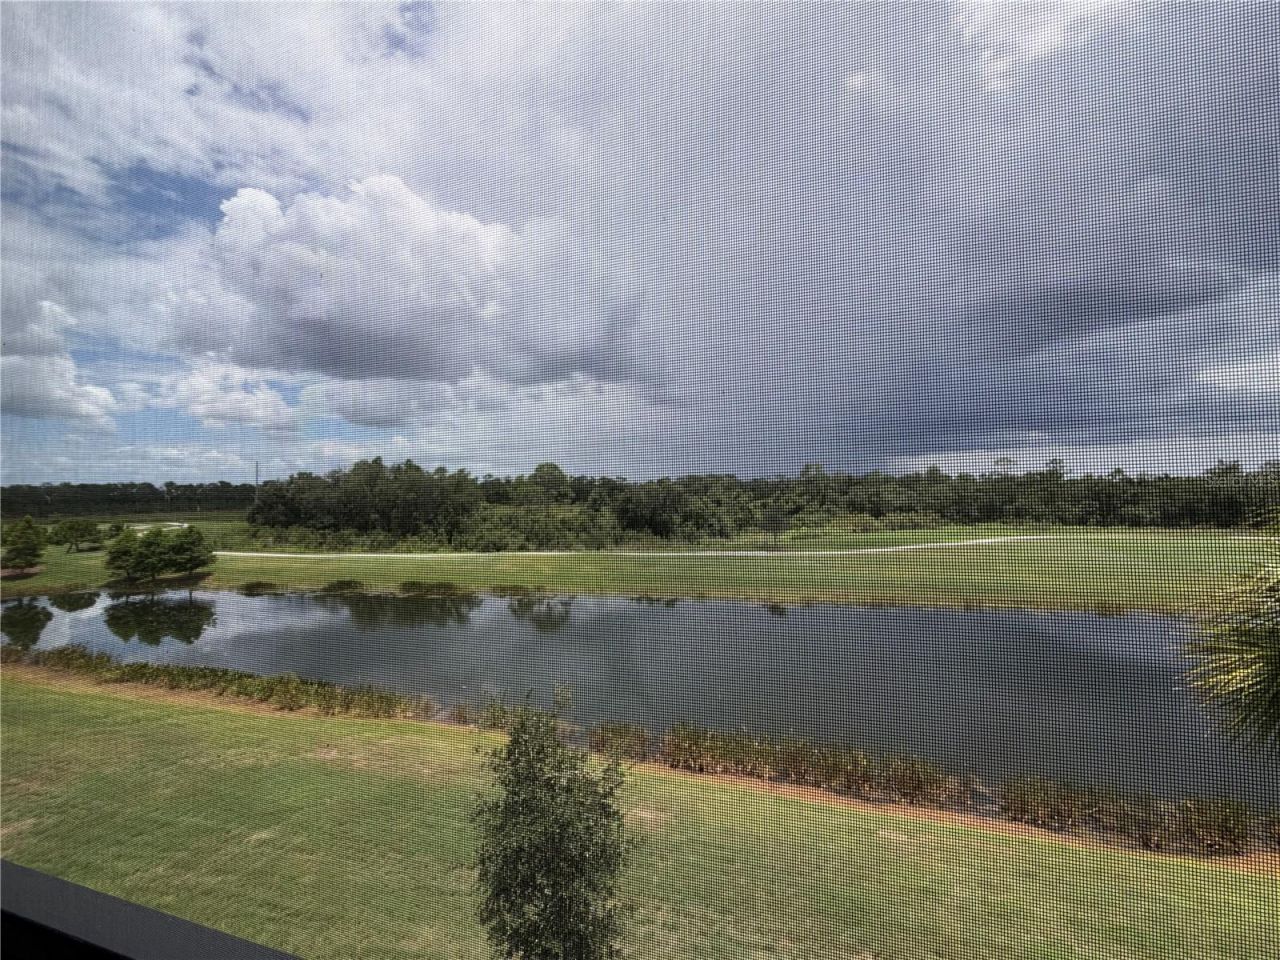
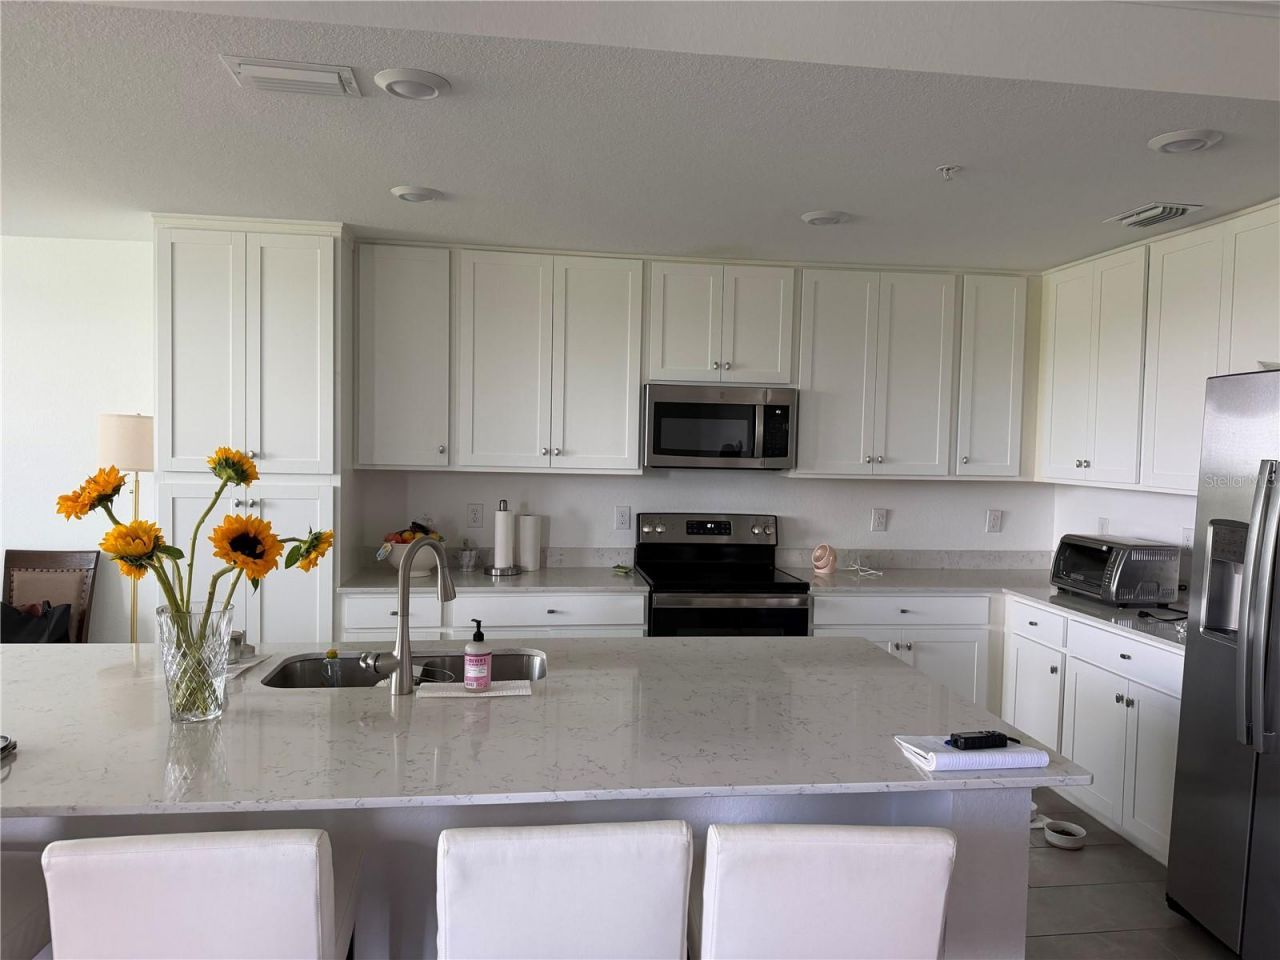
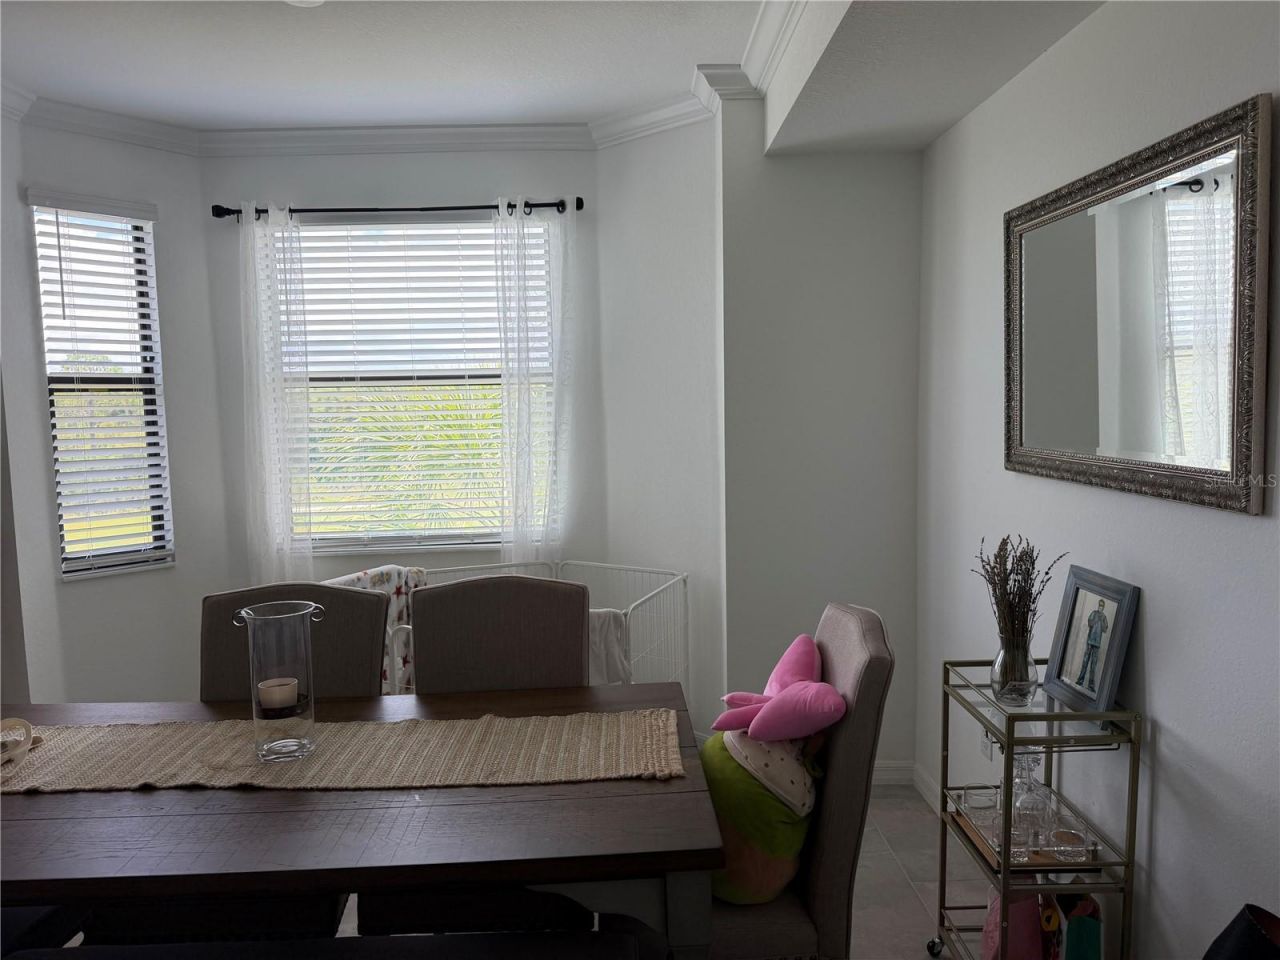
Live the resort life in Lakewood National! This meticulously maintained 3rd-floor condo puts you steps from an Arnold Palmer-designed golf course, resort-style pool, tennis, pickleball, fitness center, tiki bar, and clubhouse. Open-concept layout with tile floors, hard-surface counters, and a split-bedroom design for privacy. Sip your morning coffee on the balcony overlooking golf, water, and nature views. Perfect as a seasonal escape, full-time home, or investment. Golf, glam, and good living -...

View More

Property Summary

MLS Number: A4699743
Status: Active
Days on Market: 3
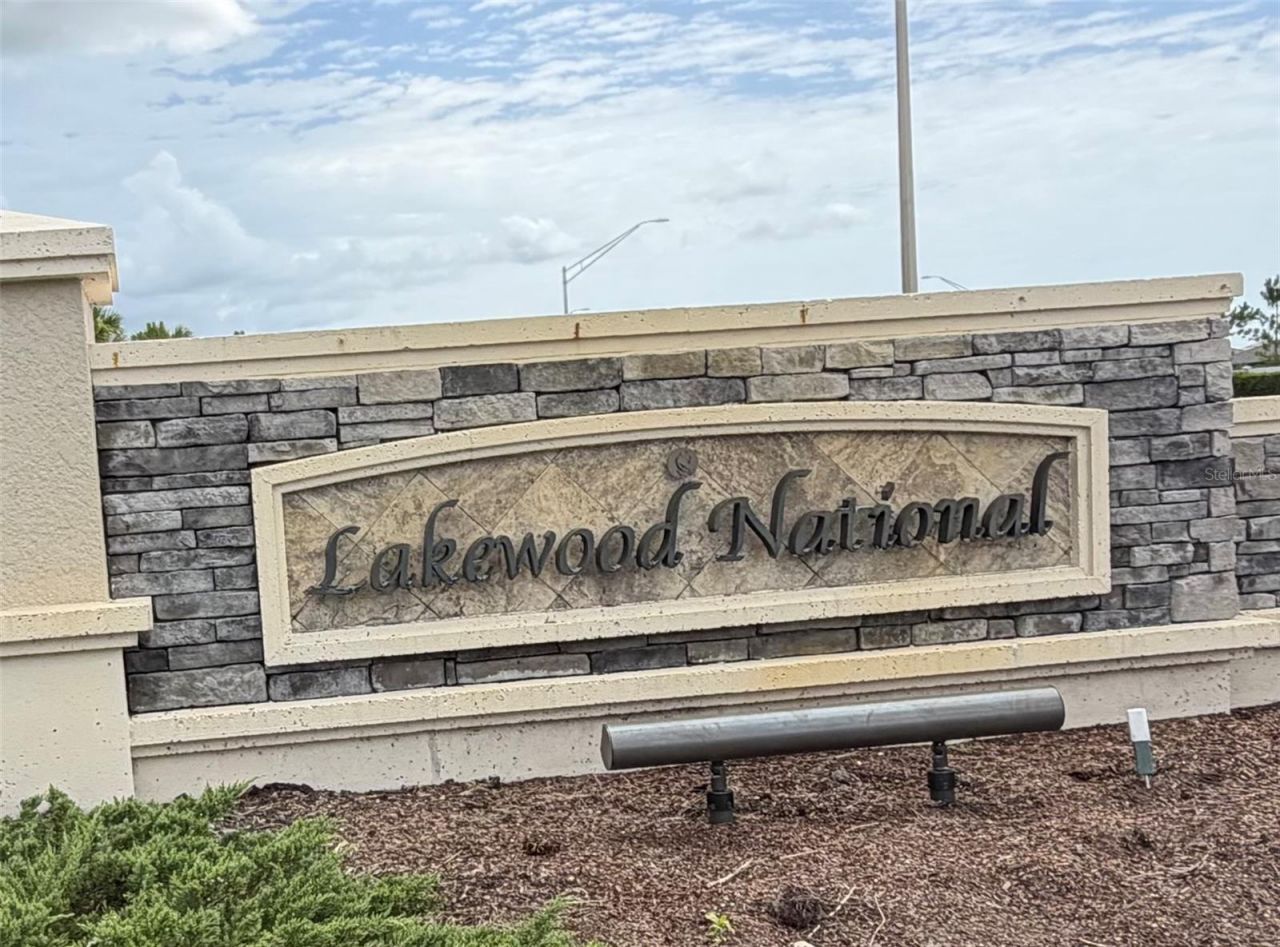
Subdivision: TERRACE VII AT LAKEWOOD NATIONAL
County: Manatee
Bedrooms: 2
Total Square Feet: 1,142
Price Per Sq. Ft.: $236
New Constuction: No
Waterfront: No
Property Type: Residential - Condominium
Cooling: Central Air
Heating: Electric
Lot Size: 0.91 Acres
Roof Type: Tile
Stories: 1.0
Year Built: 2021
Taxes: $6,127
HOA Y/N: Yes

Featured Amenities

Eat-in Kitchen
Living Room/Dining Room Combo
Open Floorplan
Split Bedroom

Property Details

Appliances: Dishwasher, Dryer, Microwave, Range, Refrigerator, Washer
Community Features: Association Recreation - Owned, Clubhouse, Community Mailbox, Fitness Center, Gated Community - Guard, Golf Carts OK, Golf, Irrigation-Reclaimed Water, Pool, Restaurant, Sidewalks, Tennis Court(s)
Condo Fee: $1500/ Quarterly
Days on Site: 3
Directions: Must enter Lakewood National from Uihlein Road. From I-75, take SR-70 east. Turn left (north) onto Uihlein Road, then turn right (west) into the Lakewood National entrance. After the gate, turn right onto Brandon Run, then left onto Gawthrop Drive. Contin
Exterior: Stucco
Outdoor Features: Other, Sidewalk, Sprinkler Metered, Tennis Court(s)
Flood Zone Code: X
Flooring: Carpet, Tile
Foundation: Slab
Home Warranty Y/N: No
Listing Terms: Cash, Conventional
Lot Dimensions: 0.91
Other Fees: $1000/ Annual
Ownership: Fee Simple
Parking: Ground Level, Off Street
Parking Notes: Ground Level, Off Street
Patio/Porch: Deck, Enclosed, Rear Porch
Pets Allowed: Cats OK, Dogs OK
Pets Restrictions: Icon Management regarding for more information on Pet restrictions. Pet friendly upon owner approval and $500 non-refundable pet fee.
Pets Size: Large (61-100 Lbs.)
Pets Weight (Max): 100
Pool: Heated, In Ground
Property Attached Y/N: No
Property Sub-Type: Condominium
Sewer: Public Sewer
Showing Instructions: Supra Lock Box, Appointment Only, ShowingTime
Spa: Heated, In Ground
Special Sale Provisions: None
Utilities: Cable Connected, Electricity Connected, Sewer Connected, Sprinkler Recycled, Water Connected
Water: Public
Water Access Y/N: No
Zoning: RES
Construction: Stucco

Room Sizes

Kitchen: 14x11
Dining Room: 13x10
Living Room: 16x14
Primary Bedroom: 14x11
Bedroom 2: 12x10

Neighborhood Information

Neighborhood Map

Neighborhood Hero

Neighborhood Highlights

Neighborhood Characteristics

Neighborhood Market Trend

Neighborhood Schools

Courtesy of

Agency Name: NEXTHOME EXCELLENCE
Agency Contact: 941-893-4505
Agent Name: Kristen Hertel

agent picture

Presented by

Agent Name: Jeff Miloff
Agent Phone: Cell: 239.565.0831
Agency Title: The Keyes Company
Request Info

IDX logo

Jeff Miloff
keyes.com
Agent Cell:
239.565.0831
Office Phone:
239.541.3725

Mortgage Calculator

%
years/fixed
yearly
yearly (est.)

Estimated Payment

$ 1,914.55 Principal & Interest $1,325.25 Property Tax $510.58 Homeowner's Insurance $78.72
Mortgage Logo

Login to My Keyes Account

Pixel


