
100 Keyes, 1926 - 2026
SIGN UP Login/Register
18807 Northrop Street, Orlando, FL 32833 Photo

60 Total Photos [Click to View All]

18807 Northrop Street Orlando, FL 32833
$899,000
  • Beds
    6
  • Baths
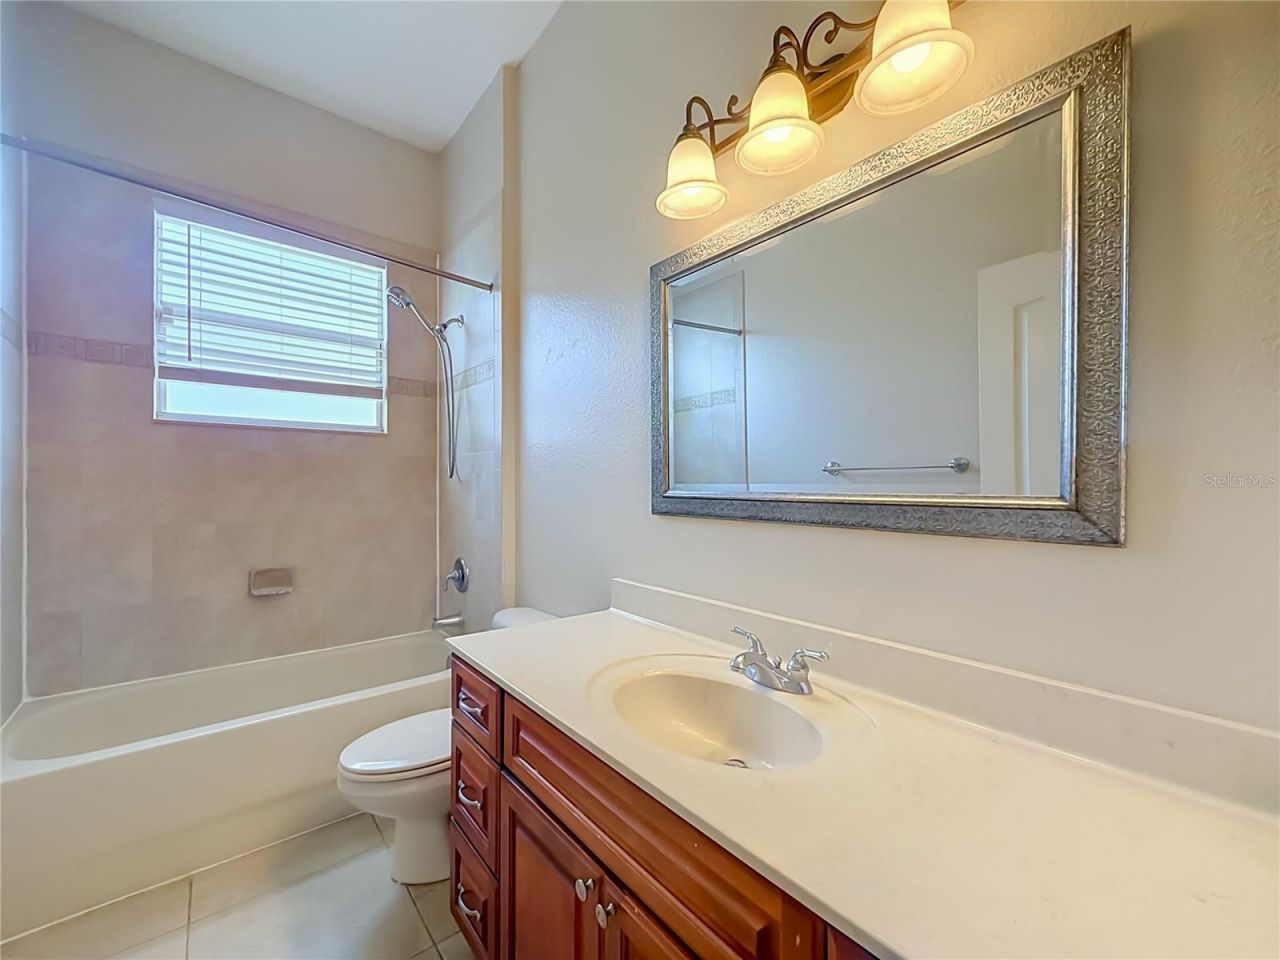
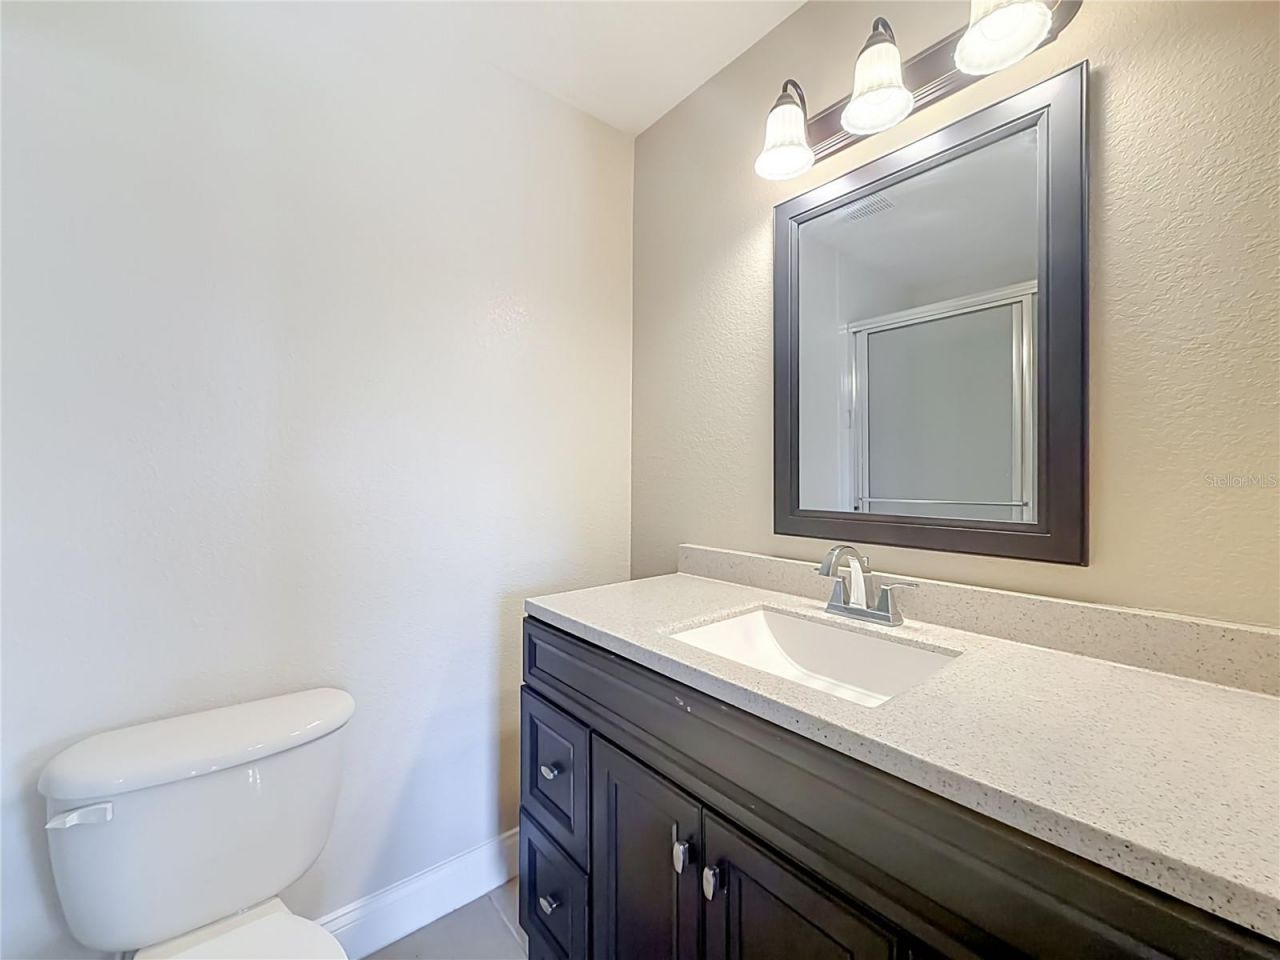
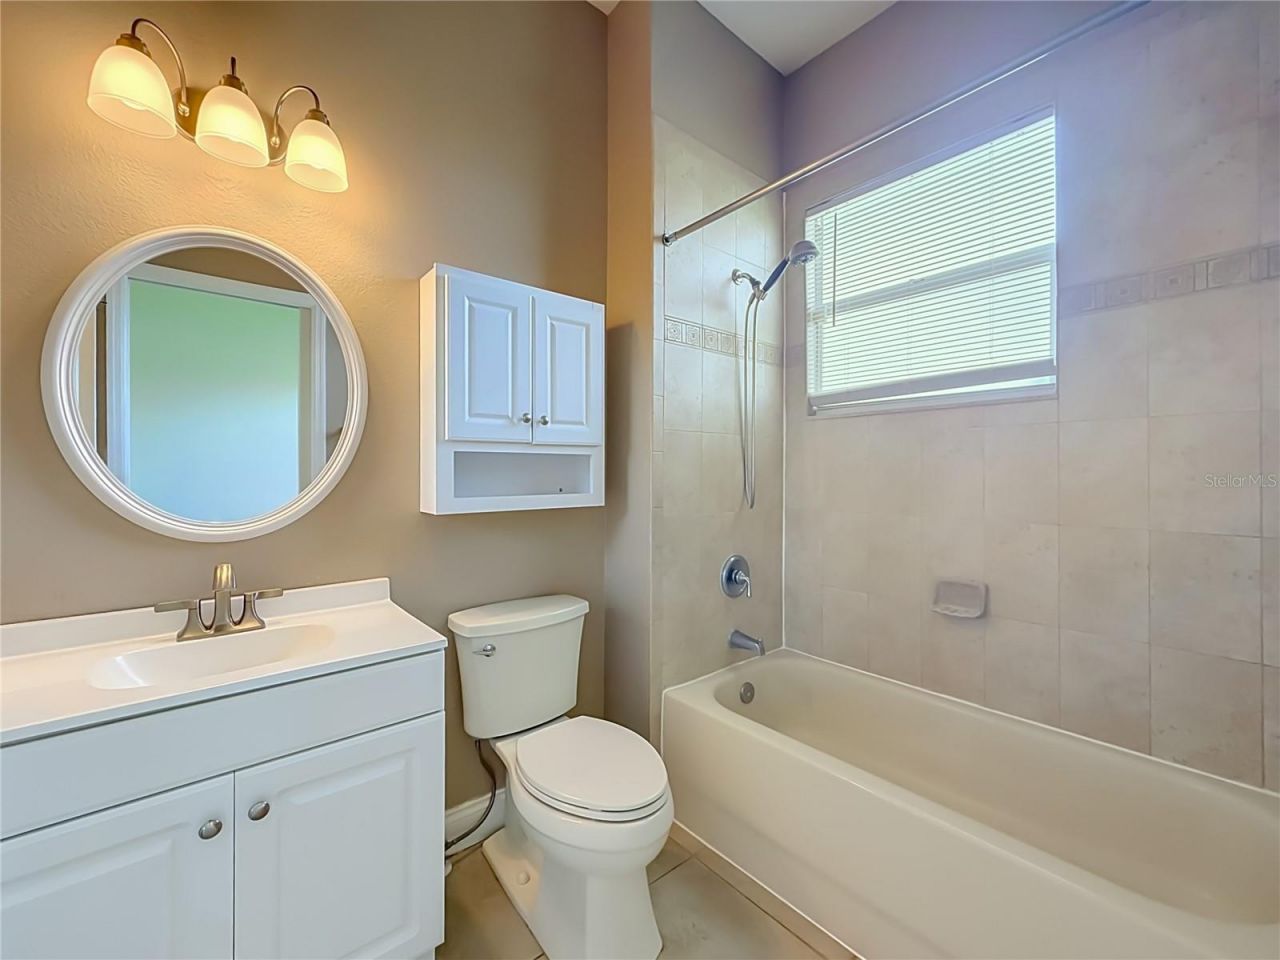
    5 full 1 partial
  • Total Square Feet
    3,618
  • Lot Size
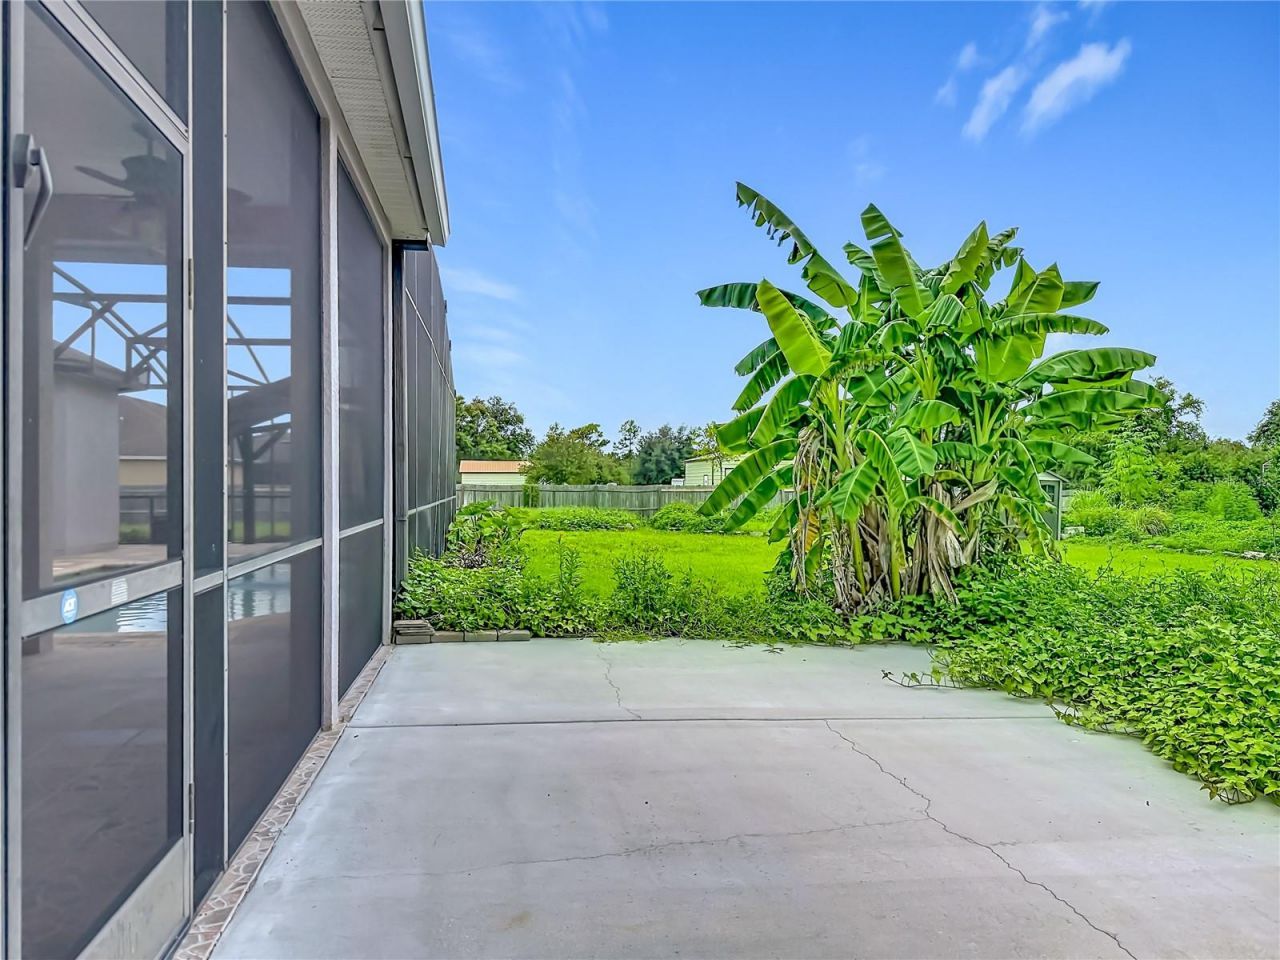
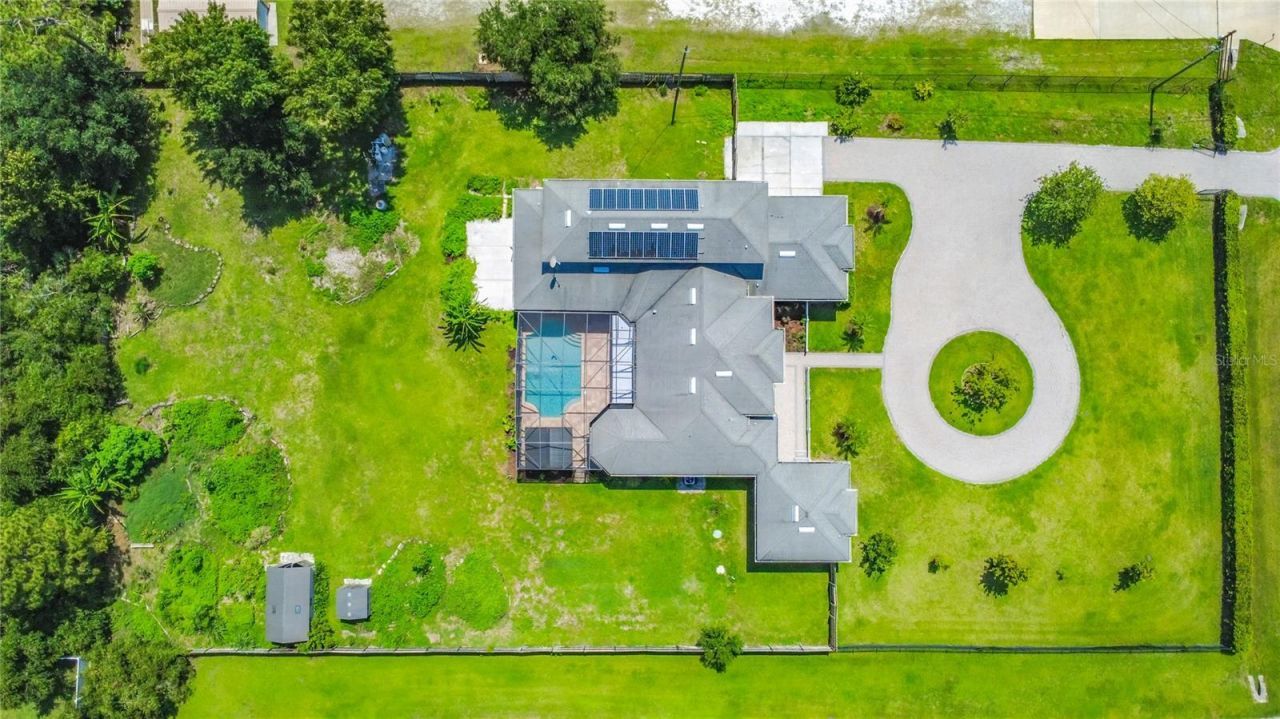
    1.03 acre(s)

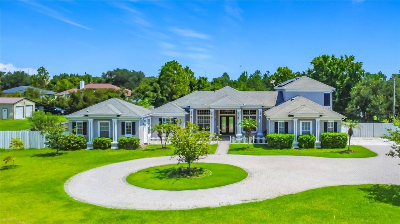
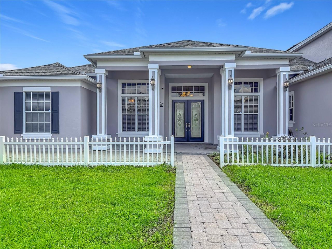
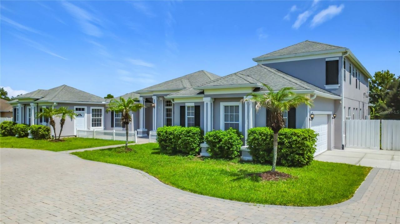
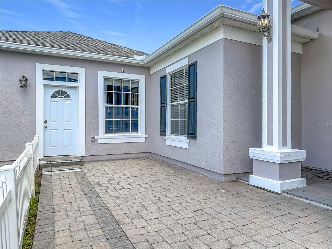
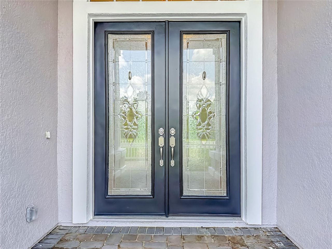
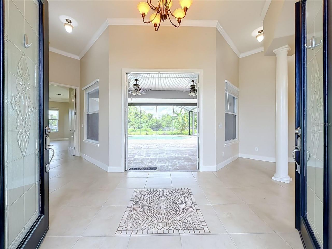
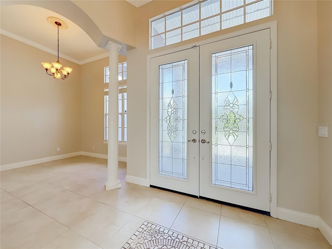
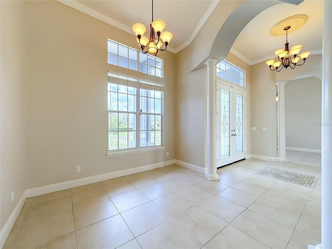
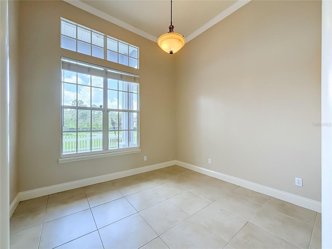
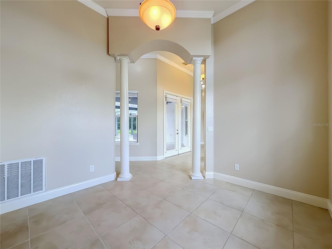
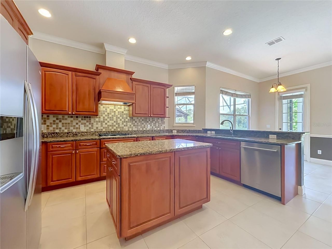
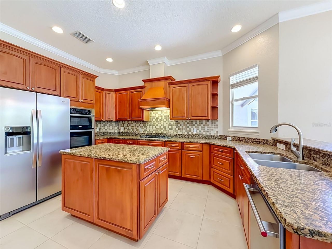
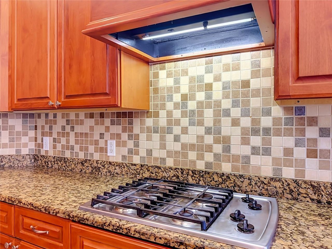
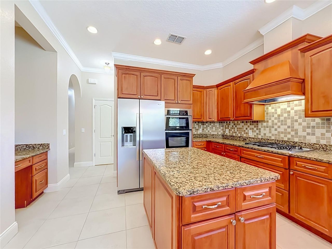
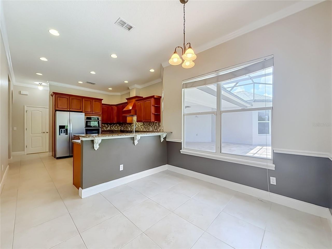
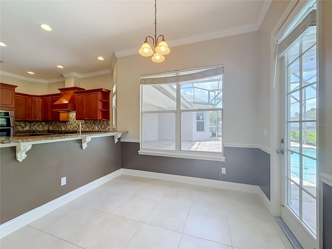
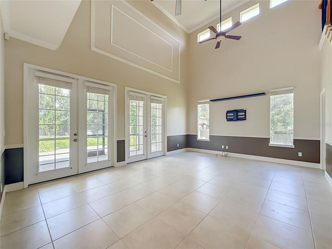
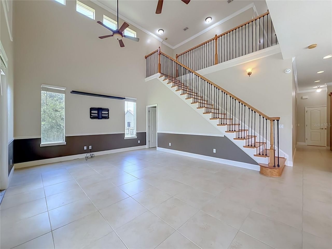
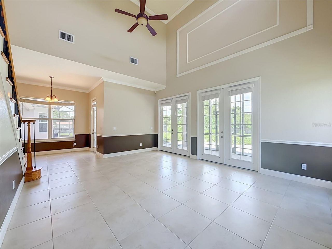
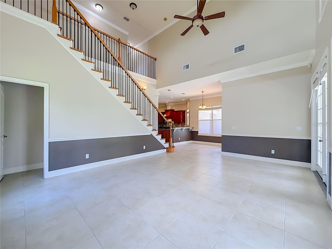
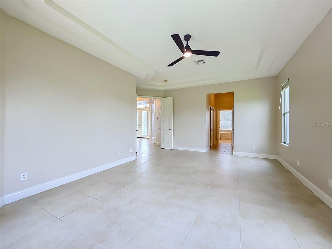
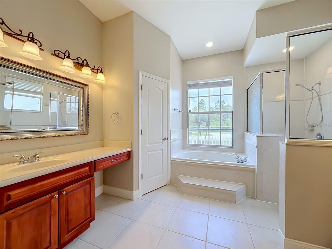
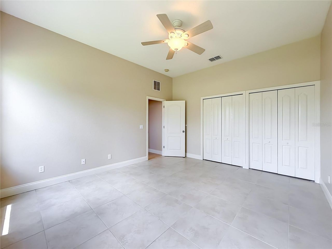
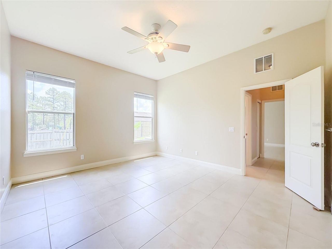
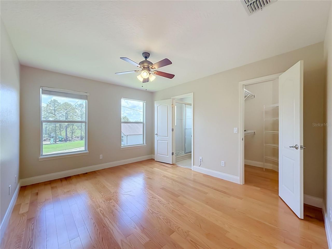
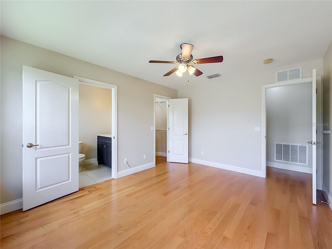
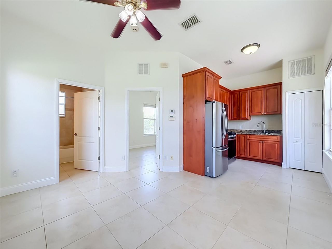
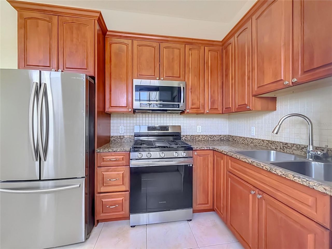
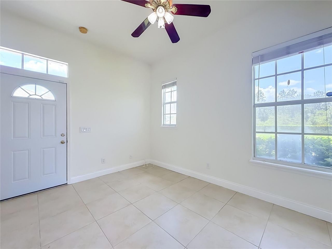
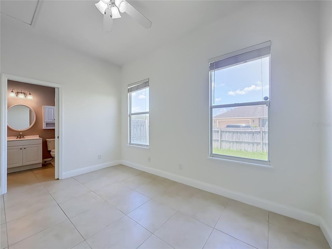
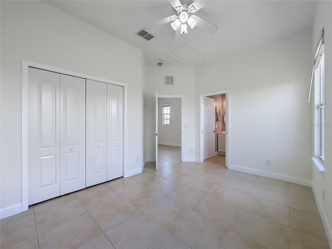
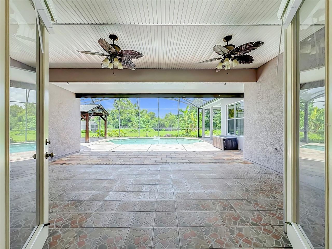
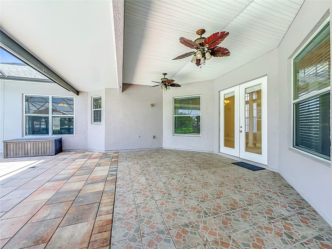
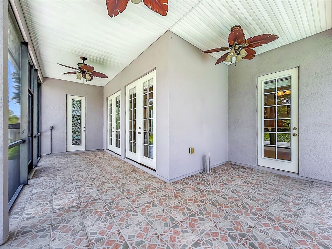
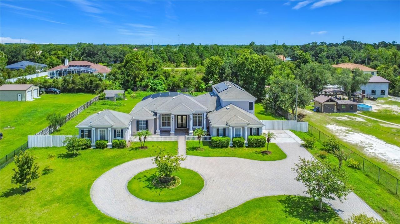
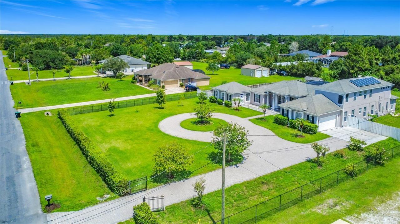
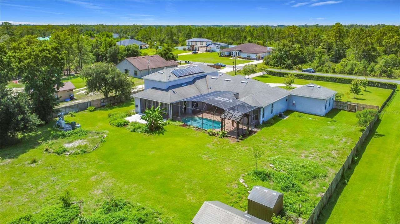
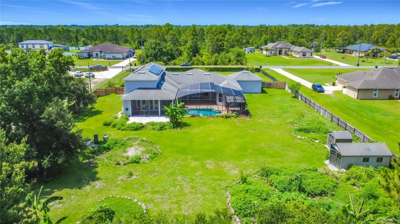
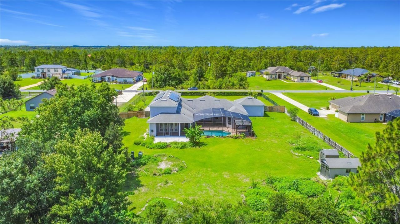
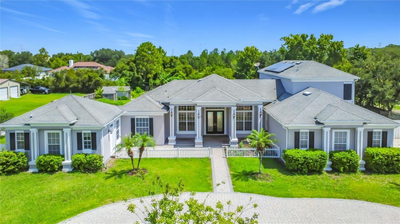
Nestled on a beautifully landscaped one-acre homesite, this stunning 6-bedroom, 5.5-bath estate offers an exceptional blend of luxury, comfort, and versatility. A circular driveway and elegant glass-inlaid French doors welcome you into 3,618 sqft of thoughtfully designed living space, complete with a private office and attached private mother-in-law suite.At the heart of the home, the chef's kitchen is designed to impress, featuring a gas cooktop, oversized center island, breakfast bar, and an e...

View More

Property Summary

MLS Number: O6417328
Status: Active
Days on Market: 7
Subdivision: CAPE ORLANDO ESTATES
County: Orange
Bedrooms: 6
Total Square Feet: 3,618
Price Per Sq. Ft.: $248
New Constuction: No
Waterfront: No
Property Type: Residential - Single Family
Cooling: Central Air
Fenced: Yes
Garage: 2 car attached
Heating: Central
Lot Size: 1.03 Acres
Roof Type: Shingle
Stories: 2.0
Year Built: 2007
Taxes: $11,411
HOA Y/N: Yes

Featured Amenities

Ceiling Fans(s)
Crown Molding
High Ceilings
Kitchen/Family Room Combo
Open Floorplan
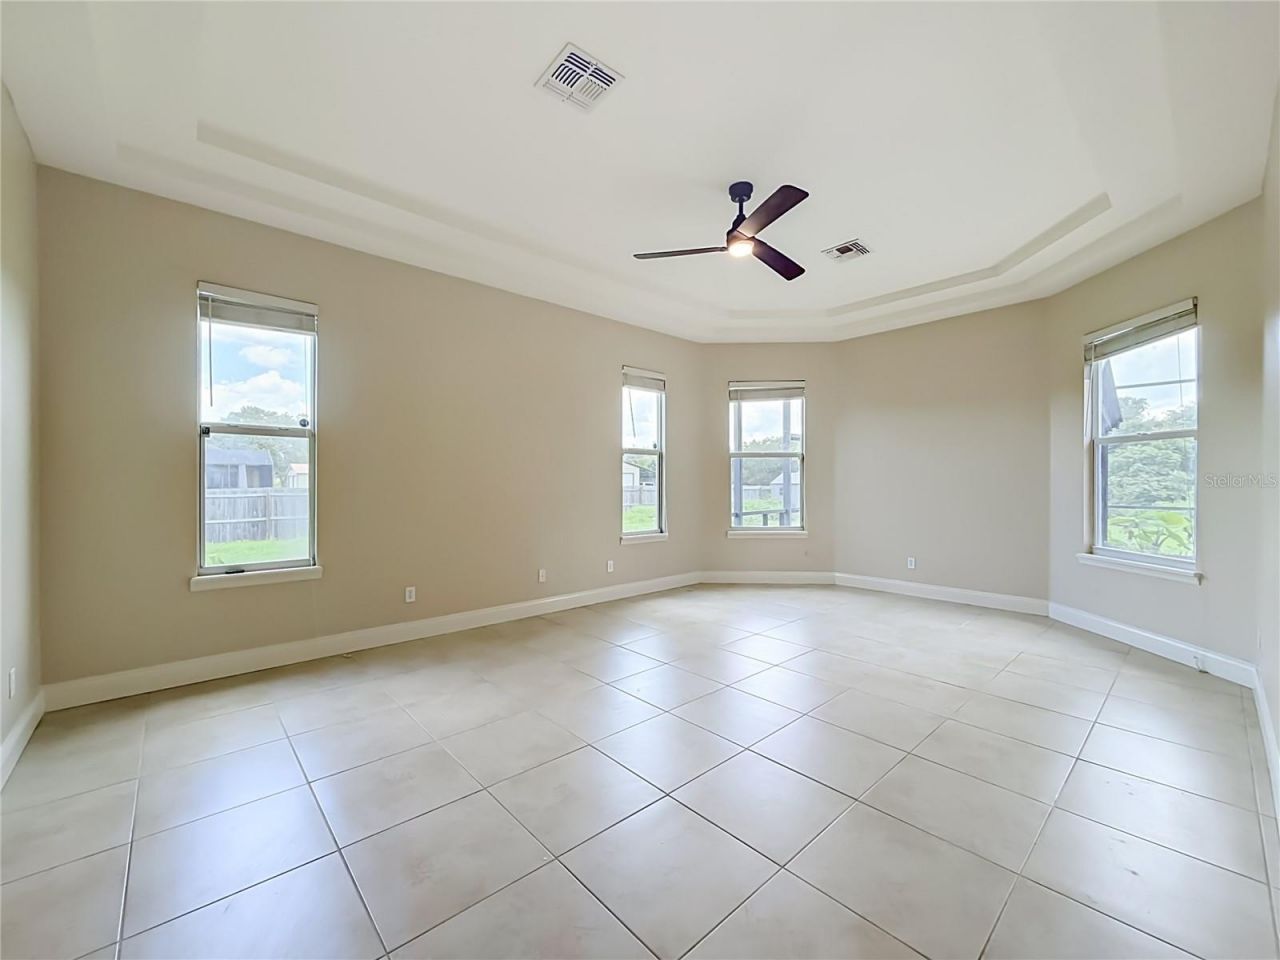
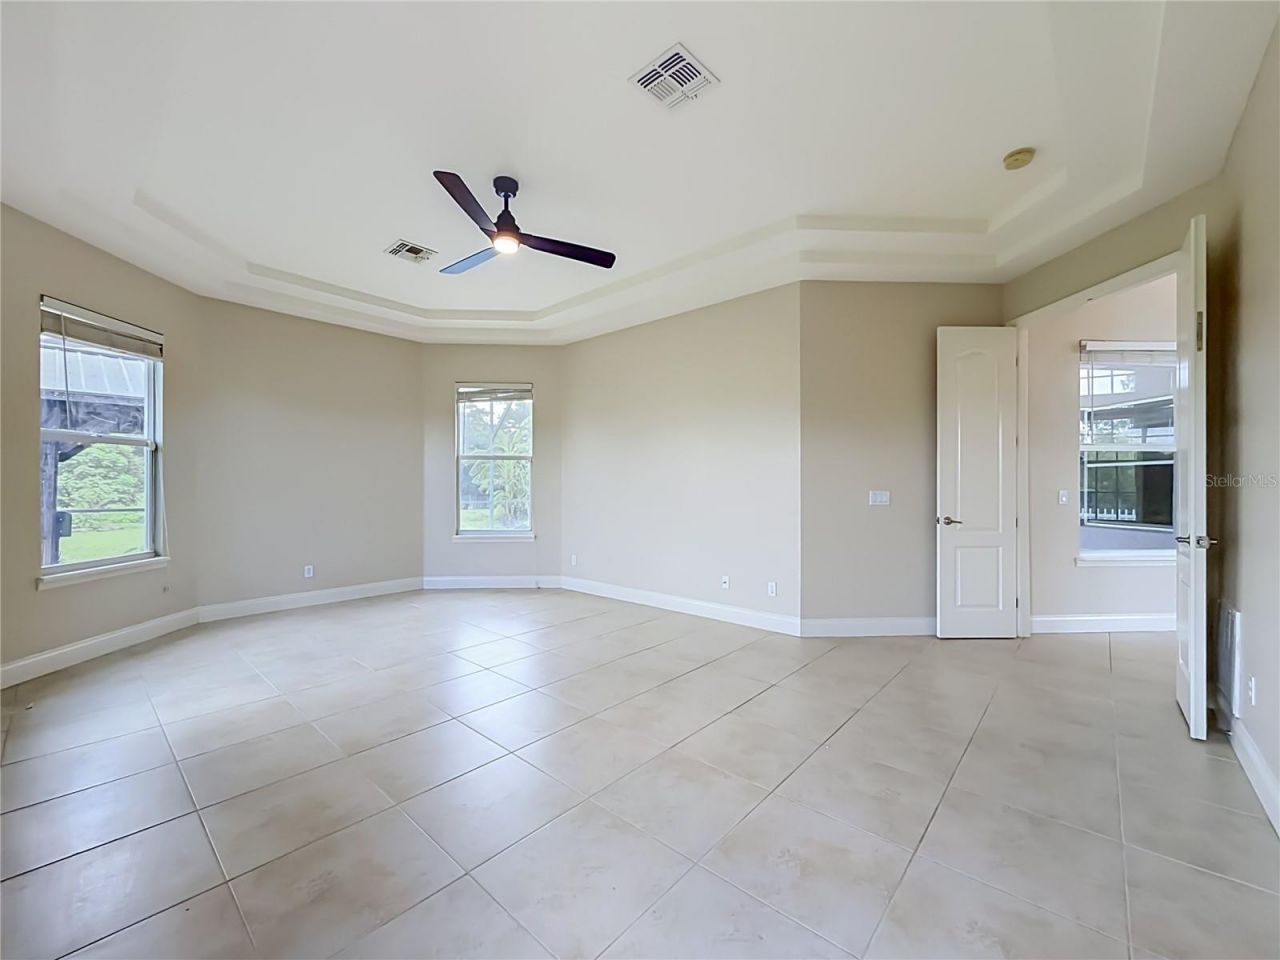
Primary Bedroom Main Floor
Solid Wood Cabinets
Split Bedroom
Stone Counters
Tray Ceiling(s)
Walk-In Closet(s)
Window Treatments

Property Details

Additional Rooms: Interior In-Law Suite w/Private Entry
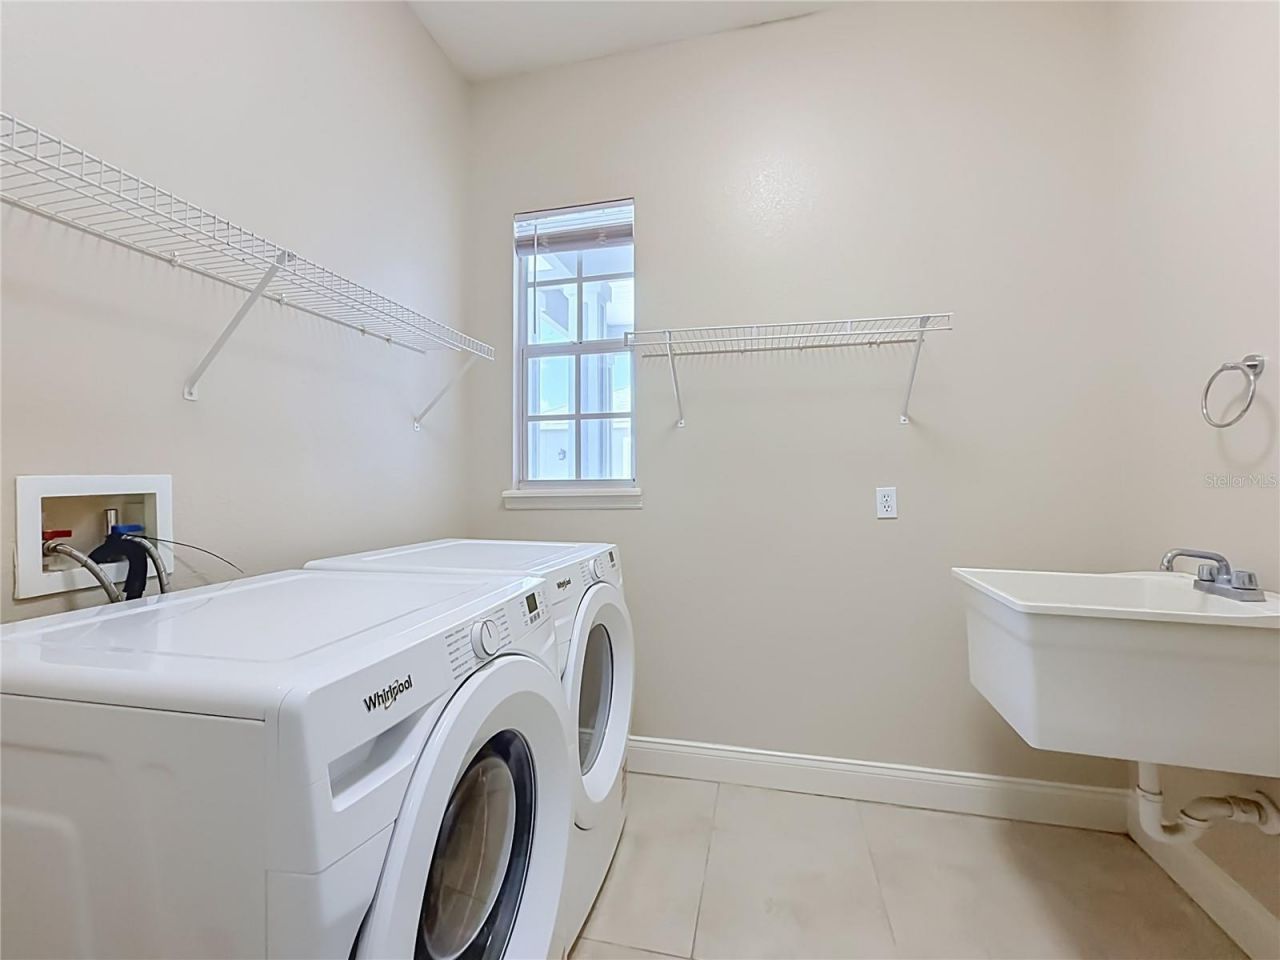
Appliances: Built-In Oven, Cooktop, Dishwasher, Disposal, Dryer, Microwave, Range Hood, Refrigerator, Tankless Water Heater, Washer
Days on Site: 7
Directions: From Waterford Lake Town Center: Take N Alafaya Trail to FL-50 E/E Colonial Dr. Continue on E Colonial Dr to FL-520 east
Exterior: Block
Outdoor Features: Lighting, Rain Gutters
Fencing: Fenced
Flood Zone Code: X
Flooring: Tile, Wood
Foundation: Block
Home Warranty Y/N: No
Listing Terms: Cash, Conventional, FHA, VA Loan
Lot Dimensions: 1.03
Number of Septics: 1
Number of Wells: 1
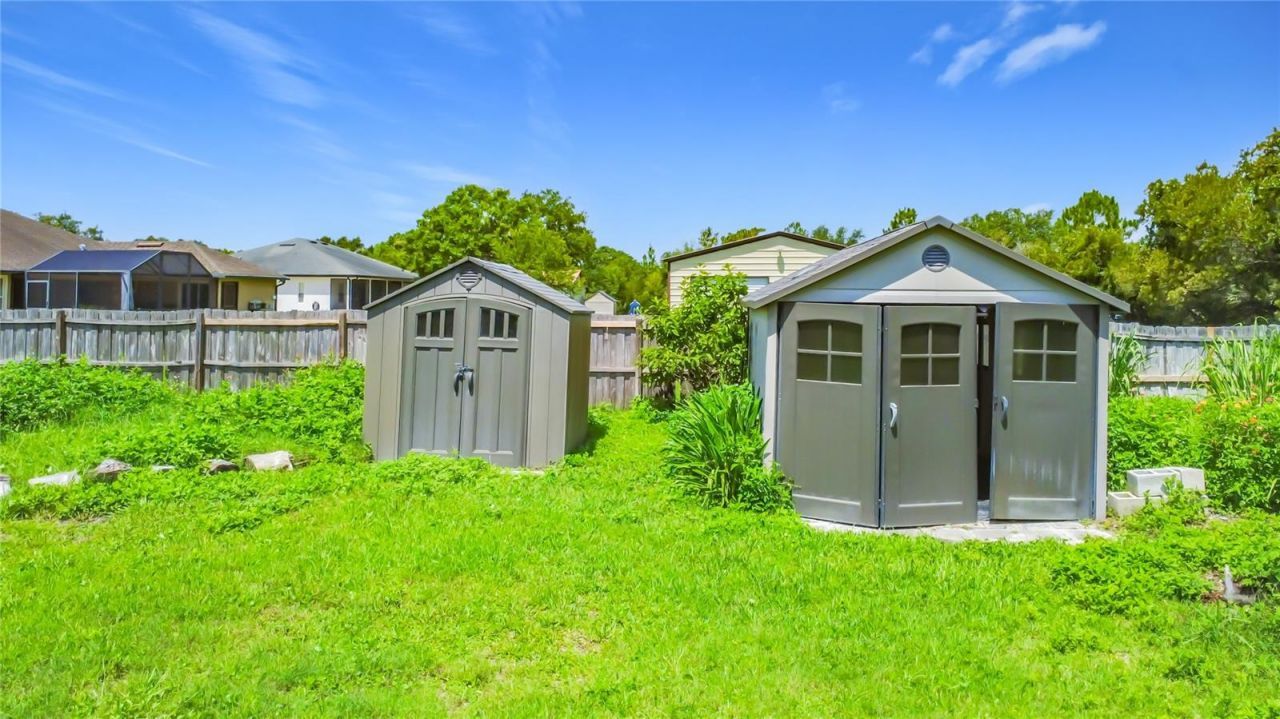
Other Structures: Shed(s)
Ownership: Fee Simple
Parking: Circular Driveway, Driveway, Garage Door Opener, Garage Faces Side
Parking Notes: Circular Driveway, Driveway, Garage Door Opener, Gara
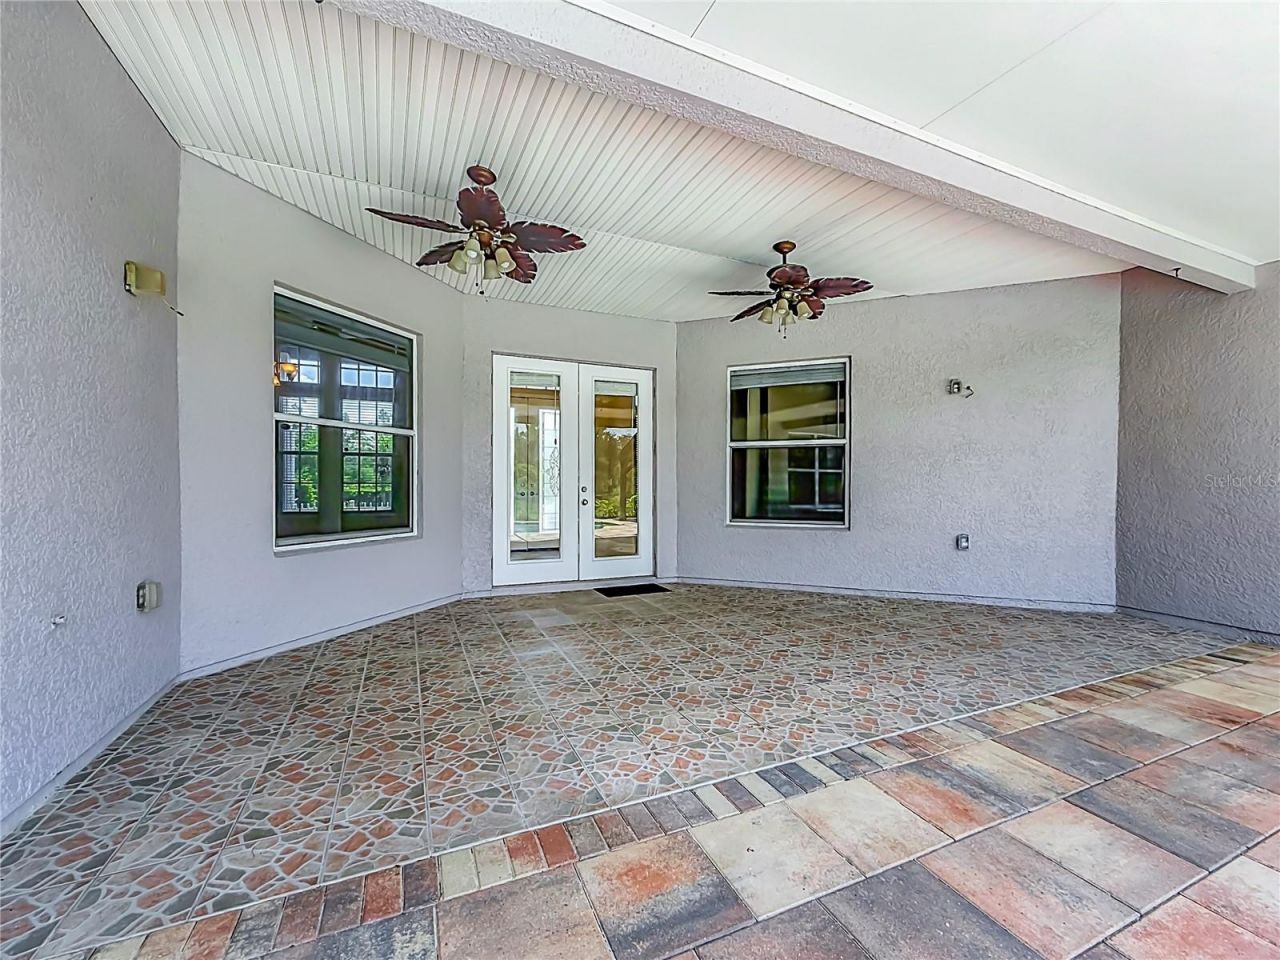
Patio/Porch: Covered, Deck, Front Porch, Porch
Pets Allowed: Cats OK, Dogs OK
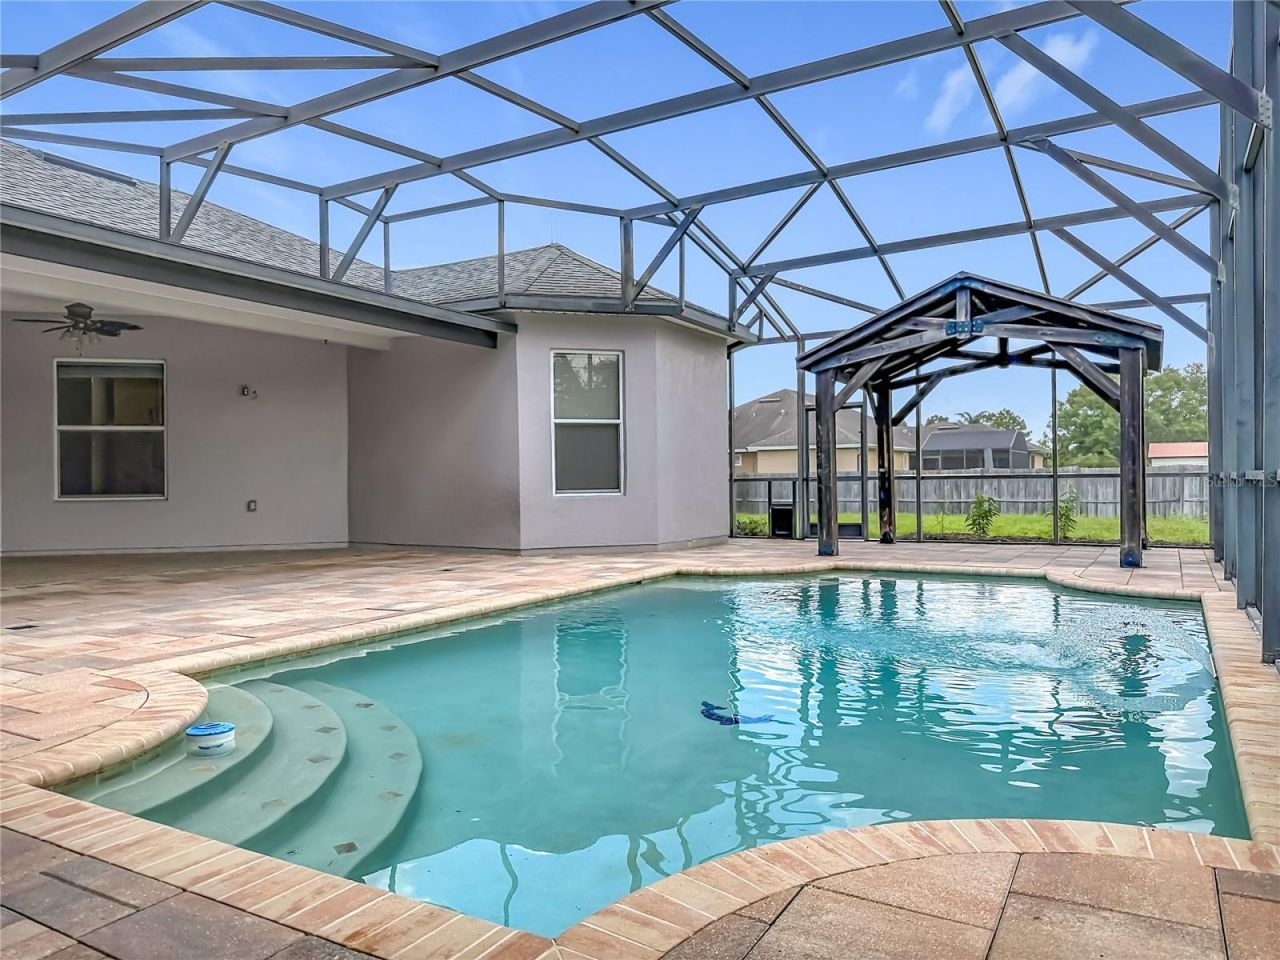
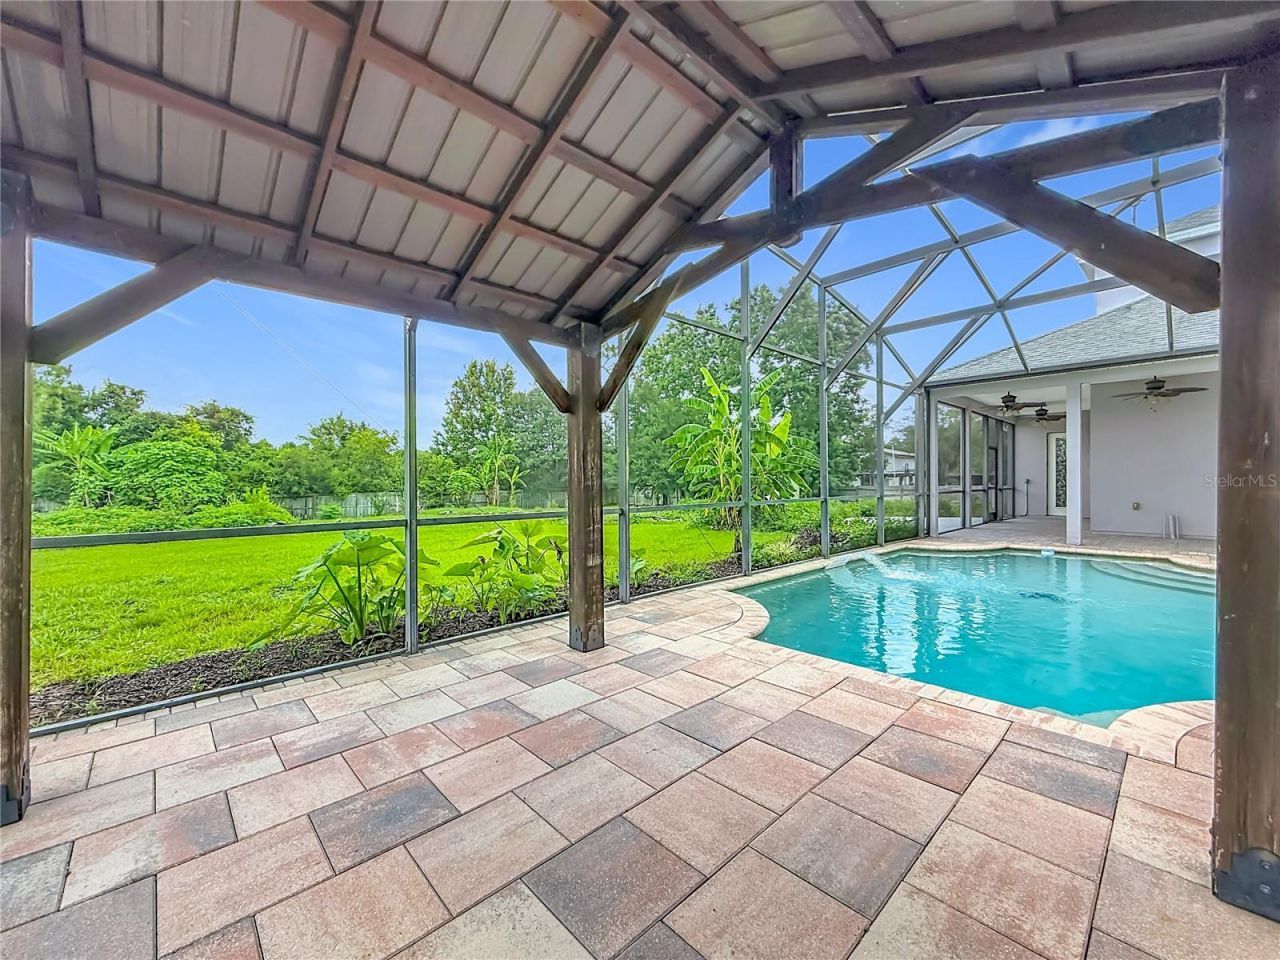
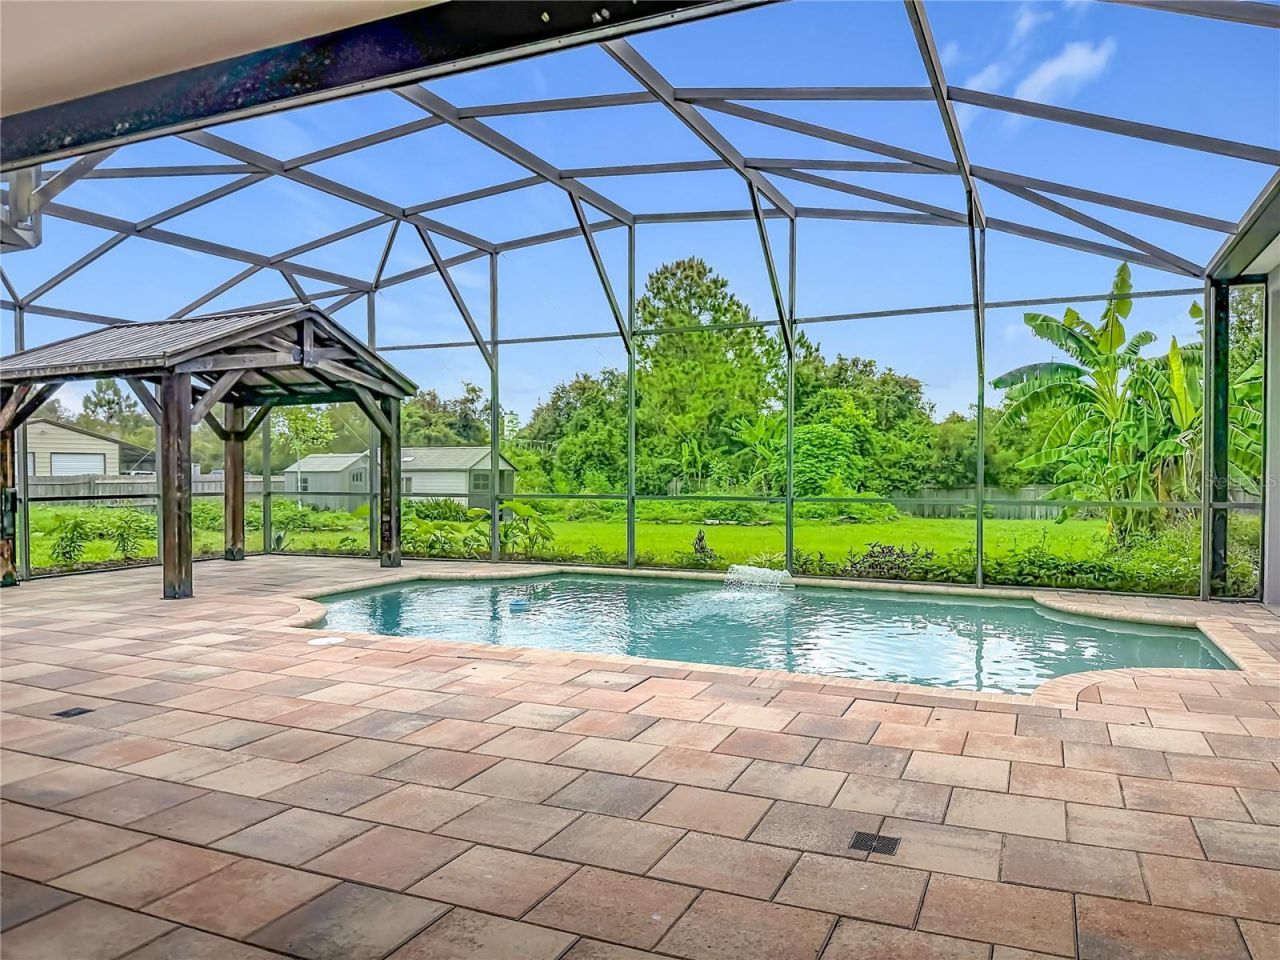
Pool: Child Safety Fence, Deck, In Ground, Lighting, Screen Enclosure
Property Attached Y/N: No
Property Sub-Type: Single Family Residence
Sewer: Septic Tank
Showing Instructions: Sentri Lock Box, See Remarks, ShowingTime
Special Sale Provisions: None
Swimming Pool: Yes
Utilities: Electricity Connected, Water Connected
Water: Well
Water Access Y/N: No
Windows: Blinds
Zoning: R-1A
Construction: Block

Room Sizes

Living Room: 11x11
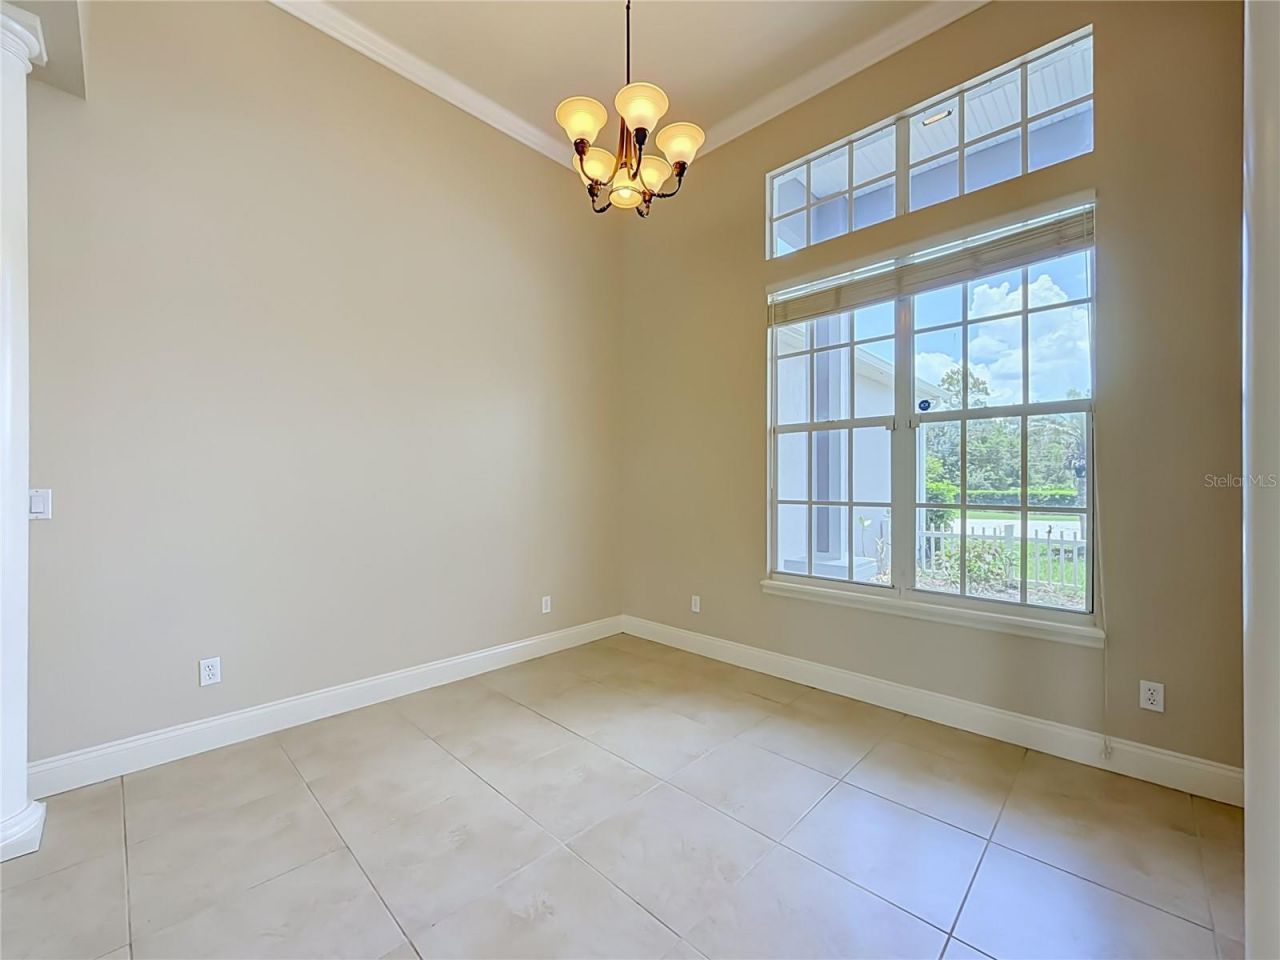
Dining Room: 12x12
Kitchen: 14x13
Dinette: 9x8
Family Room: 21x15
Primary Bedroom: 21x14
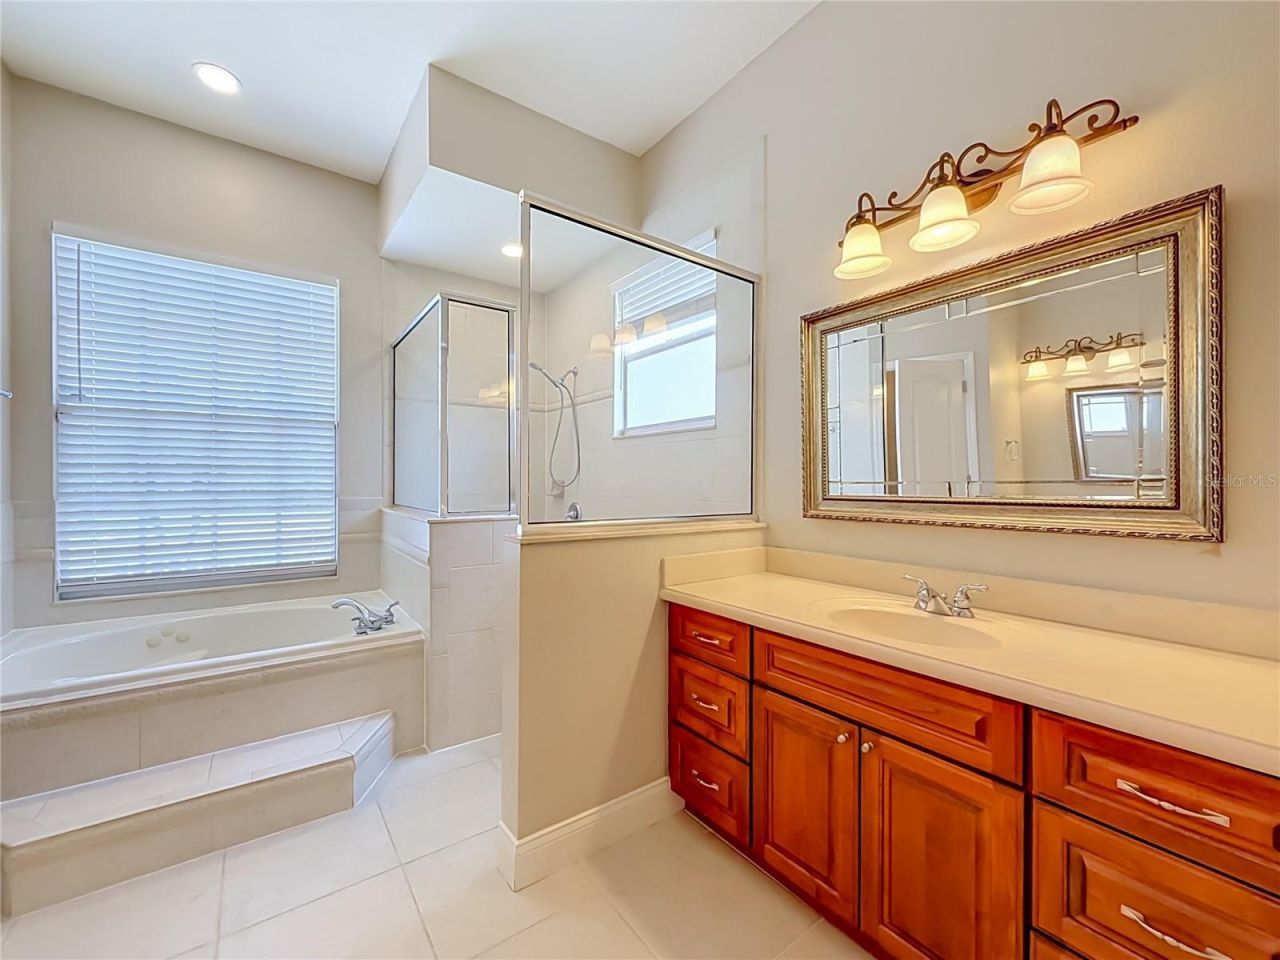
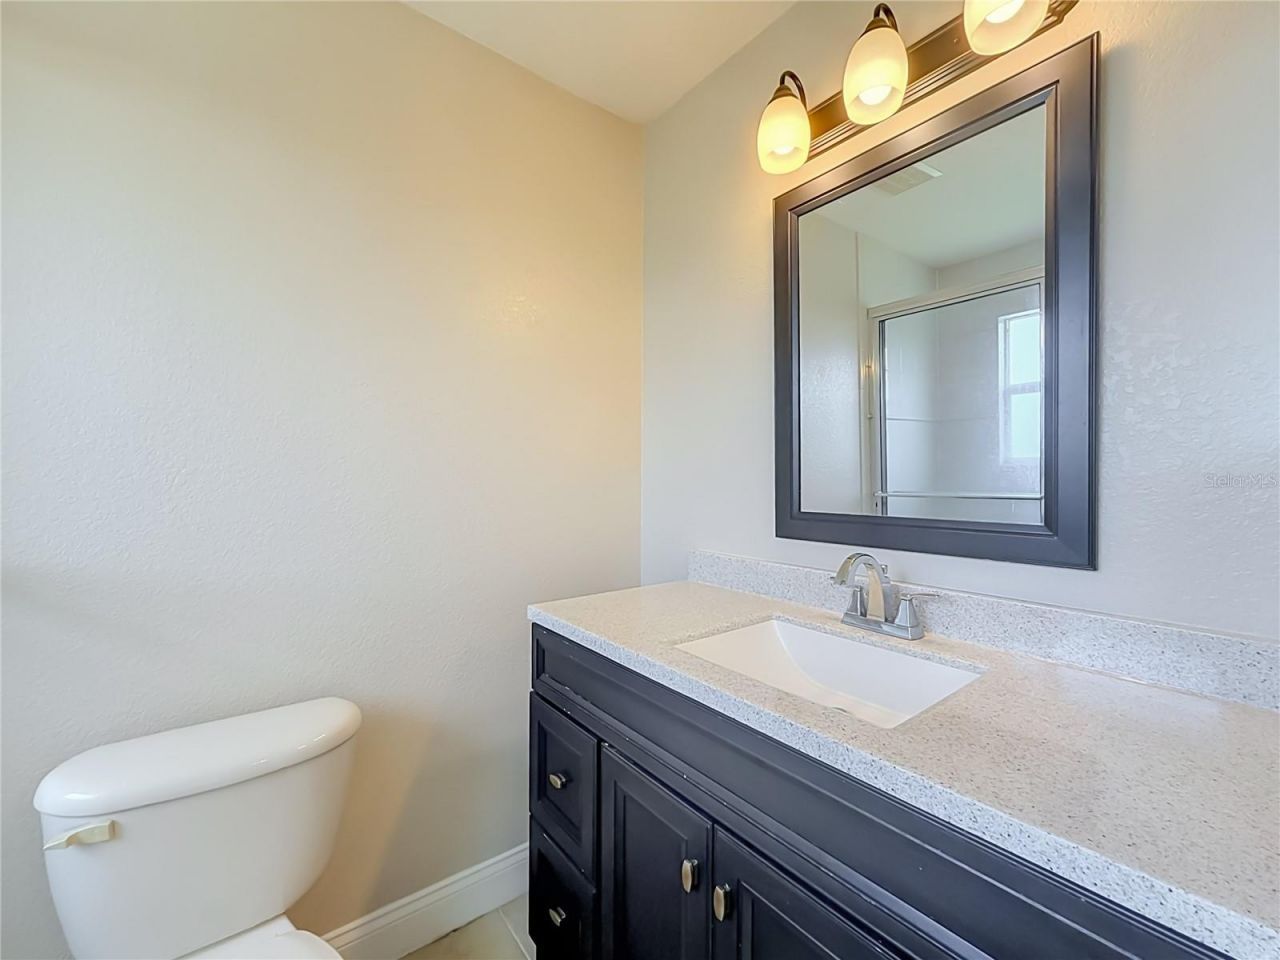
Primary Bathroom: 12x12
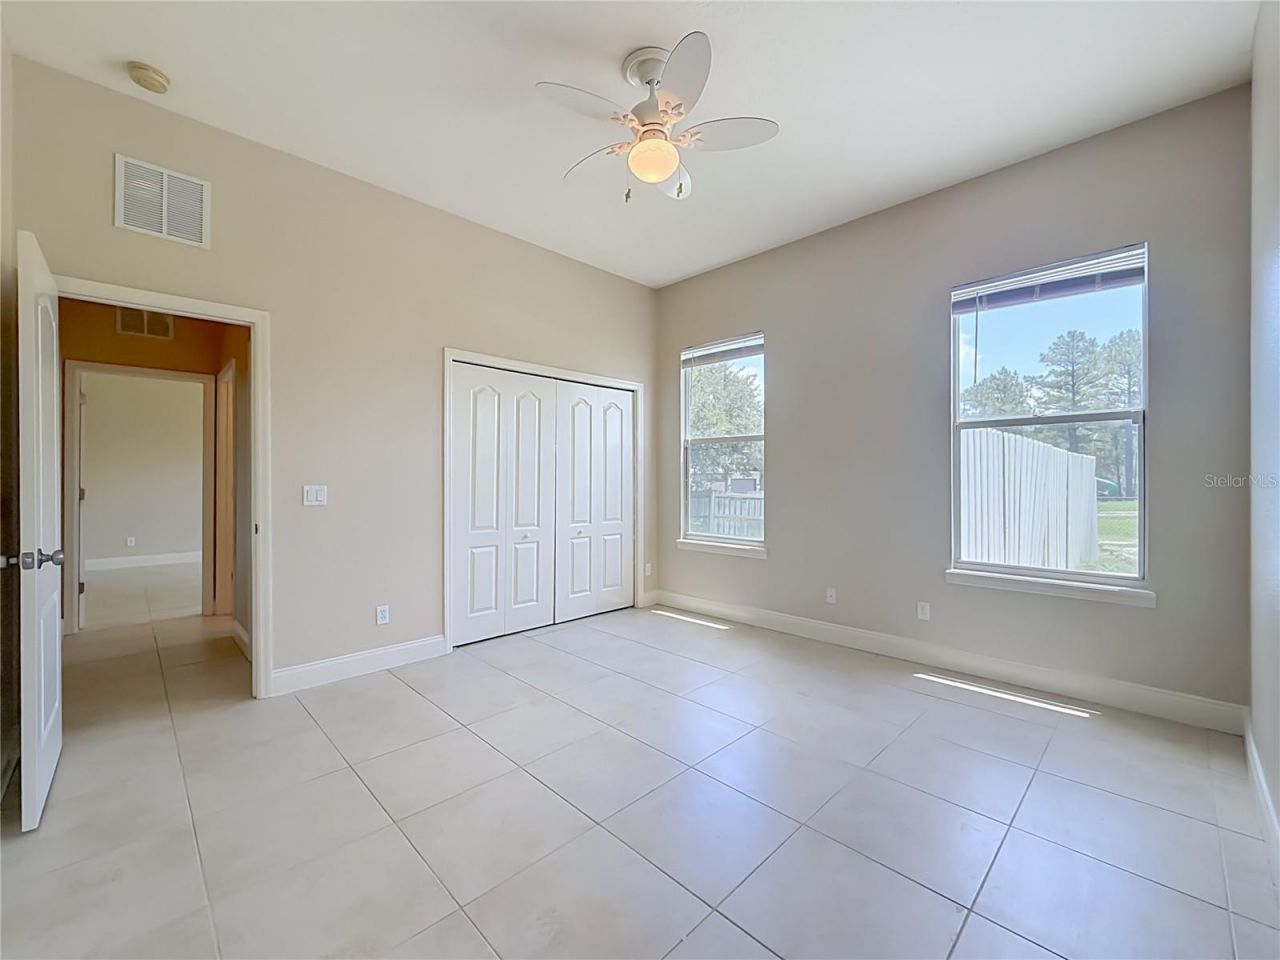
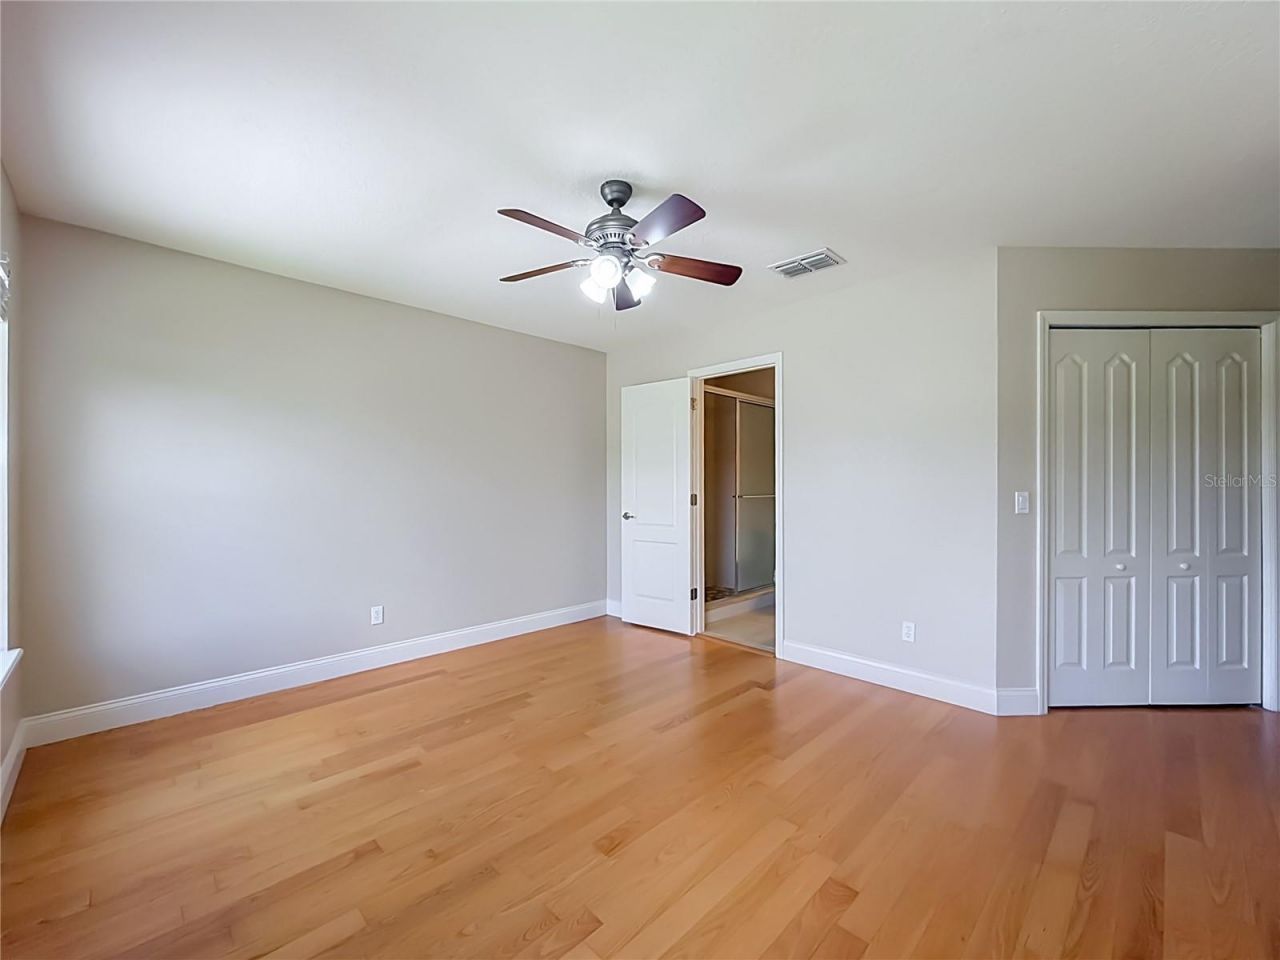
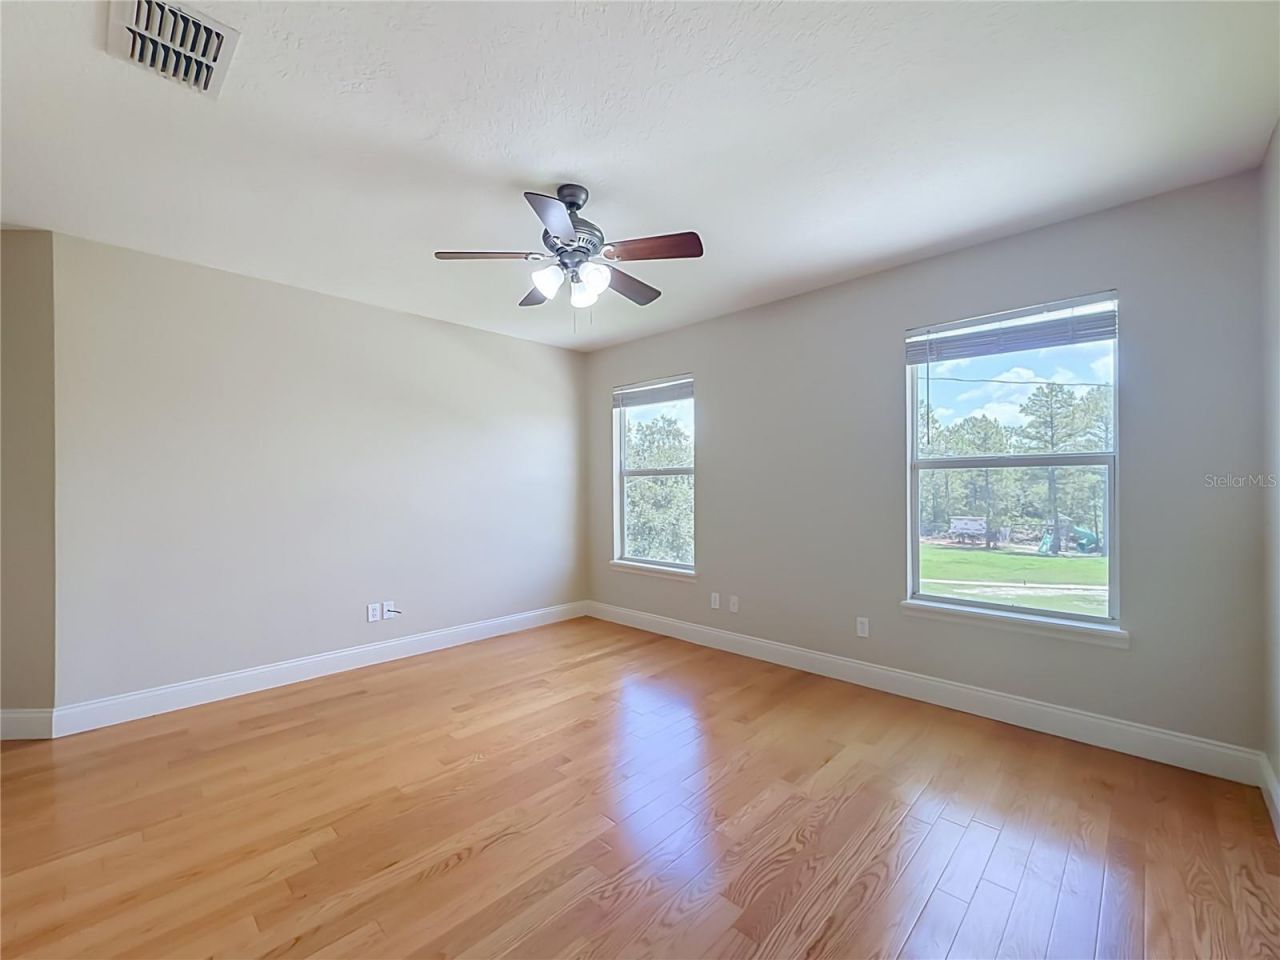
Bedroom 2: 13x13
Bedroom 3: 15x13
Bedroom 4: 13x11
Bedroom 5: 13x12
Additional Bedroom: 13x10
Living Room: 12x8
Kitchen: 8x7
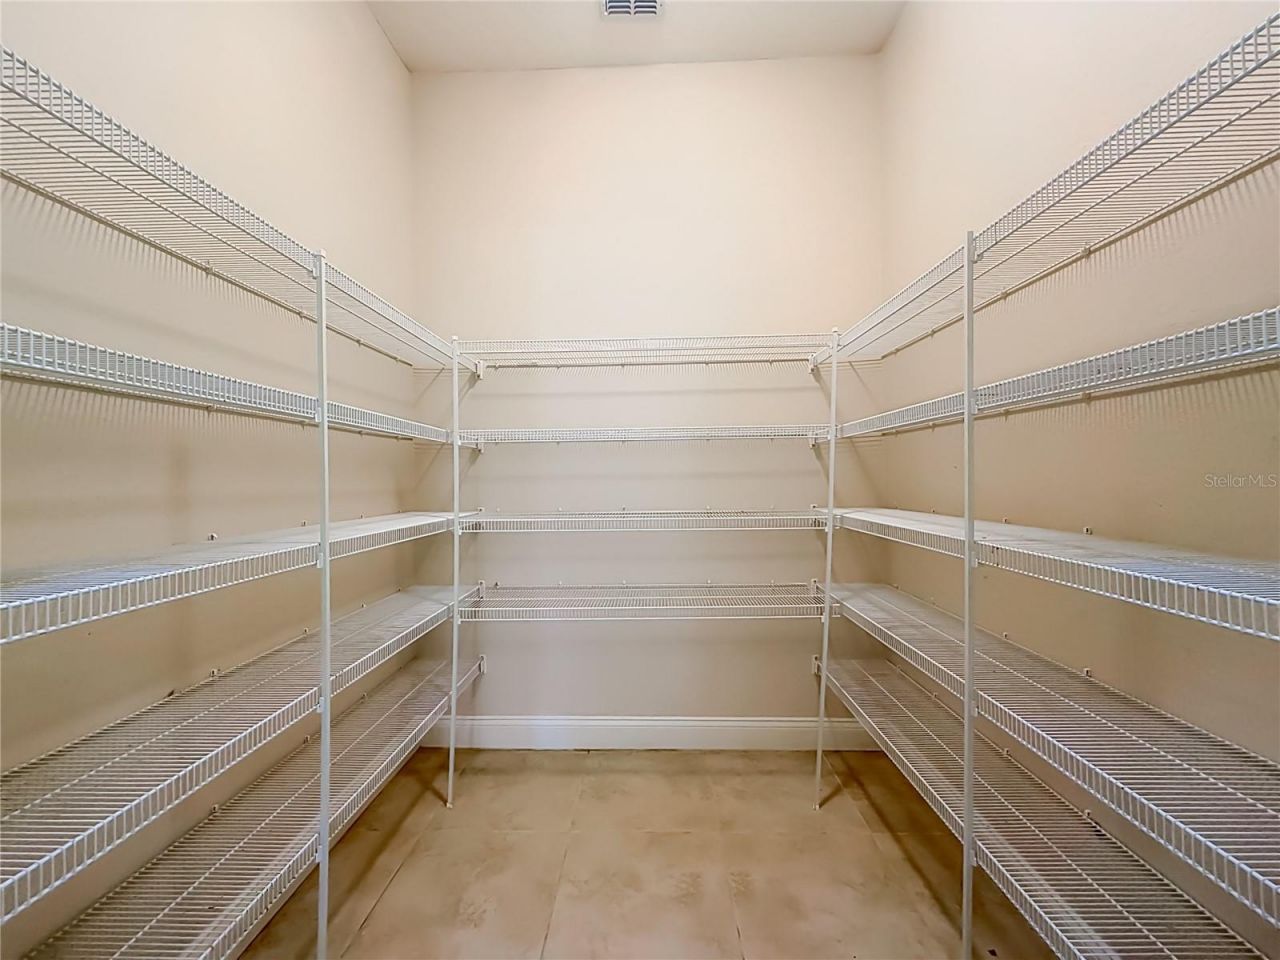
Laundry: 8x8

Local Schools

High School: East River High
Middle School: Wedgefield
Elementary School: Wedgefield

Neighborhood Information

Neighborhood Map

Neighborhood Hero

Neighborhood Highlights

Neighborhood Characteristics

Neighborhood Market Trend

Neighborhood Schools

Courtesy of

Agency Name: KELLER WILLIAMS CLASSIC
Agency Contact: 407-292-5400
Agent Name: Julieanne Pritchett

agent picture

Presented by

Agent Name: Jeff Miloff
Agent Phone: Cell: 239.565.0831
Agency Title: The Keyes Company
Request Info

IDX logo

Jeff Miloff
keyes.com
Agent Cell:
239.565.0831
Office Phone:
239.541.3725

Mortgage Calculator

%
years/fixed
yearly
yearly (est.)

Estimated Payment

$ 5,627.34 Principal & Interest $4,414.21 Property Tax $950.92 Homeowner's Insurance $262.21
Mortgage Logo

Login to My Keyes Account

Pixel


