
100 Keyes, 1926 - 2026
SIGN UP Login/Register
1960 SE Crosswood Way, Port Saint Lucie, FL 34984 Photo
New
1960 SE Crosswood Way, Port Saint Lucie, FL 34984 Photo
New
1960 SE Crosswood Way, Port Saint Lucie, FL 34984 Photo

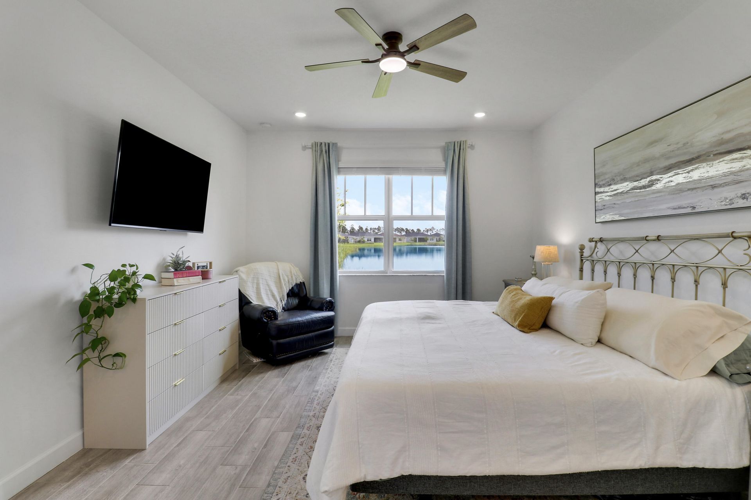
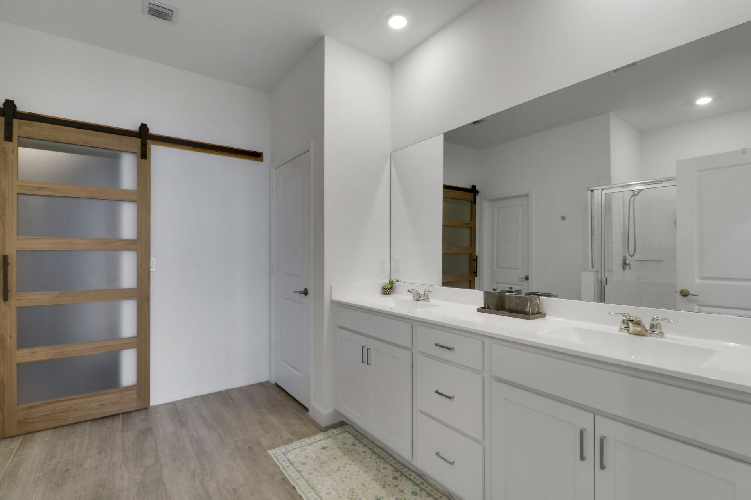
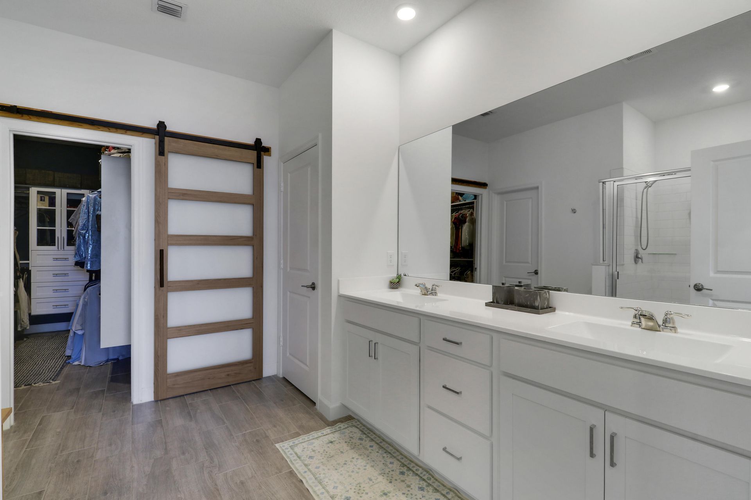
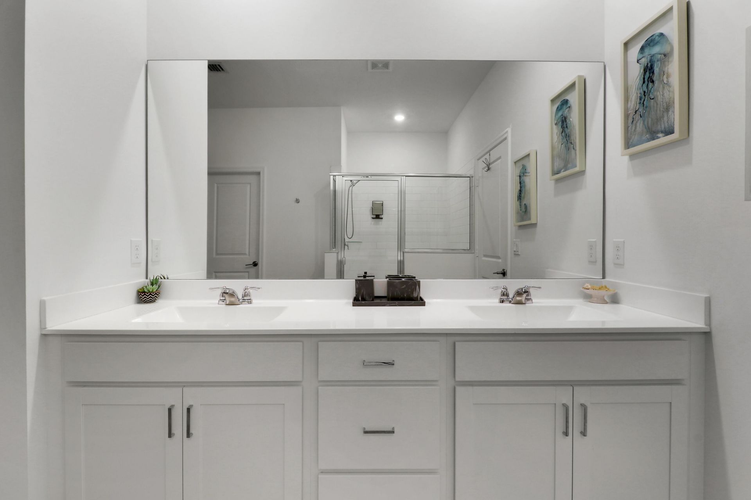
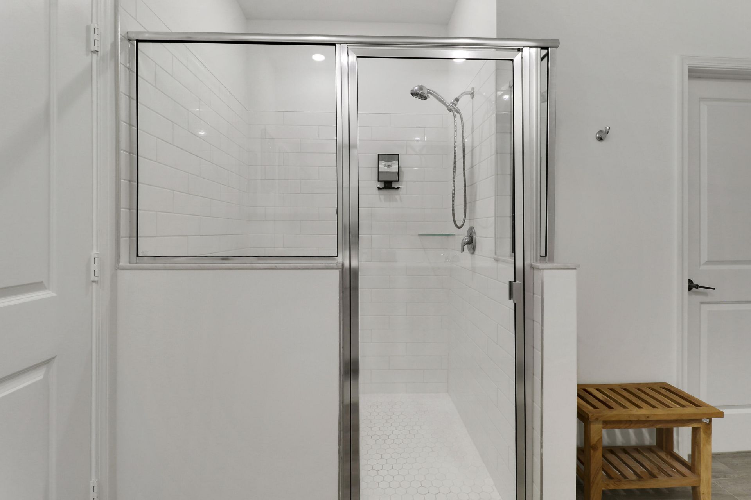
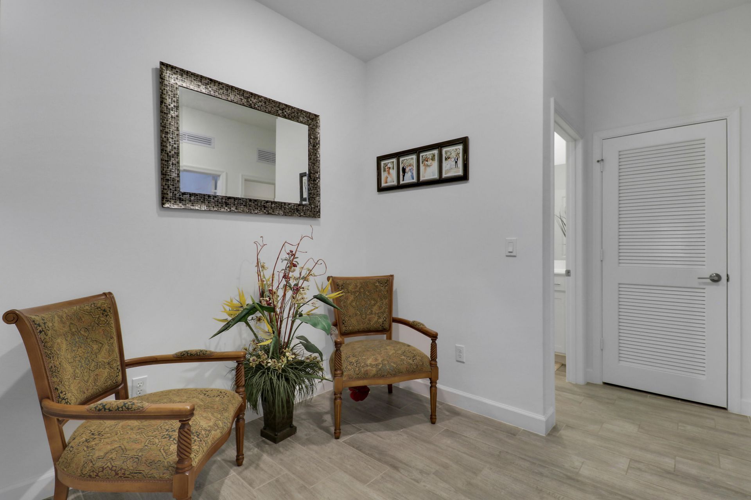
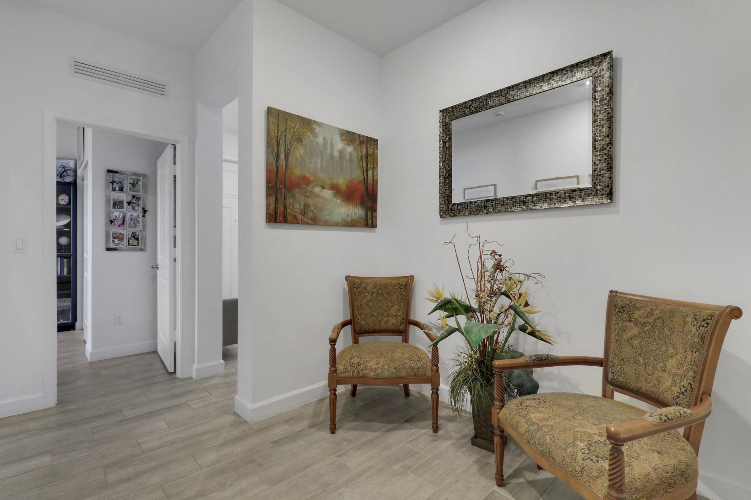
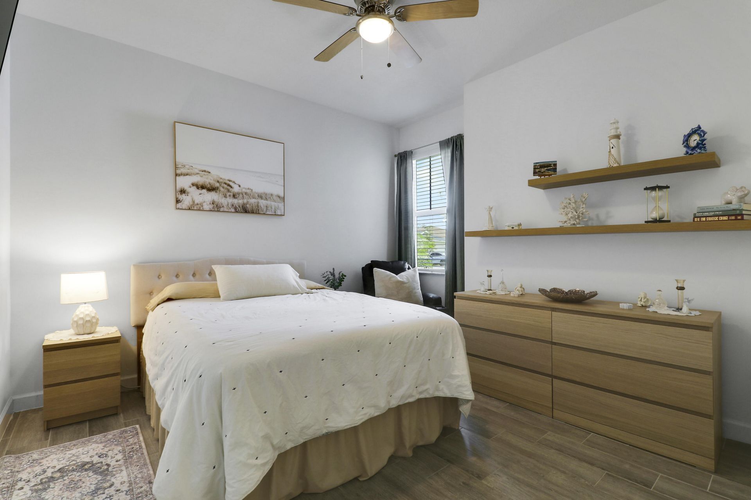
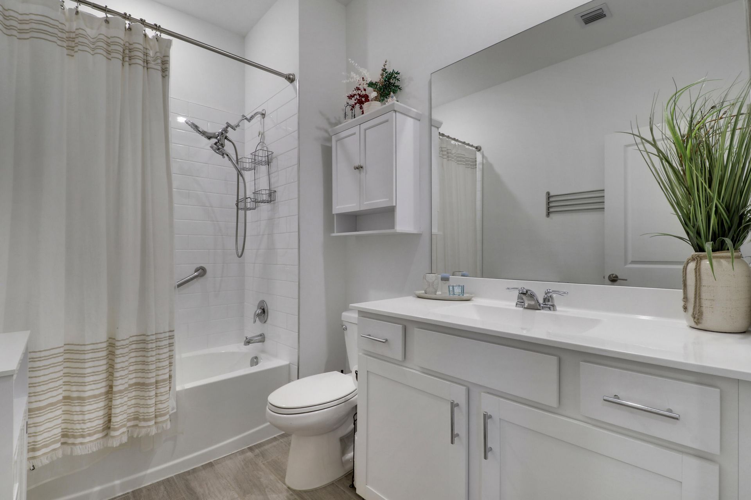
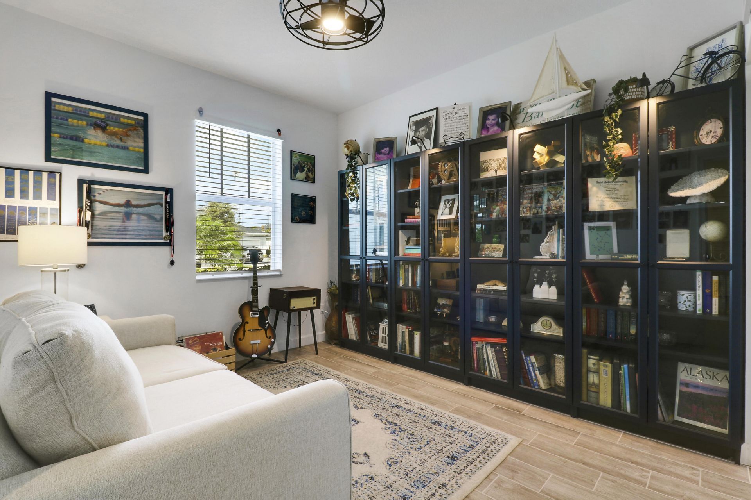
53 Total Photos [Click to View All]

1960 SE Crosswood Way Port St. Lucie, FL 34984
$410,000
  • Beds
    3
  • Baths
    2 full
  • Total Square Feet
    2,385
  • Lot Size
    0.11 acre(s)

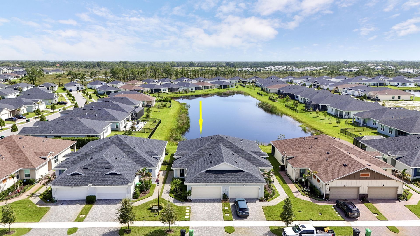
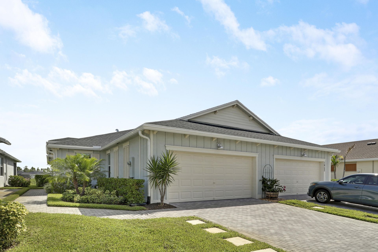
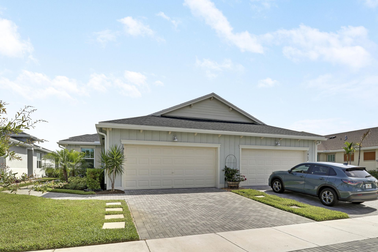
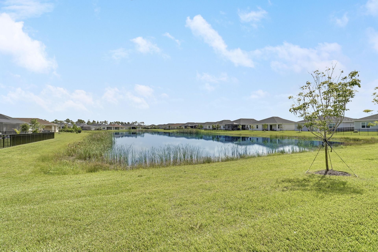
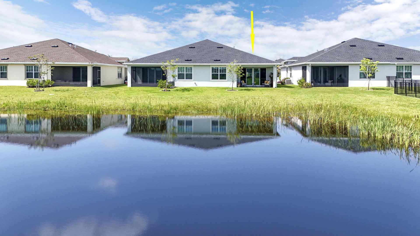
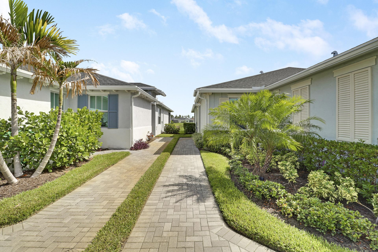
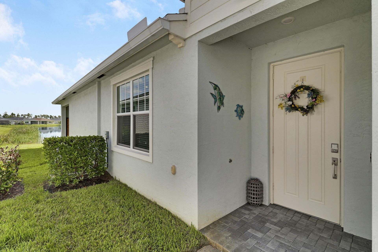
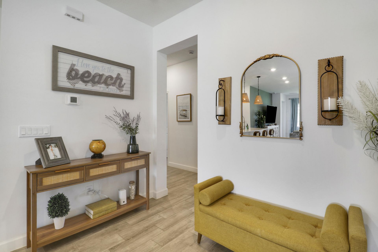
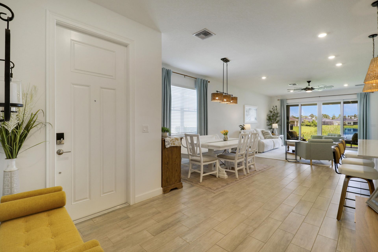
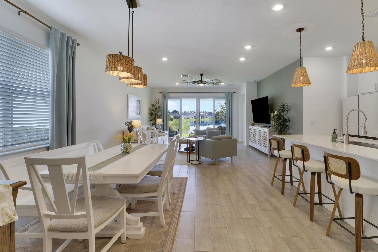
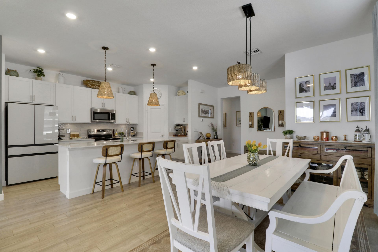
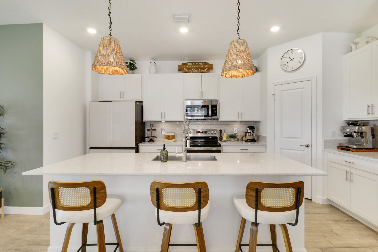
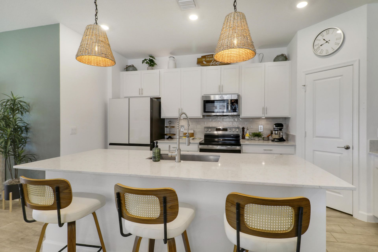
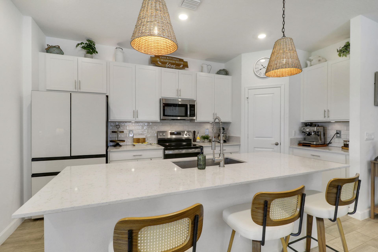
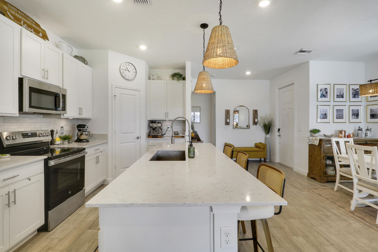
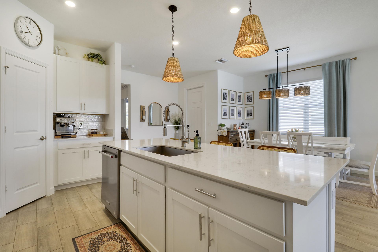
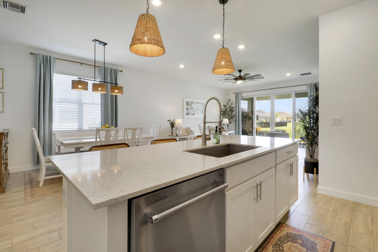
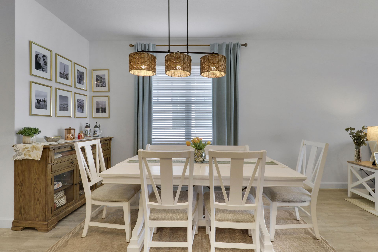
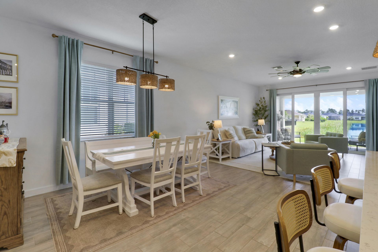
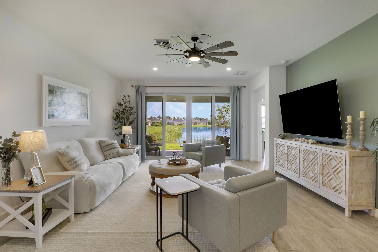
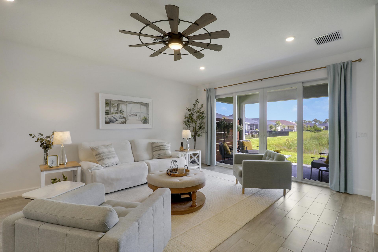
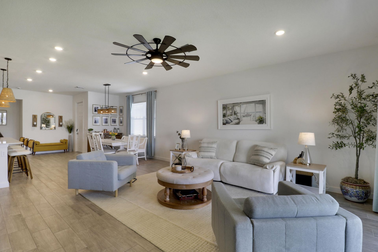
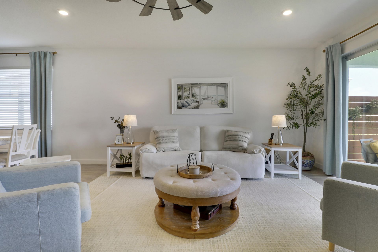
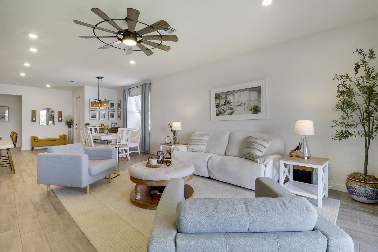
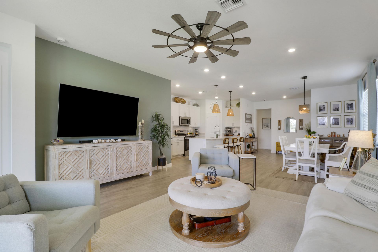
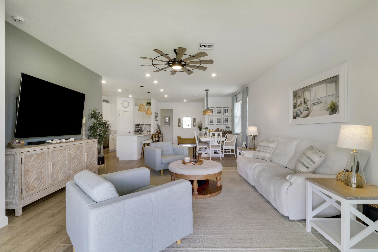
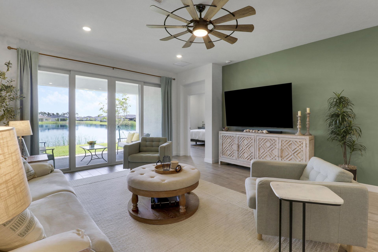
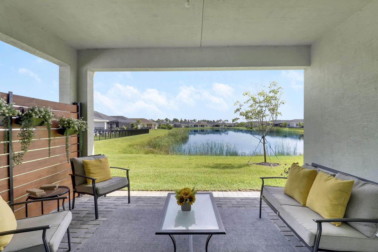
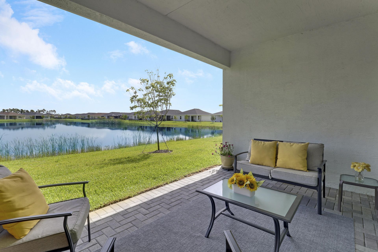
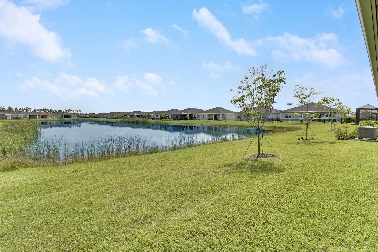
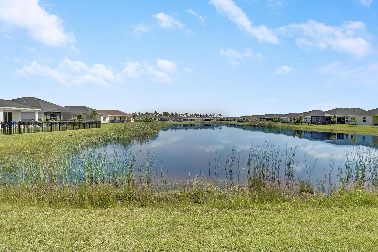
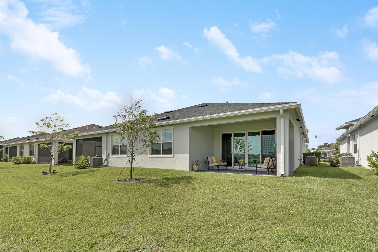
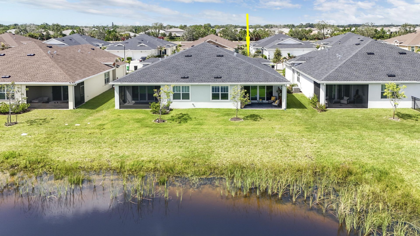
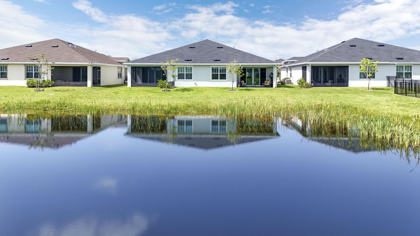
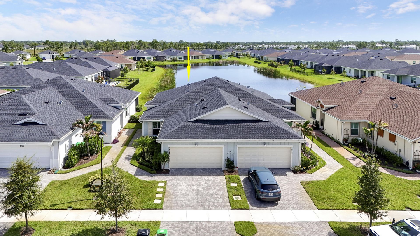
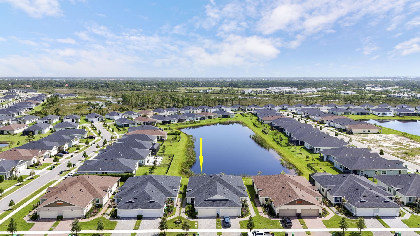
Better than new! CHARMING VILLA on a LAKE FRONT LOT in the popular 55+ community of 'VERANDA PRESERVE'! This 3BR+Flex/2BA/2CG great-room style plan has so much to offer! Features impact glass windows & doors, tile plank flooring t/o, neutral interior color scheme, kitchen with white cabinets, quartz counters, tile backsplash, island w/ breakfast seating, pendant lighting, stainless appliances & pantry. Spacious living area with sliding door access to covered patio, all with long lake views! Prim...

View More

Property Summary

MLS Number: B26052352
Status: Active
Days on Market: 2
Subdivision: REPLAT OF VERANDA PRESERVE EAST
County: Saint Lucie
Bedrooms: 3
Total Square Feet: 2,385
Price Per Sq. Ft.: $172
Style: Traditional
New Constuction: No
Waterfront: No
Property Type: Residential - Townhouse
Cooling: Central Air, Ceiling Fan(s)
Garage: 2 car attached
Heating: Central, Electric
Lot Size: 0.11 Acres
Roof Type: Shingle
Stories: 1.0
Year Built: 2024
Taxes: $7,759
Association Fee Includes: Maintenance Grounds, Common Areas, Recreation Facility
HOA Fee: $774/ Quarterly

Featured Amenities

Kitchen Island
Pantry
Walk-In Closet(s)
Bedroom Layout - Split
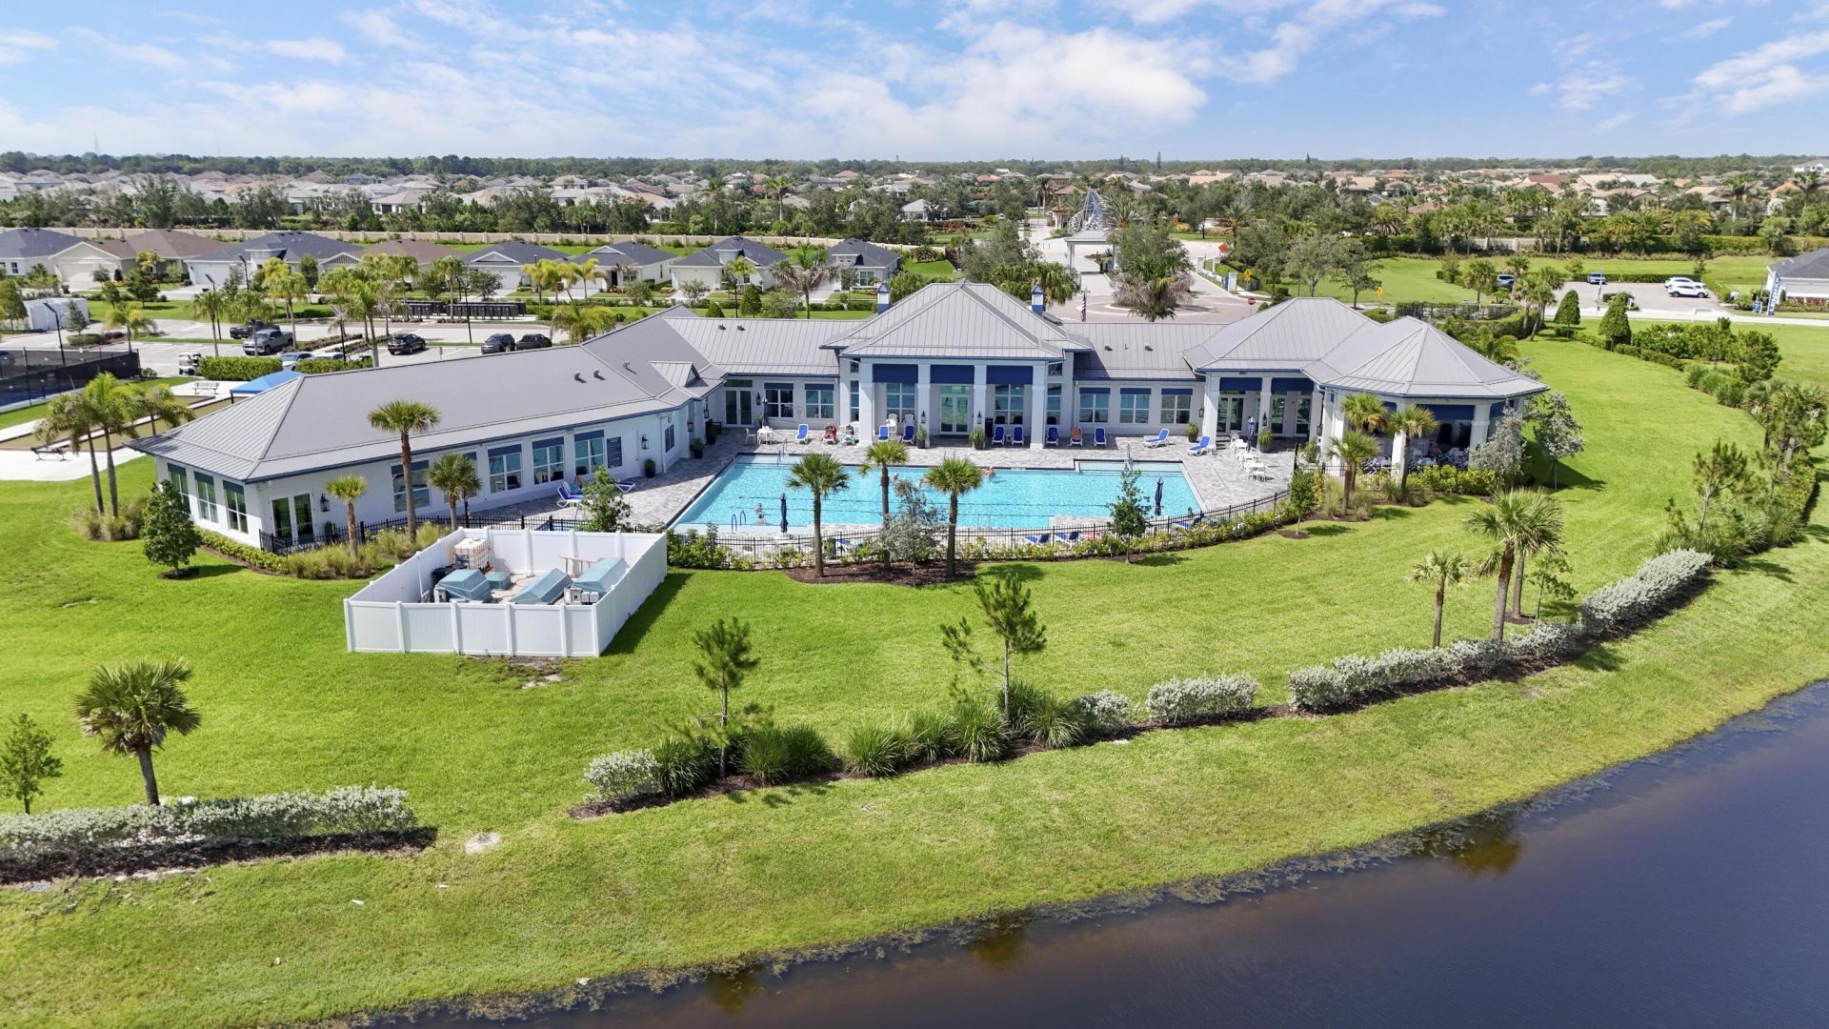
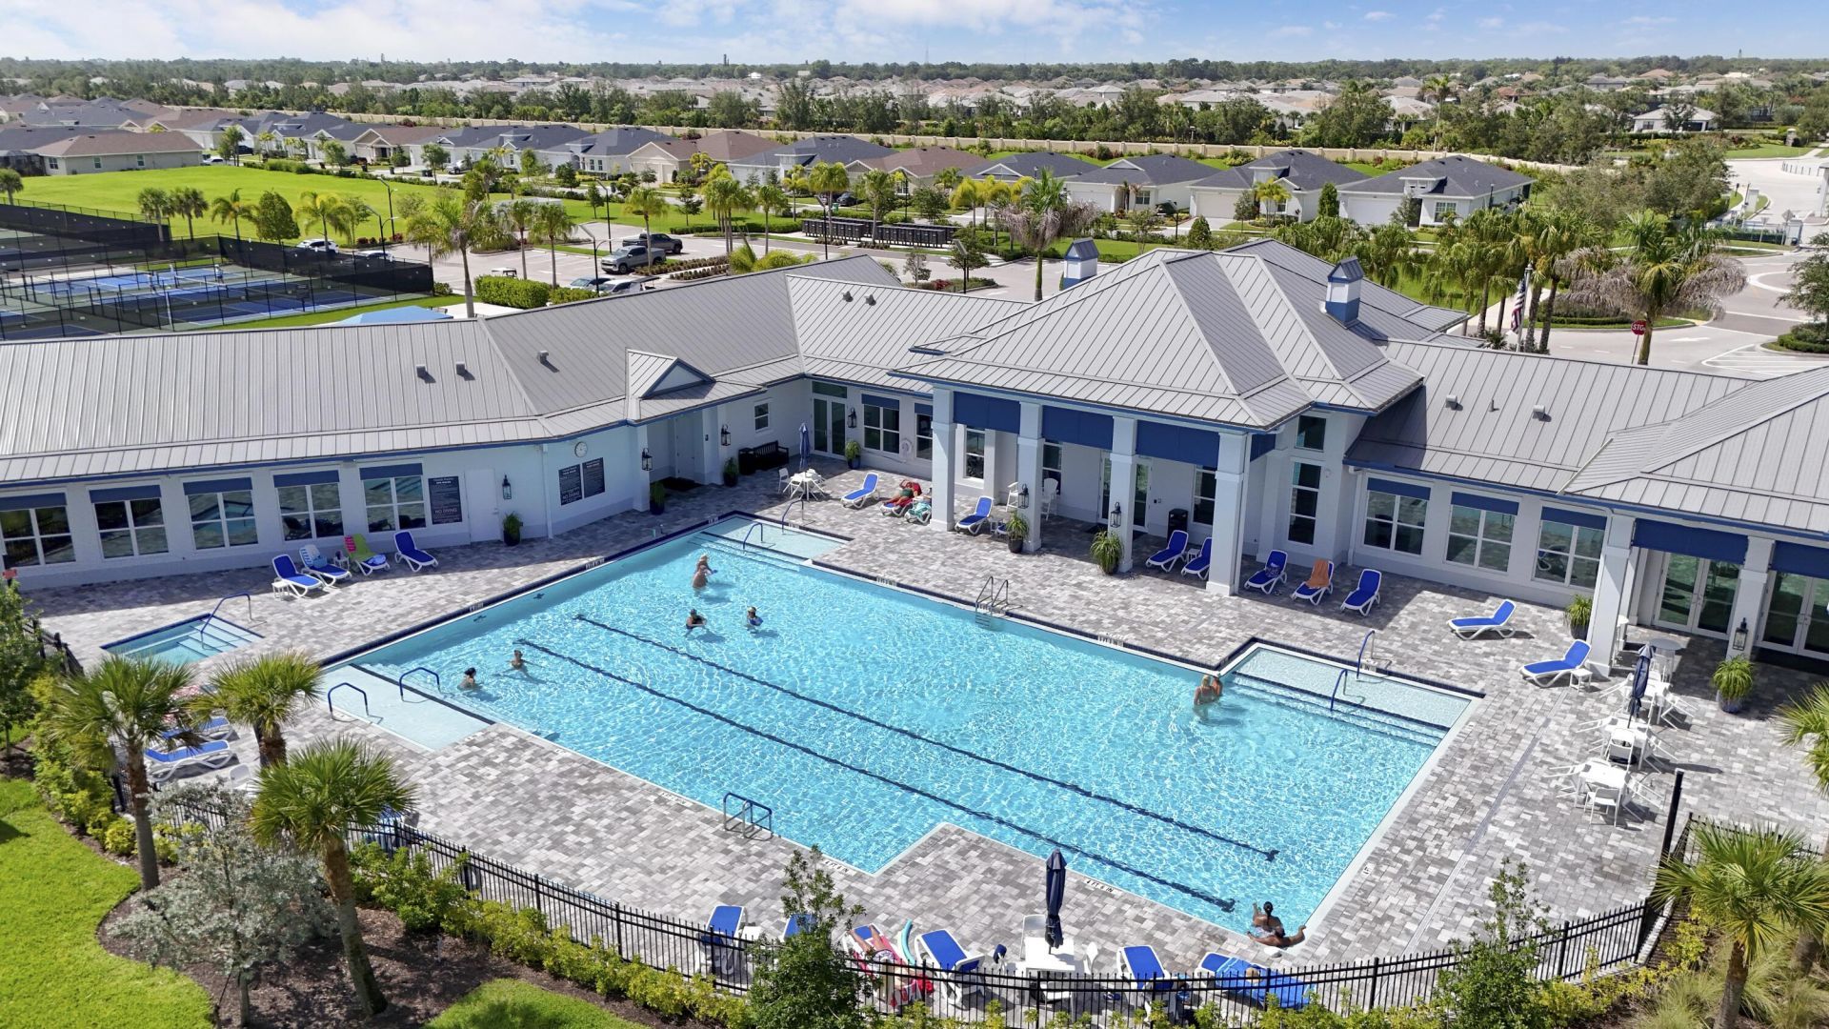
Clubhouse
Fitness Center
Game Room
Other
Pool
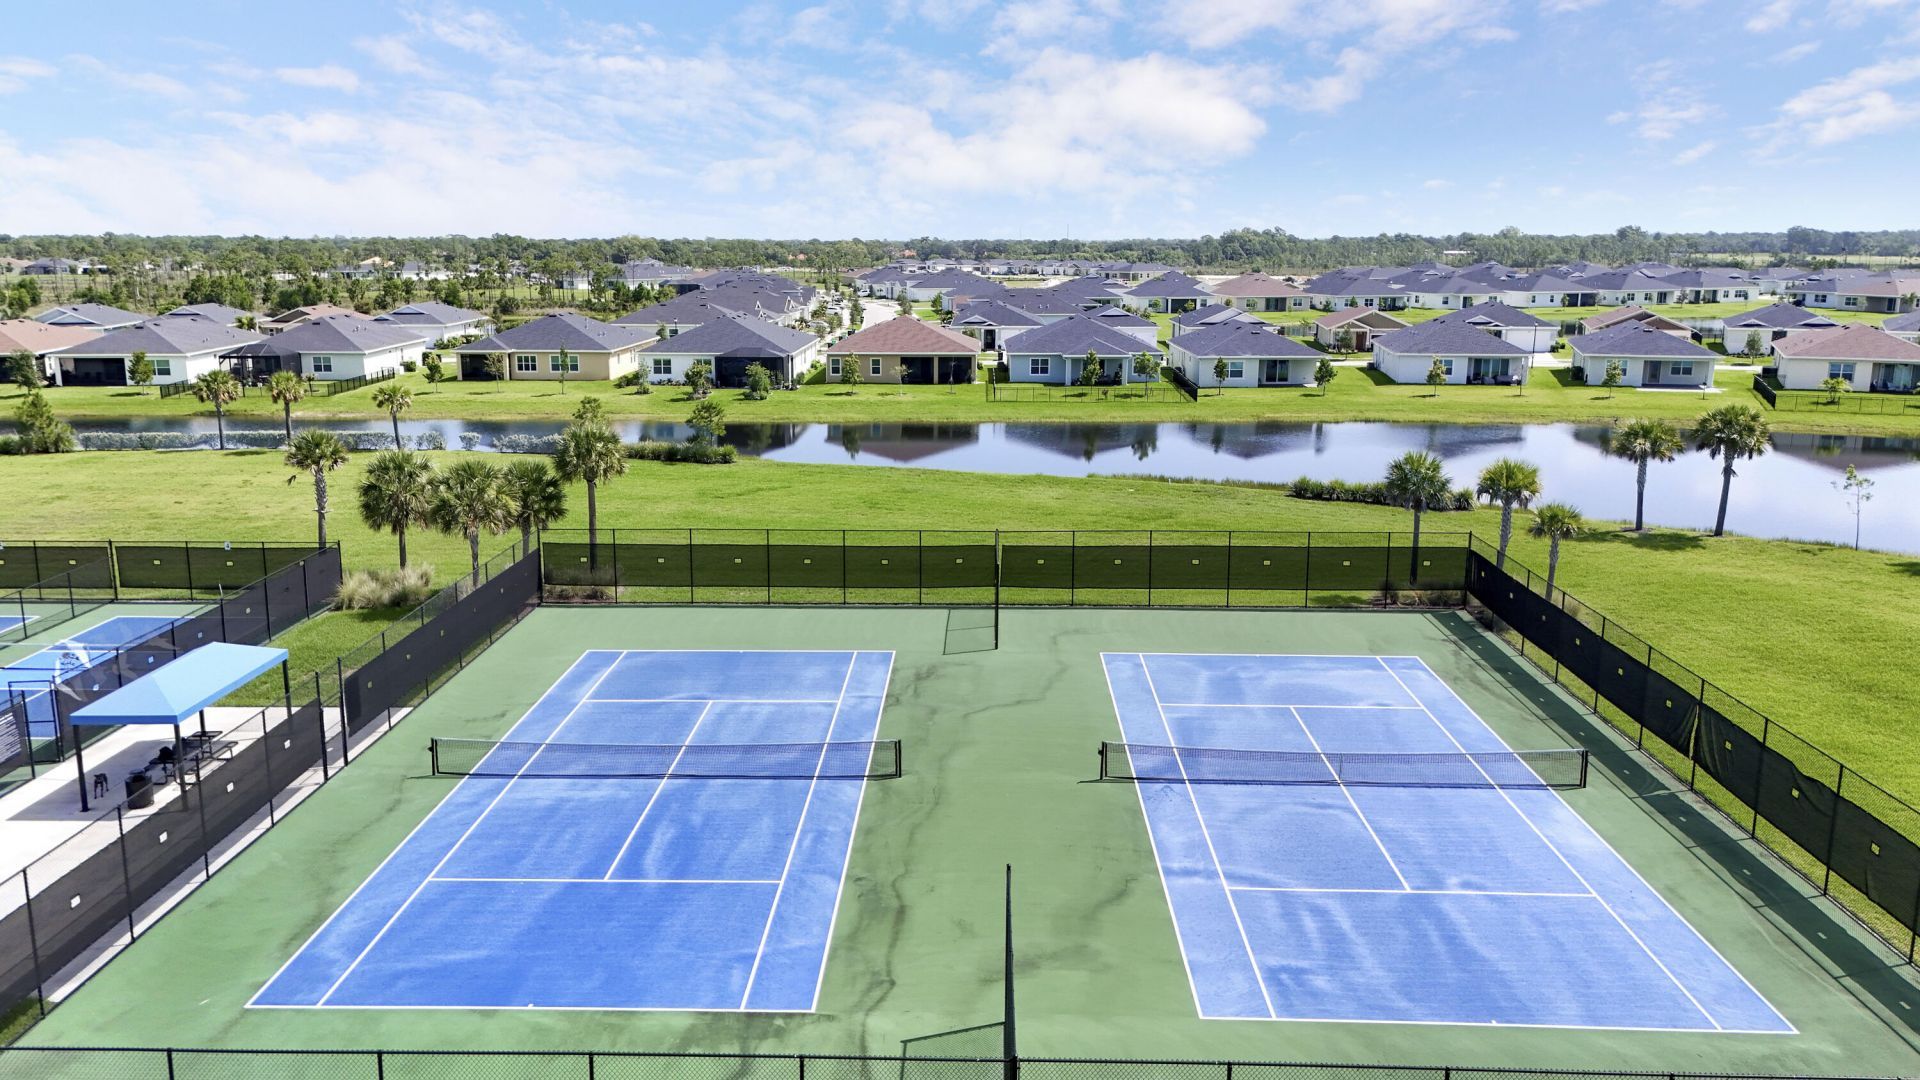
Tennis Court(s)
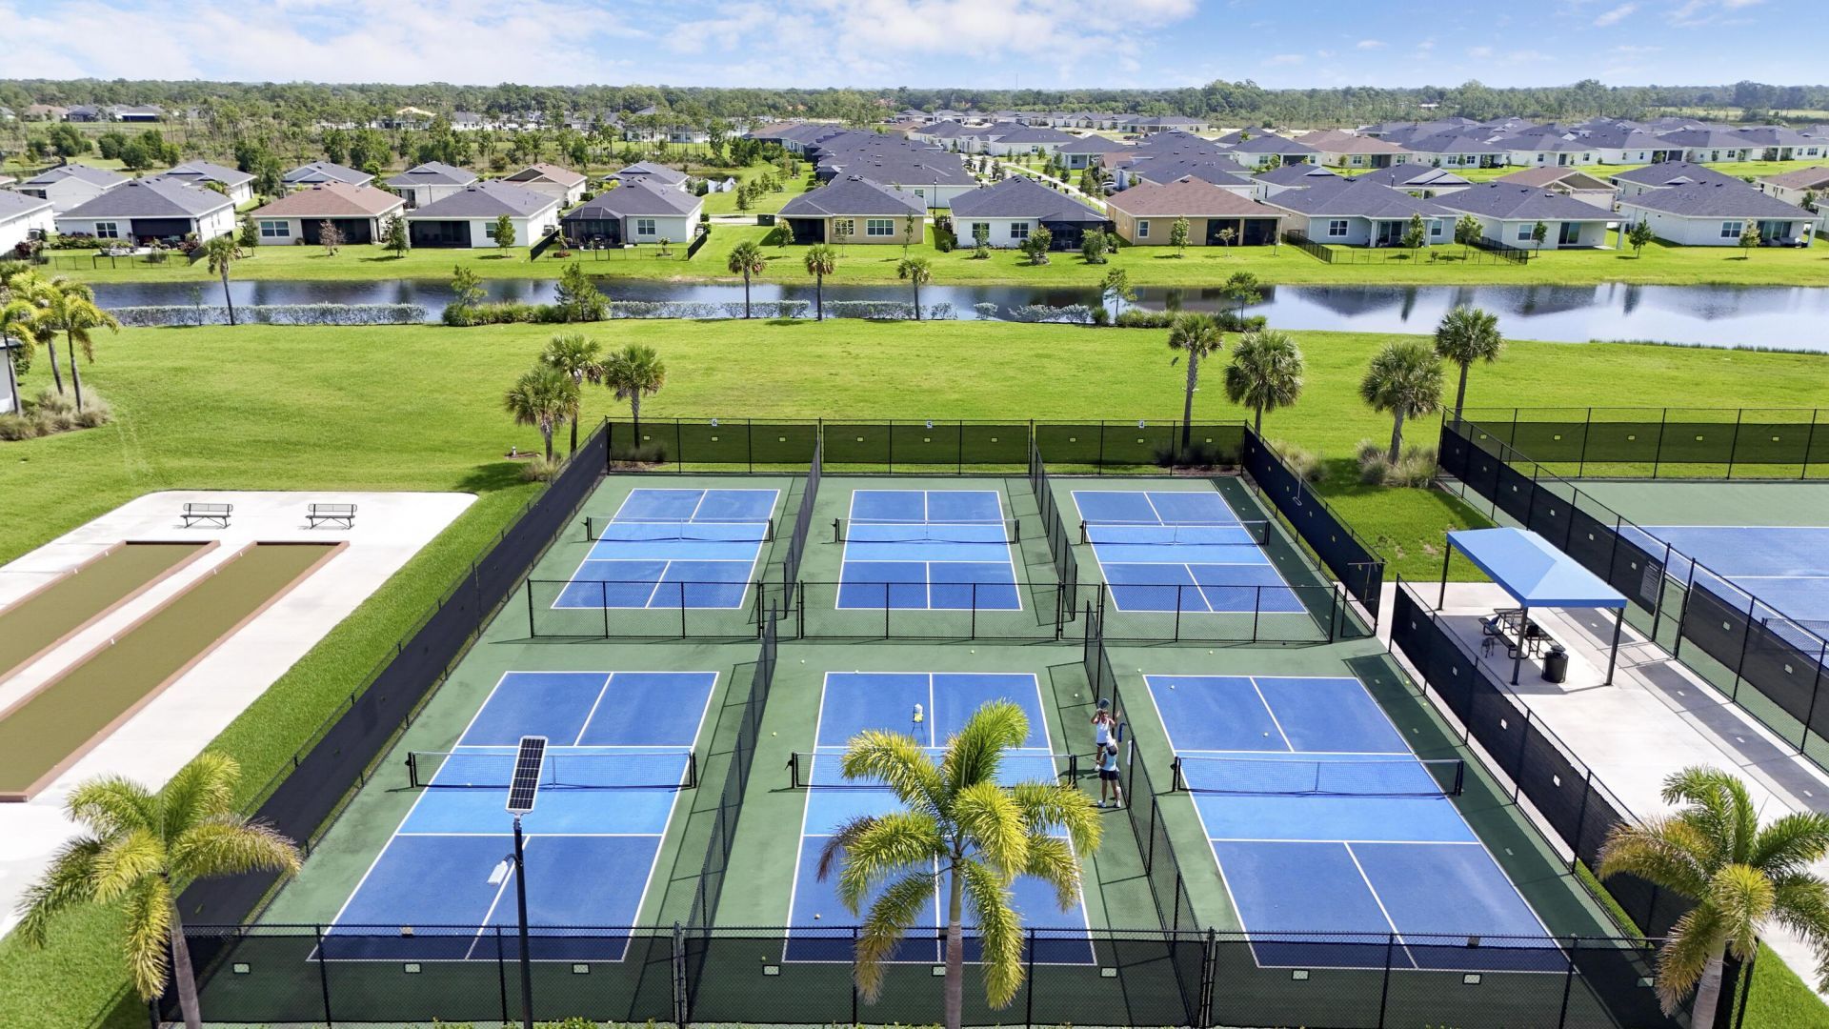
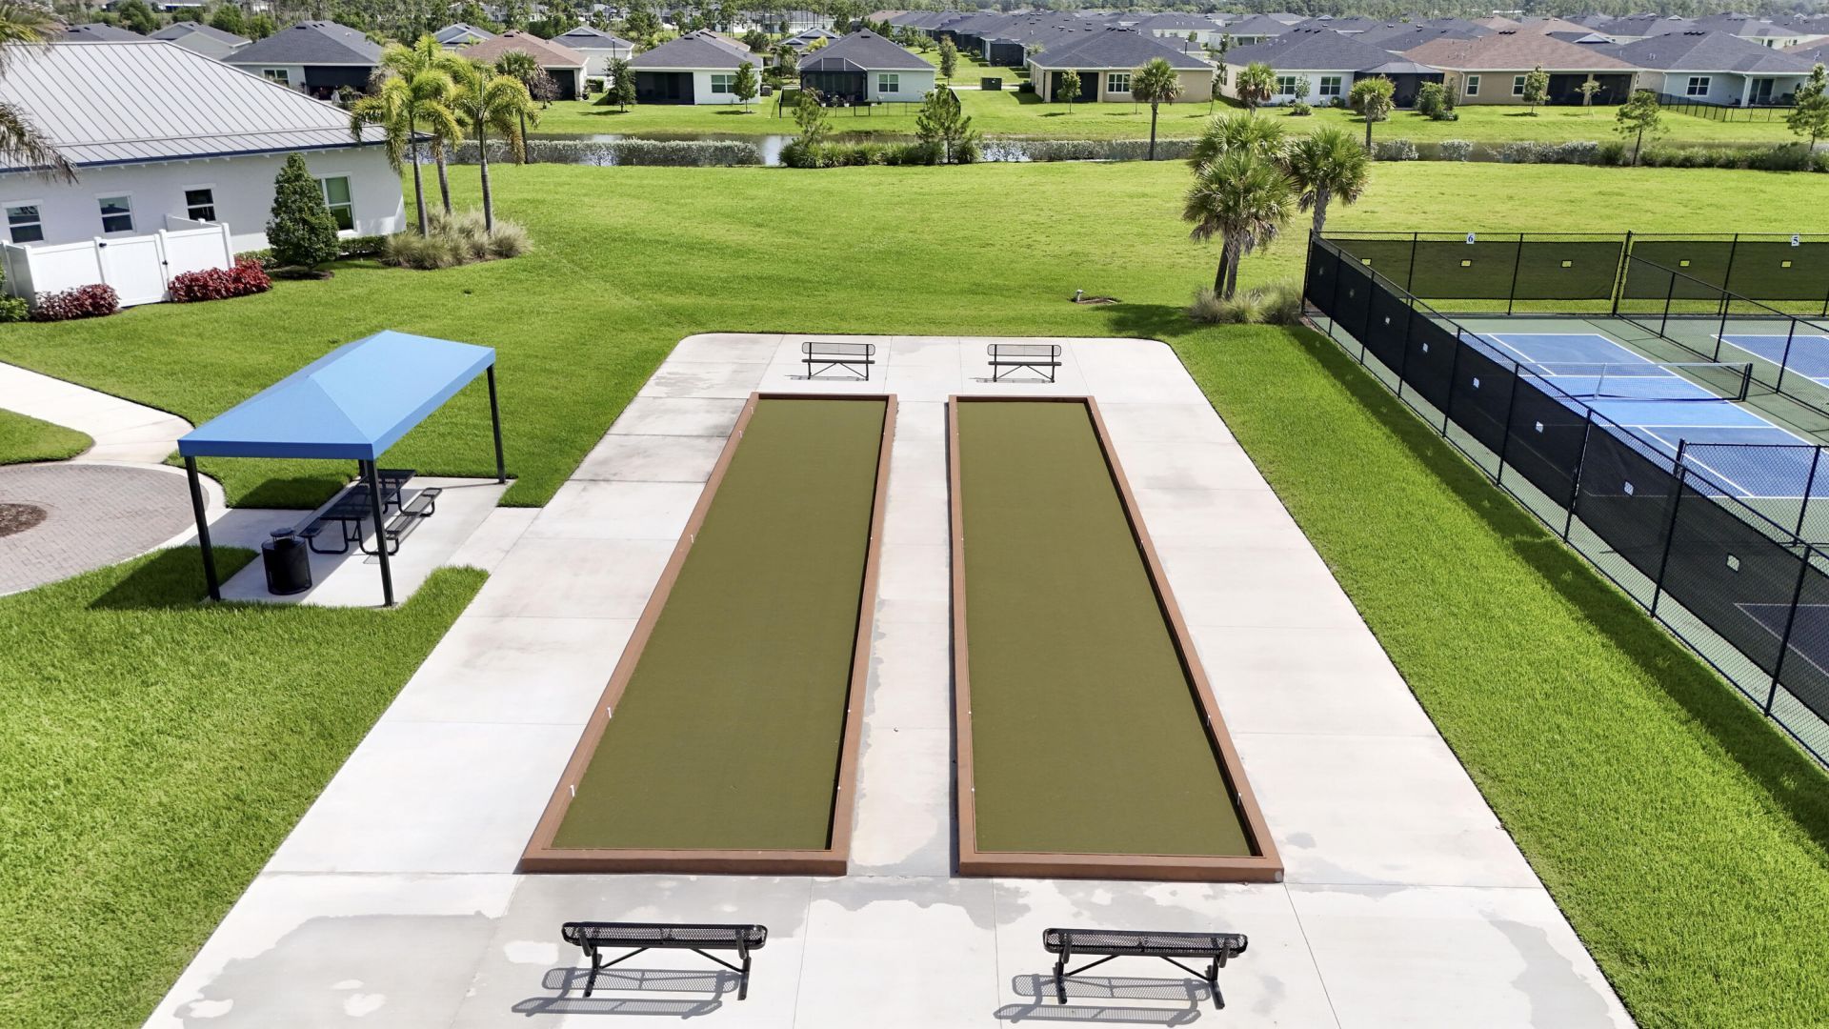
Bocce Ball
Pickleball Court(s)

Property Details

Appliances: Dryer, Dishwasher, Microwave, Refrigerator, Washer, Range
Association: Veranda Preserve HOA Inc.
Days on Site: 2
Exterior: Stucco, CBS
Flooring: Tile
Furnished: Unfurnished
Home Style: Traditional
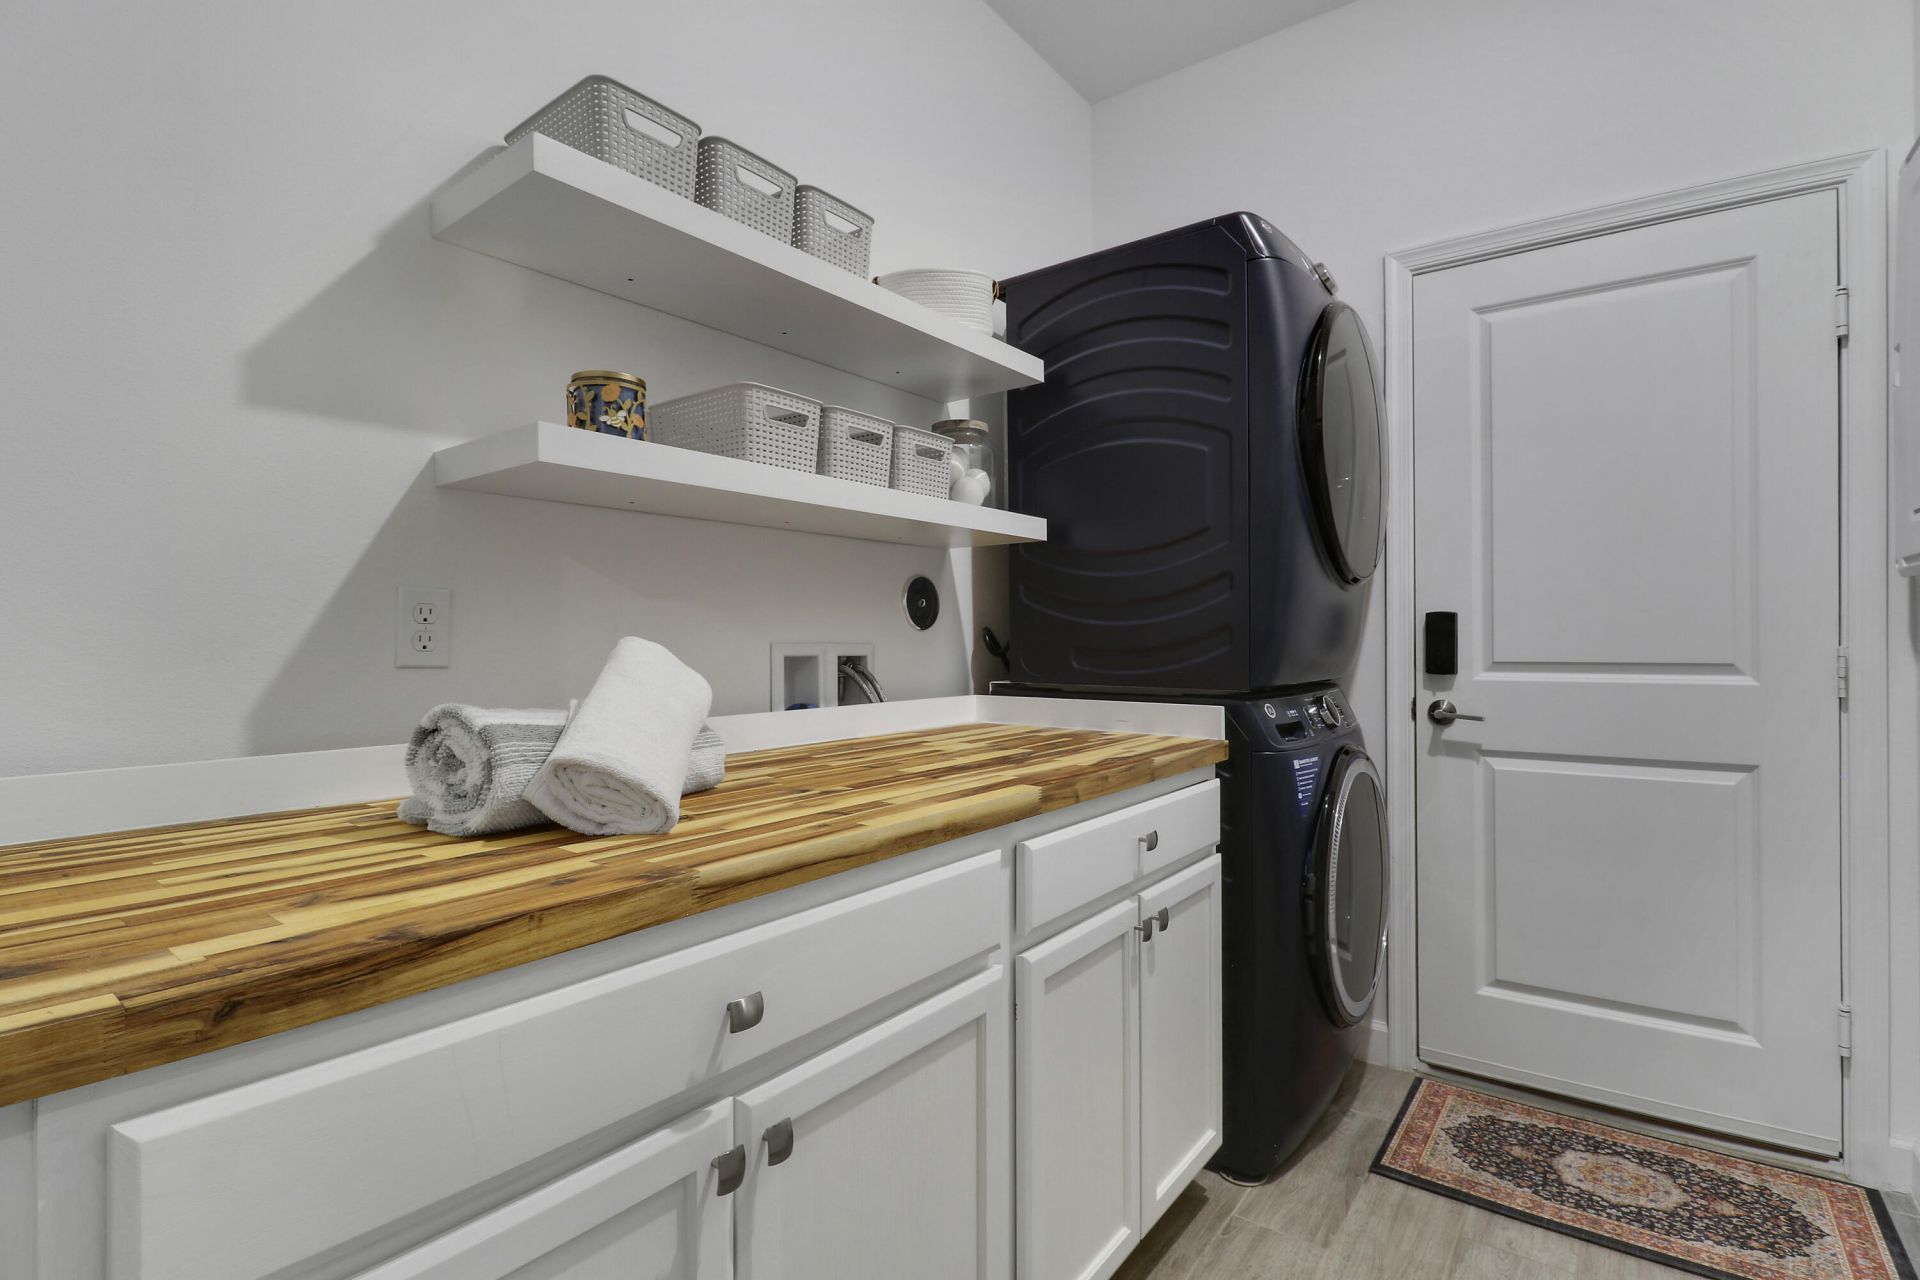
Laundry: Laundry Room
Parcel#: 443560103590004
Parking: Driveway, Garage, Attached Garage
Parking Notes: Driveway, Garage, Attached Garage
Patio/Porch: Patio - Covered, Patio
Pets Allowed: Yes, Breed Restrictions, Number Limit, Pet Restrictions Possible
Restrictions: Buyer Approval Required, Parking - No Commercial Vehicles, Lease Restrictions
Security: Security Gate
Sewer: Public Sewer
Special View Info: Water
SQFT Living: 1757
Structure Type: Villa
Total Rooms: 6
Utilities: Cable Available, Electricity Available, Sewer Available, Underground Utilities, Water Available
Water: Public
Construction: Stucco,CBS

Room Sizes

Kitchen: 10 X 11 Level Main
Living Room: 15 X 19.8 Level Main
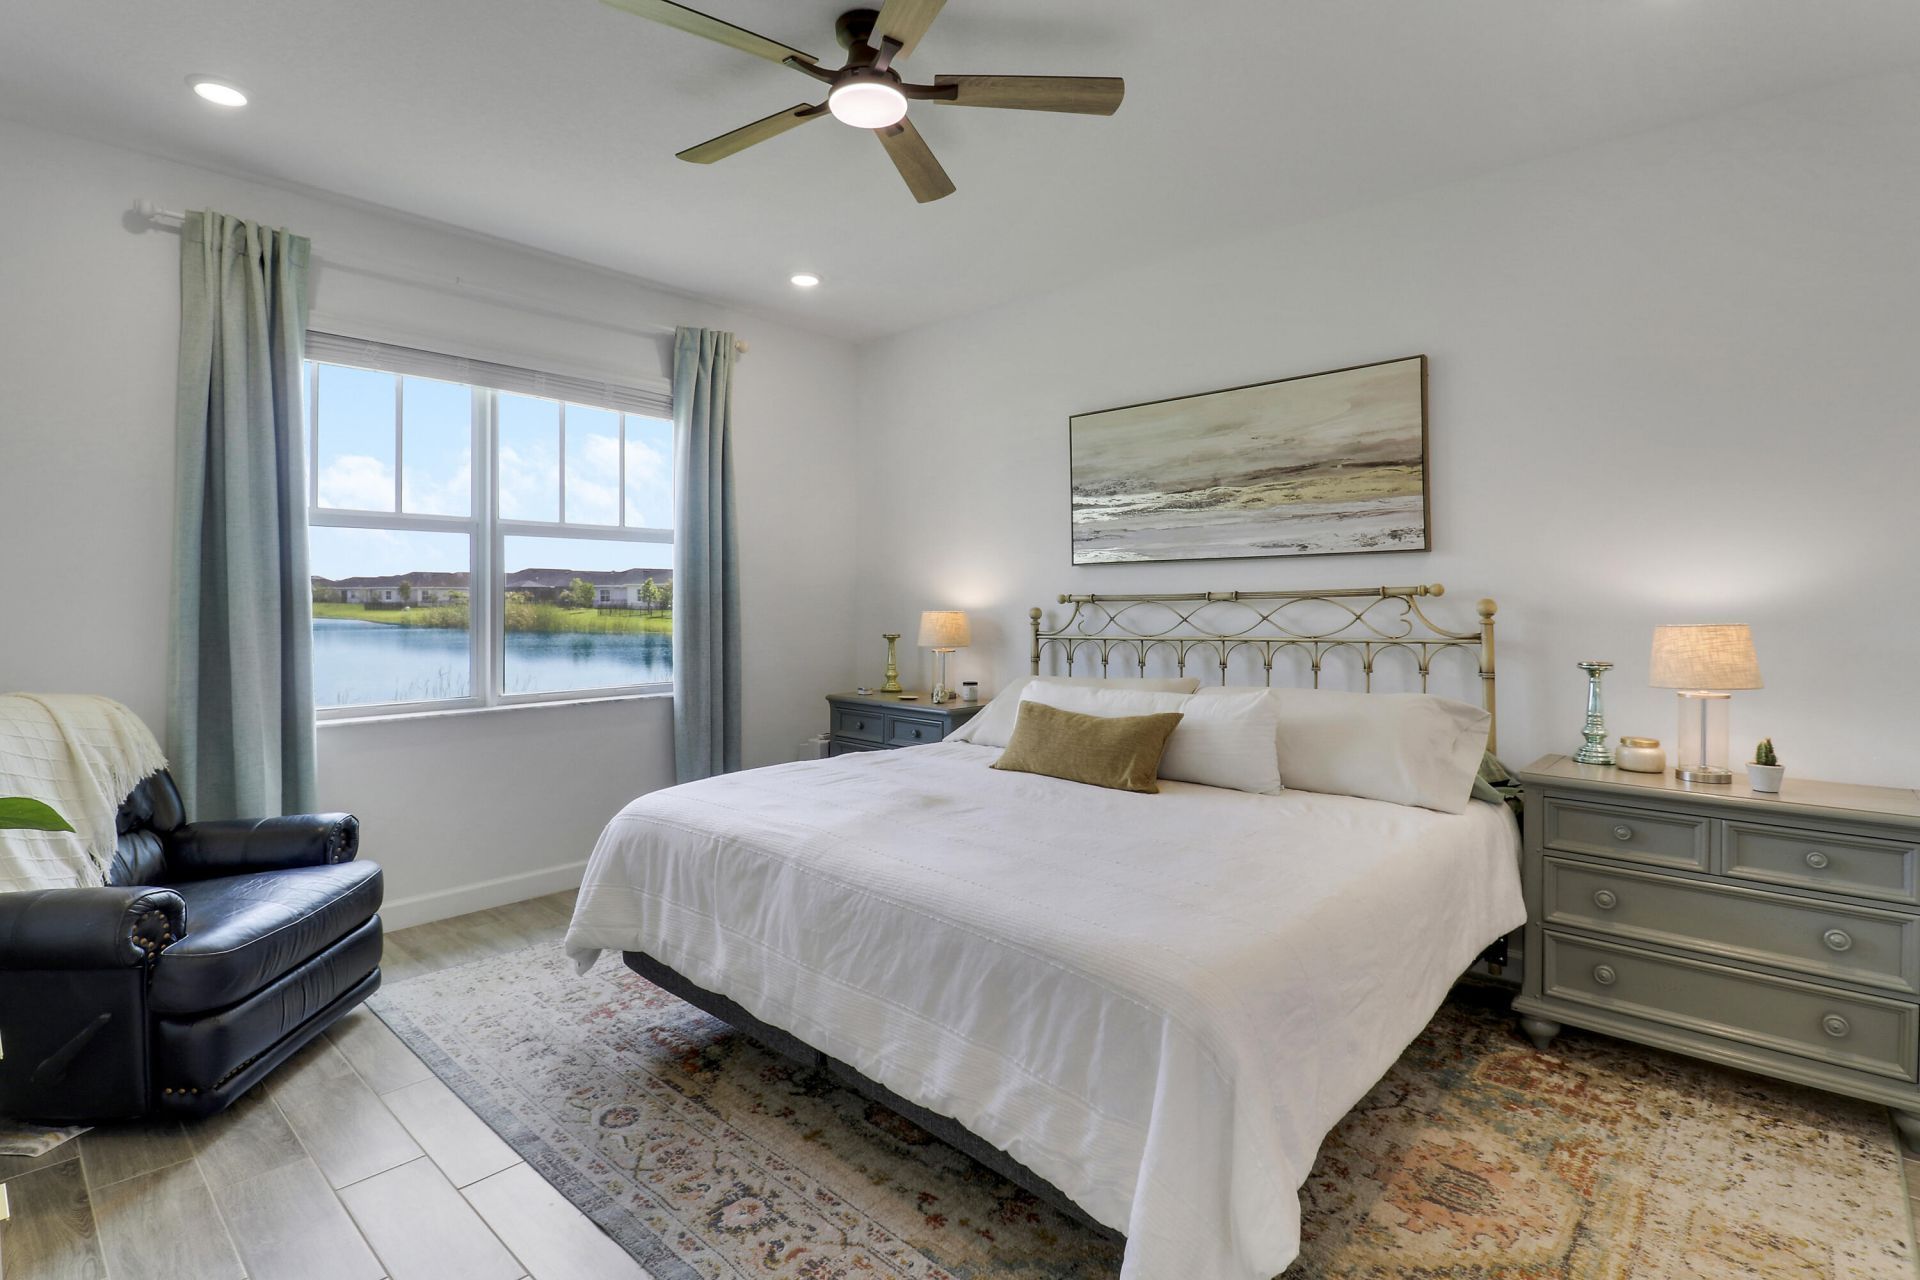
Primary Bedroom: 13 X 15 Level Main
Bedroom 2: 11.2 X 11.6 Level Main
Bedroom 3: 10.4 X 11.8 Level Main
Dining Room: 10 X 10 Level Main

Neighborhood Information

Neighborhood Map

Neighborhood Hero

Neighborhood Highlights

Neighborhood Characteristics

Neighborhood Market Trend

Neighborhood Schools

Courtesy of

Agency Name: Lang Realty
Agent Name: Isabelle Pollock
Agency Phone: 772-467-1299

agent picture

Presented by

Agent Name: Jeff Miloff
Agent Phone: Cell: 239.565.0831
Agency Title: The Keyes Company
Request Info

IDX logo

Jeff Miloff
keyes.com
Agent Cell:
239.565.0831
Office Phone:
239.541.3725

Mortgage Calculator

%
years/fixed
yearly
yearly (est.)

Estimated Payment

$ 2,779.32 Principal & Interest $2,013.16 Property Tax $646.58 Homeowner's Insurance $119.58
Mortgage Logo

Login to My Keyes Account

Pixel


