
100 Keyes, 1926 - 2026
SIGN UP Login/Register
2001 Cypress Avenue, Fort Pierce, FL 34949 Photo
New
2001 Cypress Avenue, Fort Pierce, FL 34949 Photo
New
2001 Cypress Avenue, Fort Pierce, FL 34949 Photo

30 Total Photos [Click to View All]

2001 Cypress Avenue Fort Pierce, FL 34949
$1,400,000
  • Beds
    3
  • Baths
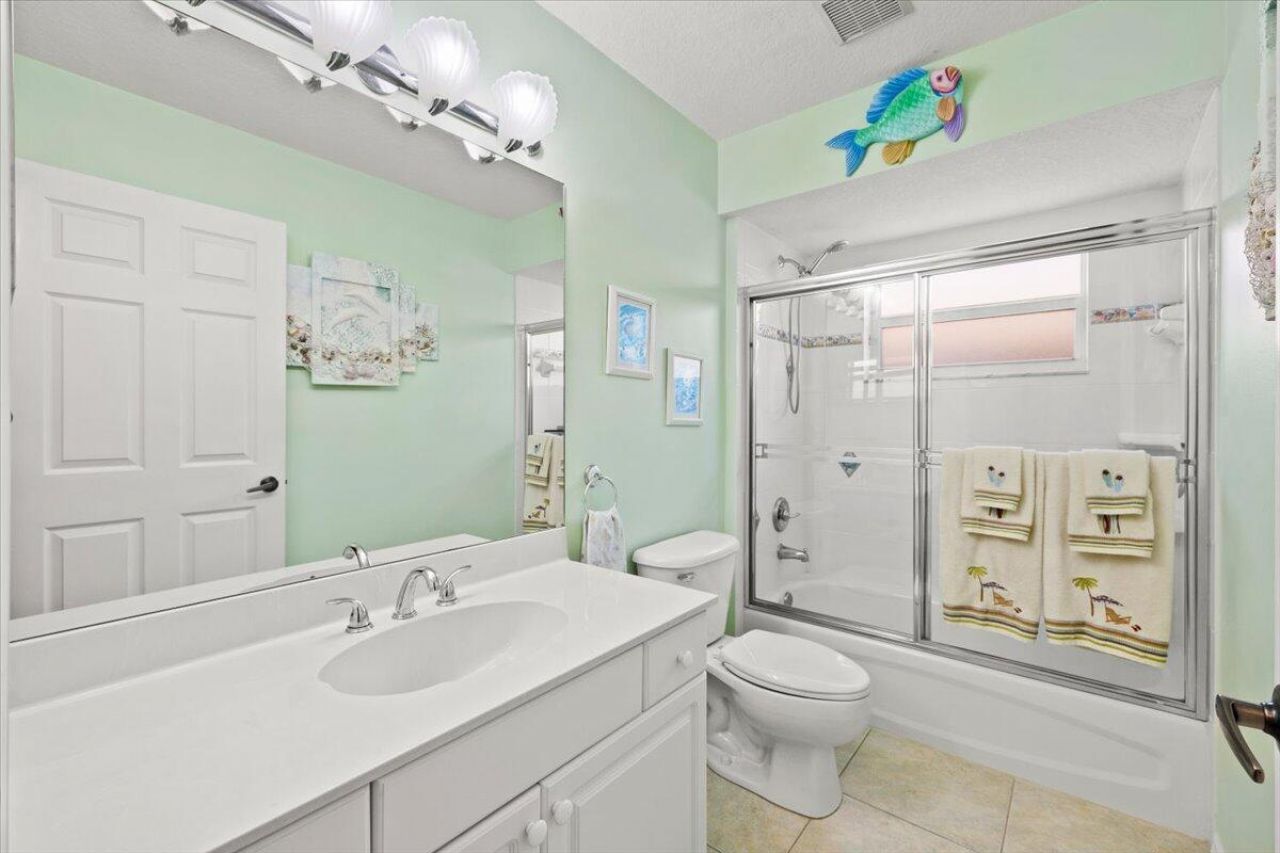
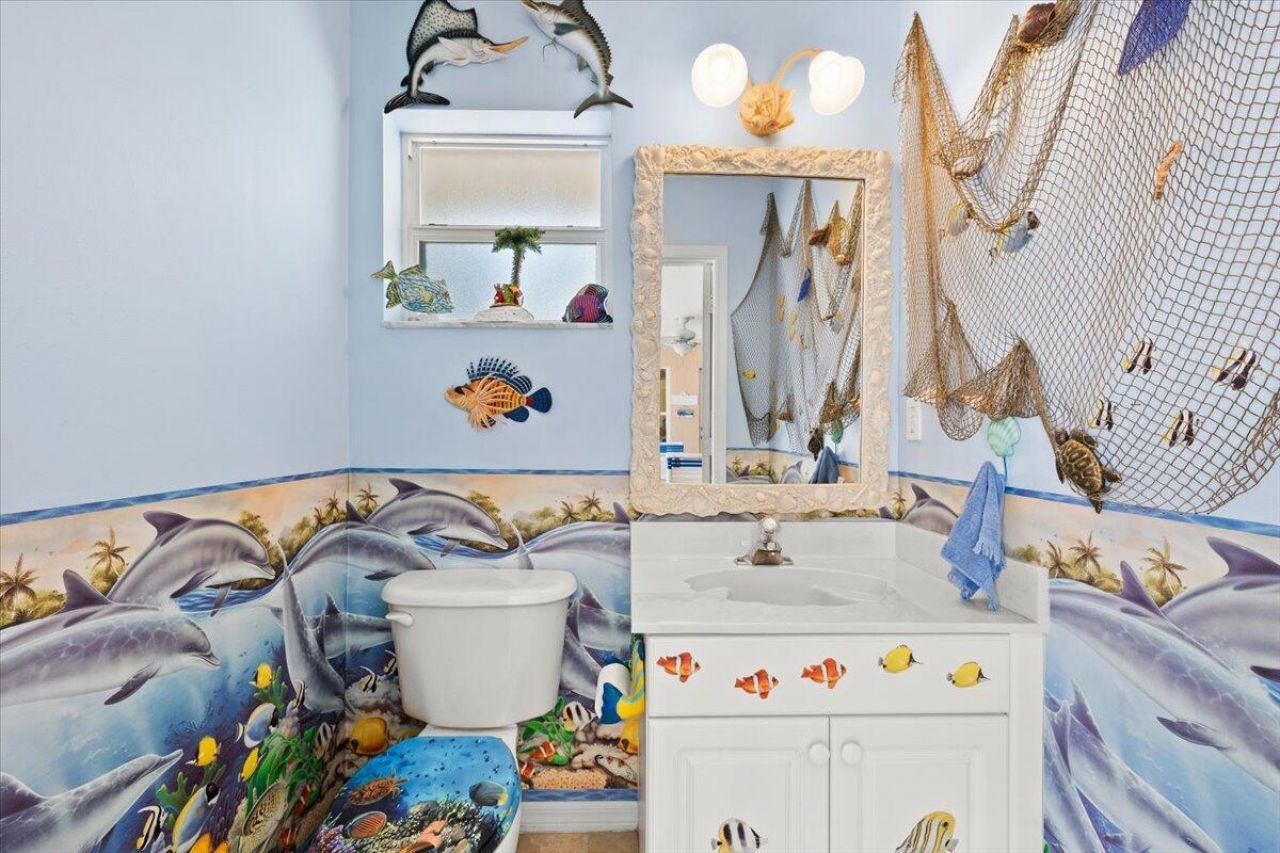
    2 full 1 partial
  • Total Square Feet
    3,530
  • Lot Size
    0.22 acre(s)

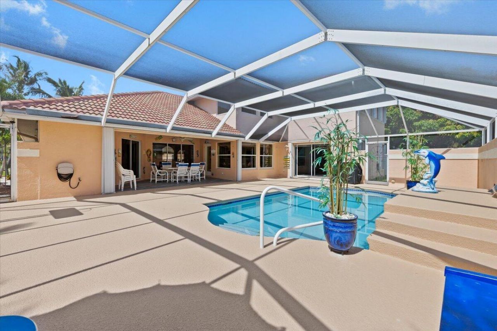
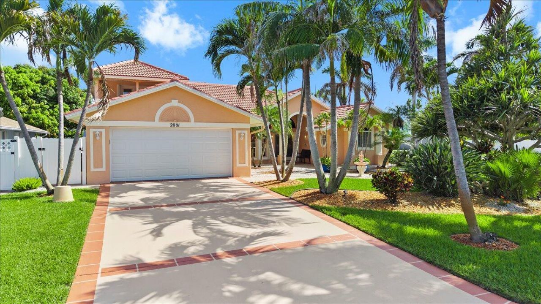
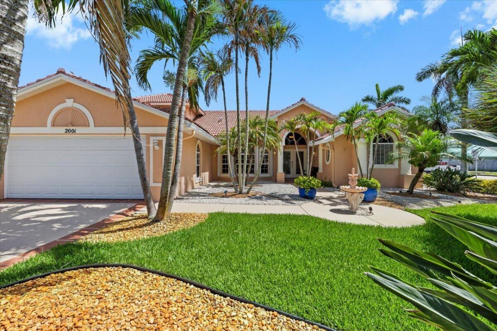
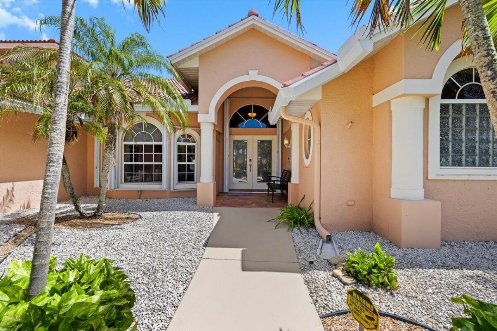
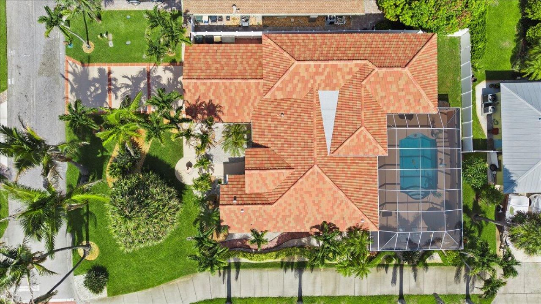
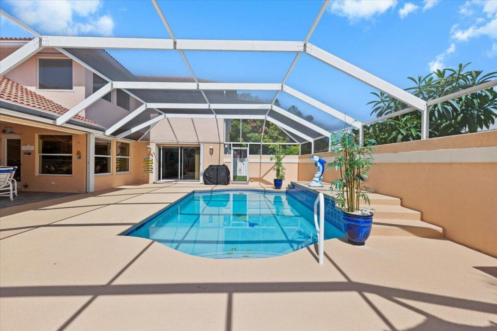
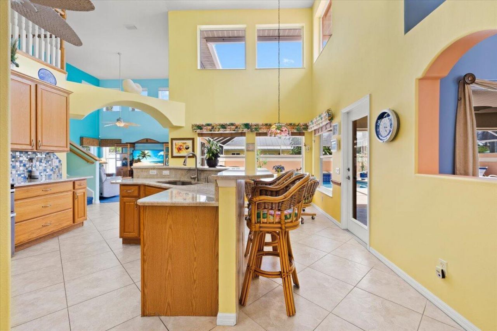
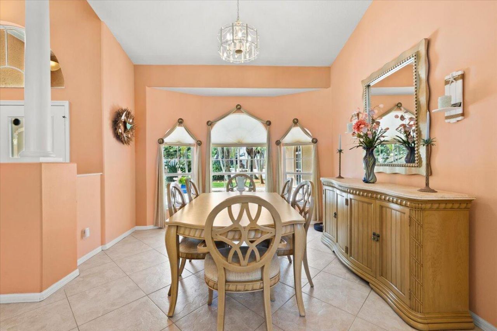
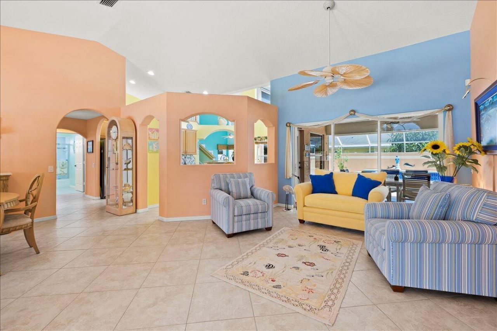
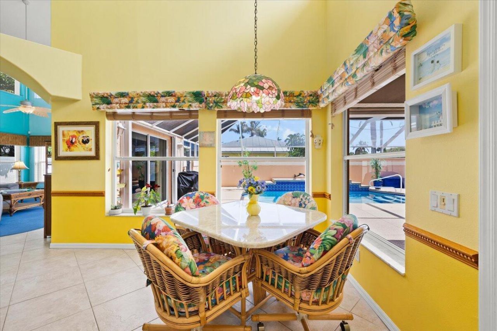
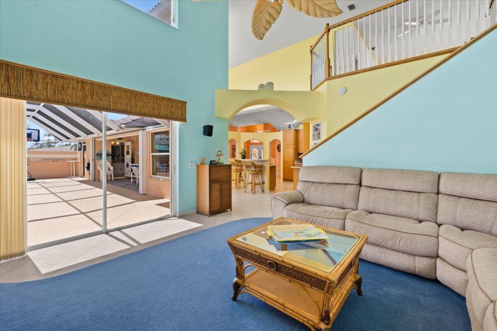
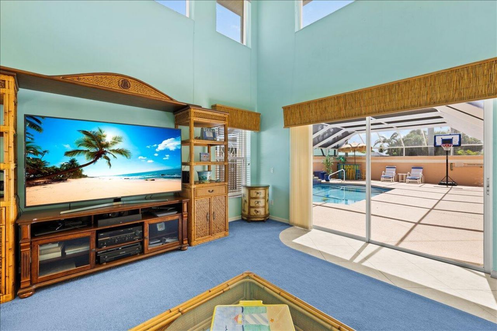
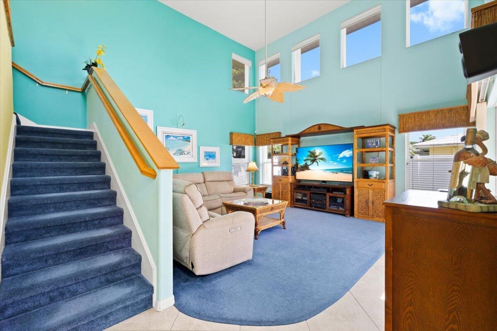
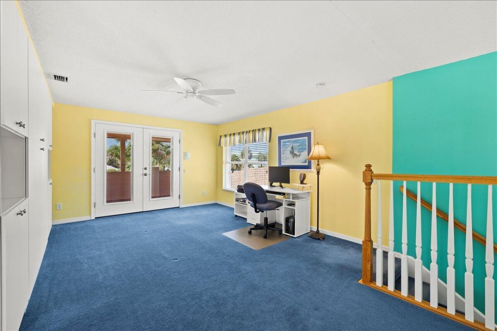
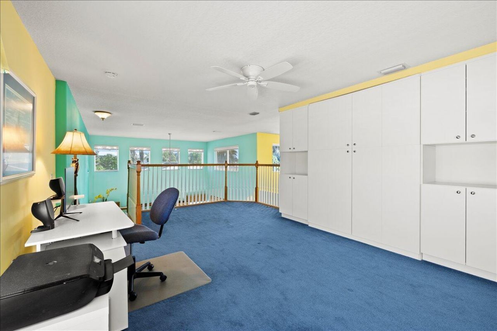
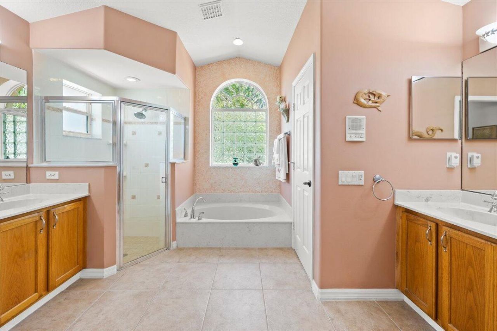
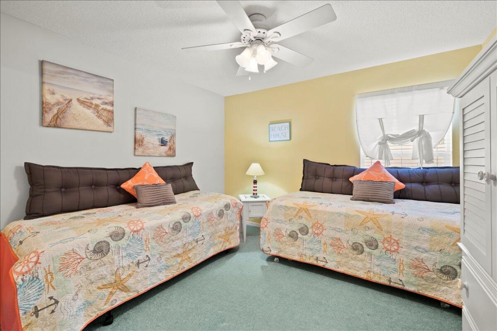
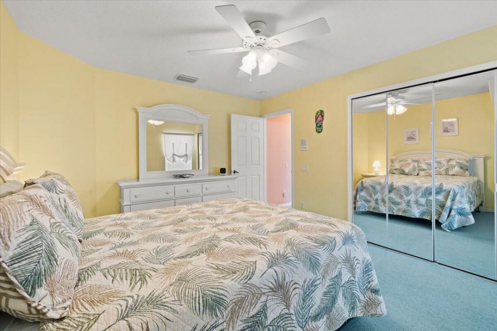
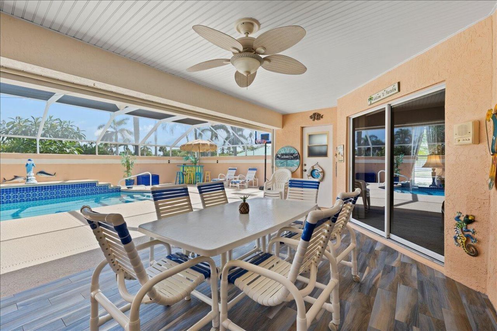
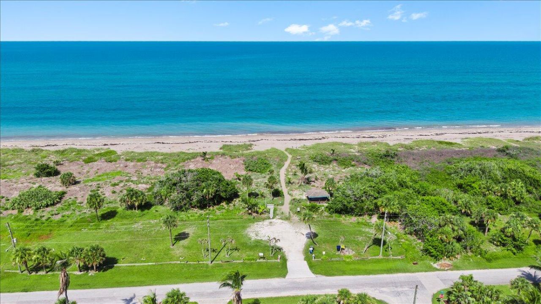
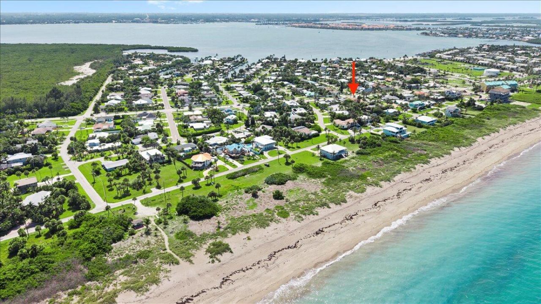
Discover coastal living at its finest with this stunning 3 bed, 2.5 bath, with a loft that could be a 4th bedroom located just a short stroll from the beach. This property boasts a private beach entrance for members with a voluntary assessment of $75 annually. The expansive 3,068 living square feet offers spacious rooms designed for entertaining, making gatherings with family and friends a delight. With a new roof installed in 2024, you can enjoy peace of mind while basking in the beauty of your...

View More

Property Summary

MLS Number: B26051419
Status: Active
Days on Market: 3
Subdivision: SURFSIDE UNIT 1 SUBDIVISION
County: Saint Lucie
Bedrooms: 3
Total Square Feet: 3,530
Price Per Sq. Ft.: $397
Style: Traditional, Patio Home
New Constuction: No
Waterfront: No
Property Type: Residential - Single Family
Cooling: Central Air, Zoned
Fenced: Yes
Garage: 2 car attached
Heating: Central
Lot Size: 0.22 Acres
Roof Type: Spanish Tile
Stories: 2.0
Year Built: 2002
Taxes: $5,921

Featured Amenities

Entrance Foyer
High Ceilings
Kitchen Island
Vaulted Ceiling(s)
Walk-In Closet(s)
Bedroom Layout - Split
Pull Down Stairs
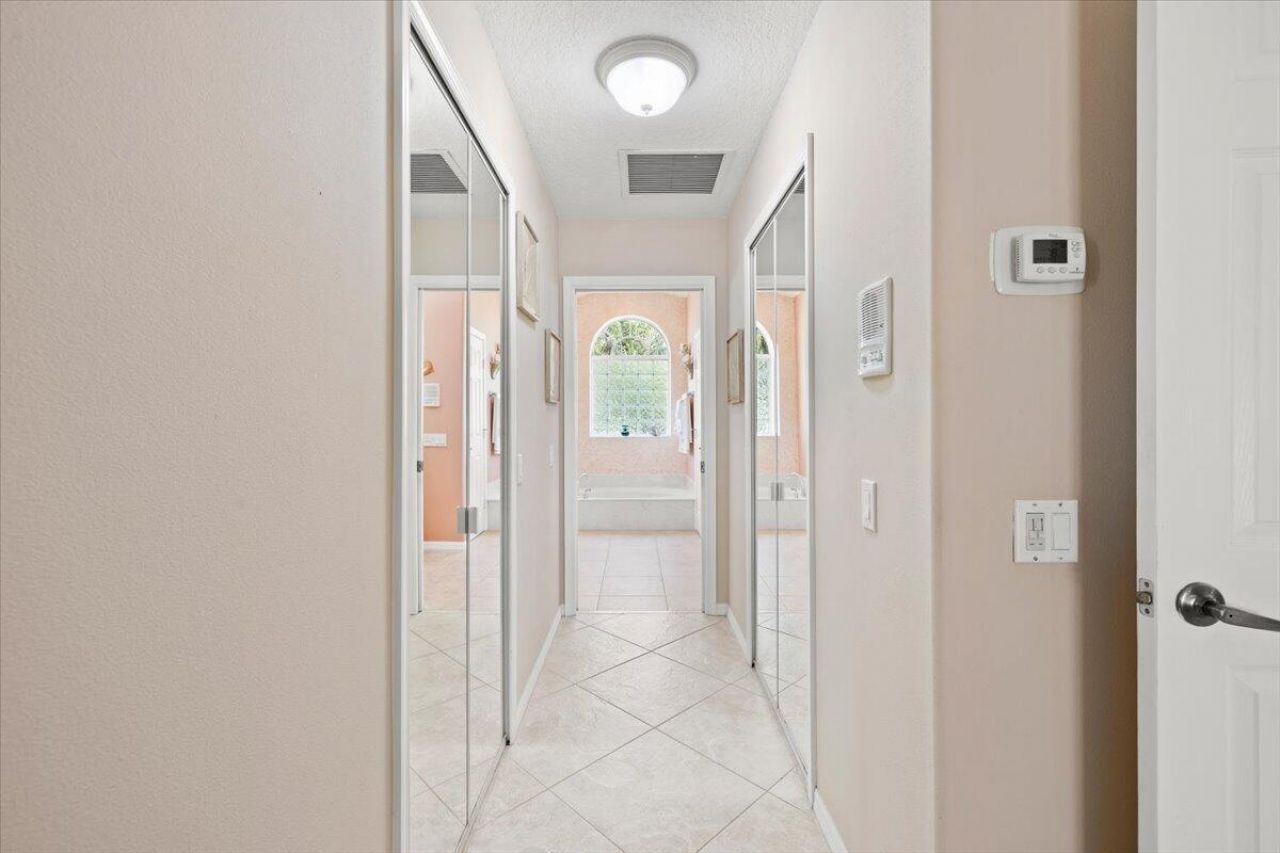
Roman Tub
Upstairs Living Area
Cabana Bath

Property Details

Appliances: Electric Water Heater, Water Softener Owned, Dryer, Disposal, Dishwasher, Electric Range, Ice Maker, Microwave, Oven, Refrigerator, Vented Exhaust Fan, Water Heater, Water Softener, Washer
Days on Site: 3
Exterior: Stucco, Concrete Block - With Stucco
Outdoor Features: Pool Bathroom
Fencing: Fenced
Flooring: Carpet, Ceramic Tile
Furnished: Negotiable
Guest House Y/N: No
Home Style: Traditional, Patio Home
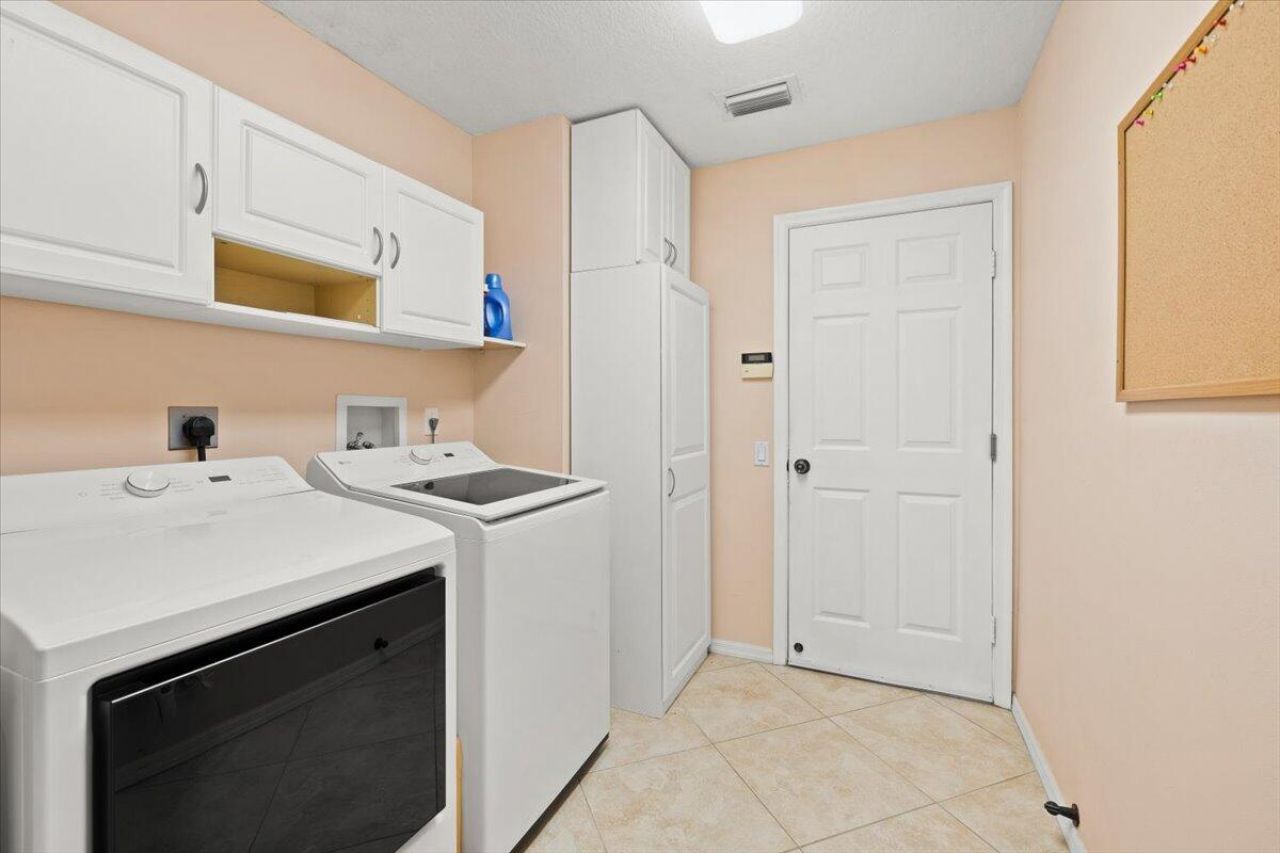
Laundry: Laundry Room, Main Level
Lot: Corner Lot, Landscaped
Other Equipment: DC Well Pump
Parcel#: 241250101120007
Parking: Concrete, Driveway, Garage Door Opener, Decorative, Garage, Attached Garage
Parking Notes: Concrete, Driveway, Garage Door Opener, Decorative, Ga
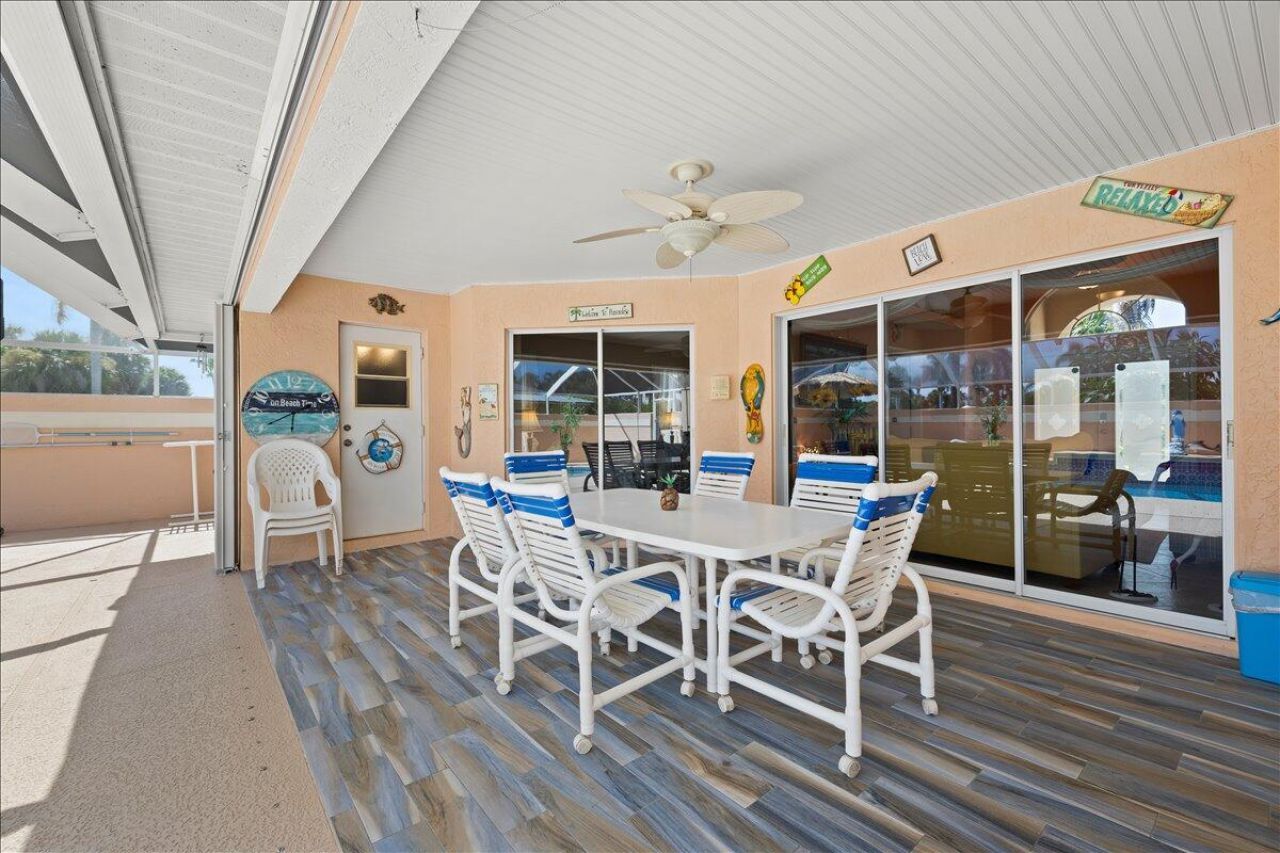
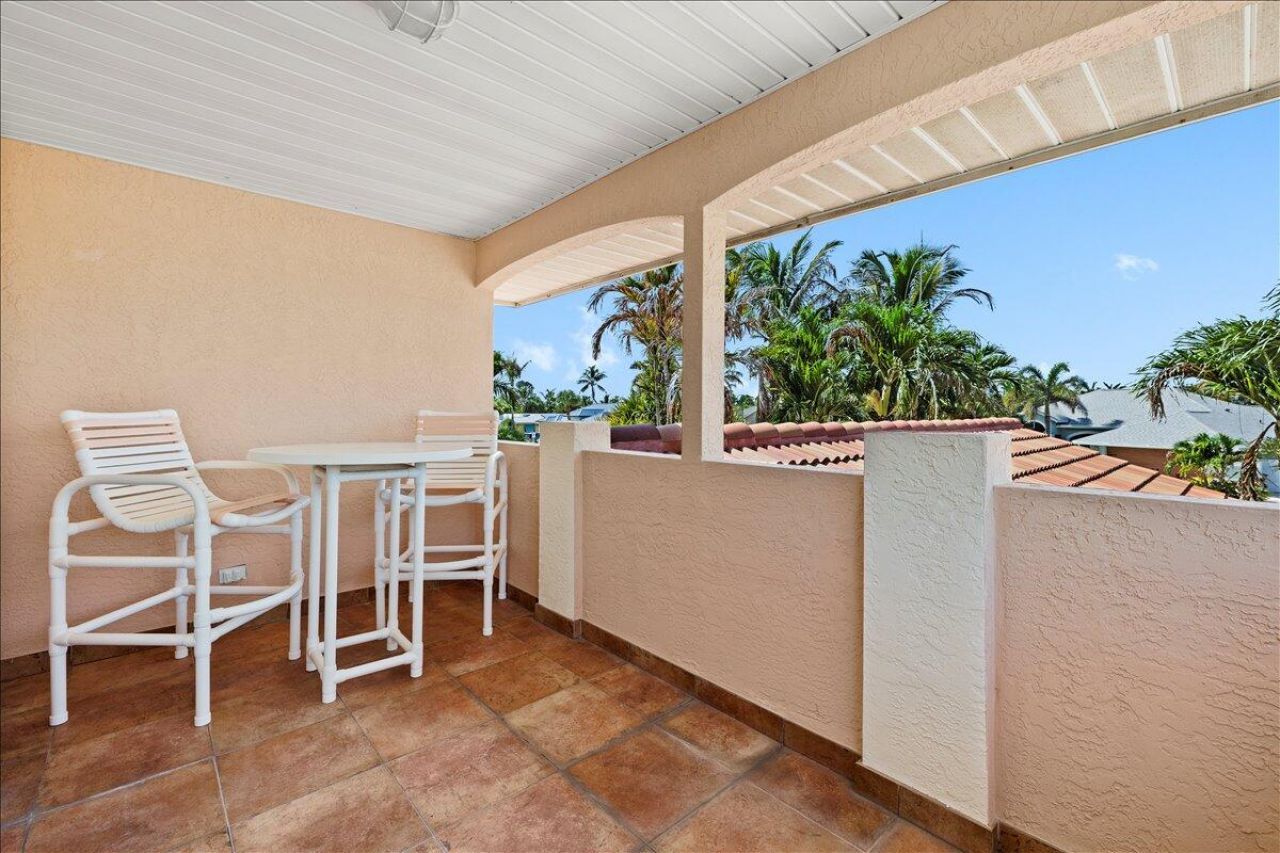
Patio/Porch: Patio - Covered, Patio - Screened, Patio
Pets Allowed: Yes, No Restrictions
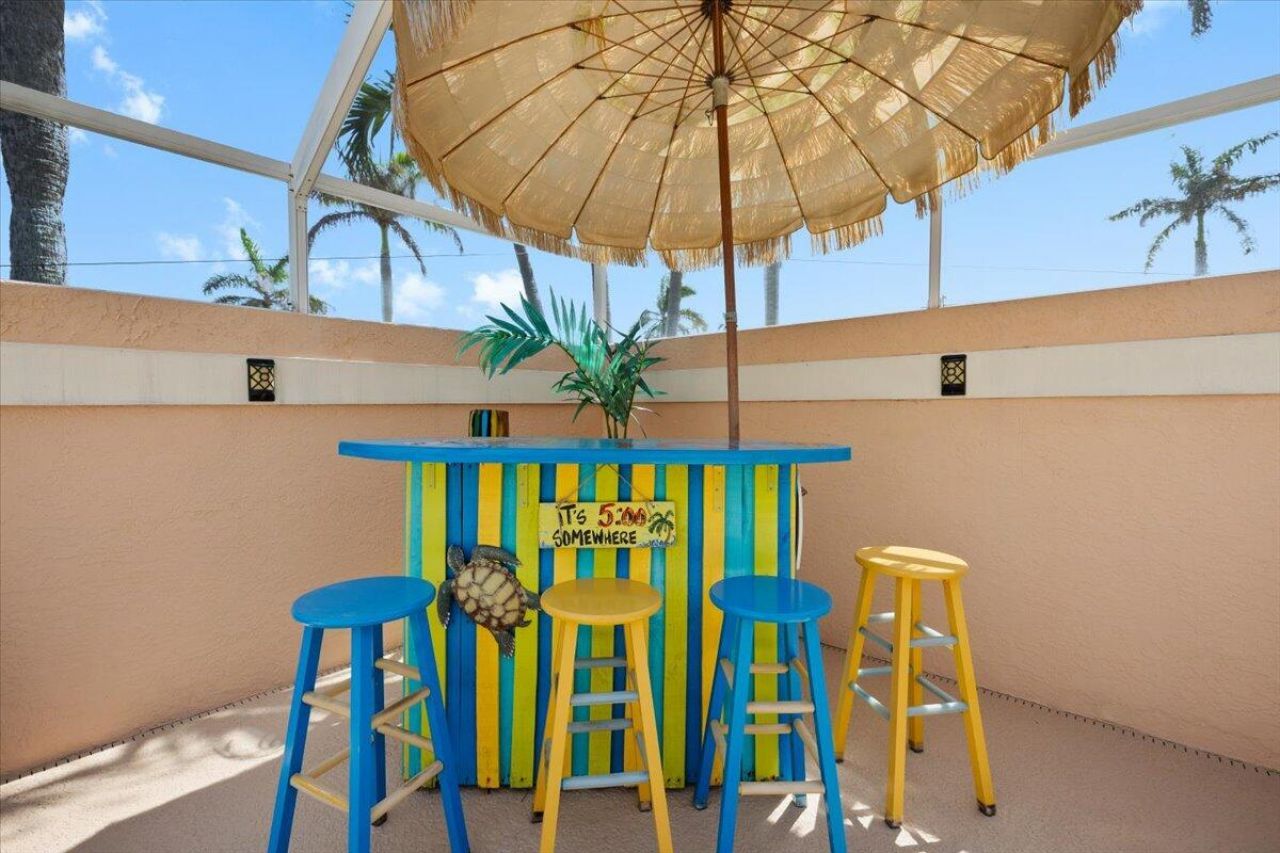
Pool: Fenced, Gunite, In Ground, Screen Enclosure, Concrete, Equipment Included, Private
Restrictions: No Restrictions
Security: Smoke Detector(s)
Sewer: Public Sewer
Special View Info: Pool, Ocean
Sprinkler: Auto Sprinkler, Well Sprinkler
SQFT Living: 3068
Structure Type: House
Swimming Pool: Yes
Total Rooms: 10
Utilities: Cable Available, Electricity Not Available, Phone Available, Sewer Connected, Underground Utilities, Wate
Water: Public
Windows: Blinds, Sliding
Construction: Stucco,Concrete Block - With Stucco

Room Sizes

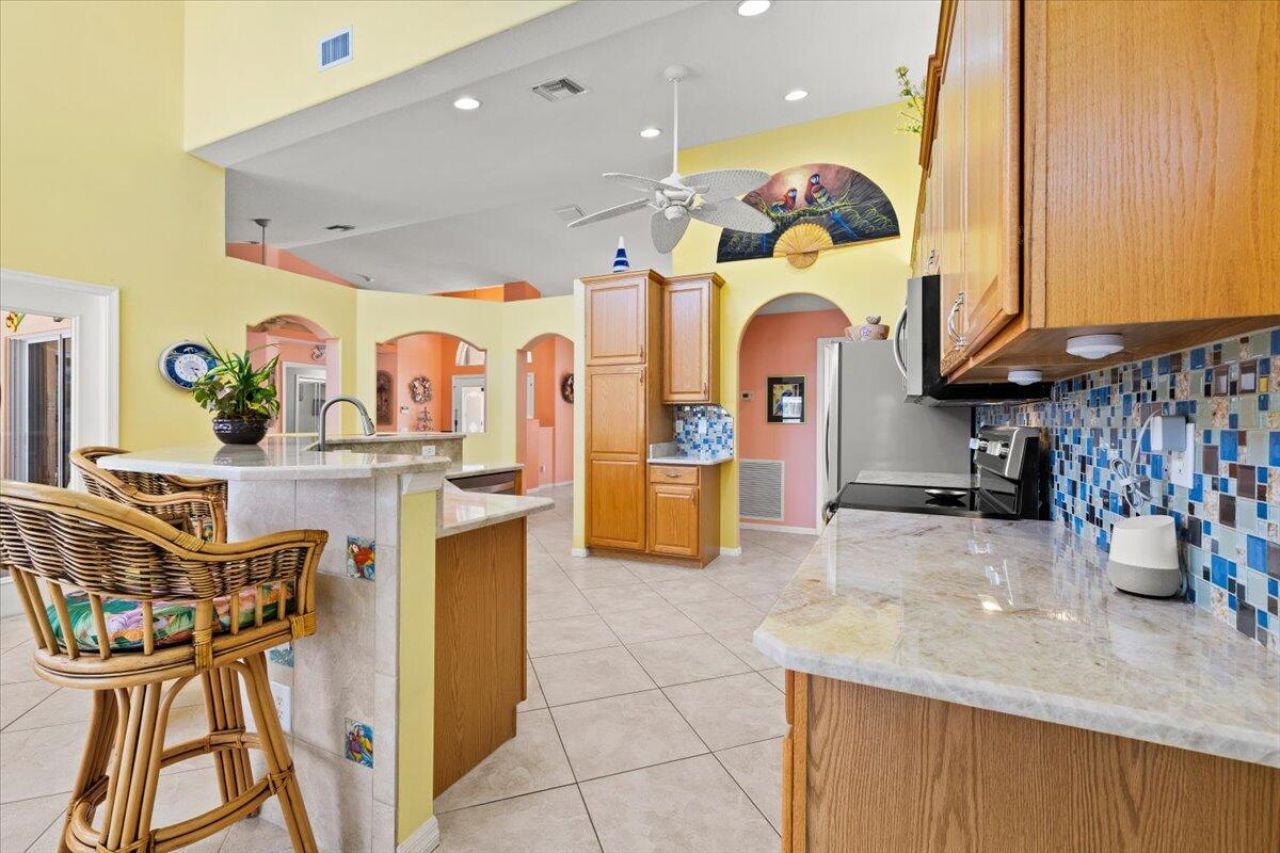
Kitchen: 13 X 17 Level First
Living Room: 8 X 10 Level First
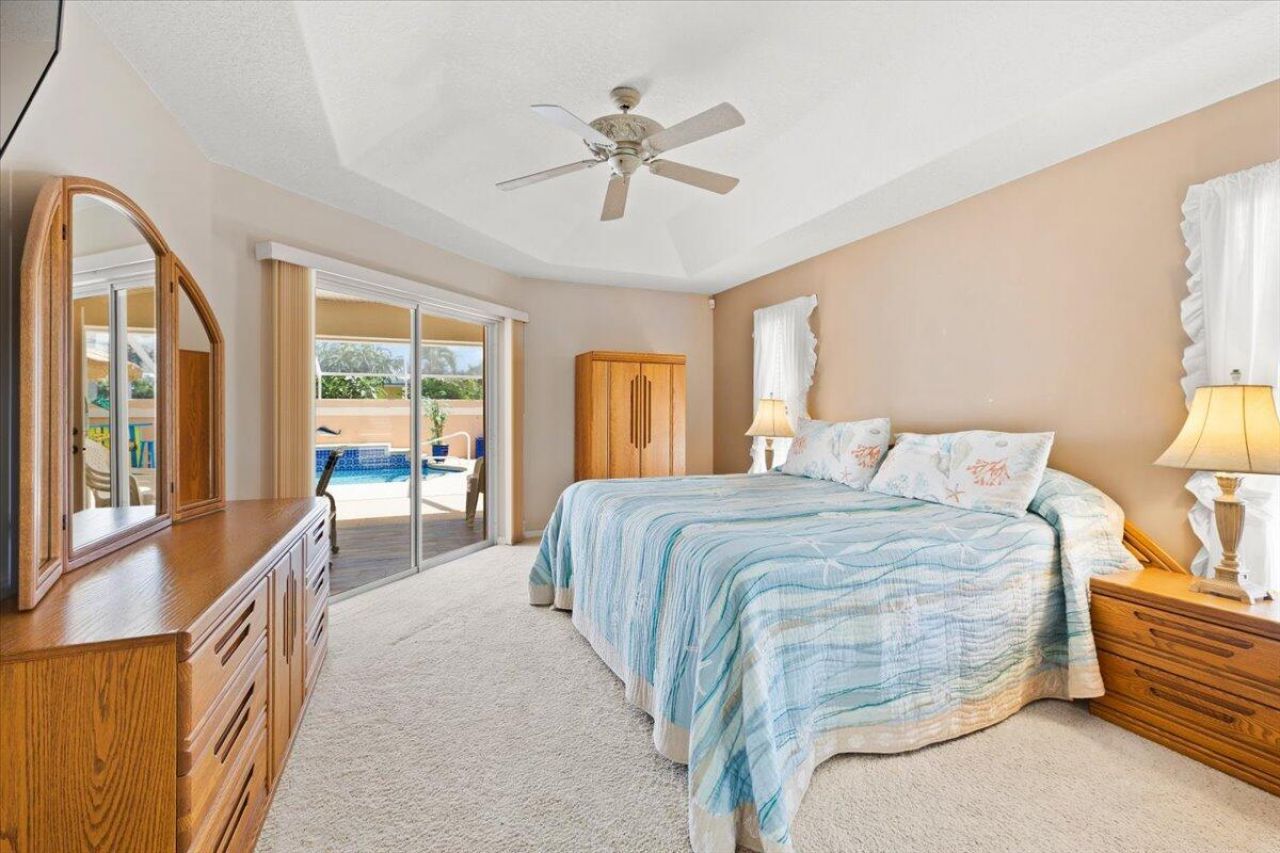
Primary Bedroom: 16 X 12 Level First
Bedroom 2: 14 X 12 Level First
Bedroom 3: 11 X 12 Level First
Loft: 12 X 14 Level Second
Dining Room: 10 X 12 Level First
Family Room: 16 X 18 Level First
Other: 27 X 38 Level First
Other: 24 X 13 Level First

Neighborhood Information

Neighborhood Map

Neighborhood Hero

Neighborhood Highlights

Neighborhood Characteristics

Neighborhood Market Trend

Neighborhood Schools

Courtesy of

Agency Name: Roses Realty Services Inc.
Agent Name: Cynthia G Baker
Agency Phone: 561-755-3722

agent picture

Presented by

Agent Name: Jeff Miloff
Agent Phone: Cell: 239.565.0831
Agency Title: The Keyes Company
Request Info

IDX logo

Jeff Miloff
keyes.com
Agent Cell:
239.565.0831
Office Phone:
239.541.3725

Mortgage Calculator

%
years/fixed
yearly
yearly (est.)

Estimated Payment

$ 7,775.94 Principal & Interest $6,874.19 Property Tax $493.42 Homeowner's Insurance $408.33
Mortgage Logo

Login to My Keyes Account

Pixel


