

100 Keyes, 1926 - 2026
SIGN UP Login/Register

35 Total Photos [Click to View All]

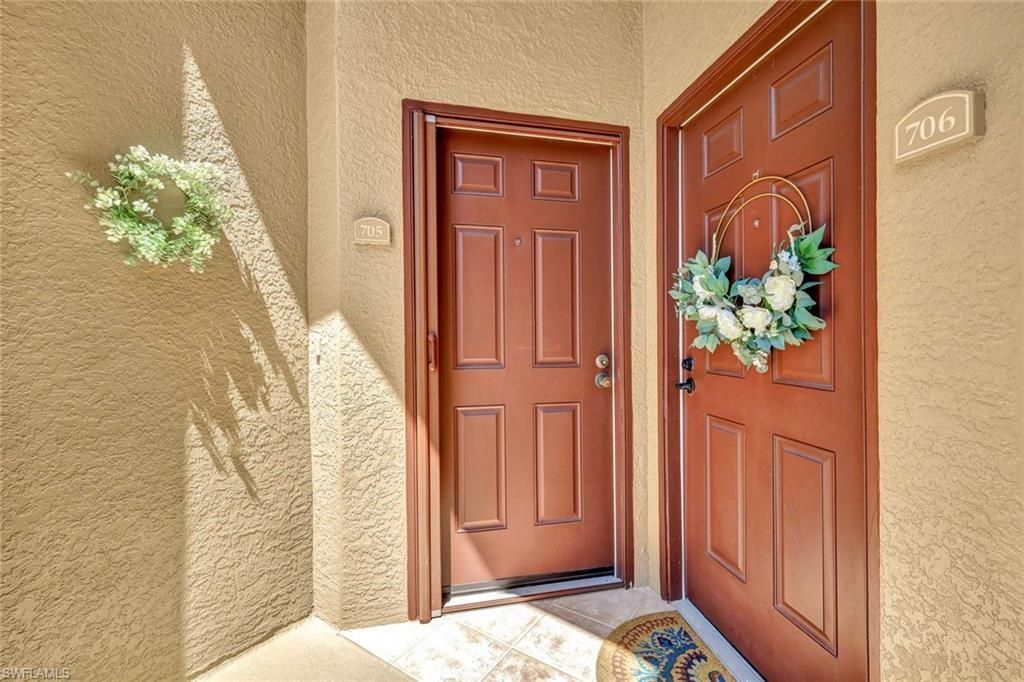
20101 Seagrove St , 705 Estero, FL 33928
$325,500
  • Beds
    2
  • Baths
    2 full
  • Total Square Feet
    1,431
  • Lot Size
    0.15 acre(s)

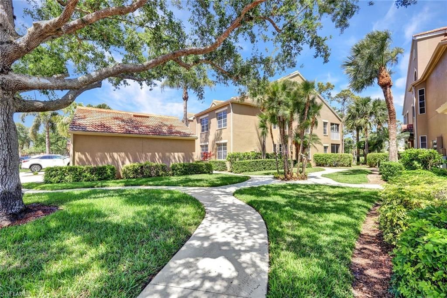
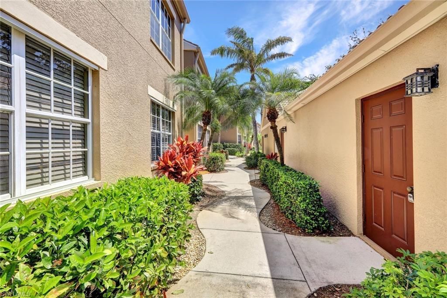
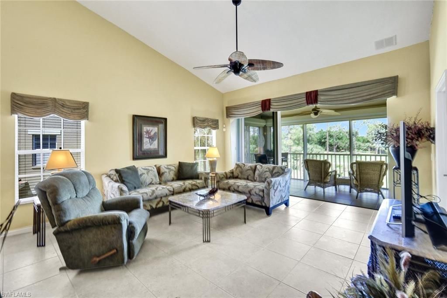
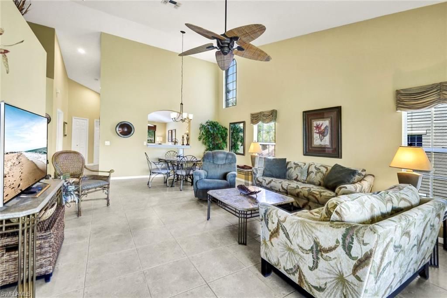
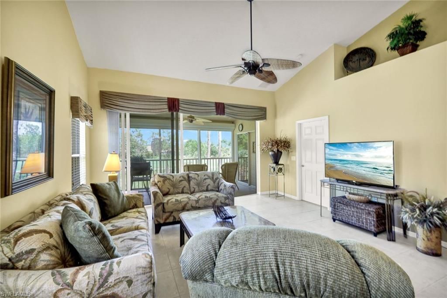
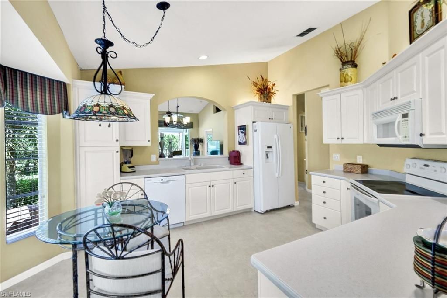
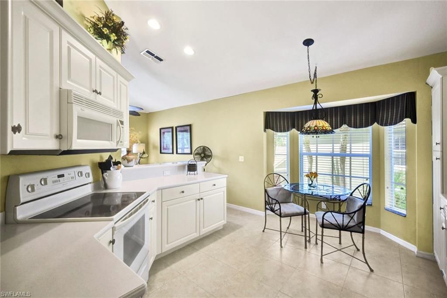
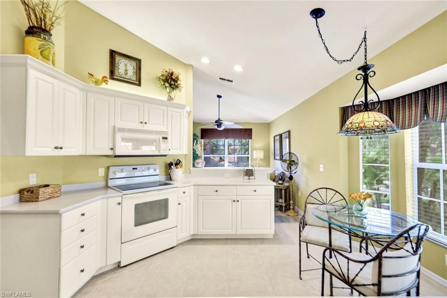
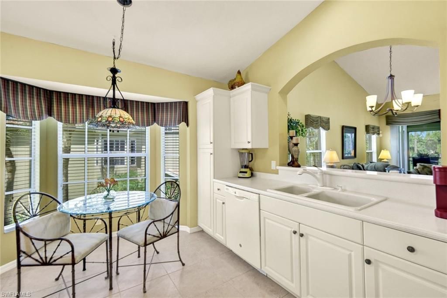
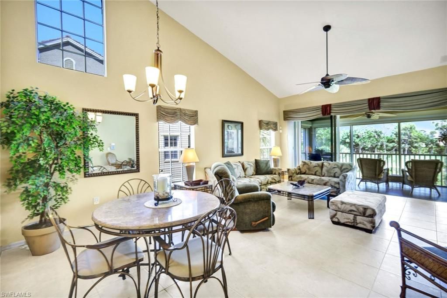
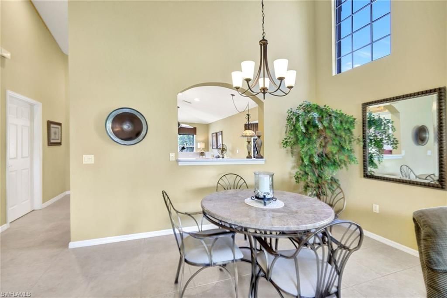
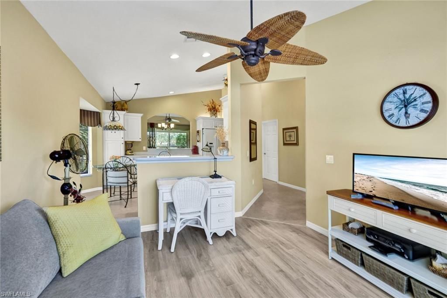
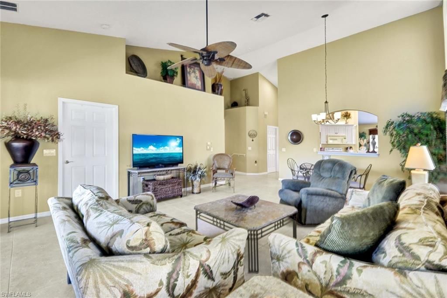
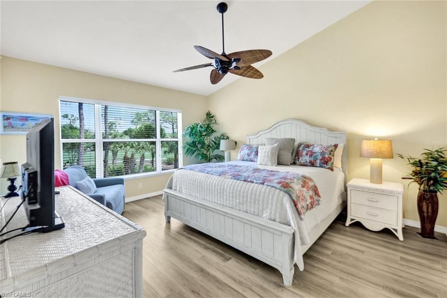
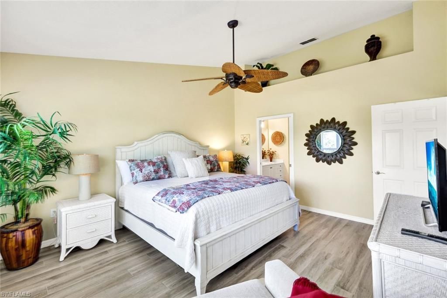
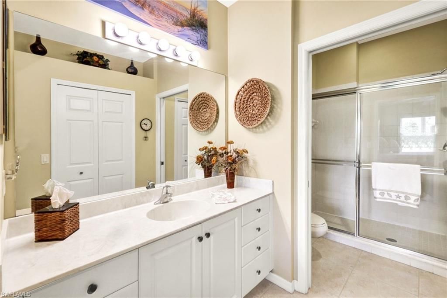
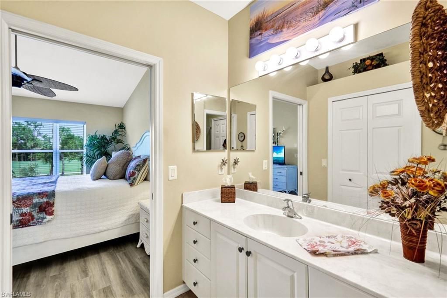
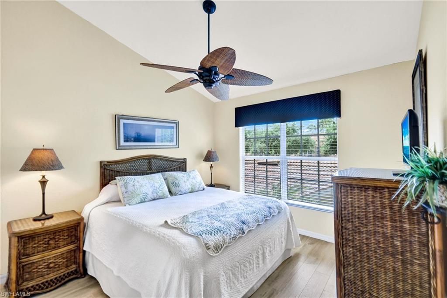
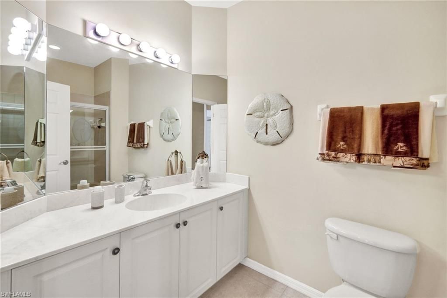
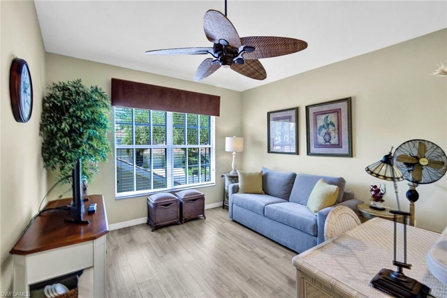
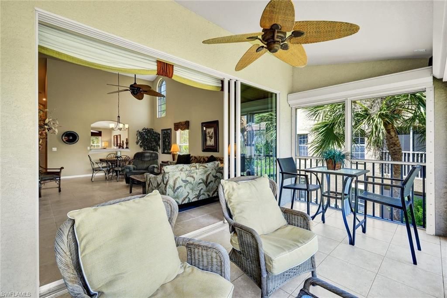
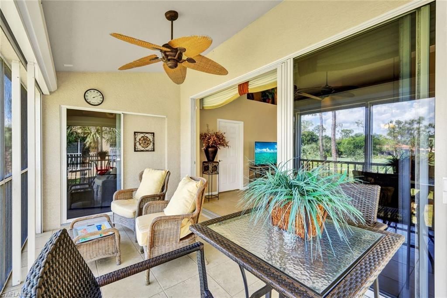
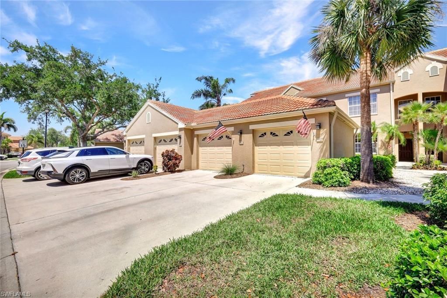
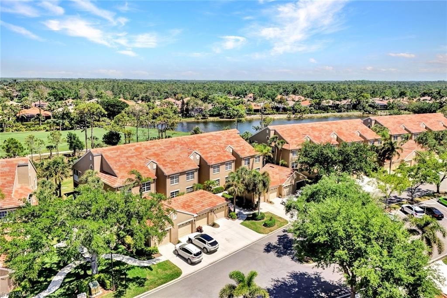
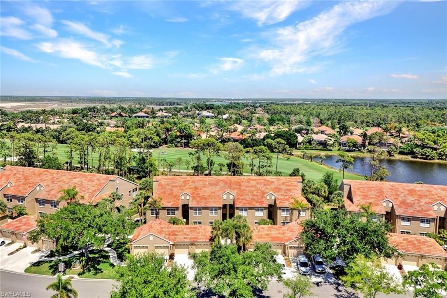
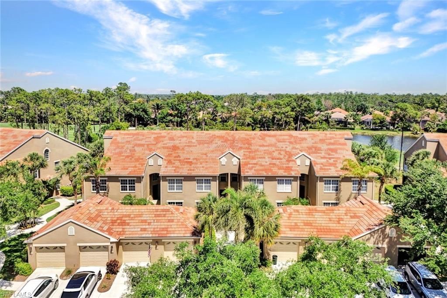
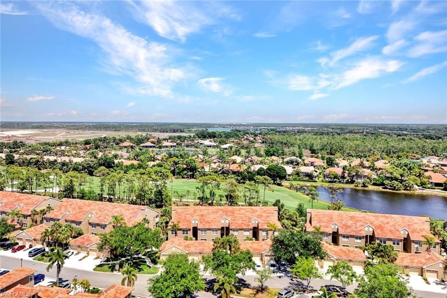
Welcome to your dream condo in Estero! This beautifully maintained end-unit residence offers 2 bedrooms plus a den, 2 full bathrooms, and a one-car garage, providing the perfect blend of comfort, style, and functionality. The versatile den is ideal for a home office, study, or additional guest space. The bright kitchen features crisp white appliances, while the tile and laminate flooring throughout adds warmth, durability, and easy maintenance. As an end unit, you’ll enjoy abundant natur...

View More

Property Summary

MLS Number: 226025474
Status: Active
Days on Market: 7
Subdivision: SABAL PALM
County: Lee
Bedrooms: 2
Total Square Feet: 1,431
Price Per Sq. Ft.: $227
New Constuction: No
Waterfront: No
Property Type: Residential - Condominium
Cooling: Central Electric
Garage: 1
Garage: Detached
Heating: Central Electric
Lot Size: 0.15 Acres
Roof Type: Tile
Stories: 2.0
Year Built: 2003
Taxes: $3,800

Property Details

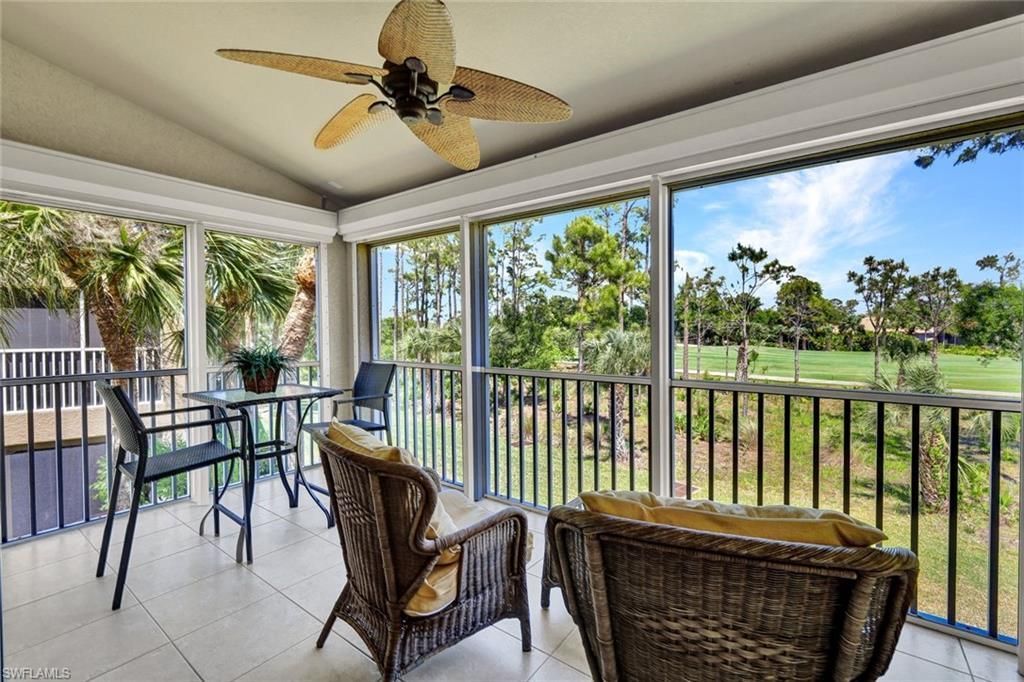
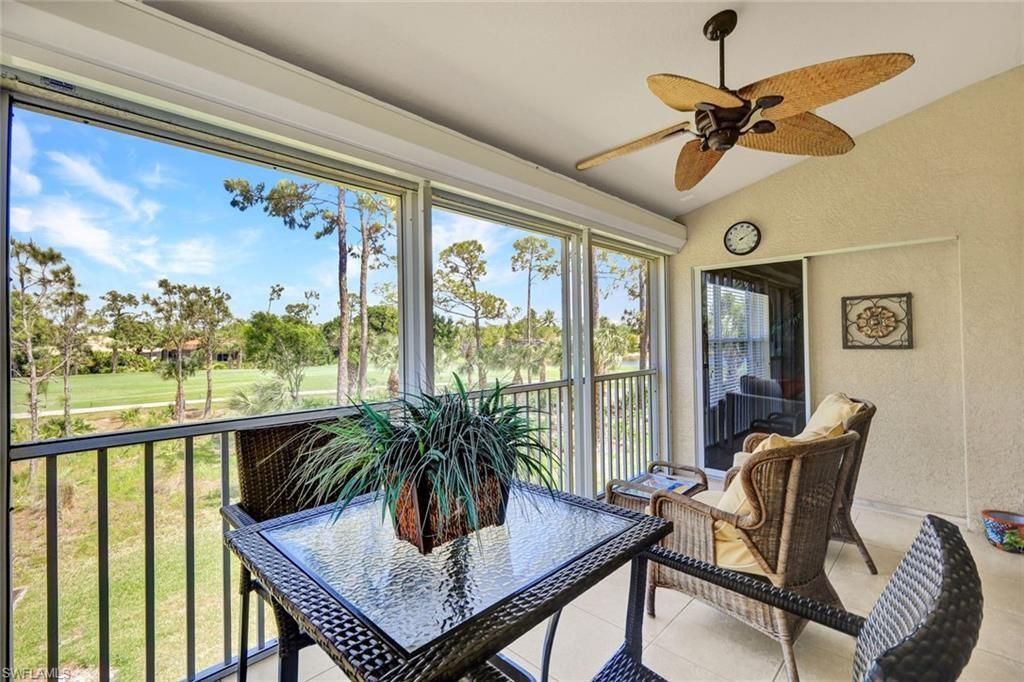
Additional Rooms: Den - Study, Laundry in Residence, Screened Lanai/Porch
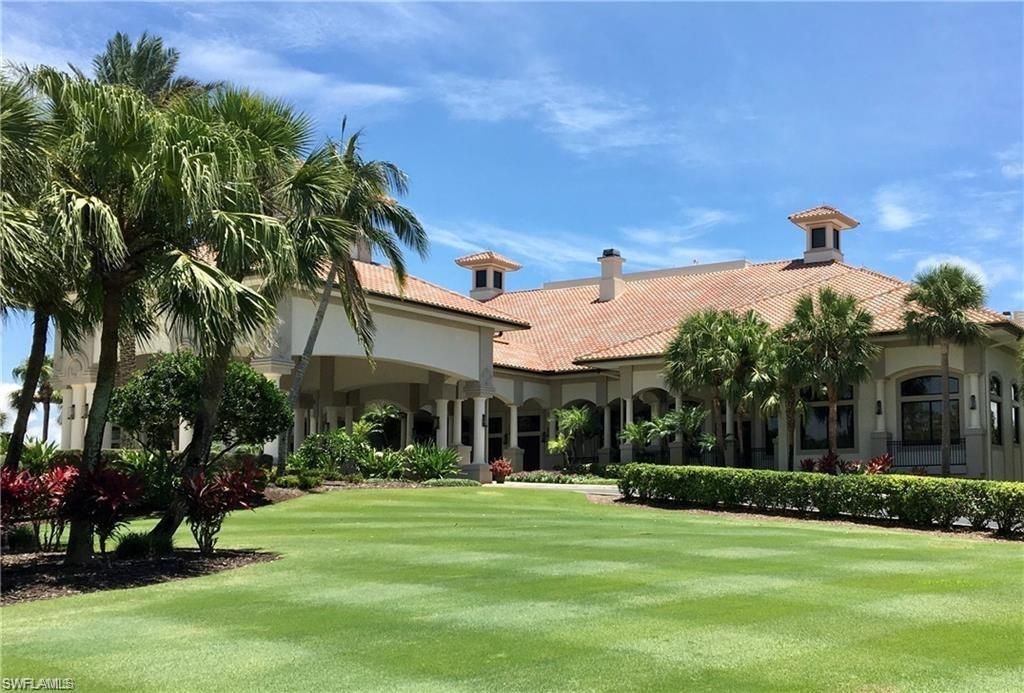
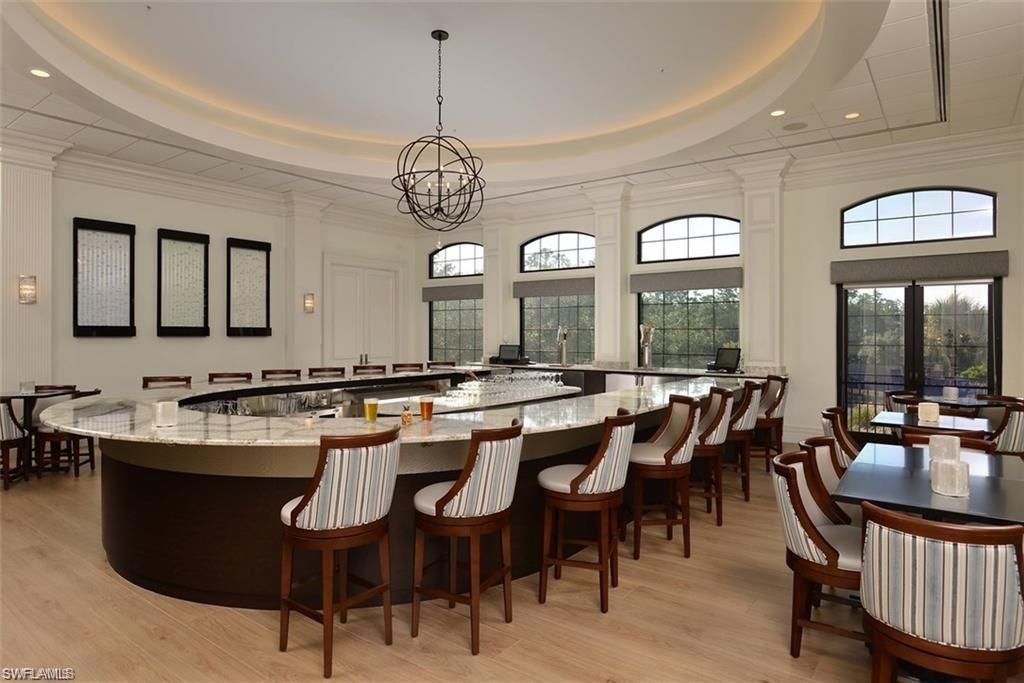
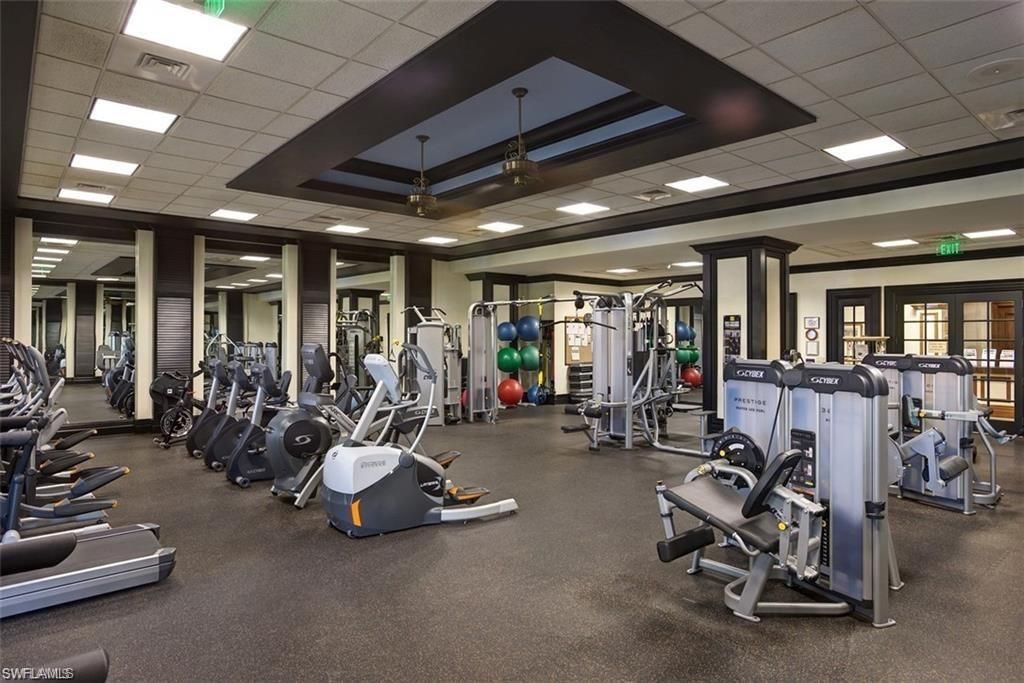
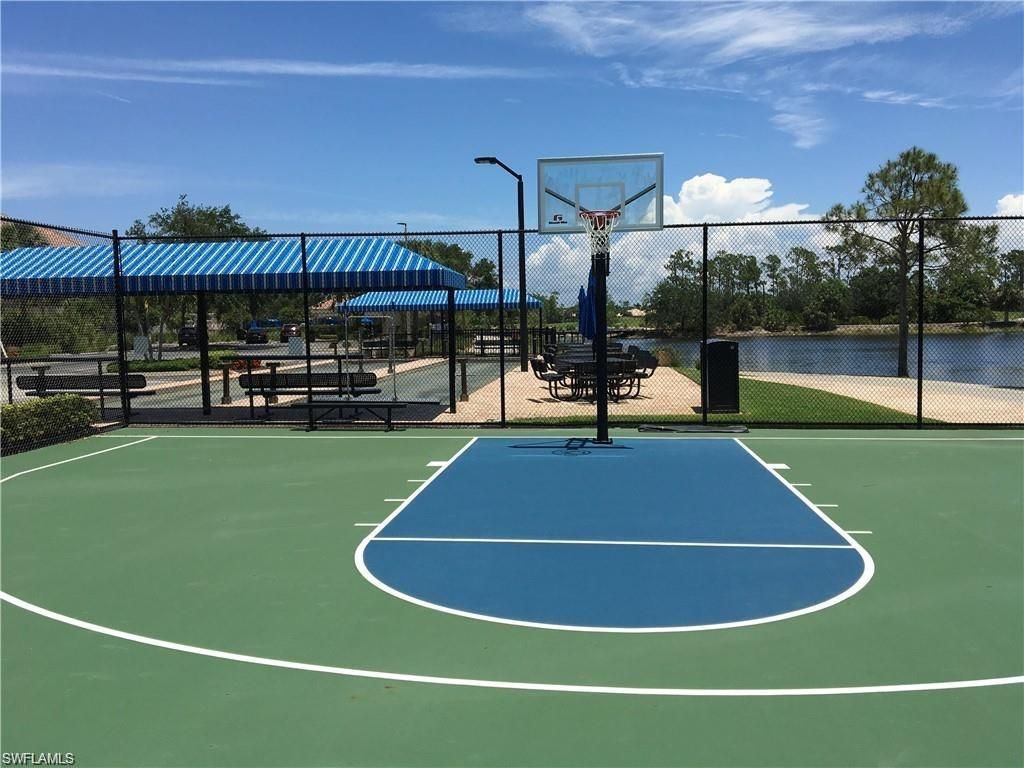
Amenities: Basketball, Bocce Court, Cabana, Clubhouse, Community Pool, Community Spa/Hot Tub, Exercise Room, Golf Course, Internet Access, Private Membership, Putting Green, Restaurant, Sidewalk, Streetlight, Tennis Court, Underground Utility
Bedroom/Den: 2 - Den
Building Design: Low Rise (1-3)
Community Type: Gated, Golf Course, Tennis
Condo fee: $2090.00/Quarterly
Construction: Concrete Block
Days on Site: 7
Den: Yes
Dining: Breakfast Bar, Breakfast Room, Formal
Equipment: Auto Garage Door, Cooktop - Electric, Dishwasher, Disposal, Dryer, Microwave, Refrigerator/Freezer, Refrigerator/Icemaker, Security System, Self Cleaning Oven, Smoke Detector, Washer, Washer/Dryer Hookup
Exterior: Stucco
Flooring: Laminate, Tile
Furnished: Turnkey
GEO Area: ES03 - Estero
Golf Type: Golf Non Equity
Interior: Cable Prewire, Closet Cabinets, Internet Available, Pantry, Smoke Detectors, Volume Ceiling, Window Coverings
Irrigation: Reclaimed
Kitchen: Pantry
Lot: Regular
Maintenance: Legal/Accounting, Manager, Master Assn. Fee Included, Pest Control Exterior, Reserve, Street Lights, Water
Management: Professional
Mandatory Club Fee: $5004.00/Annually
Master Bath: Shower Only
Minimum Lease Days: 30
Parcel #: 25-46-25-E1-21007.0705
Parking: Driveway Paved, Guest
Pet Limit Max #: 2
Pet Limit Max Weight: 50
Pet Limits: 0
Pets: Limits
Rear Exposure: NE
Restrictions: Deeded
Road: Paved Road, Private Road
Security: yes
Sewer: Central
Special View Info: Golf Course
SQFT Total: 1431
Storm Protection: Shutters Electric
Total Recurring Fees: 14364
Transfer Fee: 7500.00
Units in Building: 8
Units in Complex: 228
View: Golf Course
Water: Central
Windows: Casement
Construction: Stucco

Local Schools

High School: SCHOOL CHOICE
Middle School: SCHOOL CHOICE
Elementary School: SCHOOL CHOICE

Neighborhood Information

Neighborhood Map

Neighborhood Hero

Neighborhood Highlights

Neighborhood Characteristics

Neighborhood Market Trend

Neighborhood Schools

Courtesy of

Agency Name: Premiere Plus Realty Company
Agent Name: Missey Weatherly
Agency Phone: (239) 732-7837

agent picture

Presented by

Agent Name: Jeff Miloff
Agent Phone: Cell: 239.565.0831
Agency Title: The Keyes Company
Request Info

IDX logo

Jeff Miloff
keyes.com
Agent Cell:
239.565.0831
Office Phone:
239.541.3725

Mortgage Calculator

%
years/fixed
yearly
yearly (est.)

Estimated Payment

$ 2,009.85 Principal & Interest $1,598.25 Property Tax $316.67 Homeowner's Insurance $94.94
Mortgage Logo

Login to My Keyes Account

Pixel


