
100 Keyes, 1926 - 2026
SIGN UP Login/Register
2083 Biltmore Point, Longwood, FL 32779 Photo
New - 46 Hours Ago
2083 Biltmore Point, Longwood, FL 32779 Photo
New - 46 Hours Ago
2083 Biltmore Point, Longwood, FL 32779 Photo

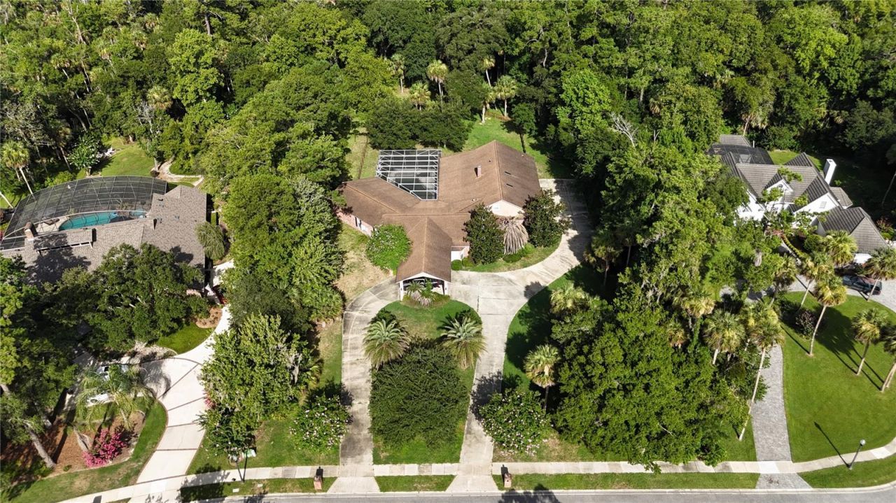
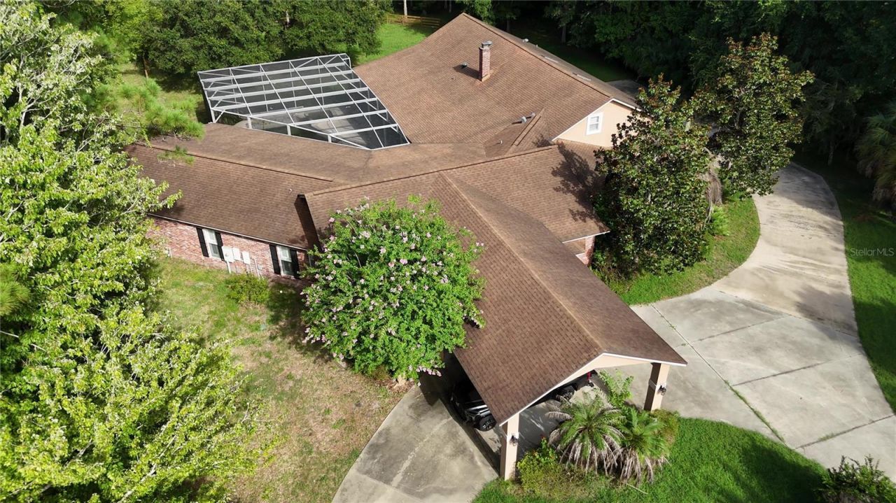
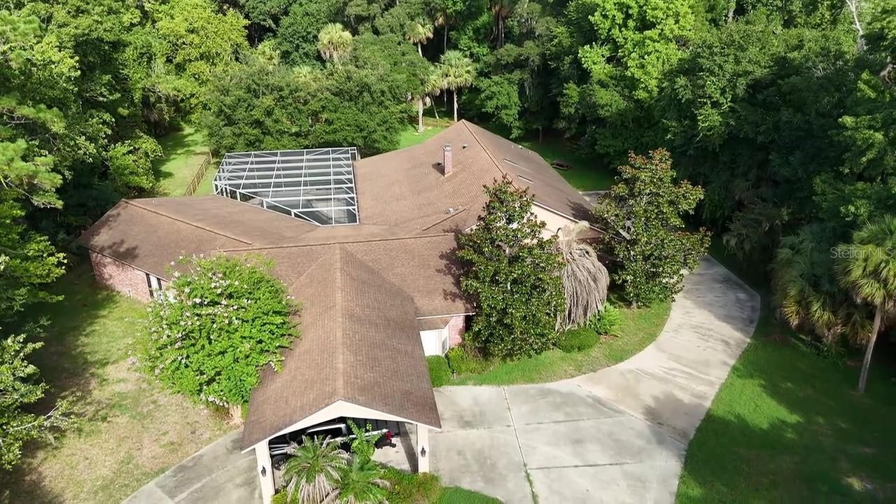
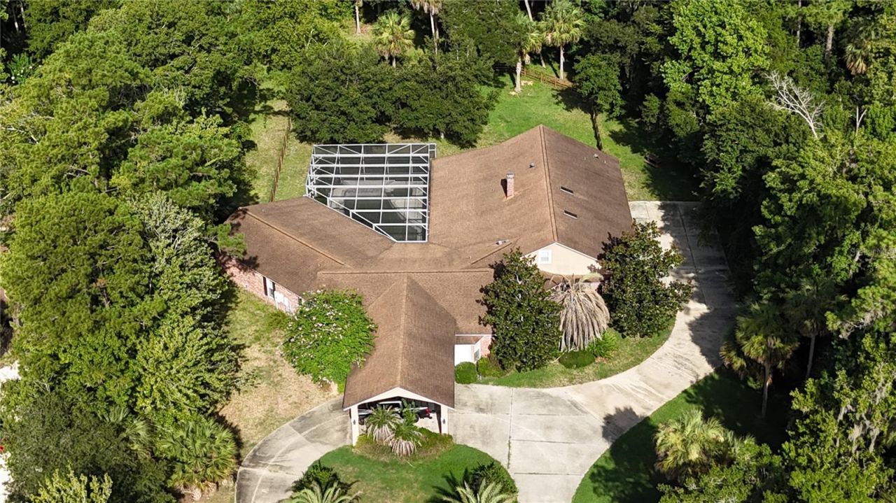
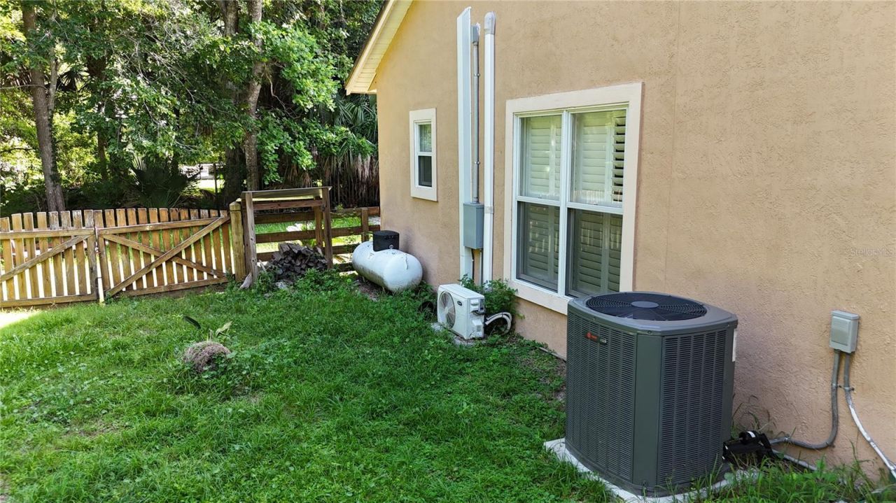
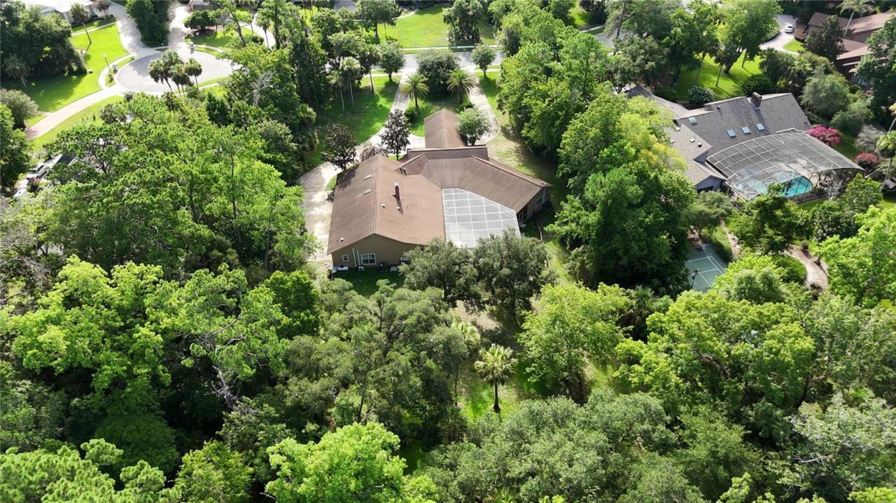
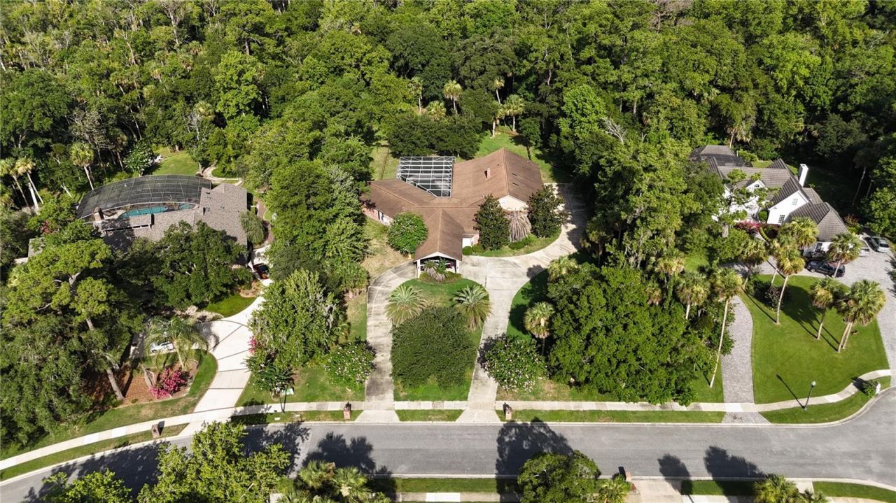
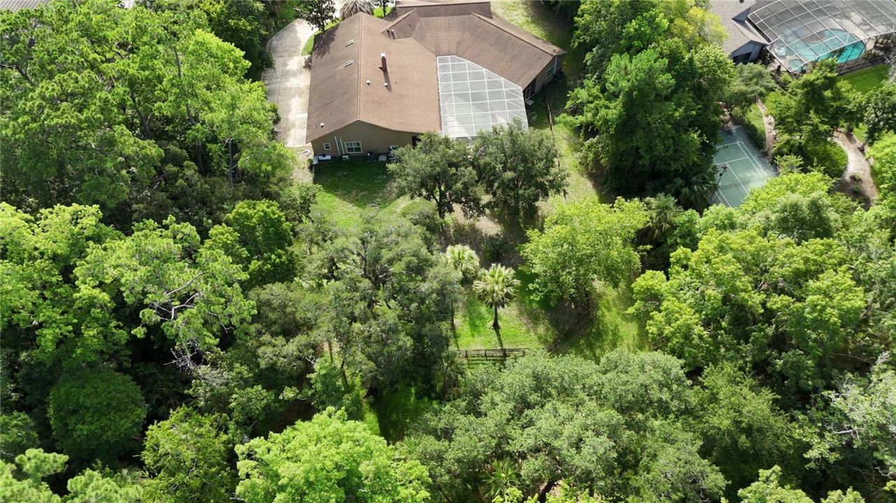
20 Total Photos [Click to View All]

2083 Biltmore Point Longwood, FL 32779
$1,100,000
  • Beds
    5
  • Baths
    3 full 1 partial
  • Total Square Feet
    4,688
  • Lot Size
    1.71 acre(s)

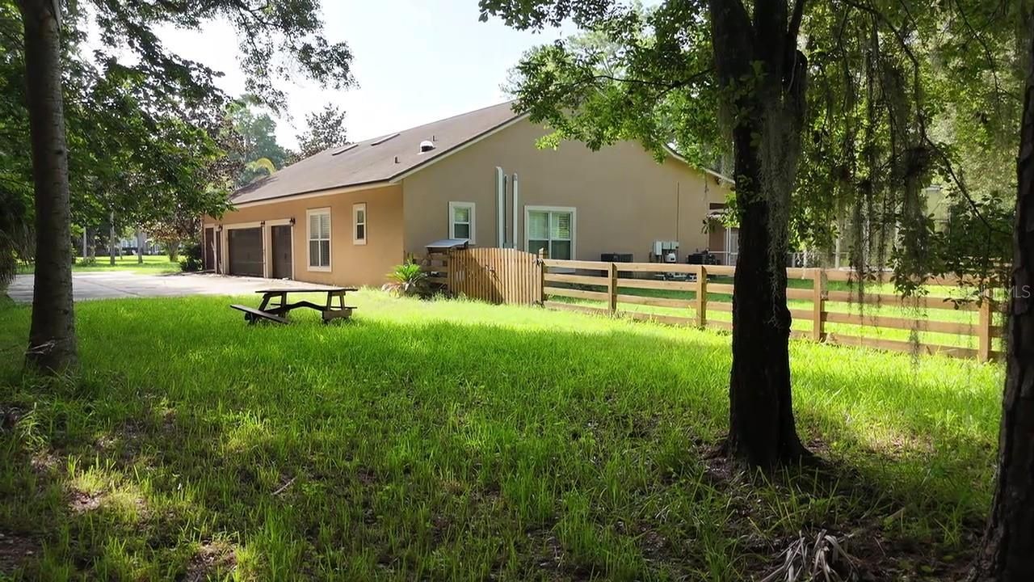
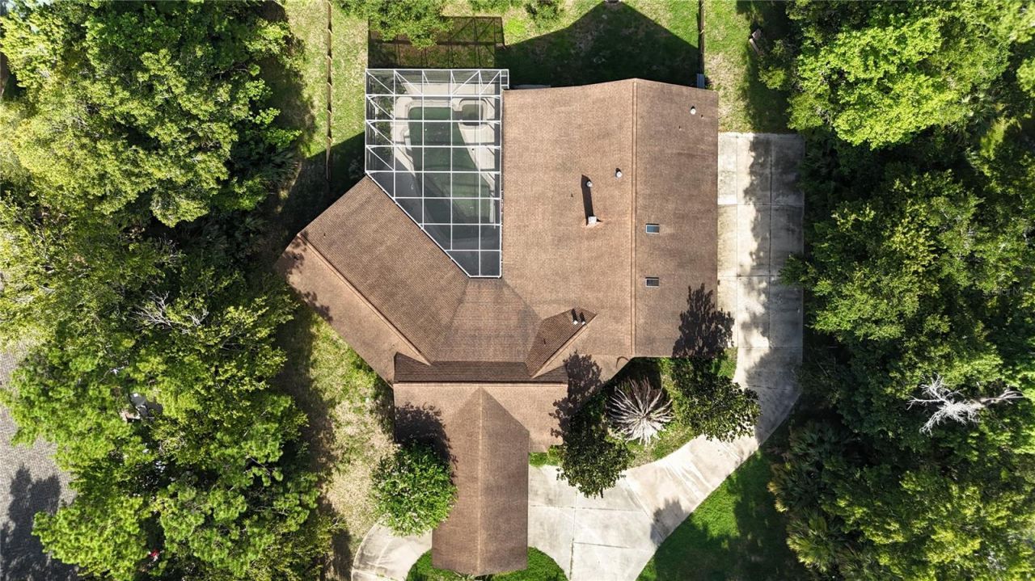
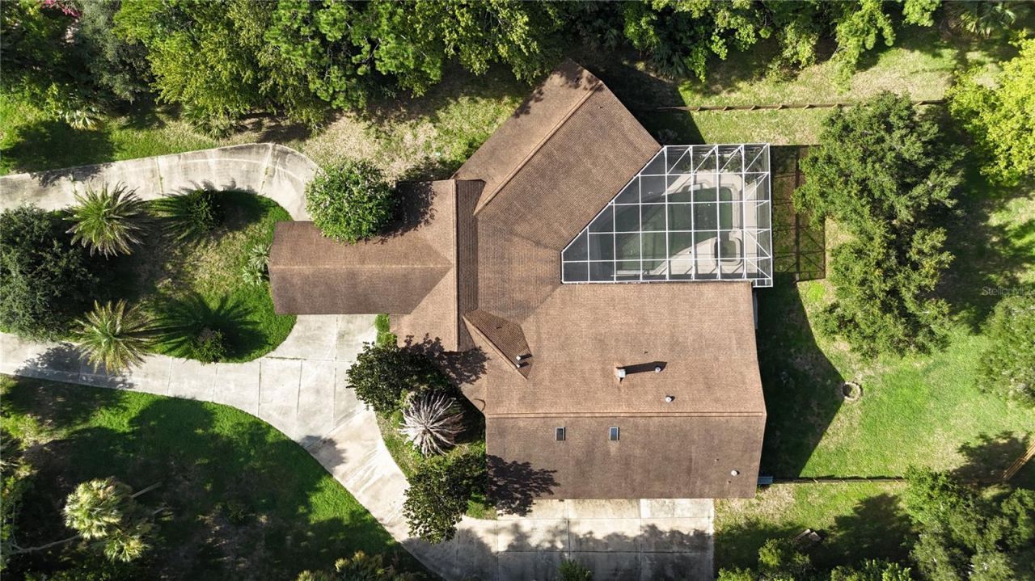
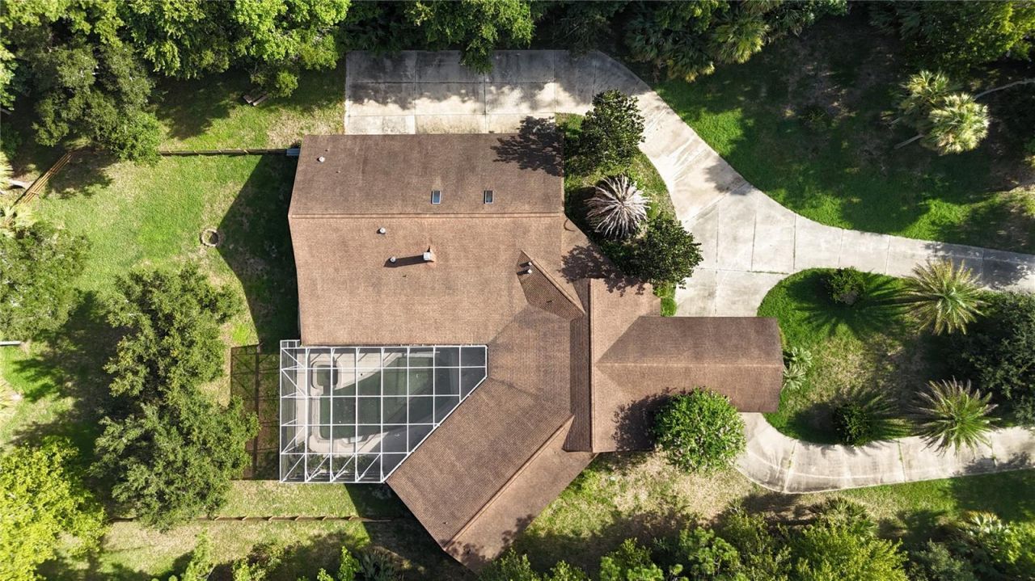
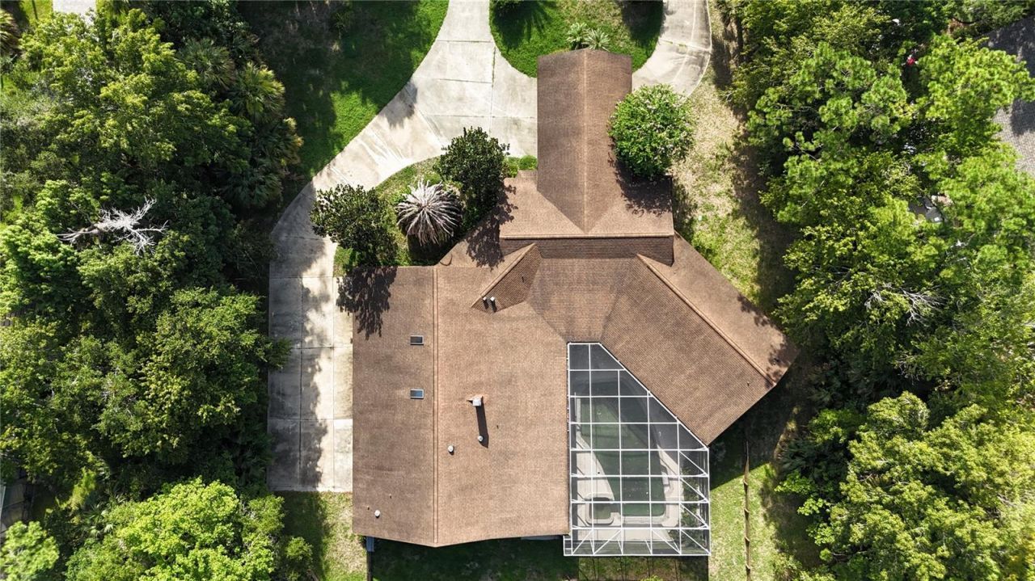
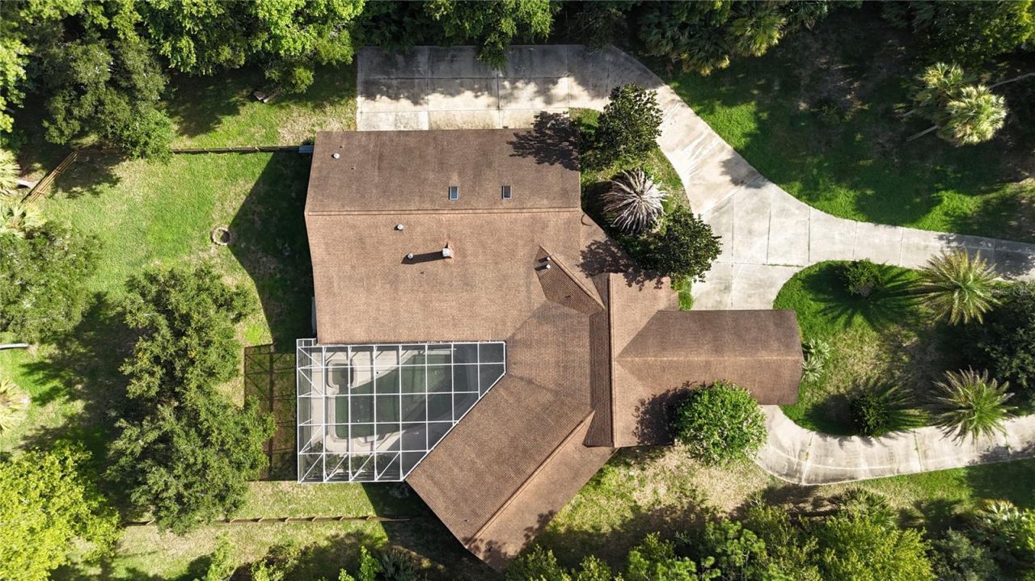
Short Sale. Short-sale opportunity on 1.71 acres in one of Longwood's most desirable conservation-backed communities - priced at $1,100,000 to reflect condition and reward the right buyer. Tucked at the end of a quiet cul-de-sac, this custom-built single-story estate offers approximately 4,688 heated square feet with tremendous bones and even greater upside. This is a pre-foreclosure short sale being sold strictly AS-IS. The property requires renovation, including interior finish work - an ideal...

View More

Property Summary

MLS Number: O6425223
Status: Active
Days on Market: 1
Subdivision: SPRINGS LANDING THE ESTATES AT
County: Seminole
Bedrooms: 5
Total Square Feet: 4,688
Price Per Sq. Ft.: $235
Style: Custom
New Constuction: No
Waterfront: No
Property Type: Residential - Single Family
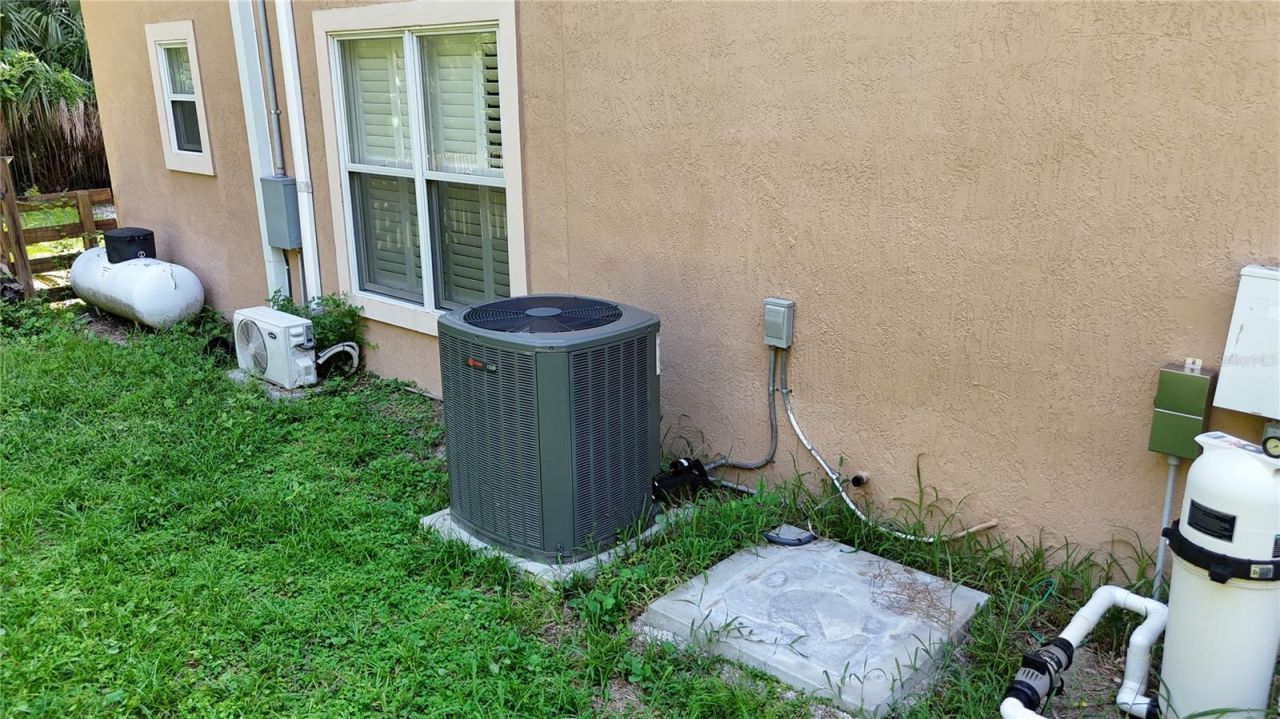
Cooling: Central Air
Fenced: Yes
Garage: 3 car attached
Heating: Central
Lot Size: 1.71 Acres
Roof Type: Shingle
Stories: 1.0
Year Built: 1987
Taxes: $16,054
HOA Y/N: Yes

Featured Amenities

Ceiling Fans(s)
Crown Molding
Eat-in Kitchen
High Ceilings
L Dining
Primary Bedroom Main Floor
Smart Home
Stone Counters
Thermostat
Walk-In Closet(s)
Wet Bar
Window Treatments

Property Details

Appliances: Refrigerator
Community Features: Street Lights
Days on Site: 1
Directions: SR 434 to (R) on Markham Woods Road, (L) into Estates of Springs Landing, to (R) on Estates Pl, to (L) on Biltmore Pt, , the home will be on the left side near the cul de sac having a circular drive way.
Exterior: Block, Concrete, Stucco
Outdoor Features: Awning(s), French Doors, Garden, Lighting, Rain Gutters, Sidewalk
Fencing: Fenced, Wood
Fireplace: Gas, Stone
Fireplace Y/N: Yes
Flood Zone Code: X
Flooring: Ceramic Tile, Epoxy, Other, Tile, Travertine, Wood
Foundation: Slab
Garage Dimensions: 26x36
Home Style: Custom
Home Warranty Y/N: No
Listing Terms: Cash, Conventional, FHA, VA Loan
Lot: Cul-De-Sac, City Limits, In County, Landscaped, Oversized Lot, Sidewalk, Paved
Lot Dimensions: 1.71
Number of Septics: 1
Other Equipment: Irrigation Equipment
Other Structures: Storage, Workshop
Ownership: Fee Simple
Parking: Circular Driveway, Driveway, Guest, Oversized
Parking Notes: Circular Driveway, Driveway, Guest, Oversized
Patio/Porch: Patio
Pets Allowed: Cats OK, Dogs OK
Pets Restrictions: Contact HOA President Luther Dow 914-329-2119 to verify.
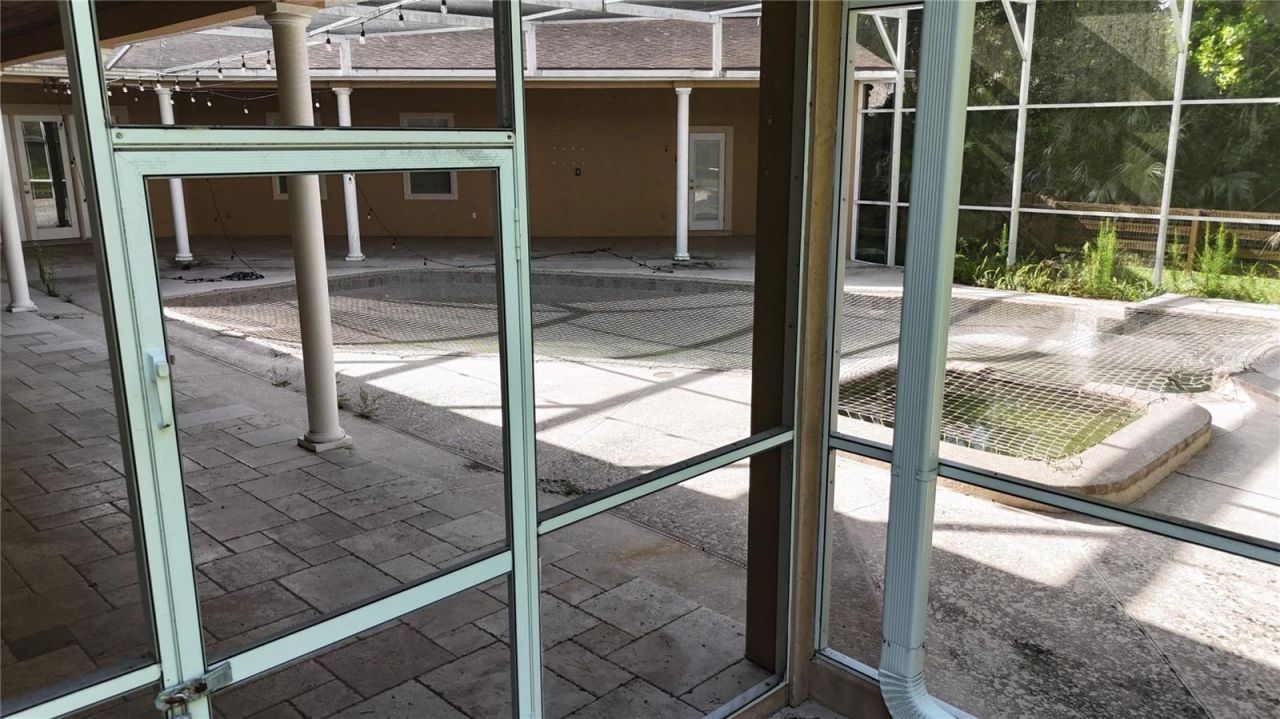
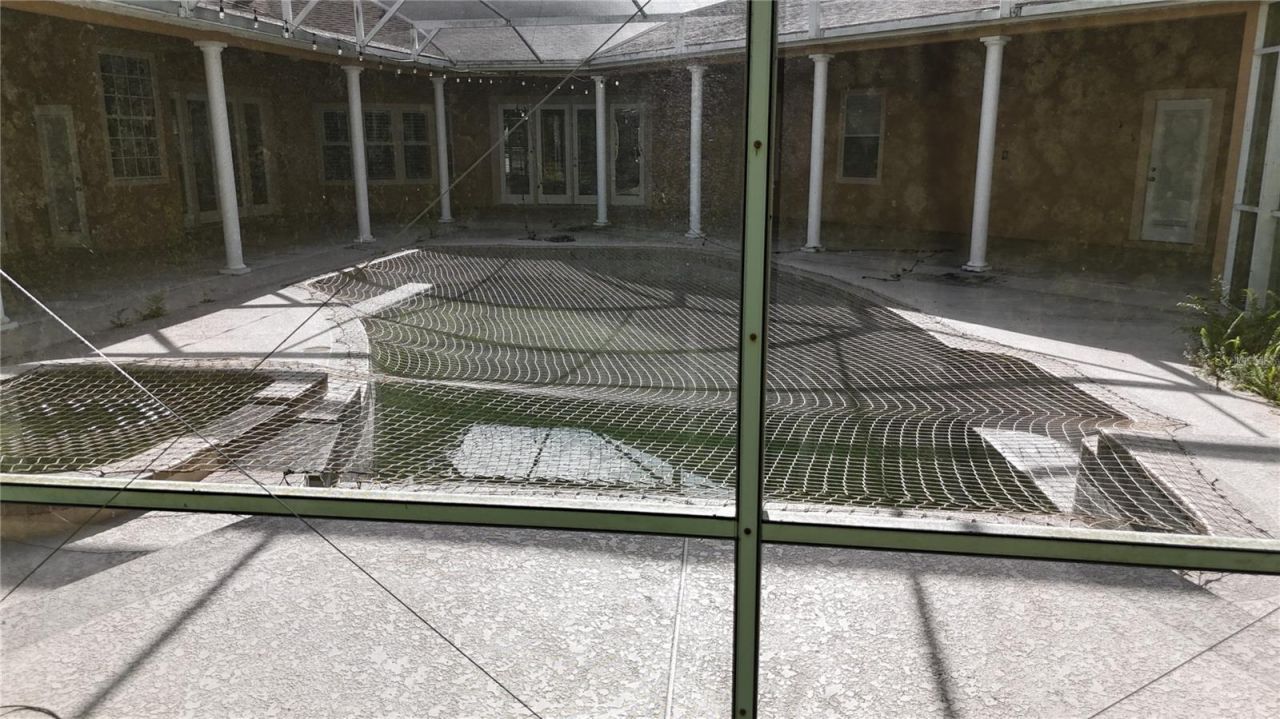
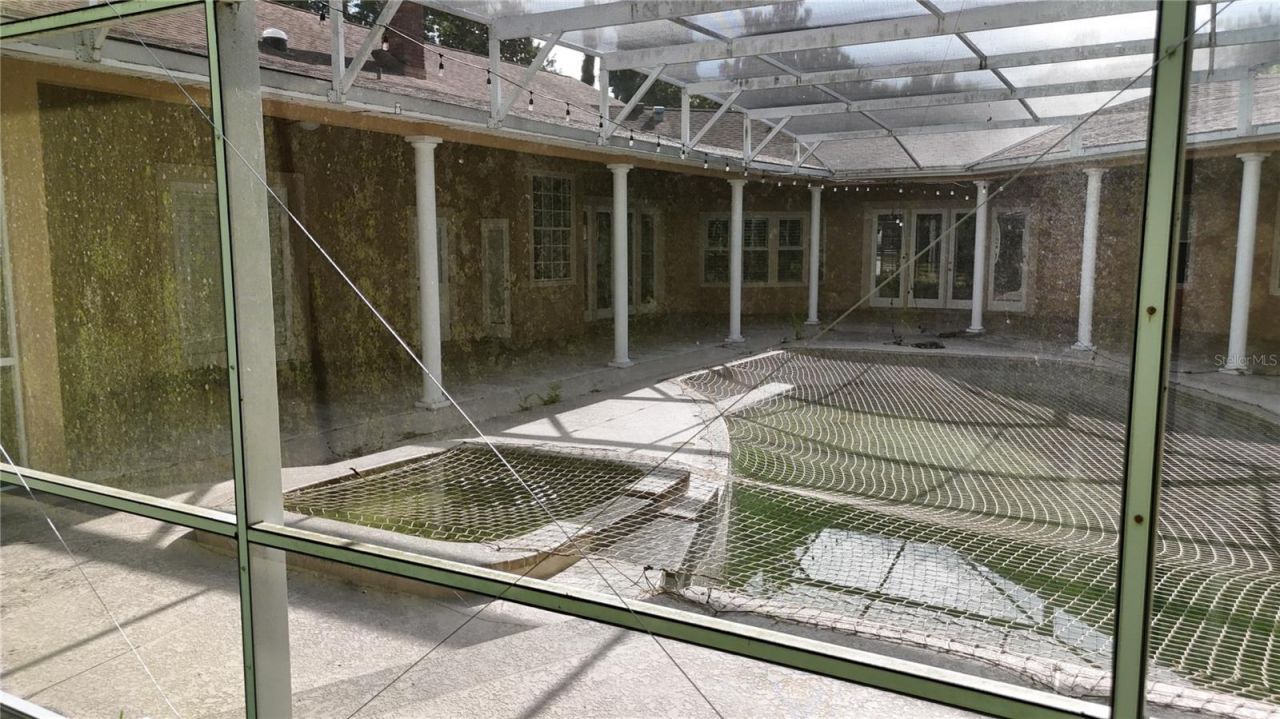
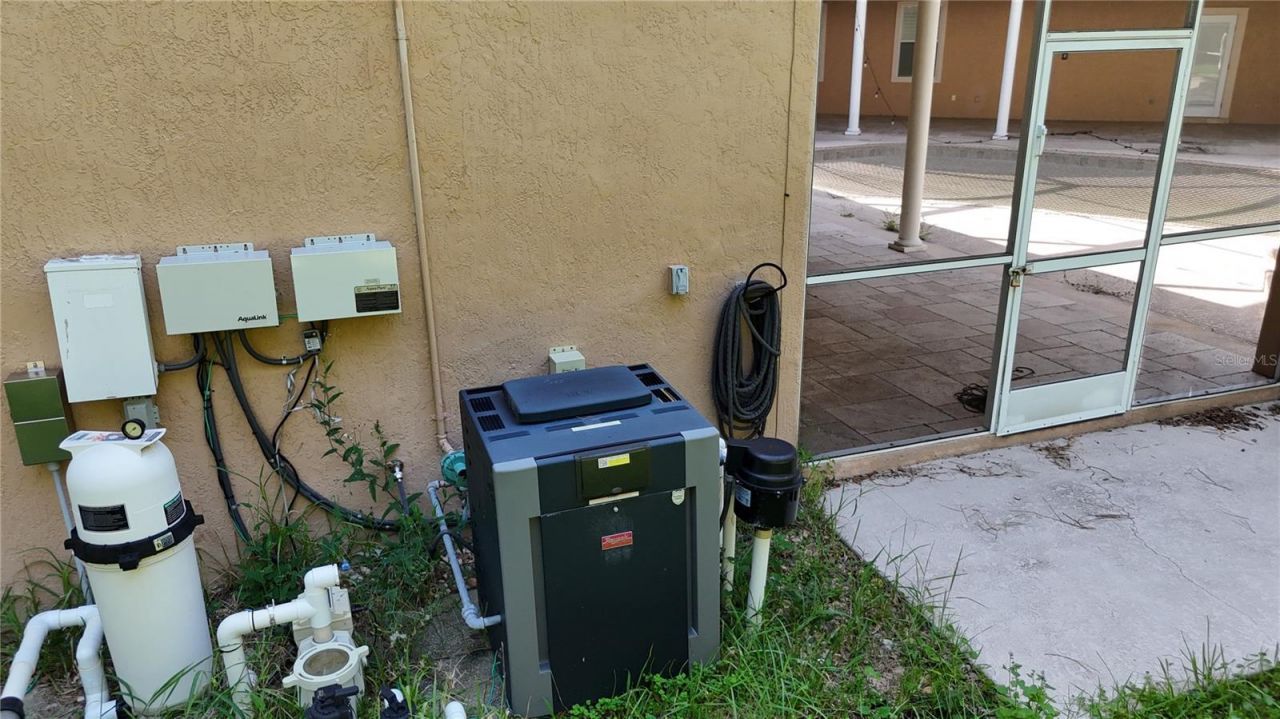
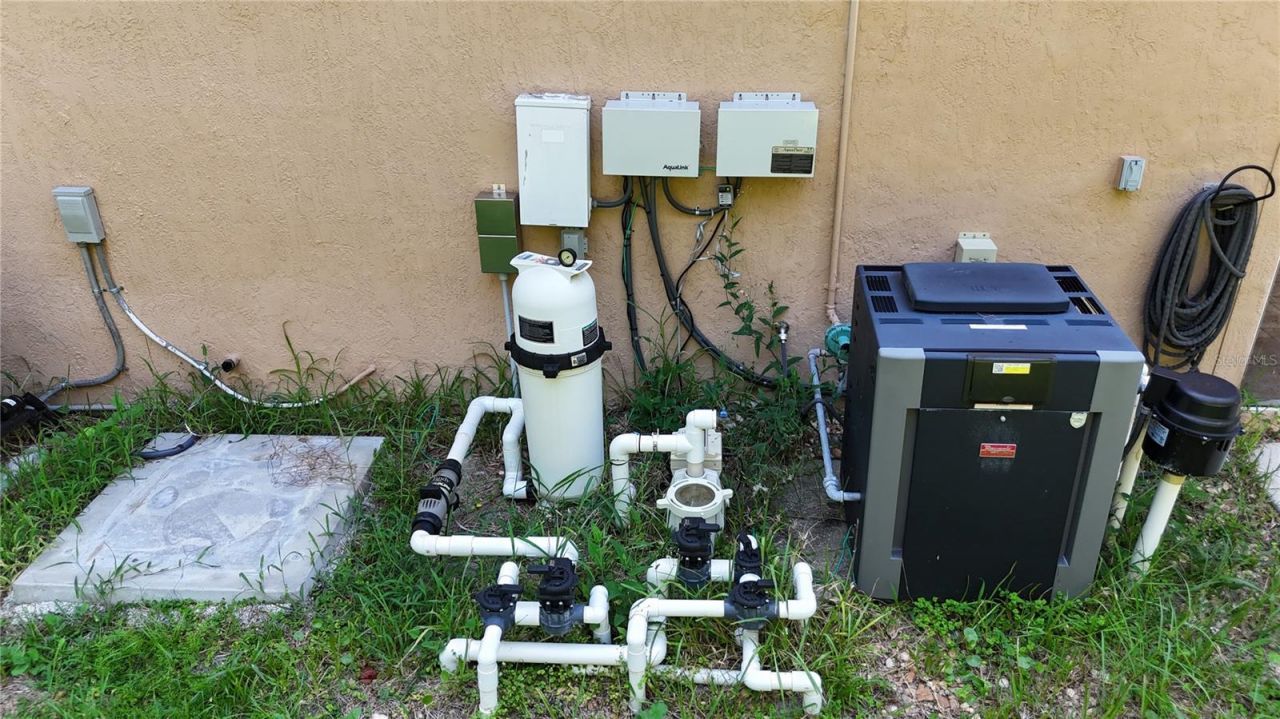
Pool: Fiber Optic Lighting, Gunite, In Ground, Lighting, Other, Salt Water, Screen Enclosure
Property Attached Y/N: No
Property Sub-Type: Single Family Residence
Sewer: Septic Tank
Showing Instructions: Sentri Lock Box, Call Listing Agent, See Remarks, ShowingTime
Spa: Heated, In Ground
Special Sale Provisions: Short Sale
Swimming Pool: Yes
Utilities: BB/HS Internet Available, Cable Available, Phone Available, Propane, Public, Underground Utilities, Water Available
Water: Public
Water Access Y/N: No
Windows: Skylight(s)
Zoning: A-1
Construction: Block,Concrete,Stucco

Room Sizes

Primary Bathroom: 18x19
Primary Bedroom: 20x22
Bedroom 2: 16x16
Bedroom 3: 13x18
Dinette: 13x9
Foyer: 25x23
Living Room: 21x26
Dining Room: 15x15
Kitchen: 17x16
Office: 15x14
Loft: 11x31
Den: 11x12
Balcony/Porch/Lanai: 72x62
Workshop: 22x5

Local Schools

High School: Lyman High
Middle School: Rock Lake Middle
Elementary School: Woodlands Elementary

Neighborhood Information

Neighborhood Map

Neighborhood Hero

Neighborhood Highlights

Neighborhood Characteristics

Neighborhood Market Trend

Neighborhood Schools

Courtesy of

Agency Name: EXP REALTY LLC
Agency Contact: 888-883-8509
Agent Name: Alex Cheikh-Khalil

agent picture

Presented by

Agent Name: Jeff Miloff
Agent Phone: Cell: 239.565.0831
Agency Title: The Keyes Company
Request Info

IDX logo

Jeff Miloff
keyes.com
Agent Cell:
239.565.0831
Office Phone:
239.541.3725

Mortgage Calculator

%
years/fixed
yearly
yearly (est.)

Estimated Payment

$ 7,059.82 Principal & Interest $5,401.15 Property Tax $1,337.83 Homeowner's Insurance $320.83
Mortgage Logo

Login to My Keyes Account

Pixel


