
100 Keyes, 1926 - 2026
SIGN UP Login/Register

43 Total Photos [Click to View All]

2315 SW 50th Ln Cape Coral, FL 33914
$1,650,000
  • Beds
    4
  • Baths
    5 full
  • Total Square Feet
    3,271
  • Lot Size
    0.34 acre(s)

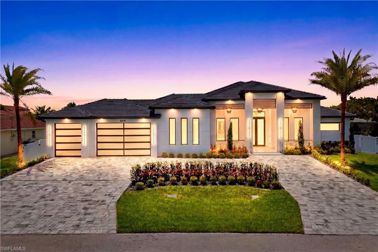
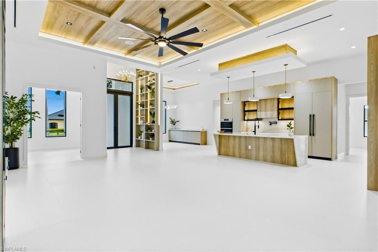
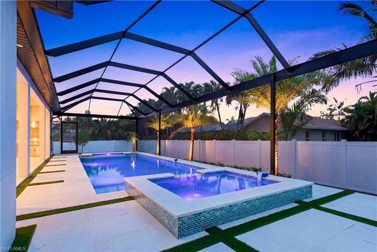
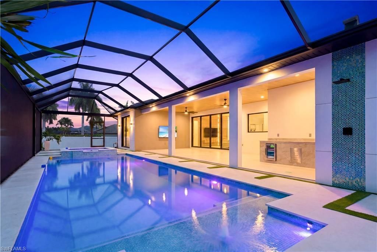
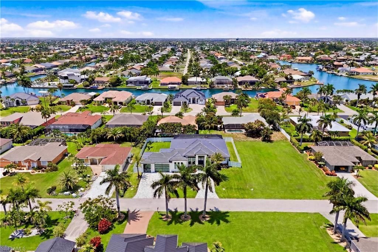
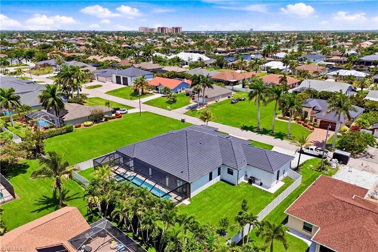
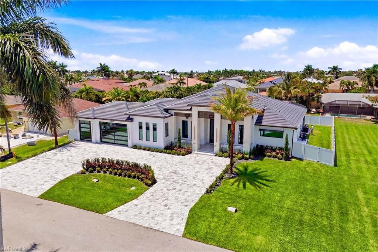
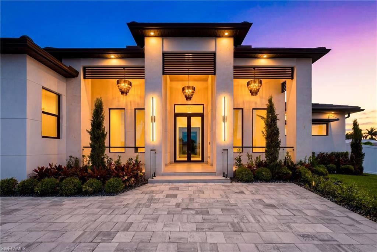
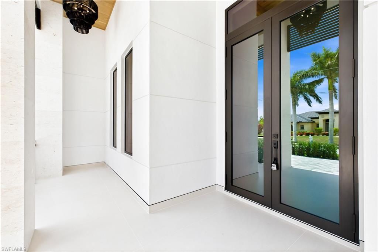
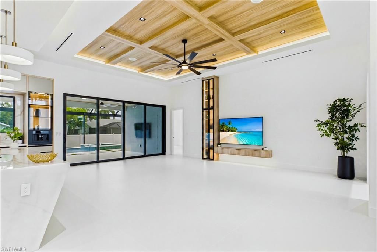
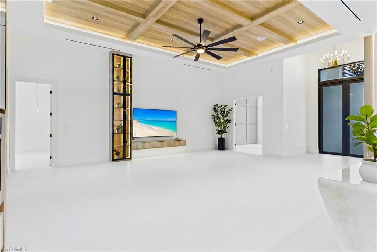
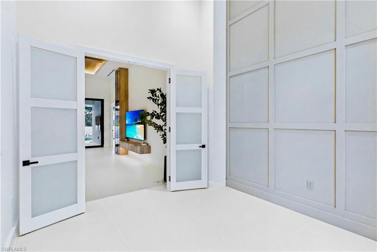
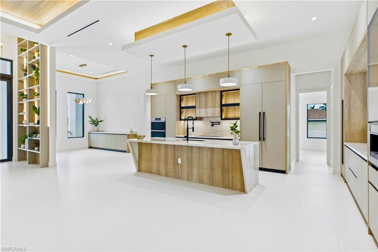
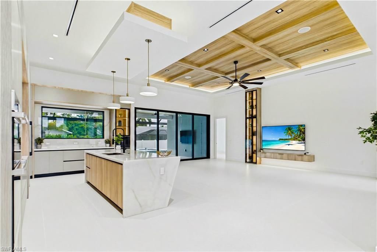
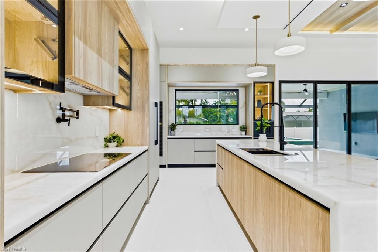
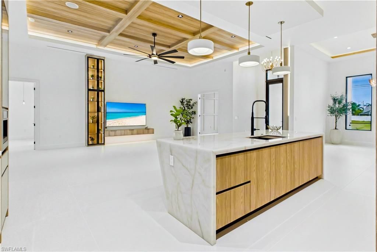
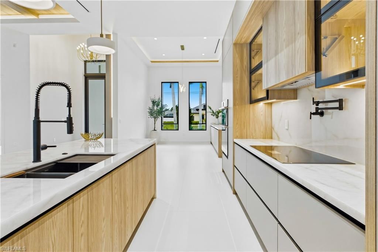
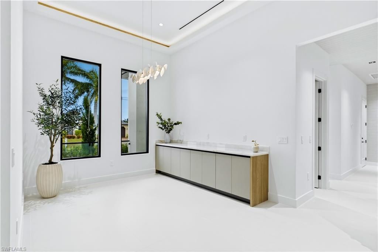
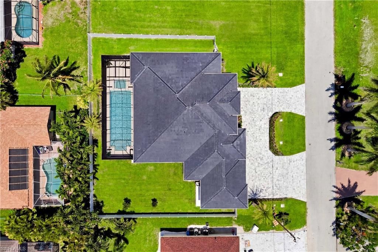
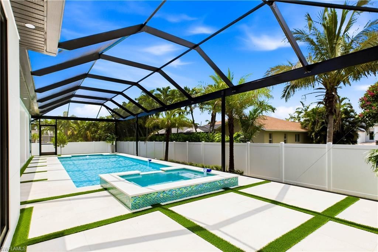
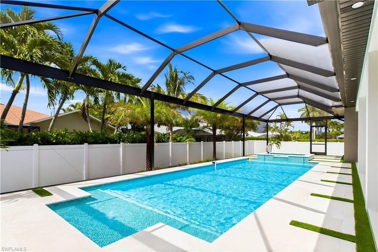
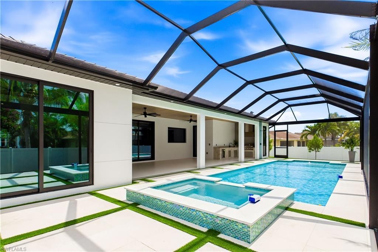
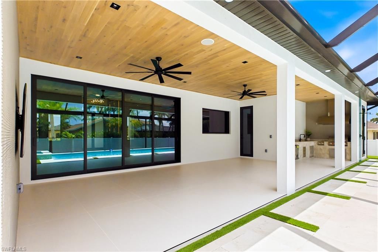
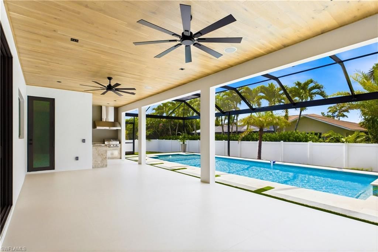
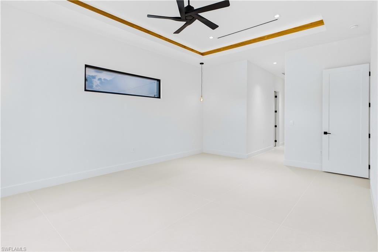
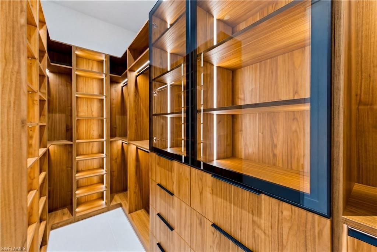
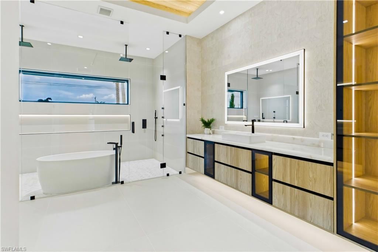
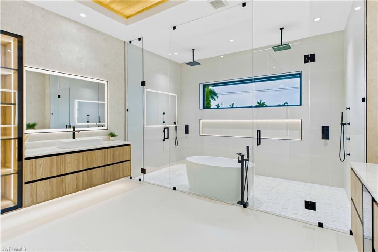
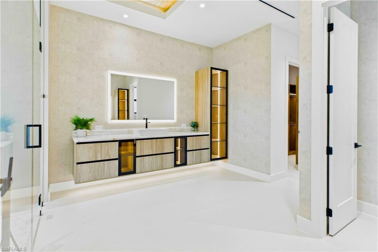
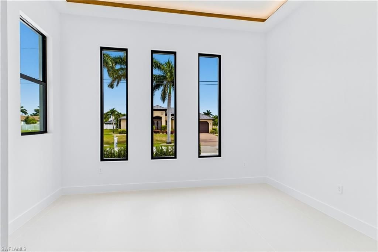
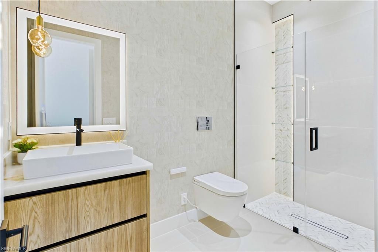
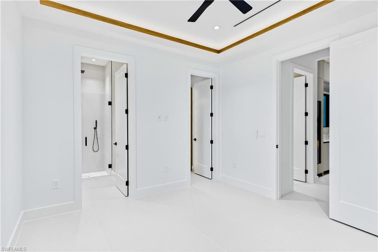
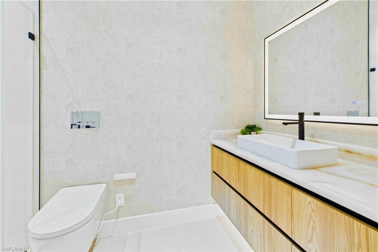
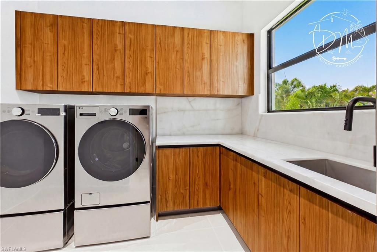
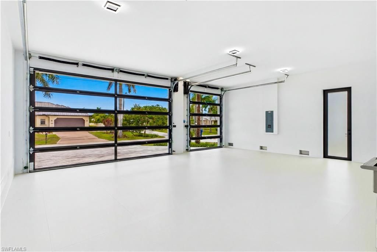
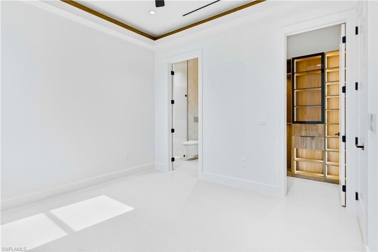
RARE TRIPLE-LOT MODERN ESTATE in the HEART of SW Cape Coral w/ 4,861 total sq ft, HIGH-END FINISHES, 45-ft RESORT POOL & OVERSIZED SPA, GRAND CIRCULAR DRIVEWAY & EXPANSIVE YARD w/ room for toys, watercraft or extra outdoor living. Bright & open layout w/ 72x41 SPANISH PORCELAIN TILE. SPACIOUS 252 sq ft FRONT PORCH w/ MARBLE columns, impact glass accents, wood ceiling & STRIKING CHANDELIERS. Step through 10-ft tinted Low-E impact DOUBLE DOORS into IMPRESSIVE FOYER. STRIKING ENTRYWAY w/ GOLDEN CHA...

View More

Property Summary

MLS Number: 2026029035
Status: Active
Days on Market: 9
Subdivision: CAPE CORAL
County: Lee
Bedrooms: 4
Total Square Feet: 3,271
Price Per Sq. Ft.: $504
Style: Contemporary
New Constuction: Yes
Waterfront: No
Property Type: Residential - Single Family
Cooling: Ceiling Fan(s), Central Electric
Garage: 3 car attached
Heating: Central Electric
Lot Size: 0.34 Acres
Road Frontage: Public Road
Road Surface: Paved
Roof Type: Tile
Stories: 1.0
Year Built: 2026
Taxes: $2,056

Property Details

Bedroom/Den: 4 - Den
Bedroom: 4+Den
Construction: Concrete Block, Stucco
Days on Site: 9
Den: Yes
Dining: Breakfast Bar, Formal
Directions: From RSW, take I-75 N to Exit 136/Colonial Blvd, continue west to Cape Coral, then south on Chiquita Blvd, west on SW 52nd Ter, and north on SW 23rd Ave to SW 50th Ln. Home is on the right.
Exterior: Concrete Block, Stucco
Outdoor Features: Gas Grill, Outdoor Grill, Outdoor Kitchen, Outdoor Shower, Sprinkler Auto, Water Display
Flooring: Tile
Furnished: Unfurnished
GEO Area: CC22 - Cape Coral Unit 69,70,72-
Home Style: Contemporary
Home Warranty Y/N: Yes
Interior: Split Bedrooms, Great Room, Den - Study, Family Room, Guest Bath, Guest Room, Home Office, Bar, Built-In Cabinets, Wired for Data, Closet Cabinets, Custom Mirrors, Entrance Foyer, Volume Ceiling, Walk-In Closet(s), Wet Bar, Pantry, Wired for Sound, Tray Ceiling(s)
Irrigation: Assessment Paid, Central
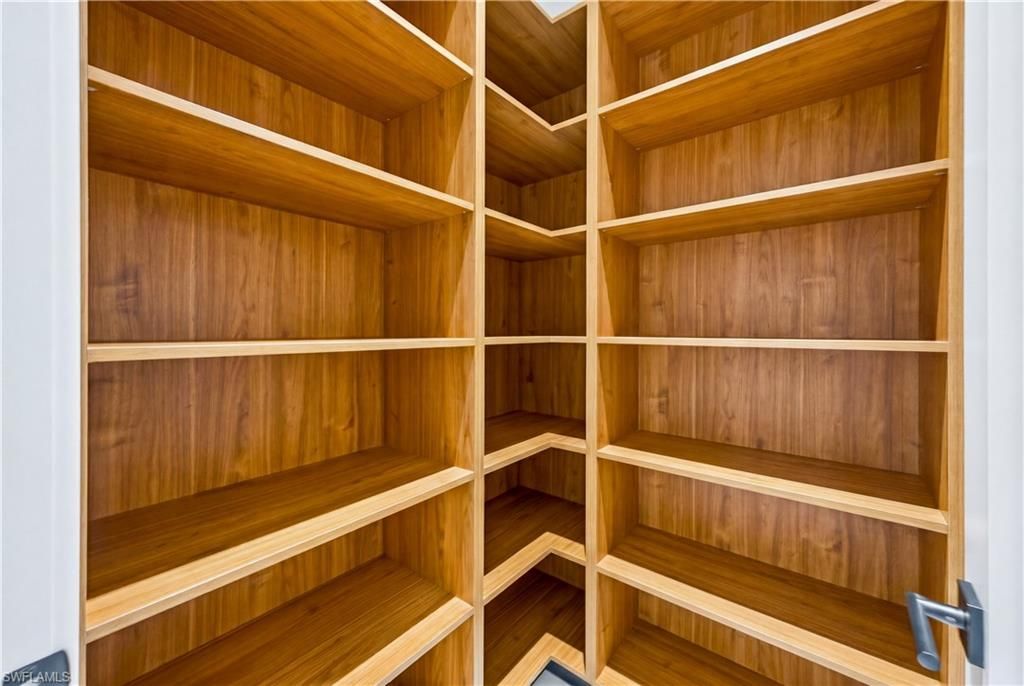
Kitchen: Kitchen Island, Walk-In Pantry
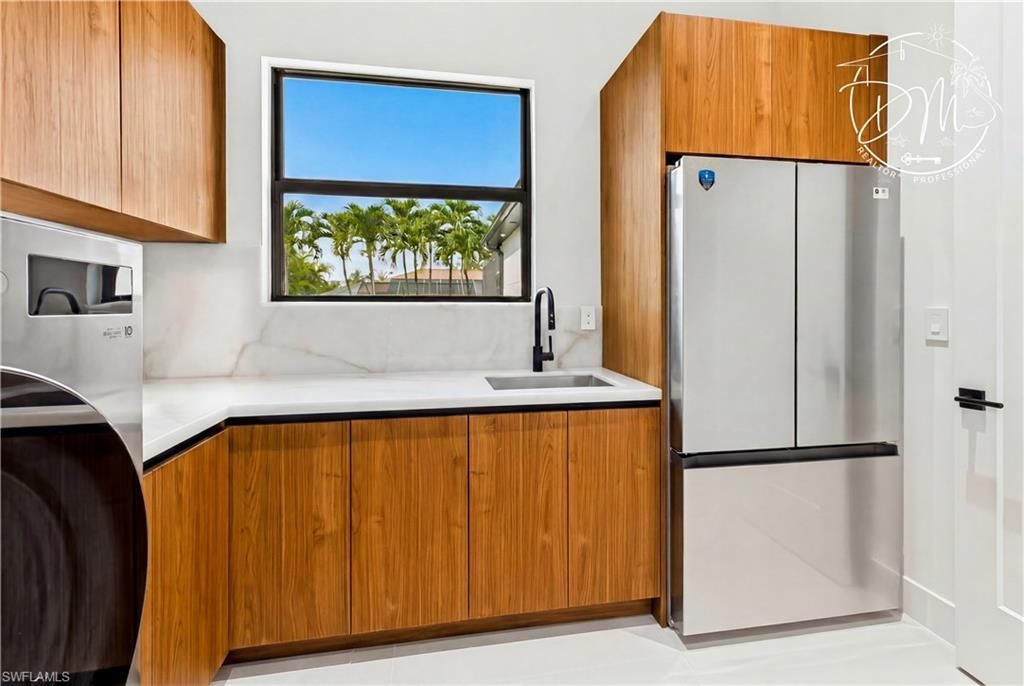
Laundry: Washer/Dryer Hookup, Inside, Sink
Lease Considered Y/N: No
Listing Terms: Buyer Finance/Cash, FHA, Seller Pays Title, VA Loan
Lot: 3 Lots, Oversize
Ownership: Single Family
Parcel #: 16-45-23-C1-05039.0420
Parking: 2+ Spaces, Circular Driveway, Covered, Deeded, Driveway Paved, Guest, Load Space, Paved, Under Bldg Closed, Garage Door Opener, Attached
Pets: No Approval Needed
Pool: In Ground, Concrete, Custom Upgrades, Equipment Stays, Electric Heat, Pool Bath, Salt Water, Screen Enclosure
Property Attached Y/N: No
Property Sub-Type: Single Family Residence
Sewer: Assessment Paid, Central
Spa: Yes
Spa: In Ground, Concrete, Equipment Stays, Heated Electric, Pool Bath, Pool Integrated, Screened
SQFT Total: 4861
Swimming Pool: Yes
Transfer Fee: 0
Units in Building: Square Feet
View: Landscaped Area, Pool/Club, Water Feature
Water: Assessment Paid, Central
Windows: Impact Resistant, Single Hung, Sliding, Impact Resistant Windows, Decorative Shutters
Construction: Concrete Block,Stucco

Local Schools

High School: HTTPS://WWW.STEPUPFORSTUDENTS.ORG/
Middle School: HTTPS://WWW.LEESCHOOLS.NET/
Elementary School: THE SCHOOL DISTRICT OF LEE COUNTY

Neighborhood Information

Neighborhood Map

Neighborhood Hero

Neighborhood Highlights

Neighborhood Characteristics

Neighborhood Market Trend

Neighborhood Schools

Courtesy of

Agency Name: Re/Max Sunshine
Agent Name: Daniela Mitchell
Agency Phone: 239-790-1177

agent picture

Presented by

Agent Name: Jeff Miloff
Agent Phone: Cell: 239.565.0831
Agency Title: The Keyes Company
Request Info

IDX logo

Jeff Miloff
keyes.com
Agent Cell:
239.565.0831
Office Phone:
239.541.3725

Mortgage Calculator

%
years/fixed
yearly
yearly (est.)

Estimated Payment

$ 8,754.31 Principal & Interest $8,101.73 Property Tax $171.33 Homeowner's Insurance $481.25
Mortgage Logo

Login to My Keyes Account

Pixel


