
100 Keyes, 1926 - 2026
SIGN UP Login/Register
2501 Civitas Place , Casselberry, FL 32707 Photo
New
2501 Civitas Place , Casselberry, FL 32707 Photo
New
2501 Civitas Place , Casselberry, FL 32707 Photo

15 Total Photos [Click to View All]

2501 Civitas Place Casselberry, FL 32707
$570,000
  • Beds
    4
  • Baths
    2 full
  • Total Square Feet
    1,978
  • Lot Size
    0.30 acre(s)

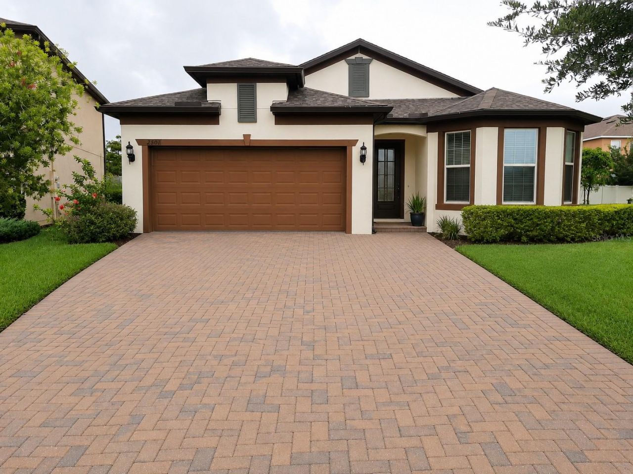
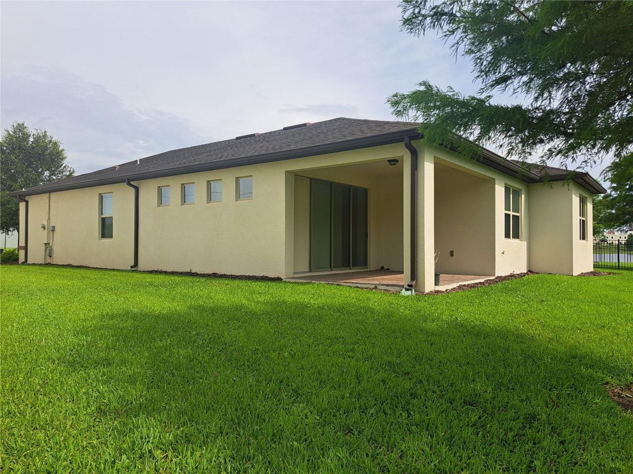
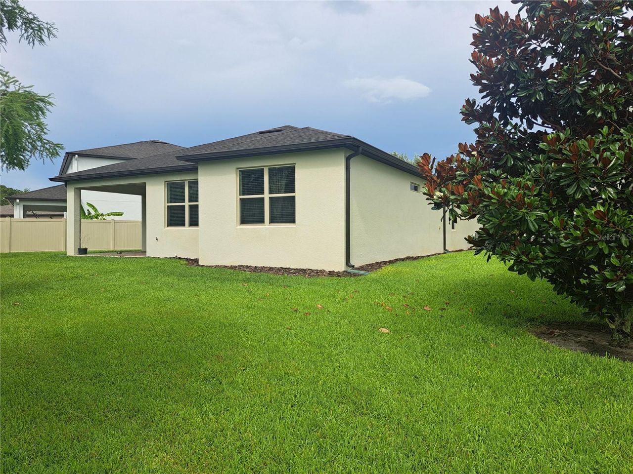
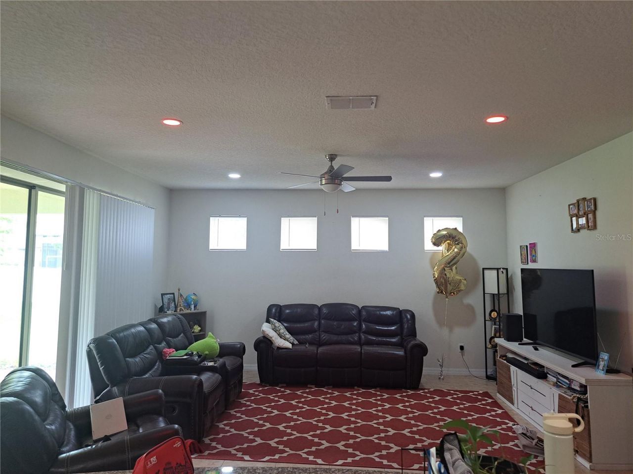
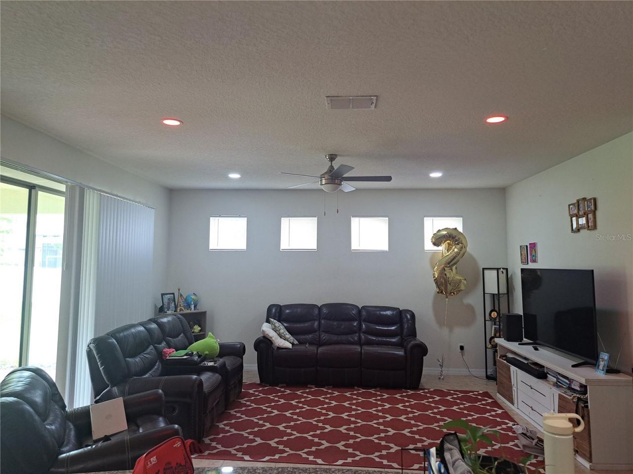
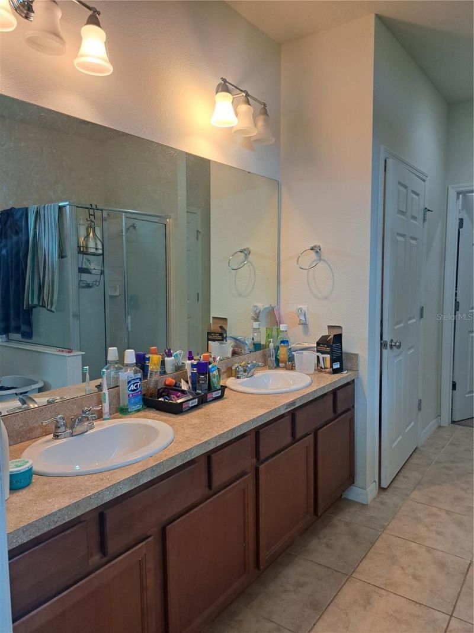
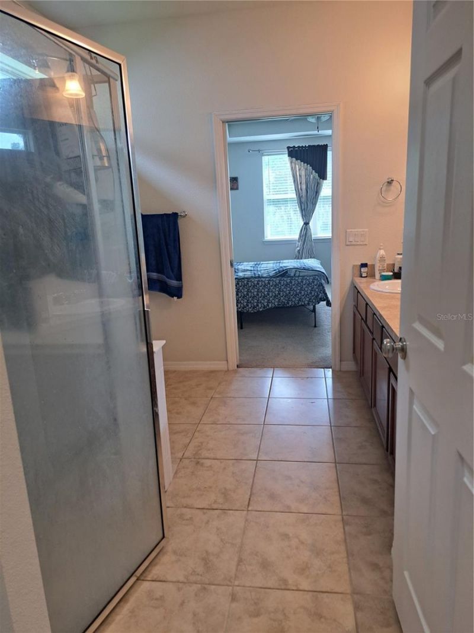
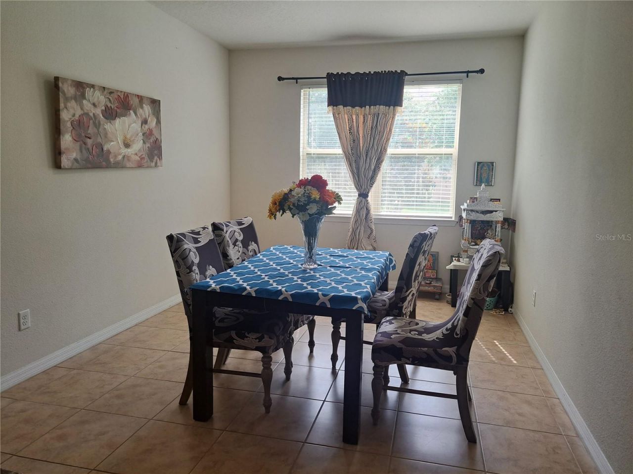
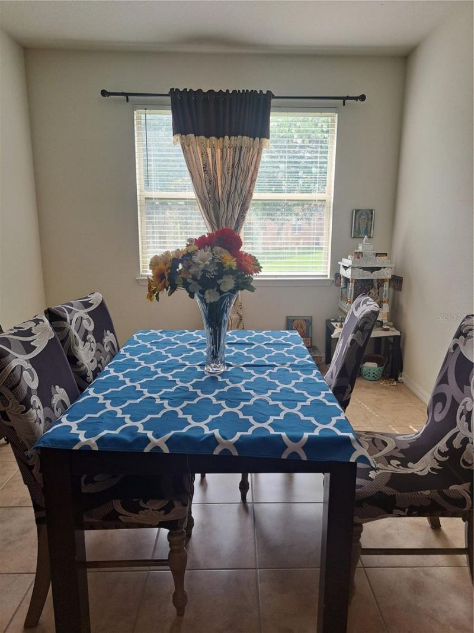
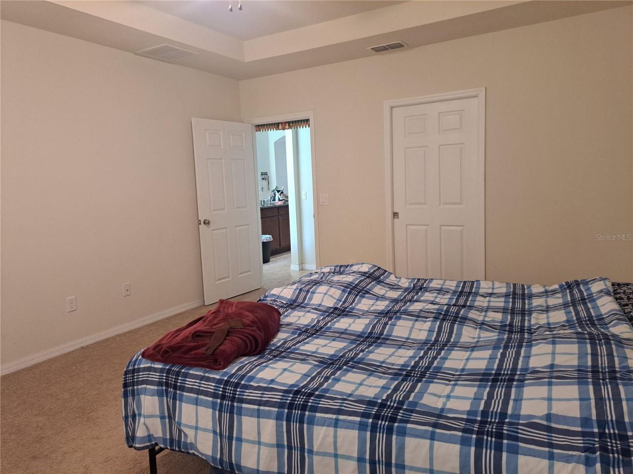
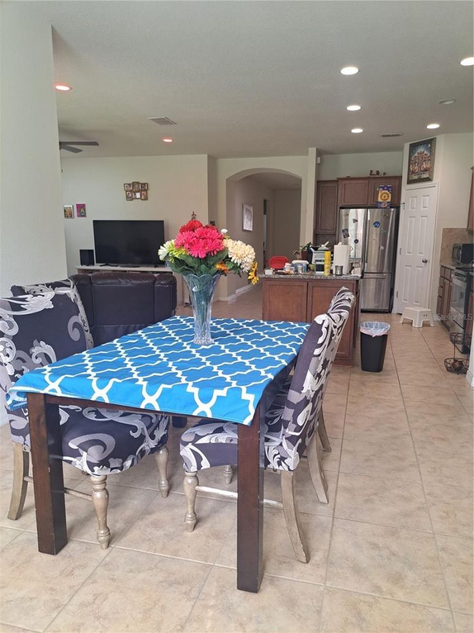
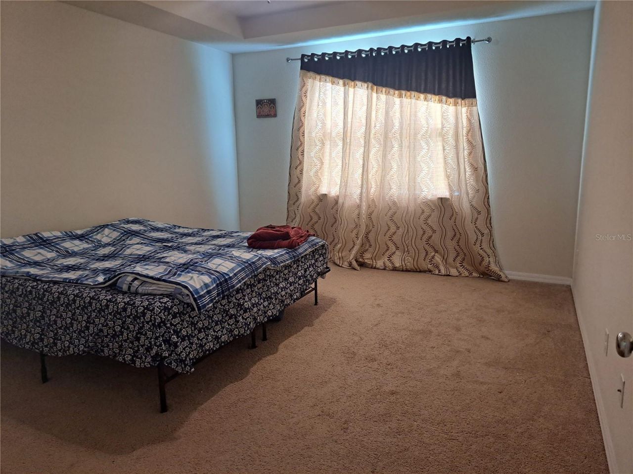
Virtually Staged. Welcome to this beautifully maintained 4-bedroom, 2-bath home, ideally situated on a quiet cul-de-sac within a desirable gated community in Casselberry. Certificate of Occupancy issued on January 8, 2018, this move-in-ready home offers an open-concept floor plan on a spacious 0.30-acre conservation lot with no rear neighbors, providing exceptional privacy and peaceful views.The spacious primary suite features a custom walk-in closet and a luxurious spa-inspired en-suite bathroo...

View More

Property Summary

MLS Number: O6424448
Status: Active
Days on Market: 4
Subdivision: RESERVE AT LEGACY PARK
County: Seminole
Bedrooms: 4
Total Square Feet: 1,978
Price Per Sq. Ft.: $288
New Constuction: No
Waterfront: No
Property Type: Residential - Single Family
Cooling: Central Air, Humidity Control
Garage: 2 car attached
Heating: Central, Electric, Heat Pump
Lot Size: 0.30 Acres
Roof Type: Shingle
Stories: 1.0
Year Built: 2017
Taxes: $4,552
HOA Y/N: Yes

Featured Amenities

Ceiling Fans(s)
Eat-in Kitchen
In Wall Pest System
Open Floorplan
Primary Bedroom Main Floor
Smart Home
Solid Surface Counters
Thermostat
Window Treatments
Gated
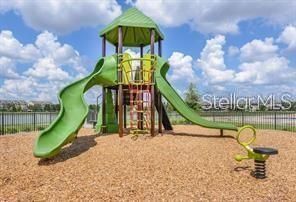
Playground
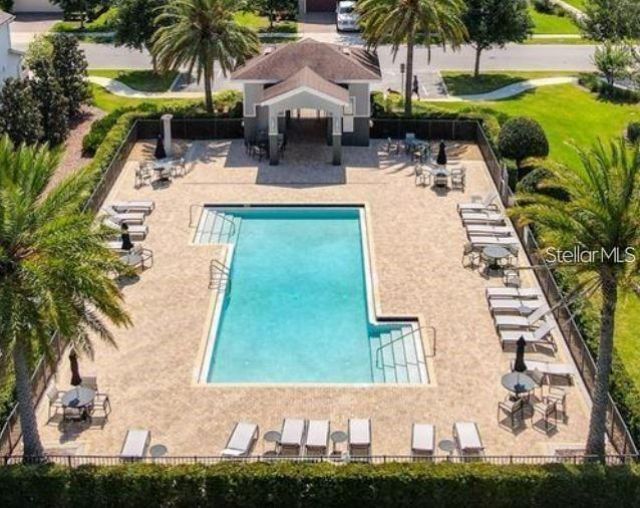
Pool

Property Details

Appliances: Convection Oven, Dishwasher, Disposal, Electric Water Heater, Ice Maker, Microwave, Range, Refrigerator, Water Softener
Builder: Pulte
Community Features: Community Mailbox, Dog Park, Gated Community - Guard, Irrigation-Reclaimed Water, Playground, Pool, Sidewalks
Days on Site: 4
Directions: From Red Bug Lake Rd., head North on Tuskawilla Rd., turn West onto E. Lake Dr., turn right onto Geneva Legacy Ln., then turn right onto Grand Rue Drive. Once past the gate, stay on Grand Rue Dr and turn right on Civitas Place
Exterior: Block, Stucco
Outdoor Features: Lighting, Rain Gutters, Sidewalk, Sliding Doors, Sprinkler Metered
Flood Zone Code: X
Flooring: Carpet, Tile
Foundation: Slab
Home Warranty Y/N: No
Listing Terms: Cash, Conventional, FHA, Other
Lot Dimensions: 0.3
Other Equipment: Irrigation Equipment
Ownership: Fee Simple
Pets Allowed: Cats OK, Dogs OK
Pets Restrictions: Please contact HoA for further details
Property Attached Y/N: No
Property Sub-Type: Single Family Residence
Sewer: Public Sewer
Showing Instructions: Sentri Lock Box, Appointment Only, See Remarks, ShowingTime
Special Sale Provisions: None
Utilities: Sewer Available, Sewer Connected, Sprinkler Meter, Sprinkler Recycled, Water Available, Water Connected
Water: Public
Water Access Y/N: No
Windows: Blinds, Double Pane Windows
Zoning: RES
Construction: Block,Stucco

Room Sizes

Living Room: 18x18
Primary Bedroom: 13x15
Bedroom 2: 13x12
Bedroom 3: 12x11
Bedroom 4: 10x12

Neighborhood Information

Neighborhood Map

Neighborhood Hero

Neighborhood Highlights

Neighborhood Characteristics

Neighborhood Market Trend

Neighborhood Schools

Courtesy of

Agency Name: BLISSFUL REAL ESTATE LLC
Agency Contact: 407-867-0007
Agent Name: Radhakrishna Yerra

agent picture

Presented by

Agent Name: Jeff Miloff
Agent Phone: Cell: 239.565.0831
Agency Title: The Keyes Company
Request Info

IDX logo

Jeff Miloff
keyes.com
Agent Cell:
239.565.0831
Office Phone:
239.541.3725

Mortgage Calculator

%
years/fixed
yearly
yearly (est.)

Estimated Payment

$ 3,344.36 Principal & Interest $2,798.78 Property Tax $379.33 Homeowner's Insurance $166.25
Mortgage Logo

Login to My Keyes Account

Pixel


