

100 Keyes, 1926 - 2026
SIGN UP Login/Register
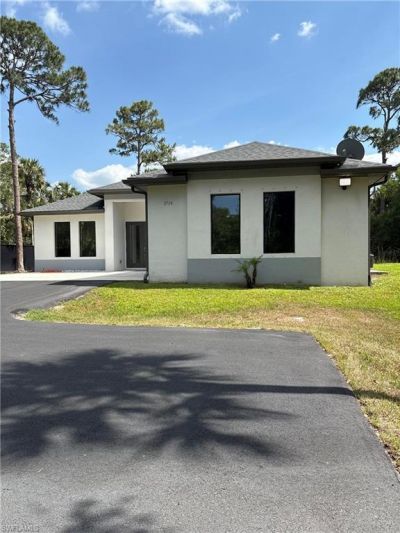
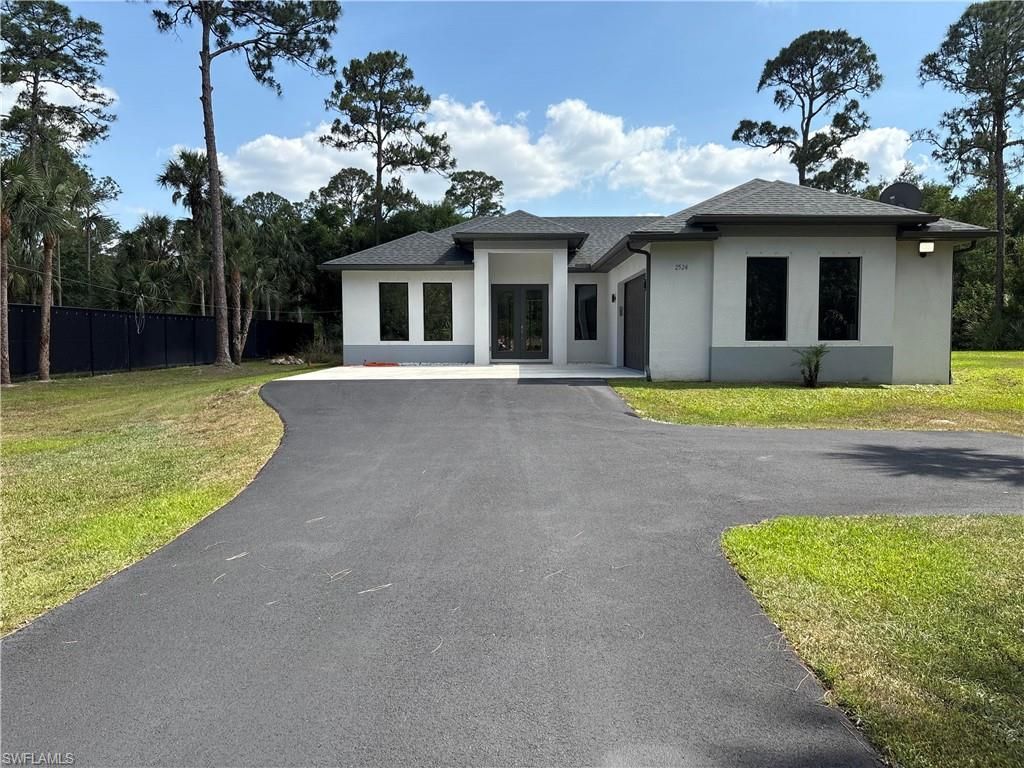
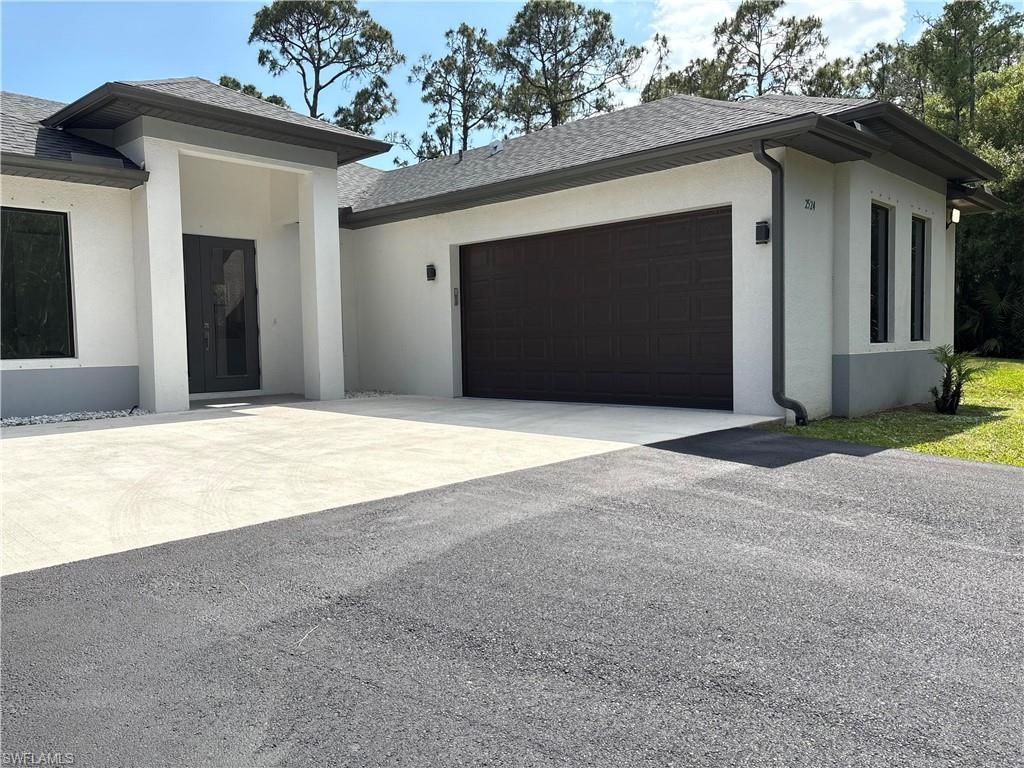
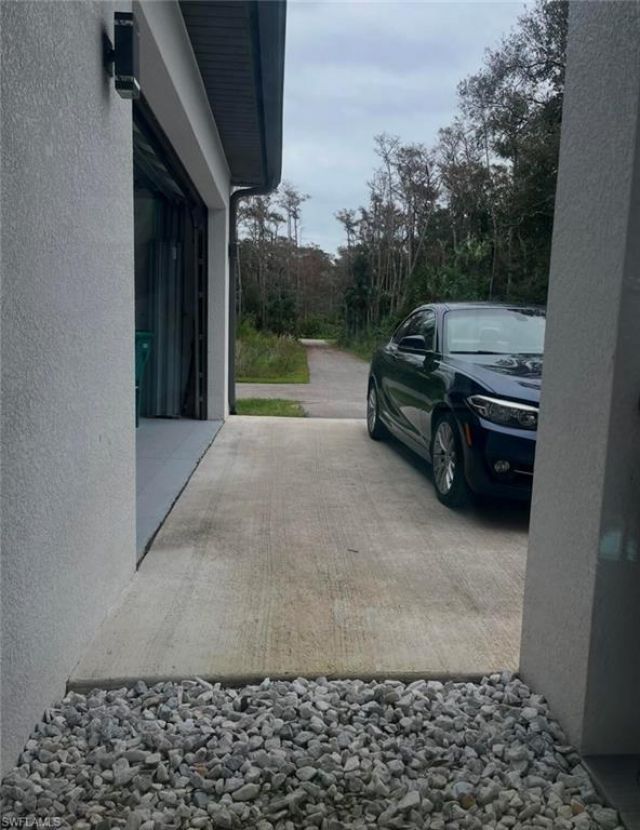
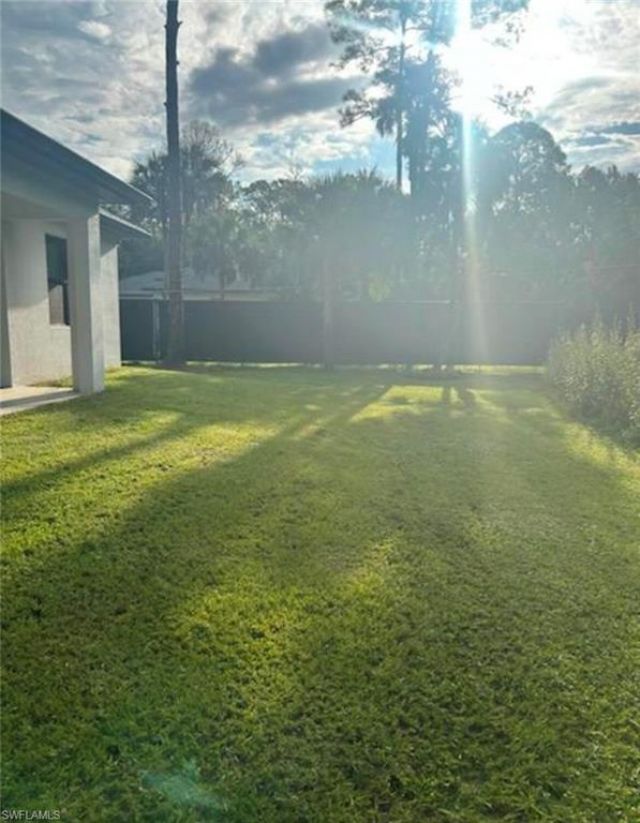
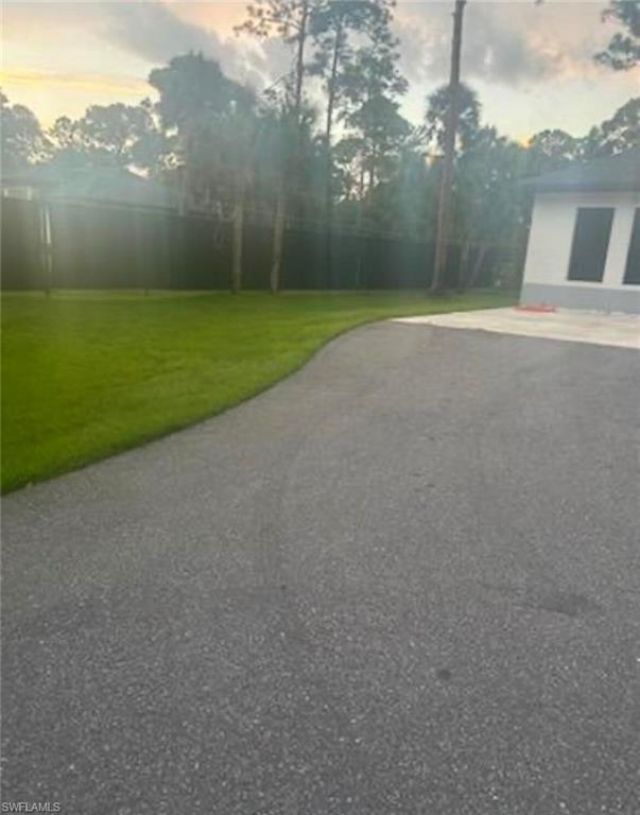
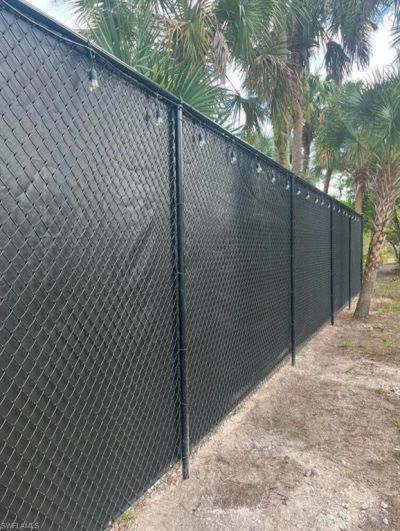
2524 64th Ave Ne, Naples, FL 34120 Photo

17 Total Photos [Click to View All]

2524 64th Ave Ne Naples, FL 34120
$600,000
  • Beds
    3
  • Baths
    2 full
  • Total Square Feet
    1,519
  • Lot Size
    2.50 acre(s)

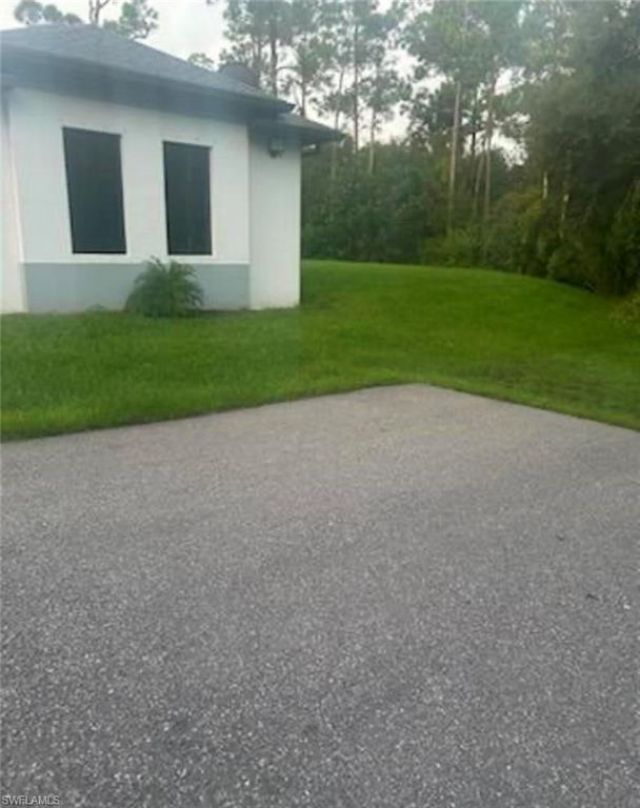
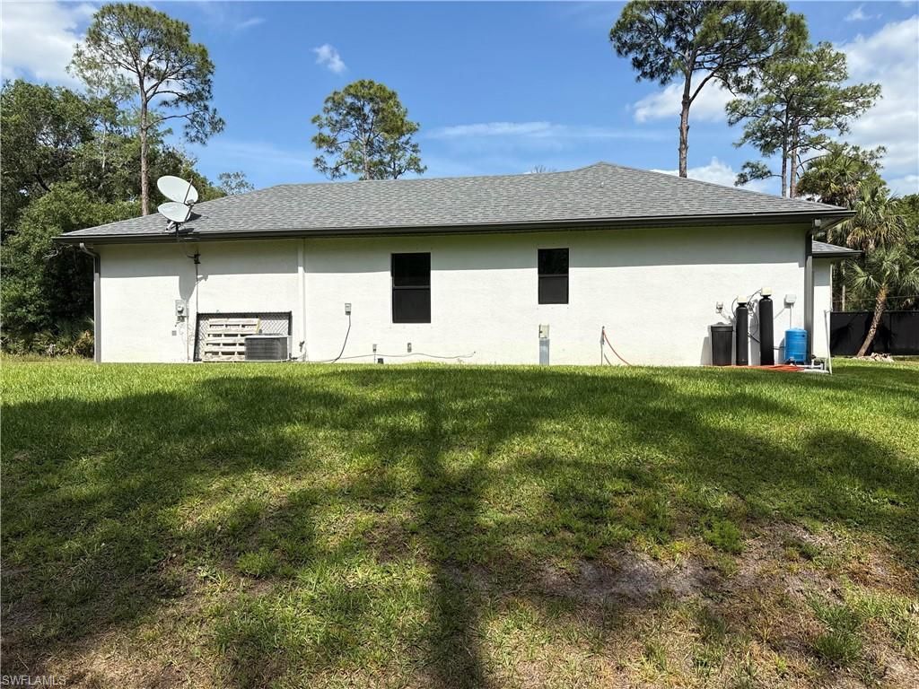
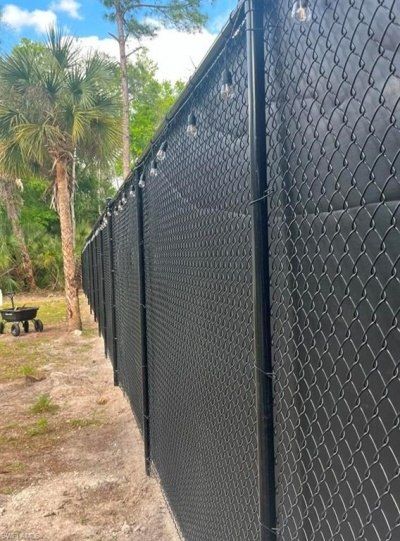
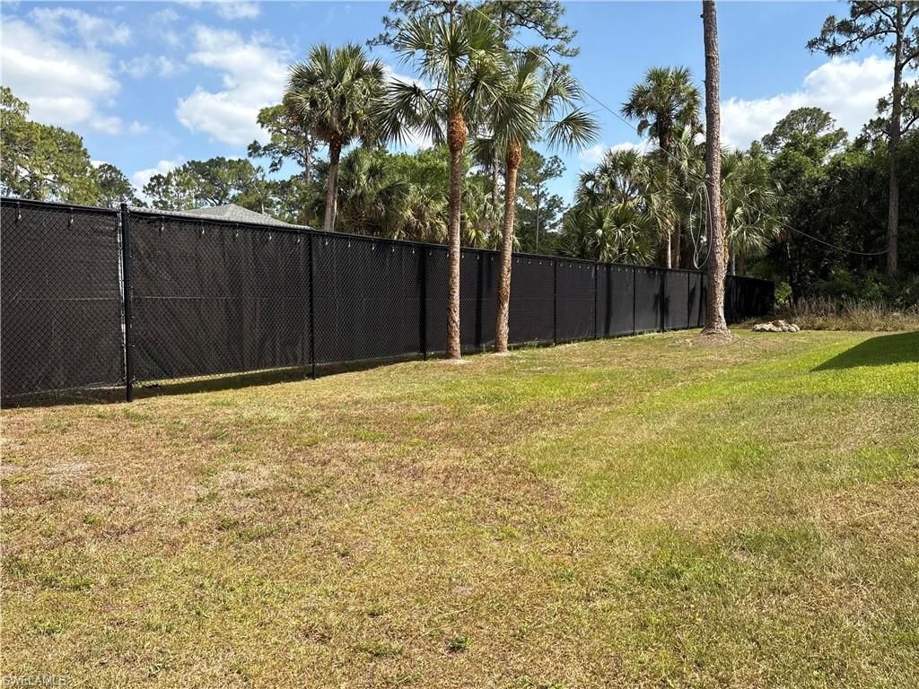
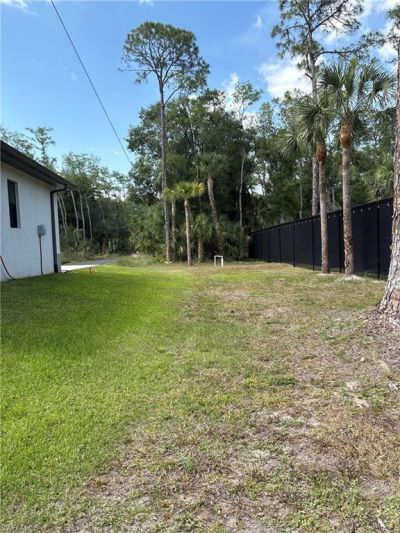
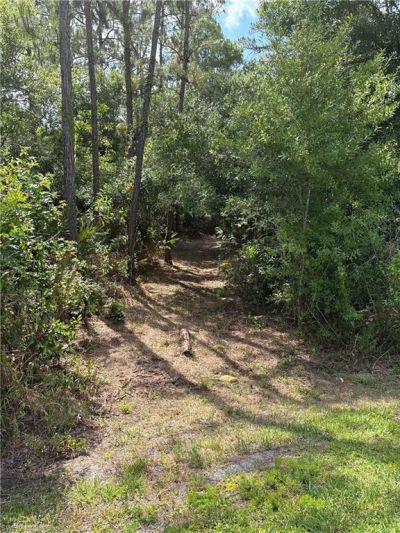
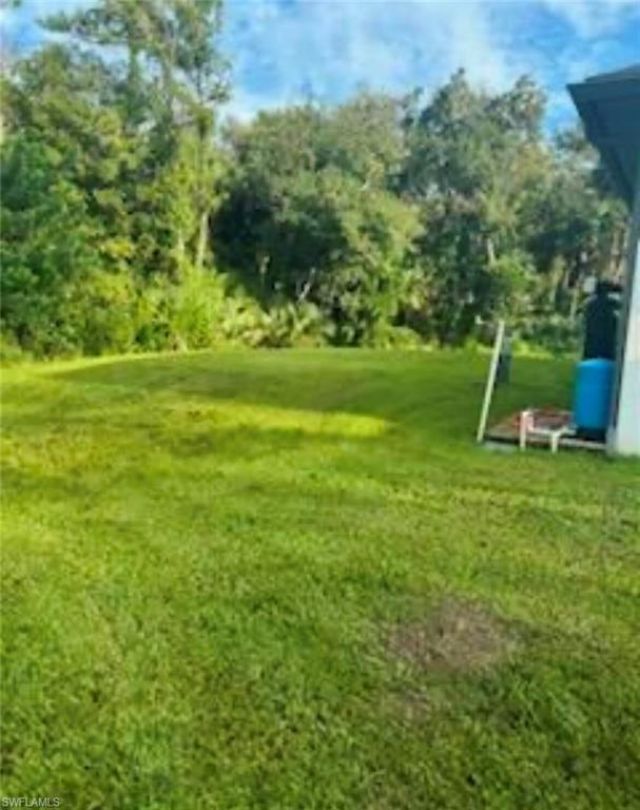
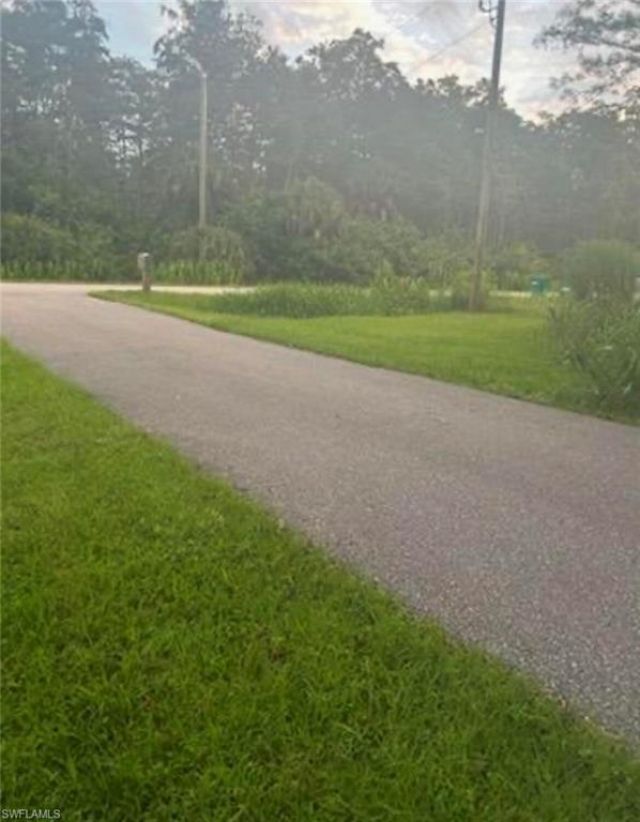
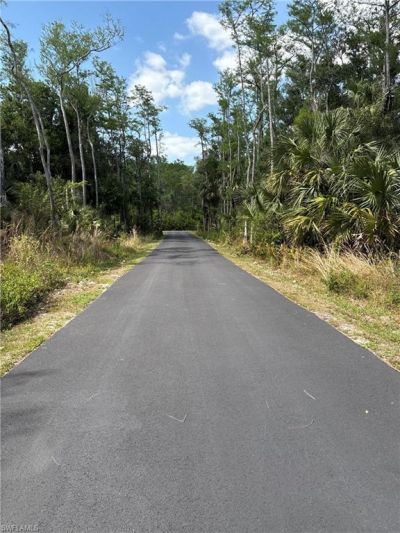
2.5 acres Home set back 300??? from street Private wooded yard Home is wired for Xfinity Direct TV Hughesnet Back yard is buildable Home is ready to move in

Property Summary

MLS Number: 224101346
Status: Active
Days on Market: 580
Subdivision: GOLDEN GATE ESTATES
County: Collier
Bedrooms: 3
Total Square Feet: 1,519
Price Per Sq. Ft.: $395
Style: Ranch, Single Family
New Constuction: No
Waterfront: No
Property Type: Residential - Single Family
Cooling: Central Electric
Garage: 2 car attached
Heating: Central Electric
Lot Size: 2.50 Acres
Roof Type: Shingle
Stories: 1.0
Year Built: 2022
Taxes: $5,148

Property Details

Bedroom/Den: 3 - Den
Bedroom: 3+Den
Carport: 2
Construction: Concrete Block, Stucco
Days on Site: 580
Den: Yes
Dining: Breakfast Bar, Dining - Family, Dining - Living, Eat-in Kitchen
Exterior: Concrete Block, Stucco
Flooring: Tile
Furnished: Unfurnished
GEO Area: GOLDEN GATE ESTATES
Home Style: Ranch, Single Family
Interior: French Doors, Tray Ceiling(s), Vaulted Ceiling(s), Walk-In Closet(s)
Irrigation: Well
Parcel #: 38843080107
Parking: Attached, Attached Carport
Pets: Yes
Room Count: 5
Sewer: Septic Tank
SQFT Total: 1750
Transfer Fee: 0
Units: 1
Units in Building: Square Feet
Water: Filter, Softener
Construction: Concrete Block,Stucco

Neighborhood Information

Neighborhood Map

Neighborhood Hero

Neighborhood Highlights

Neighborhood Characteristics

Neighborhood Market Trend

Neighborhood Schools

Courtesy of

Agency Name: Beycome of Florida LLC
Agent Name: Steven Koleno
Agency Phone: 804-656-5007

agent picture

Presented by

Agent Name: Jeff Miloff
Agent Phone: Cell: 239.565.0831
Agency Title: The Keyes Company
Request Info

IDX logo

Jeff Miloff
keyes.com
Agent Cell:
239.565.0831
Office Phone:
239.541.3725

Mortgage Calculator

%
years/fixed
yearly
yearly (est.)

Estimated Payment

$ 3,550.08 Principal & Interest $2,946.08 Property Tax $429.00 Homeowner's Insurance $175.00
Mortgage Logo

Login to My Keyes Account

Pixel


