
100 Keyes, 1926 - 2026
SIGN UP Login/Register
27544 Breakers Drive , Wesley Chapel, FL 33544 Photo
New - 12 Hours Ago
27544 Breakers Drive , Wesley Chapel, FL 33544 Photo
New - 12 Hours Ago
27544 Breakers Drive , Wesley Chapel, FL 33544 Photo

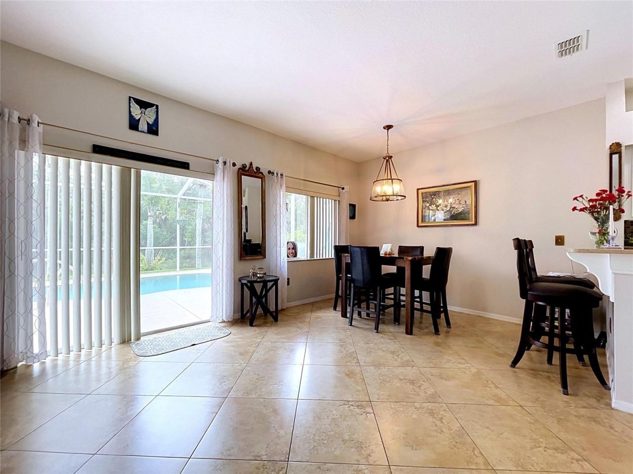
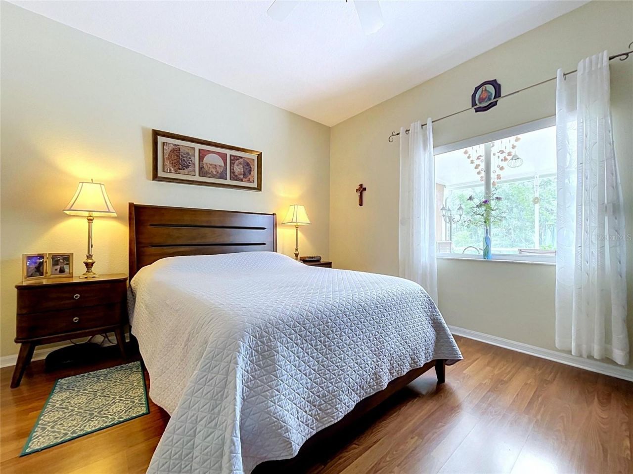
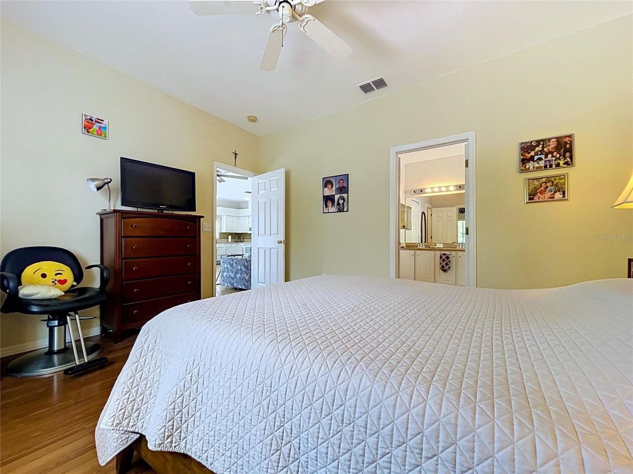
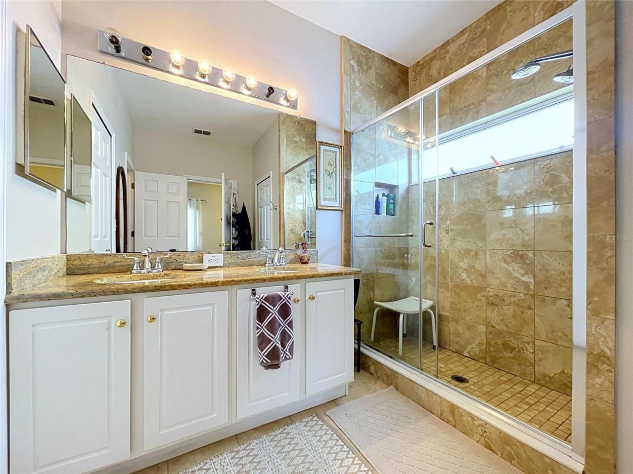
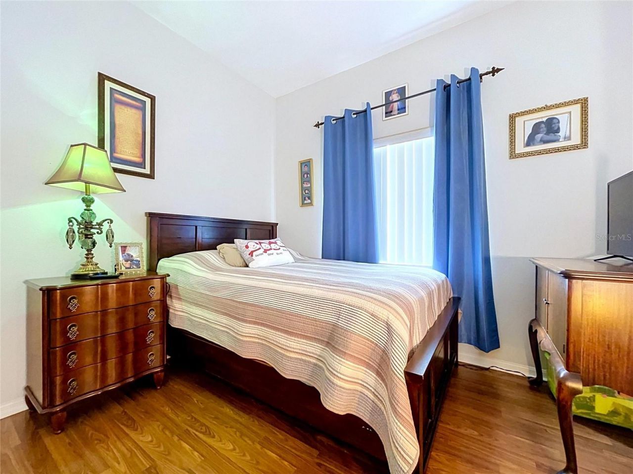
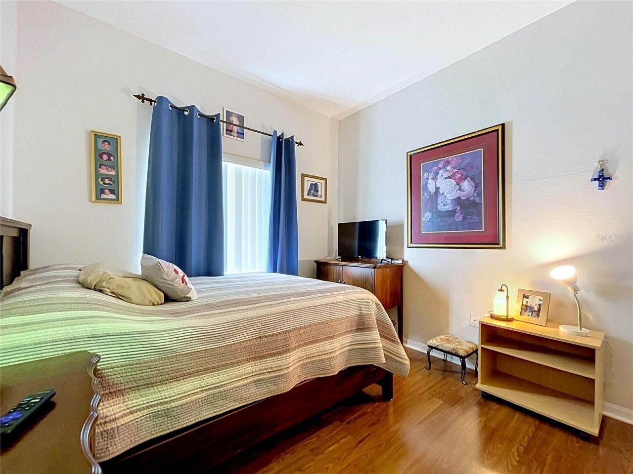
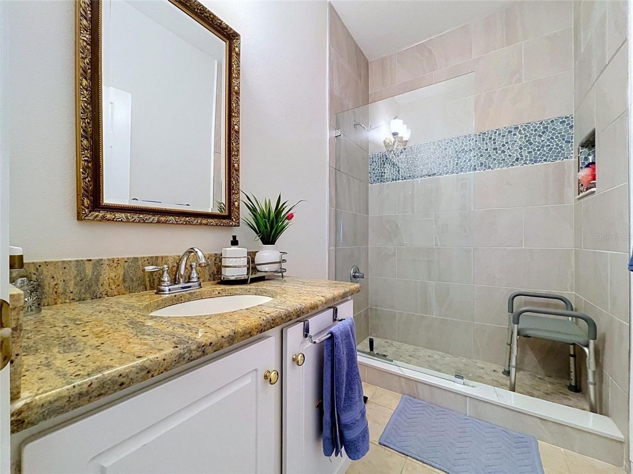
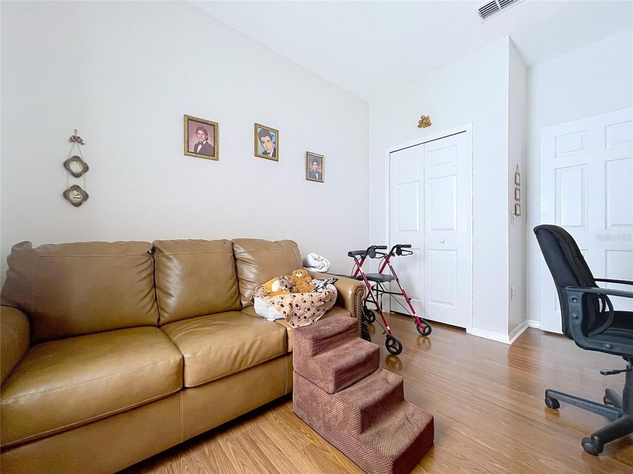
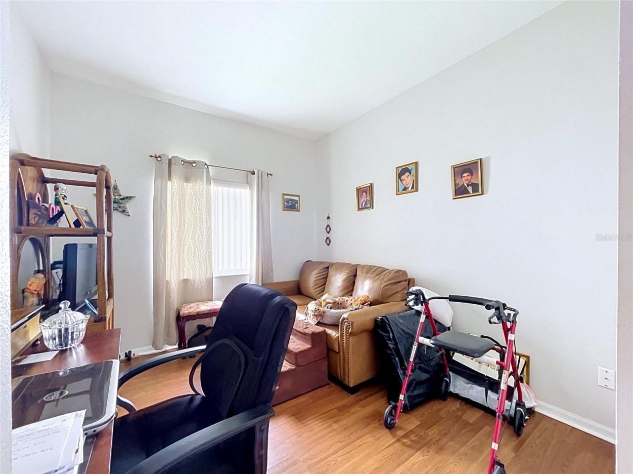
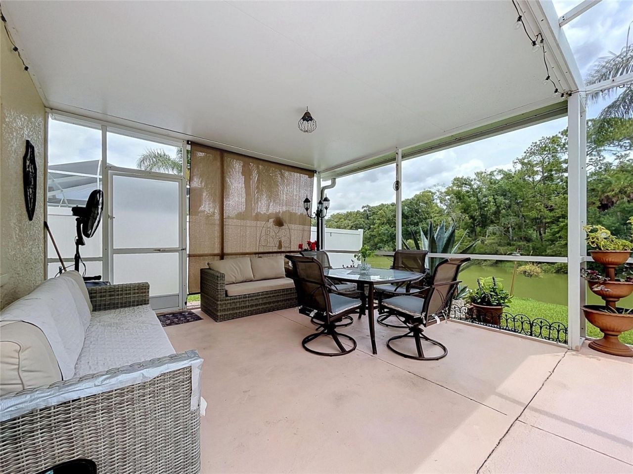
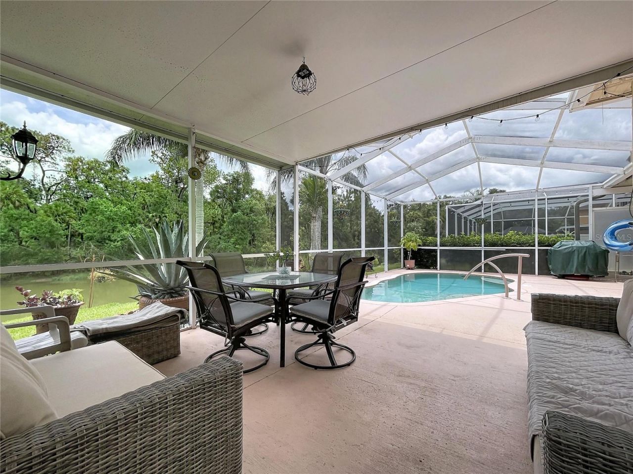
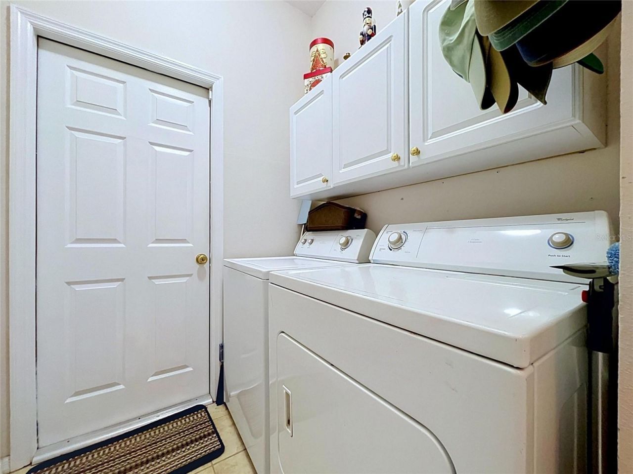
36 Total Photos [Click to View All]

27544 Breakers Drive Wesley Chapel, FL 33544
$425,000
  • Beds
    3
  • Baths
    2 full
  • Total Square Feet
    1,731
  • Lot Size
    0.13 acre(s)

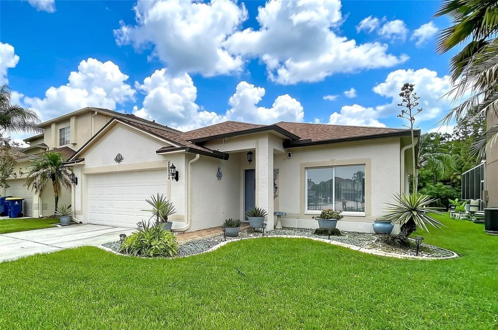
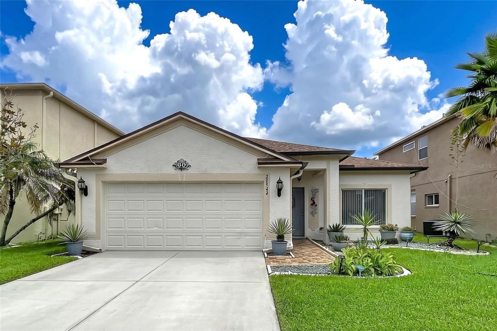
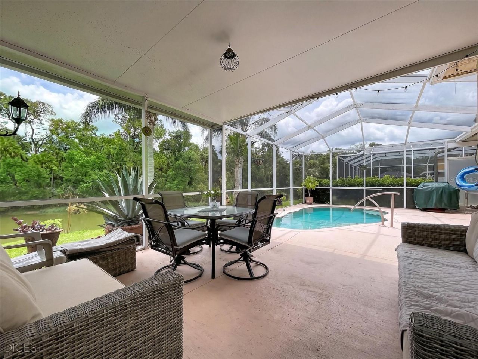
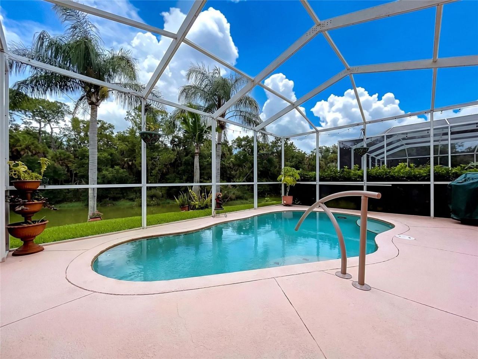
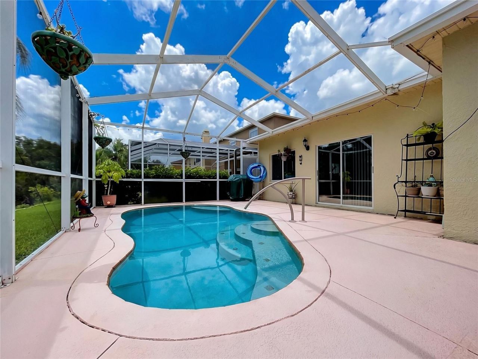
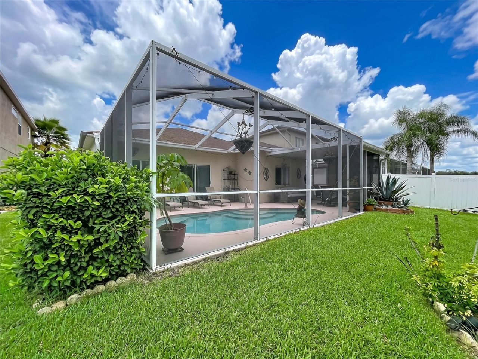
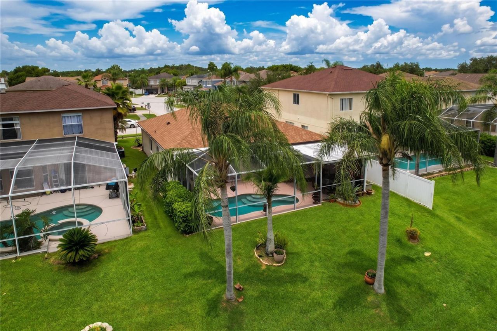
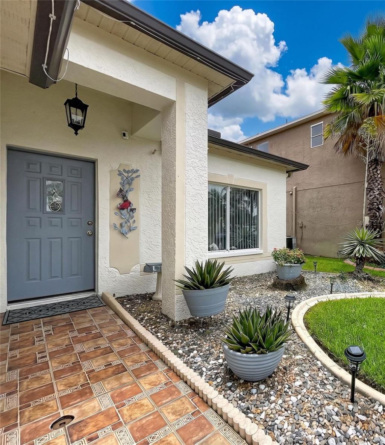
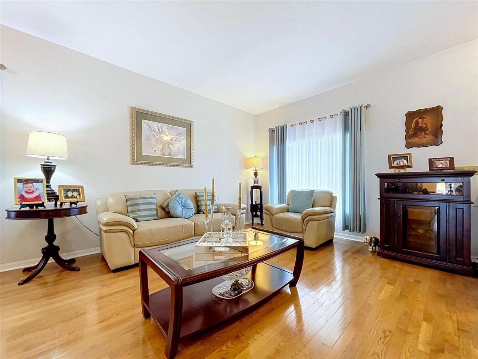
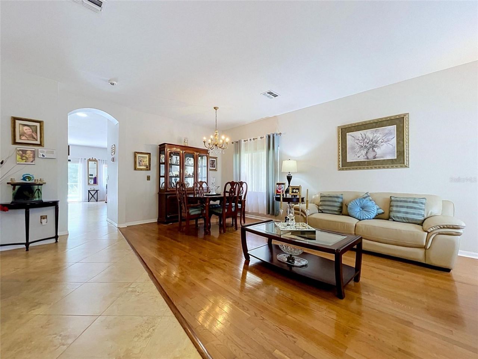
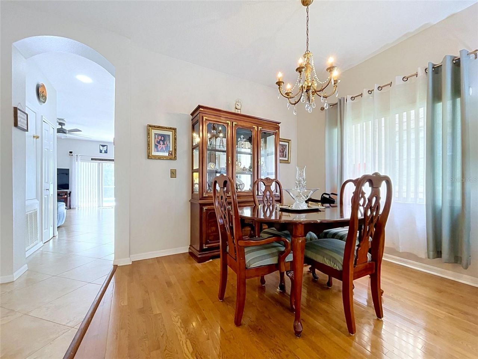
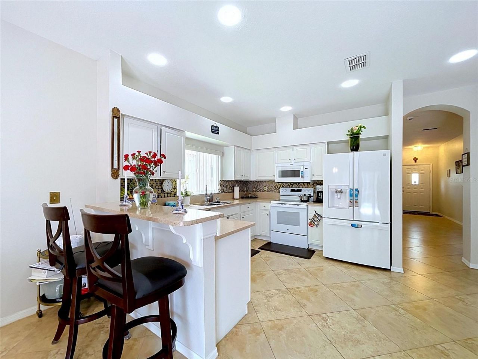
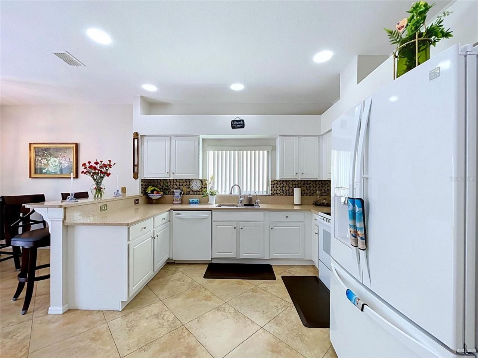
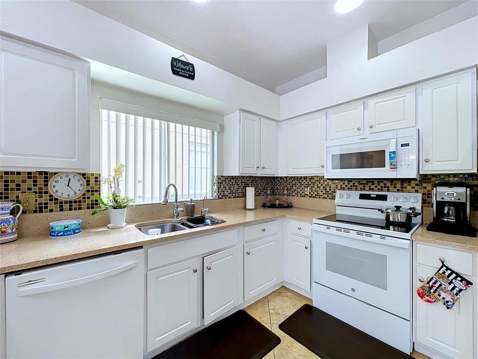
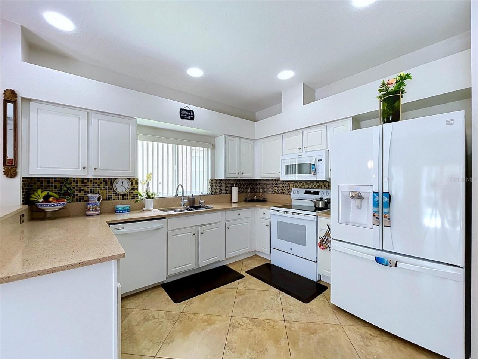
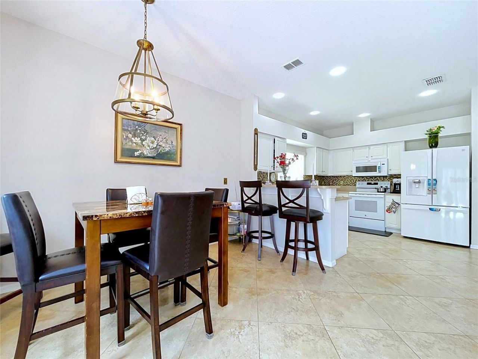
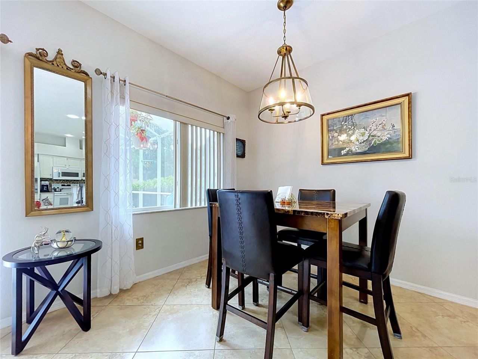
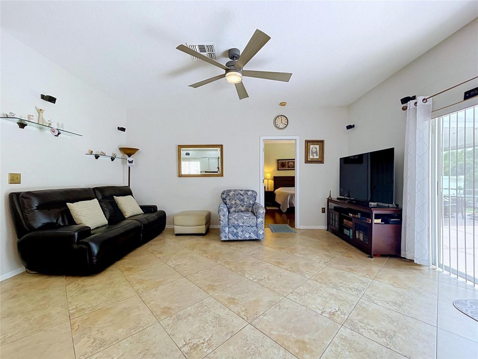
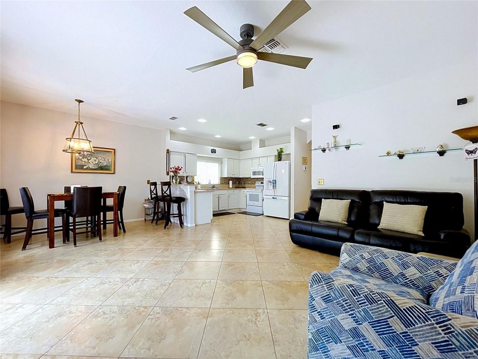
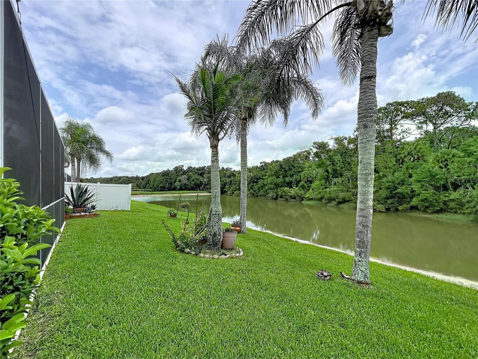
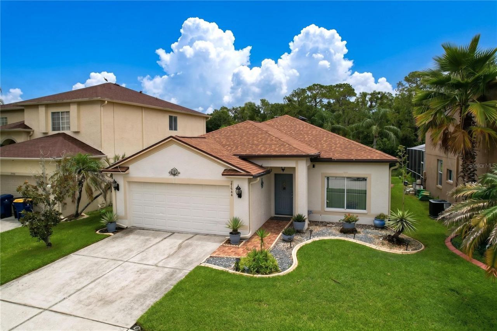
AFFORDALE POOL HOME! 3 Bedroom / 2 Bath with Pond and Conservation Views. This Super Clean Home has a Formal Living and Dining Room with Wood Flooring. Arched doorways & High Ceilings. Family Room and the Kitchen Areas join creating a large Gathering Area, perfect for entertaining family & friends. The Kitchen has full appliance package and Granite Countertops, Decorative Plant Shelves in addition to a Dinette that with a view. The Primary Suite has Wood Laminate Flooring and a Glamour Bath with...

View More

Property Summary

MLS Number: TB8528112
Status: Active
Subdivision: NORTHWOOD
County: Pasco
Bedrooms: 3
Total Square Feet: 1,731
Price Per Sq. Ft.: $246
New Constuction: No
Waterfront: Yes
Property Type: Residential - Single Family
Cooling: Central Air
Garage: 2 car attached
Heating: Central, Electric
Lot Size: 0.13 Acres
Roof Type: Shingle
Stories: 1.0
Year Built: 2001
Taxes: $3,200
HOA Y/N: Yes

Featured Amenities

Ceiling Fans(s)
Eat-in Kitchen
High Ceilings
Kitchen/Family Room Combo
Living Room/Dining Room Combo
Open Floorplan
Primary Bedroom Main Floor
Split Bedroom
Stone Counters
Walk-In Closet(s)
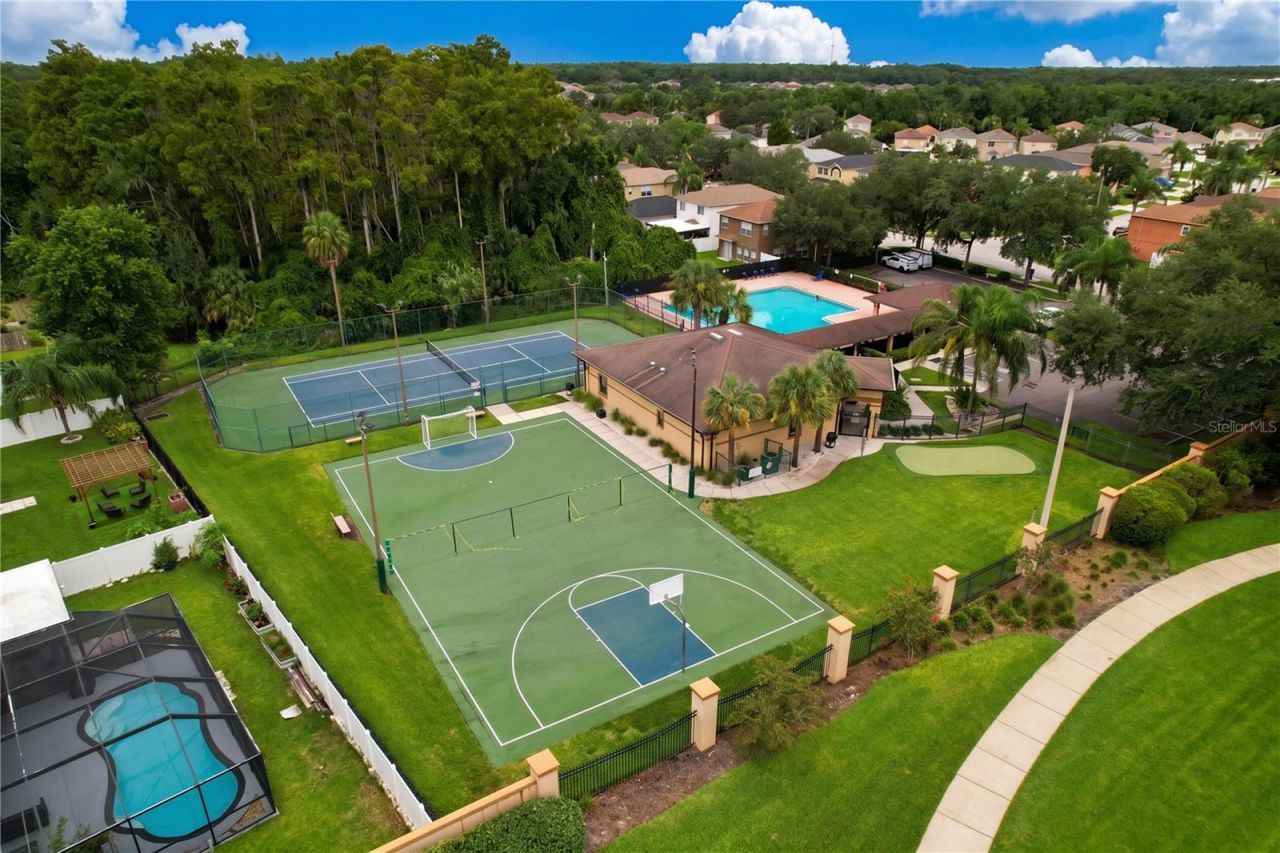
Basketball Court
Playground

Property Details

Additional Rooms: Family Room, Formal Dining Room Separate, Formal Living Room Separate, Inside Utility
Appliances: Dishwasher, Disposal, Microwave, Range, Refrigerator
Body of Water: POND
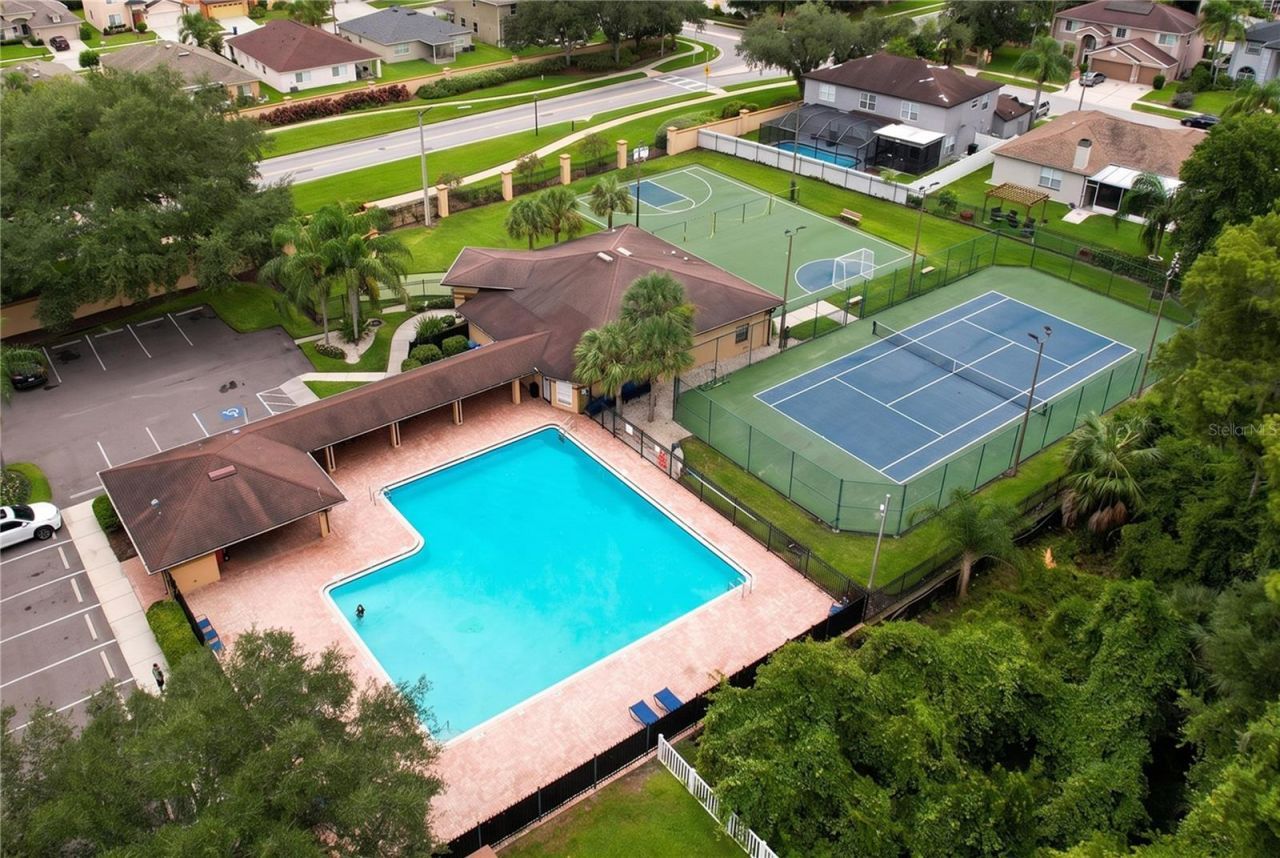
Community Features: Deed Restrictions, Playground, Pool, Sidewalks, Street Lights
Directions: From State Rd 56 go S on Northwood Palms Blvd to Left on Breakers Drive.
Exterior: Block, Stucco
Outdoor Features: Sidewalk, Sliding Doors
Flood Zone Code: X500
Flooring: Laminate, Tile, Wood
Foundation: Slab
Frontage Pond: 50
Home Warranty Y/N: No
Listing Terms: Cash, Conventional, FHA, VA Loan
Lot: Conservation Area, In County, Sidewalk, Paved
Lot Dimensions: 0.13
Ownership: Fee Simple
Parking: Garage Door Opener
Parking Notes: Garage Door Opener
Patio/Porch: Covered, Screened
Pets Allowed: Yes
Pets Restrictions: Buyer to confirm any and all pet restrictions with the HOA Management Company.
Pool: Gunite
Property Attached Y/N: No
Property Sub-Type: Single Family Residence
Sewer: Public Sewer
Showing Instructions: Supra Lock Box, Appointment Only, Contact Call Center, Lock Box Electronic, ShowingTime
Special Sale Provisions: None
Special View Info: Water
Swimming Pool: Yes
Utilities: BB/HS Internet Available, Cable Available, Electricity Connected, Public, Sewer Connected, Underground Utilities
Water: Public
Water Access: Pond
Water Access Y/N: Yes
Waterfront Features: Pond
Water View: Pond
Zoning: MPUD
Construction: Block,Stucco

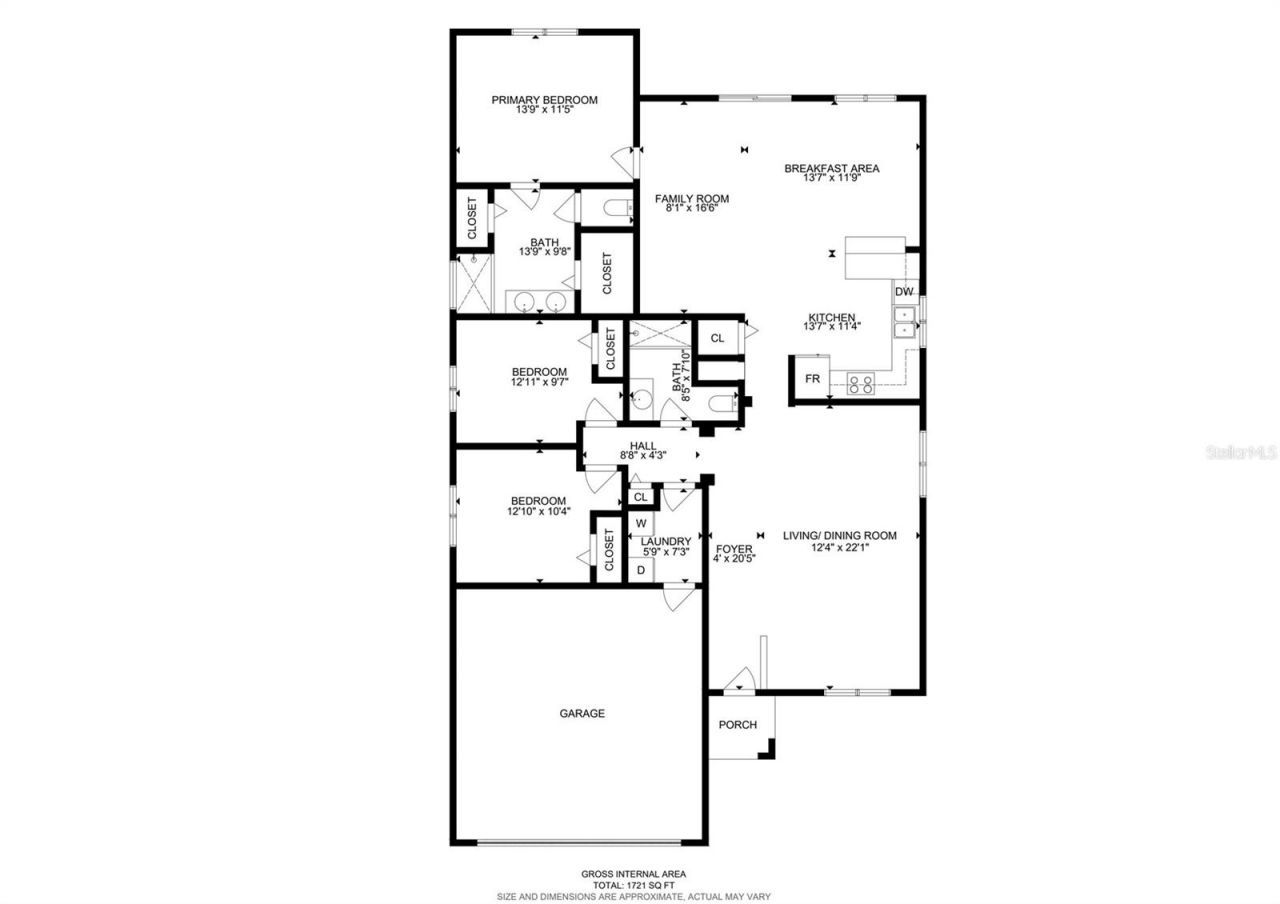
Room Sizes

Living Room: 7x11
Dining Room: 6x11
Kitchen: 13x11
Dinette: 13x11
Family Room: 8x16
Primary Bedroom: 14x11
Bedroom 2: 12x10
Bedroom 3: 12x10

Local Schools

High School: Wiregrass Ranch High-PO
Middle School: John Long Middle-PO
Elementary School: Denham Oaks Elementary-PO

Neighborhood Information

Neighborhood Map

Neighborhood Hero

Neighborhood Highlights

Neighborhood Characteristics

Neighborhood Market Trend

Neighborhood Schools

Courtesy of

Agency Name: JOHANSON & ASSOCIATES, INC.
Agency Contact: 813-949-5779
Agent Name: Nancy Johanson

agent picture

Presented by

Agent Name: Jeff Miloff
Agent Phone: Cell: 239.565.0831
Agency Title: The Keyes Company
Request Info

IDX logo

Jeff Miloff
keyes.com
Agent Cell:
239.565.0831
Office Phone:
239.541.3725

Mortgage Calculator

%
years/fixed
yearly
yearly (est.)

Estimated Payment

$ 2,477.43 Principal & Interest $2,086.81 Property Tax $266.67 Homeowner's Insurance $123.96
Mortgage Logo

Login to My Keyes Account

Pixel


