
100 Keyes, 1926 - 2026
SIGN UP Login/Register
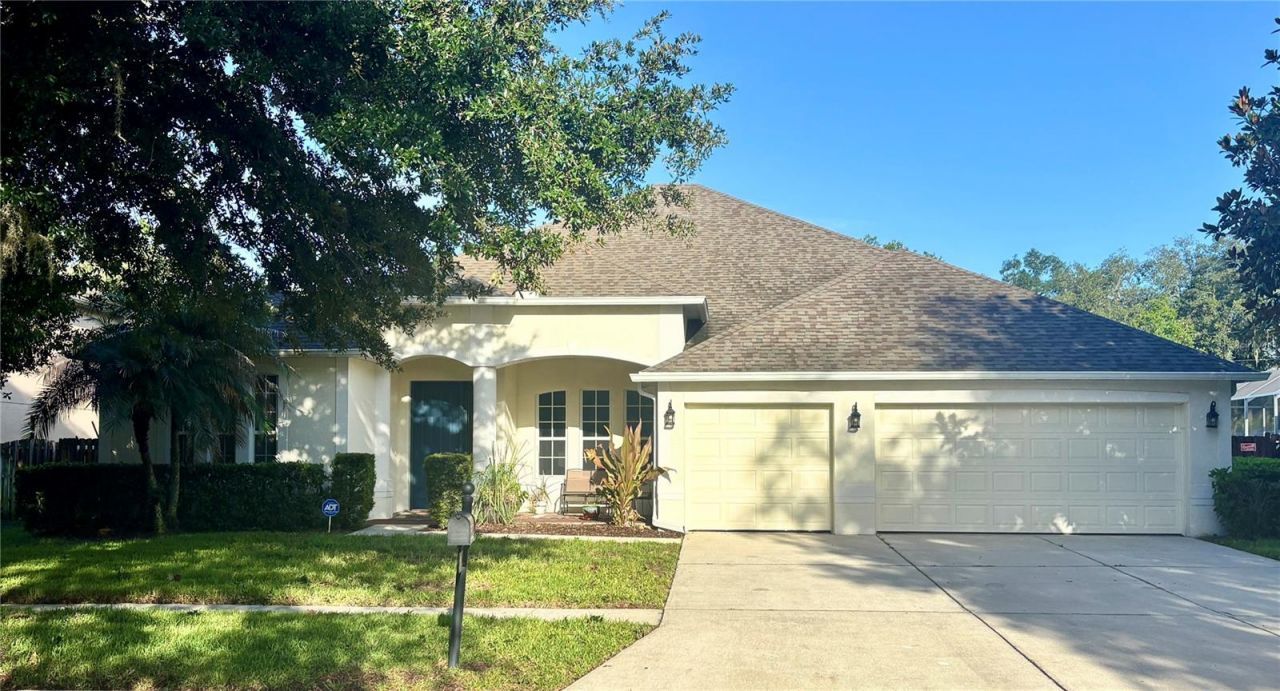
307 Carriage Oak Pl , Seffner, FL 33584 Photo
New - 25 Hours Ago
307 Carriage Oak Pl , Seffner, FL 33584 Photo
New - 25 Hours Ago
307 Carriage Oak Pl , Seffner, FL 33584 Photo

6 Total Photos [Click to View All]

307 Carriage Oak Pl Seffner, FL 33584
$597,000
  • Beds
    5
  • Baths
    3 full 1 partial
  • Total Square Feet
    3,491
  • Lot Size
    0.25 acre(s)

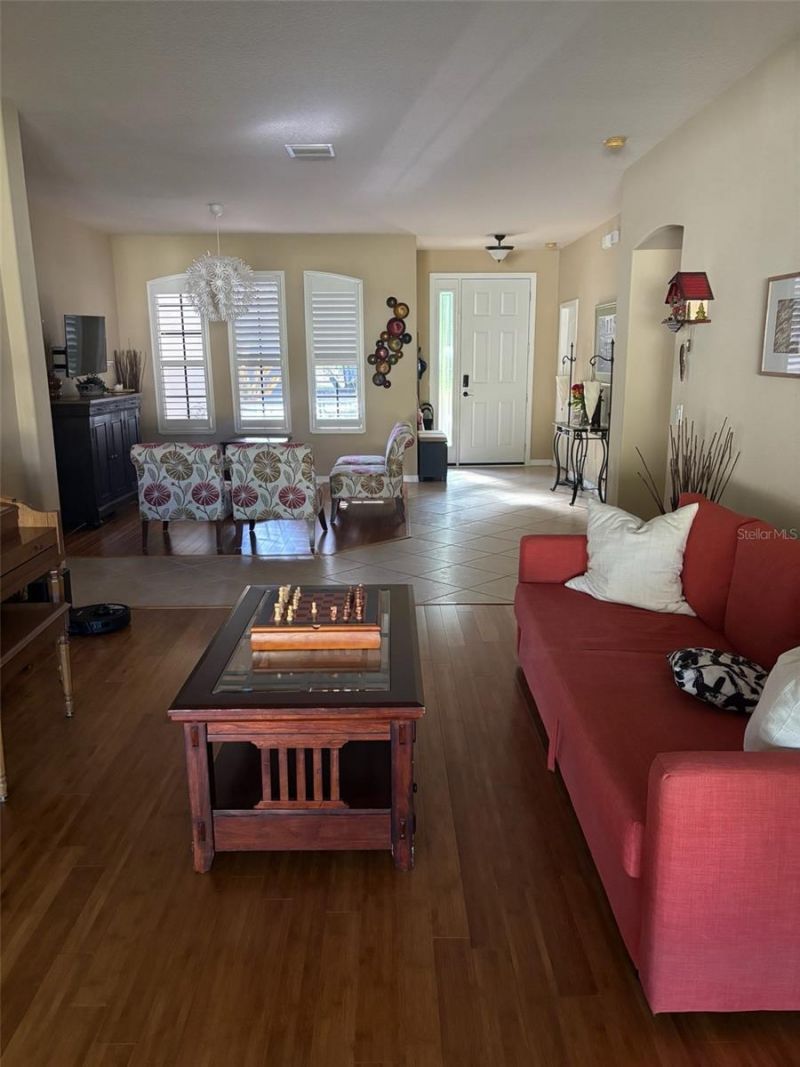
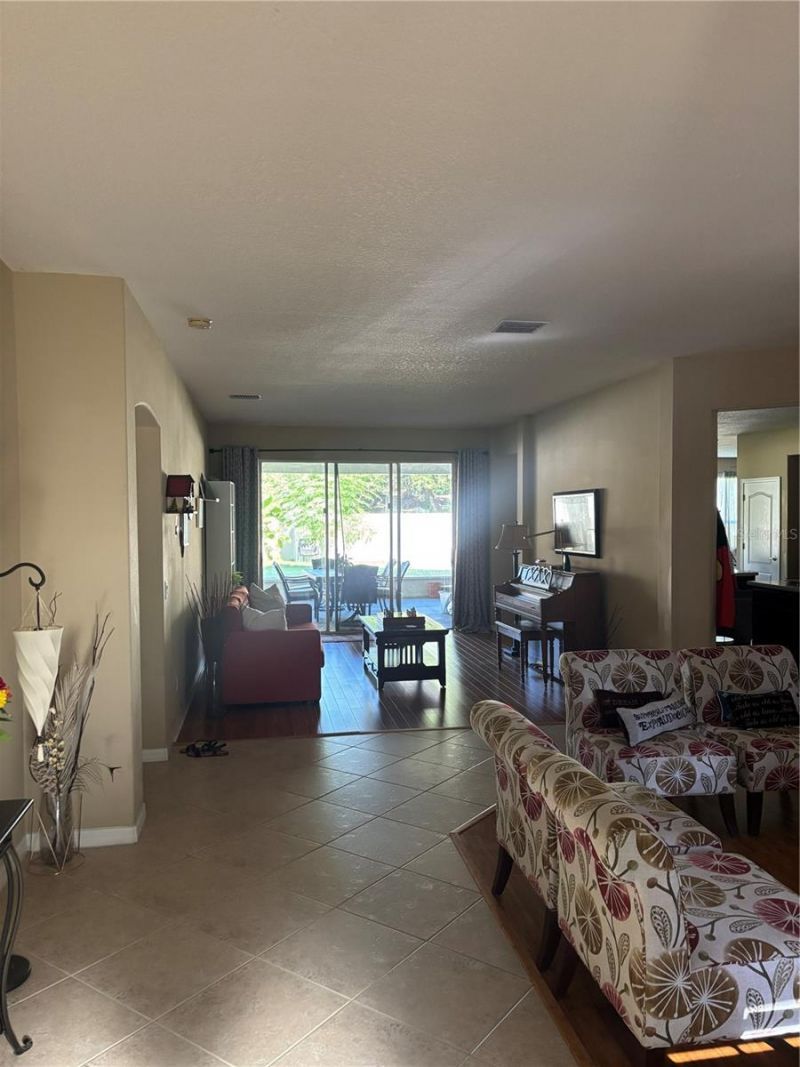
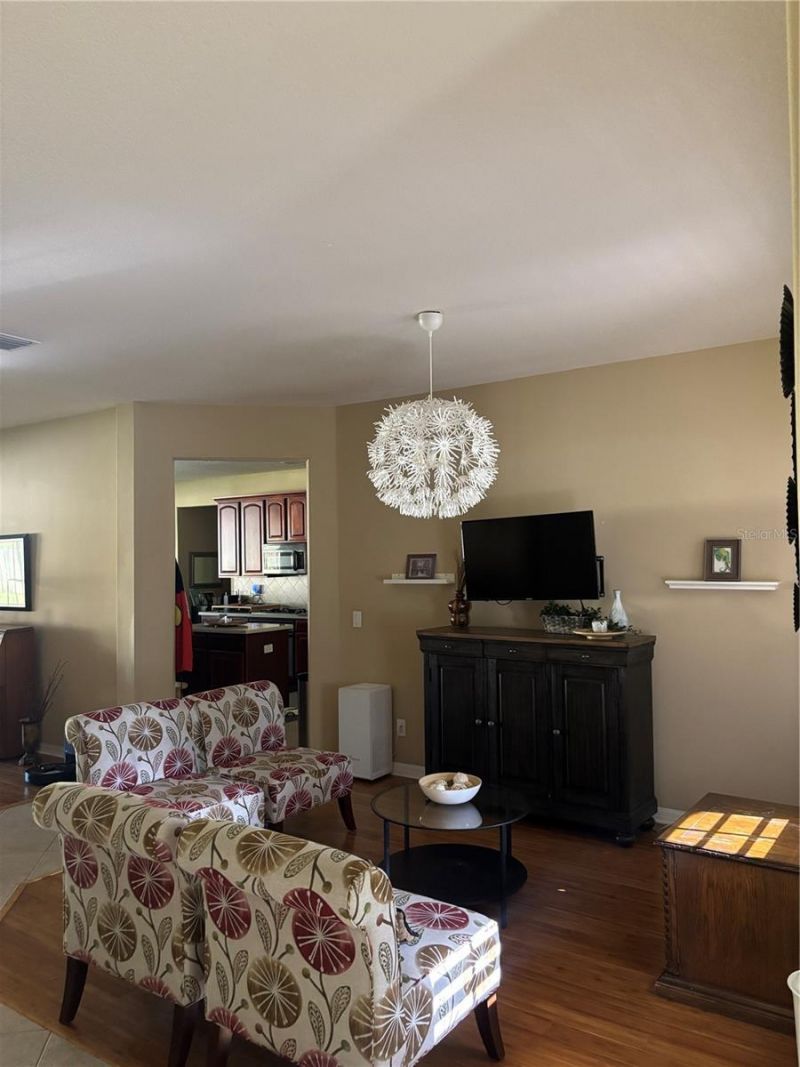
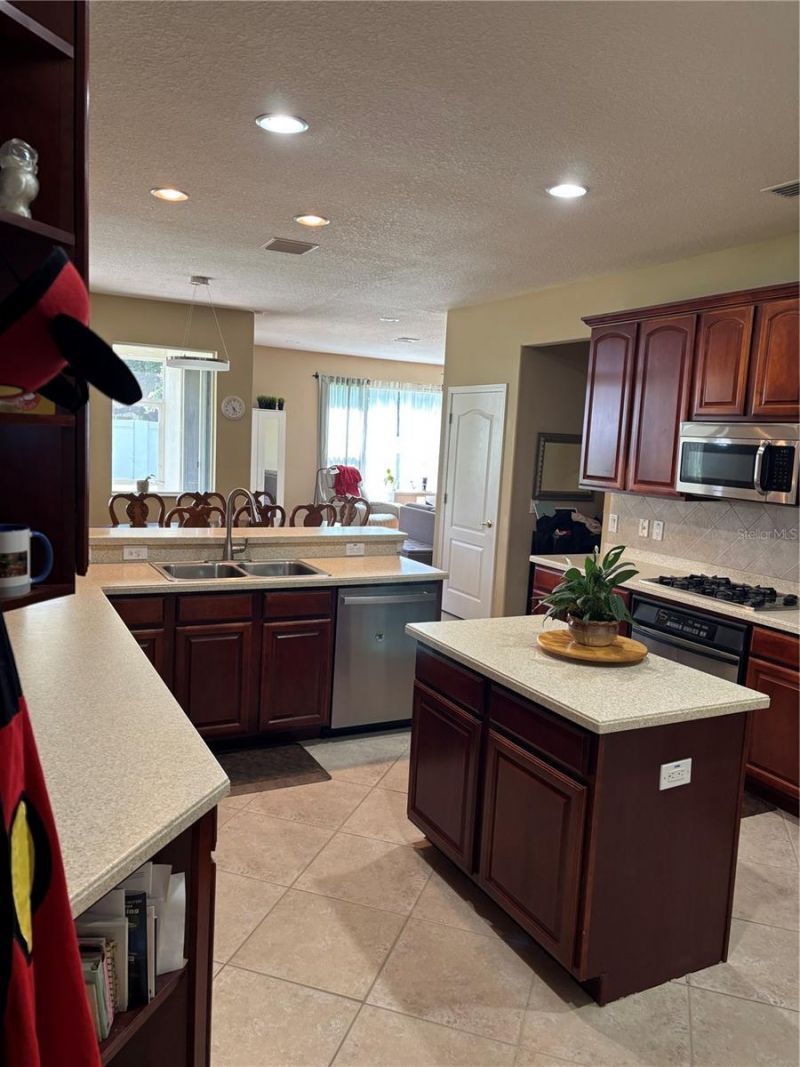
Welcome home!! Step into this lovely home in the peaceful Lake Weeks community. The heart of the home features a gourmet kitchen with quartz countertops, a large center island, and plenty of space for cooking and entertaining. Enjoy both a formal dining room for special occasions and a cozy dining nook that flows seamlessly into the adjoining family room. The expansive main living area is filled with natural light and opens through triple sliding patio doors to a spacious covered lanai, creating...

View More

Property Summary

MLS Number: TB8528583
Status: Active
Days on Market: 1
Subdivision: LAKE WEEKS
County: Hillsborough
Bedrooms: 5
Total Square Feet: 3,491
Price Per Sq. Ft.: $171
Style: Traditional
New Constuction: No
Waterfront: No
Property Type: Residential - Single Family
Cooling: Central Air
Fenced: Yes
Garage: 3 car attached
Heating: Central, Electric, Exhaust Fan
Lot Size: 0.25 Acres
Roof Type: Shingle
Stories: 2.0
Year Built: 2005
Taxes: $4,263
HOA Y/N: Yes

Featured Amenities

Open Floorplan
Primary Bedroom Main Floor
Solid Surface Counters
Split Bedroom
Stone Counters
Thermostat
Walk-In Closet(s)

Property Details

Additional Rooms: Family Room, Formal Dining Room Separate, Formal Living Room Separate, Great Room, Inside Utility
Appliances: Built-In Oven, Convection Oven, Cooktop, Dishwasher, Disposal, Exhaust Fan, Gas Water Heater, Microwave, Range Hood
Community Features: Gated Community - No Guard
Days on Site: 1
Directions: I-75 N to Exit 26 (Martin Luther King Jr. Blvd. E/FL-574 E) Merge on to Martin Luther King Jr. Blvd. Left on S Kingsway Rd. Right on Apache Ln. Must enter at Apache and Old Hillsborough entrance (Gate access required). 2nd right on Carriage Oak Pl. #307
Exterior: Stucco
Outdoor Features: Private Yard, Rain Gutters, Sliding Doors, Sprinkler Metered
Fencing: Fenced, Other, Wood
Flood Zone Code: X
Flooring: Bamboo, Carpet, Ceramic Tile, Wood
Foundation: Slab
Home Style: Traditional
Home Warranty Y/N: No
Listing Terms: Cash, Conventional, FHA, Other, VA Loan
Lot Dimensions: 0.25
Other Equipment: Irrigation Equipment, Private Yard
Ownership: Fee Simple
Parking: Driveway, Garage Door Opener
Parking Notes: Driveway, Garage Door Opener
Patio/Porch: Covered, Enclosed, Patio
Pets Allowed: Yes
Pets Restrictions: See HOA Documentations
Property Attached Y/N: No
Property Sub-Type: Single Family Residence
Security: Gated Community, Key Card Entry, Secured Garage/Parking, Security System Leased, Smoke Detector(s)
Sewer: Public Sewer
Showing Instructions: Call Listing Agent
Special Sale Provisions: None
Utilities: BB/HS Internet Available, Cable Available, Electricity Connected, Natural Gas Connected, Sewer Connected, Water Connected
Water: Public
Water Access Y/N: No
Windows: Double Pane Windows, Shutters, Storm Window(s), Wood Frames
Zoning: PD
Construction: Stucco

Room Sizes

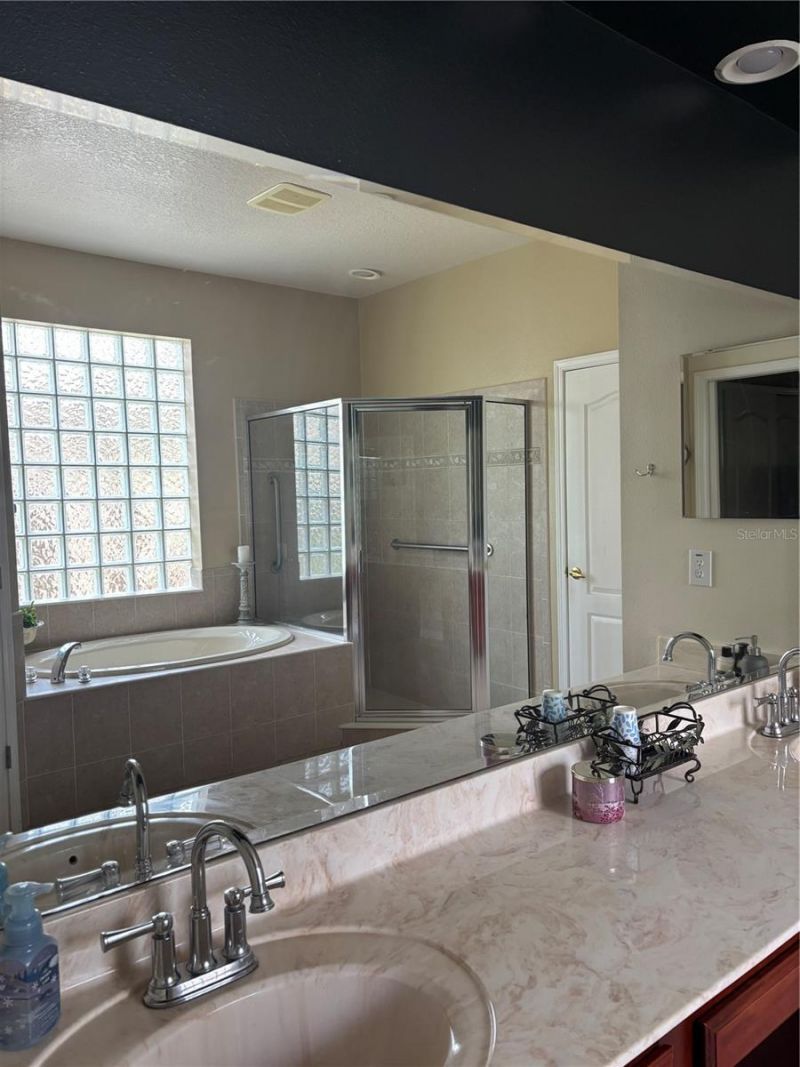
Primary Bedroom: 21x14
Bedroom 1: 26x15
Family Room: 22x15
Kitchen: 15x14
Living Room: 17x12

Neighborhood Information

Neighborhood Map

Neighborhood Hero

Neighborhood Highlights

Neighborhood Characteristics

Neighborhood Market Trend

Neighborhood Schools

Courtesy of

Agency Name: CHARLES RUTENBERG REALTY INC
Agency Contact: 866-580-6402
Agent Name: Angeline Carley

agent picture

Presented by

Agent Name: Jeff Miloff
Agent Phone: Cell: 239.565.0831
Agency Title: The Keyes Company
Request Info

IDX logo

Jeff Miloff
keyes.com
Agent Cell:
239.565.0831
Office Phone:
239.541.3725

Mortgage Calculator

%
years/fixed
yearly
yearly (est.)

Estimated Payment

$ 3,460.73 Principal & Interest $2,931.35 Property Tax $355.25 Homeowner's Insurance $174.13
Mortgage Logo

Login to My Keyes Account

Pixel


