
100 Keyes, 1926 - 2026
SIGN UP Login/Register
3117 Memphis Ln , Labelle, FL 33935 Photo
New - 16 Hours Ago
Virtual Tour
3117 Memphis Ln , Labelle, FL 33935 Photo
New - 16 Hours Ago
Virtual Tour
3117 Memphis Ln , Labelle, FL 33935 Photo

10 Total Photos [Click to View All]

3117 Memphis Ln Labelle, FL 33935
$309,000
  • Beds
    3
  • Baths
    2 full
  • Total Square Feet
    2,060
  • Lot Size
    0.23 acre(s)

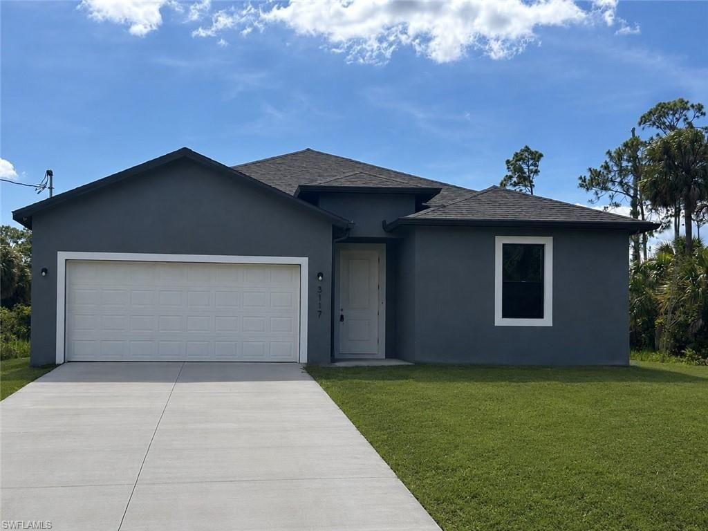
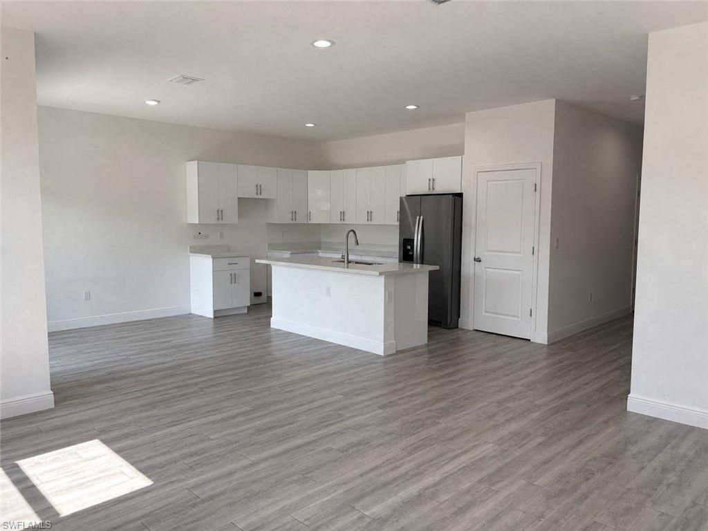
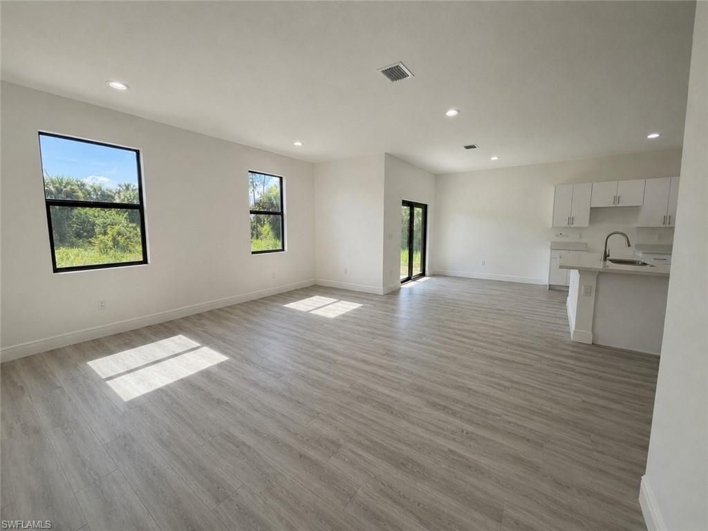
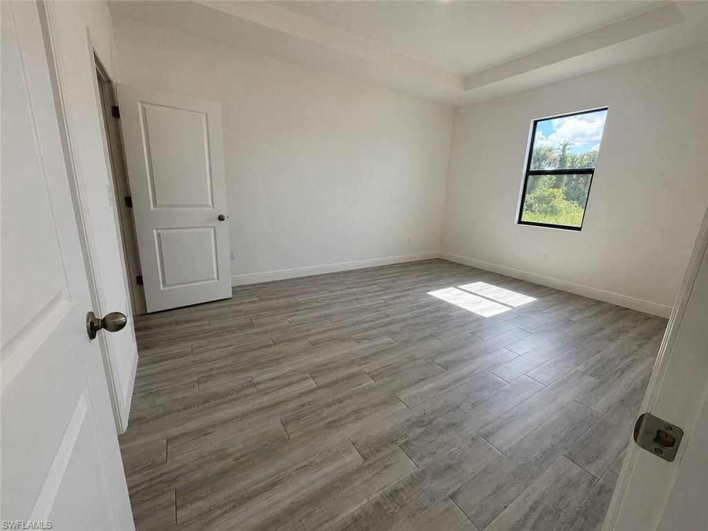
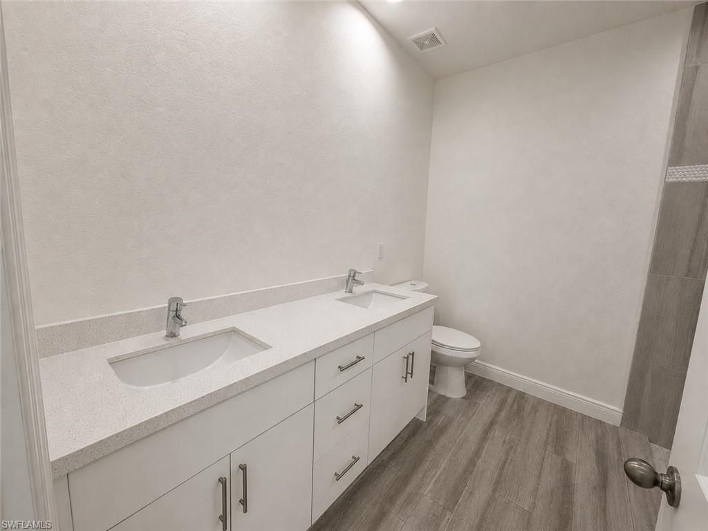
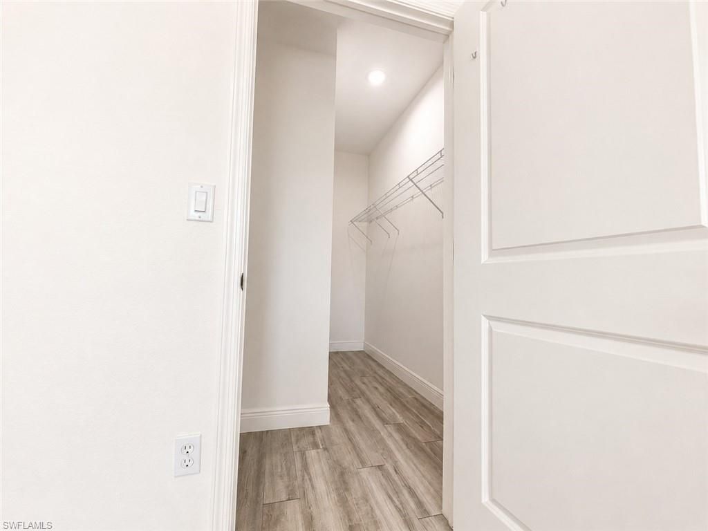
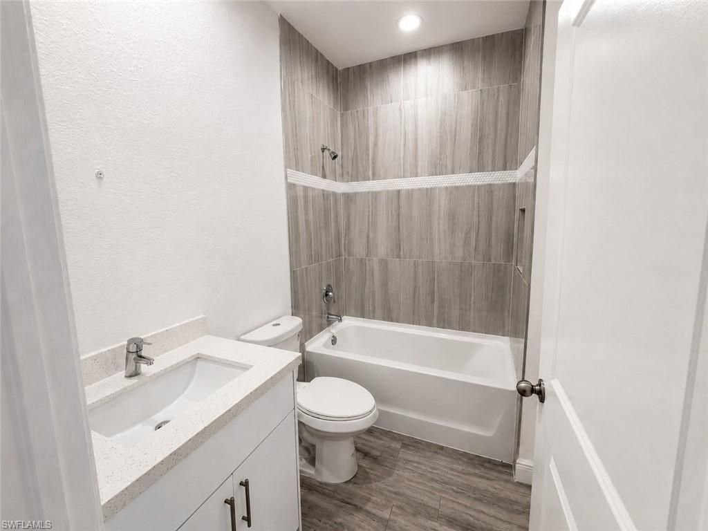
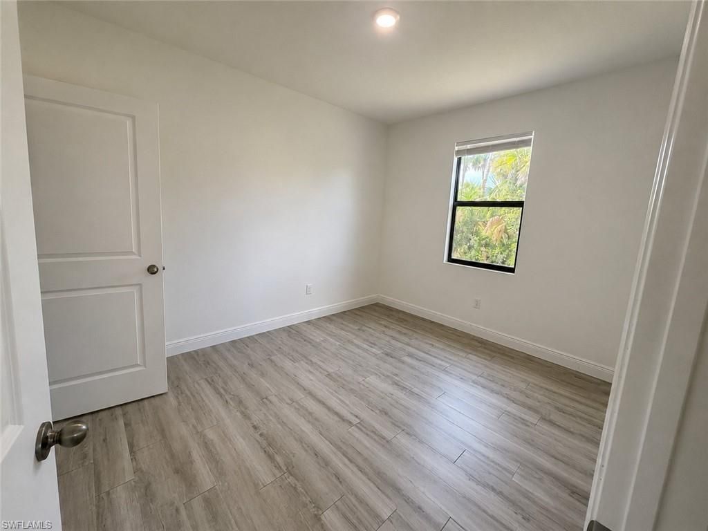
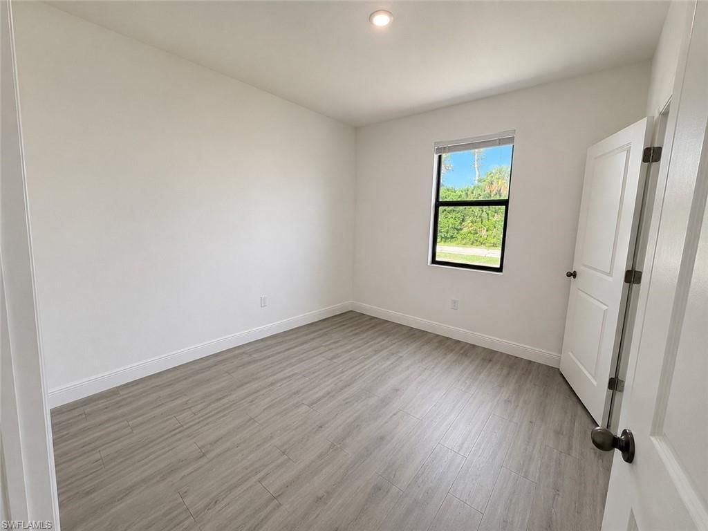
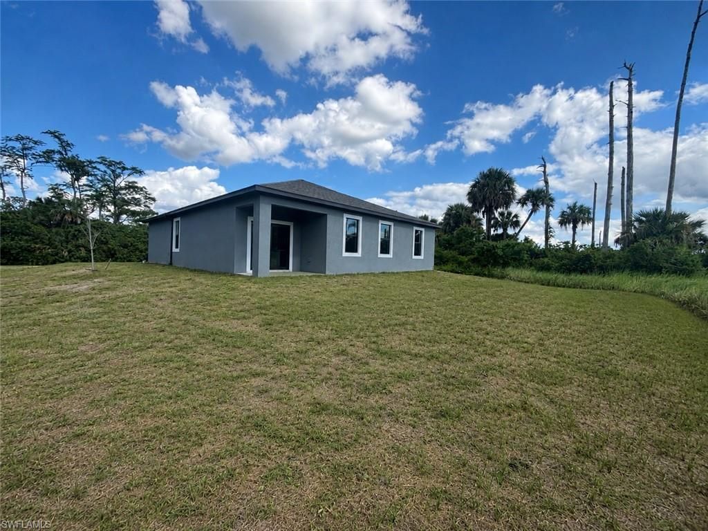
Welcome to this beautiful 2024 -built 3- bedroom ,2-bath home with a 2 car garage in the desirable Port LaBelle community. This move in ready home offers an open, thoughtfully designed floor plan filled with natural light, high ceilings, and modern finishes throughout. The split bedroom layout provides comfort and privacy for family or guest. Situated on a generous 0.23 acre lot, there's plenty of room to enjoy the outdoors or create your own backyard retreat. No HOA , schedule your private show...

View More

Property Summary

MLS Number: 2026030420
Status: Active
Subdivision: PORT LABELLE
County: Hendry
Bedrooms: 3
Total Square Feet: 2,060
Price Per Sq. Ft.: $150
Style: Contemporary
New Constuction: No
Waterfront: No
Property Type: Residential - Single Family
Cooling: Central Electric
Garage: 2 car attached
Heating: Central Electric
Lot Size: 0.23 Acres
Roof Type: Shingle
Stories: 1.0
Year Built: 2024
Taxes: $5,850

Property Details

Bedroom: 3 Bed
Construction: Concrete Block, Stucco
Dining: Dining - Family, Dining - Living
Directions: follow GPS
Exterior: Concrete Block, Stucco
Flooring: Laminate
Furnished: Unfurnished
GEO Area: HD01 - Hendry County
Home Style: Contemporary
Home Warranty Y/N: No
Interior: Split Bedrooms, Built-In Cabinets, Pantry
Irrigation: Other
Laundry: Washer/Dryer Hookup, Inside
Lease Considered Y/N: No
Listing Terms: Buyer Finance/Cash, FHA, VA Loan
Ownership: Single Family
Parcel #: 4-29-43-10-020-2080-020.0
Parking: Attached
Pets: No Approval Needed
Property Attached Y/N: No
Property Sub-Type: Single Family Residence
Room Count: 6
Sewer: Septic Tank
SQFT Total: 2060
Transfer Fee: 0
Units in Building: Square Feet
View: None/Other
Water: Well
Windows: Other
Construction: Concrete Block,Stucco

Neighborhood Information

Neighborhood Map

Neighborhood Hero

Neighborhood Highlights

Neighborhood Characteristics

Neighborhood Market Trend

Neighborhood Schools

Courtesy of

Agency Name: DeWitt Commercial Group LLC
Agent Name: Evelyn Sanchez
Agency Phone: 561-932-4140

agent picture

Presented by

Agent Name: Jeff Miloff
Agent Phone: Cell: 239.565.0831
Agency Title: The Keyes Company
Request Info

IDX logo

Jeff Miloff
keyes.com
Agent Cell:
239.565.0831
Office Phone:
239.541.3725

Mortgage Calculator

%
years/fixed
yearly
yearly (est.)

Estimated Payment

$ 2,094.86 Principal & Interest $1,517.23 Property Tax $487.50 Homeowner's Insurance $90.13
Mortgage Logo

Login to My Keyes Account

Pixel


