
100 Keyes, 1926 - 2026
SIGN UP Login/Register
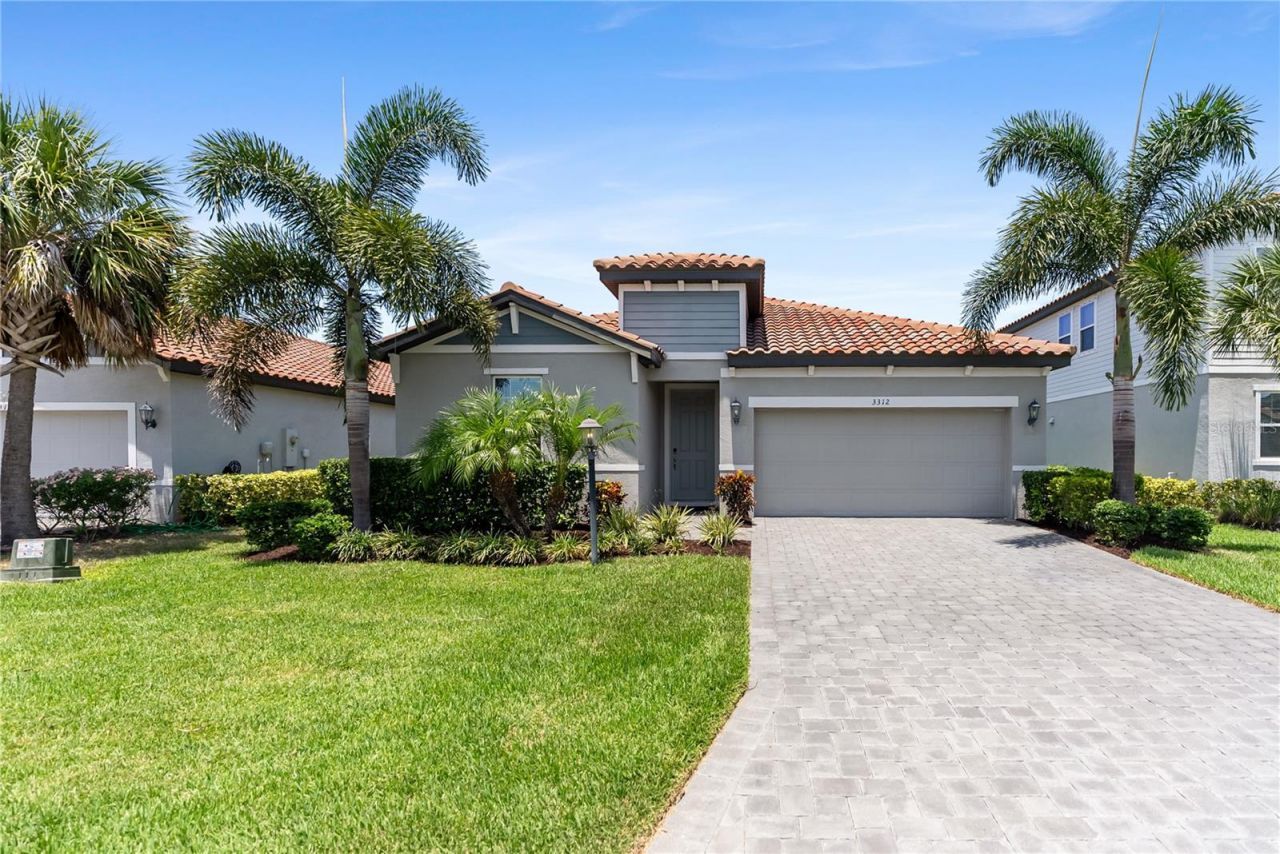
3312 Big Sky Way, Bradenton, FL 34211 Photo

39 Total Photos [Click to View All]

3312 Big Sky Way Bradenton, FL 34211
$575,000
  • Beds
    4
  • Baths
    2 full
  • Total Square Feet
    1,921
  • Lot Size
    0.17 acre(s)

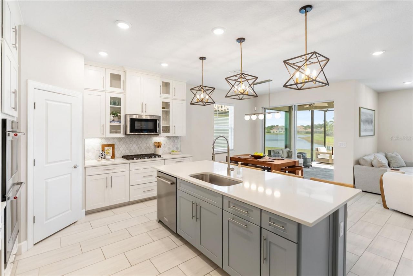
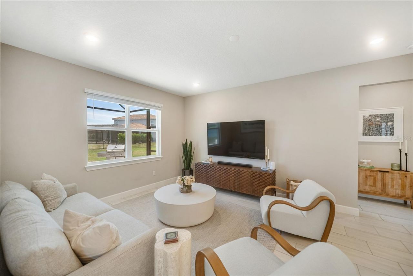
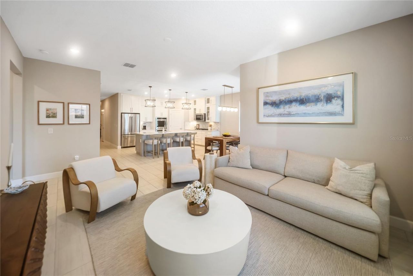
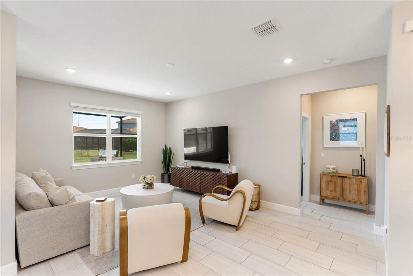
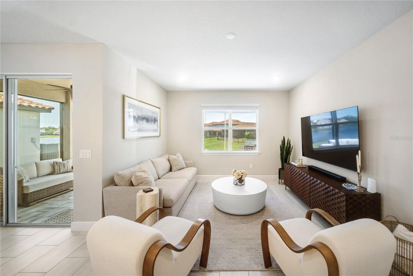
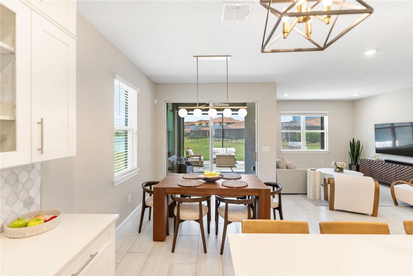
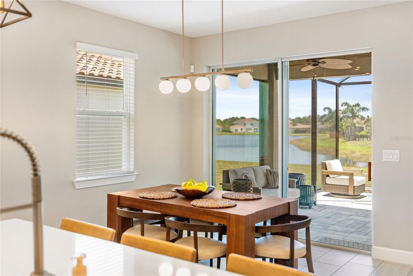
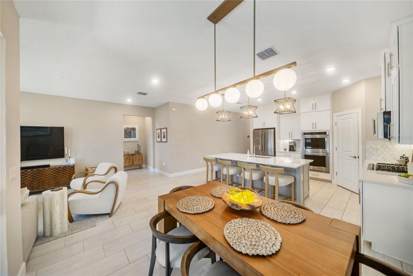
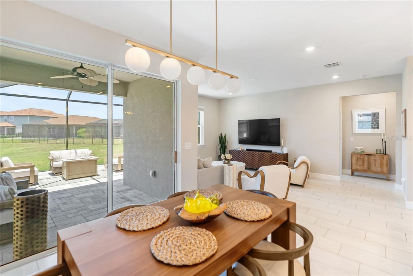
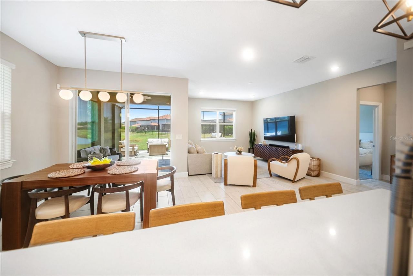
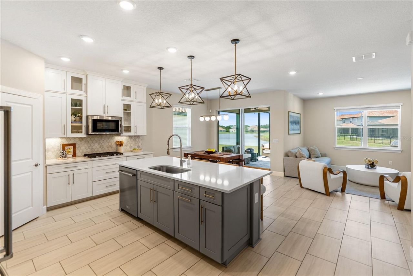
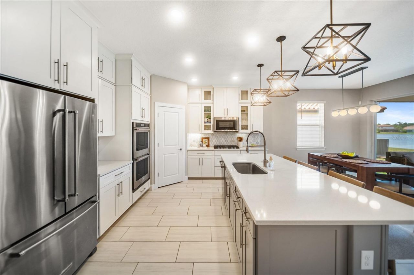
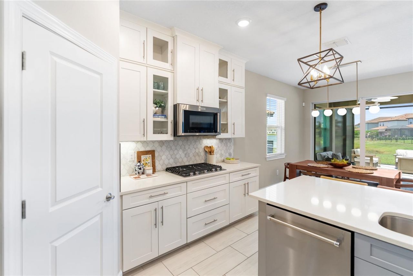
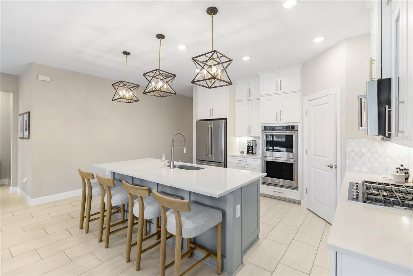
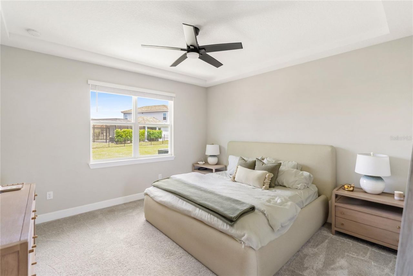
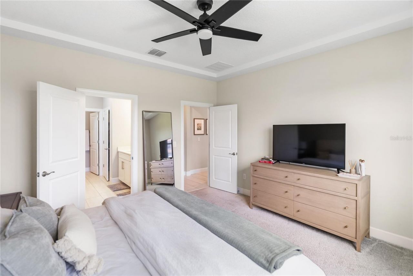
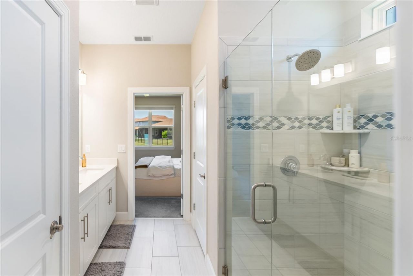
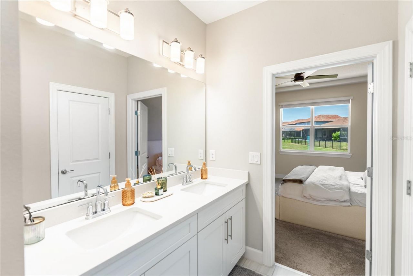
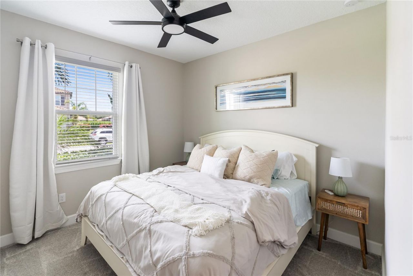
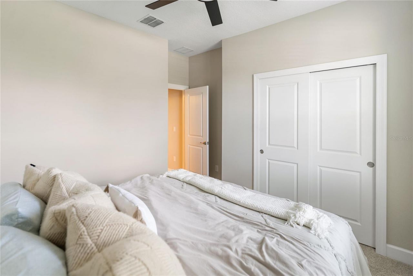
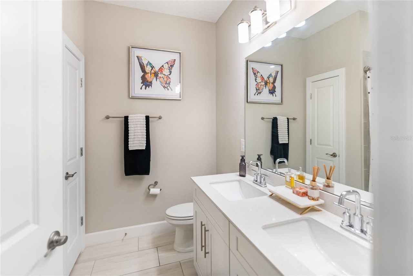
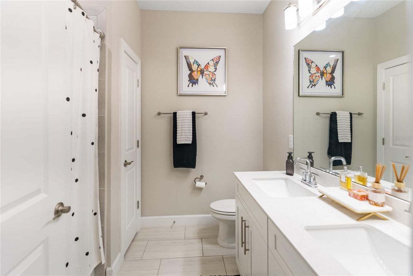
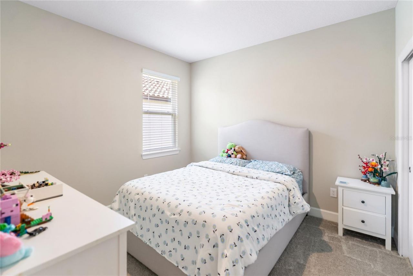
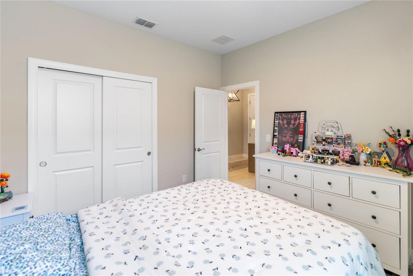
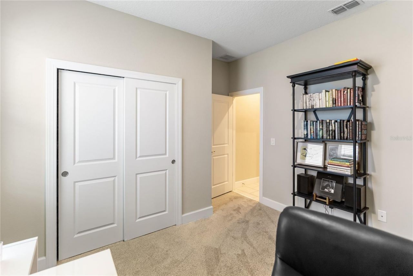
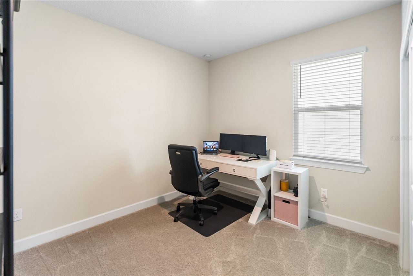
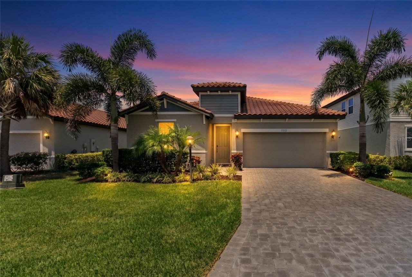
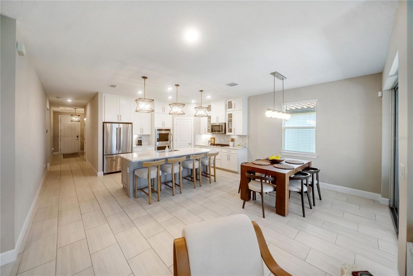
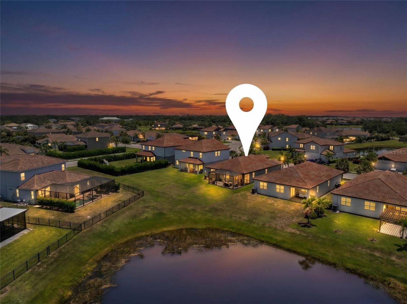
Step inside a refined 4 bedroom, 2 bathroom residence where elevated finishes, open living spaces, and peaceful pond views come together to create a home that feels both sophisticated and inviting. Thoughtfully designed with an open-concept floor plan, the heart of the home is a stunning chef-inspired kitchen featuring an oversized quartz island with seating for five, white shaker cabinetry, stainless steel appliances, a built-in wall oven and microwave, gas cooktop, designer pendant lighting, a...

View More

Property Summary

MLS Number: A4696529
Status: Active
Days on Market: 37
Subdivision: SAVANNA AT LAKEWOOD RANCH
County: Manatee
Bedrooms: 4
Total Square Feet: 1,921
Price Per Sq. Ft.: $299
Style: Florida, Mid-Century Modern
New Constuction: No
Waterfront: No
Property Type: Residential - Single Family
Cooling: Central Air
Garage: 2 car attached
Heating: Electric
Lot Size: 0.17 Acres
Roof Type: Tile
Stories: 1.0
Year Built: 2022
Taxes: $6,976
HOA Y/N: Yes

Featured Amenities

Ceiling Fans(s)
Eat-in Kitchen
Kitchen/Family Room Combo
Living Room/Dining Room Combo
Open Floorplan
Primary Bedroom Main Floor
Smart Home
Solid Surface Counters
Solid Wood Cabinets
Stone Counters
Thermostat
Walk-In Closet(s)
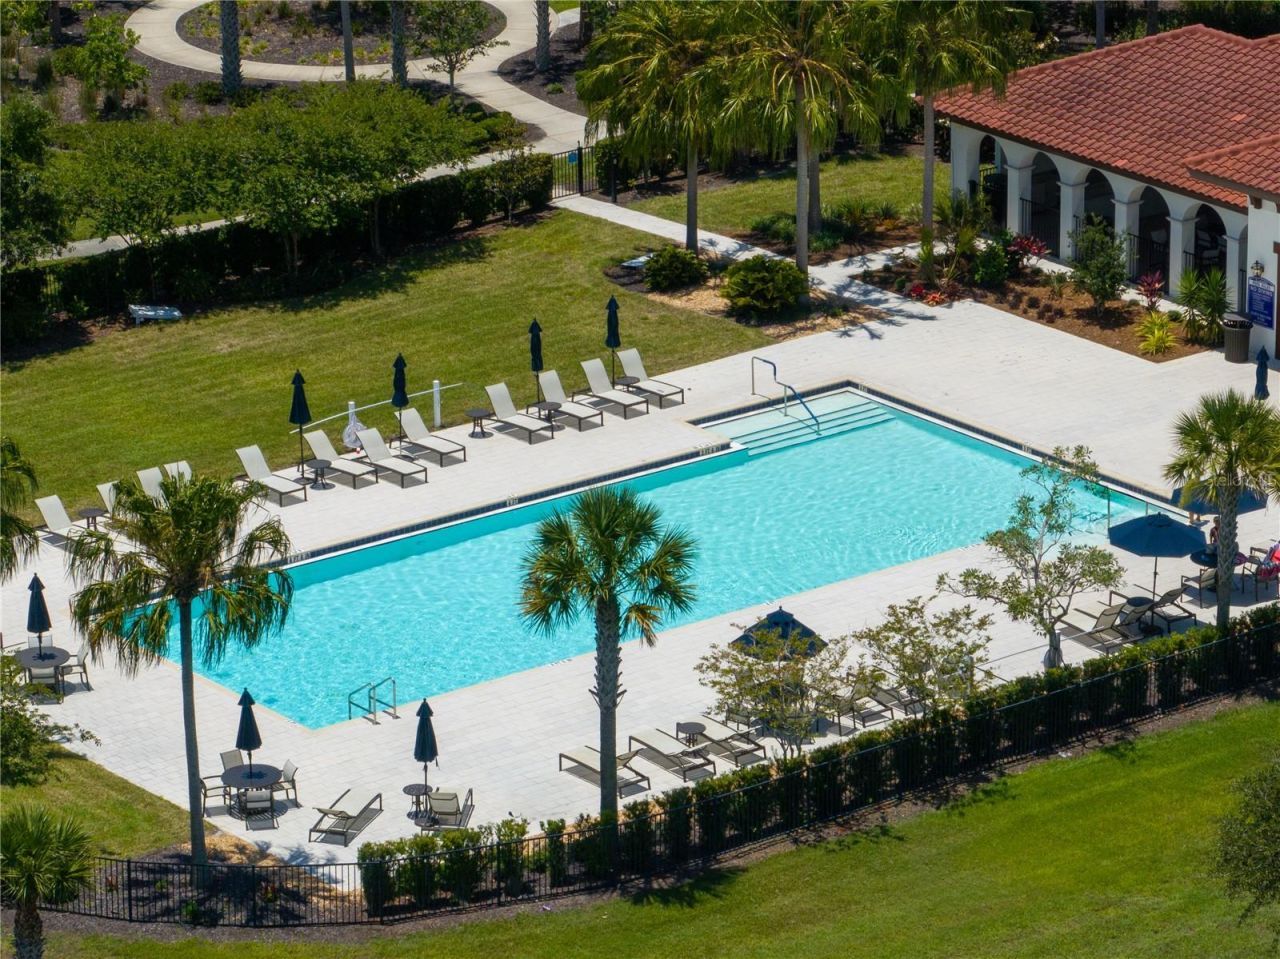
Clubhouse
Fitness Center
Gated
Maintenance
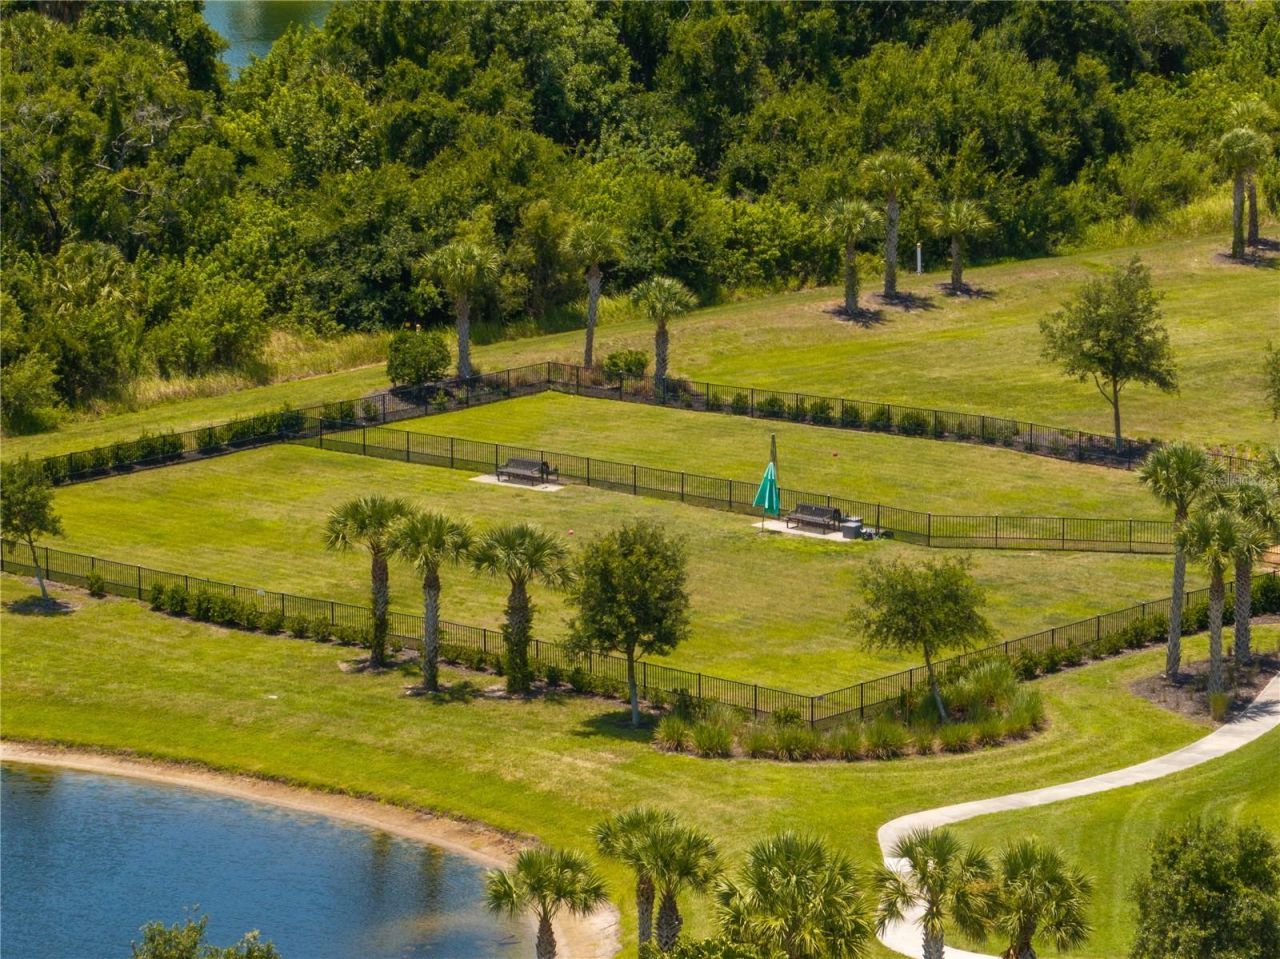
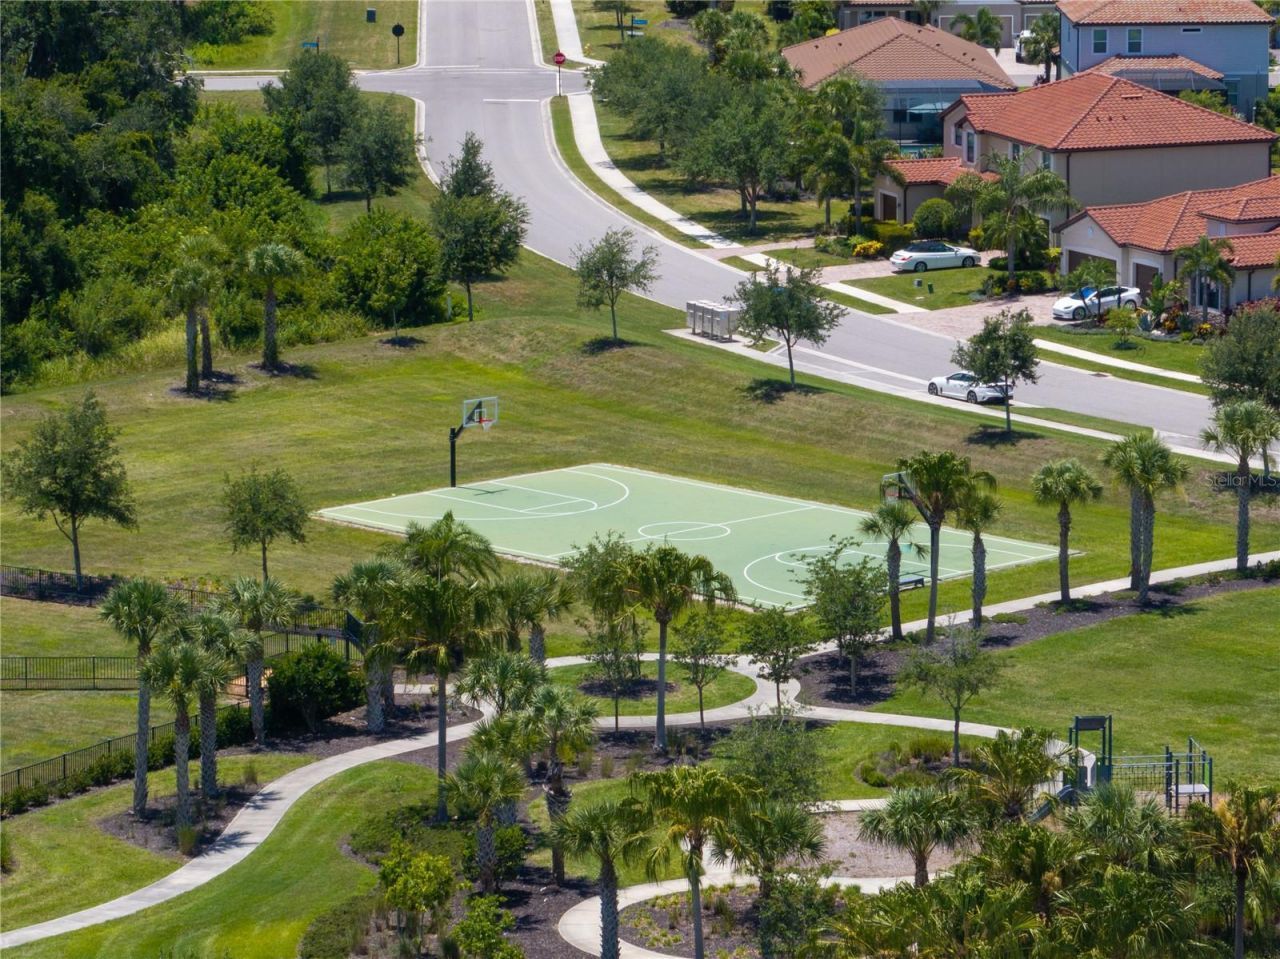
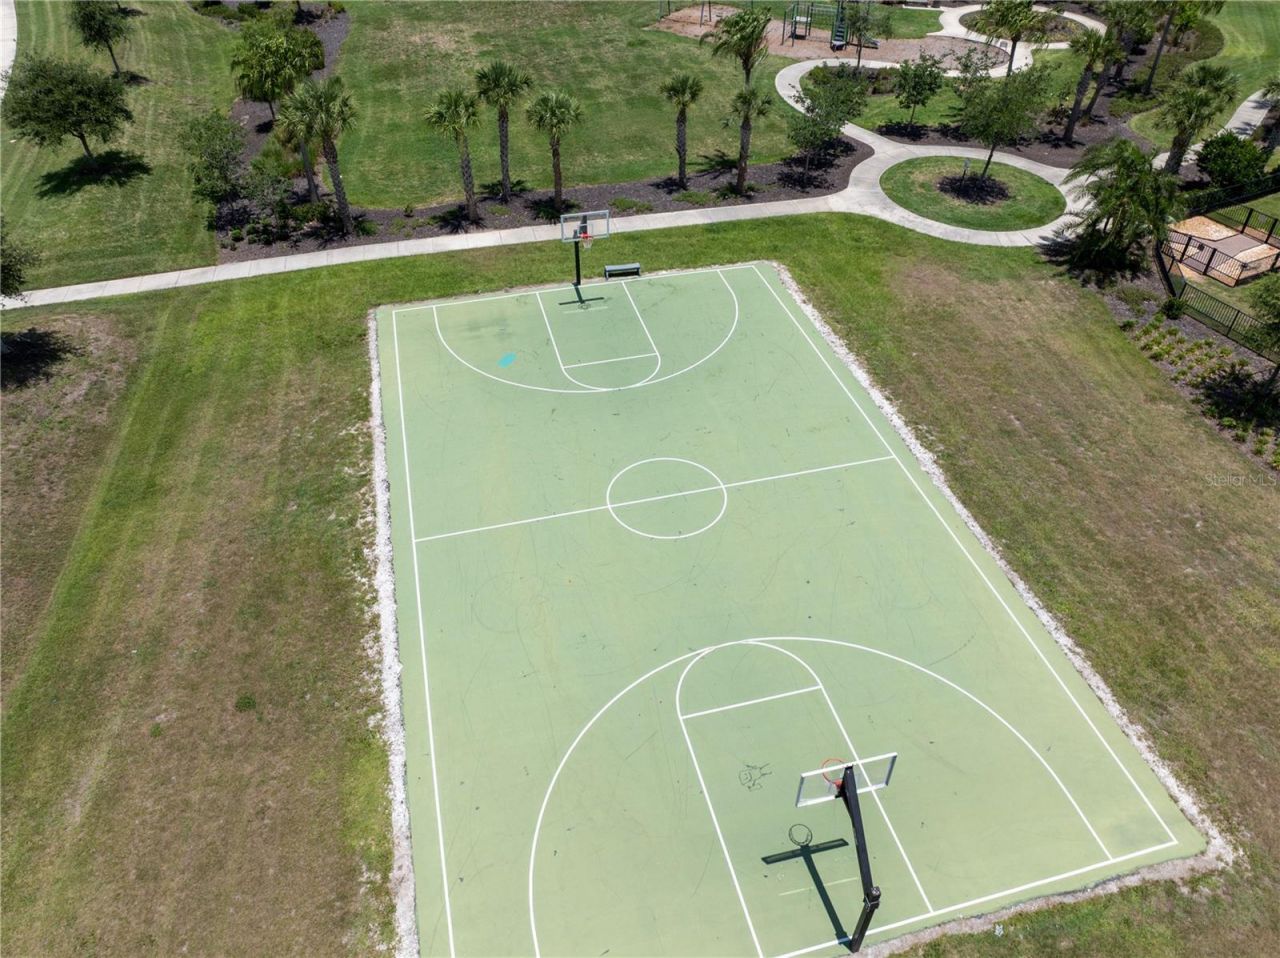
Park
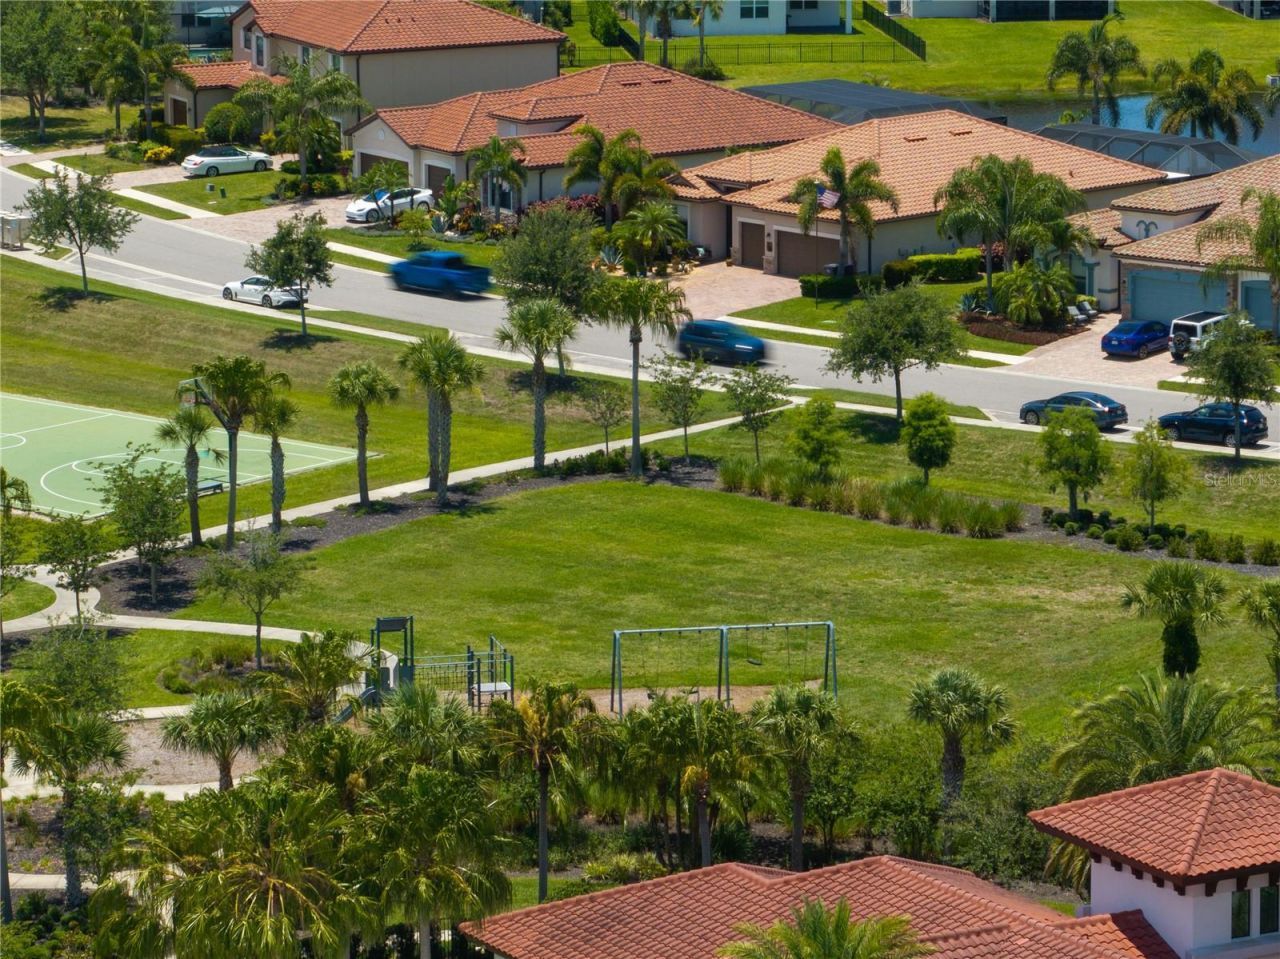
Playground
Pool

Property Details

Appliances: Dishwasher, Disposal, Electric Water Heater, Microwave, Refrigerator
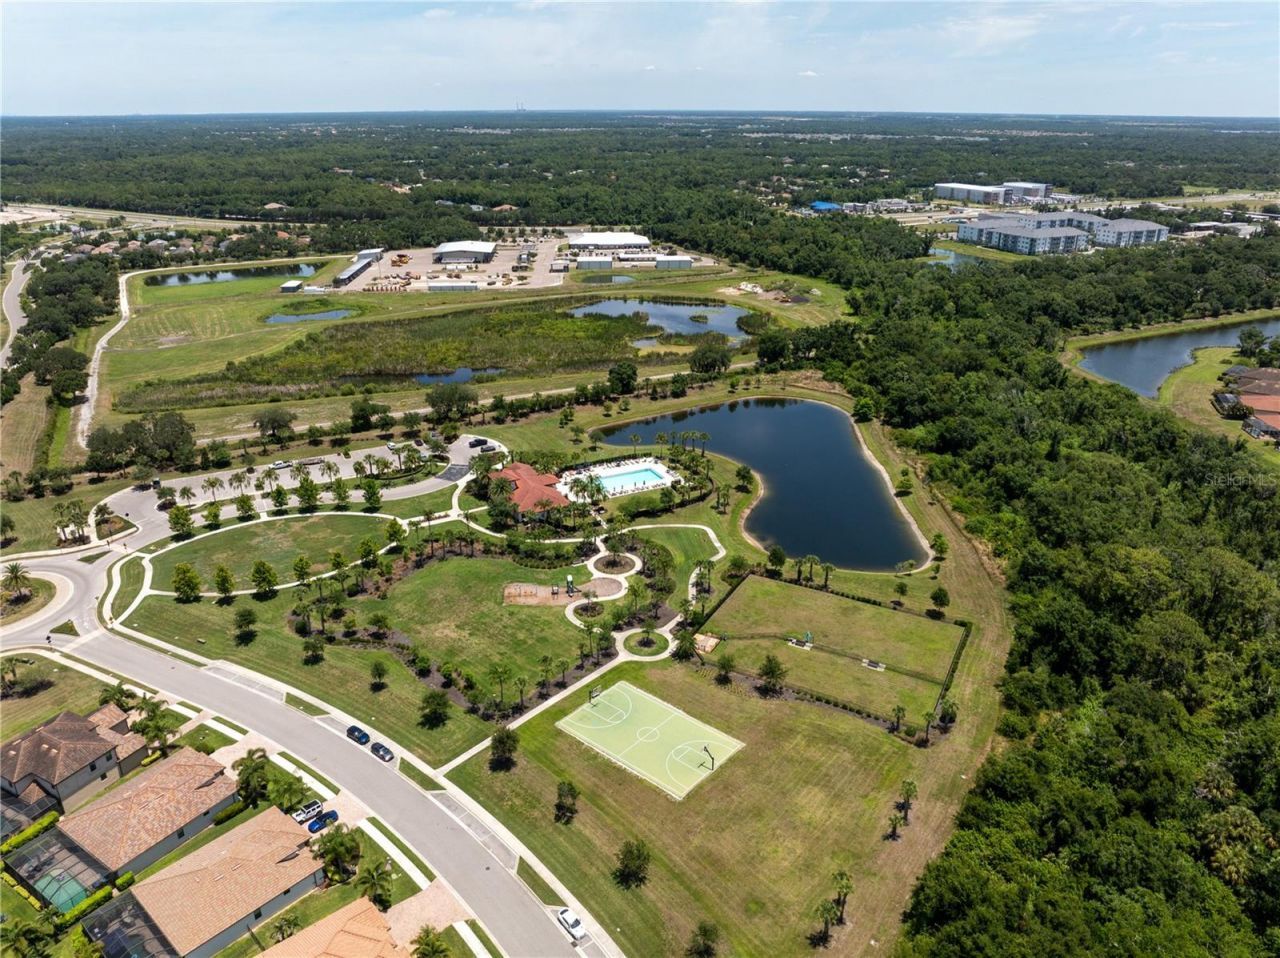
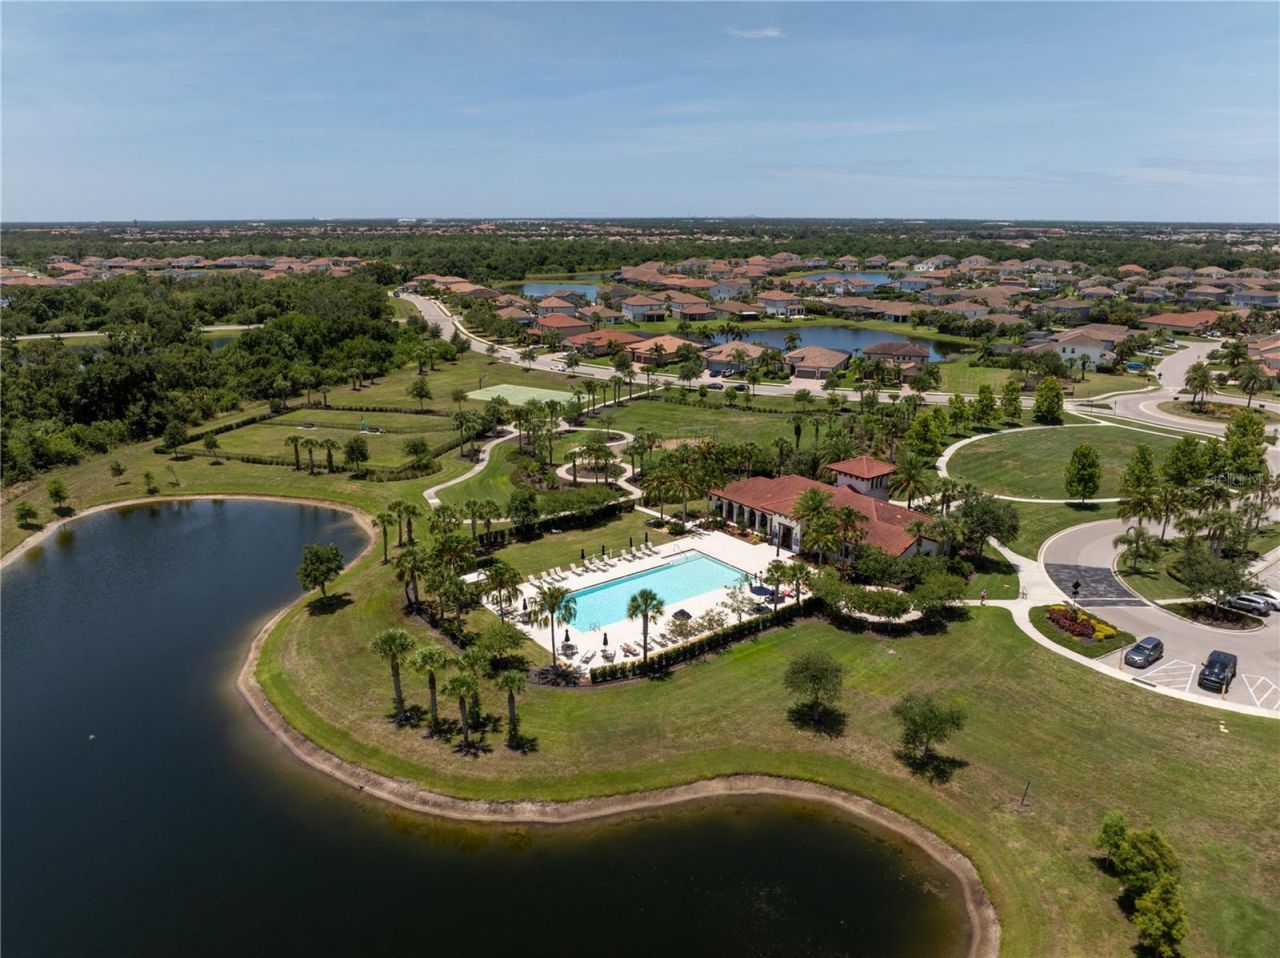
Community Features: Clubhouse, Deed Restrictions, Fitness Center, Gated Community - No Guard, Golf Carts OK, Irrigation-Reclaimed Water, Park, Playground, Pool, Sidewalks
Days on Site: 37
Directions: From I-75, take Exit 220 onto SR-64 W/Manatee Ave. Turn right onto 27th St E, right onto 34th Ave E, then left onto Big Sky Way. Home will be located at 3312 Big Sky Way.
Exterior: Block
Outdoor Features: Hurricane Shutters, Lighting, Sidewalk, Sliding Doors
Flood Zone Code: X
Flooring: Carpet, Ceramic Tile
Foundation: Slab
Home Style: Florida, Mid-Century Modern
Home Warranty Y/N: No
Listing Terms: Cash, Conventional, FHA, VA Loan
Lot: Landscaped, Sidewalk, Paved
Lot Dimensions: 0.17
Other Equipment: Irrigation Equipment
Ownership: Fee Simple
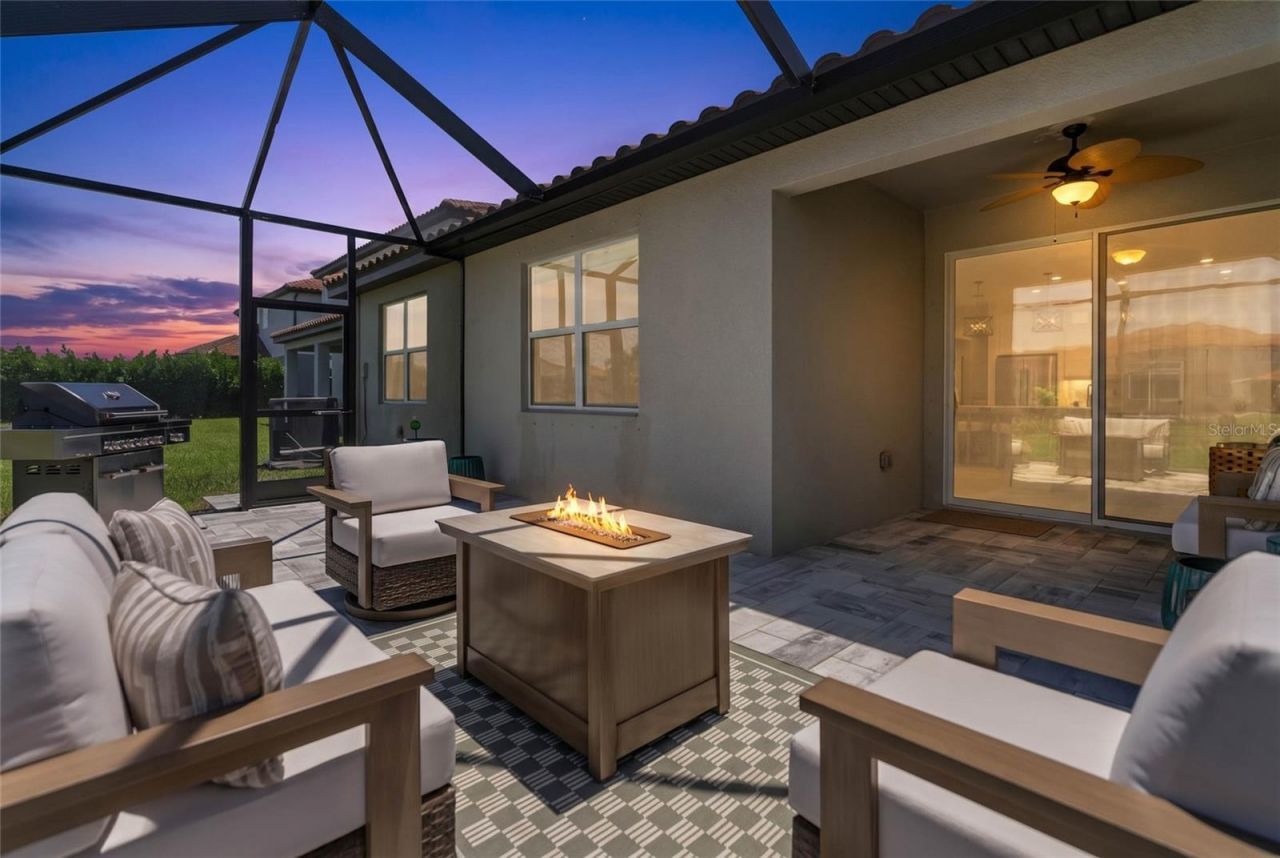
Patio/Porch: Enclosed, Patio, Rear Porch, Screened
Pets Allowed: Yes
Property Attached Y/N: No
Property Sub-Type: Single Family Residence
Sewer: Public Sewer
Showing Instructions: Supra Lock Box
Special Sale Provisions: None
Utilities: Electricity Available, Electricity Connected, Water Available, Water Connected
Vegetation: Trees/Landscaped
Water: Public
Water Access Y/N: No
Zoning: X
Construction: Block

Local Schools

High School: Lakewood Ranch High
Middle School: Dr Mona Jain Middle
Elementary School: Gullett Elementary

Neighborhood Information

Neighborhood Map

Neighborhood Hero

Neighborhood Highlights

Neighborhood Characteristics

Neighborhood Market Trend

Neighborhood Schools

Courtesy of

Agency Name: DOUGLAS ELLIMAN
Agency Contact: 941-867-6199
Agent Name: Katie Cobb

agent picture

Presented by

Agent Name: Jeff Miloff
Agent Phone: Cell: 239.565.0831
Agency Title: The Keyes Company
Request Info

IDX logo

Jeff Miloff
keyes.com
Agent Cell:
239.565.0831
Office Phone:
239.541.3725

Mortgage Calculator

%
years/fixed
yearly
yearly (est.)

Estimated Payment

$ 3,572.37 Principal & Interest $2,823.33 Property Tax $581.33 Homeowner's Insurance $167.71
Mortgage Logo

Login to My Keyes Account

Pixel


