
100 Keyes, 1926 - 2026
SIGN UP Login/Register
3509 Coronet Avenue, Orlando, FL 32833 Photo
Reduced
3509 Coronet Avenue, Orlando, FL 32833 Photo
Reduced
3509 Coronet Avenue, Orlando, FL 32833 Photo

26 Total Photos [Click to View All]

3509 Coronet Avenue Orlando, FL 32833
$1,100,000
  • Beds
    4
  • Baths
    4 full
  • Total Square Feet
    4,344
  • Lot Size
    2.33 acre(s)

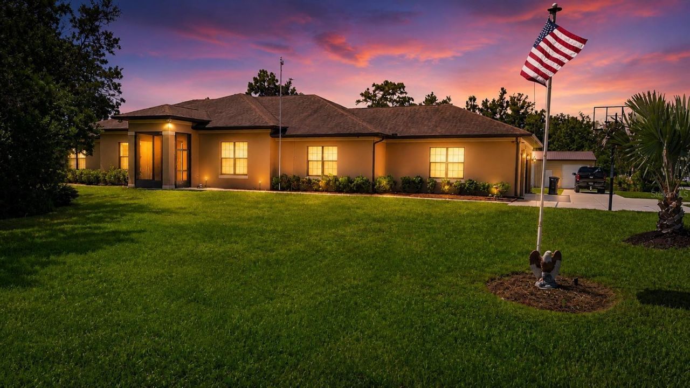
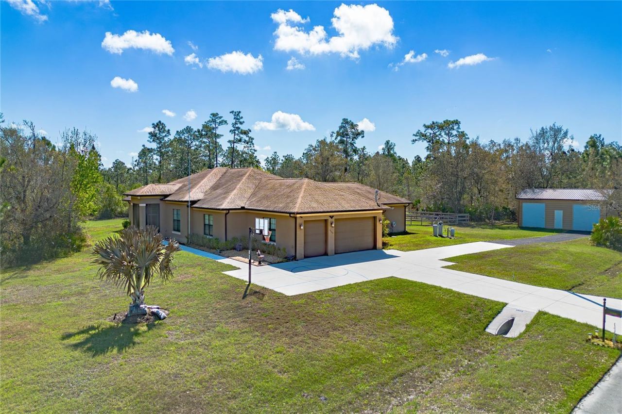
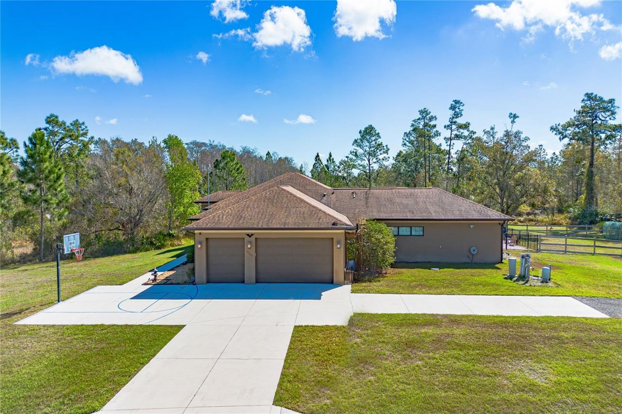
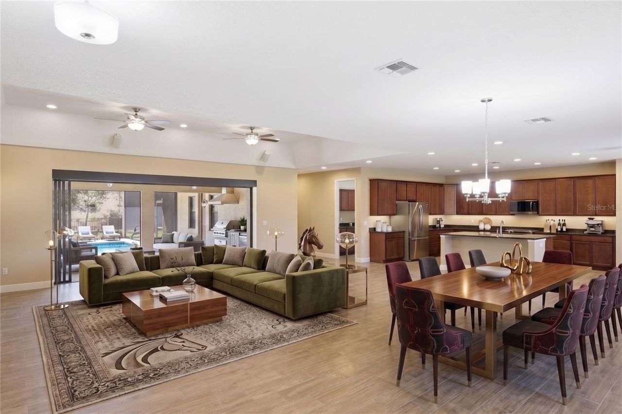
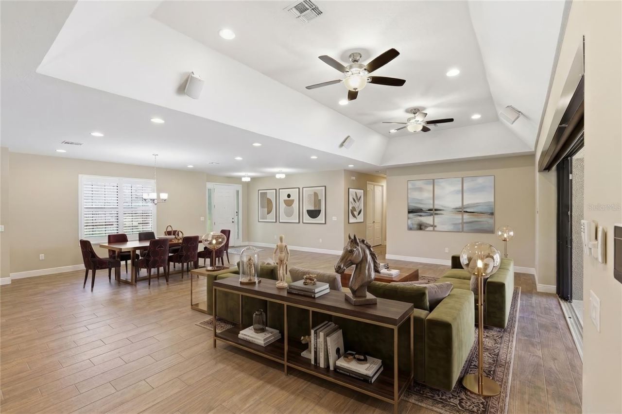
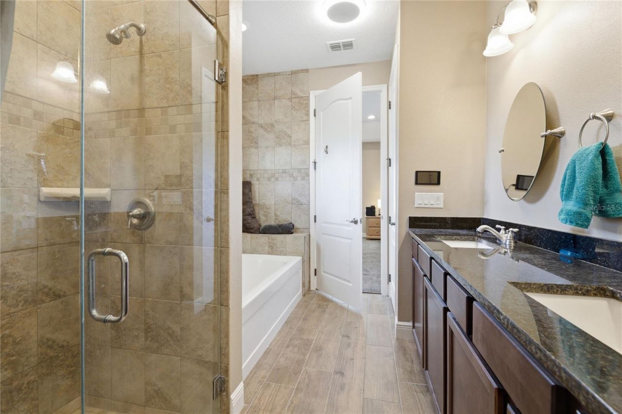
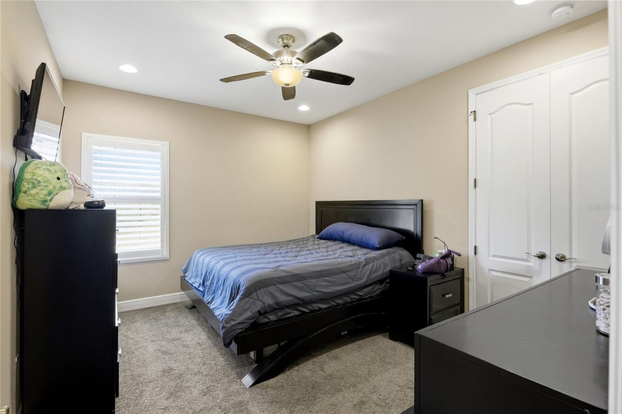
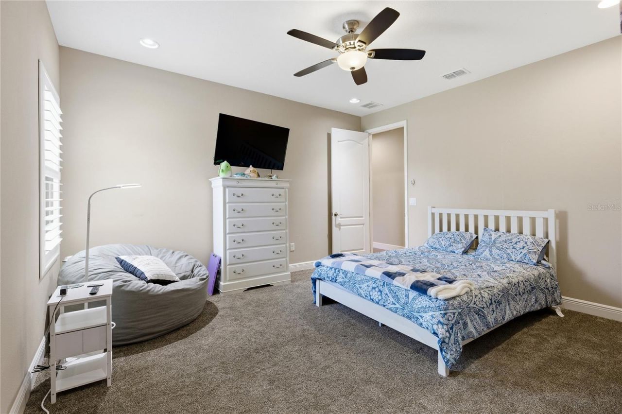
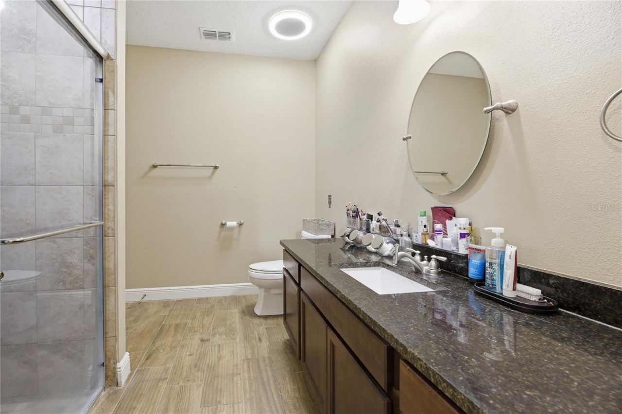
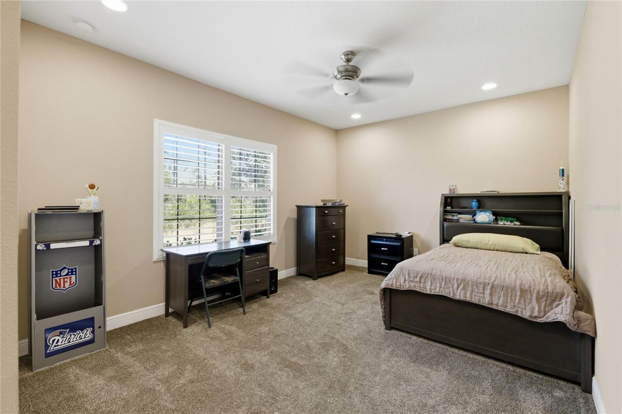
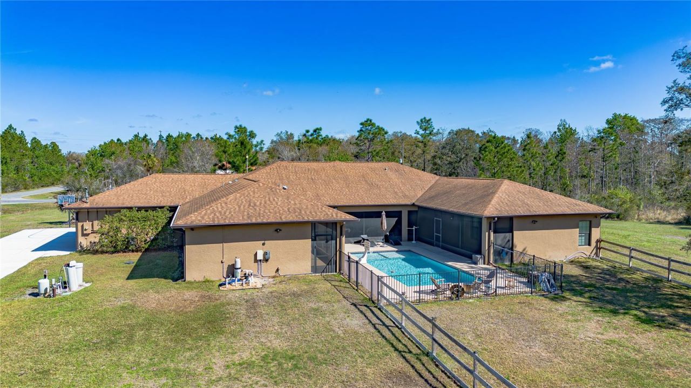
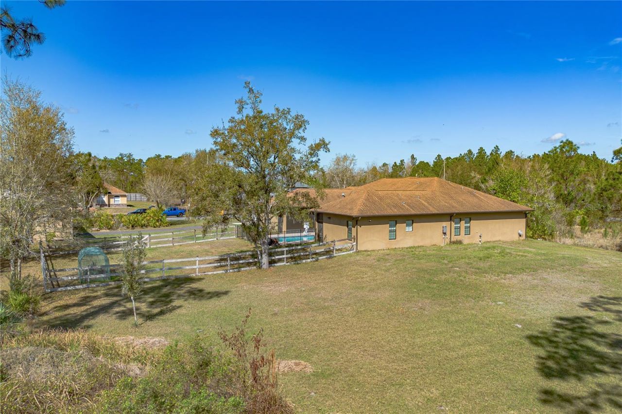
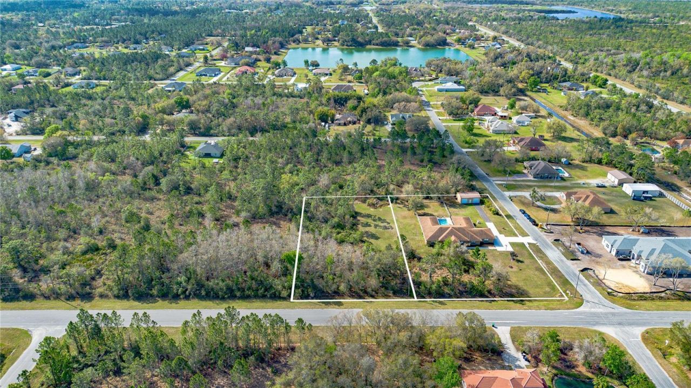
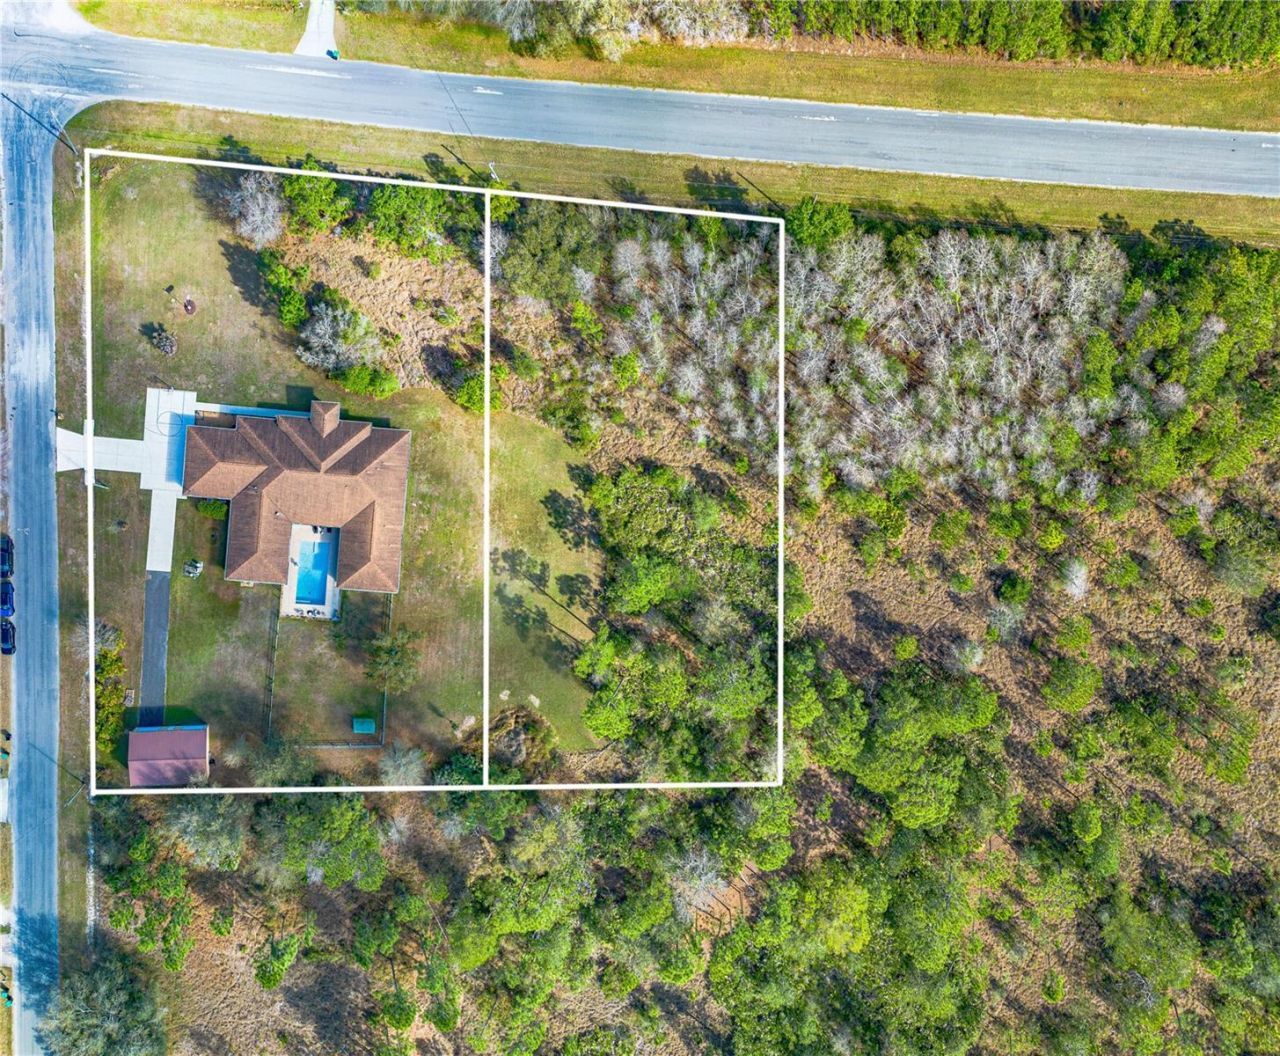
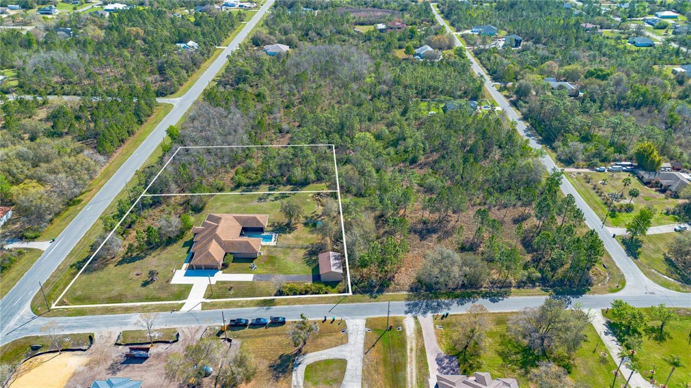
One or more photo(s) has been virtually staged. Set on 2.33 acres spanning two separate, contiguous parcels with no HOA, this exceptional single-story estate offers privacy, versatility, and resort-style living. The property includes a 1.33-acre home site and an adjoining 1.03-acre vacant lot, providing abundant room for recreation, gardening, future expansion, or simply enjoying the peaceful surroundings. Fenced areas accommodate pets, while raised garden bed is ideal for vegetables, herbs, and...

View More

Property Summary

MLS Number: S5145494
Status: Reduced
Days on Market: 125
Subdivision: CAPE ORLANDO ESTATES
County: Orange
Bedrooms: 4
Total Square Feet: 4,344
Price Per Sq. Ft.: $253
Style: Contemporary, Florida
New Constuction: No
Waterfront: No
Property Type: Residential - Single Family
Cooling: Central Air
Garage: 3 car attached
Heating: Electric, Heat Pump
Lot Size: 2.33 Acres
Roof Type: Shingle
Stories: 1.0
Year Built: 2018
Taxes: $8,005

Featured Amenities

Ceiling Fans(s)
High Ceilings
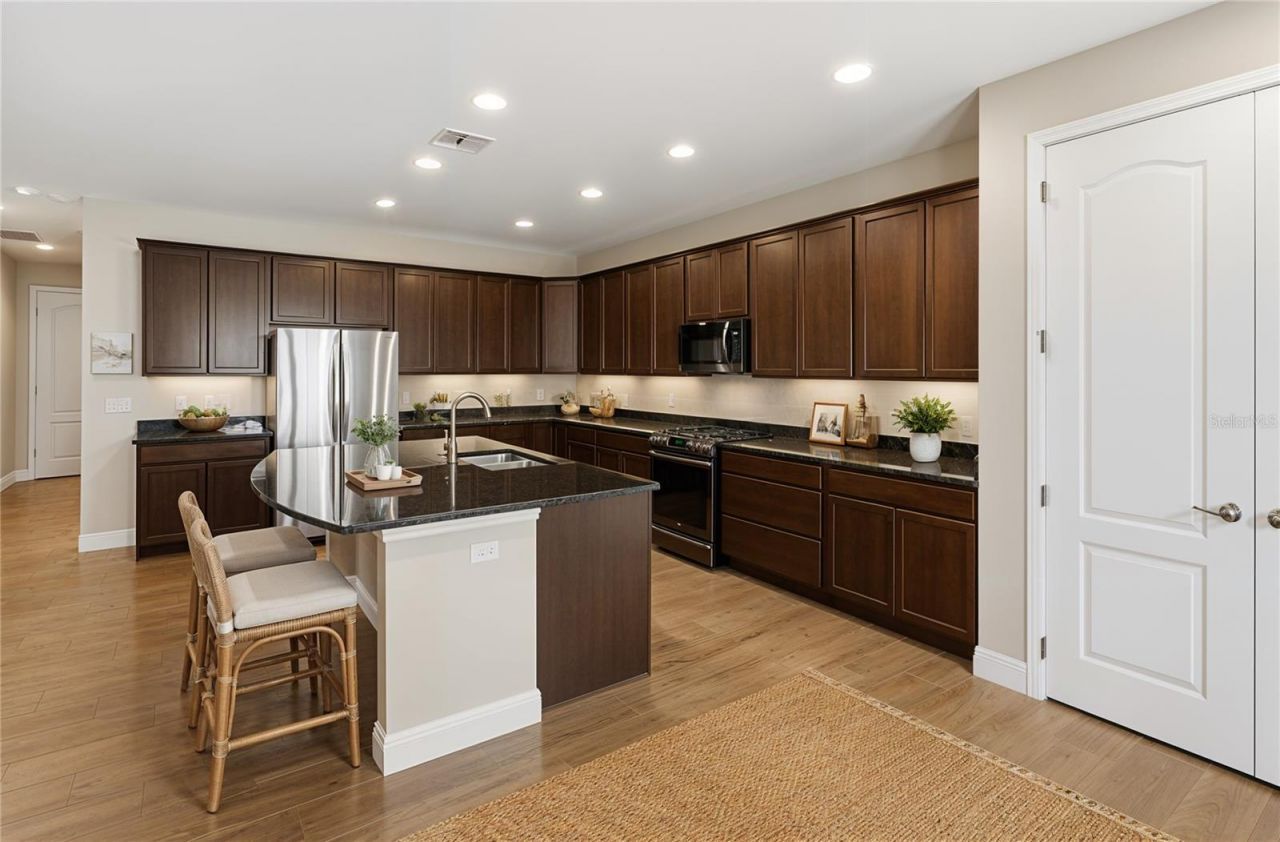
Kitchen/Family Room Combo
Living Room/Dining Room Combo
Open Floorplan
Pest Guard System
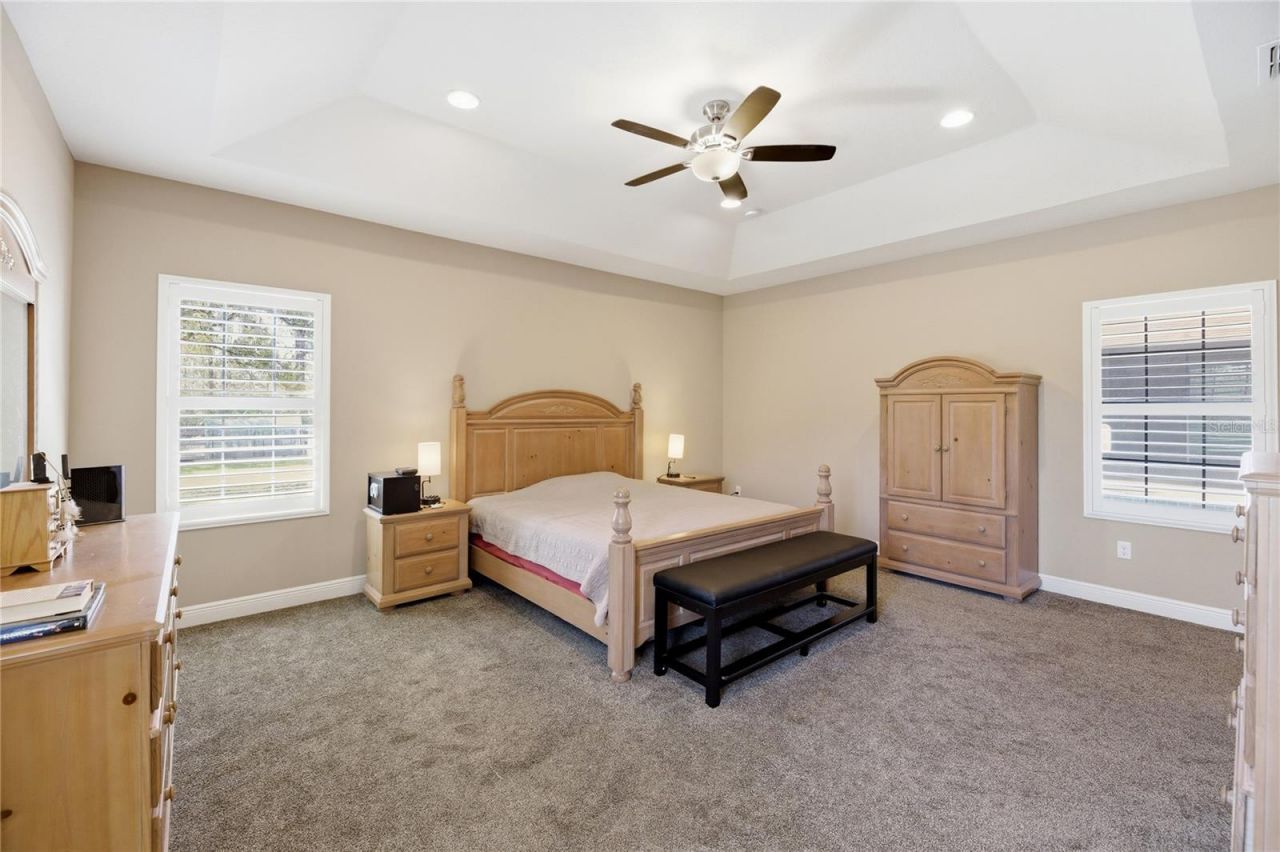
Primary Bedroom Main Floor
Solid Wood Cabinets
Stone Counters
Thermostat
Tray Ceiling(s)
Walk-In Closet(s)
Window Treatments
None

Property Details

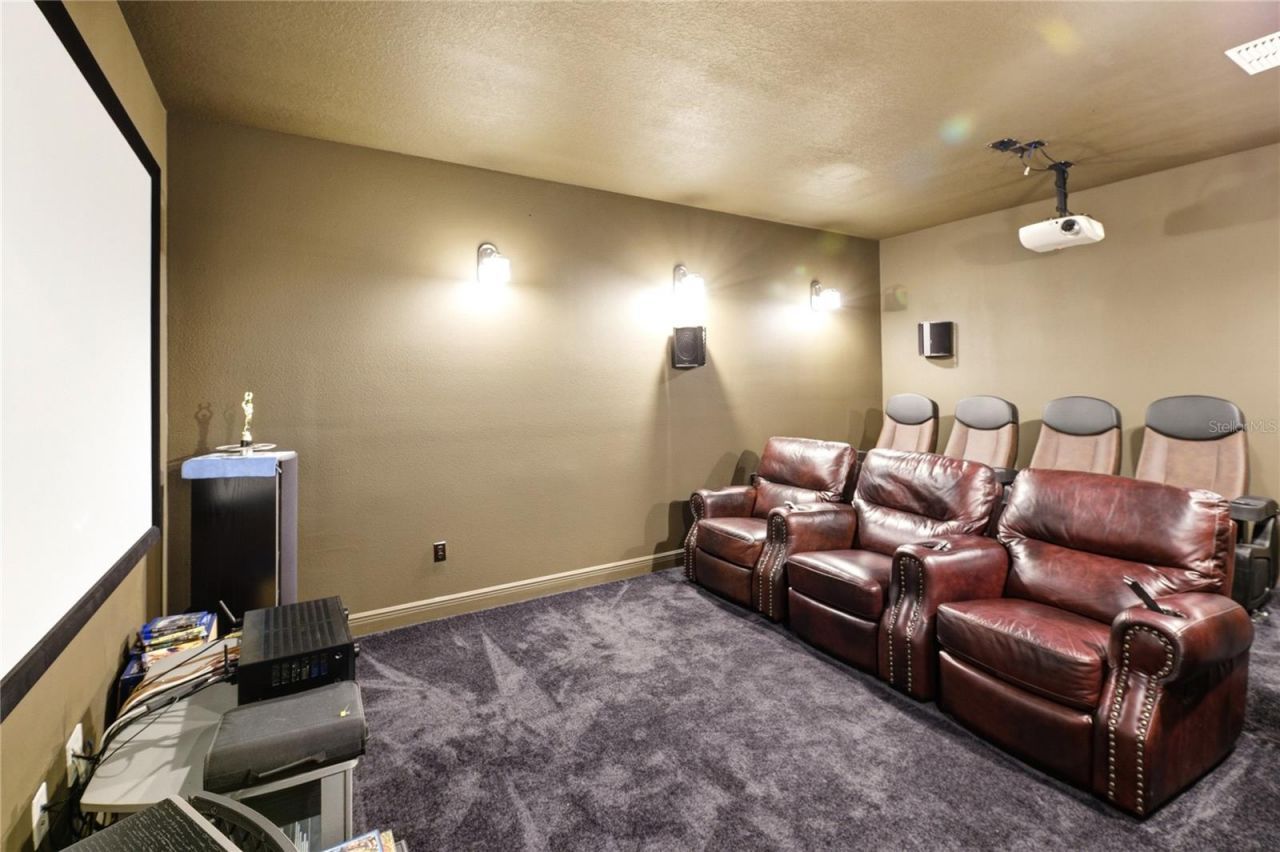
Additional Rooms: Bonus Room, Den/Library/Office, Florida Room, Great Room, Media Room, Storage Rooms
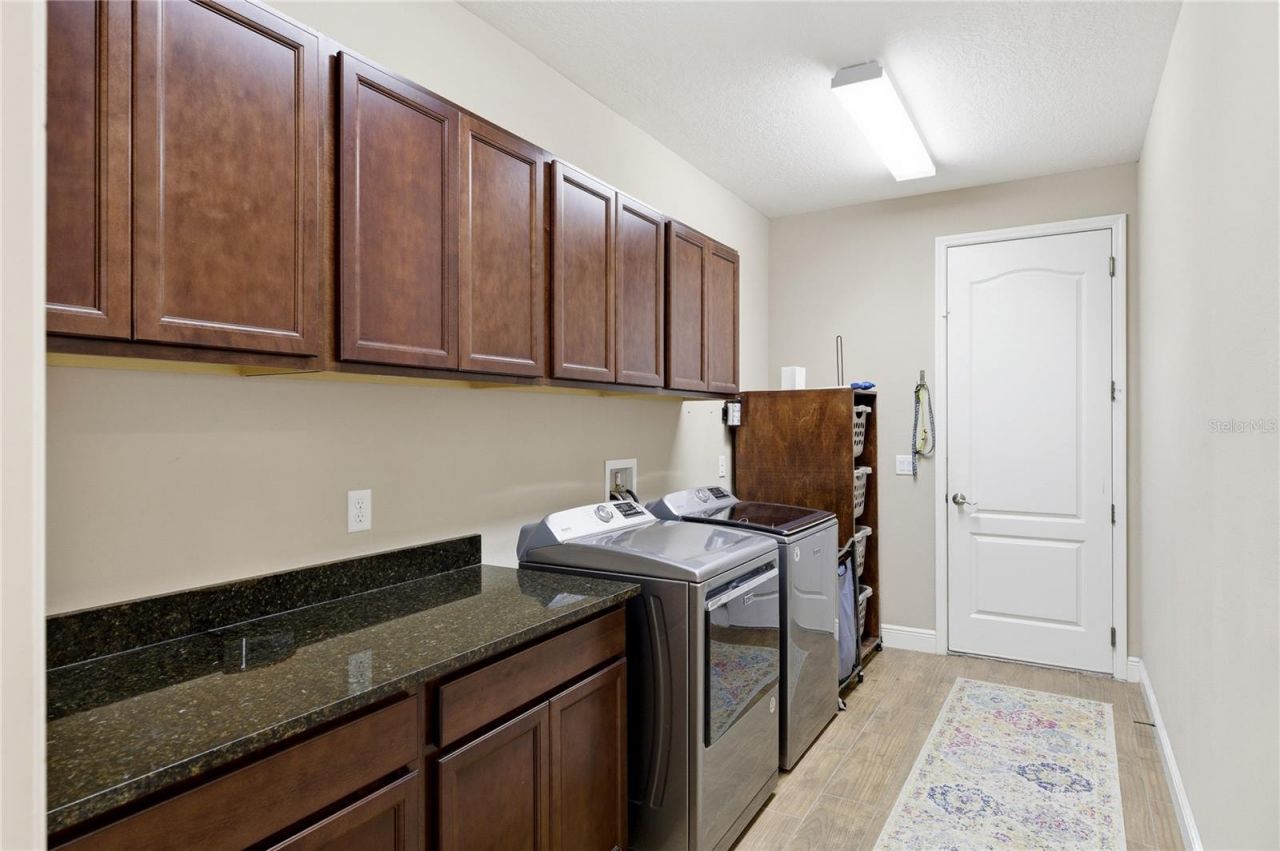
Appliances: Dishwasher, Disposal, Dryer, Exhaust Fan, Gas Water Heater, Ice Maker, Microwave, Range, Refrigerator, Tankless Water Heater, Washer, Water Filtration System, Water Softener
Community Features: Golf Carts OK, Horses Allowed, Park
Days on Site: 125
Directions: From 528: Dallas Blvd to Oberly pkwy. Coronet next corner on right. From 520: Maxim to End. Left on Bancroft. Right on Oberly. Left on Coronet Ave.
Exterior: Block, Brick, Stucco
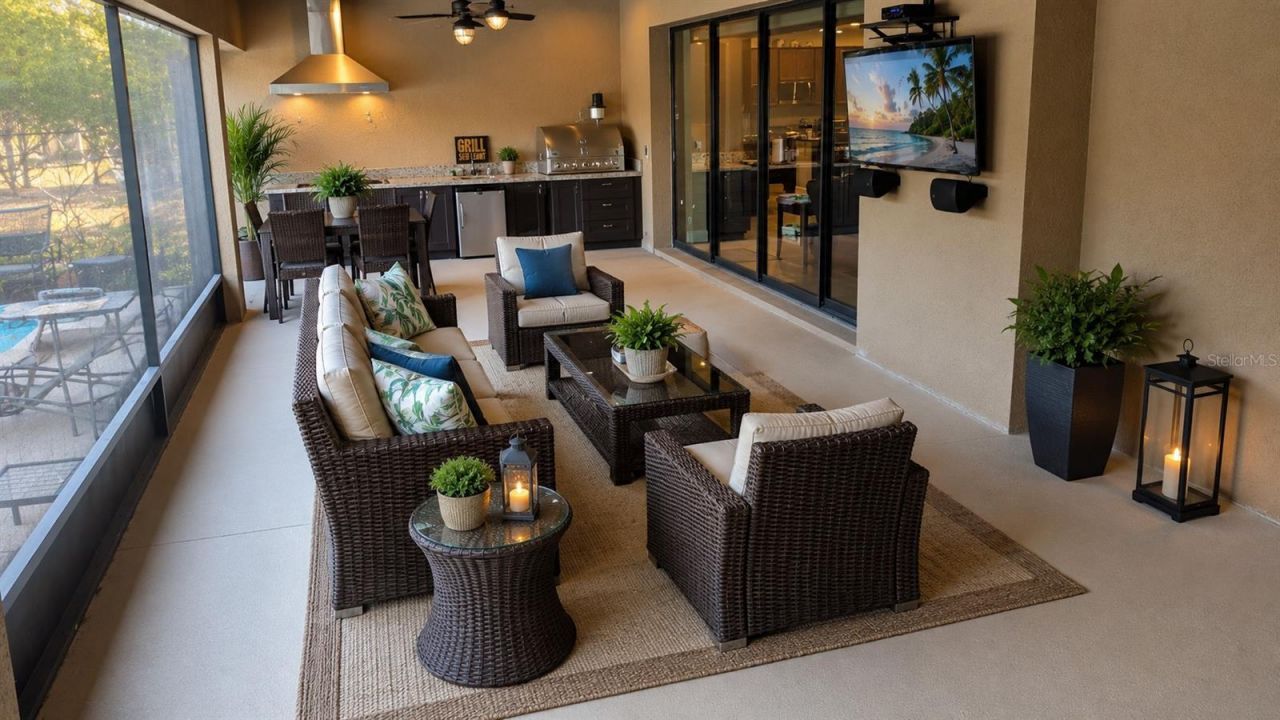
Outdoor Features: Outdoor Kitchen, Rain Gutters, Sprinkler Metered, Storage
Flood Zone Code: X
Flooring: Carpet, Ceramic Tile
Foundation: Slab
Home Style: Contemporary, Florida
Home Warranty Y/N: No
Listing Terms: Cash, Conventional, Other, VA Loan
Lot: Cleared, Corner Lot, Drainage Canal, Landscaped, Oversized Lot, Paved, Zoned for Horses
Lot Dimensions: 2.33
Number of Septics: 1
Number of Wells: 1
Other Equipment: Irrigation Equipment
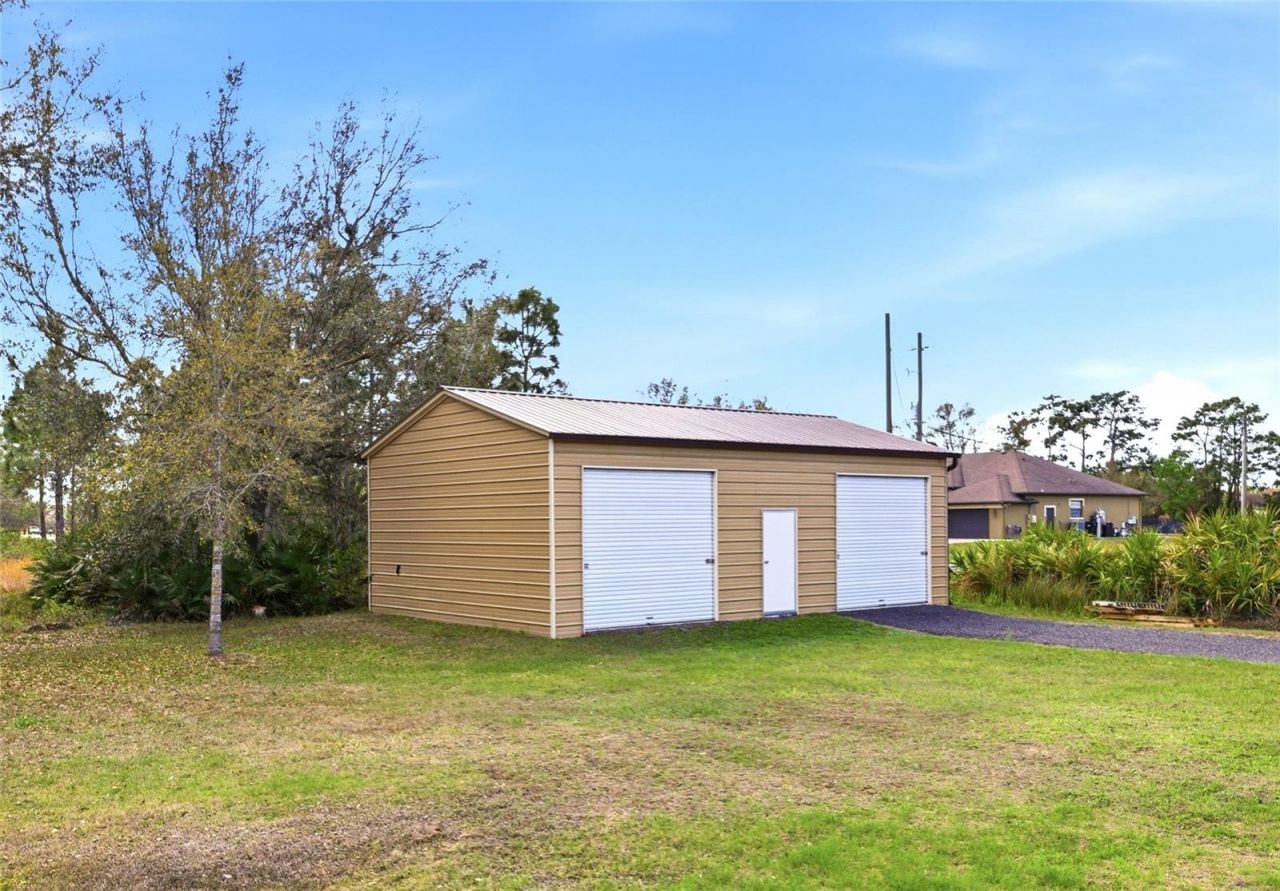
Other Structures: Kennel/Dog Run, Workshop
Ownership: Fee Simple
Parking: Driveway, Garage Door Opener, Open, RV Access/Parking
Parking Notes: Driveway, Garage Door Opener, Open, RV Access/Parking
Patio/Porch: Covered, Enclosed, Patio, Rear Porch, Screened, Side Porch, Wrap Around
Pets Allowed: Yes
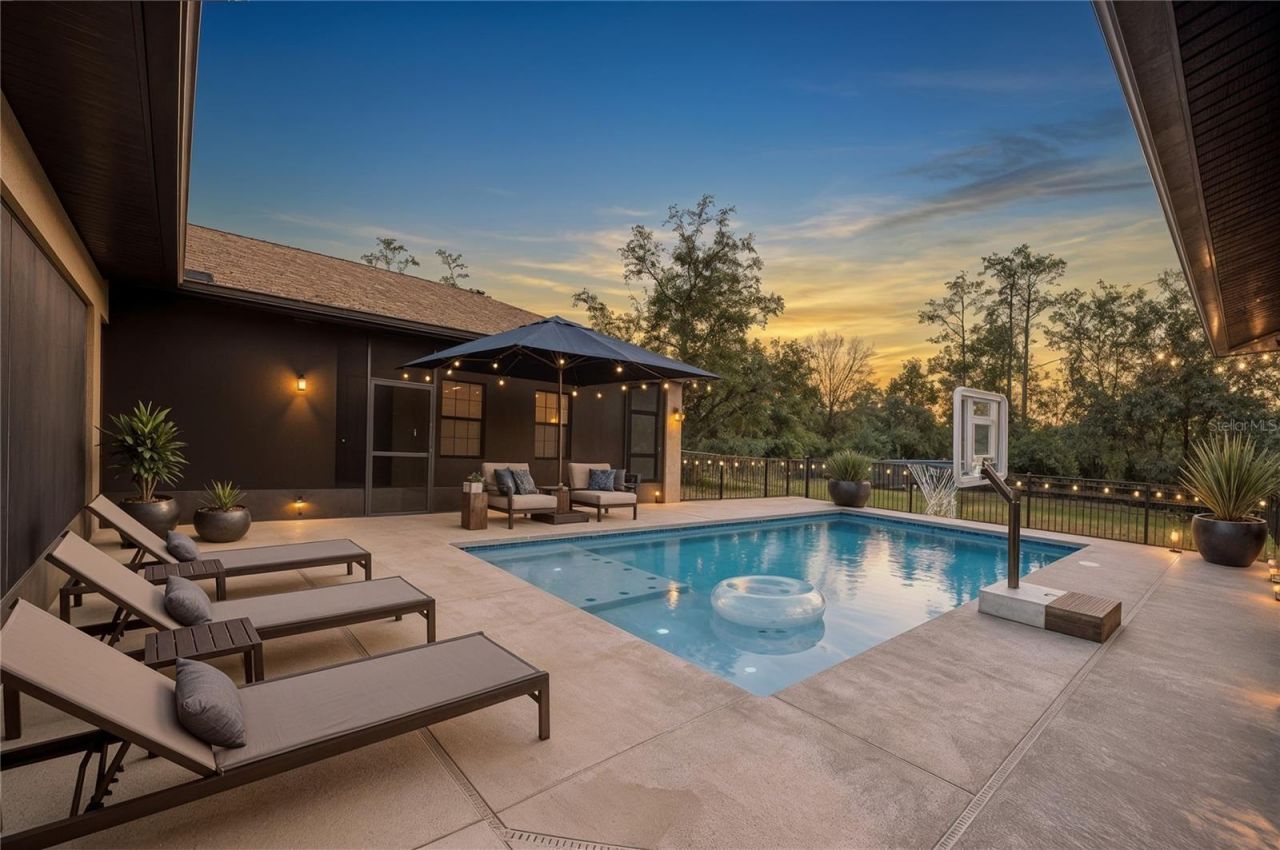
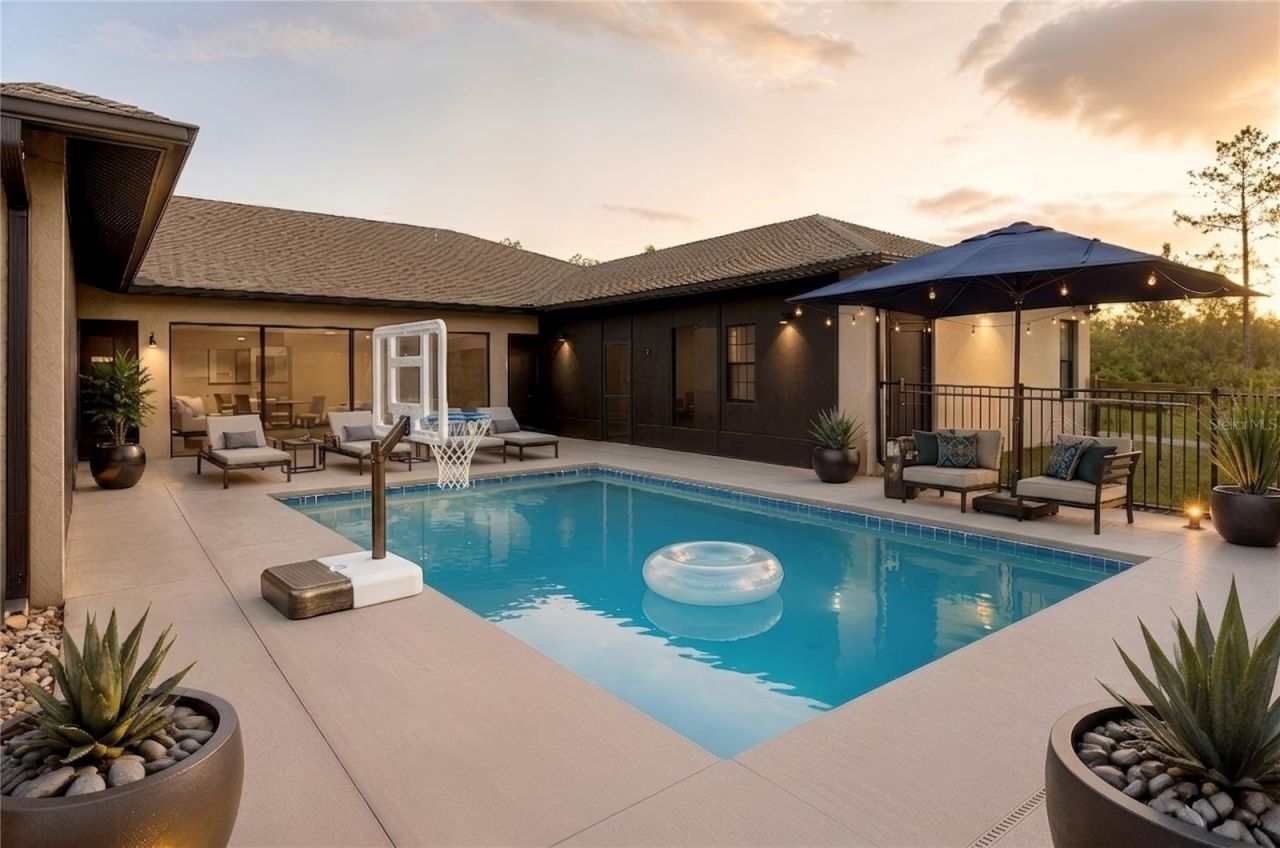
Pool: Gunite, In Ground, Lighting, Outside Bath Access, Salt Water, Self Cleaning, Tile
Property Attached Y/N: No
Property Sub-Type: Single Family Residence
Sewer: Private Sewer, Septic Tank
Showing Instructions: 24 Hour Notice, Appointment Only, Call Listing Agent
Spa: In Ground
Special Sale Provisions: None
Swimming Pool: Yes
Utilities: BB/HS Internet Available, Cable Available, Cable Connected, Electricity Available, Electricity Connected, Phone Available, Propane, Water Available
Vegetation: Trees/Landscaped, Wooded
Water: Private, Well
Water Access Y/N: No
Windows: Blinds, Shutters, Storm Window(s), Window Treatments
Zoning: R-1A
Construction: Block,Brick,Stucco

Room Sizes

Primary Bedroom: 19x19
Bedroom 2: 15x20
Bedroom 3: 15x14
Bedroom 4: 16x12
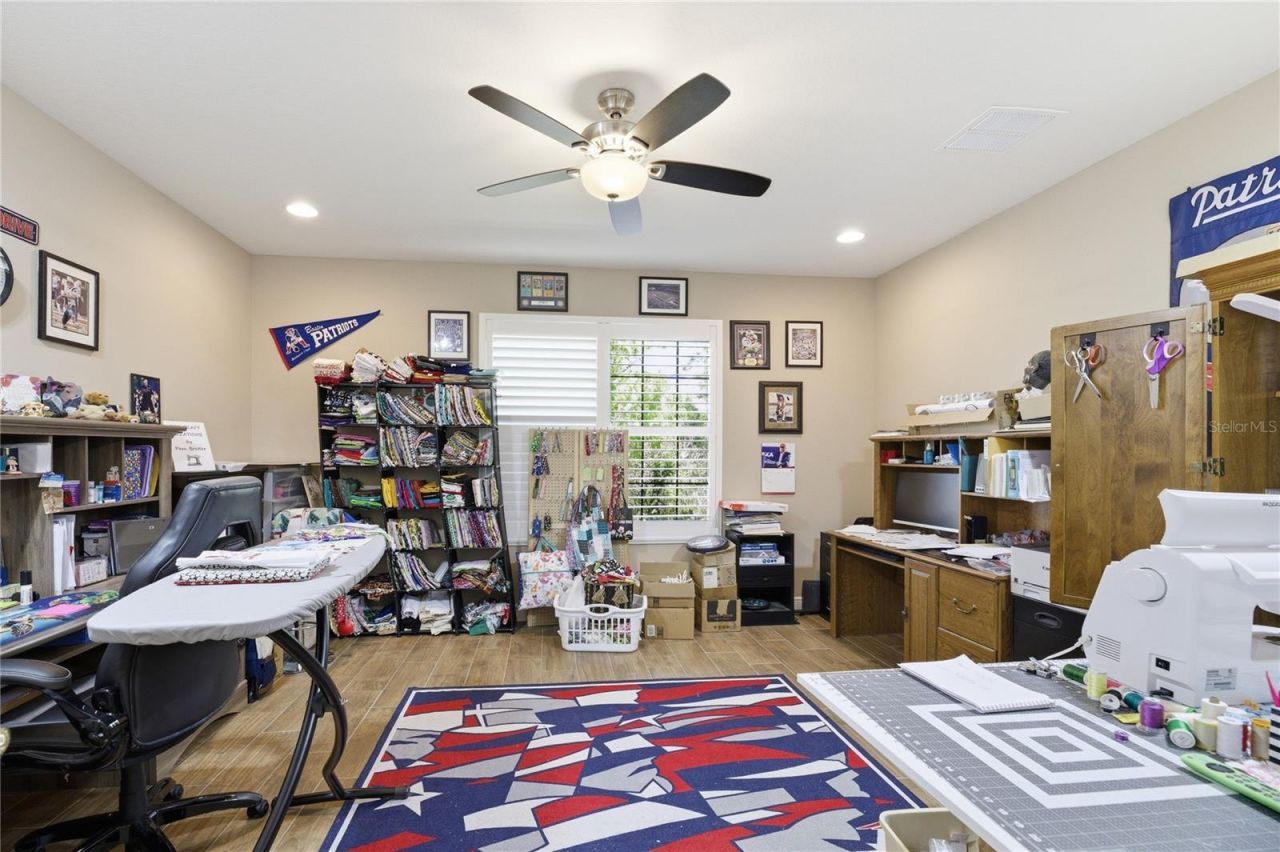
Office: 16x14
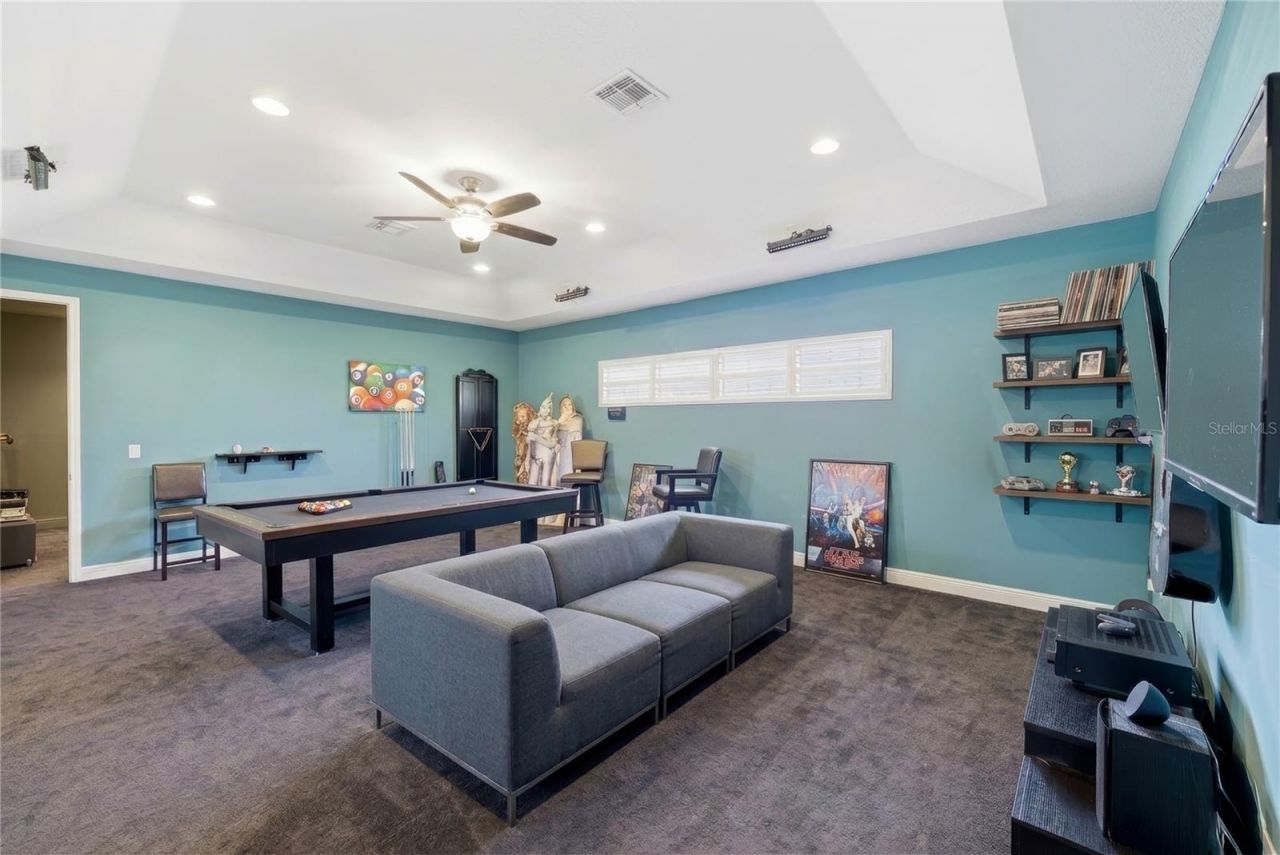
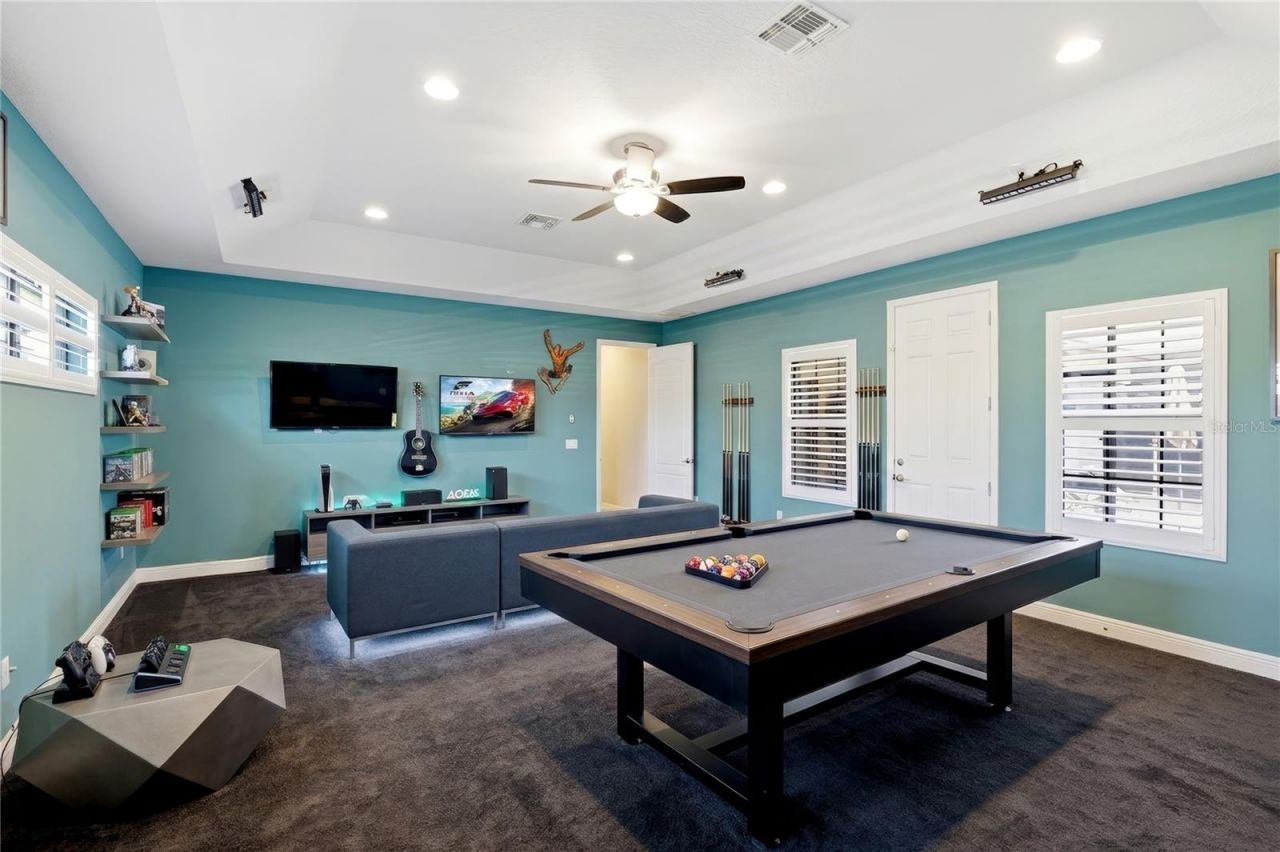
Game Room: 24x19
Media Room: 12x19
Living Room: 31x31
Kitchen: 24x16

Local Schools

High School: East River High
Middle School: Wedgefield
Elementary School: Wedgefield

Neighborhood Information

Neighborhood Map

Neighborhood Hero

Neighborhood Highlights

Neighborhood Characteristics

Neighborhood Market Trend

Neighborhood Schools

Courtesy of

Agency Name: PREMIER SOTHEBYS INT'L REALTY
Agency Contact: 407-581-7888
Agent Name: Walter Mackelburg

agent picture

Presented by

Agent Name: Jeff Miloff
Agent Phone: Cell: 239.565.0831
Agency Title: The Keyes Company
Request Info

IDX logo

Jeff Miloff
keyes.com
Agent Cell:
239.565.0831
Office Phone:
239.541.3725

Mortgage Calculator

%
years/fixed
yearly
yearly (est.)

Estimated Payment

$ 6,389.07 Principal & Interest $5,401.15 Property Tax $667.08 Homeowner's Insurance $320.83
Mortgage Logo

Login to My Keyes Account

Pixel


