
100 Keyes, 1926 - 2026
SIGN UP Login/Register

42 Total Photos [Click to View All]

367 Night Heron Drive Boca Grande, FL 33921
$4,150,000
  • Beds
    3
  • Baths
    3 full
  • Total Square Feet
    3,568
  • Lot Size
    0.29 acre(s)

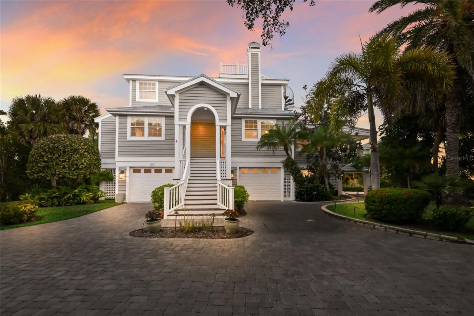
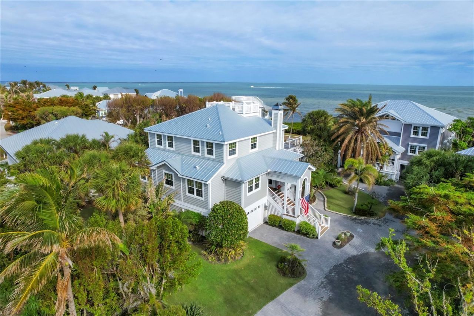
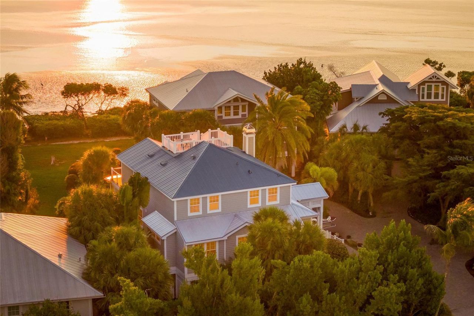
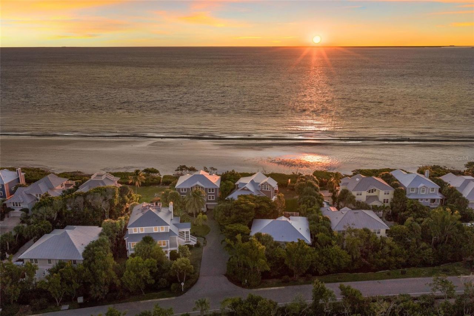
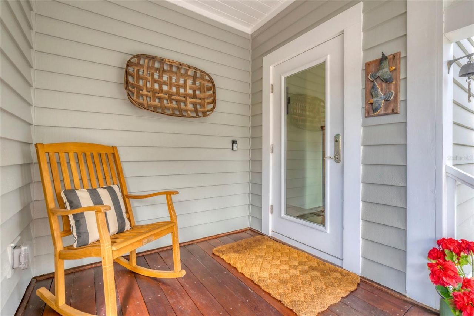
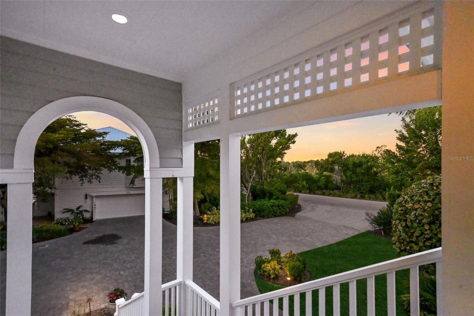
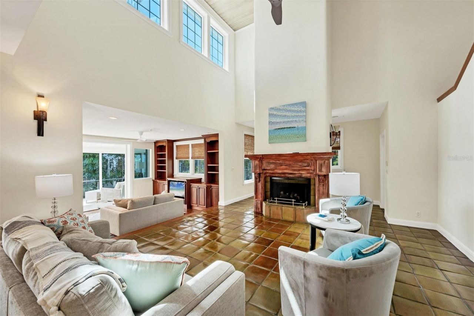
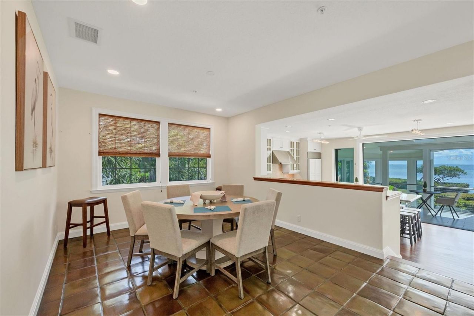
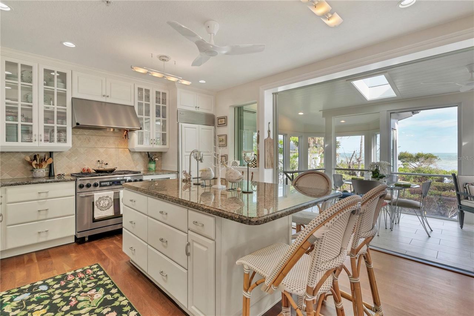
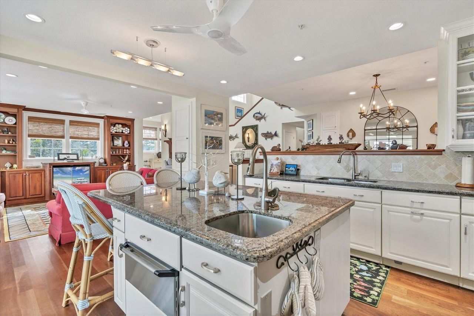
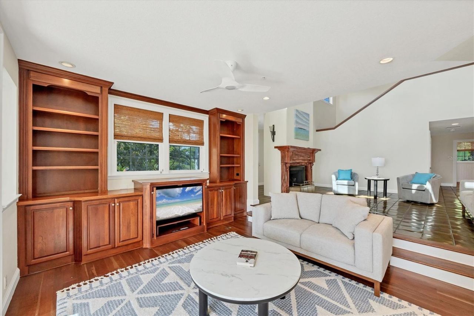
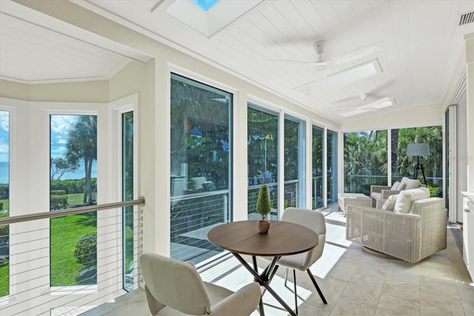
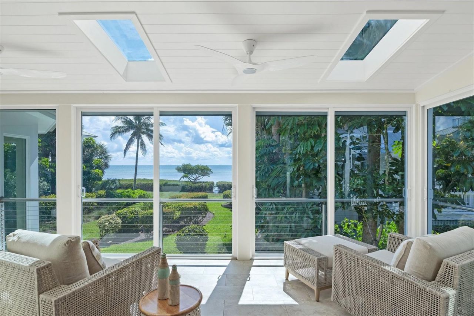
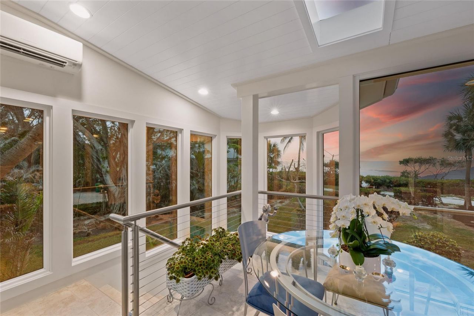
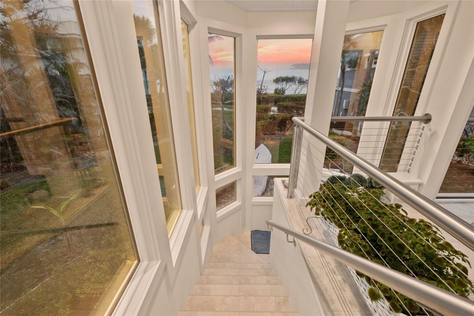
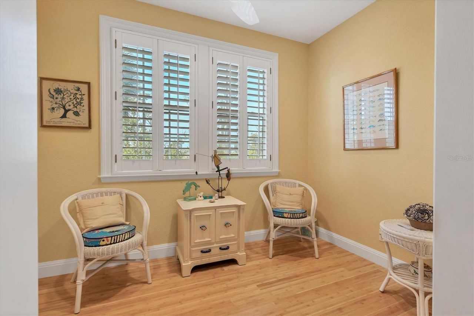
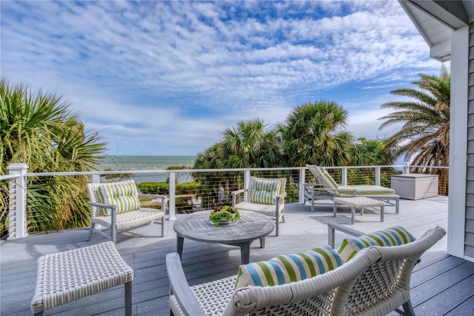
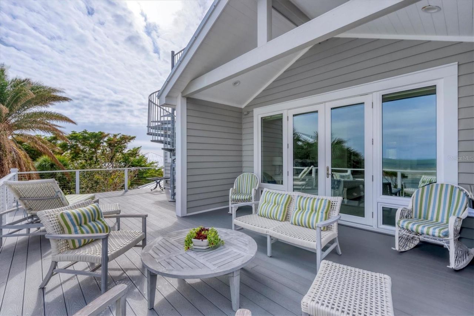
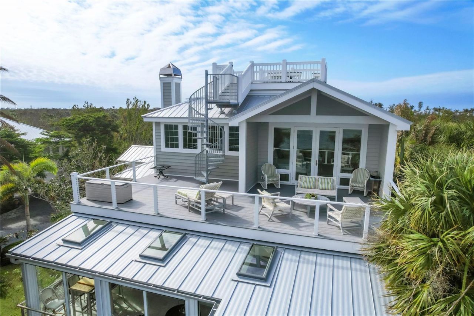
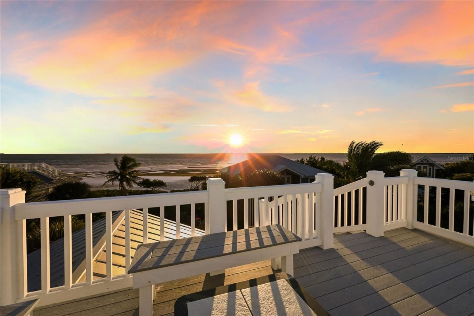
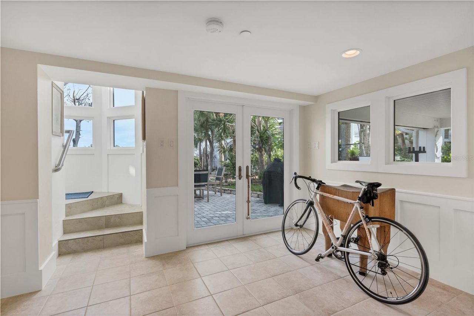
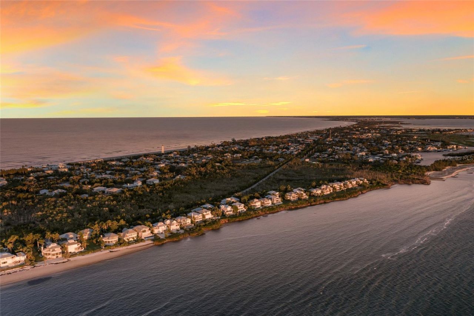
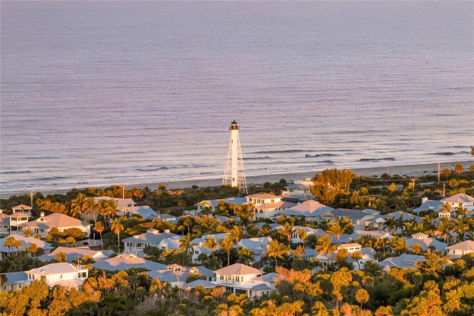
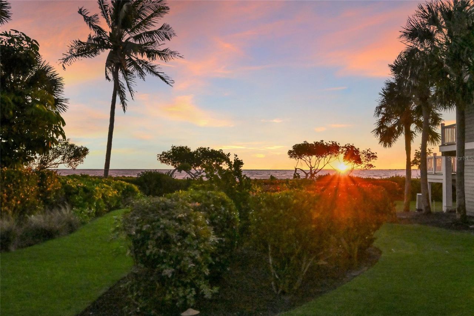
This unique bayfront home offers stunning sunrises and moonscapes over Charlotte Harbor. The spacious open main floor begins with an entry leading into the two-story living room with hand painted coffered ceiling. This space is accented by the hand painted staircase, custom tera cotta tile floors and a fireplace surrounded by a hand carved pecky cypress mantle. The adjoining dining room continues into the heart of the home providing quiet dining and harbor views. Step down into the kitchen and o...

View More

Property Summary

MLS Number: D6140022
Status: Active
Days on Market: 547
Subdivision: NORTH BAY
County: Lee
Bedrooms: 3
Total Square Feet: 3,568
Price Per Sq. Ft.: $1,163
Style: Traditional
New Constuction: No
Waterfront: Yes
Property Type: Residential - Single Family
Cooling: Central Air
Garage: 2 car attached
Heating: Central, Electric
Lot Size: 0.29 Acres
Roof Type: Metal
Stories: 2.0
Year Built: 1991
Taxes: $16,564
HOA Y/N: Yes

Featured Amenities

Cathedral Ceiling(s)
Ceiling Fans(s)
Elevator
High Ceilings
Living Room/Dining Room Combo
Open Floorplan
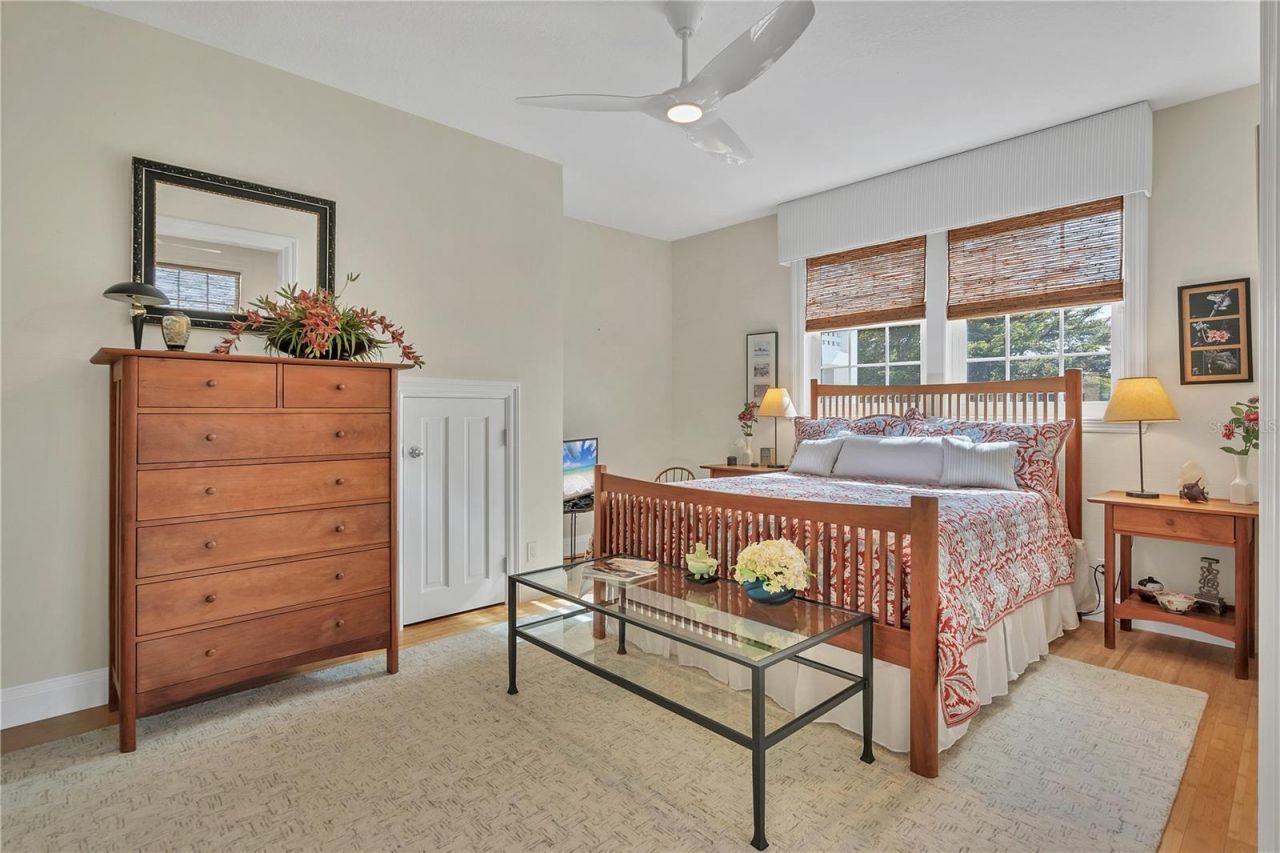
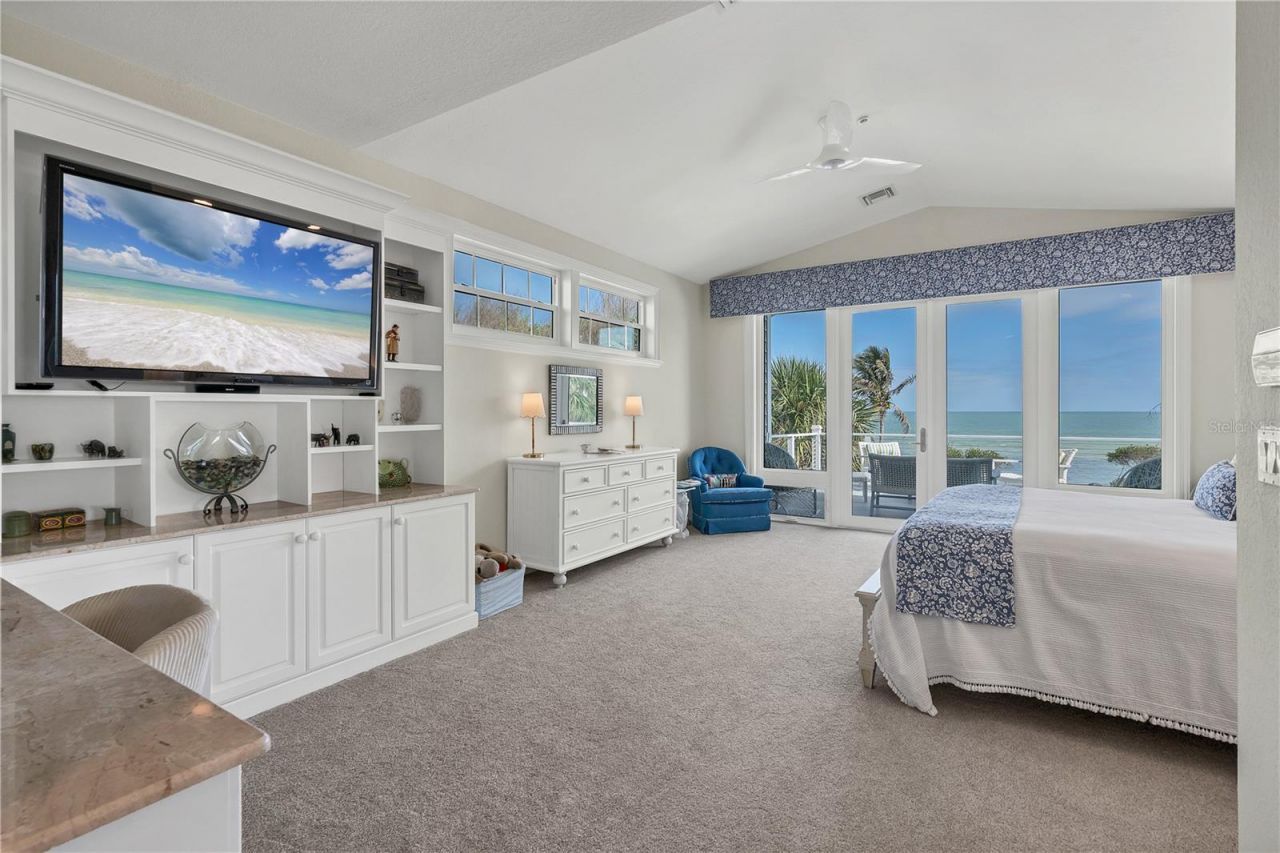
PrimaryBedroom Upstairs
Stone Counters
Thermostat
Vaulted Ceiling(s)
Walk-In Closet(s)
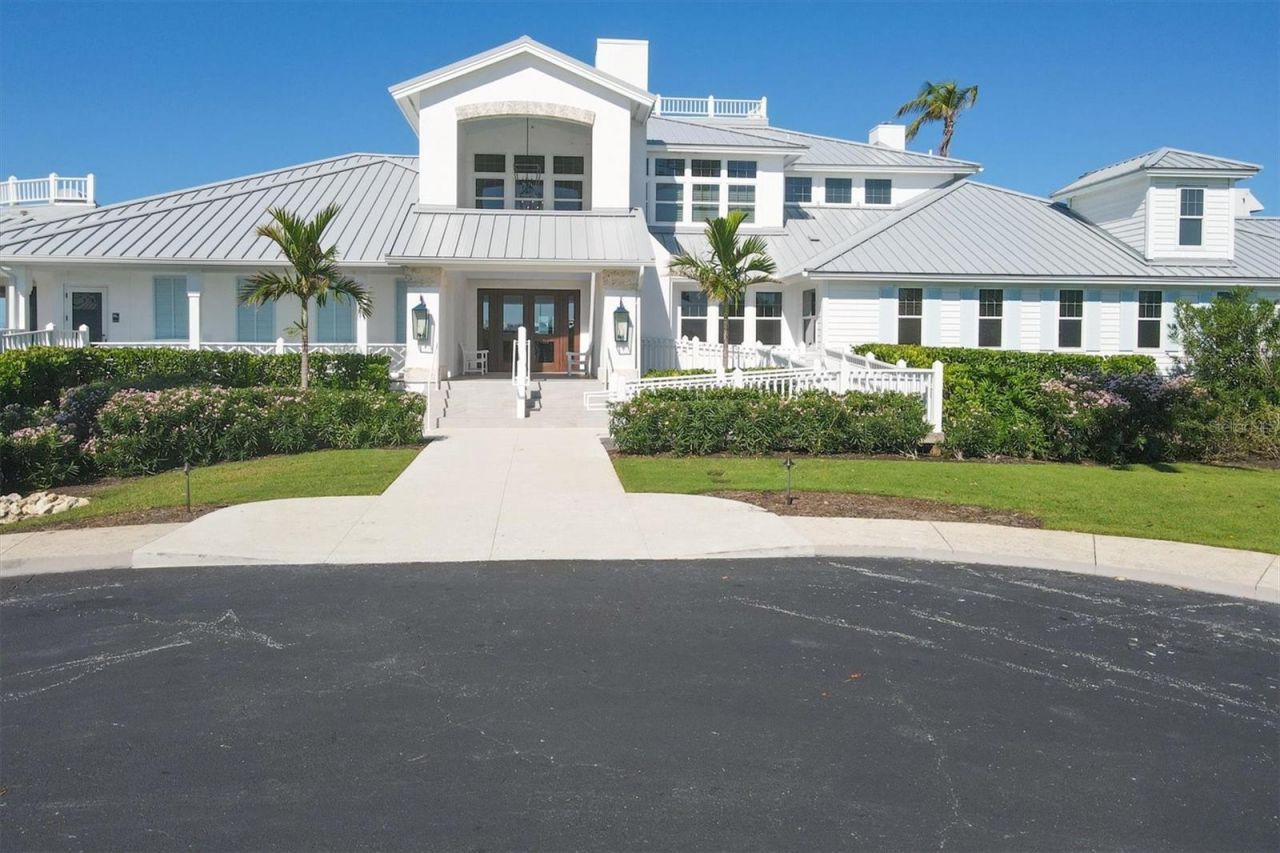
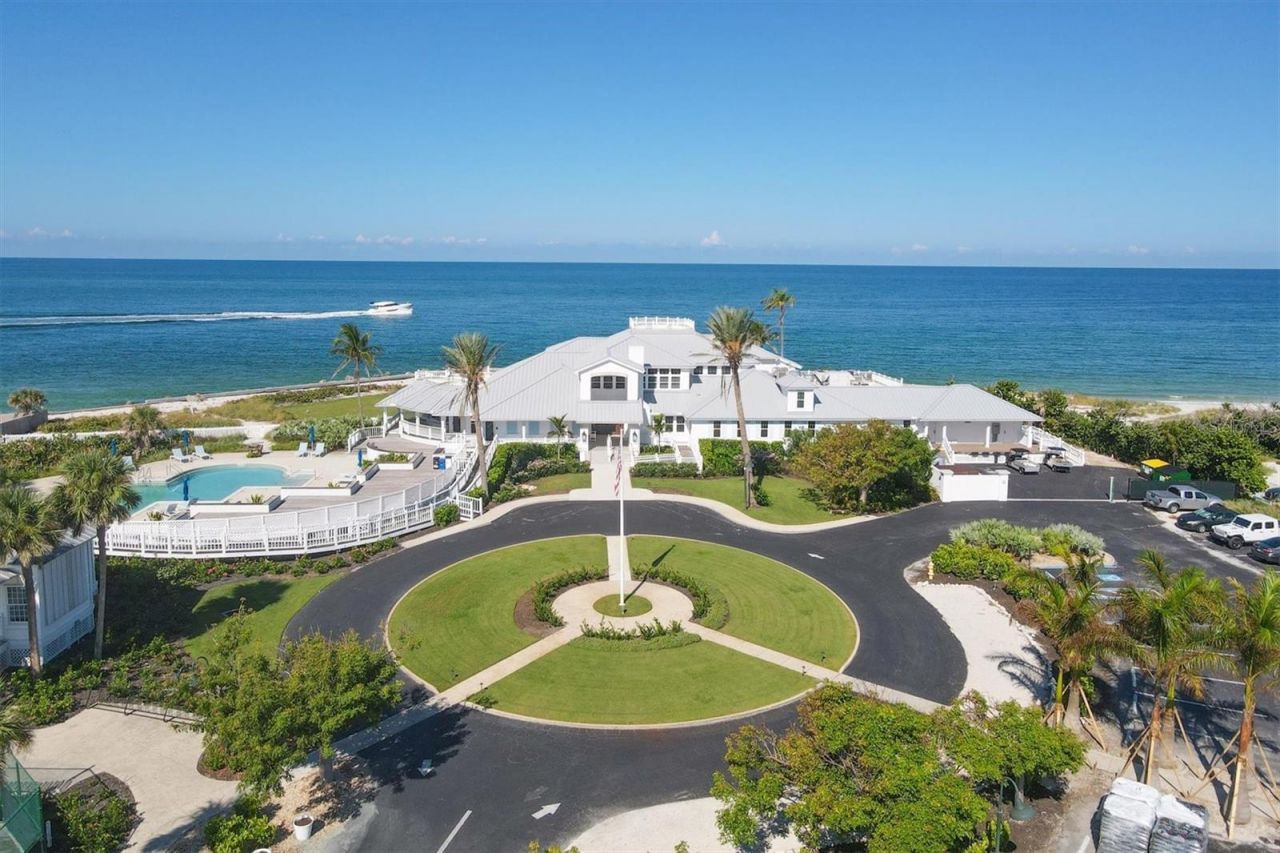
Clubhouse
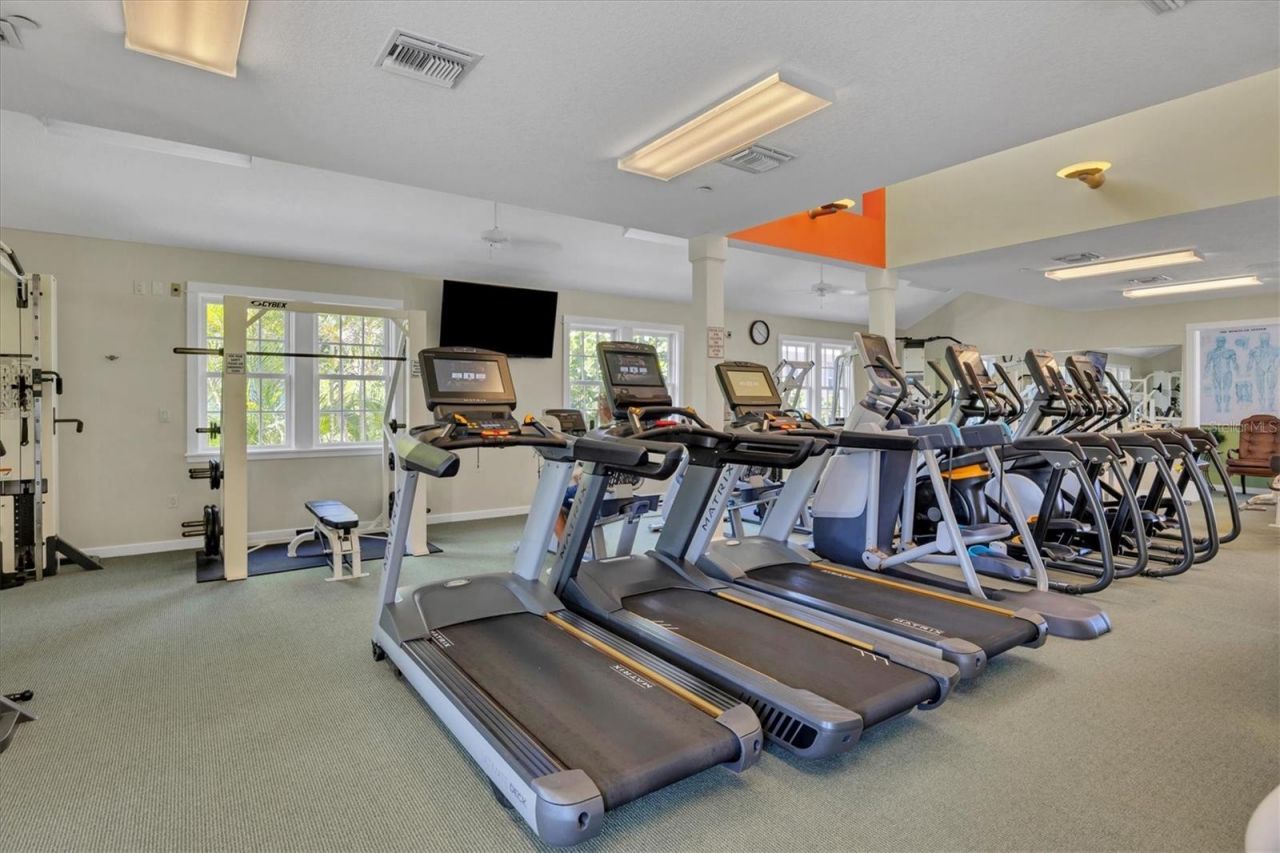
Fitness Center
Gated
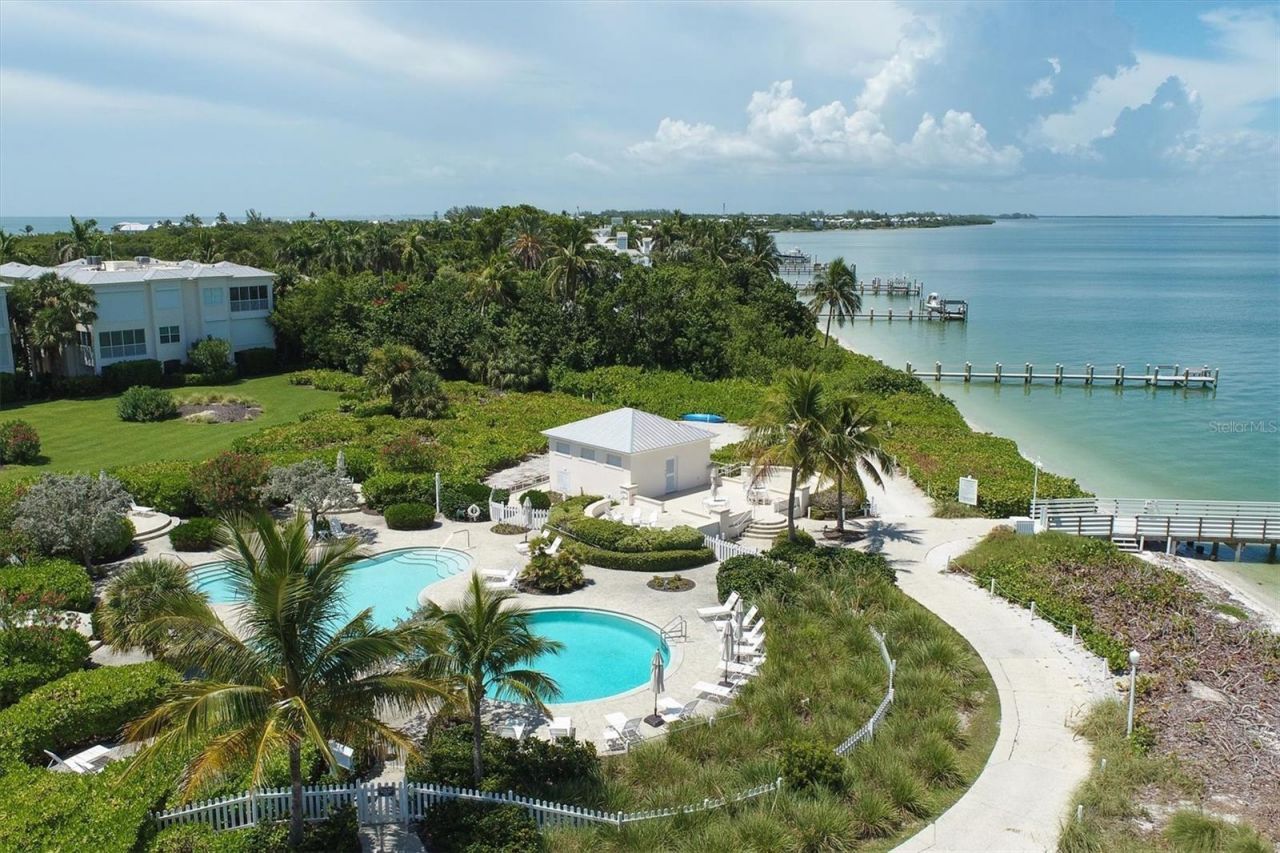
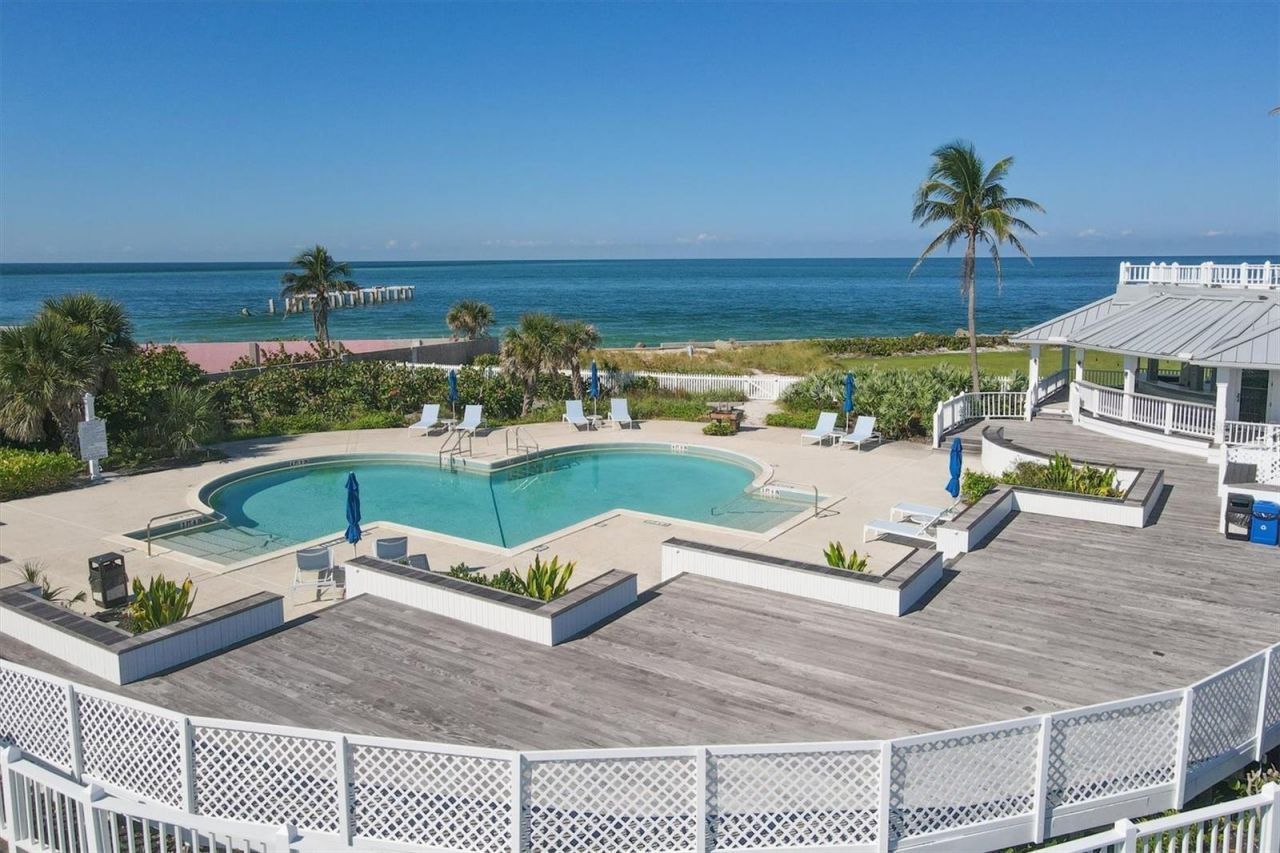
Pool
Security
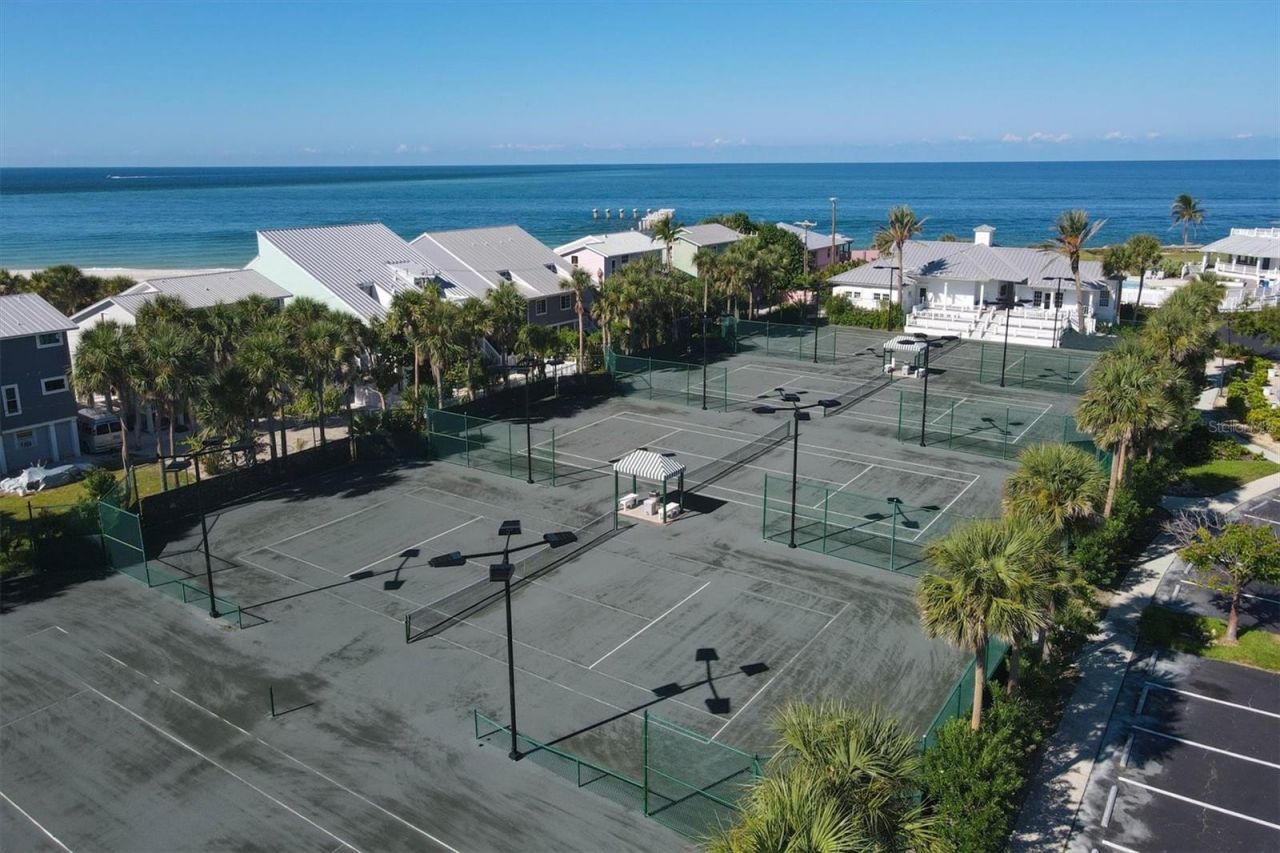
Tennis Court(s)

Property Details

Additional Rooms: Inside Utility
Appliances: Cooktop, Dishwasher, Disposal, Dryer, Microwave, Range, Refrigerator, Washer
Body of Water: GASPARILLA SOUND
Community Features: Clubhouse, Fitness Center, Gated Community - Guard, Pool, Restaurant, Sidewalks, Tennis Court(s)
Days on Site: 547
Directions: To reach 367 Night Heron Drive from the Boca Grande Causeway, follow these steps:1. **Head southwest on Boca Grande Causeway (CR 775):** Cross the causeway toward Gasparilla Island.2. **Continue onto Gasparilla Road (CR 775):** After the causeway, proceed
Exterior: HardiPlank Type, Wood Siding
Outdoor Features: French Doors, Lighting, Outdoor Shower
Fireplace: Gas
Fireplace Y/N: Yes
Flood Zone Code: AE
Flooring: Bamboo, Carpet, Tile
Foundation: Slab, Stilt/On Piling
Frontage Bay Harbor: 30
Home Style: Traditional
Home Warranty Y/N: No
Listing Terms: Cash
Lot: CoastalConstruction Control Line, Irregular Lot, Paved
Lot Dimensions: 0.29
Other Equipment: Irrigation Equipment
Other Fees: $5159/ Annual
Ownership: Fee Simple
Parking: Golf Cart Parking, Basement
Parking Notes: Golf Cart Parking, Basement
Patio/Porch: Front Porch
Pets Allowed: Dogs OK
Property Attached Y/N: No
Property Sub-Type: Single Family Residence
Security: Gated Community, Security Gate
Sewer: Public Sewer
Showing Instructions: Appointment Only, Call Listing Agent, Listing Agent Must Accompany
Special Sale Provisions: None
Special View Info: Water
Utilities: Electricity Connected, Sewer Connected, Water Connected
Vegetation: Trees/Landscaped
Water: Public
Water Access: Bay/Harbor
Water Access Y/N: Yes
Waterfront Features: Bay/Harbor
Water View: Bay/Harbor - Full
Windows: Skylight(s), Blinds, Storm Window(s)
Zoning: PUD
Construction: HardiPlank Type,Wood Siding

Room Sizes

Kitchen: 13x12
Dining Room: 13x13
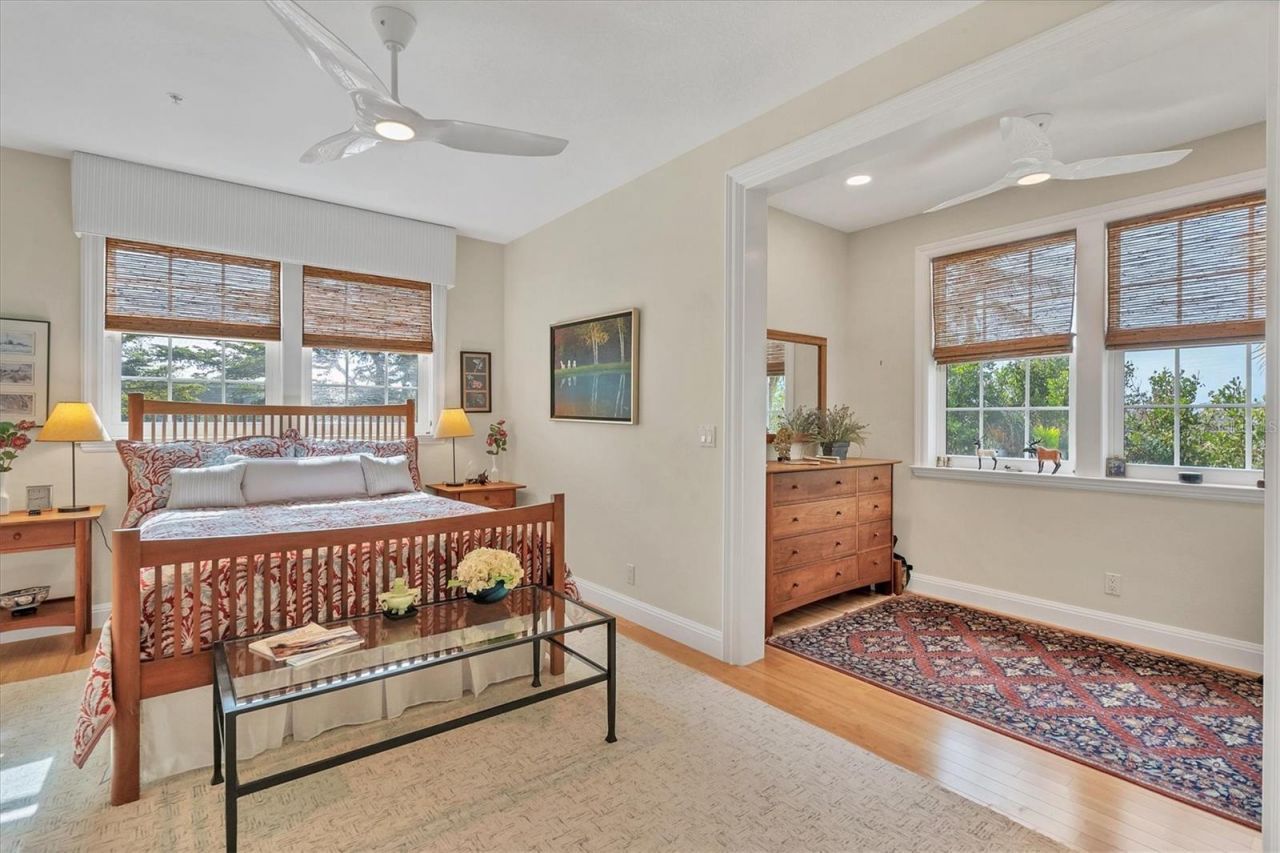
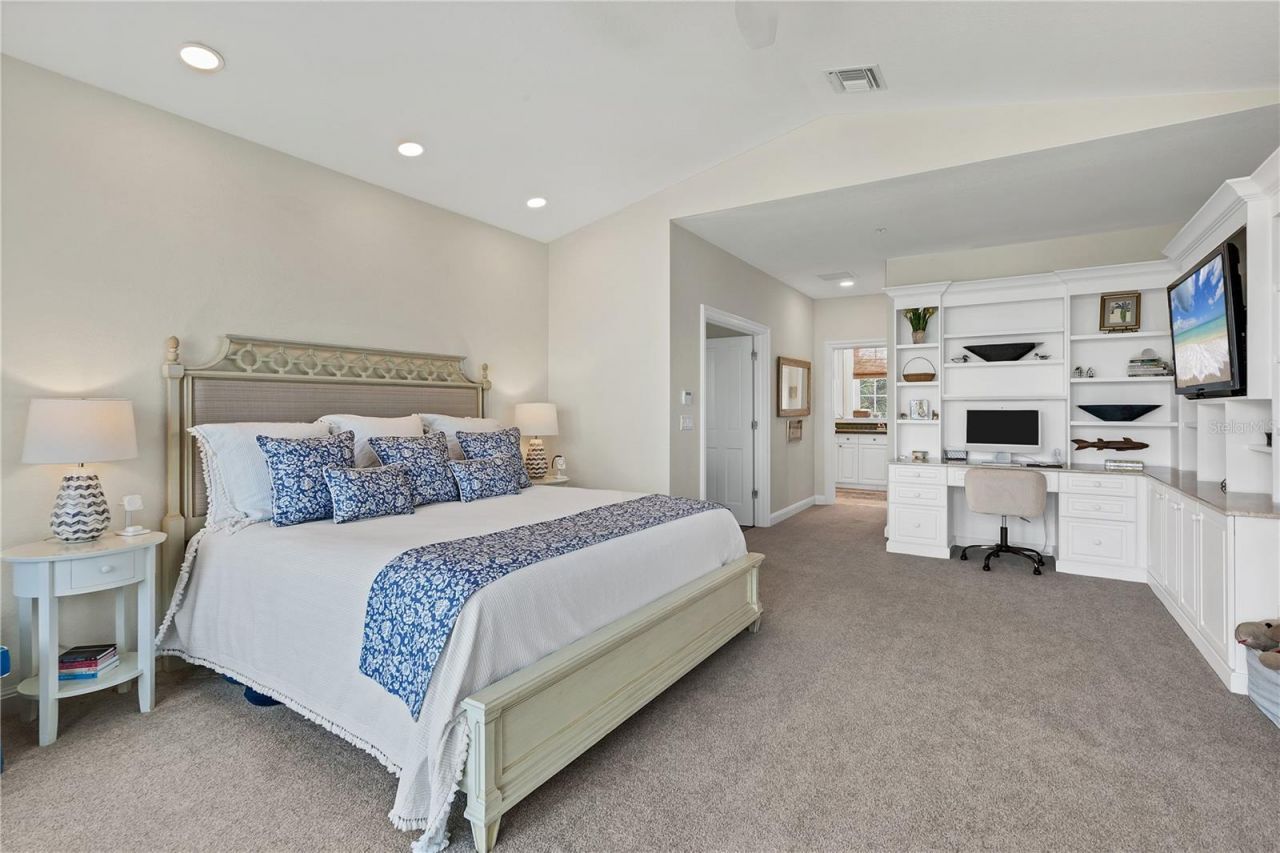
Primary Bedroom: 16x27
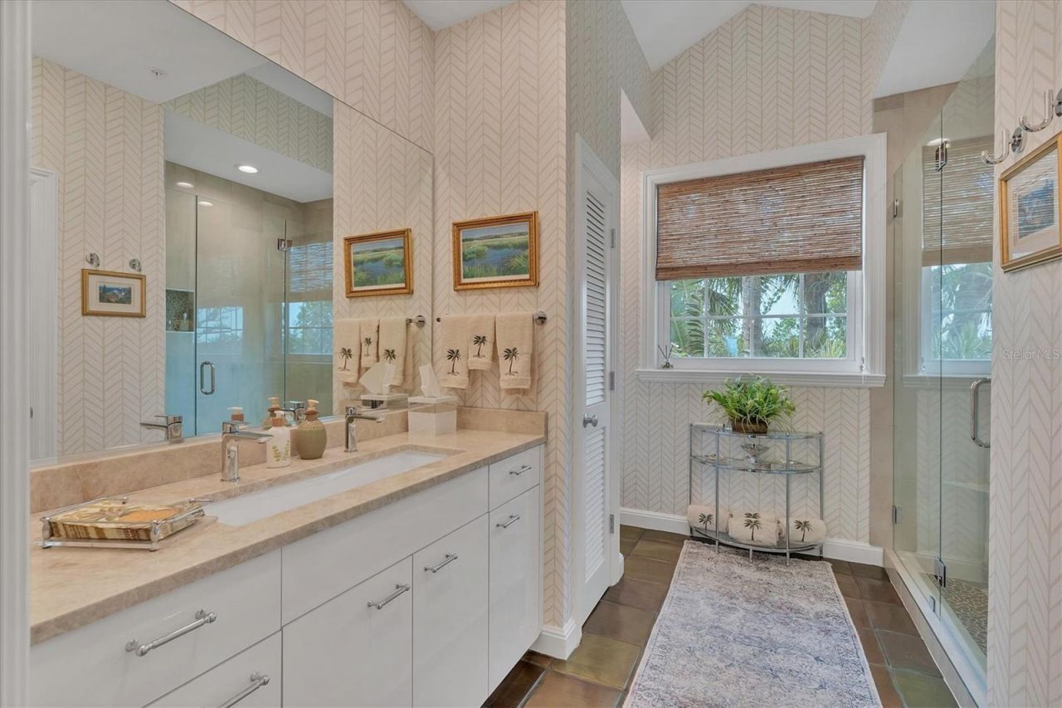
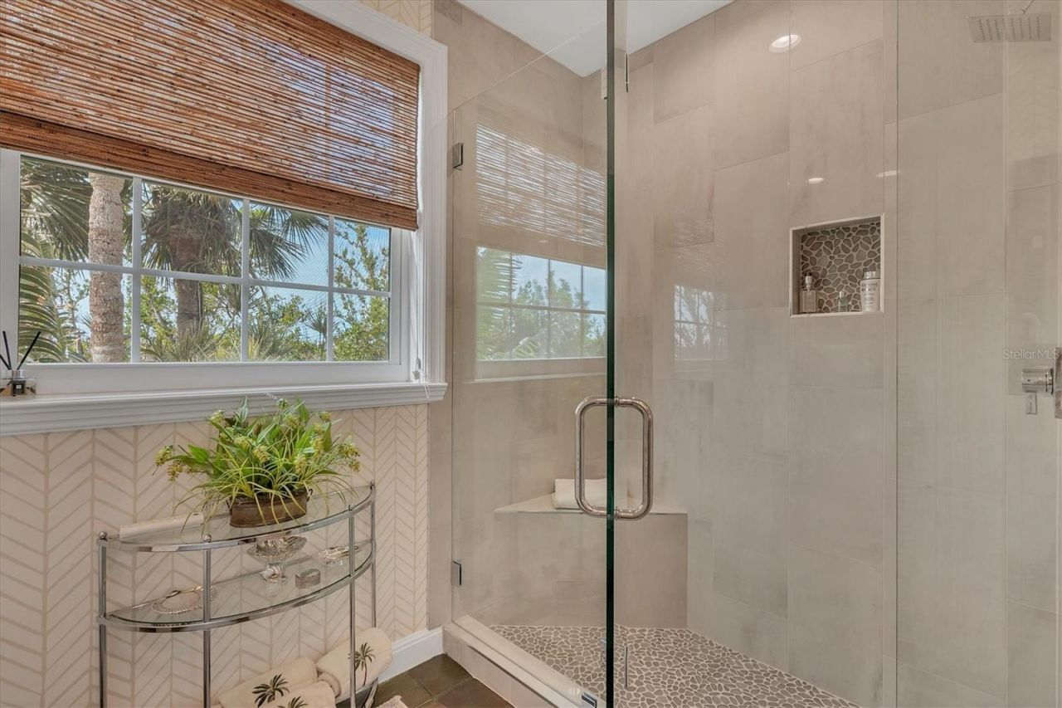
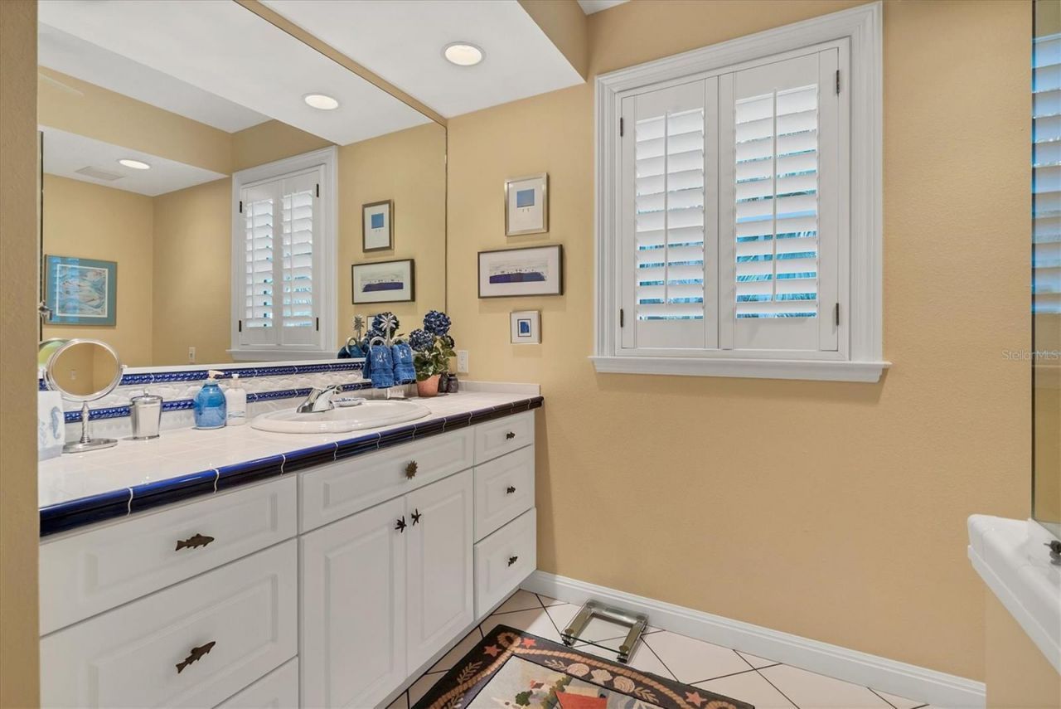
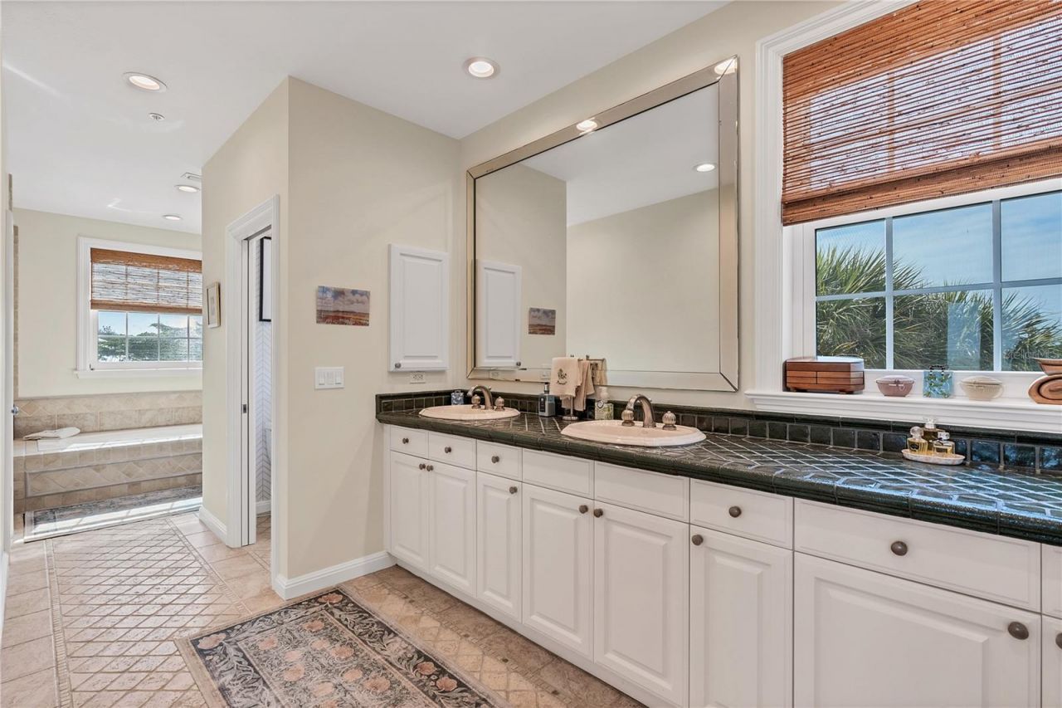
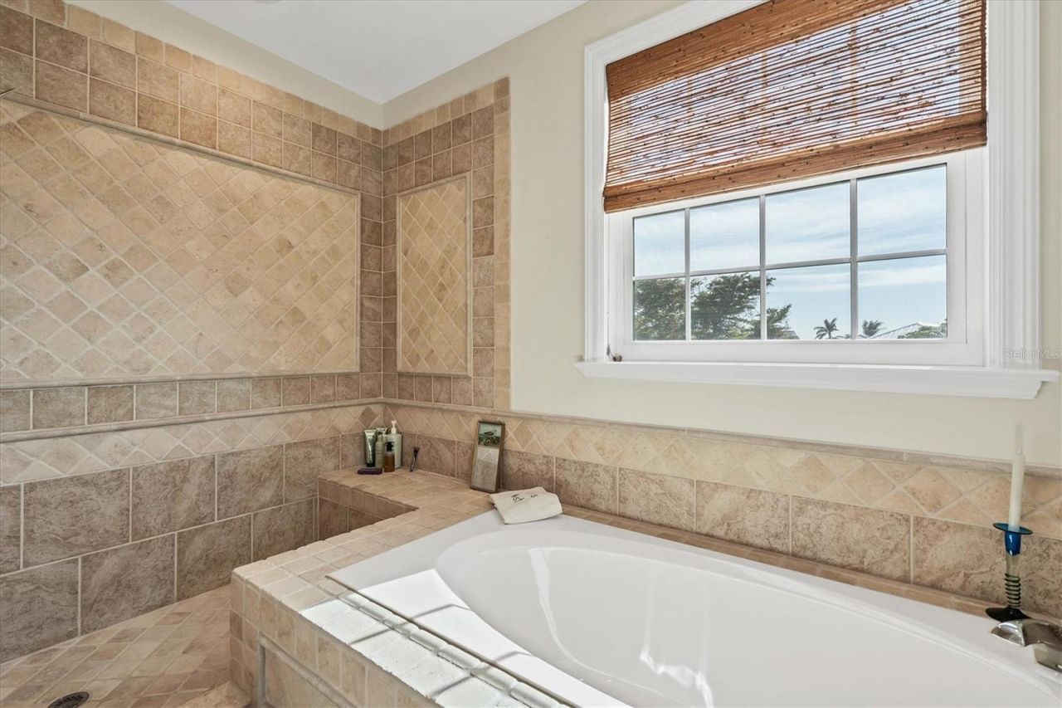
Bathroom 1: 7x24
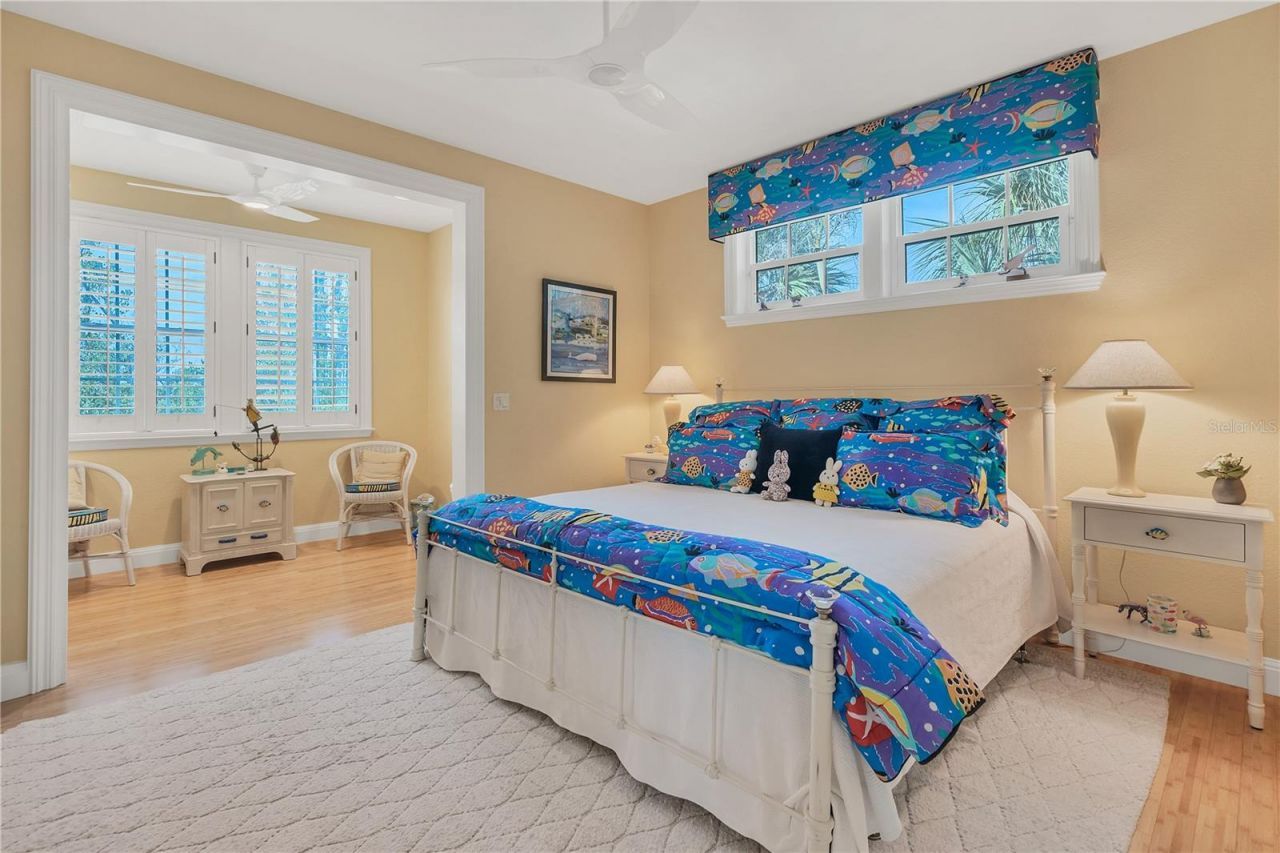
Bedroom 2: 12x15
Bedroom 3: 13x18
Living Room: 15x15
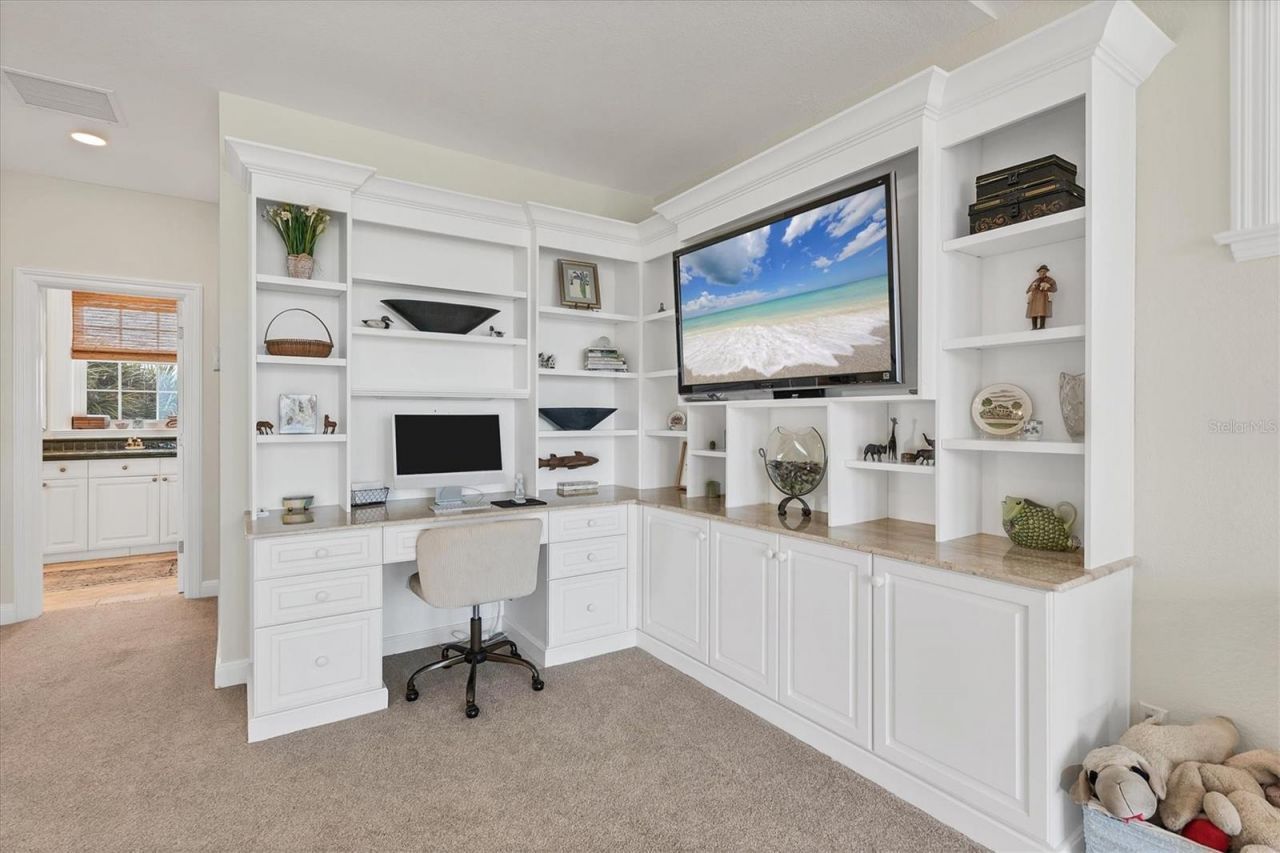
Family Room: 14x10
Balcony/Porch/Lanai: 29x8
Laundry: 5x7

Local Schools

High School: Lemon Bay High
Middle School: L.A. Ainger Middle
Elementary School: The Island School

Neighborhood Information

Neighborhood Map

Neighborhood Hero

Neighborhood Highlights

Neighborhood Characteristics

Neighborhood Market Trend

Neighborhood Schools

Courtesy of

Agency Name: MICHAEL SAUNDERS & CO. - BOCA
Agency Contact: 941-964-2000
Agent Name: Carol Stewart

agent picture

Presented by

Agent Name: Jeff Miloff
Agent Phone: Cell: 239.565.0831
Agency Title: The Keyes Company
Request Info

IDX logo

Jeff Miloff
keyes.com
Agent Cell:
239.565.0831
Office Phone:
239.541.3725

Mortgage Calculator

%
years/fixed
yearly
yearly (est.)

Estimated Payment

$ 22,967.83 Principal & Interest $20,377.08 Property Tax $1,380.33 Homeowner's Insurance $1,210.42
Mortgage Logo

Login to My Keyes Account

Pixel


