
100 Keyes, 1926 - 2026
SIGN UP Login/Register
39 Pegasus Road , Flagler Beach, FL 32136 Photo
New - 7 Hours Ago
39 Pegasus Road , Flagler Beach, FL 32136 Photo
New - 7 Hours Ago
39 Pegasus Road , Flagler Beach, FL 32136 Photo

7 Total Photos [Click to View All]

39 Pegasus Road Flagler Beach, FL 32136
$584,990
  • Beds
    5
  • Baths
    3 full 1 partial
  • Total Square Feet
    3,161
  • Lot Size
    0.17 acre(s)

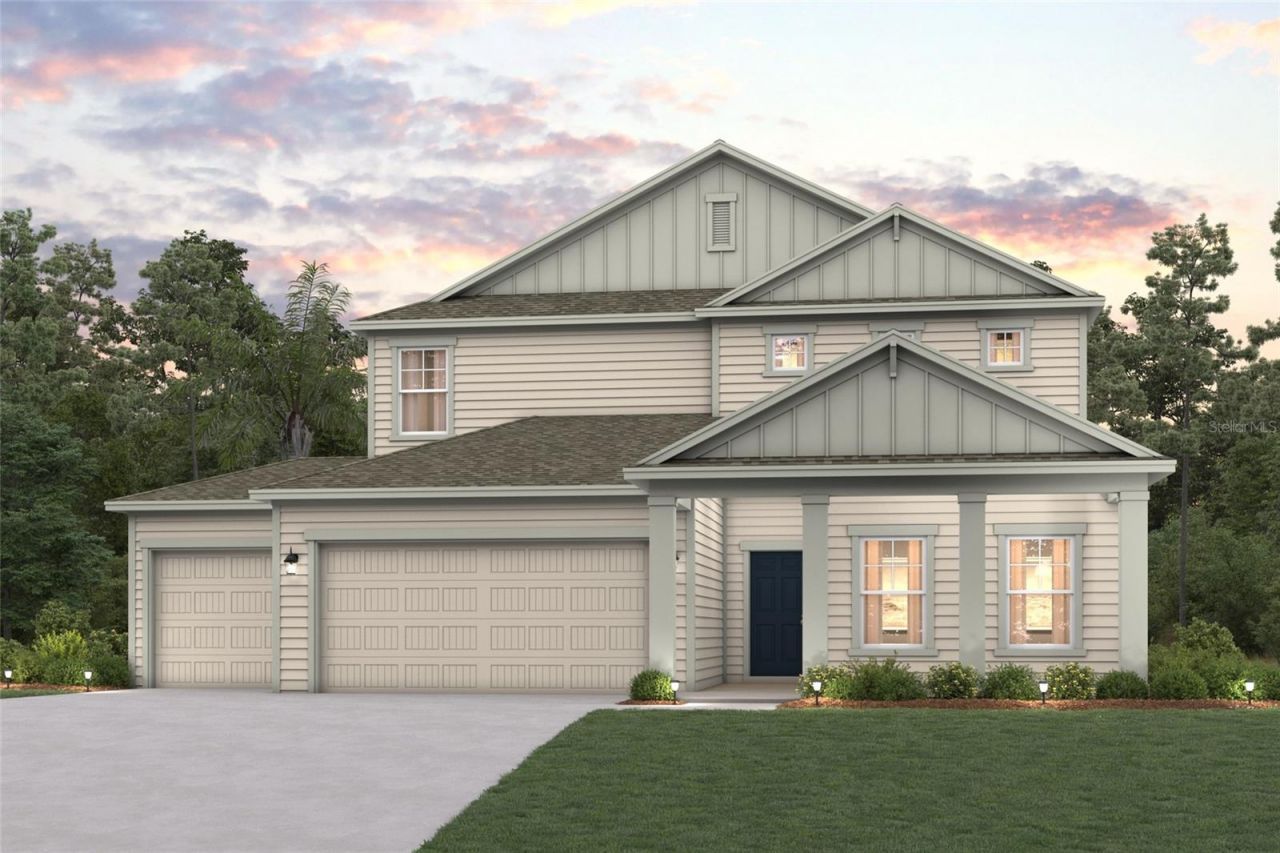
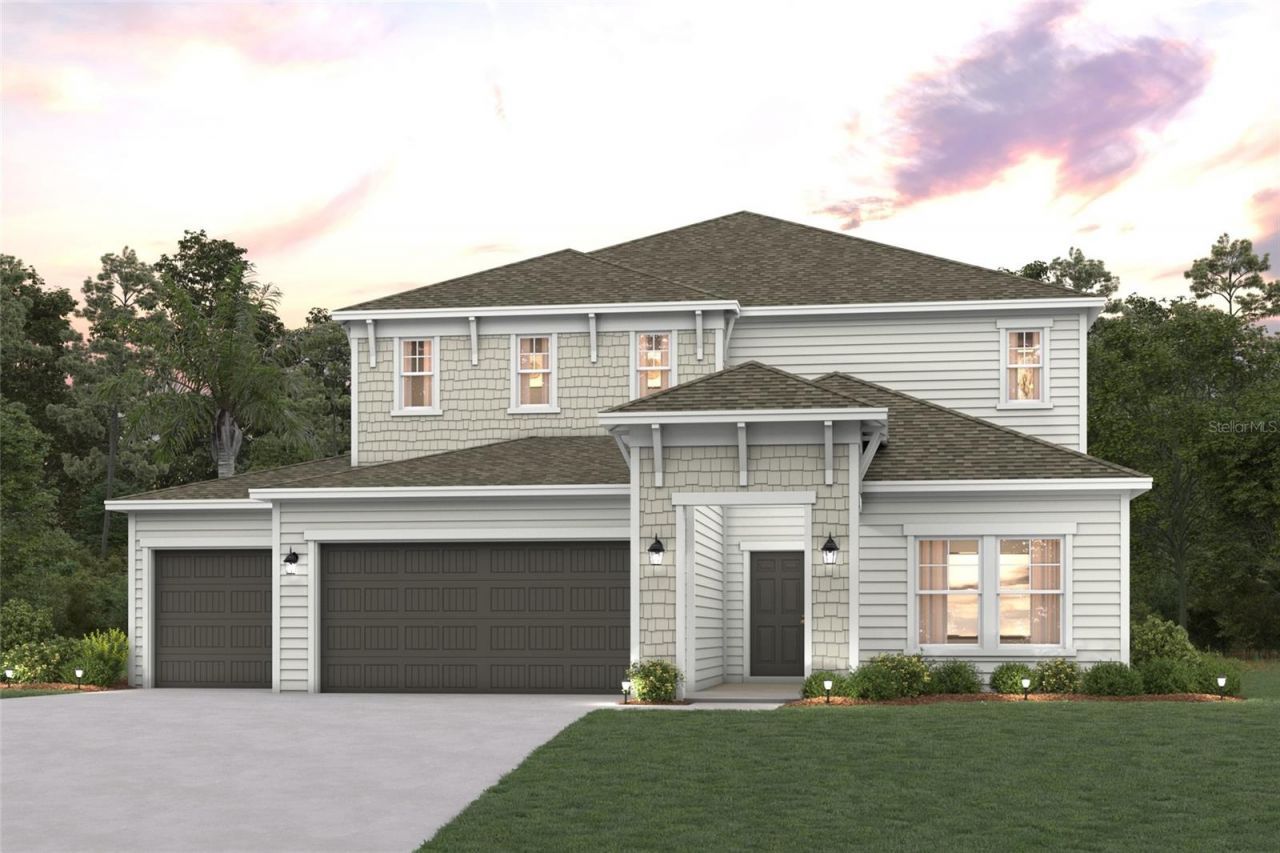
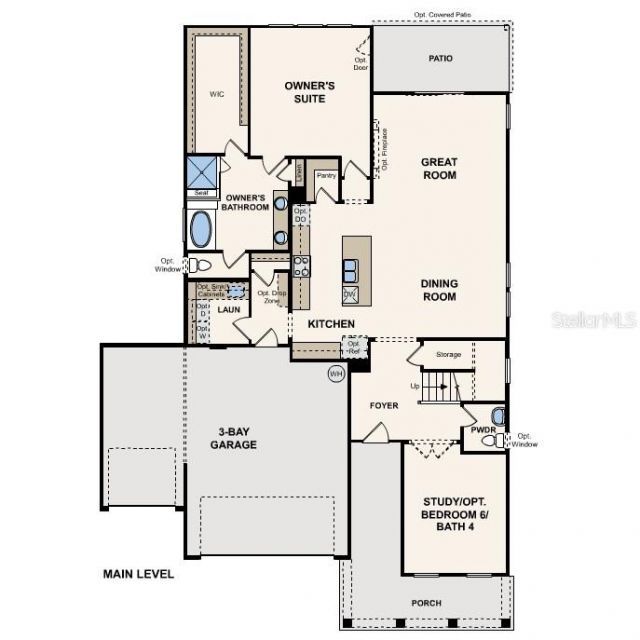
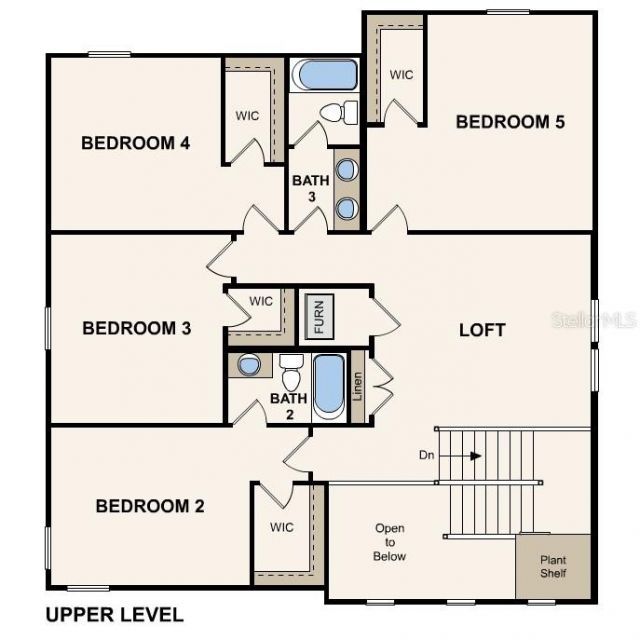
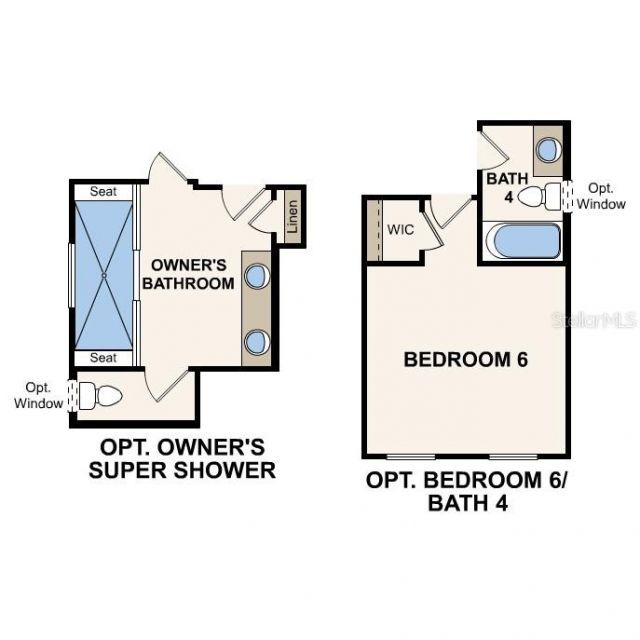
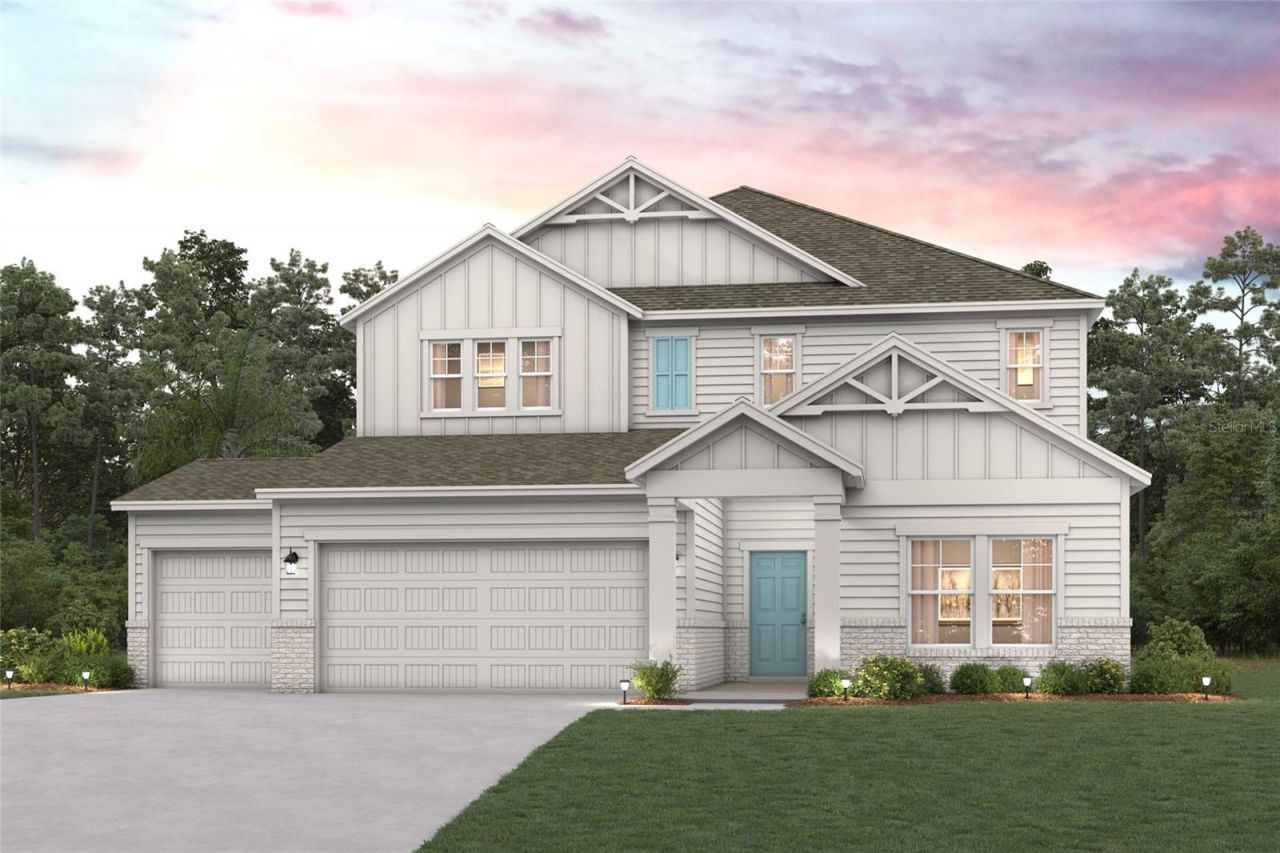
Under Construction. The versatile Silver Maple welcomes you with a charming front porch. Inside, a dramatic two-story foyer leads to a spacious study and open-concept living space--including a casual dining area, a large kitchen with a center island, and a great room with access to the patio. Additional main-floor highlights include a secluded owner's suite, featuring a sprawling walk-in closet and an en-suite bath with dual vanities and a separate tub and shower. Upstairs, a loft provides acces...

View More

Property Summary

MLS Number: FC320016
Status: Active
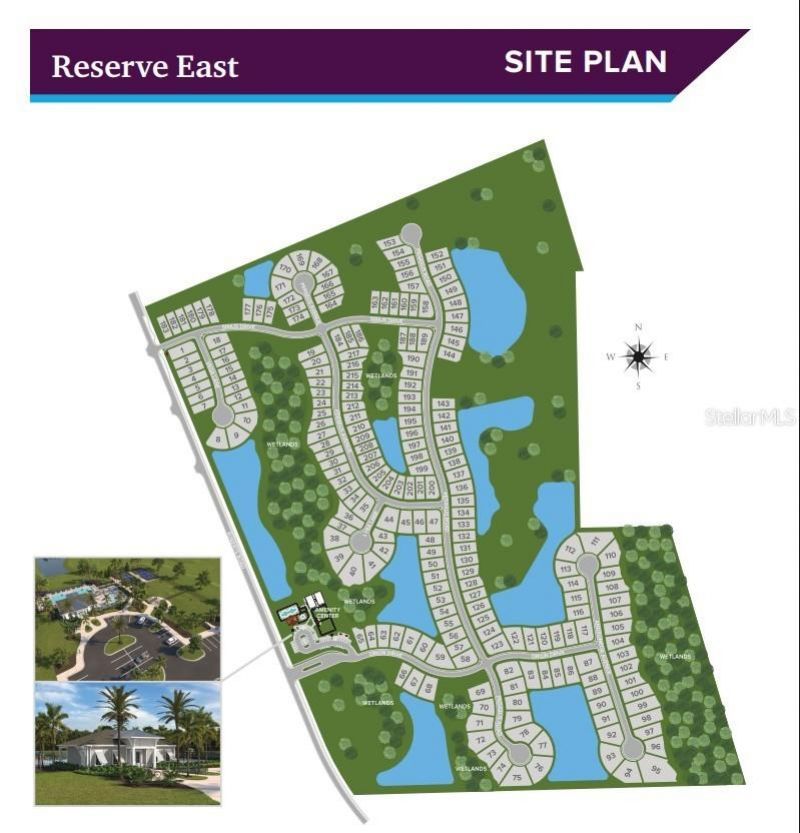
Subdivision: RESERVE EAST
County: Flagler
Bedrooms: 5
Total Square Feet: 3,161
Price Per Sq. Ft.: $185
New Constuction: Yes
Waterfront: No
Property Type: Residential - Single Family
Cooling: Central Air
Garage: 3 car attached
Heating: Electric
Lot Size: 0.17 Acres
Roof Type: Shingle
Stories: 2.0
Year Built: 2026
Taxes: $593
HOA Y/N: Yes

Featured Amenities

High Ceilings
Open Floorplan
Primary Bedroom Main Floor
Solid Surface Counters
Thermostat
Clubhouse
Pickleball Court(s)
Pool

Property Details

Appliances: Cooktop, Dishwasher, Disposal, Microwave, Range Hood
Builder: WJHFL LLC
Community Features: Pool
Directions: From I-95 head west on 100 to Roberts Rd. Turn left on Roberts Rd. Make a right onto Orion Drive. Models will be on left side.
Exterior: Cement Siding, Frame
Outdoor Features: Hurricane Shutters, Lighting, Sidewalk
Flood Zone Code: X
Flooring: Carpet, Ceramic Tile, Luxury Vinyl
Foundation: Slab
Home Warranty Y/N: No
Listing Terms: Cash, Conventional, FHA, VA Loan
Lot Dimensions: 0.17
Model: Silver Maple
Other Equipment: Irrigation Equipment
Ownership: Fee Simple
Pets Allowed: Yes
Property Attached Y/N: No
Property Sub-Type: Single Family Residence
Sewer: Public Sewer
Showing Instructions: Appointment Only, Call Listing Office
Special Sale Provisions: None
Utilities: Electricity Connected, Natural Gas Connected, Sewer Connected, Water Connected
Water: None
Water Access Y/N: No
Zoning: RES
Construction: Cement Siding,Frame

Local Schools

High School: Matanzas High
Middle School: Buddy Taylor Middle
Elementary School: Old Kings Elementary

Neighborhood Information

Neighborhood Map

Neighborhood Hero

Neighborhood Highlights

Neighborhood Characteristics

Neighborhood Market Trend

Neighborhood Schools

Courtesy of

Agency Name: CCNC REALTY GROUP LLC
Agency Contact: 904-618-3200
Agent Name: Dennis Parsons

agent picture

Presented by

Agent Name: Jeff Miloff
Agent Phone: Cell: 239.565.0831
Agency Title: The Keyes Company
Request Info

IDX logo

Jeff Miloff
keyes.com
Agent Cell:
239.565.0831
Office Phone:
239.541.3725

Mortgage Calculator

%
years/fixed
yearly
yearly (est.)

Estimated Payment

$ 3,092.42 Principal & Interest $2,872.38 Property Tax $49.42 Homeowner's Insurance $170.62
Mortgage Logo

Login to My Keyes Account

Pixel


