
100 Keyes, 1926 - 2026
SIGN UP Login/Register

39 Total Photos [Click to View All]

4015 Palm Tree Blvd, 304 Cape Coral, FL 33904
$165,000
  • Beds
    2
  • Baths
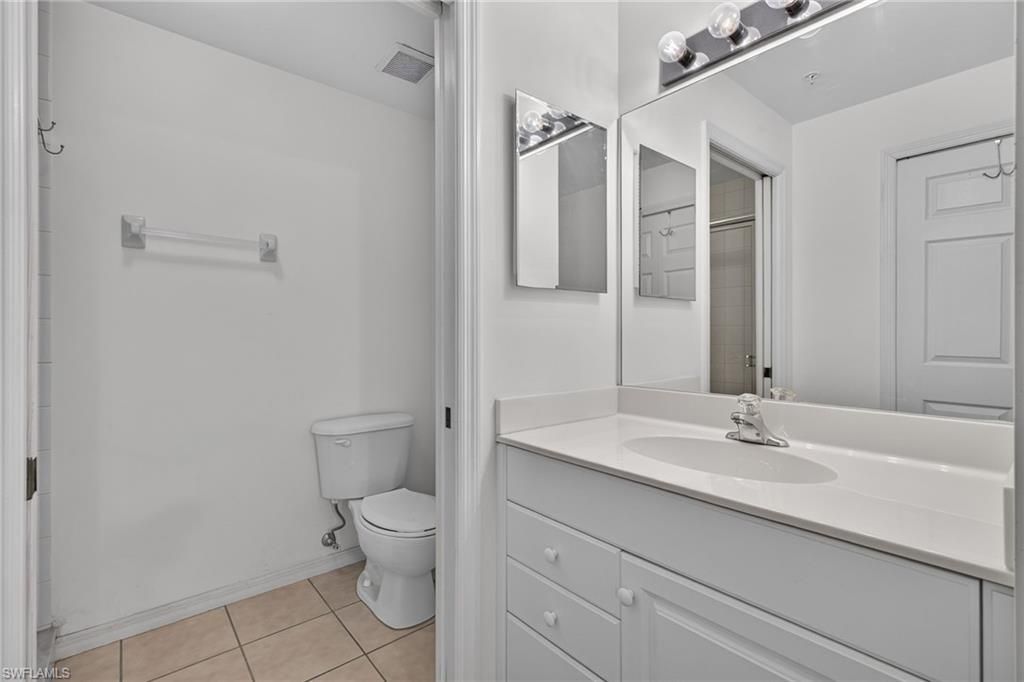
    2 full
  • Total Square Feet
    1,203
  • Lot Size
    0.26 acre(s)

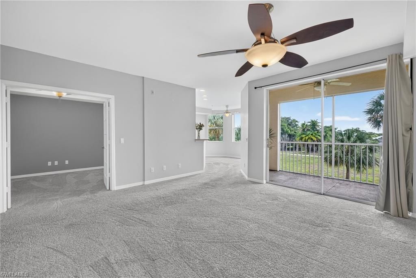
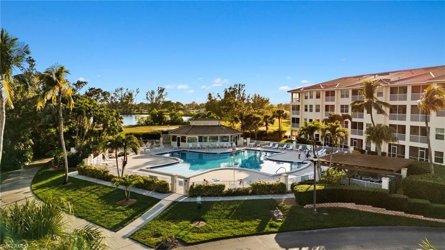
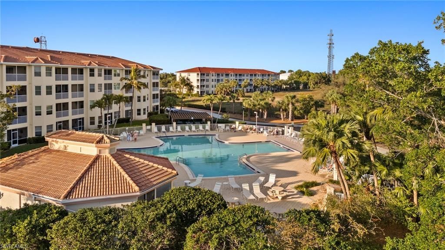
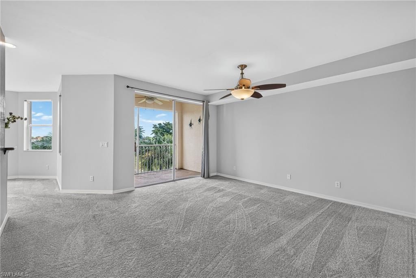
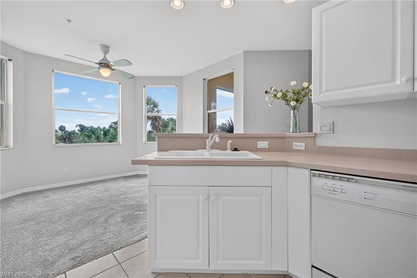
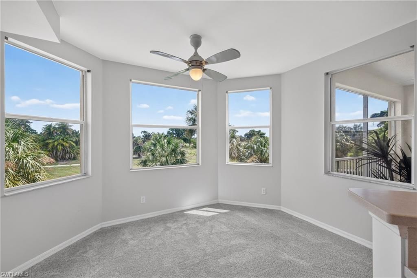
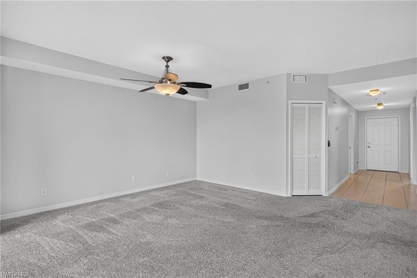
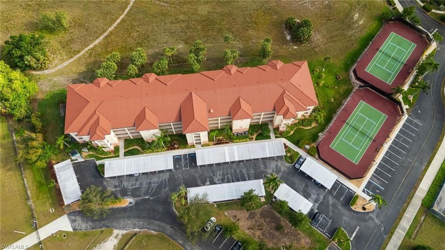
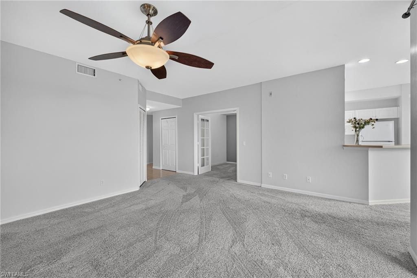
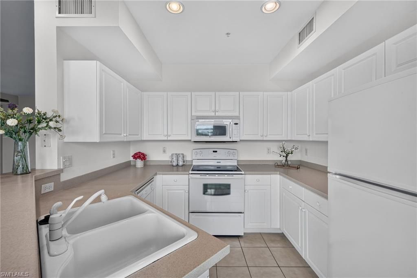
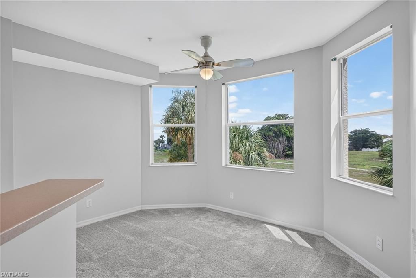
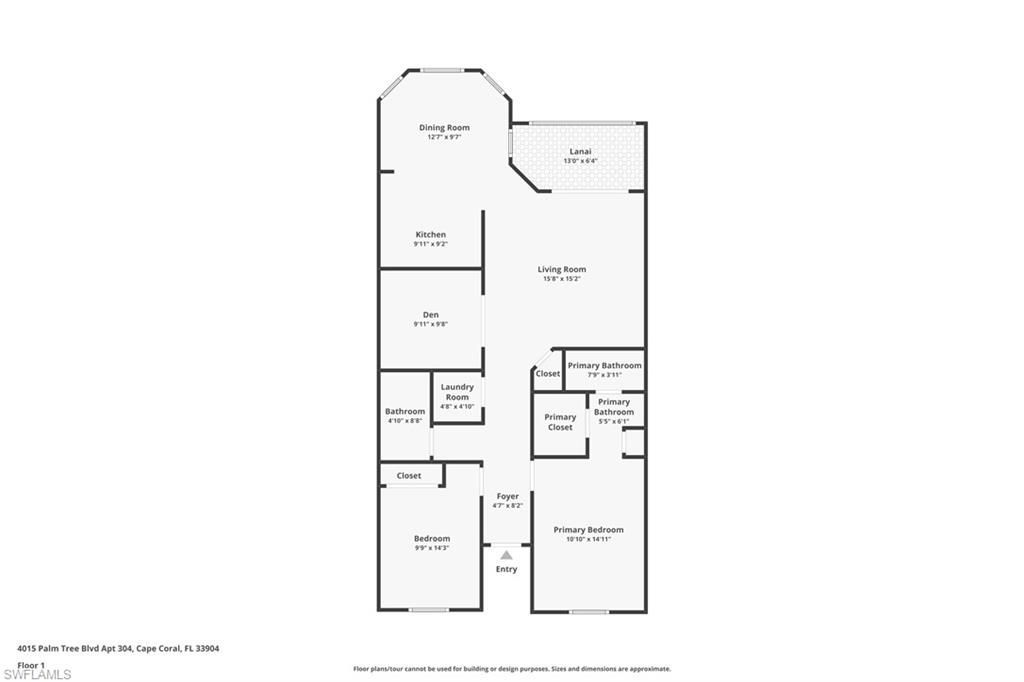
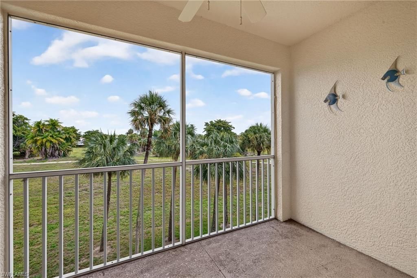
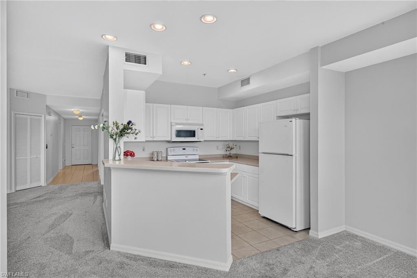
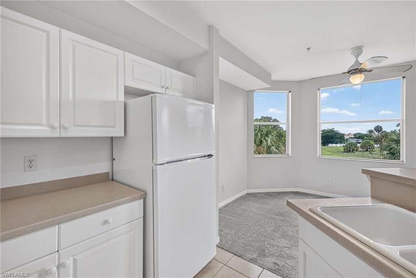
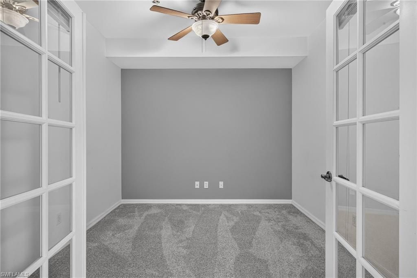
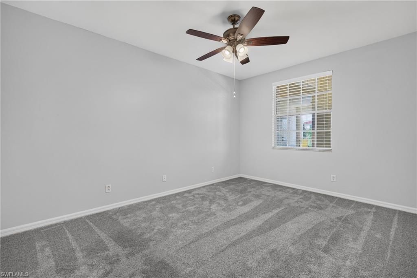
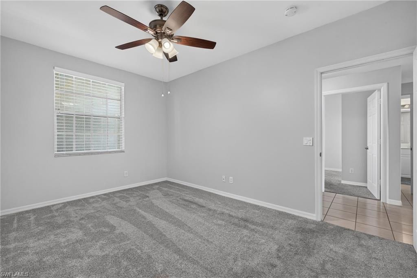
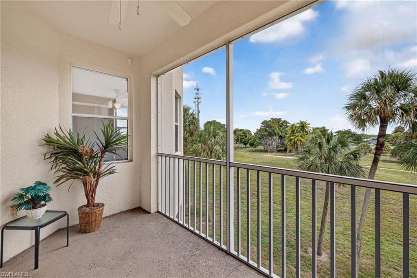
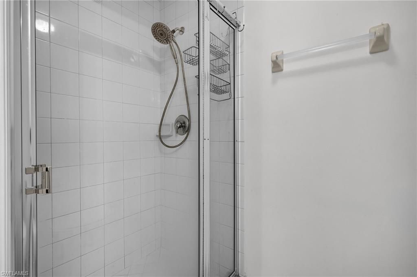
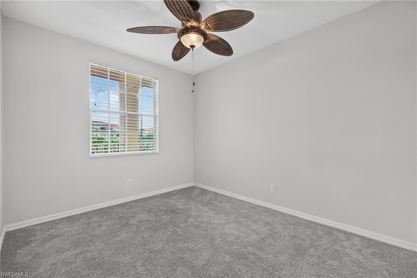
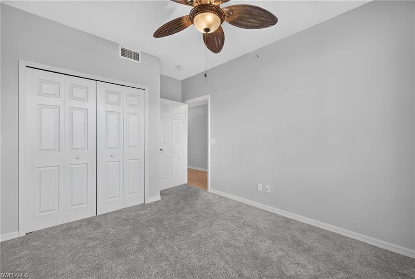
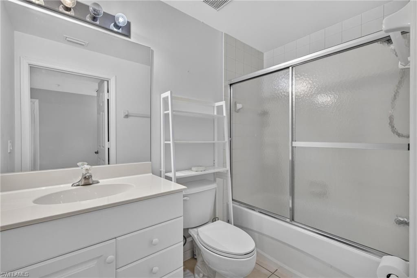
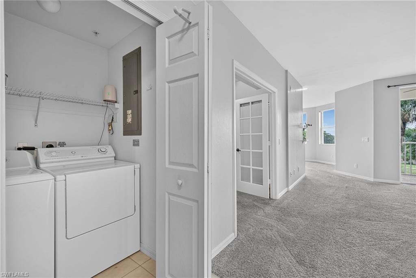
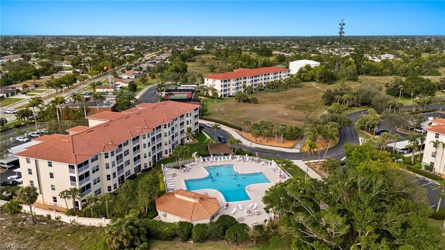
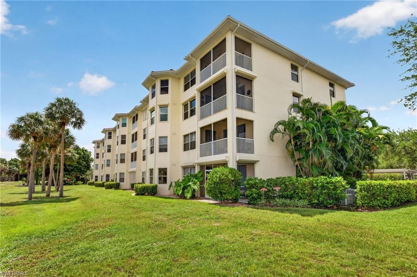
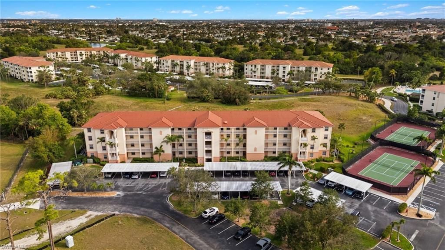
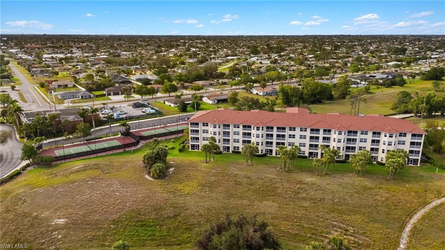
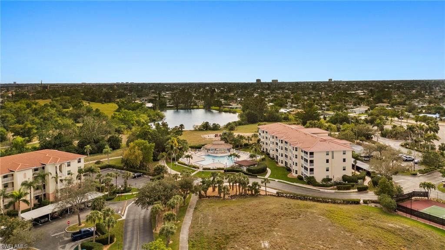
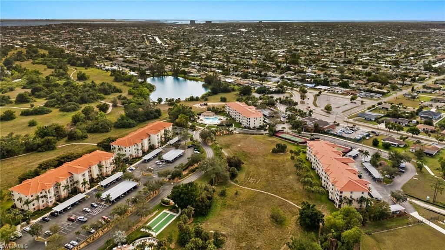
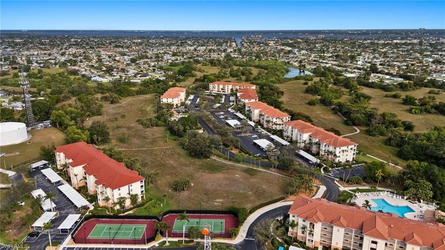
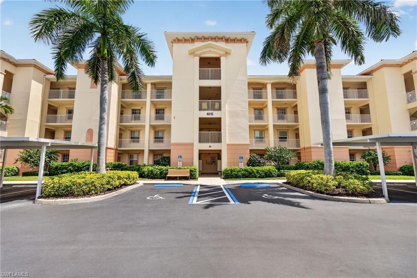
New Photos and Zillow 3D Tour Available! Enjoy maintenance-free Florida living and in thisbeautifully maintained 2 BEDROOM 2 BATH PLUS PRIVATE DEN condominium located in the sought-after GATEDcommunity of Banyan Trace, just minutes from downtown Cape Coral, restaurants, shopping, marinas, andentertainment.This spacious third-floor residence is conveniently located steps from elevator and offers over 1,200 square feet of comfortable living space with an openfloor plan, abundant natural light, a ...

View More

Property Summary

MLS Number: 2026013409
Status: Active
Days on Market: 107
Subdivision: FAIRWAY VILLAS
County: Lee
Bedrooms: 2
Total Square Feet: 1,203
Price Per Sq. Ft.: $137
Style: See Remarks
New Constuction: No
Waterfront: No
Property Type: Residential - Condominium
Cooling: Ceiling Fan(s), Central Electric
Heating: Central Electric
Lot Size: 0.26 Acres
Road Frontage: Private Road
Road Surface: Paved
Roof Type: Tile
Stories: 4.0
Year Built: 2003
Taxes: $3,105
Hoa Fee 2: $636/Quarterly

Property Details

Bedroom/Den: 2 - Den
Bedroom: 2+Den
Carport: 2
Condo fee: $1490/Quarterly
Construction: Concrete Block, Handicap, Stucco
Days on Site: 107
Den: Yes
Dining: Breakfast Bar, Breakfast Room, Eat-in Kitchen
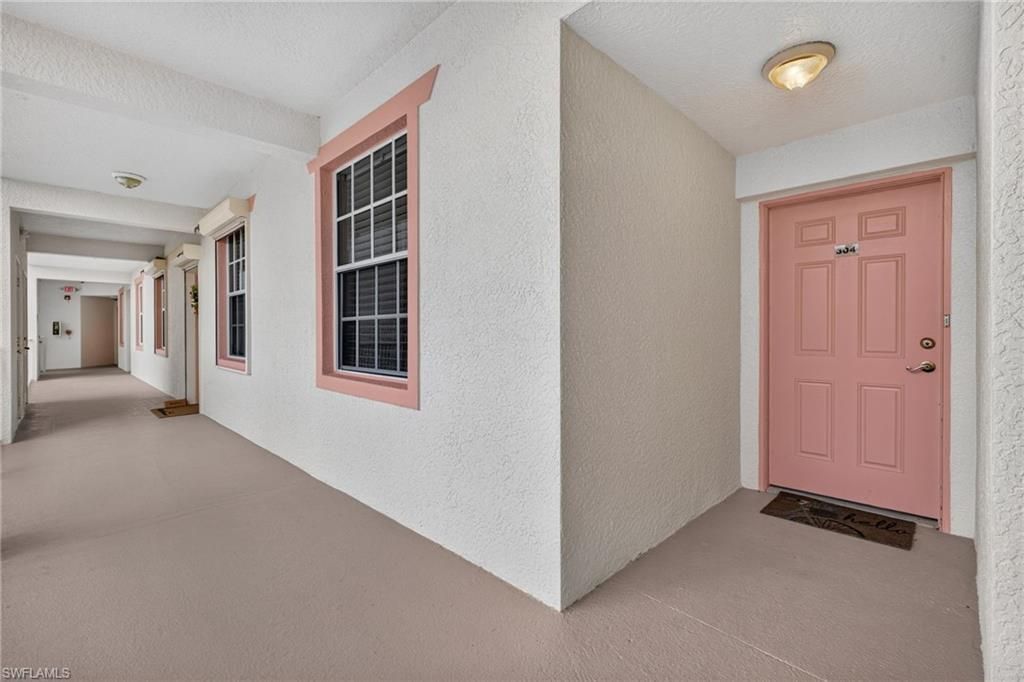
Directions: ENTER BANYAN TRACE OFF PALM TREE BLVD. ENTER CODE AT GATE (SHOWING TIME) FOLLOW PALM TREE BLVD TO END BEFORE CUL DE SAC. BUILDING 4015 ON THE LEFT. UNIT IS IN THE MIDDLE JUST LEFT OF ELEVATOR ON THE 3RD FLOOR.
Exterior: Concrete Block, Handicap, Stucco
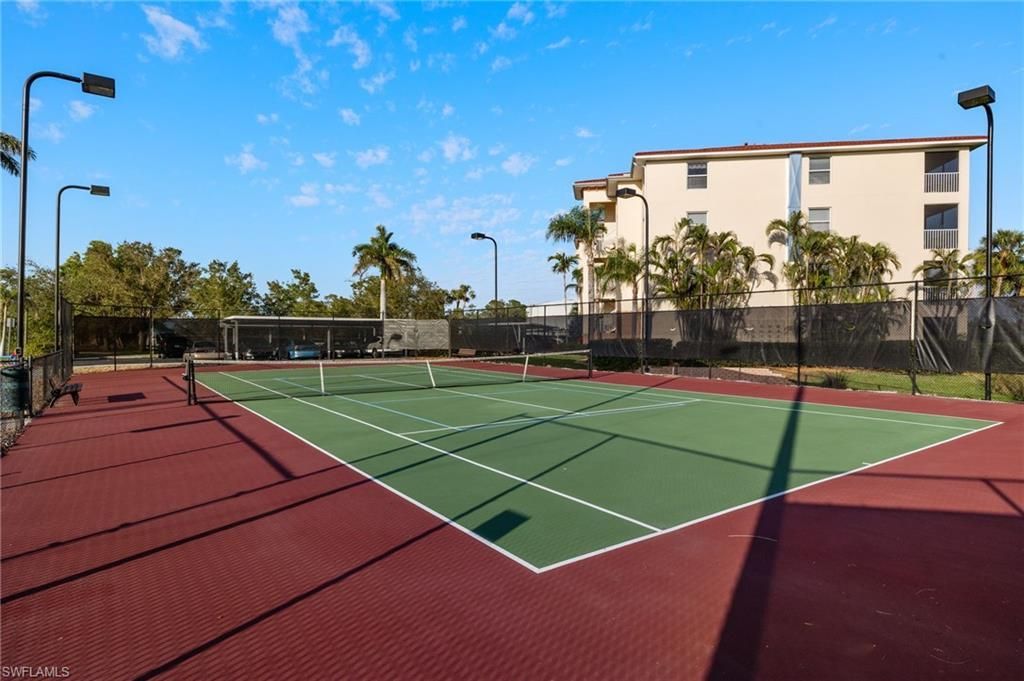
Outdoor Features: Screened Balcony, Outdoor Grill, Storage, Tennis Court(s)
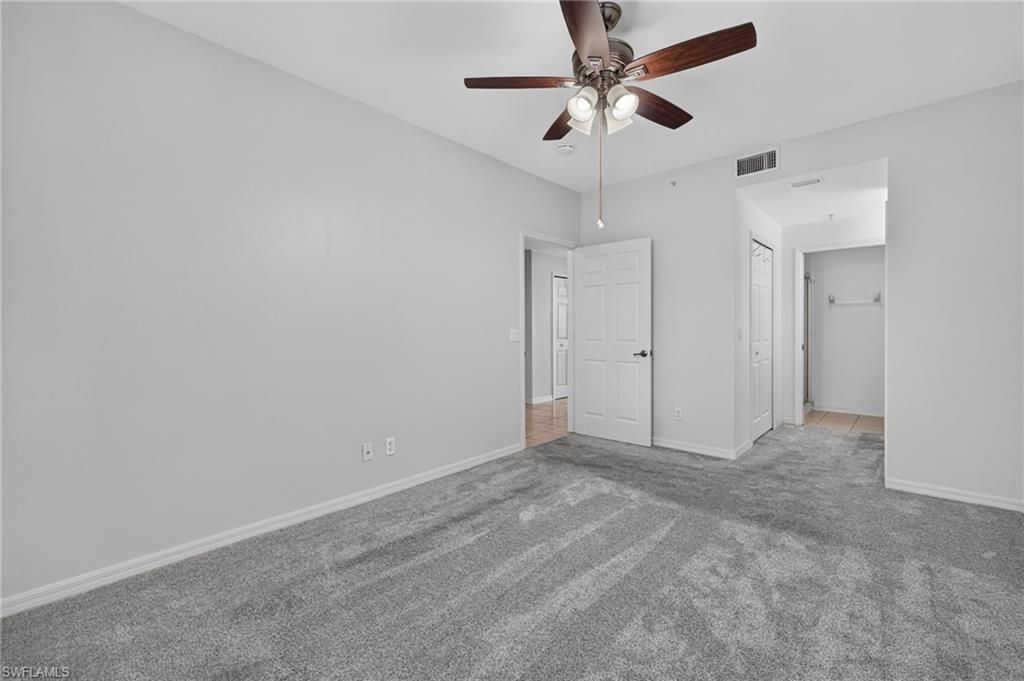
Flooring: Carpet, Tile
Furnished: Unfurnished
GEO Area: CC12 - Cape Coral Unit 7-15
Home Style: See Remarks
Home Warranty Y/N: No
Interior: Common Elevator, Great Room, Den - Study, Wired for Data, Entrance Foyer
Irrigation: Central
Kitchen: Kitchen Island
Laundry: Inside
Lease Considered Y/N: No
Listing Terms: Buyer Finance/Cash, Seller Pays Title
Lot: Dead End
Management: Condo
Minimum Lease Days: 90
Ownership: Condo
Parcel #: 12-45-23-C2-05400.0304
Parking: 1 Assigned, Covered, Deeded, Guest, Paved, Wheelchair Access, Detached Carport
Pet Limit Max #: 1
Pets: Number Limit
Property Attached Y/N: No
Property Sub-Type: Mid Rise (4-7)
Sewer: Central
SQFT Total: 1203
Transfer Fee: 0
Units in Building: Square Feet
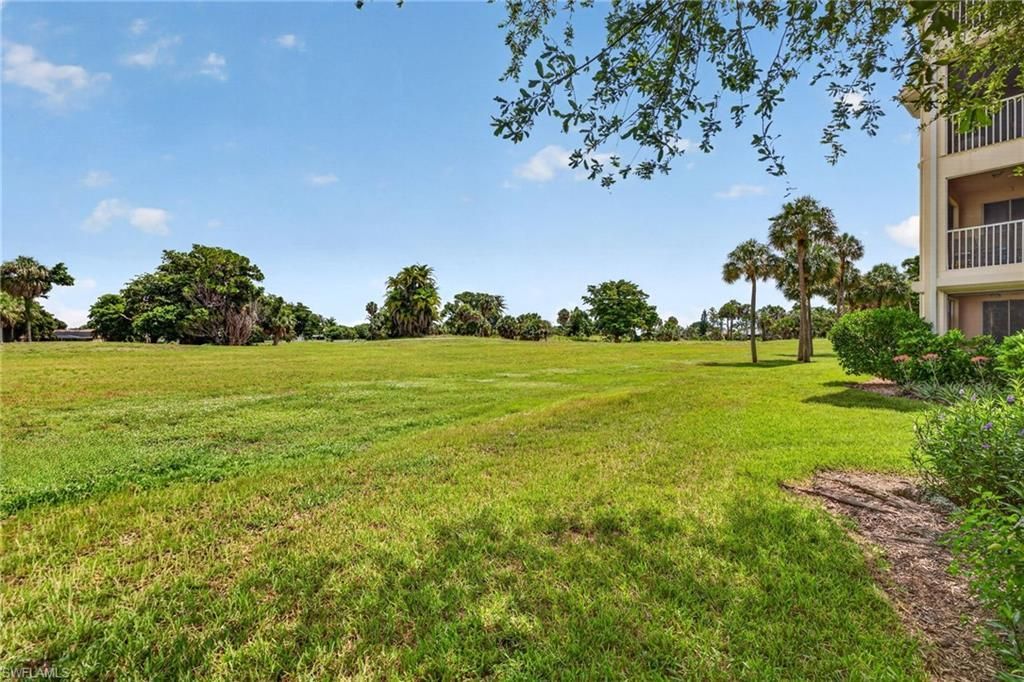
View: Landscaped Area, Parking Lot, Partial Buildings, Trees/Woods
Water: Central
Windows: Bay Window(s), Picture, Sliding, Window Coverings
Construction: Concrete Block,Handicap,Stucco

Local Schools

High School: SCHOOL CHOICE
Middle School: SCHOOL CHOICE
Elementary School: SCHOOL CHOICE

Neighborhood Information

Neighborhood Map

Neighborhood Hero

Neighborhood Highlights

Neighborhood Characteristics

Neighborhood Market Trend

Neighborhood Schools

Courtesy of

Agency Name: Always Island Time Realty LLC
Agent Name: Kerrie Roadcap
Agency Phone: 239-745-0565

agent picture

Presented by

Agent Name: Jeff Miloff
Agent Phone: Cell: 239.565.0831
Agency Title: The Keyes Company
Request Info

IDX logo

Jeff Miloff
keyes.com
Agent Cell:
239.565.0831
Office Phone:
239.541.3725

Mortgage Calculator

%
years/fixed
yearly
yearly (est.)

Estimated Payment

$ 1,117.05 Principal & Interest $810.17 Property Tax $258.75 Homeowner's Insurance $48.13
Mortgage Logo

Login to My Keyes Account

Pixel


