
100 Keyes, 1926 - 2026
SIGN UP Login/Register
4070 NW 92nd Ave , Sunrise, FL 33351 Photo

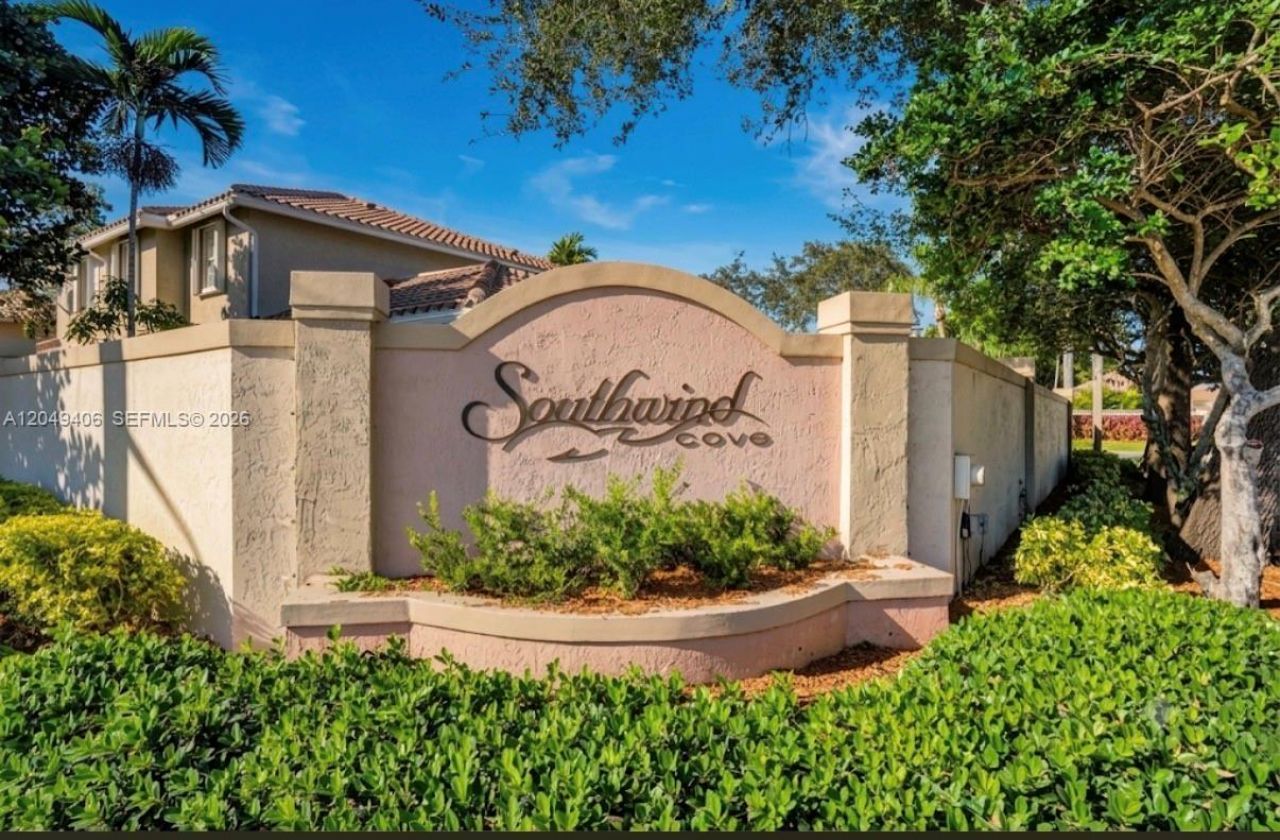
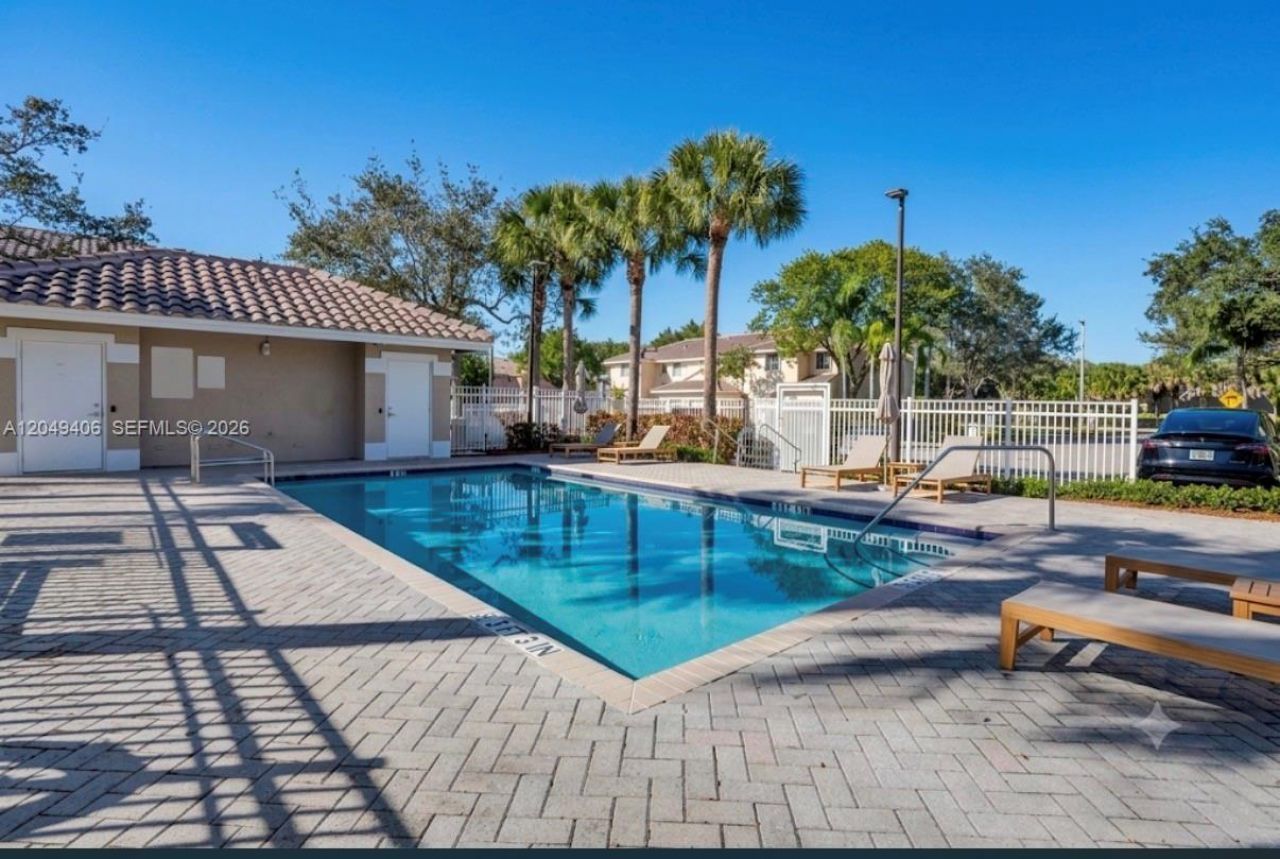
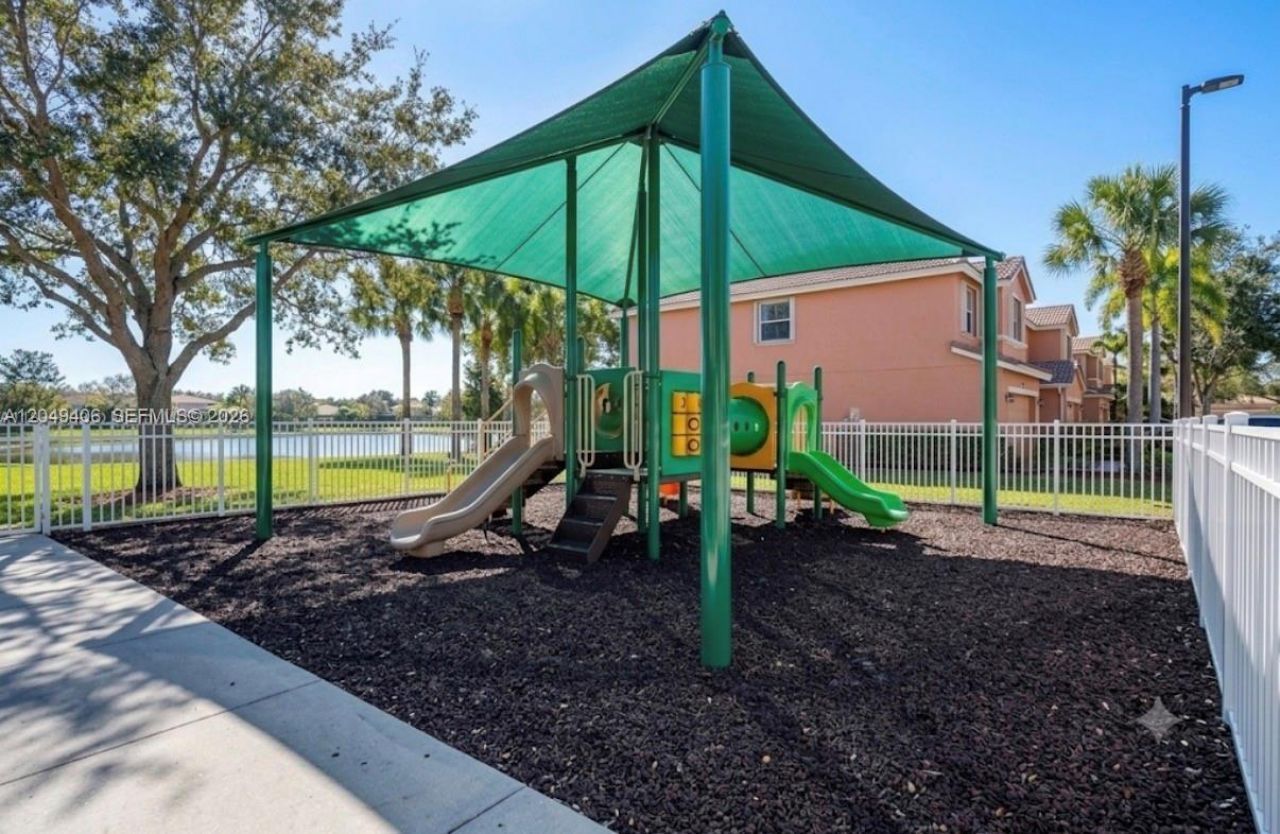
4 Total Photos [Click to View All]

4070 NW 92nd Ave Sunrise, FL 33351
$450,000
  • Beds
    4
  • Baths
    2 full 1 partial
  • Total Square Feet
    1,848
  • Lot Size
    0.10 acre(s)

Discover the perfect blend of space and comfort in this stunning 4-bedroom, 2.5-bathroom townhome. Built in 2003 and boasting 1,847 sq. ft. of sun-drenched living space, this residence is designed for the modern lifestyle.The main floor features an expansive open-concept living area ideal for entertaining, a well-appointed kitchen, and a convenient half-bath for guests. Retreat to the second level, where you will find a generous primary suite complete with an en-suite bath, plus three additional...

View More

Property Summary

MLS Number: A12049406
Status: Active
Days on Market: 9
Subdivision: NEXT SUNRISE ENSEMBLE
County: Broward
Bedrooms: 4
Total Square Feet: 1,848
Price Per Sq. Ft.: $244
Style: Attached, Two Story
New Constuction: No
Waterfront: No
Property Type: Residential - Single Family
Cooling: Central Air
Garage: 2
Heating: Central
Lot Size: 0.10 Acres
Roof Type: Other
Year Built: 2004
Taxes: $3,043
HOA Fee: 240/ Monthly

Featured Amenities

First Floor Entry
Walk-In Closet(s)
Other

Property Details

Appliances: Dishwasher, Disposal
Community Features: Clubhouse, Pool
Crops Included Y/N: No
Days on Site: 9
Exterior: CBS Construction
Outdoor Features: Open Balcony
Flooring: Ceramic Floor
Home Style: Attached, Two Story
Home Warranty Y/N: No
Lease Considered Y/N: No
Listing Terms: All Cash, Conventional, FHA, FHA-Va Approved
Lot: Less Than 1/4 Acre Lot
Parcel#: 494120571700
Parking: Additional Spaces Available, Driveway
Parking Notes: Additional Spaces Available, Driveway
Patio/Porch: Open Balcony
Property Attached Y/N: No
Property Sub-Type: Single Family Residence
Sewer: Public Sewer
Special View Info: Garden
Swimming Pool: Yes
Water: Municipal Water
Construction: CBS Construction

Local Schools

High School: Piper
Middle School: Westpine
Elementary School: Welleby

Neighborhood Information

Neighborhood Map

Neighborhood Hero

Neighborhood Highlights

Neighborhood Characteristics

Neighborhood Market Trend

Neighborhood Schools

Courtesy of

Agency Name: RE/MAX Royale
Agent Name: Ruimara Gisch
Agency Phone: 954-815-5151

agent picture

Presented by

Agent Name: Jeff Miloff
Agent Phone: Cell: 239.565.0831
Agency Title: The Keyes Company
Request Info

IDX logo

Jeff Miloff
keyes.com
Agent Cell:
239.565.0831
Office Phone:
239.541.3725

Mortgage Calculator

%
years/fixed
yearly
yearly (est.)

Estimated Payment

$ 2,594.40 Principal & Interest $2,209.56 Property Tax $253.58 Homeowner's Insurance $131.25
Mortgage Logo

Login to My Keyes Account

Pixel


