
100 Keyes, 1926 - 2026
SIGN UP Login/Register
421 SW 11th Street, Fort Lauderdale, FL 33315 Photo
New - 15 Hours Ago
421 SW 11th Street, Fort Lauderdale, FL 33315 Photo
New - 15 Hours Ago
421 SW 11th Street, Fort Lauderdale, FL 33315 Photo

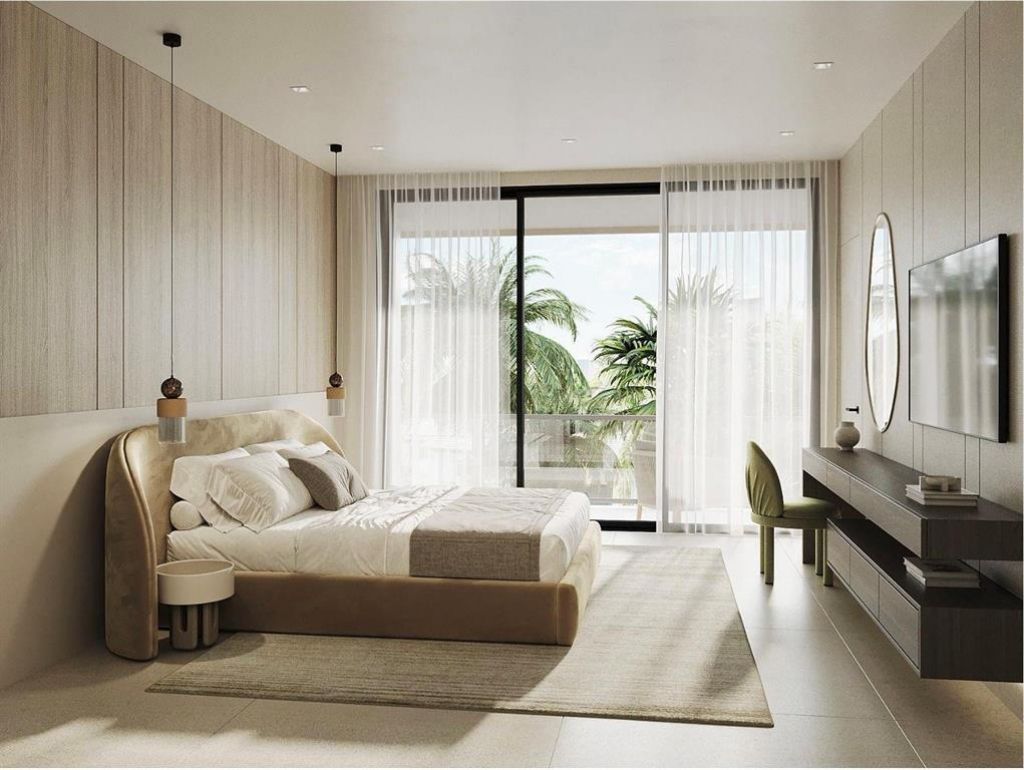
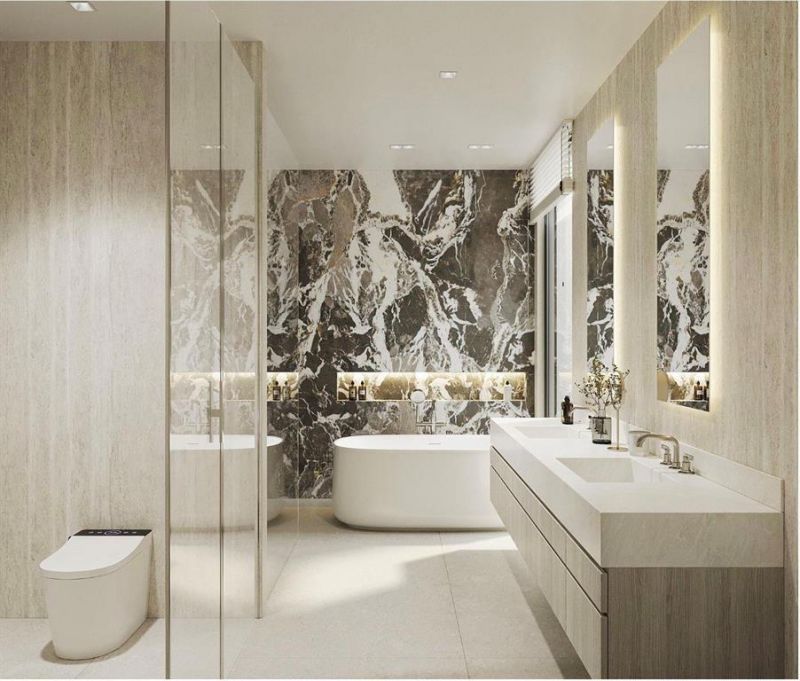
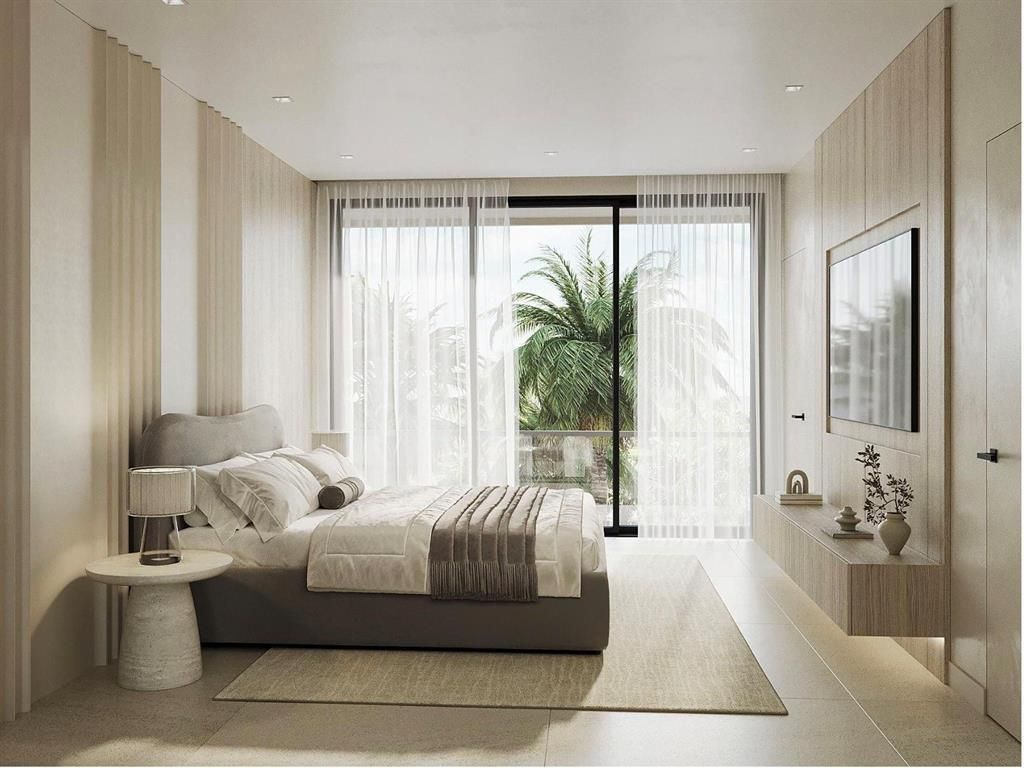
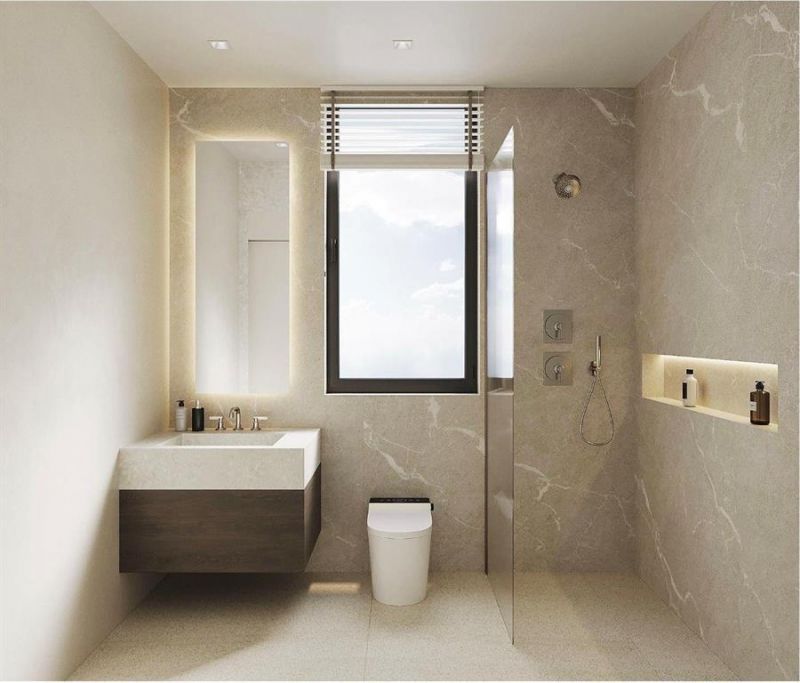
10 Total Photos [Click to View All]

421 SW 11th Street Fort Lauderdale, FL 33315
$2,600,000
  • Beds
    4
  • Baths
    4 full
  • Total Square Feet
    3,969
  • Lot Size
    0.14 acre(s)

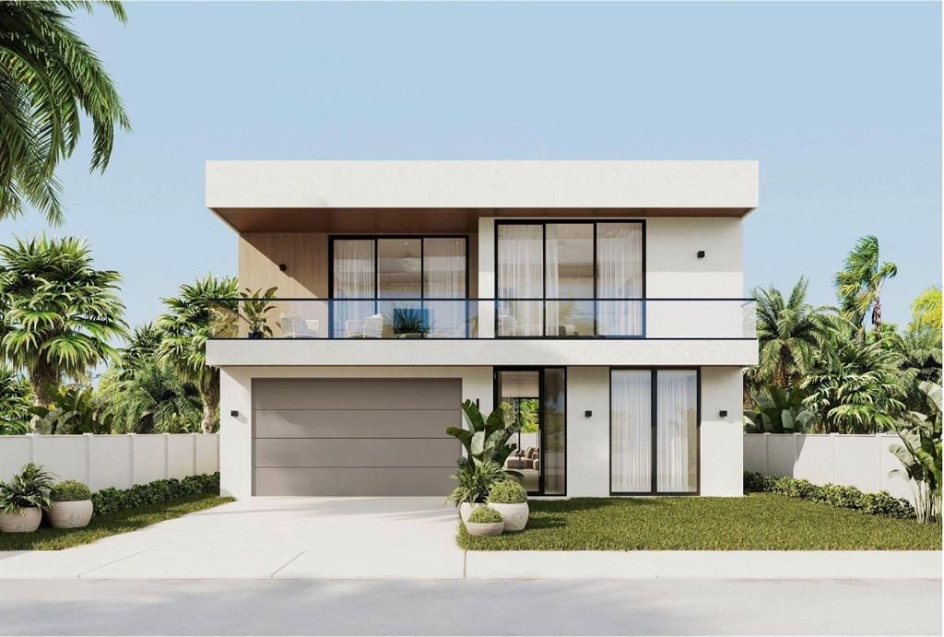
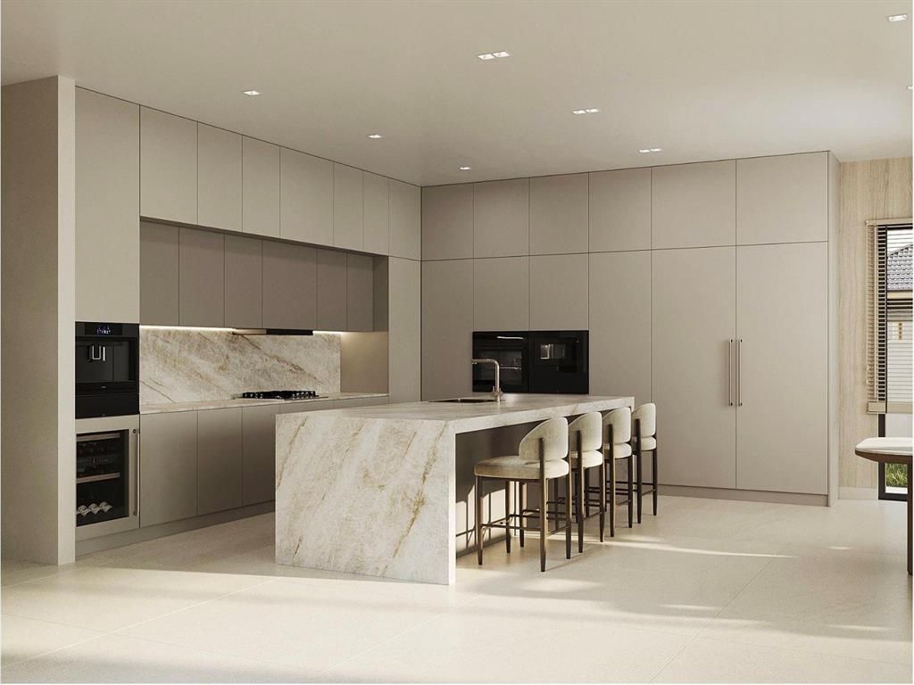
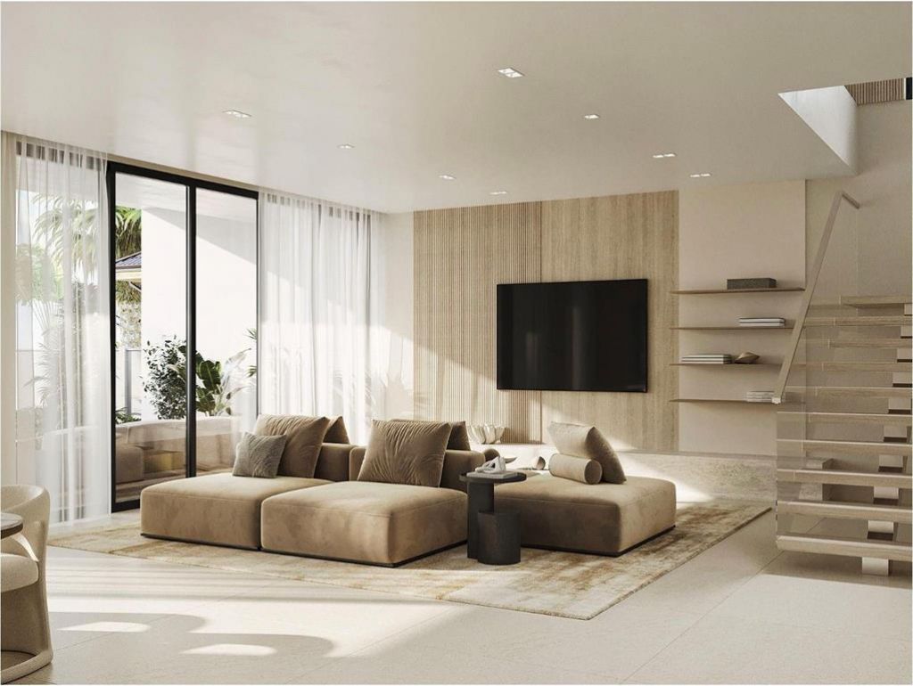
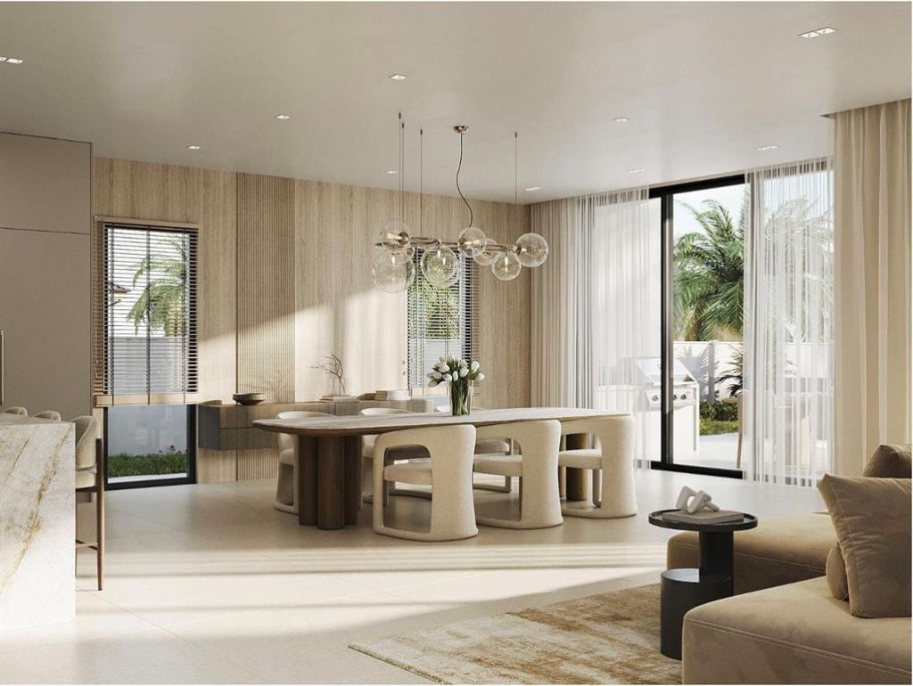
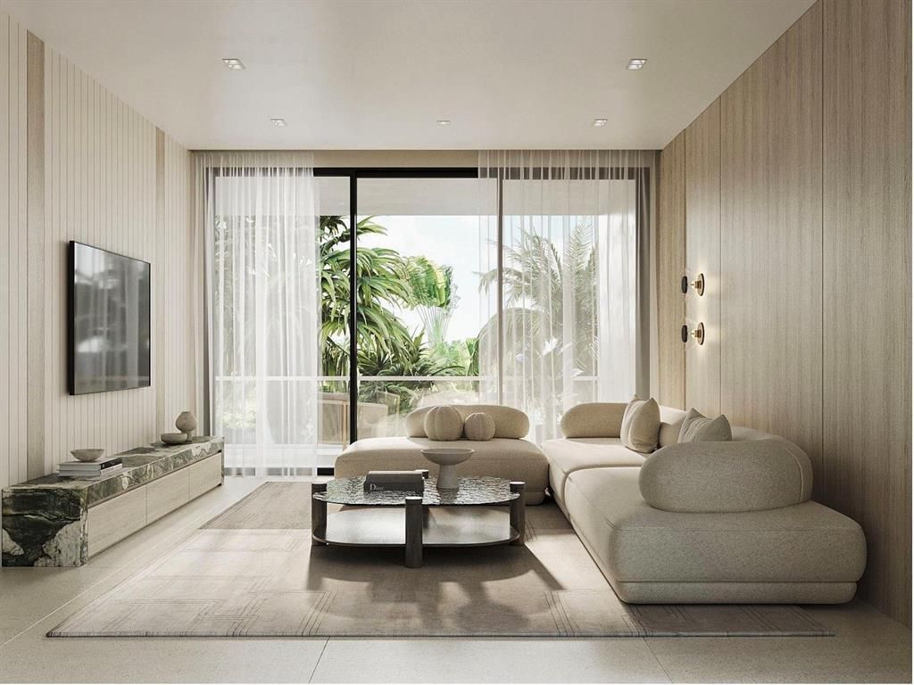
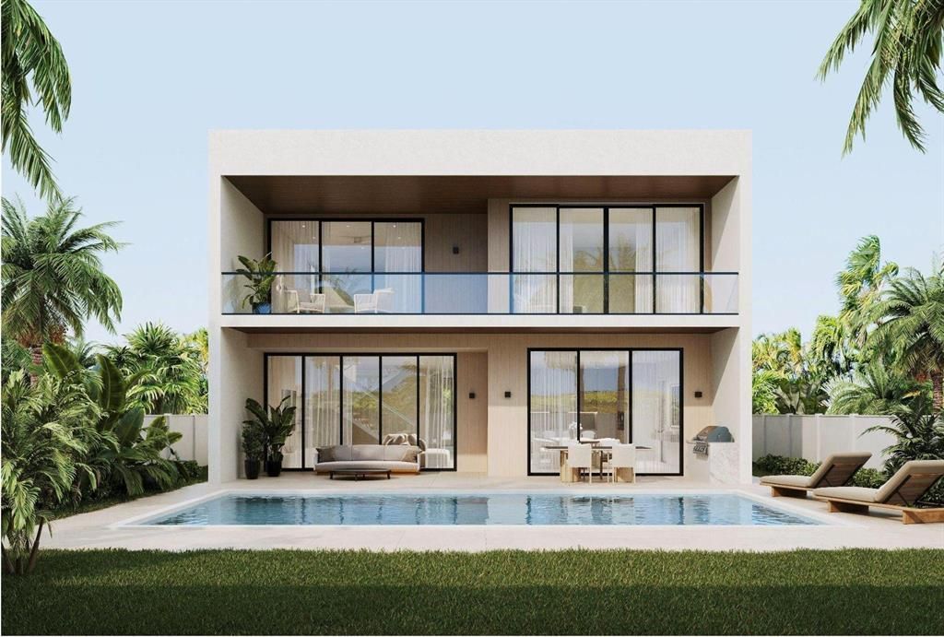
Bespoke coastal living is now within your reach in coveted Fort Lauderdale. Discover a stunning brand new smart residence built by the acclaimed Svilem Quality Developer & step into a foyer that sets the stage for this architectural masterpiece. The interior spaces are deslgned to highlight South Florida's sunshine and modern-chic lifestyle. The first floor boosts an exquisite open layout with one full bedroom en-suite, floor to ceiling windows and sliding doors overlooking a private tropical ba...

View More

Property Summary

MLS Number: B26053026
Status: Active
Subdivision: TARPON RIVER
County: Broward
Bedrooms: 4
Total Square Feet: 3,969
Price Per Sq. Ft.: $655
Style: Contemporary, Other
New Constuction: Yes
Waterfront: No
Property Type: Residential - Single Family
Cooling: Central Air, Electric
Garage: 2 car attached
Heating: Central, Electric
Lot Size: 0.14 Acres
Roof Type: Flat
Stories: 2.0
Year Built: 2026
Taxes: $8,791

Featured Amenities

Kitchen Island
Other

Property Details

Appliances: Electric Water Heater, Cooktop, Dryer, Disposal, Dishwasher, Microwave, Oven, Refrigerator, Water Heater, Washer, Gas Cooktop
Exterior: Block, Stucco, CBS, Concrete Block - With Stucco
Flooring: Tile
Furnished: Unfurnished
Guest House Y/N: No
Home Style: Contemporary, Other
Laundry: Laundry Room
Parcel#: 504215011560
Parking: Driveway, Garage, Attached Garage, Attached
Parking Notes: Driveway, Garage, Attached Garage, Attached
Pets Allowed: Yes, No Restrictions
Pool: In Ground, Private
Restrictions: No Restrictions
Sewer: Public Sewer
SQFT Living: 3430
Structure Type: House
Swimming Pool: Yes
Total Rooms: 3
Utilities: None
Water: Public
Waterfront Features: None
Windows: Storm Window(s)
Construction: Block,Stucco,CBS,Concrete Block - With Stucco

Local Schools

High School: Stranahan
Middle School: New River
Elementary School: Croissant Park

Neighborhood Information

Neighborhood Map

Neighborhood Hero

Neighborhood Highlights

Neighborhood Characteristics

Neighborhood Market Trend

Neighborhood Schools

Courtesy of

Agency Name: Related General Realty, LLC.
Agent Name: Donna Incorvaja
Agency Phone: 305-932-6365

agent picture

Presented by

Agent Name: Jeff Miloff
Agent Phone: Cell: 239.565.0831
Agency Title: The Keyes Company
Request Info

IDX logo

Jeff Miloff
keyes.com
Agent Cell:
239.565.0831
Office Phone:
239.541.3725

Mortgage Calculator

%
years/fixed
yearly
yearly (est.)

Estimated Payment

$ 14,257.28 Principal & Interest $12,766.36 Property Tax $732.58 Homeowner's Insurance $758.33
Mortgage Logo

Login to My Keyes Account

Pixel


