
100 Keyes, 1926 - 2026
SIGN UP Login/Register
4404 SW 110th Street , Ocala, FL 34476 Photo
New - 13 Hours Ago
4404 SW 110th Street , Ocala, FL 34476 Photo
New - 13 Hours Ago
4404 SW 110th Street , Ocala, FL 34476 Photo

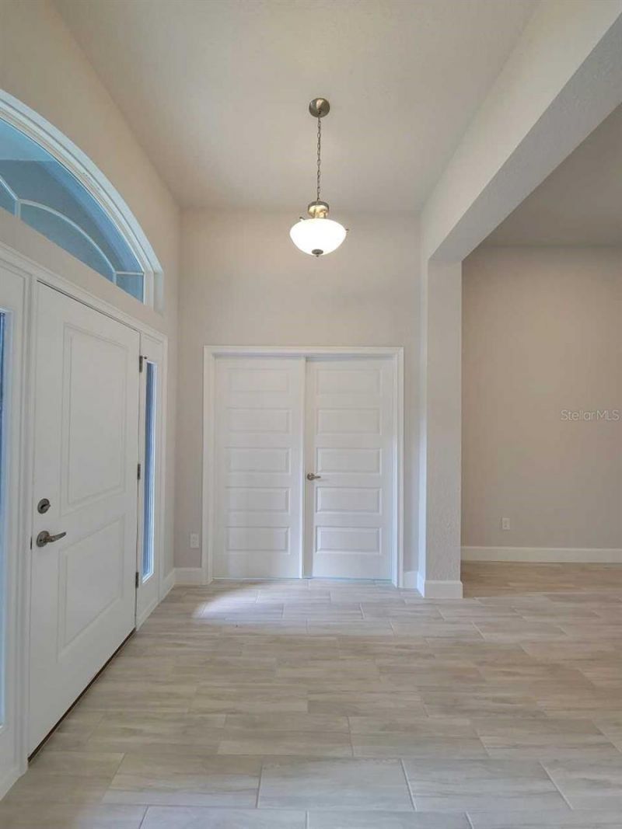
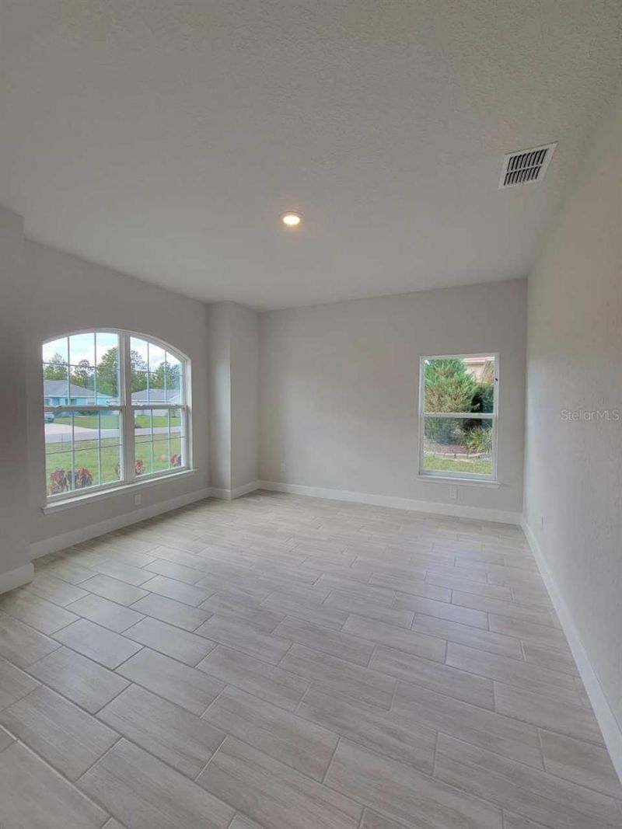
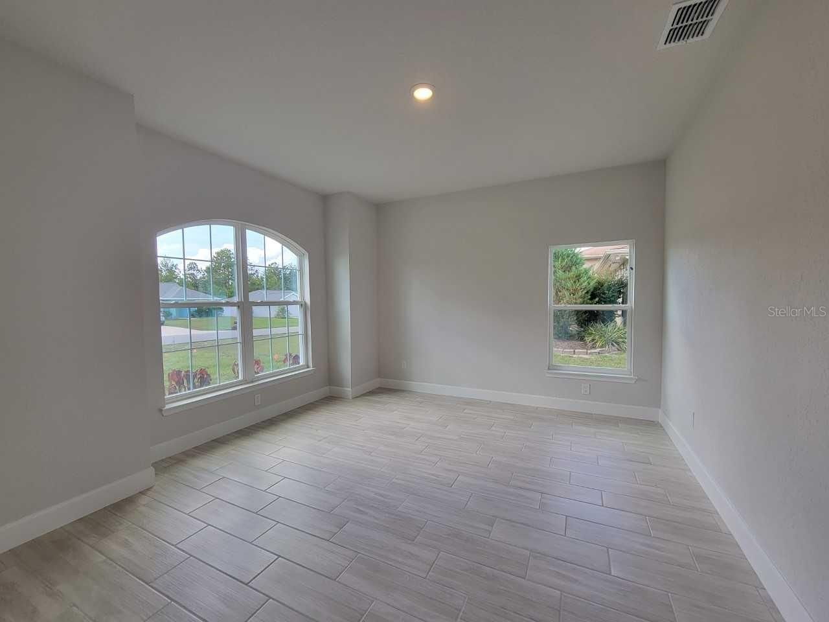
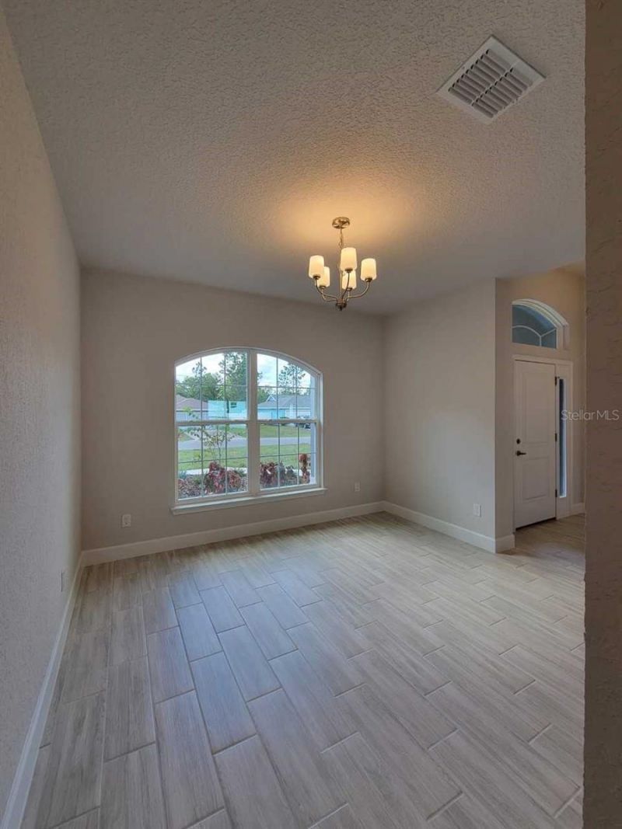
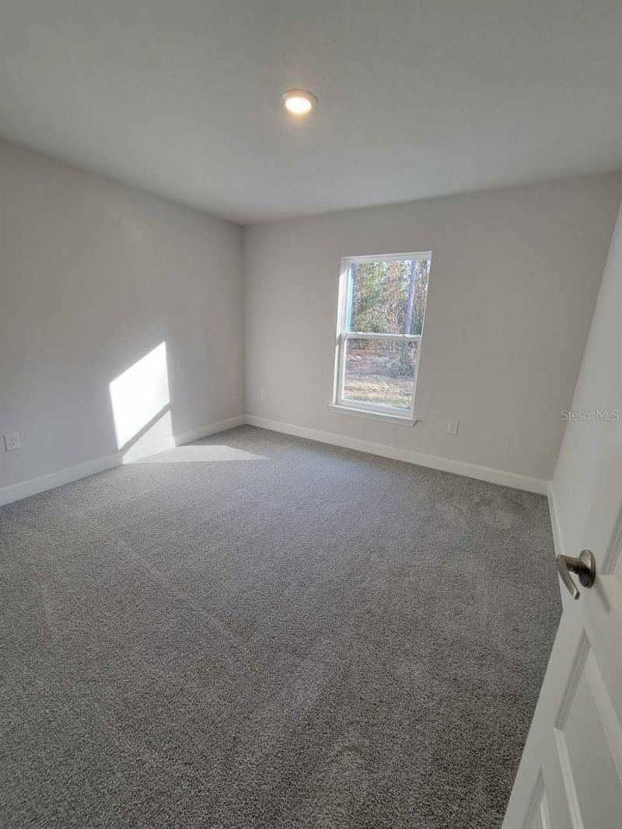
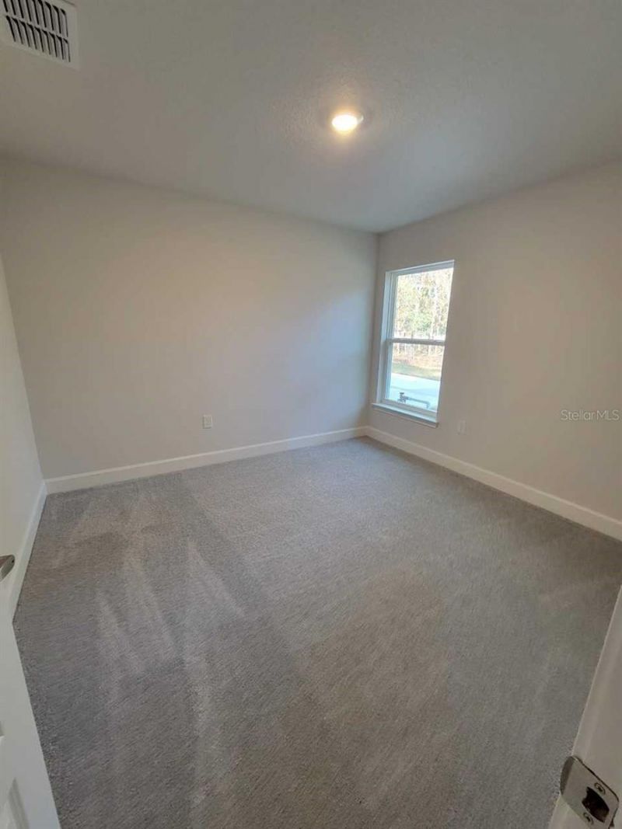
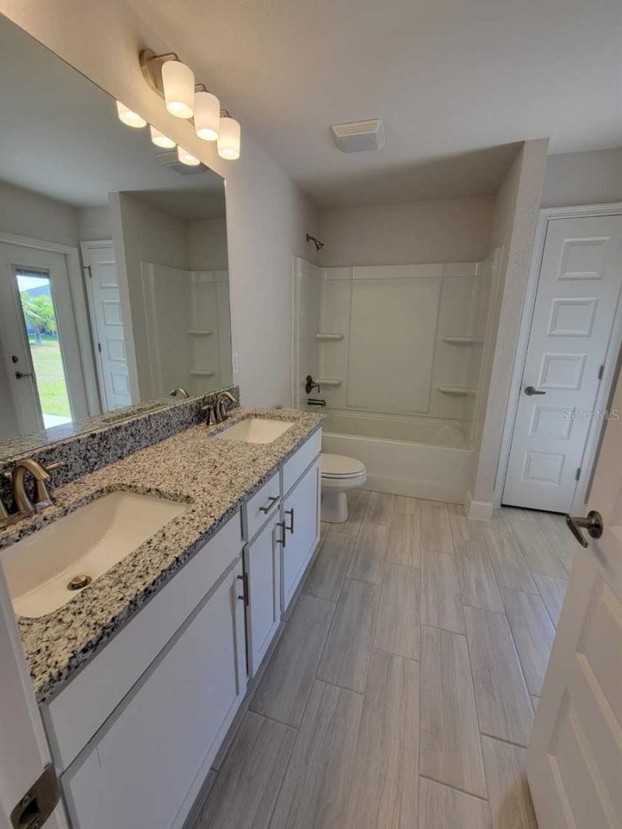
23 Total Photos [Click to View All]

4404 SW 110th Street Ocala, FL 34476
$409,550
  • Beds
    4
  • Baths
    2 full
  • Total Square Feet
    2,330
  • Lot Size
    0.62 acre(s)

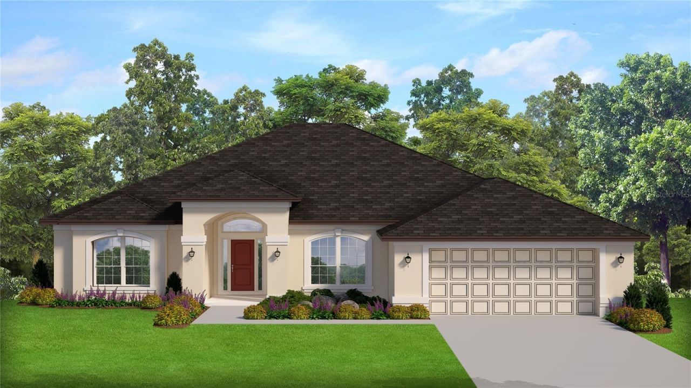
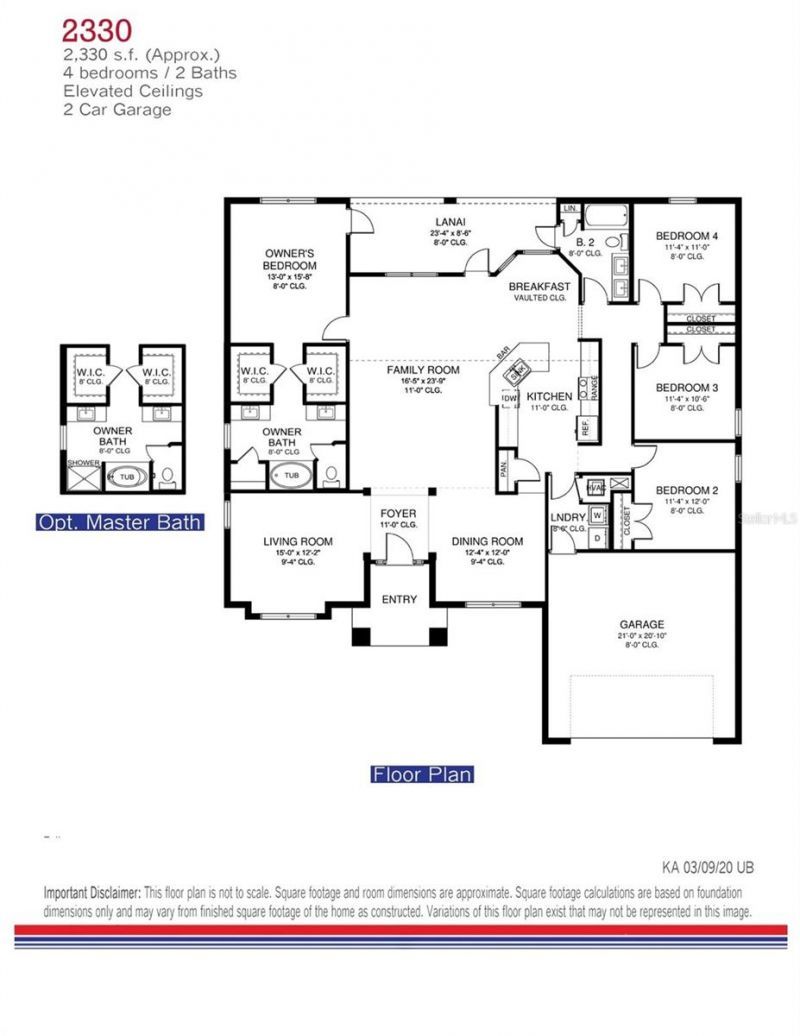
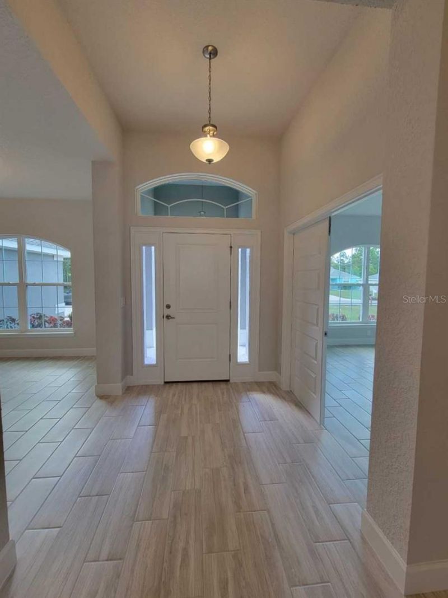
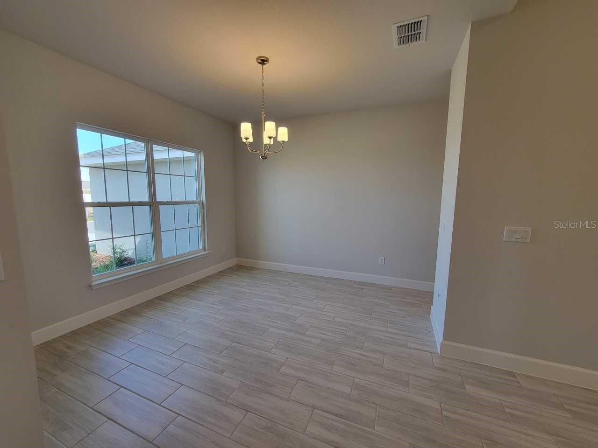
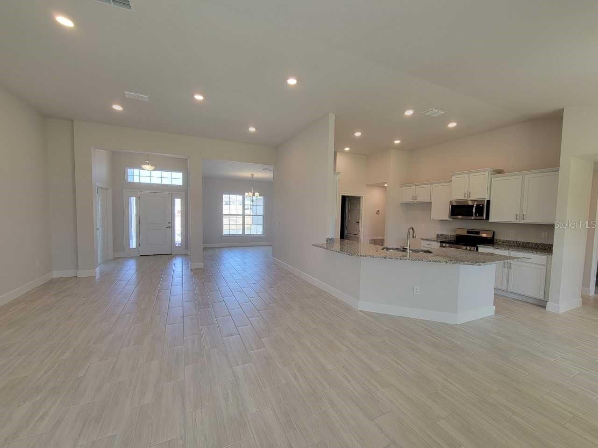
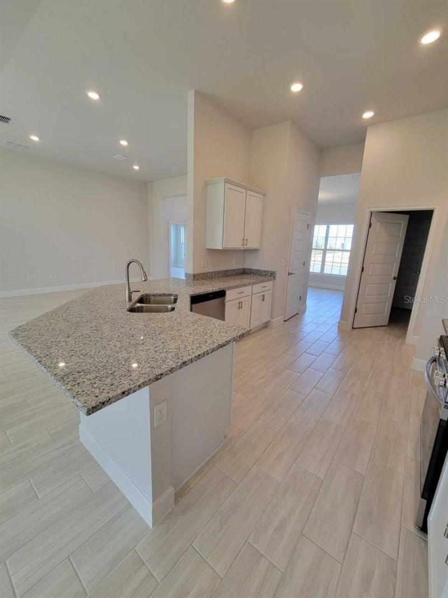
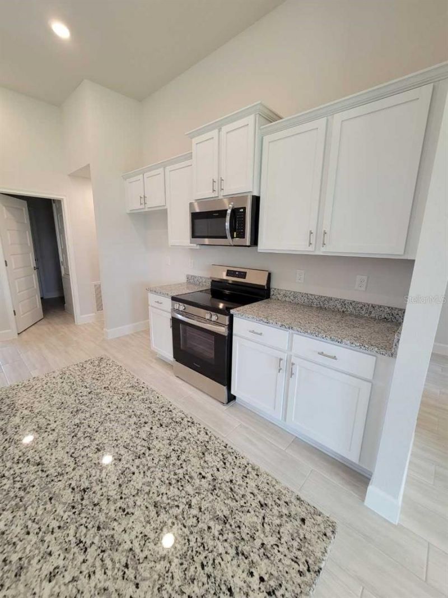
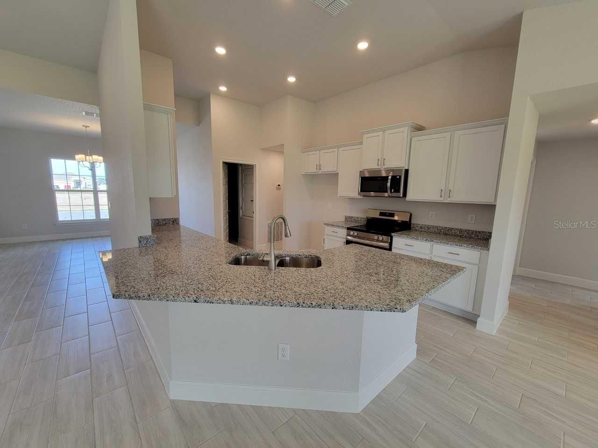
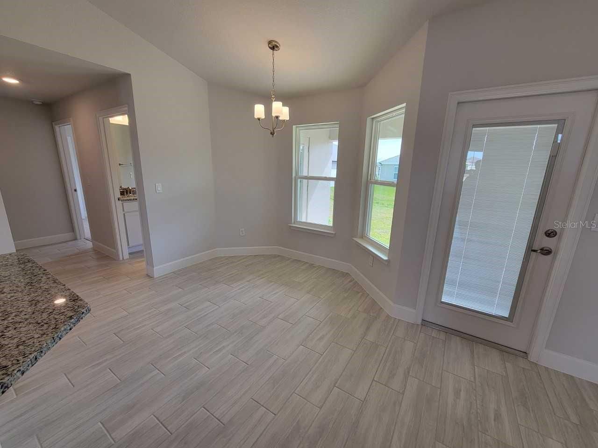
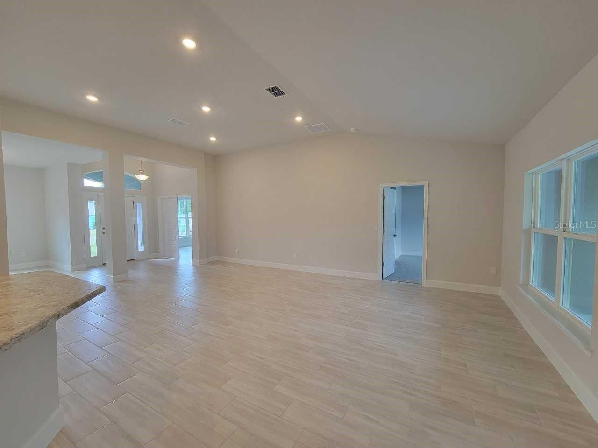
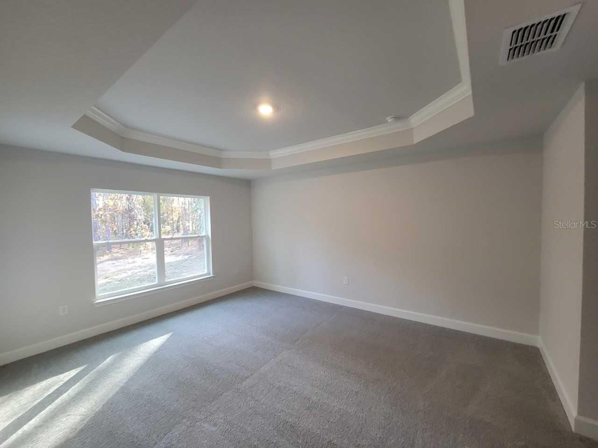
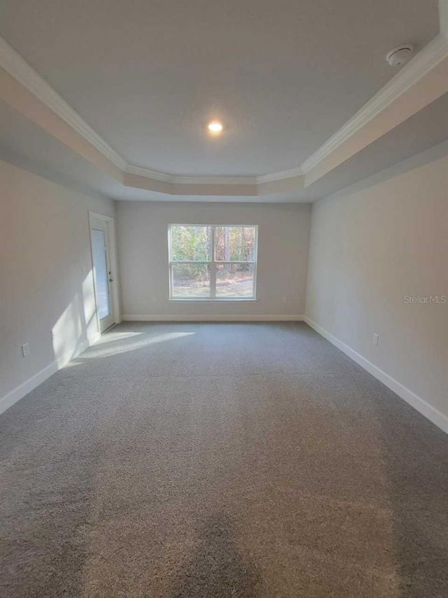
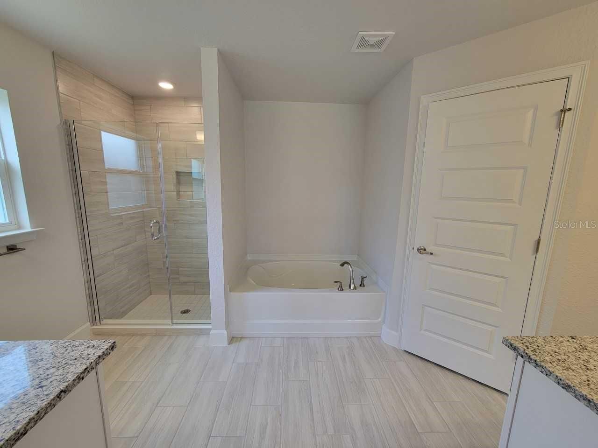
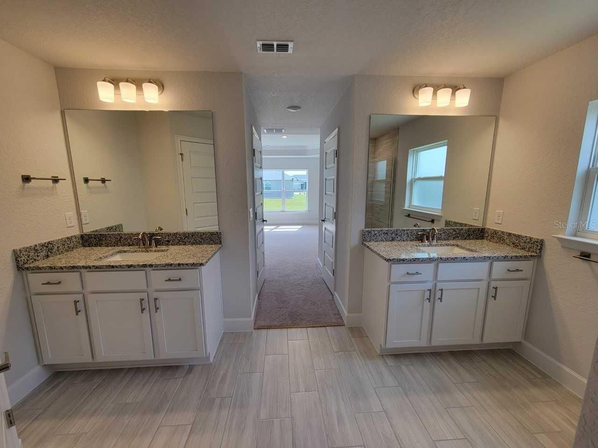
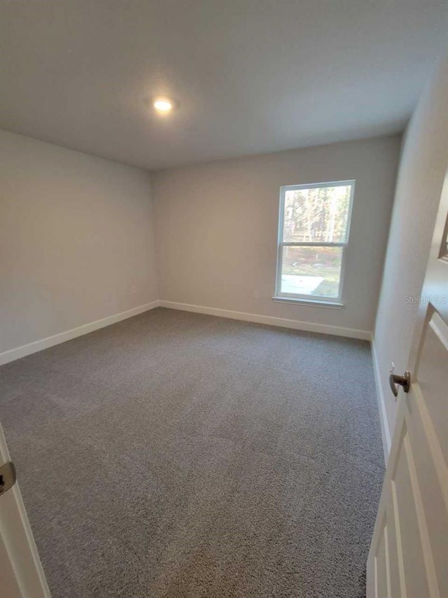
Under Construction. Brand new CONCRETE BLOCK HOME under construction! Estimated completion is approx Nov/Dec pending any set backs beyond the builders control. This 4 bedroom/ 2 bath home is located in popular Ocala Waterway Estates with large lots! Just a short drive to the new Publix! Very close to the Florida Greenway! 3 car garage! Tray ceiling in the owners suite with access to covered lanai. Living room has double doors to allow for many uses of this space. (Den, study or 5th bedroom) Gre...

View More

Property Summary

MLS Number: OM728081
Status: Active
Subdivision: OCALA WATERWAY ESTATE
County: Marion
Bedrooms: 4
Total Square Feet: 2,330
Price Per Sq. Ft.: $176
New Constuction: Yes
Waterfront: No
Property Type: Residential - Single Family
Cooling: Central Air
Garage: 3 car attached
Heating: Heat Pump
Lot Size: 0.62 Acres
Roof Type: Shingle
Stories: 1.0
Year Built: 2026
Taxes: $836

Featured Amenities

Tray Ceiling(s)
Walk-In Closet(s)

Property Details

Additional Rooms: Formal Dining Room Separate, Formal Living Room Separate
Appliances: Dishwasher, Microwave, Range
Builder: Adams Homes of NW Florida
Directions: From I75 - Take HWY 200 West / Left on SW 60th Ave/ Left on SW 95th / Right on SW 49th Ave / Left on SW 110th St.
Exterior: Block, Stucco
Flood Zone Code: X
Flooring: Carpet, Tile
Foundation: Slab
Home Warranty Y/N: Yes
Listing Terms: Cash, Conventional, FHA, VA Loan
Lot Dimensions: 0.62
Model: 2330/A
Other Equipment: Irrigation Equipment
Ownership: Fee Simple
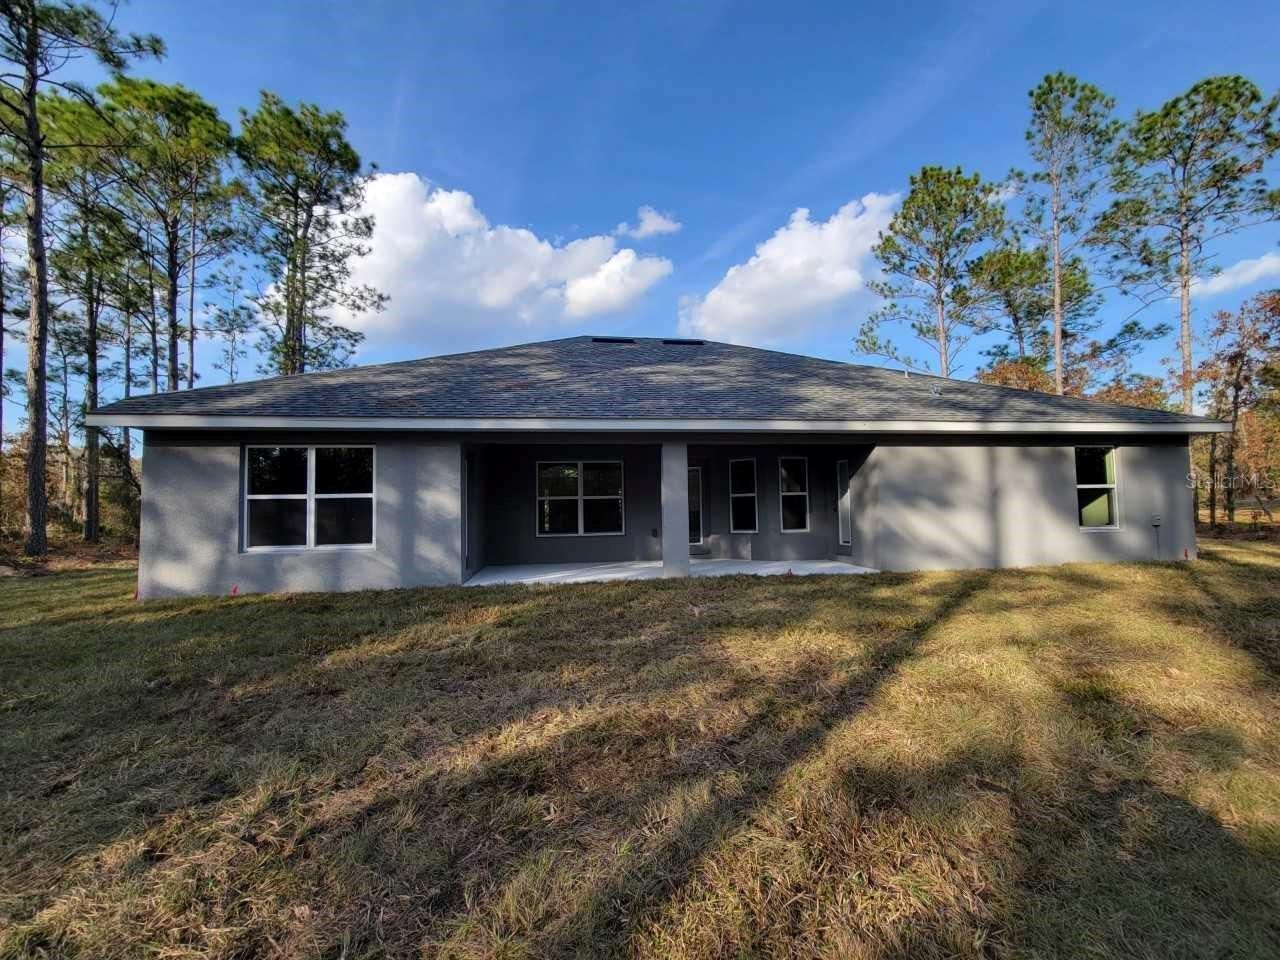
Patio/Porch: Covered, Rear Porch
Pets Allowed: Yes
Property Attached Y/N: No
Property Sub-Type: Single Family Residence
Sewer: Septic Tank
Showing Instructions: See Remarks
Special Sale Provisions: None
Utilities: Electricity Connected
Water: Well
Water Access Y/N: No
Zoning: R1
Construction: Block,Stucco

Room Sizes

Family Room: 16x23
Living Room: 15x12
Kitchen: 11x15
Primary Bedroom: 13x15

Neighborhood Information

Neighborhood Map

Neighborhood Hero

Neighborhood Highlights

Neighborhood Characteristics

Neighborhood Market Trend

Neighborhood Schools

Courtesy of

Agency Name: ADAMS HOMES REALTY INC
Agency Contact: 352-592-7513
Agent Name: Gina Junglas

agent picture

Presented by

Agent Name: Jeff Miloff
Agent Phone: Cell: 239.565.0831
Agency Title: The Keyes Company
Request Info

IDX logo

Jeff Miloff
keyes.com
Agent Cell:
239.565.0831
Office Phone:
239.541.3725

Mortgage Calculator

%
years/fixed
yearly
yearly (est.)

Estimated Payment

$ 2,200.07 Principal & Interest $2,010.95 Property Tax $69.67 Homeowner's Insurance $119.45
Mortgage Logo

Login to My Keyes Account

Pixel


