
100 Keyes, 1926 - 2026
SIGN UP Login/Register

20 Total Photos [Click to View All]

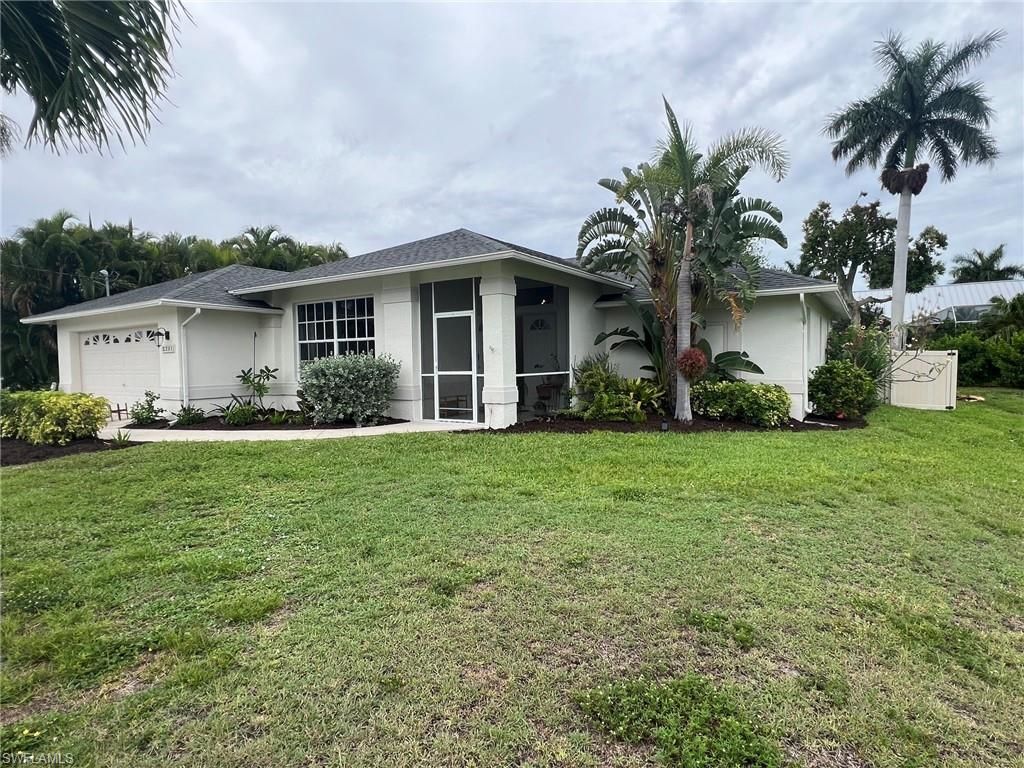
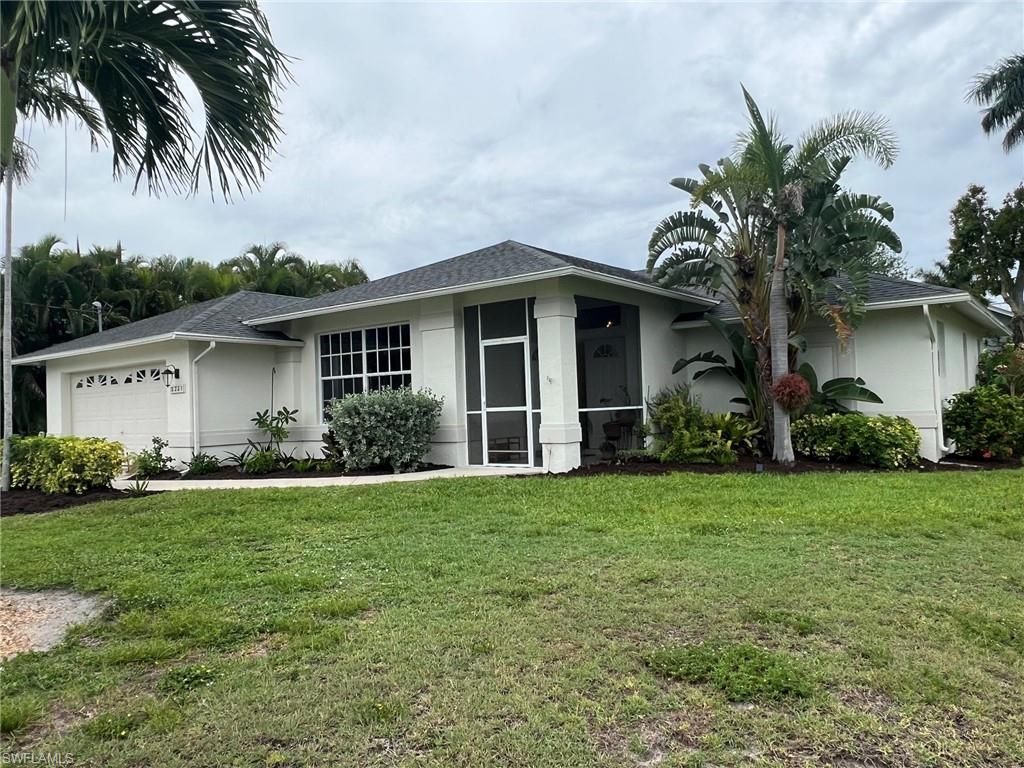
5231 SW 27th Pl Cape Coral, FL 33914
$399,000
  • Beds
    3
  • Baths
    2 full
  • Total Square Feet
    1,685
  • Lot Size
    0.23 acre(s)

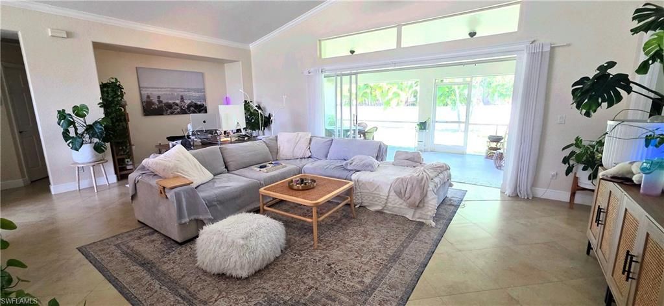
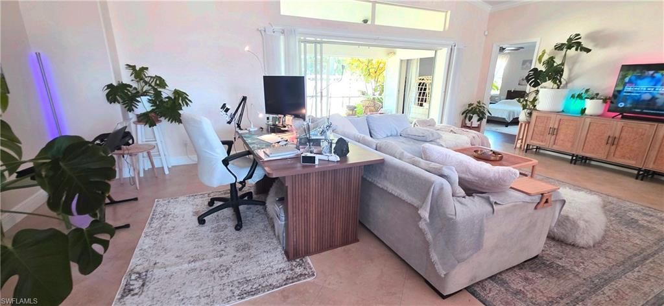
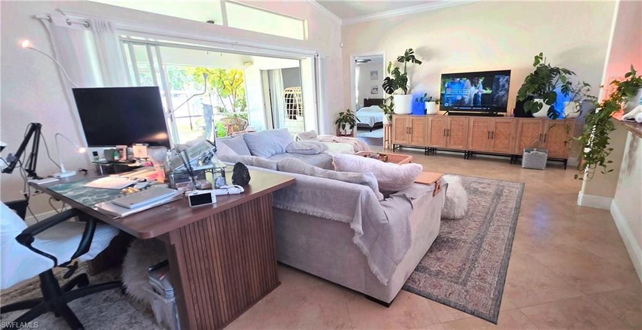
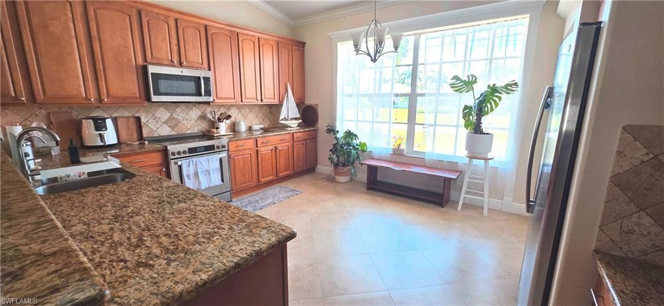
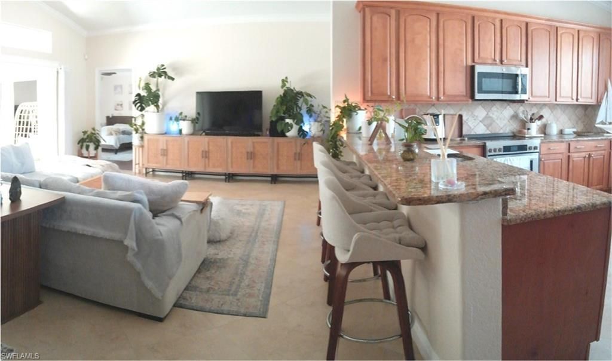
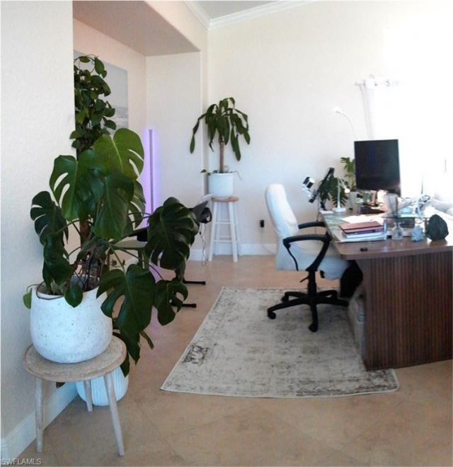
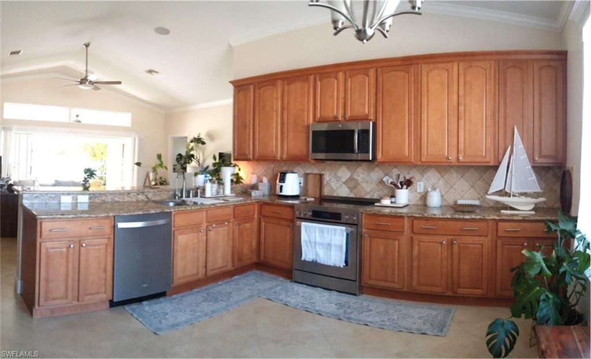
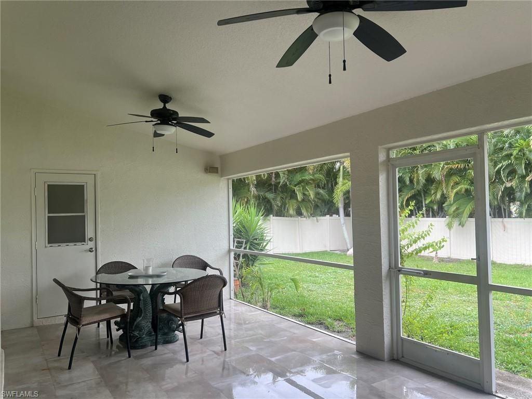
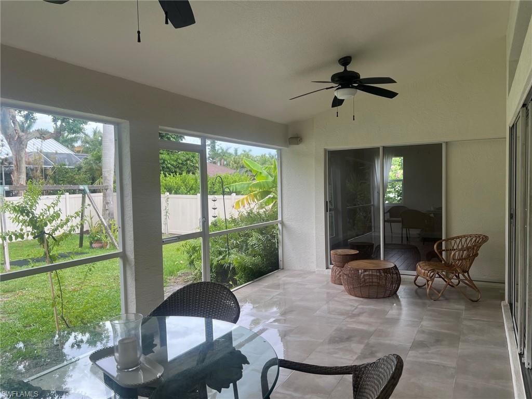
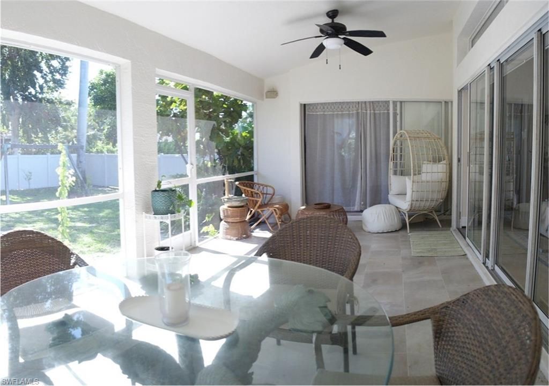
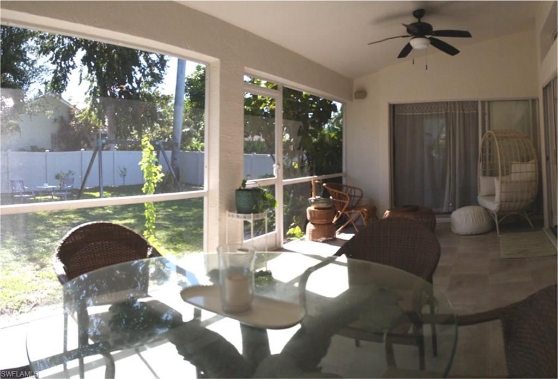
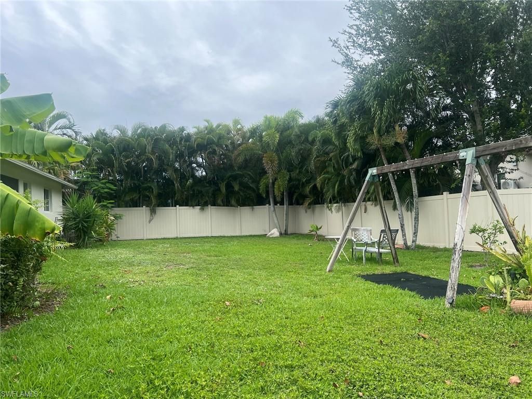
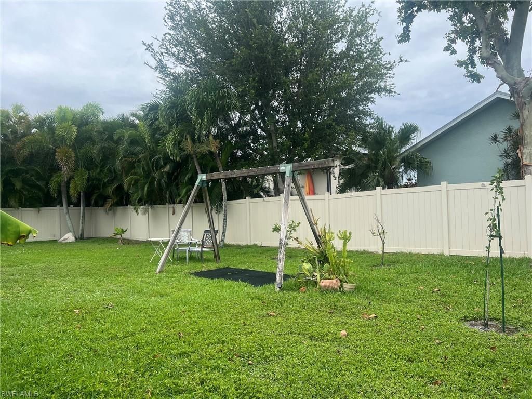
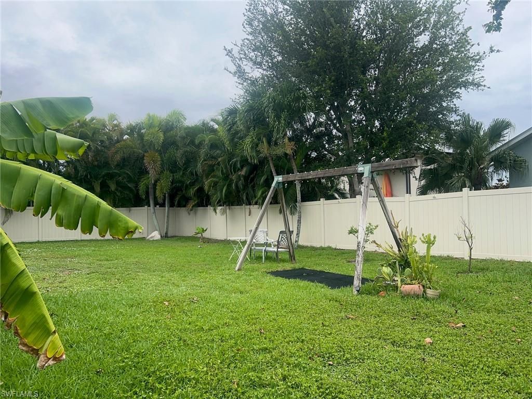
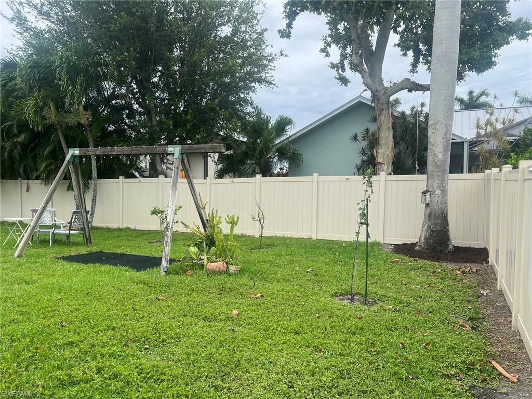
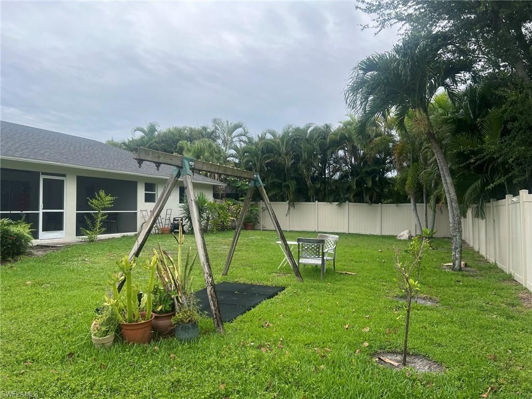
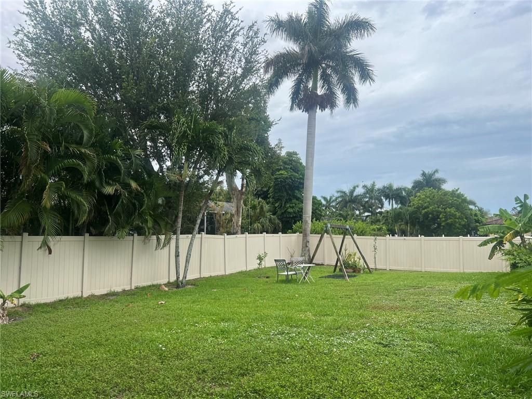
Beautifully updated home in one of Cape Coral's most desirable and quiet SW neighborhoods, just minutes from Cape Harbour. This bright, open home offers abundant natural light, a spacious split-bedroom floor plan, and excellent privacy for the primary suite. The large kitchen features generous workspace, an eat-in area, and an inviting layout ideal for everyday living and entertaining. Enjoy a large fenced backyard that creates exceptional privacy and is perfect for pets, play, gardening, or rel...

View More

Property Summary

MLS Number: 2026024075
Status: Active
Days on Market: 29
Subdivision: CAPE CORAL
County: Glades
Bedrooms: 3
Total Square Feet: 1,685
Price Per Sq. Ft.: $237
New Constuction: No
Waterfront: No
Property Type: Residential - Single Family
Cooling: Ceiling Fan(s), Central Electric
Garage: 2 car attached
Heating: Central Electric
Lot Size: 0.23 Acres
Road Surface: Paved
Roof Type: Shingle
Stories: 1.0
Year Built: 1998
Taxes: $4,400

Property Details

Bedroom: 3 Bed
Construction: Concrete Block, Stucco
Days on Site: 29
Dining: Breakfast Bar, Eat-in Kitchen
Directions: From Cape Coral Parkway, head south on Pelican Boulevard. Turn right onto El Dorado Parkway W, then turn right onto SW 27th Place. Property will be on the right.
Exterior: Concrete Block, Stucco
Outdoor Features: Room for Pool, Sprinkler Auto
Flooring: Tile
Furnished: Unfurnished
GEO Area: CC22 - Cape Coral Unit 69,70,72-
Home Warranty Y/N: No
Interior: Split Bedrooms, Guest Bath, Built-In Cabinets, Cathedral Ceiling(s), Entrance Foyer, Pantry, Vaulted Ceiling(s), Walk-In Closet(s)
Irrigation: Assessment Paid, Central
Kitchen: Built-In Desk, Pantry
Laundry: Inside
Lease Considered Y/N: No
Listing Terms: Buyer Finance/Cash, FHA
Lot: Regular
Ownership: Single Family
Parcel #: 17-45-23-C3-05043.0130
Parking: Garage Door Opener, Attached
Pets: No Approval Needed
Property Attached Y/N: No
Property Sub-Type: Single Family Residence
Sewer: Assessment Paid, Central
SQFT Total: 2452
Transfer Fee: 0
Units in Building: Square Feet
View: Landscaped Area, Privacy Wall
Water: Assessment Paid, Central
Windows: Single Hung, Shutters
Construction: Concrete Block,Stucco

Neighborhood Information

Neighborhood Map

Neighborhood Hero

Neighborhood Highlights

Neighborhood Characteristics

Neighborhood Market Trend

Neighborhood Schools

Courtesy of

Agency Name: Pelican's Nest Realty Services
Agent Name: Shanan Spearing
Agency Phone: 239-541-0010

agent picture

Presented by

Agent Name: Jeff Miloff
Agent Phone: Cell: 239.565.0831
Agency Title: The Keyes Company
Request Info

IDX logo

Jeff Miloff
keyes.com
Agent Cell:
239.565.0831
Office Phone:
239.541.3725

Mortgage Calculator

%
years/fixed
yearly
yearly (est.)

Estimated Payment

$ 2,442.19 Principal & Interest $1,959.15 Property Tax $366.67 Homeowner's Insurance $116.38
Mortgage Logo

Login to My Keyes Account

Pixel


