

100 Keyes, 1926 - 2026
SIGN UP Login/Register
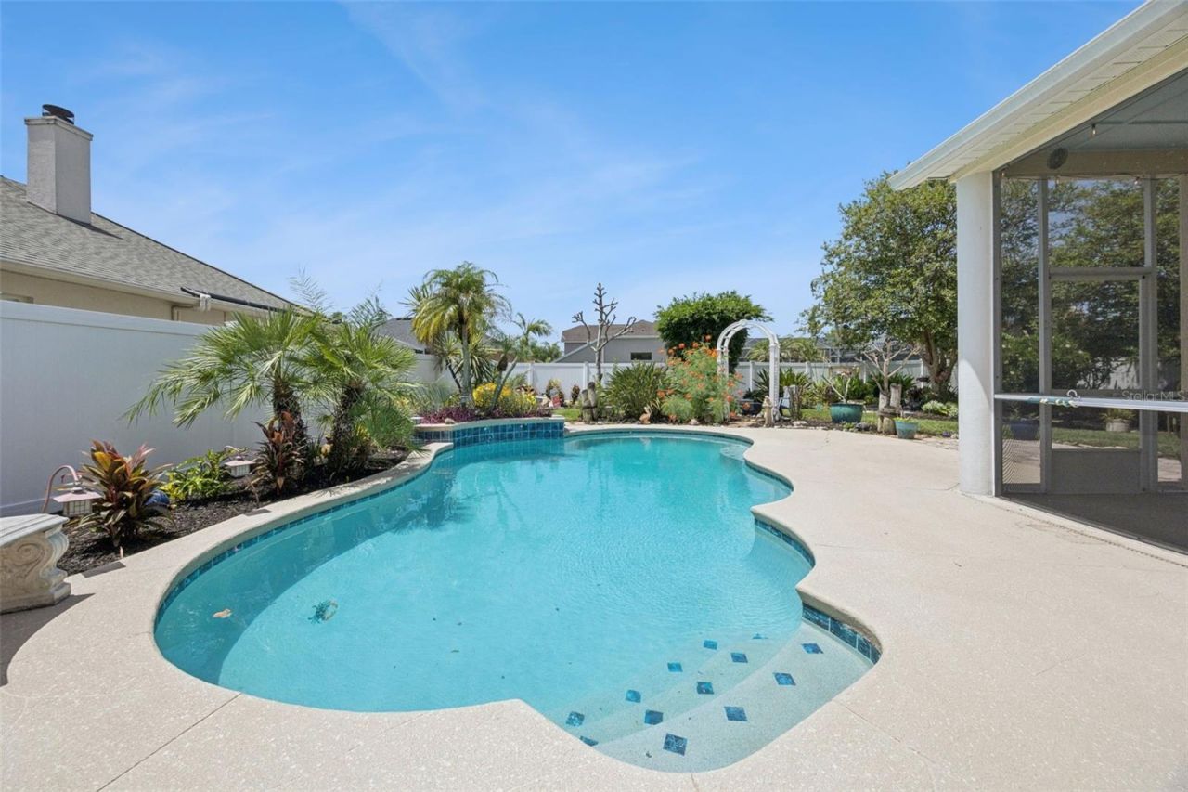
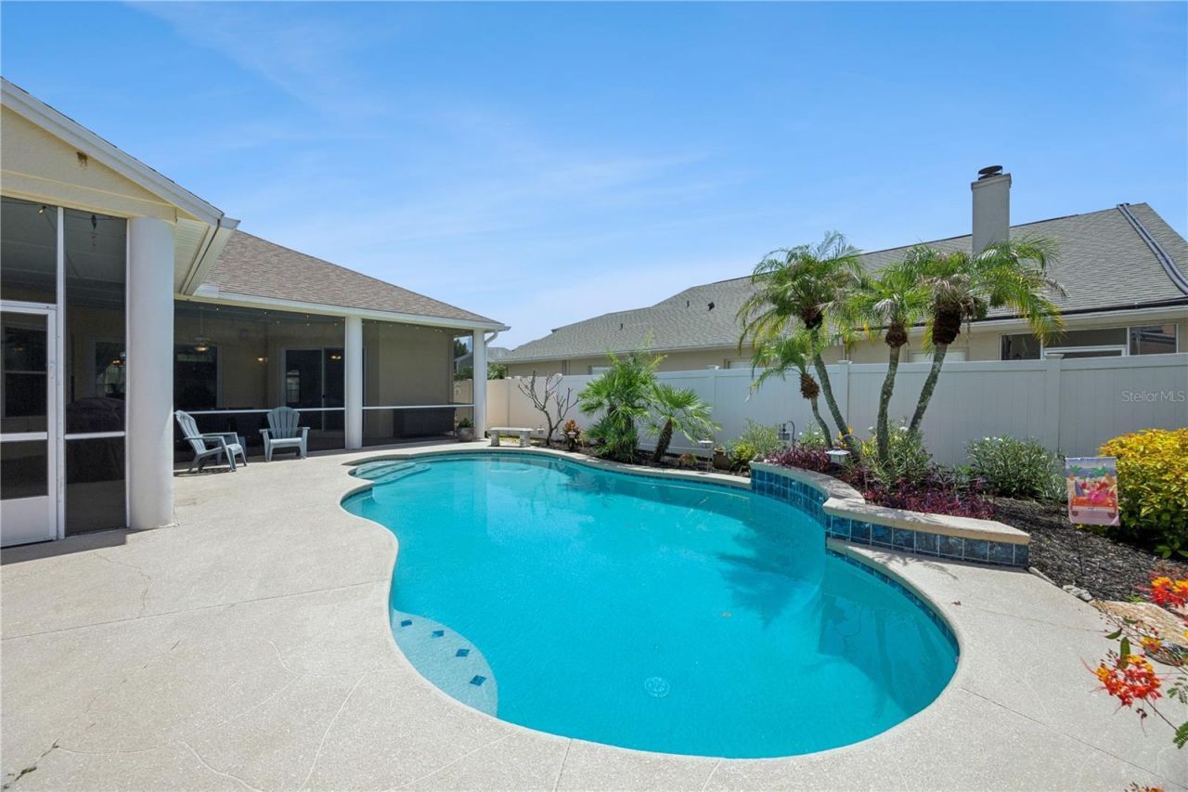
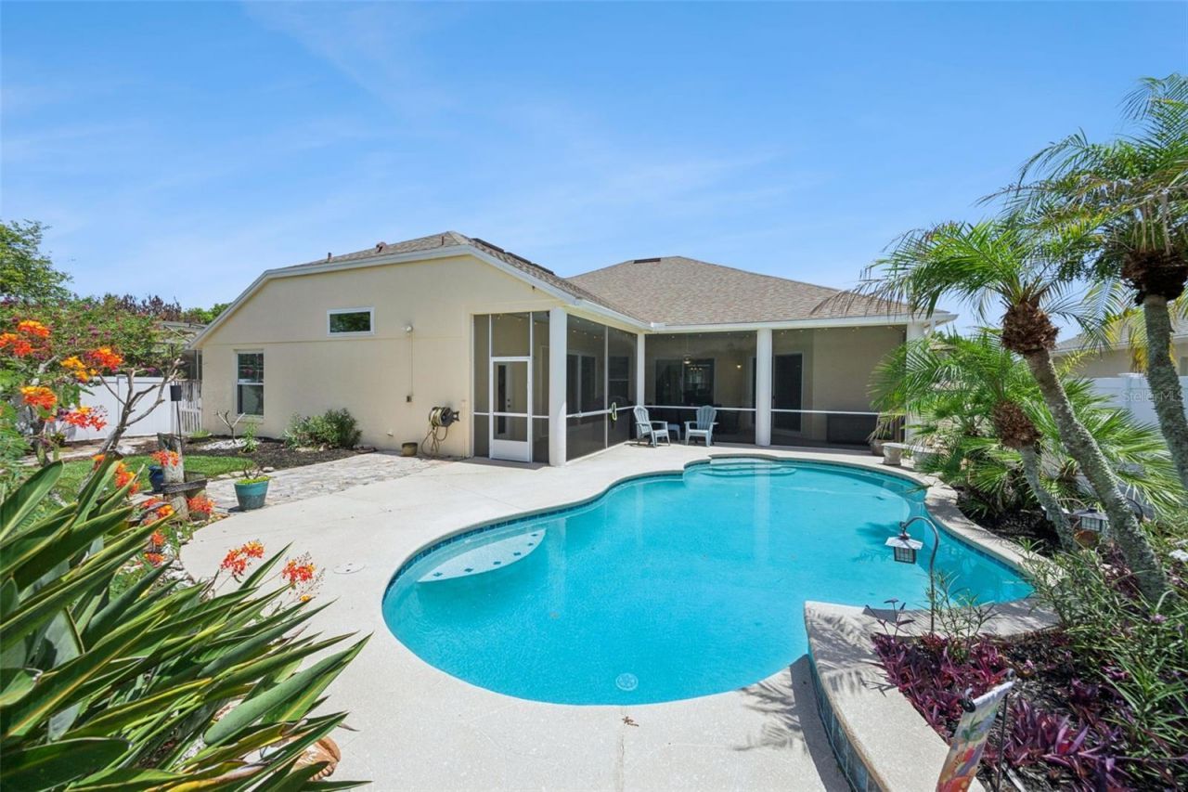
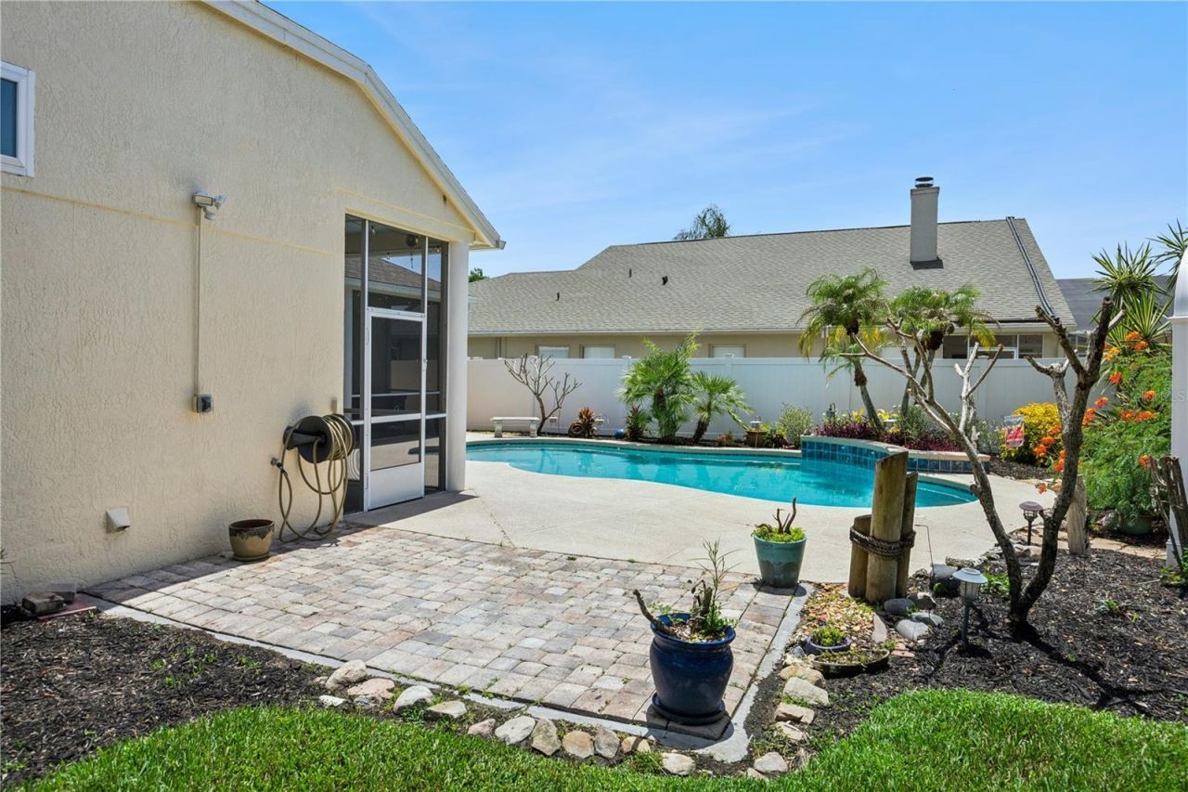
524 Lakehaven Circle, Orlando, FL 32828 Photo
New - 22 Hours Ago
524 Lakehaven Circle, Orlando, FL 32828 Photo
New - 22 Hours Ago
524 Lakehaven Circle, Orlando, FL 32828 Photo

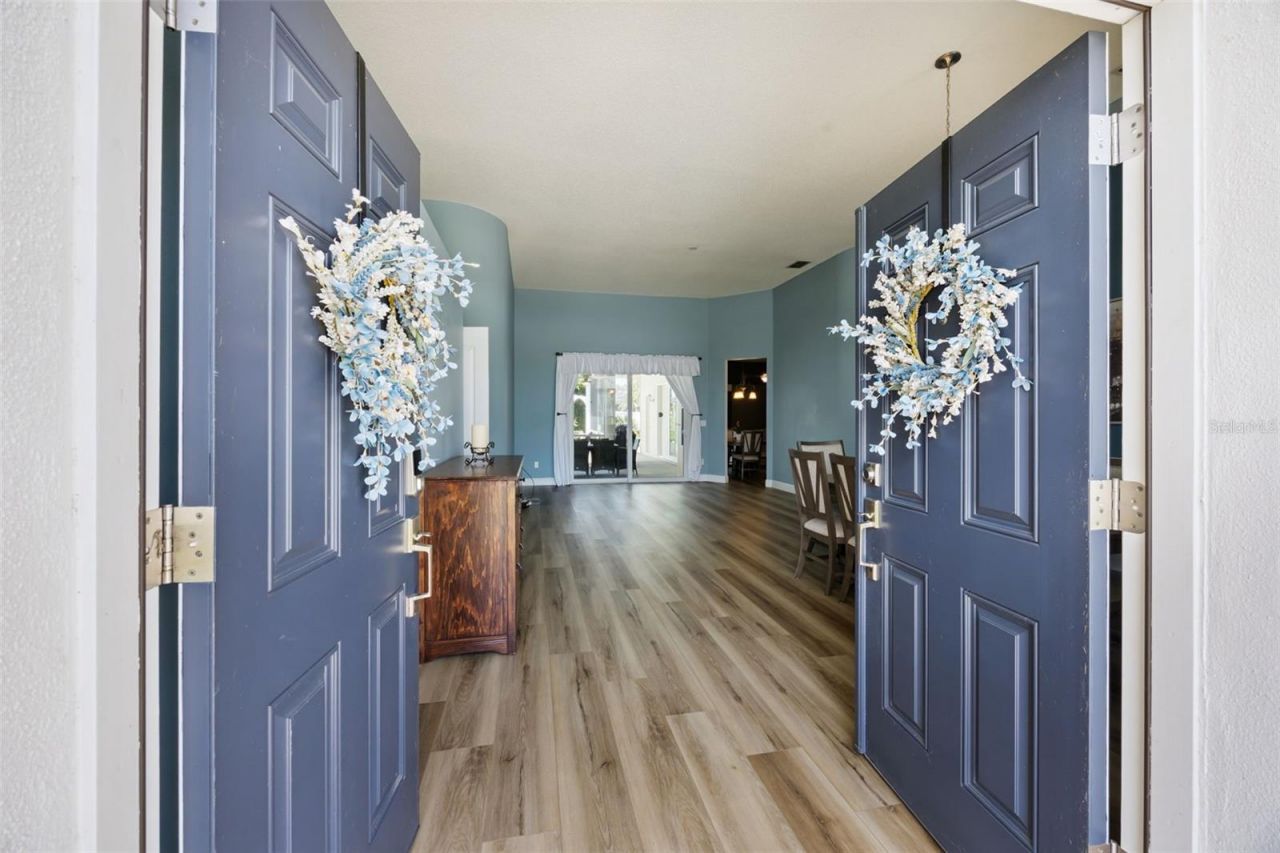
55 Total Photos [Click to View All]

524 Lakehaven Circle Orlando, FL 32828
$600,000
  • Beds
    4
  • Baths
    3 full
  • Total Square Feet
    2,423
  • Lot Size
    0.24 acre(s)

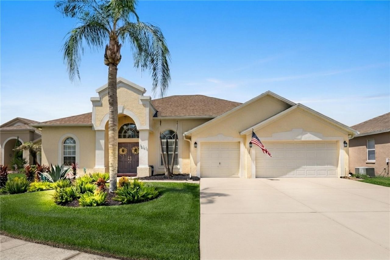
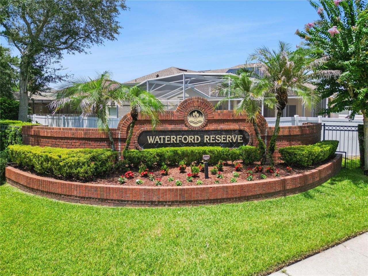
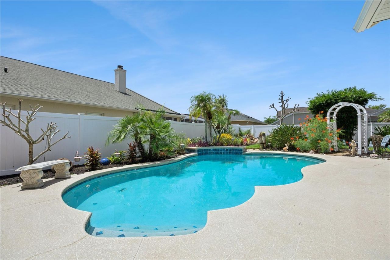
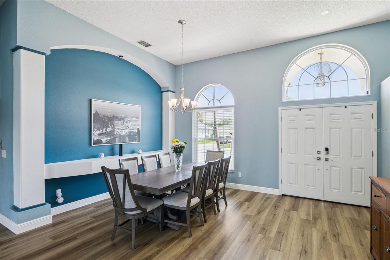
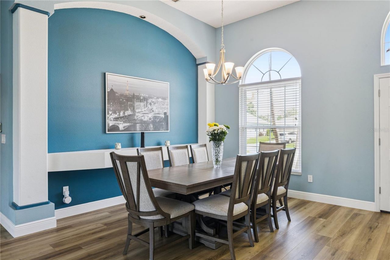
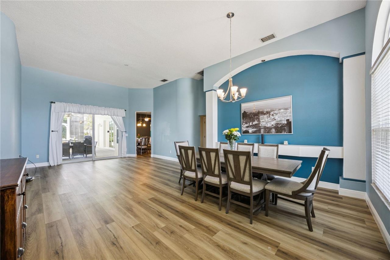
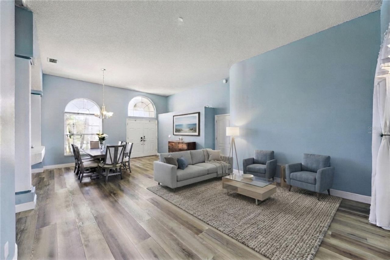
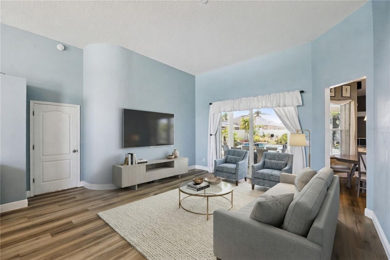
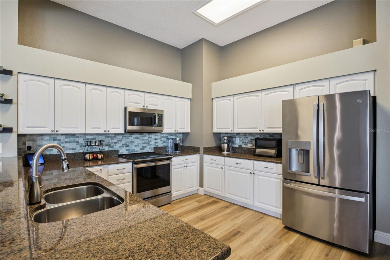
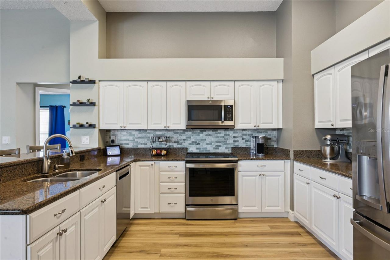
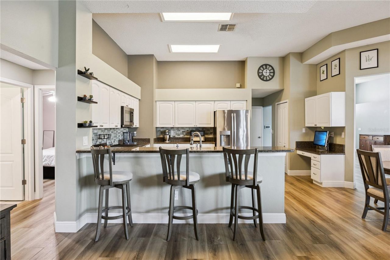
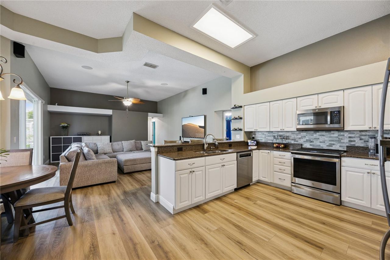
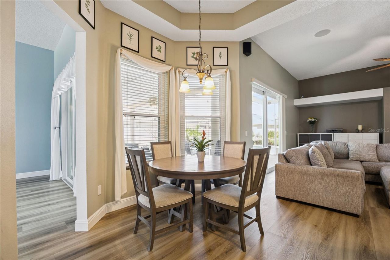
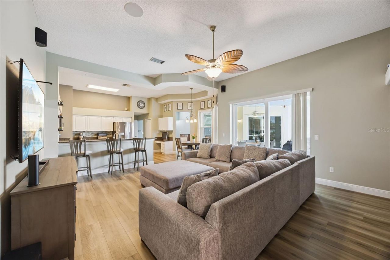
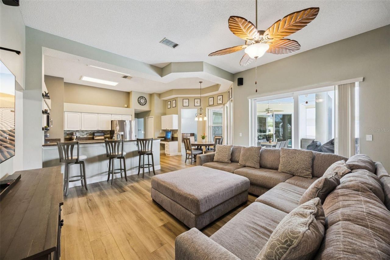
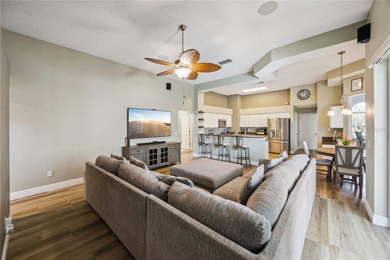
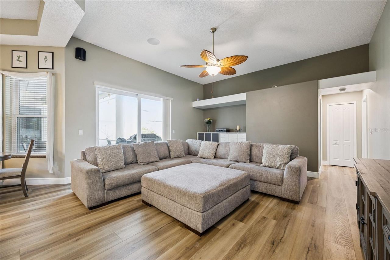
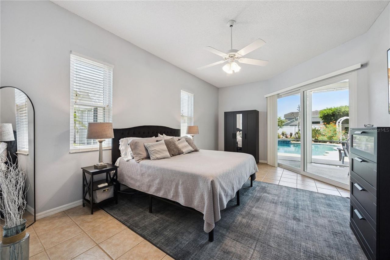
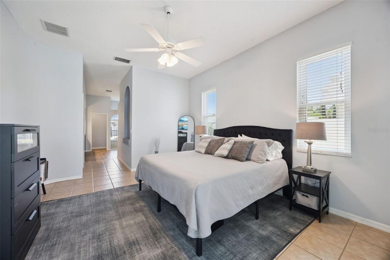
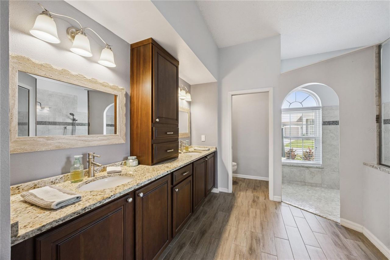
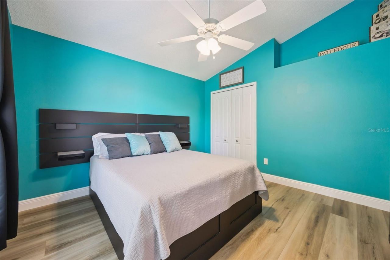
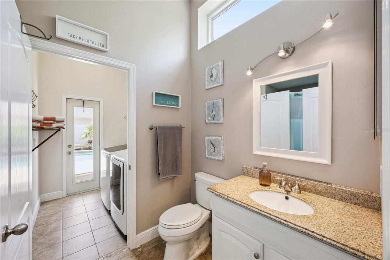
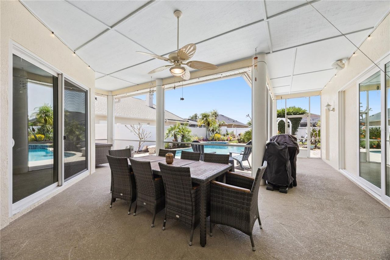
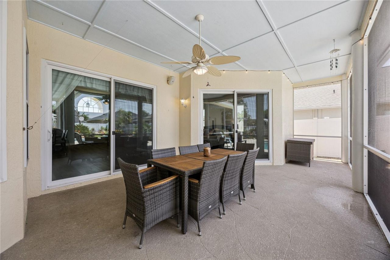
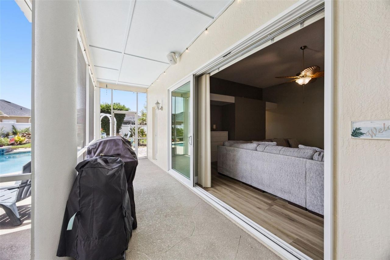
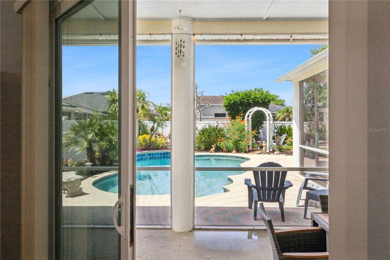
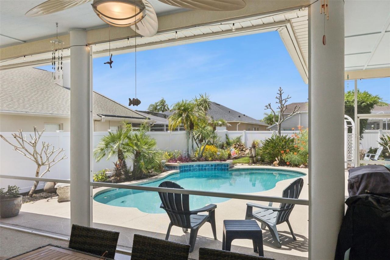
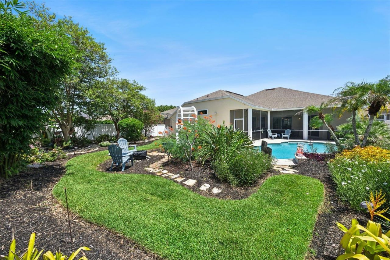
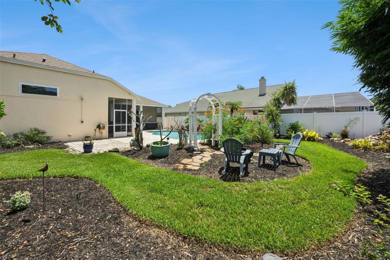
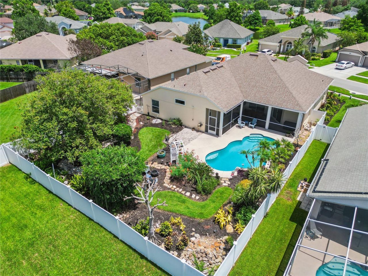
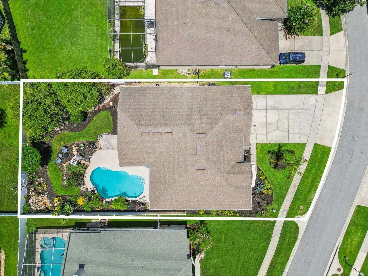
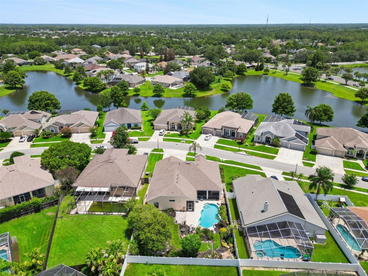
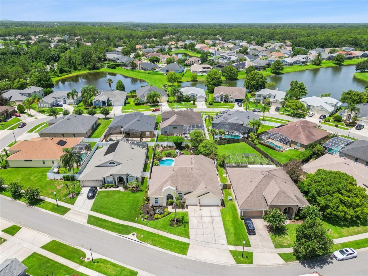
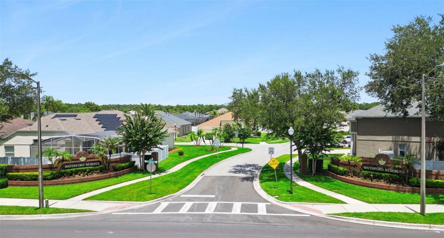
Welcome to the home you've been waiting for, located in the prestigious Waterford Reserve! This beautifully maintained 4-bedroom, 3-bath pool home sits on an oversized 1/4-acre homesite and offers the perfect blend of elegance, comfort, and functionality.*From the moment you step inside, you'll appreciate the soaring 12-foot ceilings, abundant natural light, and luxury vinyl plank flooring throughout the main living areas and bedrooms. The formal living and dining rooms create a stunning first i...

View More

Property Summary

MLS Number: O6425109
Status: Active
Subdivision: WATERFORD LAKES TR N30
County: Orange
Bedrooms: 4
Total Square Feet: 2,423
Price Per Sq. Ft.: $248
Style: Contemporary
New Constuction: No
Waterfront: No
Property Type: Residential - Single Family
Cooling: Central Air
Fenced: Yes
Garage: 3 car attached
Heating: Electric
Lot Size: 0.24 Acres
Roof Type: Shingle
Stories: 1.0
Year Built: 1995
Taxes: $7,811
HOA Y/N: Yes

Featured Amenities

Built-in Features
Ceiling Fans(s)
High Ceilings
Kitchen/Family Room Combo
Living Room/Dining Room Combo
Open Floorplan
Split Bedroom
Stone Counters
Tray Ceiling(s)
Vaulted Ceiling(s)
Walk-In Closet(s)
Window Treatments
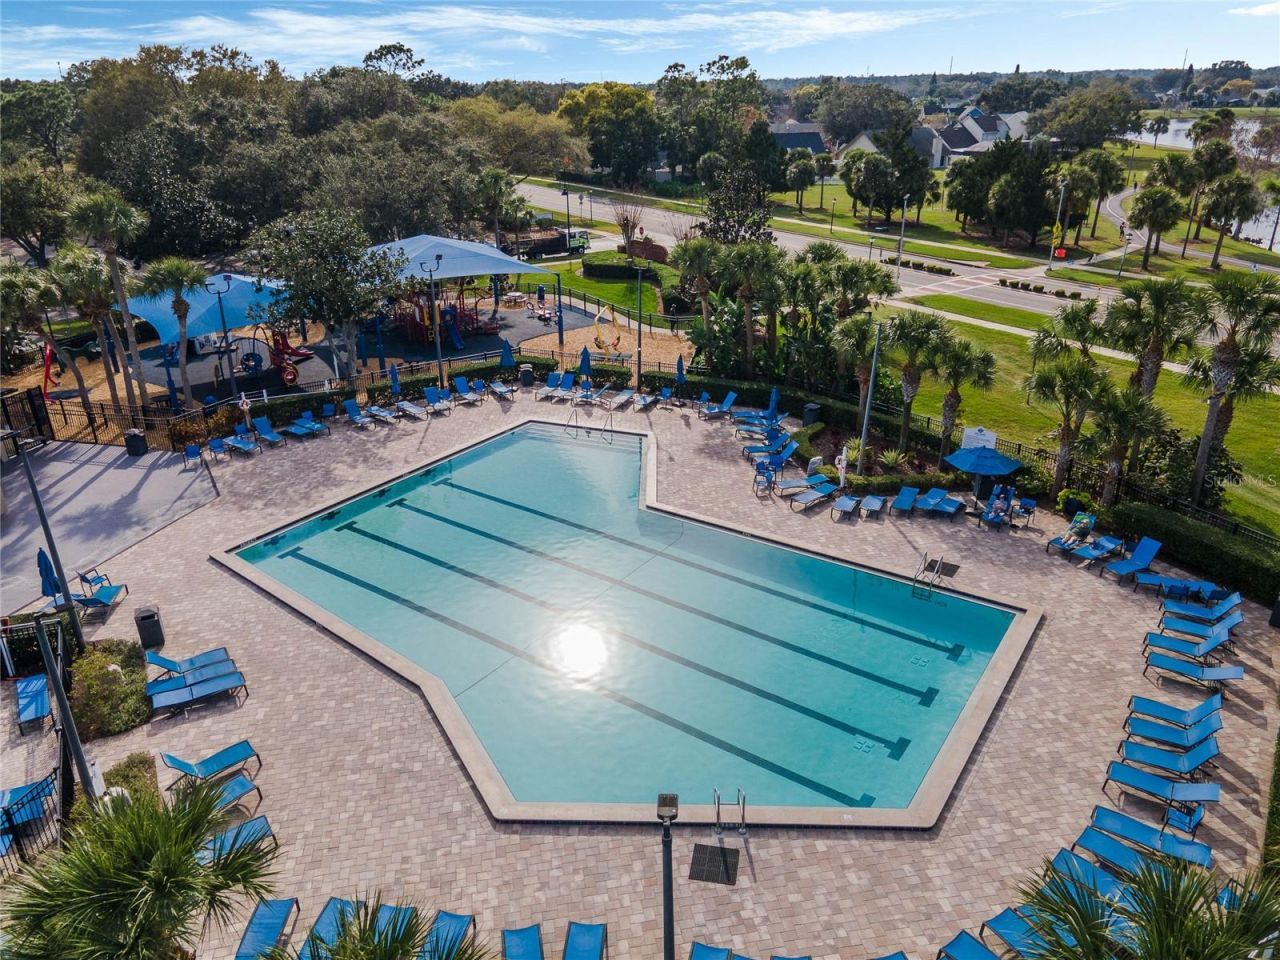
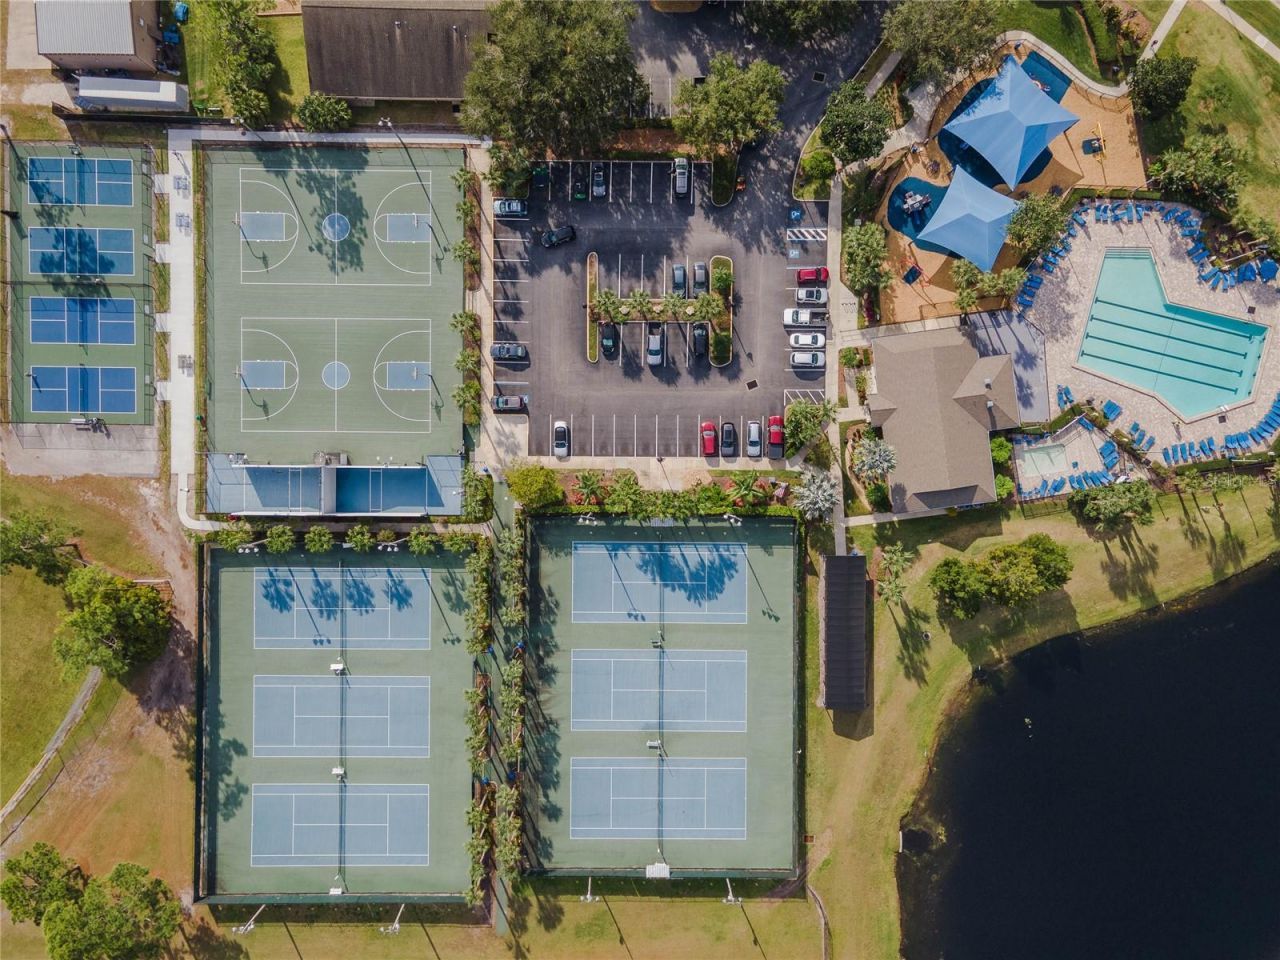
Basketball Court
Clubhouse
Fitness Center
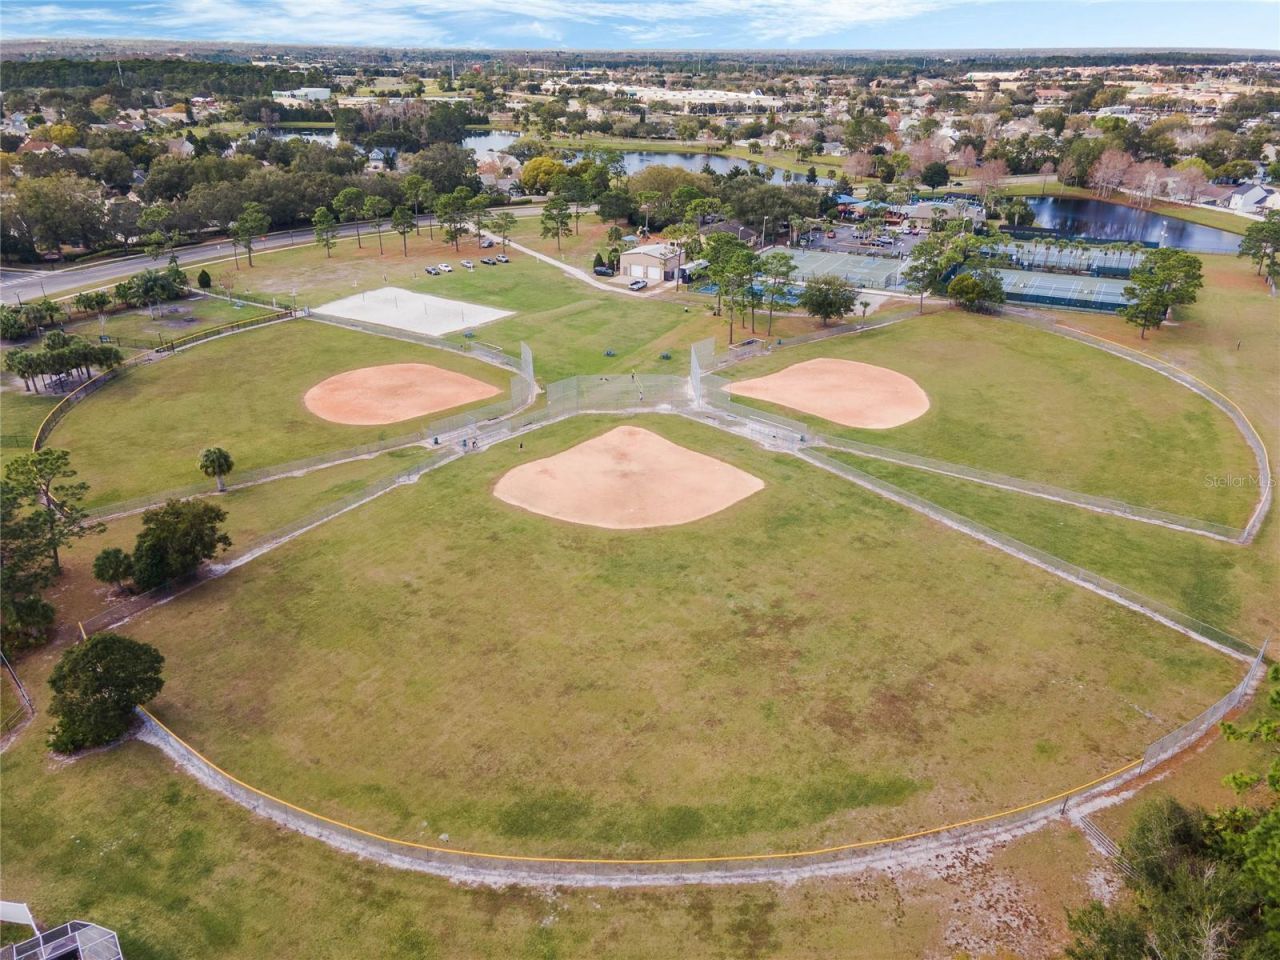
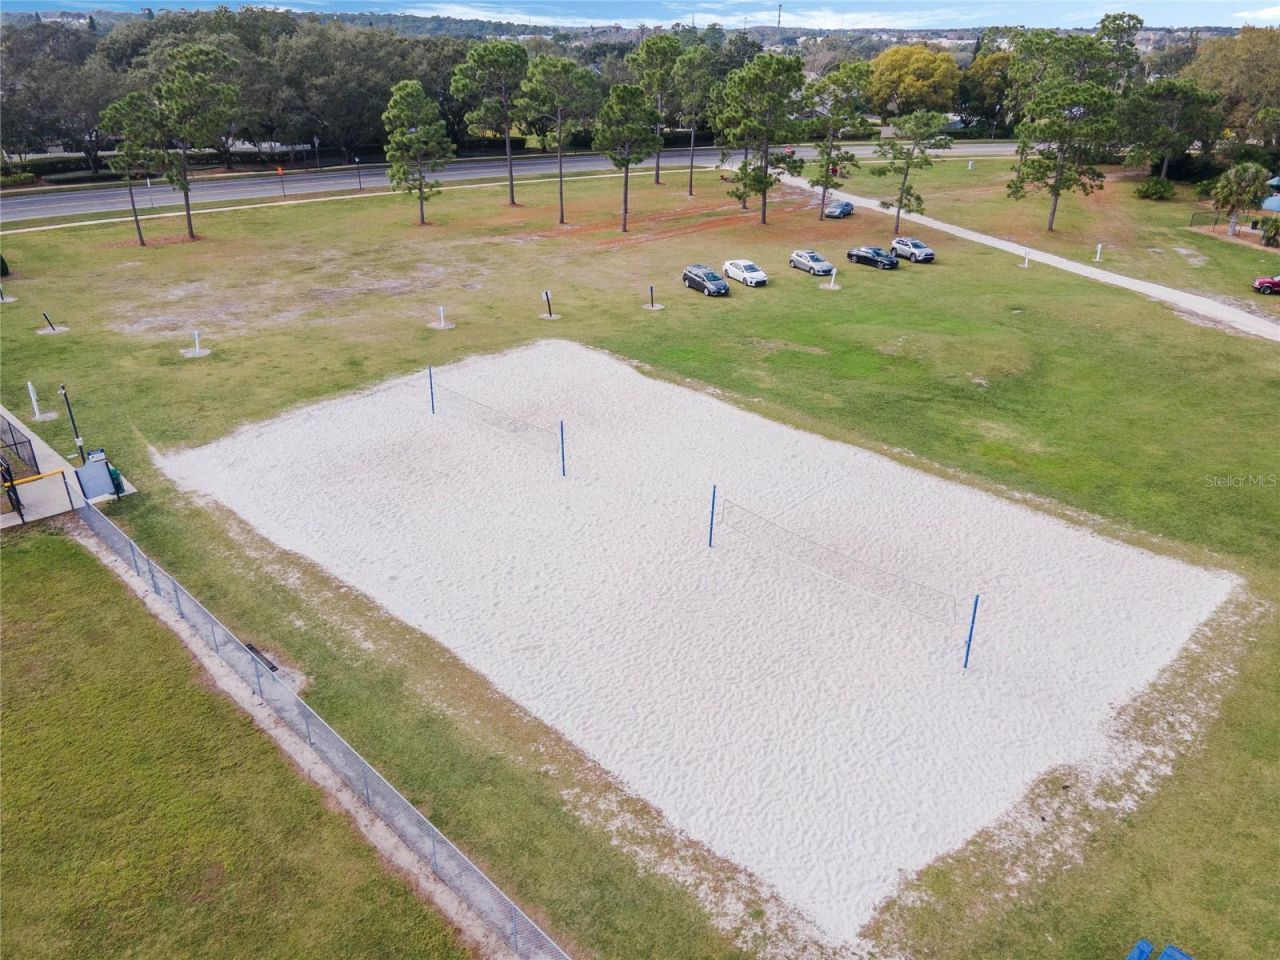
Park
Pickleball Court(s)
Playground
Pool
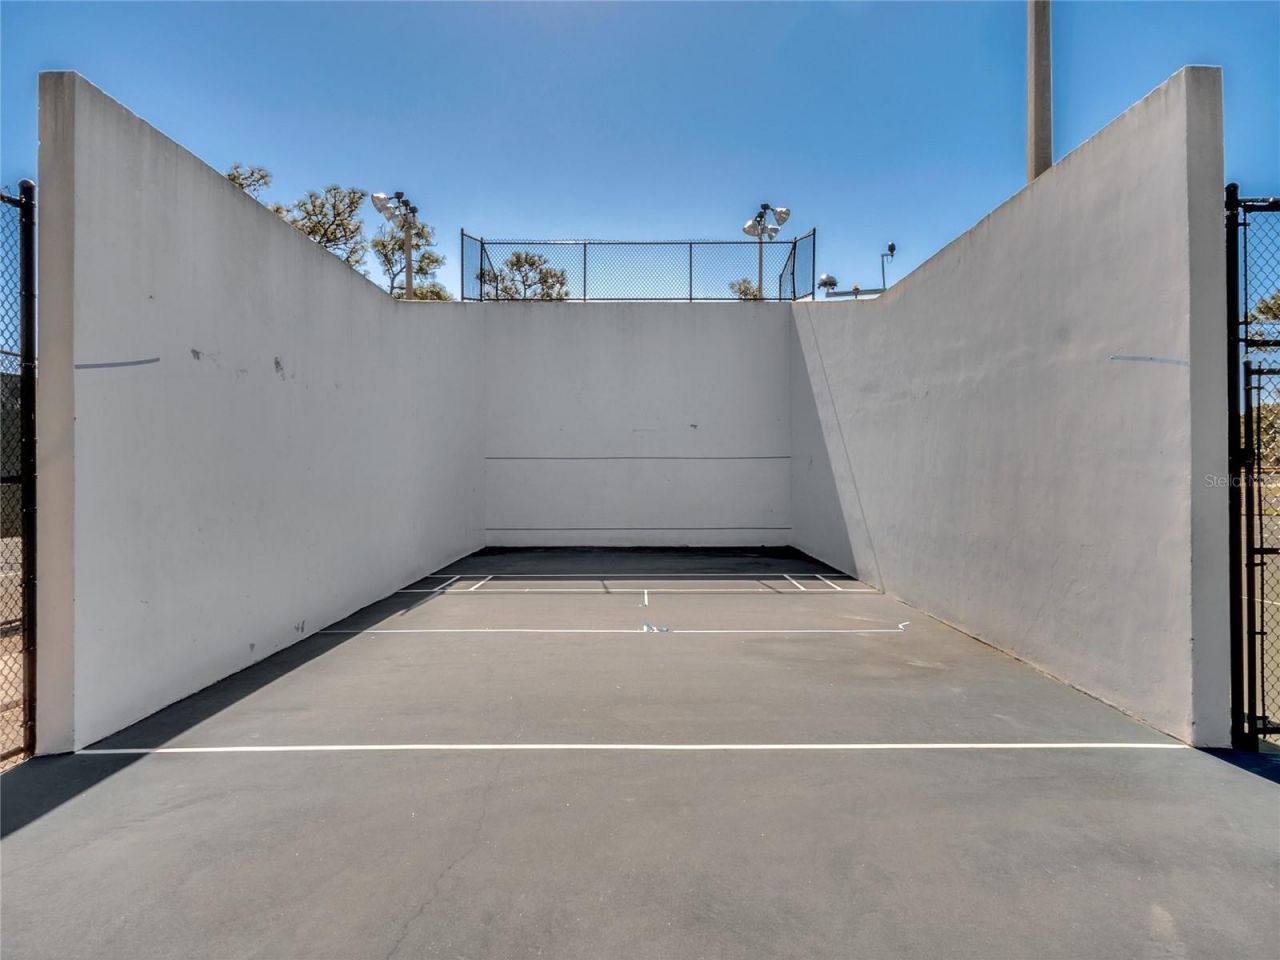
Racquetball
Recreation Facilities
Tennis Court(s)
Trail(s)

Property Details

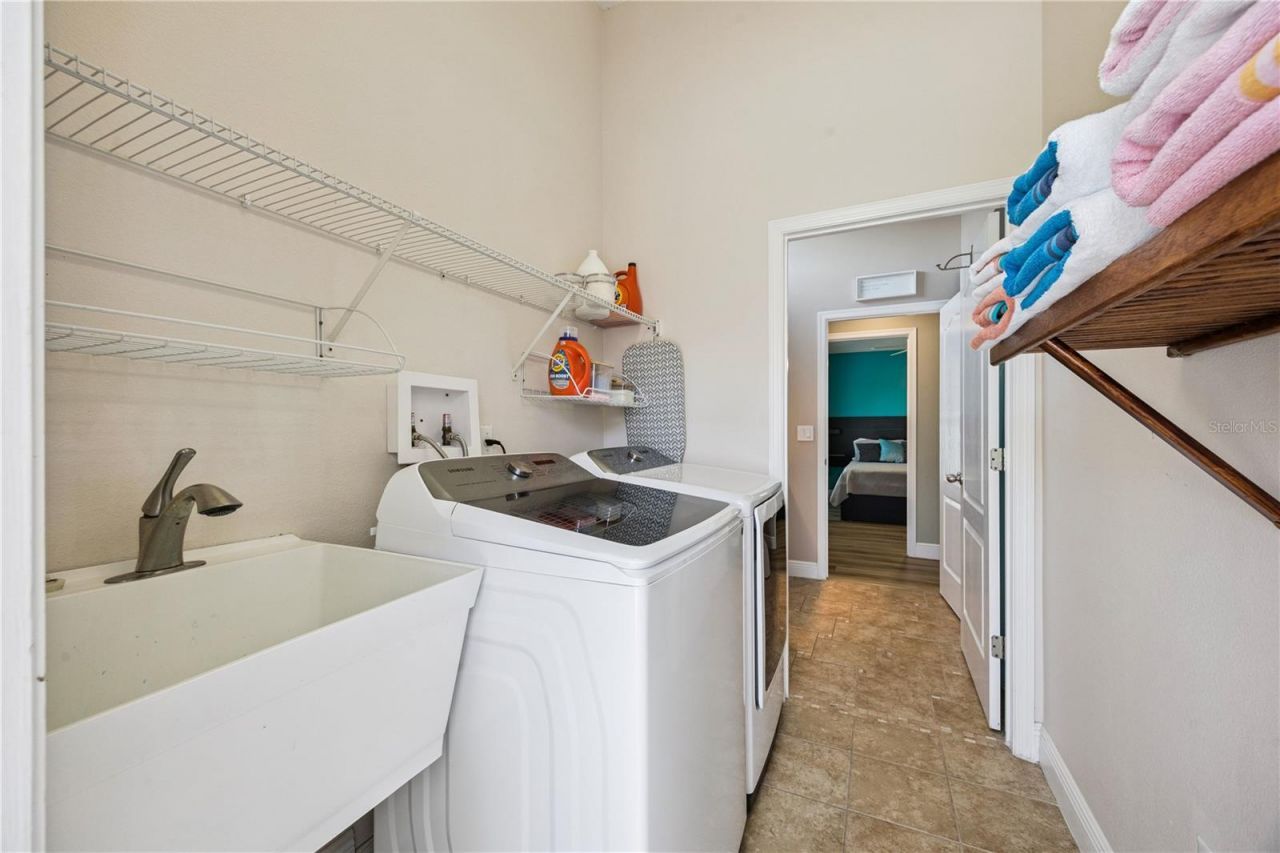
Additional Rooms: Breakfast Room Separate, Family Room, Inside Utility, Interior In-Law Suite w/Private Entry
Appliances: Dishwasher, Disposal, Dryer, Electric Water Heater, Microwave, Refrigerator, Washer
Builder: M/I Homes
Community Features: Clubhouse, Dog Park, Fitness Center, Golf Carts OK, Park, Playground, Pool, Racquetball, Sidewalks, Tennis Court(s)
Directions: 408 East -->RIGHT on Alafaya -->LEFT on Lake Underhill -->When the 2 lanes merge into 1 lane, Waterford Reserve/Lakehaven Circle will be the first LEFT --> Your Home-Sweet-Home will be on your LEFT.
Disaster Mitigation: Hurricane Shutters/Windows
Energy Efficient: Windows
Exterior: Block
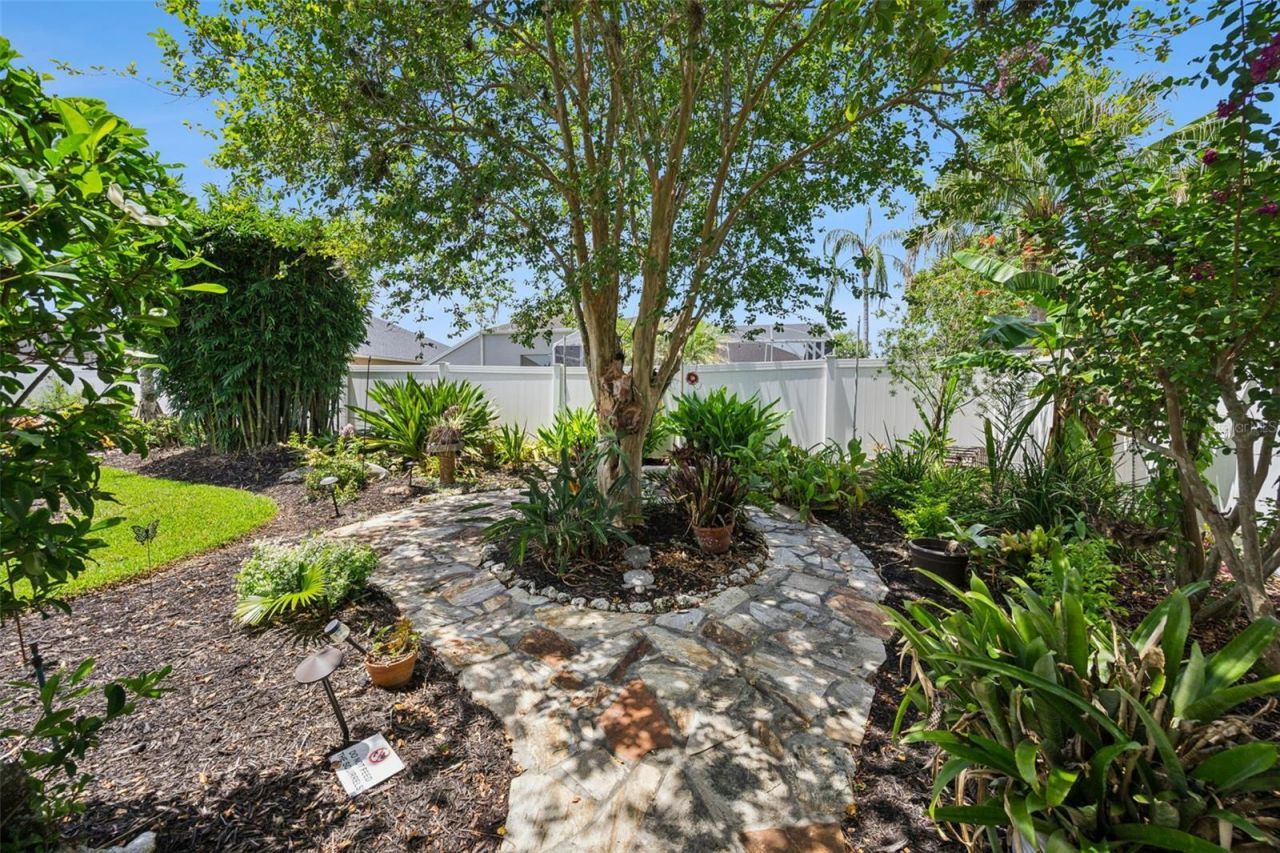
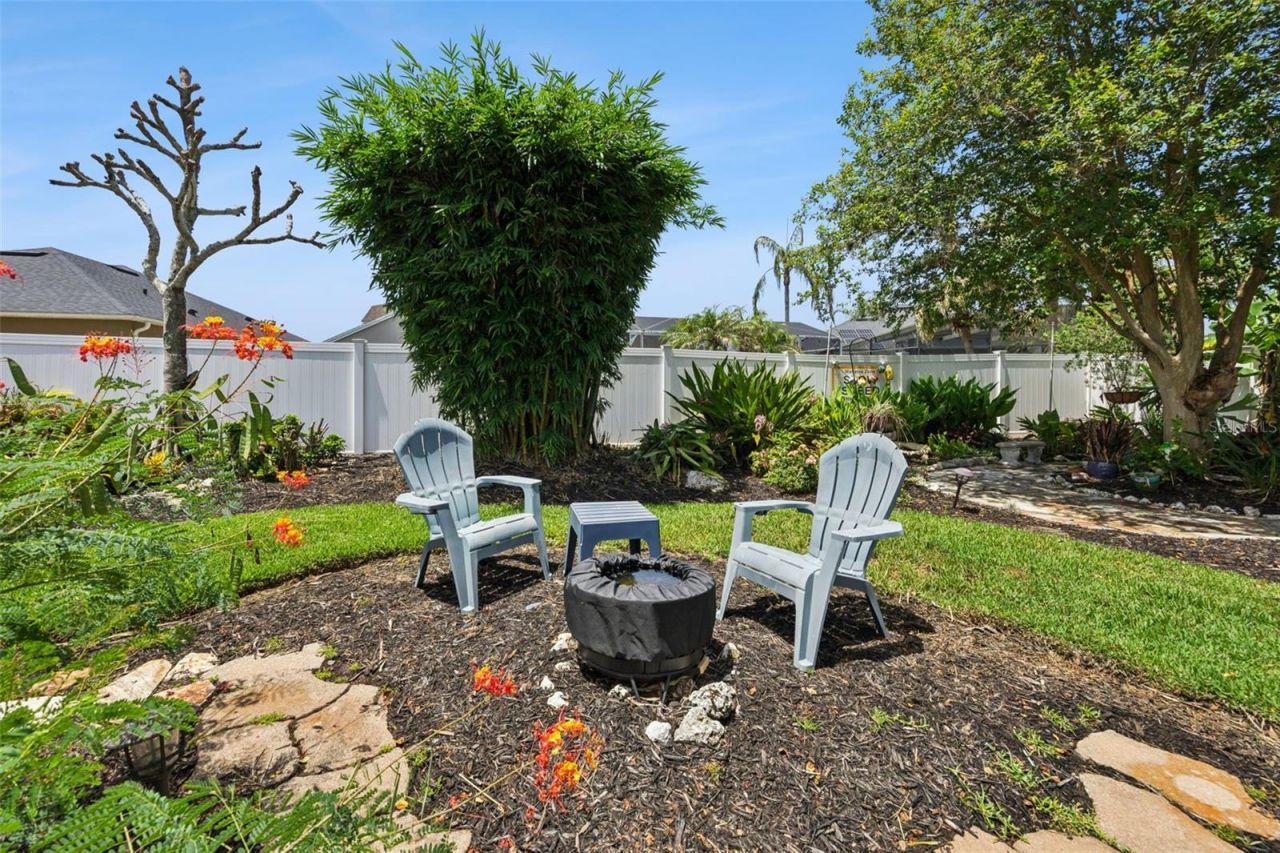
Outdoor Features: Fire Pit, Garden, Private Mailbox, Rain Gutters, Sidewalk, Sliding Doors
Fencing: Vinyl
Flood Zone Code: X
Flooring: Ceramic Tile, Luxury Vinyl
Foundation: Slab
Garage Dimensions: 20x30
Home Style: Contemporary
Home Warranty Y/N: No
Listing Terms: Cash, Conventional, FHA, VA Loan
Lot: Oversized Lot, Sidewalk
Lot Dimensions: 0.24
Model: Key Biscayne
Other Equipment: Fire Pit, Irrigation Equipment
Ownership: Fee Simple
Parking: Garage Door Opener
Parking Notes: Garage Door Opener
Patio/Porch: Covered, Front Porch, Rear Porch, Screened
Pets Allowed: Yes
Pool: Auto Cleaner, Gunite, Pool Sweep
Property Attached Y/N: No
Property Sub-Type: Single Family Residence
Sewer: Public Sewer
Showing Instructions: Appointment Only, ShowingTime
Spa: In Ground
Special Sale Provisions: None
Swimming Pool: Yes
Utilities: BB/HS Internet Available, Underground Utilities
Vegetation: Trees/Landscaped
Water: Public
Water Access Y/N: No
Windows: Skylight(s), Blinds, Double Pane Windows, Insulated Windows, Thermal Windows
Zoning: P-D
Construction: Block

Room Sizes

Dining Room: 17x13
Living Room: 16x15
Kitchen: 17x13
Family Room: 17x17
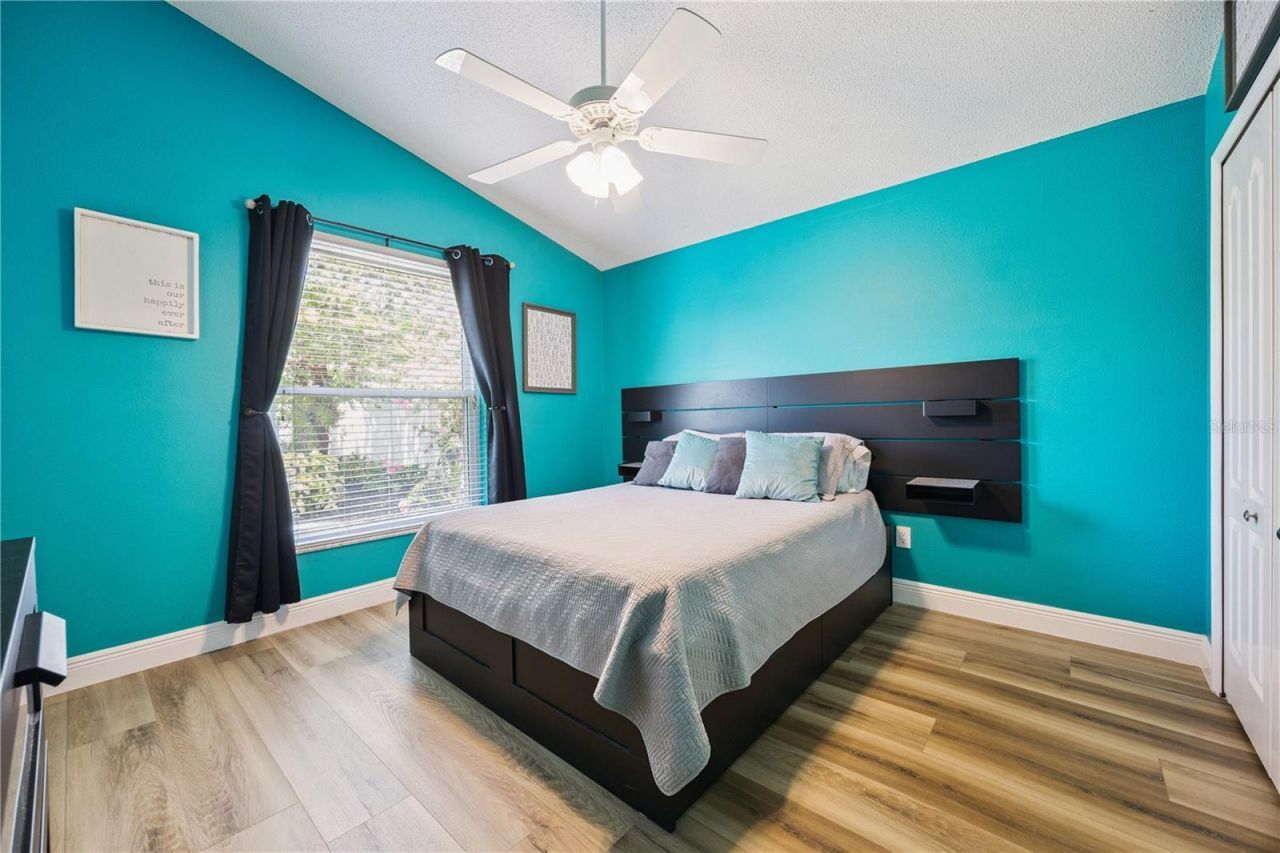
Primary Bedroom: 20x13
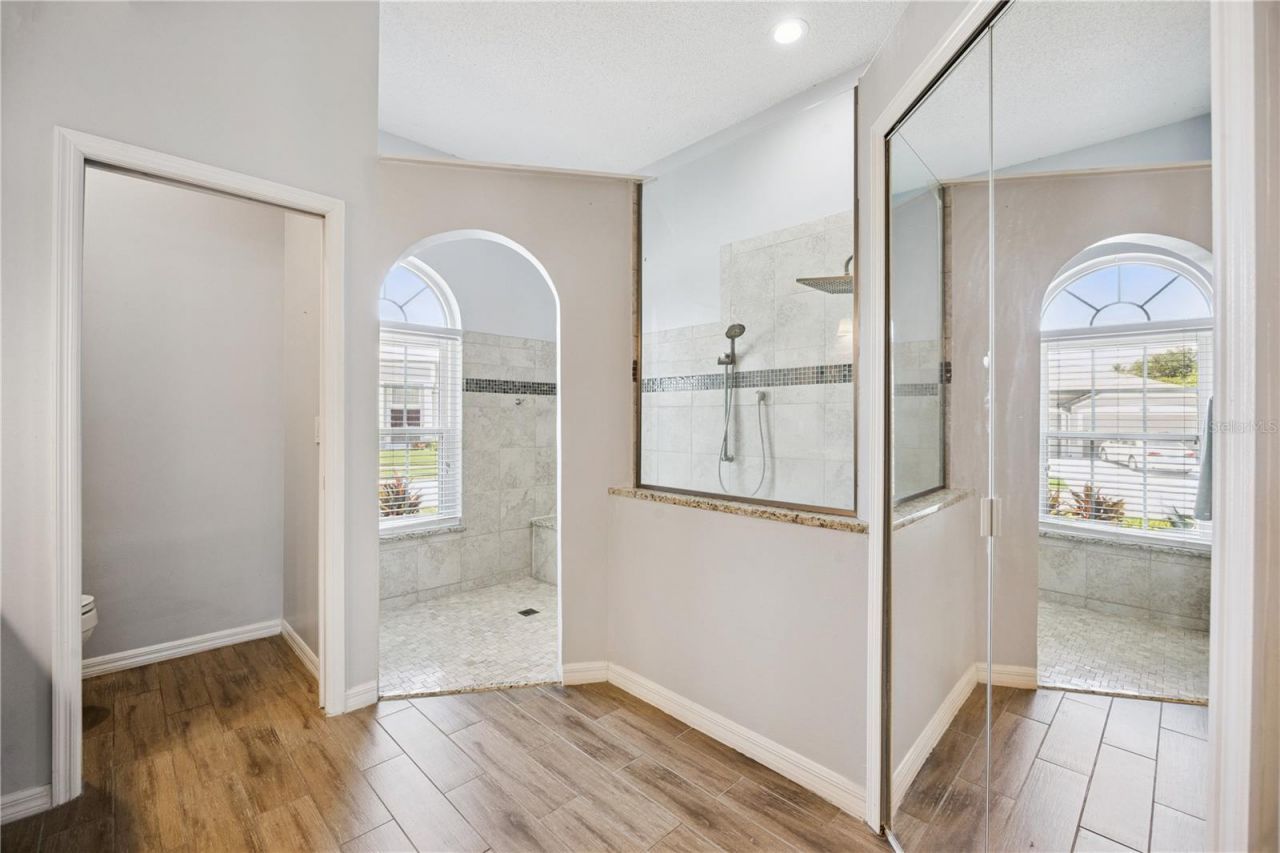
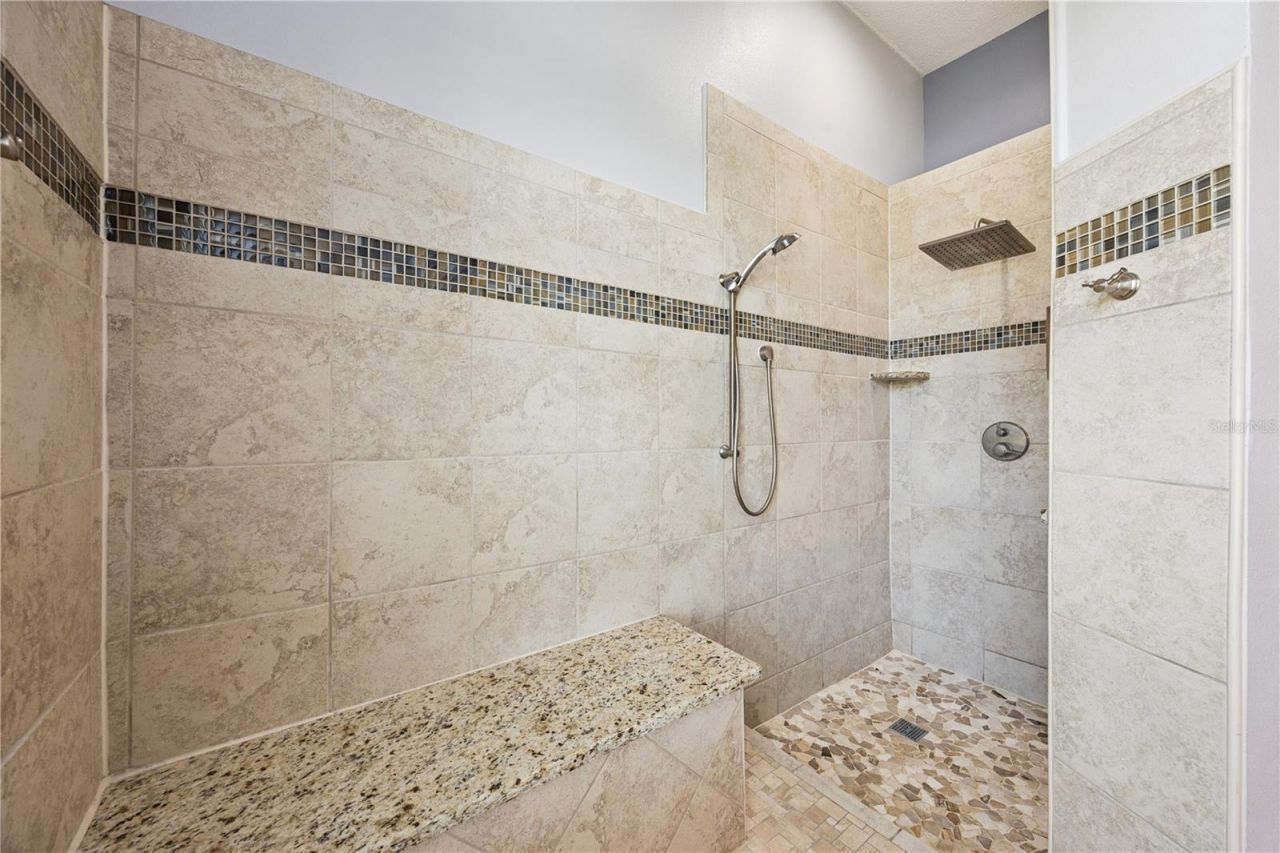
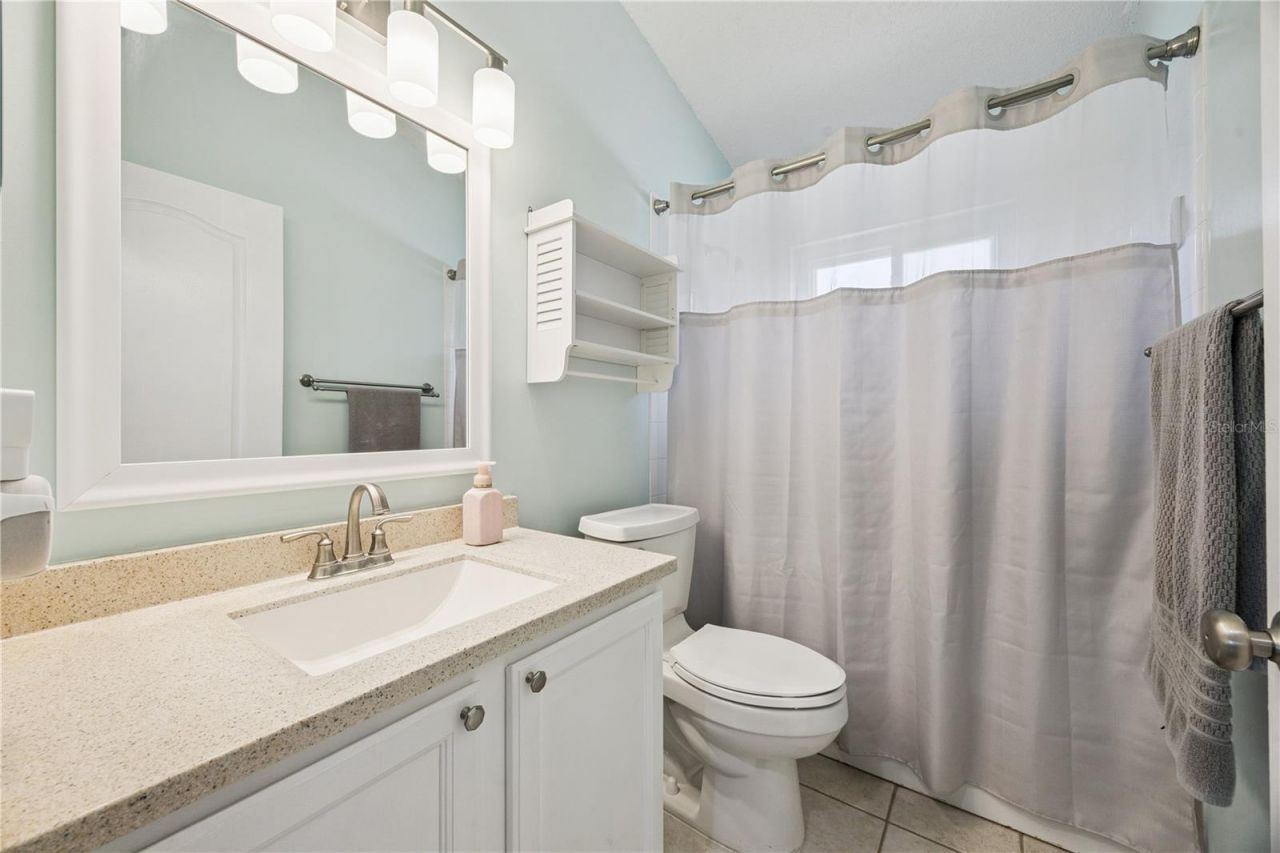
Primary Bathroom: 14x12
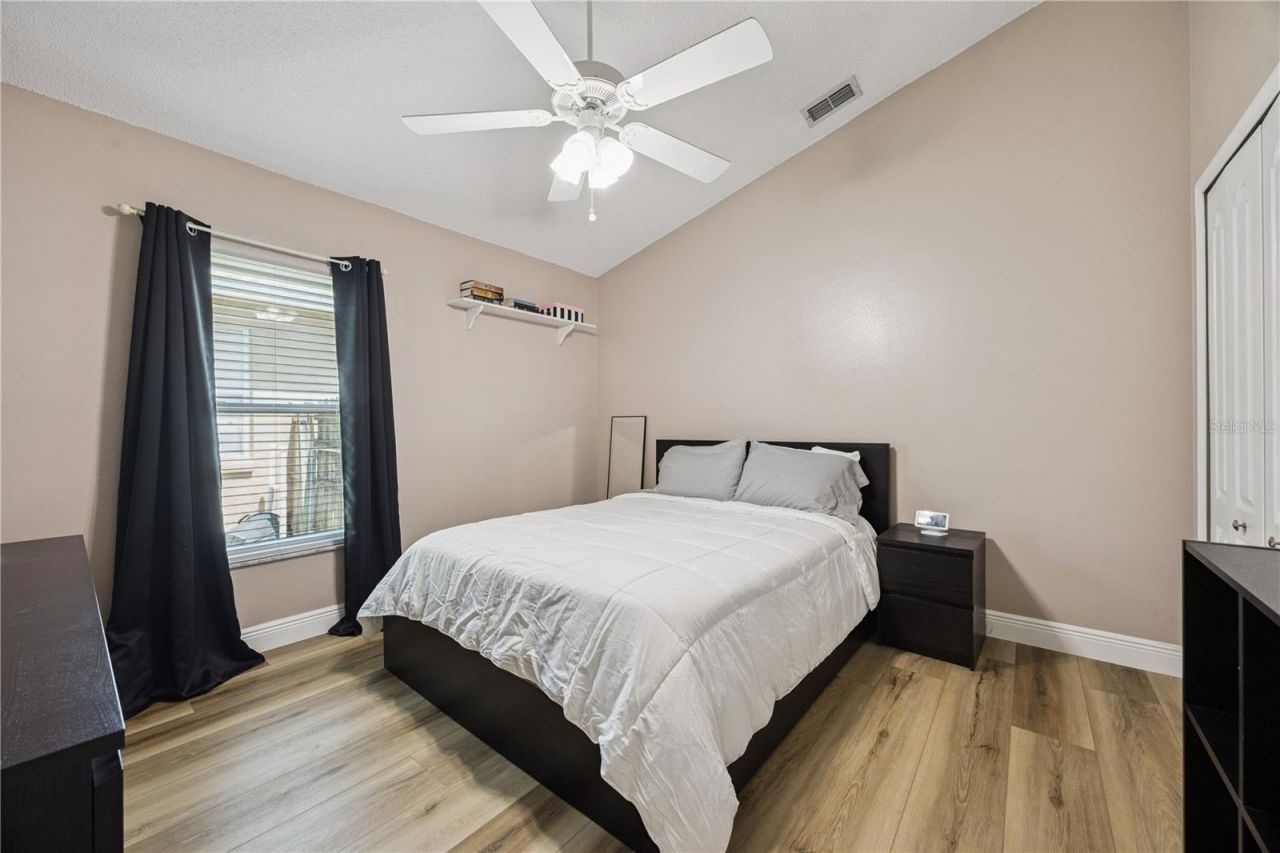
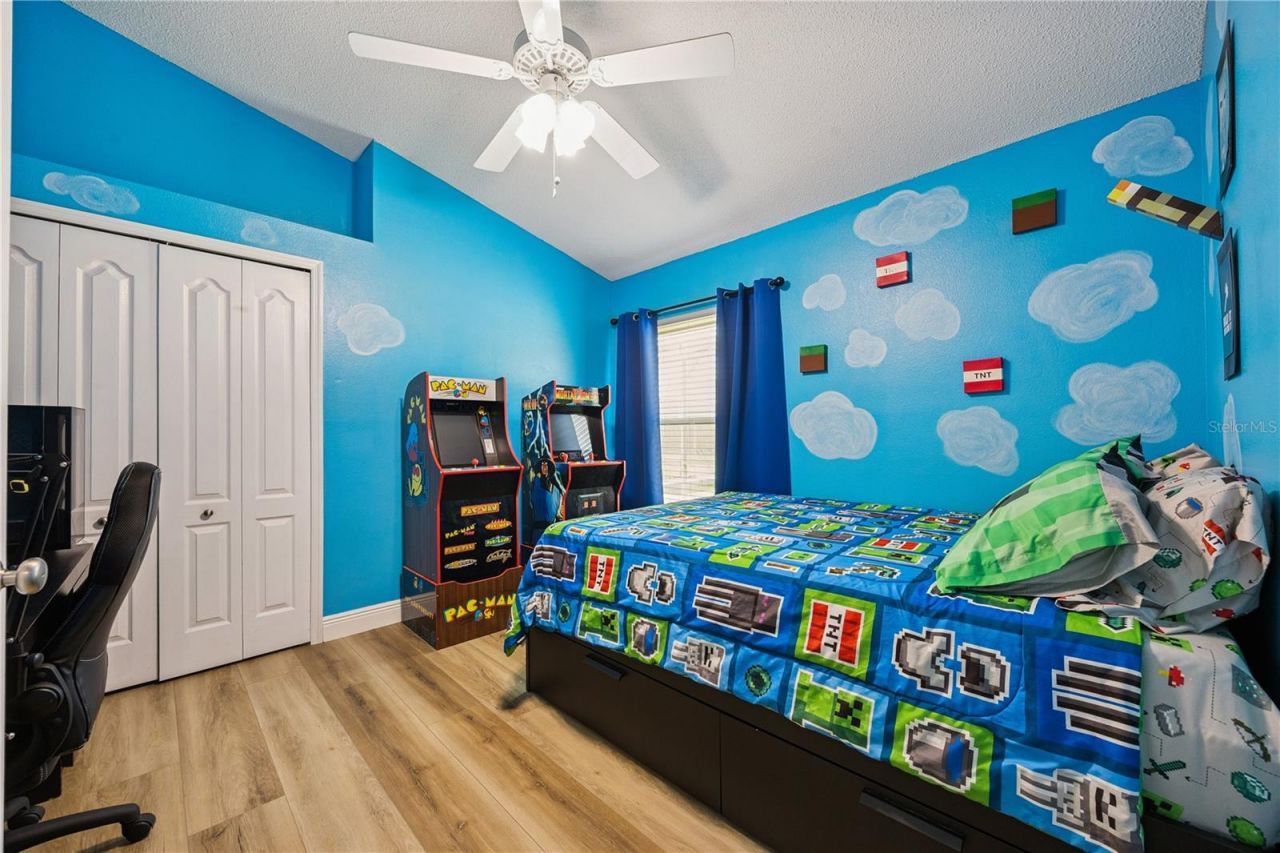
Bedroom 2: 12x12
Bedroom 3: 11x12
Bedroom 4: 12x12
Balcony/Porch/Lanai: 15x15

Local Schools

High School: Timber Creek High
Middle School: Discovery Middle
Elementary School: Waterford Elem

Neighborhood Information

Neighborhood Map

Neighborhood Hero

Neighborhood Highlights

Neighborhood Characteristics

Neighborhood Market Trend

Neighborhood Schools

Courtesy of

Agency Name: COLDWELL BANKER REALTY
Agency Contact: 407-696-8000
Agent Name: Donnamarie Ebanks

agent picture

Presented by

Agent Name: Jeff Miloff
Agent Phone: Cell: 239.565.0831
Agency Title: The Keyes Company
Request Info

IDX logo

Jeff Miloff
keyes.com
Agent Cell:
239.565.0831
Office Phone:
239.541.3725

Mortgage Calculator

%
years/fixed
yearly
yearly (est.)

Estimated Payment

$ 3,772.00 Principal & Interest $2,946.08 Property Tax $650.92 Homeowner's Insurance $175.00
Mortgage Logo

Login to My Keyes Account

Pixel


